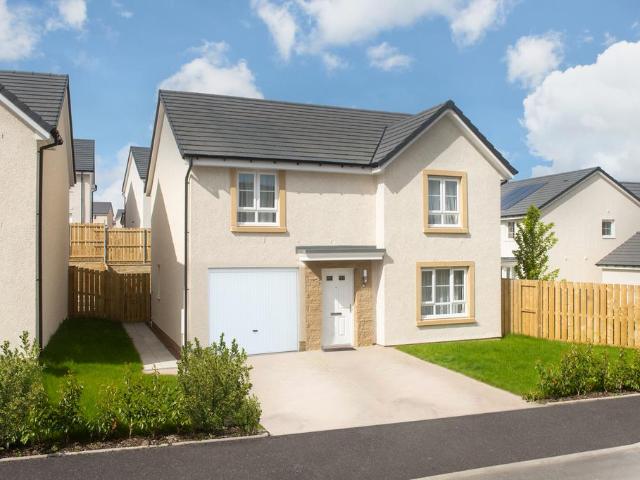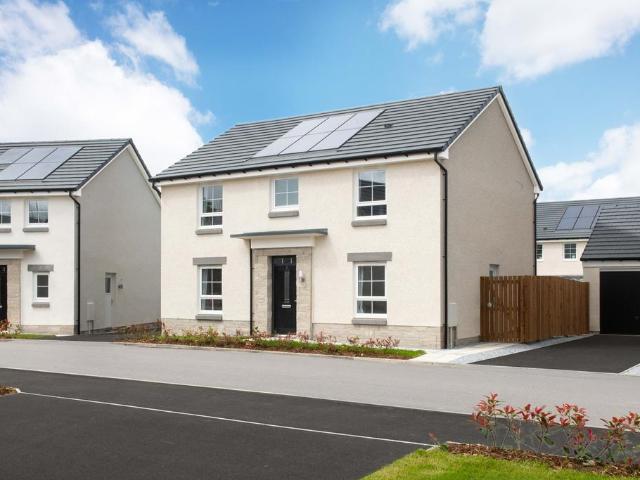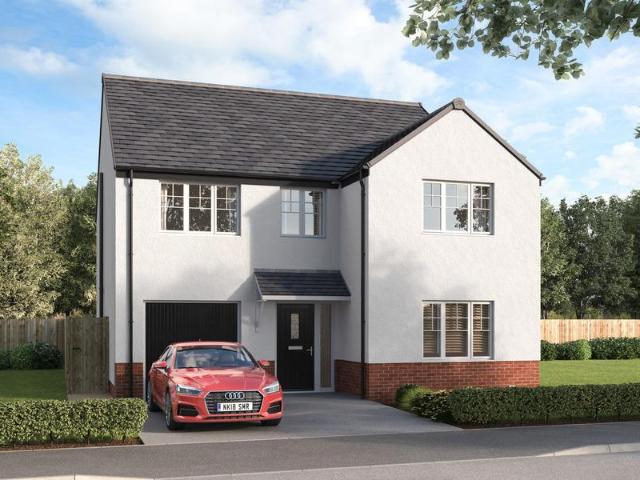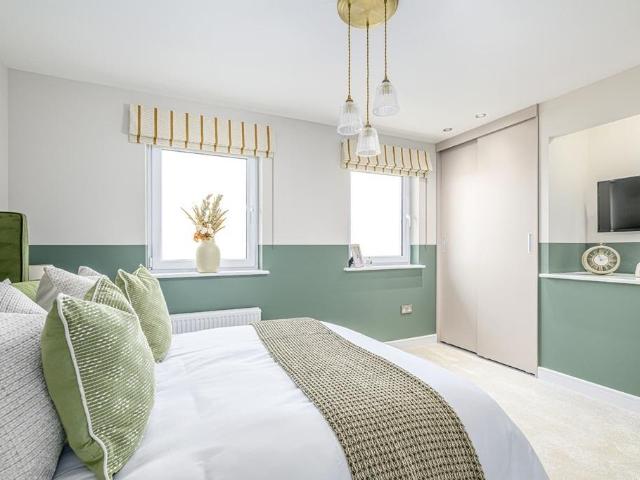
270 houses for sale in Ingleby Drive G31 Glasgow with 4 bedrooms

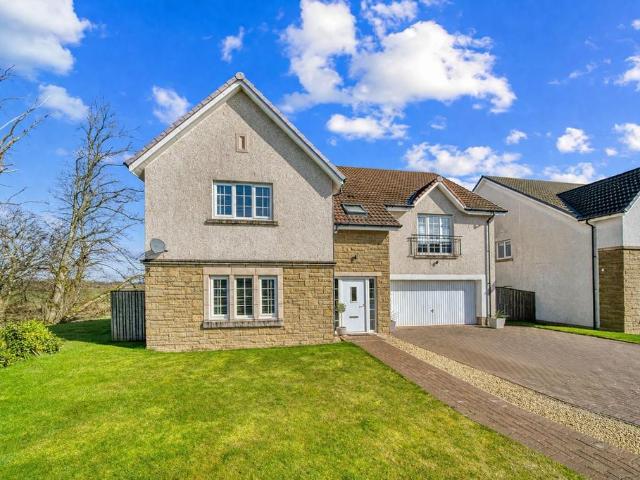
5 bedroom detached villa house for sale
View photo
House · for sale
£ 349,999
5 bedroom detached villa house for sale
Ingleby Drive G31 Glasgow
· 5 Bedrooms · 3 Baths · House
· Garden · Equipped kitchen
Ingleby Drive G31 Glasgow · 5 Bedrooms · 3 Baths · House · Garden · Equipped kitchen
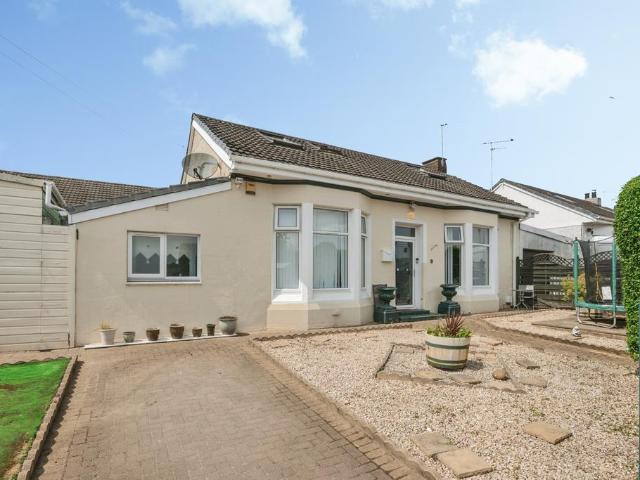
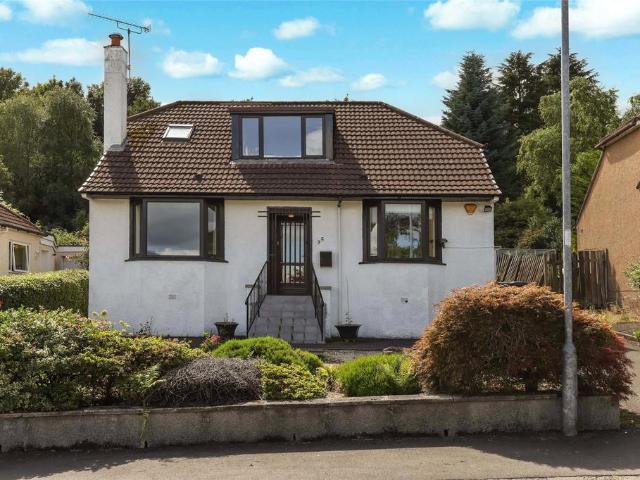
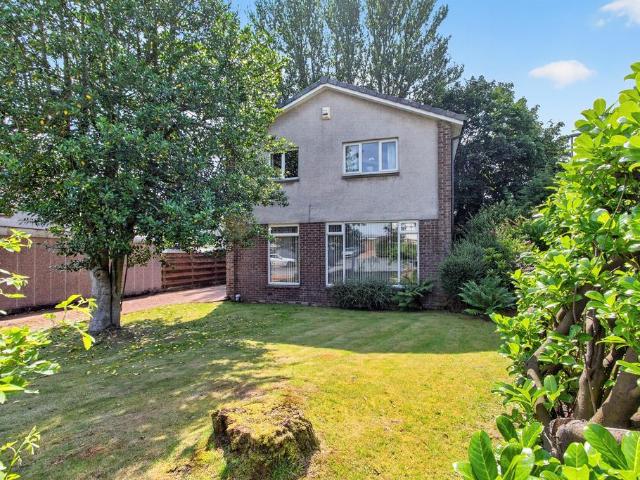
Council tax band: TBC40 Brookfield Avenue is an impressive and extensively upgraded detached family home, offering a superb blend of space, contemporary style and practical family living.Beautifully presented throughout, the property has been thoughtfully reconfigured and renovated to create a generous five-bedroom home arranged over three levels. With stylish interiors, excellent entertaining space and a private, low-maintenance garden, this is a home that combines everyday comfort with a genuine sense of occasion.At the heart of the property is the outstanding open-plan living, dining and kitchen space. This impressive room provides a wonderful setting for both relaxed family life and entertaining, with a generous fitted kitchen, breakfasting area and direct access to the rear garden. Patio doors allow natural light to flood the room while creating an effortless connection between the indoor and outdoor spaces.The principal lounge is equally appealing, with its broad bay window and s
£ 349,999
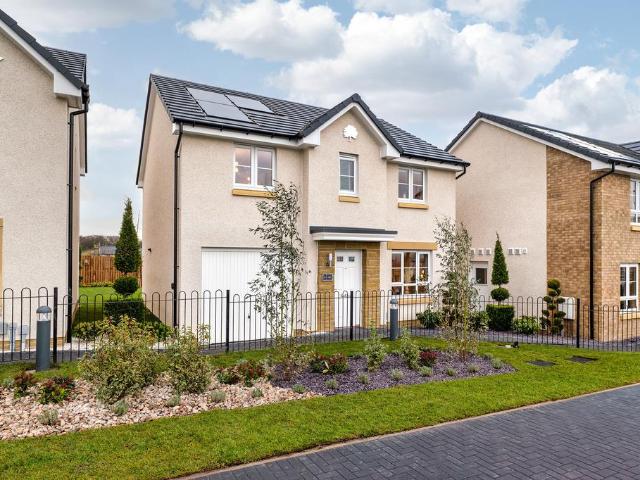
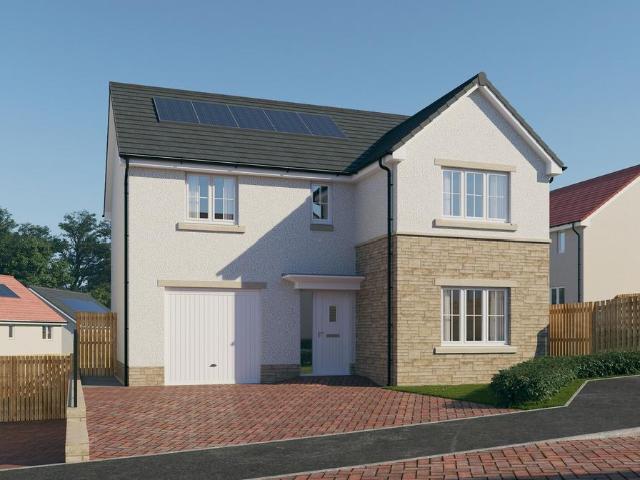
4 bedroom detached house for sale
View photo
House · for sale
£ 359,995
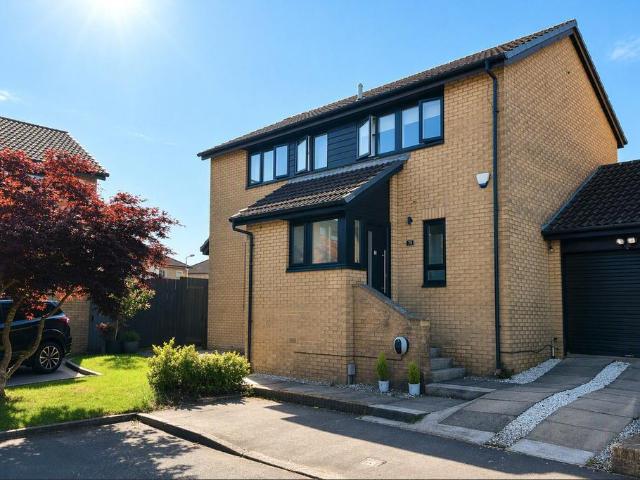
4 bedroom detached house for sale
Ingleby Drive G31 Glasgow
· 4 Bedrooms · House
· Equipped kitchen · Parking
Ingleby Drive G31 Glasgow · 4 Bedrooms · House · Equipped kitchen · Parking
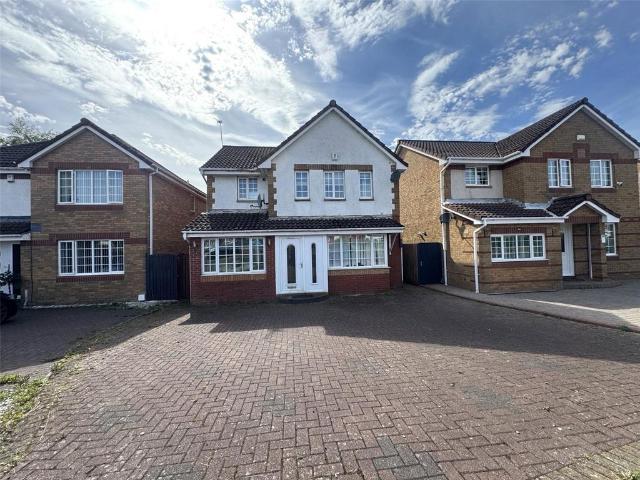
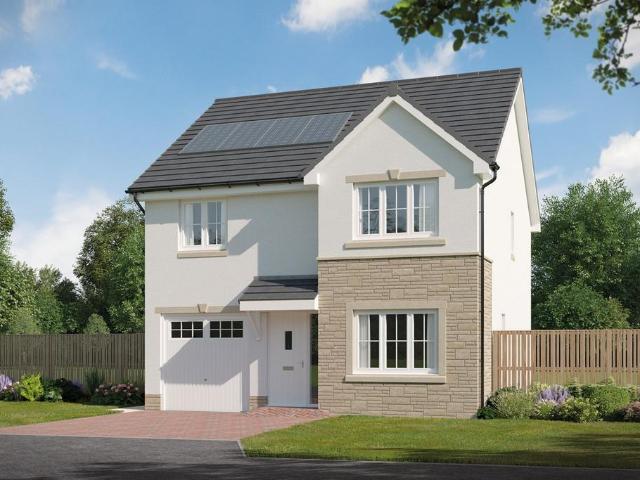
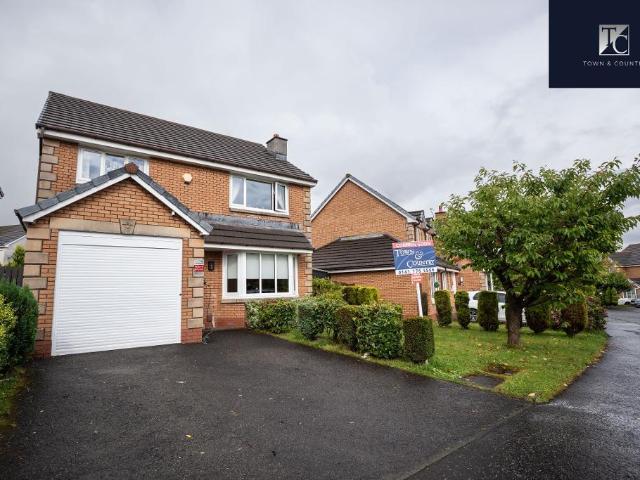
Looking for space? This stylish 4 bedroom detached home is designed for modern living. A welcoming front-facing lounge leads through to a bright open-plan kitchen and dining area with direct access to the rear garden-perfect for entertaining. A handy utility room and WC add convenience. Upstairs, you'll find 4 generous double bedrooms, including a main bedroom with en suite, plus a family bathroom. An integral garage completes this home
£ 359,995
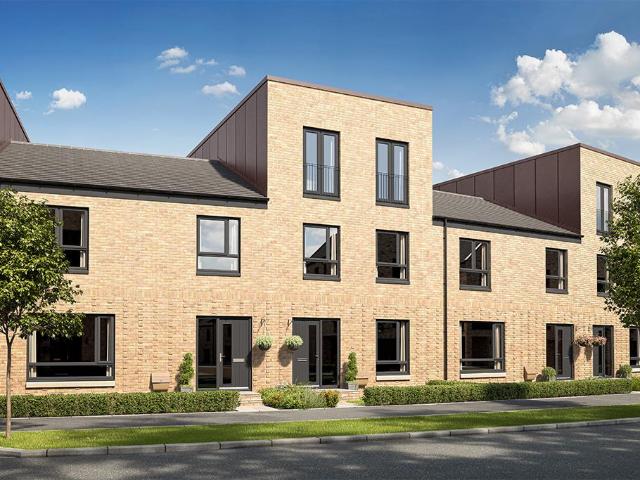
4 bedroom terraced house for sale
View photo
House · for sale
£ 409,995
4 bedroom terraced house for sale
Ingleby Drive G31 Glasgow
· 4 Bedrooms · House
· Garden · Balcony · Equipped kitchen
Ingleby Drive G31 Glasgow · 4 Bedrooms · House · Garden · Balcony · Equipped kitchen
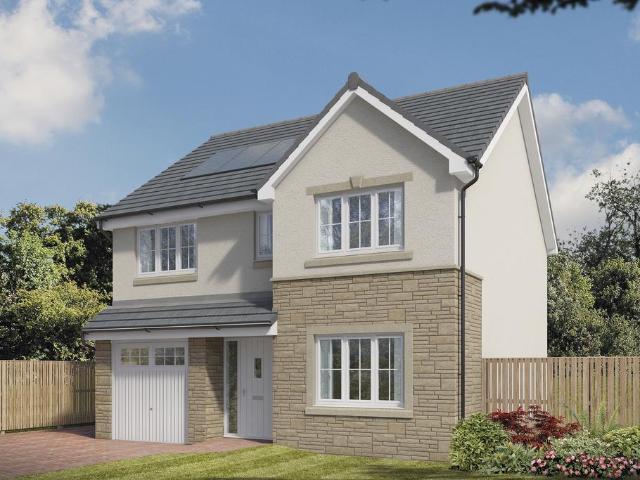
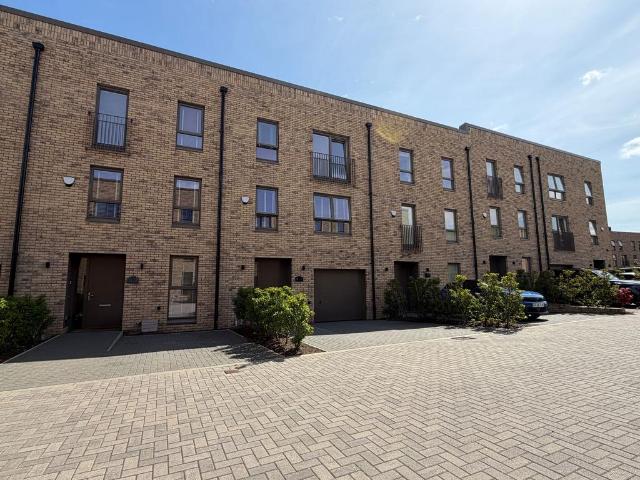
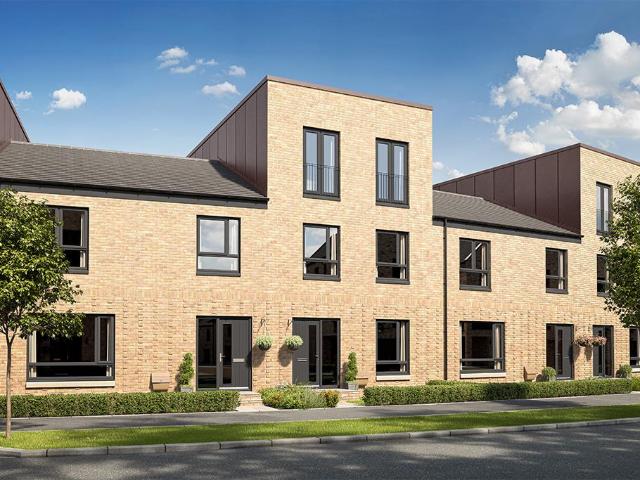
The Templeton is a spacious four‐bedroom home, thoughtfully designed for modern family living.The ground floor features an open‐plan kitchen and dining area, with French doors opening onto the garden, perfect for entertaining or enjoying mealtimes together. A well‐sized bedroom and a convenient downstairs WC complete this level.On the first floor, you'll find a spacious lounge with Juliet balcony, a family bathroom, and an additional bedroom, offering flexible spaces.The second floor features a luxurious master bedroom benefiting from a private en‐suite, alongside a second double bedroom.With flexible living spaces across three floors, the Templeton perfectly balances practicality, comfort, and style
£ 409,995
6 bedroom terraced house for sale
View photo
House · for sale
£ 750,000
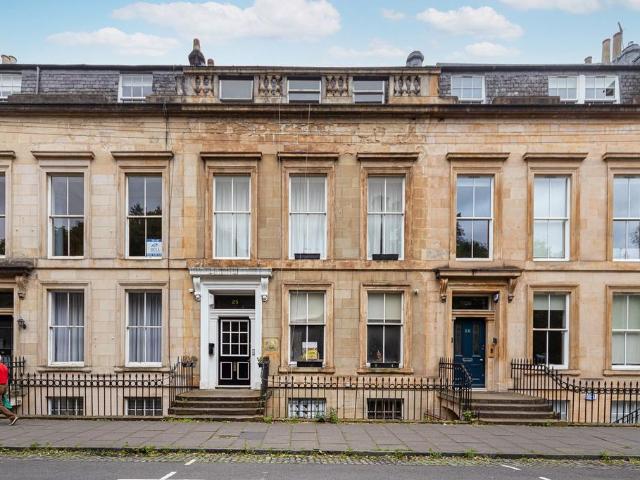
6 bedroom terraced house for sale
Ingleby Drive G31 Glasgow
· 6 Bedrooms · 4 Baths · House
· Garden
Ingleby Drive G31 Glasgow · 6 Bedrooms · 4 Baths · House · Garden
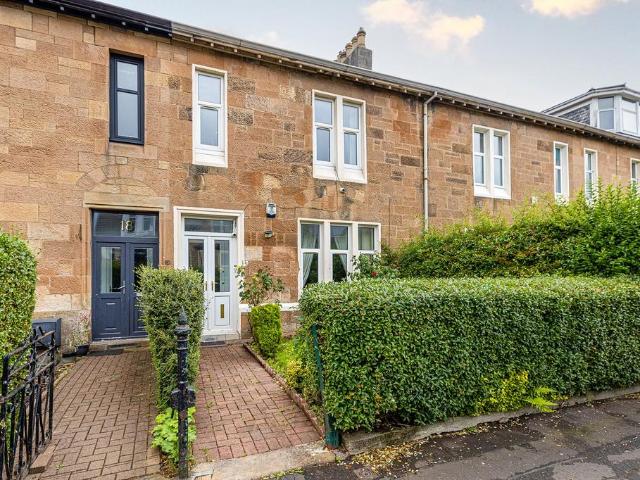
A traditional sandstone townhouse which benefits from a peaceful situation in Glasgow's highly regarded 'Park' district - offering superb potential for sub-division into luxury dwellings or to be fully restored as one substantial residence.Tucked away in one of the area's most leafy and tranquil addresses - the property for sale enjoys superb levels of peace & privacy, with direct views onto central resident's gardens - into which the owner of the property for sale has a right of access. As such, Woodside Place is an instantly attractive, tree-lined avenue and a location that gives a sense of seclusion despite it's centrality. Within minutes of leaving the property on foot you can access Kelvingrove Park, the restaurants, bars and coffee shops of Finnieston, the bustling city centre, Glasgow Univeristy & Byres Road. Considering the attractive combination of handiness and quietude - this is a residential address that is hard to beat.The building for sale is a four level blonde sandstone
£ 750,000
5 bedroom detached villa house for sale
View photo
House · for sale
£ 585,000
5 bedroom detached villa house for sale
Ingleby Drive G31 Glasgow
· 5 Bedrooms · 4 Baths · House
· Garden · Equipped kitchen
Ingleby Drive G31 Glasgow · 5 Bedrooms · 4 Baths · House · Garden · Equipped kitchen
Council tax band: TBC13 Wardlaw Road, Bearsden G61 1ALSet within a desirable residential pocket of Bearsden, 13 Wardlaw Road is a substantial and extensive detached 5 bedroom home offering exceptional space for family life and entertaining.The accommodation is generous and versatile living areas filled with natural light. At the heart of the home is a modern kitchen with a central island, providing an inviting setting for everyday dining and family gatherings. This is complemented by a particularly spacious conservatory, ideally suited to entertaining, relaxing or hosting larger occasions, with direct access to the rear garden.The house provides flexible accommodation capable of meeting the changing needs of a large or growing family, supported by four WC and bathroom facilities. Double glazing, effective insulation and gas-fired central heating system only a year old, contributing to year-round comfort. This impressive property offers a wealth of features designed for modern family li
£ 585,000
4 bedroom detached house for sale
View photo
House · for sale
£ 515,000
4 bedroom detached house for sale
Ingleby Drive G31 Glasgow
· 4 Bedrooms · 2 Baths · House
· Equipped kitchen
Ingleby Drive G31 Glasgow · 4 Bedrooms · 2 Baths · House · Equipped kitchen
#UNEXPECTEDLY BACK ON MARKET#Four bedroom linked detached villa built by Gartconnell Estates and located in a quiet yet highly convenient pocket of Bearsden’s Russell Drive. A really lovely family home that enjoys a peaceful setting at the head of a quiet cul-de-sac in one of Bearsden’s most desired residential districts. Bearsden Primary/Bearsden Academy catchment.From the point of acquisition, our clients have renovated the property to a high standard, with contemporary fixtures, fitting and appliances to be found across the accommodation. One of the many highlights of the home is the superb open plan dining/kitchen space that has been created – an ideal space for family time and entertaining in equal measure. Early inspection is advised. Summary of AccommodationGround Floor• Entrance hallway with staircase and storage• Lounge• Dining room• Kitchen with rear porch access• Study / home office / Bed 4• Shower roomFirst Floor• Three double bedrooms with storage• Family bathroomExternall
£ 515,000
4 bedroom end of terrace house for sale
View photo
House · for sale
£ 260,000
4 bedroom end of terrace house for sale
Ingleby Drive G31 Glasgow
· 4 Bedrooms · 2 Baths · House
· Garden · Swimming pool · Equipped kitchen · Heating
Ingleby Drive G31 Glasgow · 4 Bedrooms · 2 Baths · House · Garden · Swimming pool · Equipped kitchen · Heating
The PropertyWell presented and Very Rarely Available Larger Style 4 Bedroom End Terrace Villa, Master En-Suite Bathroom, Good Size Double Bedrooms, Formal Lounge And Dining Kitchen, Utility Room, Outhouse With Hot Tub, Excellent Storage Throughout, Viewing Advised. Futhermore the property is double glazed, has gas central heating with front and rear gardens.The property is well situated for local shopping which can be found on Tollcross Road. More extensive shopping can be found at the Tesco/Asda superstores at the Parkhead Forge. Public transport includes both bus and rail links to the city centre and surrounding areas in which there is a host of bars, restaurants, cinemas, theatres, universities and hospitals.Property Description DisclaimerThis is a general description of the property only, and is not intended to constitute part of an offer or contract. It has been verified by the seller(s), unless marked as draft. Purplebricks conducts some valuations online and some of our customer
£ 260,000
4 bedroom detached house for sale
View photo
House · for sale
£ 260,000
4 bedroom detached house for sale
Ingleby Drive G31 Glasgow
· 4 Bedrooms · 2 Baths · House
· Garden · Equipped kitchen · Powder room · Concierge
Ingleby Drive G31 Glasgow · 4 Bedrooms · 2 Baths · House · Garden · Equipped kitchen · Powder room · Concierge
This extended detached villa is situated within a highly sought-after area of Cambuslang and offers spacious family accommodation over two levels. Requiring a degree of modernisation and upgrading, the property presents an excellent opportunity for purchasers to create a fantastic family home tailored to their own tastes and requirements.The accommodation comprises a welcoming reception hallway with cloakroom storage and access to the principal apartments. To the front is a bright and spacious lounge, which leads through to a dining-sized kitchen. There is also a versatile fifth bedroom on the ground floor, which could alternatively be utilised as an additional sitting room, family room, or home office. A substantial conservatory overlooking the rear garden completes the lower level.Upstairs, there are four generously proportioned bedrooms, with the principal bedroom benefiting from en-suite facilities. A family bathroom completes the upper accommodation.Externally, the property enjoys
£ 260,000
4 bedroom detached house for sale
View photo
House · for sale
£ 427,000
4 bedroom detached house for sale
Ingleby Drive G31 Glasgow
· 4 Bedrooms · House
Ingleby Drive G31 Glasgow · 4 Bedrooms · House
Plot 119 | The Stewart | Monument Way *We have a range of offers available - At Monument Way, we have a range of offers available on selected homes. From a contribution towards your deposit to help with your Stamp Duty, our experienced sales team are on hand to find the best offer to suit you. Please click the “Find out more” button below to view the terms and conditions applicable to such offers. - Offer available on selected plots and developments only, subject to contract and status. The amount we pay will be agreed prior to reservation with our Sales Executive. The amount we agree to pay in total will be up to 5% of the purchase price of the property you choose to buy, inclusive of any other incentives. The upgrades/options range available to you shall be dependent on the build stage of the property you choose to buy and may be subject to plot specific restrictions. The amount we agree to pay will be a one-off payment and the relevant amount shall be deducted from your completion s
£ 427,000
5 bedroom bungalow for sale
View photo
Bungalow · for sale
£ 475,000
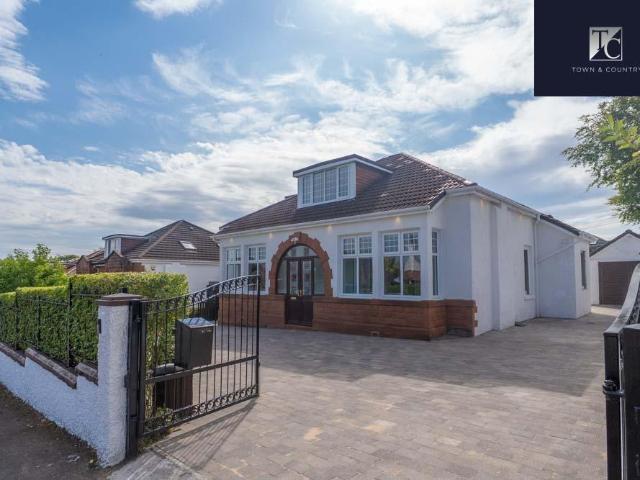
5 bedroom bungalow for sale
Ingleby Drive G31 Glasgow
· 5 Bedrooms · 2 Baths · Bungalow
· Garden · Concierge
Ingleby Drive G31 Glasgow · 5 Bedrooms · 2 Baths · Bungalow · Garden · Concierge
This stunning and substantially extended five bedroom bungalow has been comprehensively refurbished to an exceptional standard, creating a beautifully appointed family home that combines generous proportions, stylish modern interiors and outstanding versatility. Occupying a large garden plot within the highly sought after Killermont district of Bearsden, homes on Hutchison Drive are rarely brought to market, owing to the leafy established surroundings, excellent local amenities and highly regarded schooling. This particular property is further enhanced by a significant extension to the easterly gable, creating an impressive level of accommodation ideally suited to modern family life.A welcoming entrance vestibule leads into the reception hall, which provides access to the principal apartments. The bright and spacious bay lounge forms an impressive focal point, with a staircase leading to the upper level.The accommodation on the ground floor includes four generous double bedrooms, offer
£ 475,000
5 bedroom detached house for sale
View photo
House · for sale
£ 435,000
5 bedroom detached house for sale
Ingleby Drive G31 Glasgow
· 5 Bedrooms · 2 Baths · House
· Garden · Equipped kitchen · Concierge
Ingleby Drive G31 Glasgow · 5 Bedrooms · 2 Baths · House · Garden · Equipped kitchen · Concierge
Occupying a sought-after address within one of Bearsden's most desirable residential districts, 35 Ravelston Road is a generously proportioned detached chalet bungalow set within mature, beautifully stocked gardens backing directly onto the picturesque Cairnhill Woods. Offering flexible and adaptable accommodation, the property presents an outstanding opportunity for purchasers to modernise, remodel and potentially extend, subject to the necessary consents, creating a superb long-term family home.The accommodation is entered via a welcoming reception hall which leads to a bright and spacious formal living room with an attractive bay window overlooking the front gardens. To the rear, a well-proportioned dining room enjoys pleasant garden views and provides an ideal space for family dining and entertaining. The fitted kitchen offers ample storage and has direct access to the rear gardens.The principal bedroom is located on the ground floor and benefits from built-in bedroom furniture tog
£ 435,000
4 bedroom detached house for sale
View photo
House · for sale
£ 369,995
4 bedroom detached house for sale
Ingleby Drive G31 Glasgow
· 4 Bedrooms · House
· Garden · Equipped kitchen · Parking
Ingleby Drive G31 Glasgow · 4 Bedrooms · House · Garden · Equipped kitchen · Parking
Plot 350 (The Brooklin) - priced at £369,995 Choose a home that’s meant to be yours Ready to celebrate in style? Save thousands to spend however you choose on selected Bellway plots* – upgrades, deposit, Stamp Duty, the choice is entirely yours. *Available on selected plots only. Terms and conditions apply. For full T&Cs visit bellway.co.uk About the Home The Brooklin is a modern 4-bedroom family home that features an en suite to bedroom 1, a well-equipped family bathroom, and an integral garage. The ground floor hosts a kitchen complete with integrated appliances, an integral garage, a front-facing dining room, and a spacious living room with elegant French doors leading to the rear garden. Three double bedrooms – one of which has the additional benefit of an en-suite shower room – and an additional single bedroom share access to a well-equipped family bathroom, complete with Roca sanitaryware, Bristan chrome-finish brassware, and stylish wall tiling. Additional information Estate Man
£ 369,995
4 bedroom detached house for sale
View photo
House · for sale
£ 384,995
4 bedroom detached house for sale
Ingleby Drive G31 Glasgow
· 4 Bedrooms · House
· Garden · Equipped kitchen · Powder room
Ingleby Drive G31 Glasgow · 4 Bedrooms · House · Garden · Equipped kitchen · Powder room
Plot 352 (The Oakmont) - priced at £384,995 Choose a home that’s meant to be yours Ready to celebrate in style? Save thousands to spend however you choose on selected Bellway plots* – upgrades, deposit, Stamp Duty, the choice is entirely yours. *Available on selected plots only. Terms and conditions apply. For full T&Cs visit bellway.co.uk About the Home The Oakmont is an impressive, detached family home which boasts a contemporary, open-plan kitchen and breakfast area, along with four spacious double bedrooms to the upper floor. The ground floor presents a front-facing living room which leads onto the open-plan kitchen and breakfast area. There is an integrated oven, hob and chimney hood included in the kitchen along with a choice of stylish fitted units.* The spacious breakfast area benefits from access to the rear garden via elegant French doors, and adjoins a convenient utility room. There is a modern cloakroom off the utility which features quality Roca sanitaryware and attractive
£ 384,995
4 bedroom detached house for sale
View photo
House · for sale
£ 474,995
4 bedroom detached house for sale
Ingleby Drive G31 Glasgow
· 4 Bedrooms · House
· Garden · Parking · Equipped kitchen · Powder room
Ingleby Drive G31 Glasgow · 4 Bedrooms · House · Garden · Parking · Equipped kitchen · Powder room
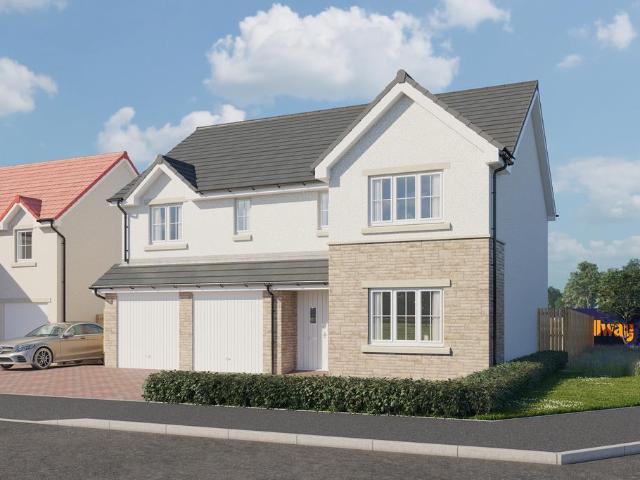
Plot 349 (The Burgess) - priced at £474,995 Choose a home that’s meant to be yours Ready to celebrate in style? Save thousands to spend however you choose on selected Bellway plots* – upgrades, deposit, Stamp Duty, the choice is entirely yours. *Available on selected plots only. Terms and conditions apply. For full T&Cs visit bellway.co.uk About the Home The Burgess is a well-equipped 4-bedroom home that features an open-plan kitchen, family, and dining room, four double bedrooms, an integral double garage, and two en-suite shower rooms. On the ground floor, a front-facing living room and integral double garage are followed by an open-plan kitchen, family, and dining area. The family and dining area has French doors leading to the rear garden, while the kitchen – complete with integrated appliances – has the benefit of an adjacent utility space and cloakroom. To the first floor, a stylish family bathroom is shared by four spacious double bedrooms, two of which have the additional benef
£ 474,995
4 bedroom detached house for sale
View photo
House · for sale
£ 389,995
4 bedroom detached house for sale
Ingleby Drive G31 Glasgow
· 4 Bedrooms · House
· Garden · Equipped kitchen · Parking · Powder room
Ingleby Drive G31 Glasgow · 4 Bedrooms · House · Garden · Equipped kitchen · Parking · Powder room
Plot 351 (The Moray) - priced at £389,995 Choose a home that’s meant to be yours Ready to celebrate in style? Save thousands to spend however you choose on selected Bellway plots* – upgrades, deposit, Stamp Duty, the choice is entirely yours. *Available on selected plots only. Terms and conditions apply. For full T&Cs visit bellway.co.uk About the Home The Moray is a 4 bedroom 2 storey modern style family home. Upon entering this stunning home, the entrance hallway provides access to a front-facing living room, cloakroom with WC, and open-plan kitchen/dining area with french doors leading to the rear garden, plus access to the integral garage including utility area with sink facilities. Upstairs residents will find a four double bedrooms. The master bedroom benefits from an en-suite shower room and fitted wardrobe. Bedrooms 2, 3 and 4 are served by an additional family bathroom. Additional information Estate Management Charge: £240.00Total internal floor area: 1240 sq ftAnnual service
£ 389,995
5 bedroom townhouse for sale
View photo
House · for sale
£ 600,000
5 bedroom townhouse for sale
Ingleby Drive G31 Glasgow
· 5 Bedrooms · 5 Baths · House
· Garden · Equipped kitchen · Patio
Ingleby Drive G31 Glasgow · 5 Bedrooms · 5 Baths · House · Garden · Equipped kitchen · Patio
Luxury 5-Bedroom Cala Townhouse | Jordanhill ParkSet within the prestigious Jordanhill Park development, this exceptional Cala townhouse offers an outstanding blend of contemporary design, luxury specification and flexible family living across three beautifully appointed floors.At the heart of the home is a stunning open-plan kitchen, dining and family space featuring a premium German-crafted Nolte kitchen, Silestone worktops, and integrated Siemens appliances. Large aluminium bi-fold doors open onto the private garden and patio, creating a seamless connection between indoor and outdoor living—perfect for entertaining, family gatherings and relaxing summer evenings.Designed with modern lifestyles in mind, the property offers five generously sized bedrooms, stylish fitted wardrobes, luxurious bathrooms and en-suites finished with Porcelanosa tiling, Laufen sanitaryware, fitted vanity units, chrome towel radiators and contemporary fittings throughout.Further benefits include underfloor h
£ 600,000
4 bedroom detached house for sale
View photo
House · for sale
£ 468,995
4 bedroom detached house for sale
Ingleby Drive G31 Glasgow
· 4 Bedrooms · House
· Garden · Parking · Equipped kitchen · Powder room
Ingleby Drive G31 Glasgow · 4 Bedrooms · House · Garden · Parking · Equipped kitchen · Powder room
Plot 468 (The Burgess) - priced at £468,995 About the Home The Burgess is a well-equipped 4-bedroom home that features an open-plan kitchen, family, and dining room, four double bedrooms, an integral double garage, and two en-suite shower rooms. On the ground floor, a front-facing living room and integral double garage are followed by an open-plan kitchen, family, and dining area. The family and dining area has French doors leading to the rear garden, while the kitchen – complete with integrated appliances – has the benefit of an adjacent utility space and cloakroom. To the first floor, a stylish family bathroom is shared by four spacious double bedrooms, two of which have the additional benefit of en-suite shower rooms. Additional information Estate Management Charge: £205.00Total internal floor area: 1615 sq ftAnnual service charge: NoneCouncil tax band: TBCTenure: FreeholdPredicted EPC rating: BPredicted completion window: Summer 2027 The additional information provided for council
£ 468,995
5 bedroom detached house for sale
View photo
House · for sale
£ 550,000
5 bedroom detached house for sale
Ingleby Drive G31 Glasgow
· 5 Bedrooms · 5 Baths · House
· Garden · Equipped kitchen
Ingleby Drive G31 Glasgow · 5 Bedrooms · 5 Baths · House · Garden · Equipped kitchen
A truly striking 'Executive' home boasting the Cala seal of build quality and beautifully balanced to meet the needs of a diverse range of buyer dynamics. Delivering a truly ‘turn-key’ proposition, this immediately impressive detached 'Cala' villa is set within generous garden grounds, against an idyllic, rural backdrop, and boasts a notably striking decorative interior. Extending to over 2500 sq ft over two levels, the property delivers a thoroughly modern specification throughout and will therefore appeal enormously to those seeking a ‘future-proofed’ option.With the accommodation beautifully balanced to meet the needs of a diverse range of family dynamics, the engaging ground floor extends to bright and welcoming entrance hallway with feature staircase, formal lounge featuring a contemporary fire and surround at focal point, a sensational family hub incorporating a convenient sitting room with French doors giving access to garden grounds and a stunning kitchen with a range o
£ 550,000
4 bedroom detached house for sale
View photo
House · for sale
£ 373,995
4 bedroom detached house for sale
Ingleby Drive G31 Glasgow
· 4 Bedrooms · House
· Garden · Equipped kitchen
Ingleby Drive G31 Glasgow · 4 Bedrooms · House · Garden · Equipped kitchen
This 4 bedroom home is designed with space and comfort in mind. On the ground floor, you'll find an open-plan kitchen with dining area, complete with French doors opening onto the garden - perfect for entertaining or relaxing. A handy utility room and a bright, spacious lounge complete this level. Upstairs, the main bedroom boasts its own en suite, alongside 3 further double bedrooms and a stylish family bathroom, offering plenty of room for everyone
£ 373,995
4 bedroom detached house for sale
View photo
House · for sale
£ 423,995
4 bedroom detached house for sale
Ingleby Drive G31 Glasgow
· 4 Bedrooms · House
· Garden · Parking · Equipped kitchen
Ingleby Drive G31 Glasgow · 4 Bedrooms · House · Garden · Parking · Equipped kitchen
This 4 bedroom detached home, features a bright, spacious lounge, an open-plan kitchen with a walk-in bay and French doors to your garden. A separate study is ideal for working from home. Upstairs, the main bedroom has an en suite shower room, plus 3 more doubles and a family bathroom. A utility room, WC, and detached garage complete your property
£ 423,995
5 bedroom detached house for sale
View photo
House · for sale
£ 434,995
5 bedroom detached house for sale
Ingleby Drive G31 Glasgow
· 5 Bedrooms · House
· Garden · Equipped kitchen · Parking
Ingleby Drive G31 Glasgow · 5 Bedrooms · House · Garden · Equipped kitchen · Parking
Discover the Stirling, a stunning 5 bedroom home. Ground Floor: Your new home welcomes you into a hallway that leads to a generous storage cupboard, a modern WC and a large separate lounge room. Enjoy the bright and light atmosphere of an open plan living space with two sets of French doors leading to the rear garden. The contemporary kitchen is available in a range of colours and finishes, and ample space for family dining and an additional relaxing space makes this home ideal for entertaining family and friends. The Stirling also features a dedicated utility room and an internal garage store space. First Floor: Upstairs you'll find a spacious landing with additional storage and access to five superb bedrooms. The primary suite offers ample space as well as a large en-suite with a bath, shower, WC, and wash basin. Two additional double bedrooms and two single bedrooms are all served by a stylish family bathroom with contemporary sanitaryware and tiling
£ 434,995
4 bedroom detached house for sale
View photo
House · for sale
£ 379,995
4 bedroom detached house for sale
Ingleby Drive G31 Glasgow
· 4 Bedrooms · House
· Equipped kitchen
Ingleby Drive G31 Glasgow · 4 Bedrooms · House · Equipped kitchen
Plot 102 | The Geddes | Newton Farm Families and professional couples will love the light, airy feel of the four bedroom Geddes. A large kitchen diner is where everyone can gather for family meals. The room runs the full width of the home and the patio doors create a bright indoor-outdoor feeling in this space. A well-proportioned living room at the front is ideal for chilled-out evenings on the sofa, then head upstairs for a good night’s sleep with four double bedrooms available. Two of the upstairs bedrooms have en suites in addition to the main family bathroom, meaning you’ll never have to queue for a shower in the morning. Tenure: Freehold Estate management fee: £458.09 Estate management company: TBC Council Tax Band: F EPC rating: TBC Warranty provider: NHBC Document signing fee: £120 First Time Buyer Stamp Duty Land: £10,749.50. Estimated amount may apply depending on buyer circumstances. Please check with your solicitor or current government guidance. Second Time Buyer Stamp Dut
£ 379,995
4 bedroom terraced house for sale
View photo
House · for sale
£ 379,995
4 bedroom terraced house for sale
Ingleby Drive G31 Glasgow
· 4 Bedrooms · House
· Garden · Balcony · Equipped kitchen
Ingleby Drive G31 Glasgow · 4 Bedrooms · House · Garden · Balcony · Equipped kitchen
The Templeton is a spacious four‐bedroom home, thoughtfully designed for modern family living.The ground floor features an open‐plan kitchen and dining area, with French doors opening onto the garden, perfect for entertaining or enjoying mealtimes together. A well‐sized bedroom and a convenient downstairs WC complete this level.On the first floor, you'll find a spacious lounge with Juliet balcony, a family bathroom, and an additional bedroom, offering flexible spaces.The second floor features a luxurious master bedroom benefiting from a private en‐suite, alongside a second double bedroom.With flexible living spaces across three floors, the Templeton perfectly balances practicality, comfort, and style
£ 379,995
4 bedroom detached house for sale
View photo
House · for sale
£ 350,000
4 bedroom detached house for sale
Ingleby Drive G31 Glasgow
· 4 Bedrooms · 1 Bath · House
· Garden · Equipped kitchen
Ingleby Drive G31 Glasgow · 4 Bedrooms · 1 Bath · House · Garden · Equipped kitchen
SUMMARYSituated in a highly sought-after Bishopbriggs location, this spacious four-bedroom detached villa offers excellent family living, great potential for modernisation, and is just a short walk from Bishopbriggs Academy.DESCRIPTIONThe accommodation comprises a welcoming entrance hallway with useful under-stair storage, a bright and generous living room, and a separate dining room accessed through double doors, creating an ideal space for both everyday living and entertaining. The kitchen is fitted with a range of floor and wall-mounted units, enjoys lovely views over the rear garden and offers excellent scope for upgrading to suit modern tastes. A convenient downstairs WC completes the ground floor.Upstairs, there are four well-proportioned bedrooms, all benefiting from excellent natural light and offering flexible space for family life, home working or guest accommodation. The family bathroom is neatly presented with modern tiling and a shower cubicle.Externally, the property boas
£ 350,000
4 bedroom terraced house for sale
View photo
House · for sale
£ 380,000
4 bedroom terraced house for sale
Ingleby Drive G31 Glasgow
· 4 Bedrooms · 2 Baths · House
· Equipped kitchen · Concierge
Ingleby Drive G31 Glasgow · 4 Bedrooms · 2 Baths · House · Equipped kitchen · Concierge
Situated within the highly sought-after Old Cathcart district of Glasgow, this impressive sandstone mid-terraced villa offers generous family accommodation, a wealth of period charm and an enviable position within one of the Southside's most desirable residential addresses.The accommodation is formed over two levels and begins with a welcoming entrance porch leading into a broad reception hallway. To the front, a generously proportioned lounge features high ceilings, excellent natural light and attractive period character. To the rear, a substantial dining room offers an ideal setting for both family living and entertaining, with convenient access to the fitted kitchen beyond. The kitchen is complemented by a useful pantry, WC and additional storage, enhancing the practicality of the home.A traditional staircase leads to the upper floor, where there are four bedrooms, offering flexible accommodation to suit a variety of family requirements. The principal bedroom is particularly generou
£ 380,000

Get email alerts

Don't miss out: be the first to know about new properties

The alert was correctly created

On subscribing you accept the conditions of use and the privacy policy
Alert
Receive new ads in your inbox
Save this search
Receive alerts for new listings

We'll send you an email when we have new properties for: "Houses for sale in Ingleby Drive G31 Glasgow with 4 bedrooms"

The alert was correctly created

Get email alerts and be the first to see new listings
Required field
On subscribing I accept the terms of the privacy policy
Perfect! You'll soon start receiving new listings via email
Alert
Receive an email when we have new ads for Houses for sale in Ingleby Drive G31 Glasgow with 4 bedrooms
Save this search
Filters

Bedrooms

Size (sq.ft)

sq.ft
sq.ft

Price

£
£

Property type

Bathrooms

Clear all filters
Receive notifications when new entries are published.