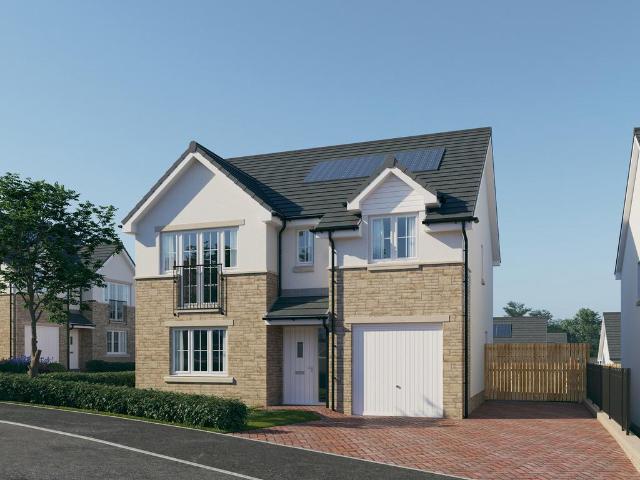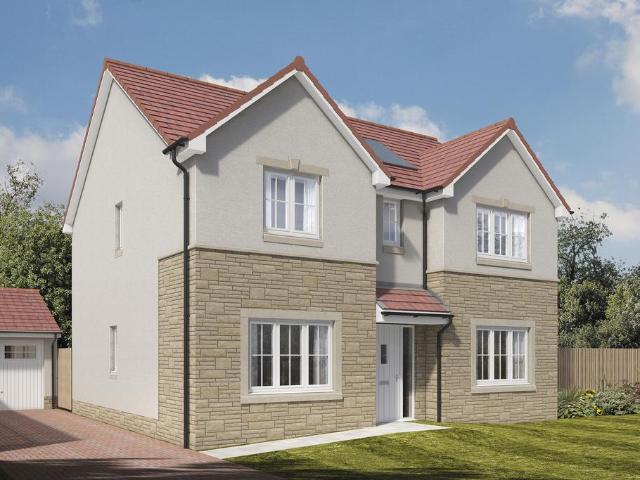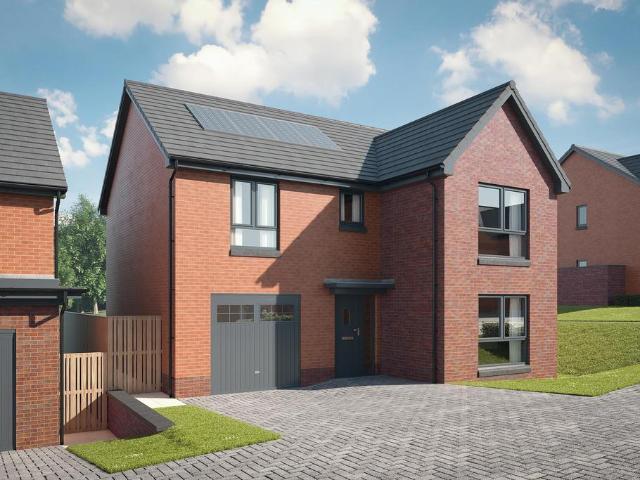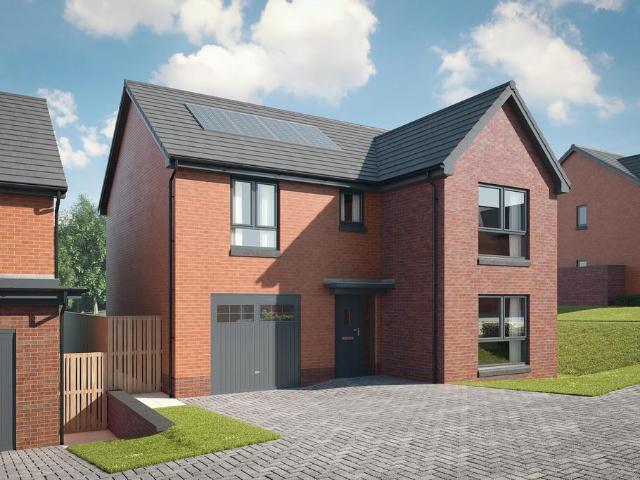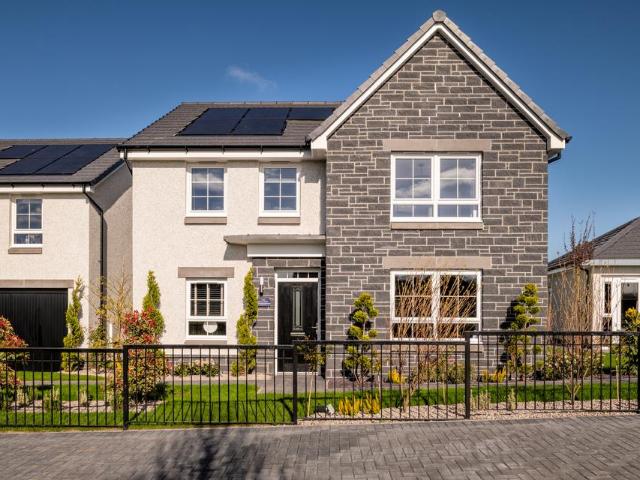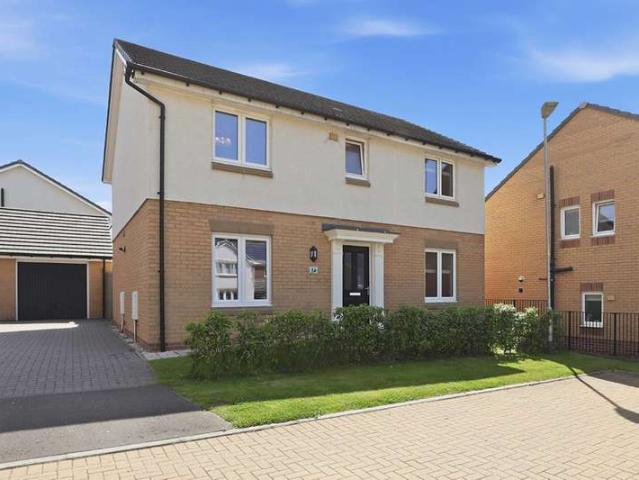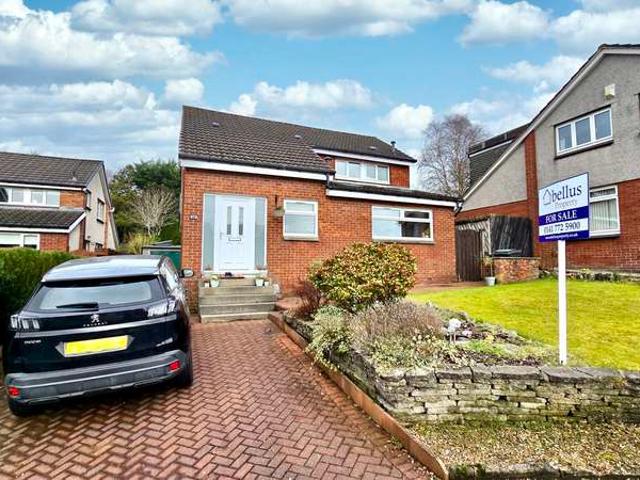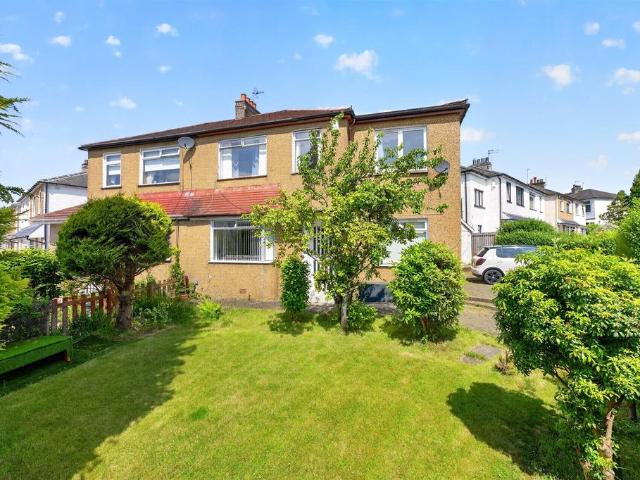
270 houses for sale in Ingleby Drive G31 Glasgow with 4 bedrooms

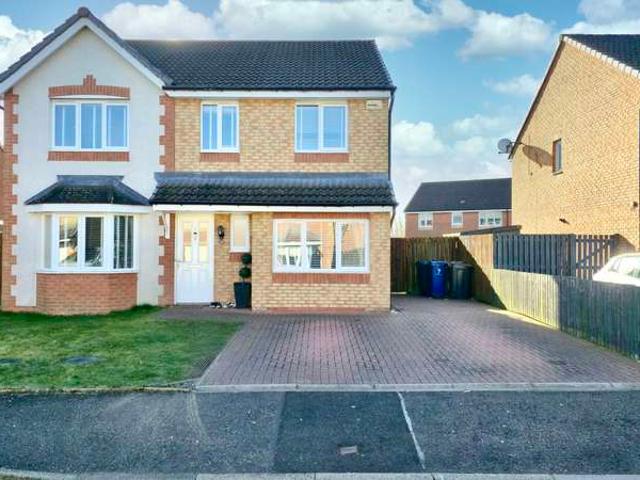
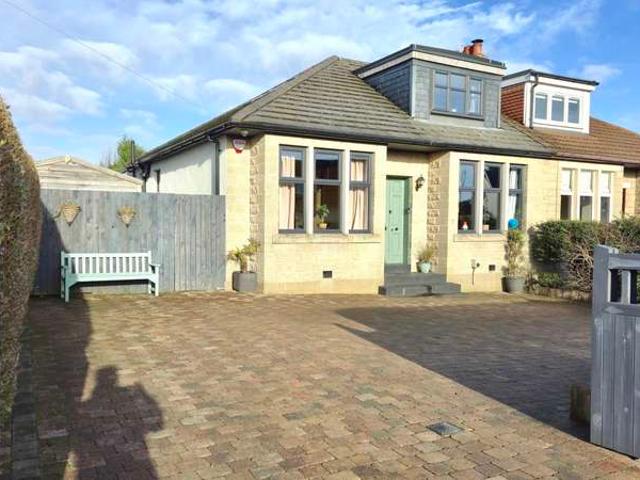
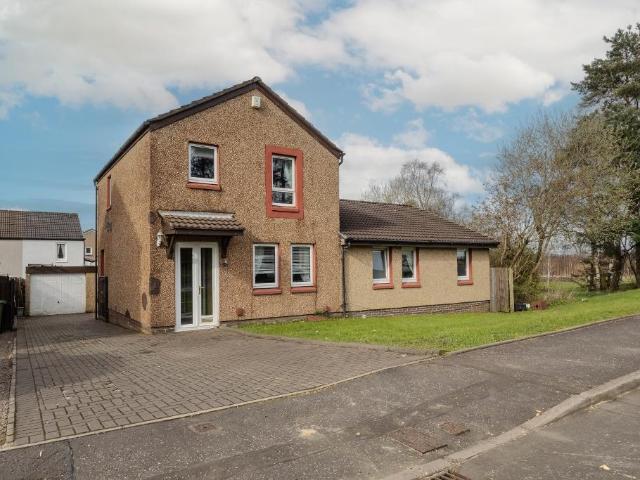
4 bedroom semi detached house for sale
View photo
House · for sale
£ 375,000
4 bedroom semi detached house for sale
Ingleby Drive G31 Glasgow
· 4 Bedrooms · 2 Baths · House
· Garden · Equipped kitchen · Concierge · Heating
Ingleby Drive G31 Glasgow · 4 Bedrooms · 2 Baths · House · Garden · Equipped kitchen · Concierge · Heating
SUMMARYProfessionally extended semi detached villa amidst a premier location ideal for schooling etc. This addition provides a large and flexible family home comprising reception hall, lounge into dining, expansive kitchen/utility, shower room, bedroom, with 4 further bedrooms upstairs and bathroom.DESCRIPTIONThis substantial semi detached villa benefits from a large 2 storey extension which provides family accommodation within a large garden plot. The interior offers a large degree of flexibility comprising reception hallway, lounge leading into a dining room, fitted kitchen open to a utility room and shower room whilst upstairs there are 4 further bedrooms and bathroom. Specification includes gas central heating, double glazing, with large enclosed gardens. Giffnock is a very desirable location to include numerous amenities and leisure facilities, sporting venues and shopping for day to day requirements. Retails parks, supermarkets and fast food outlets are a short journey away whils
£ 375,000
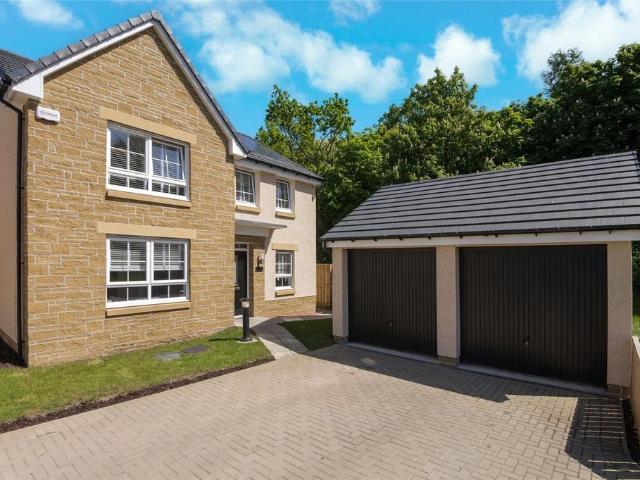
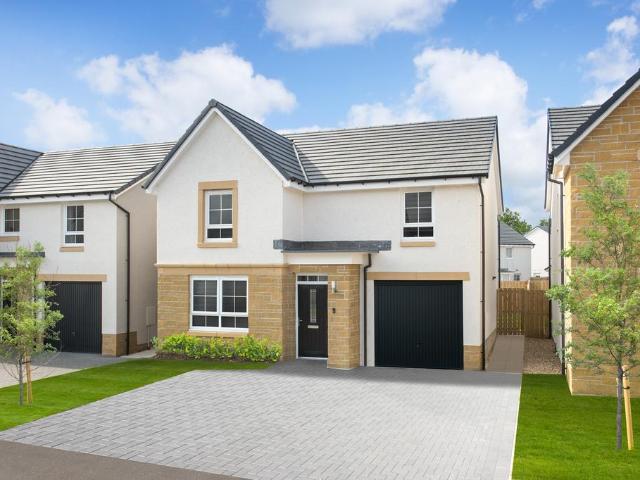
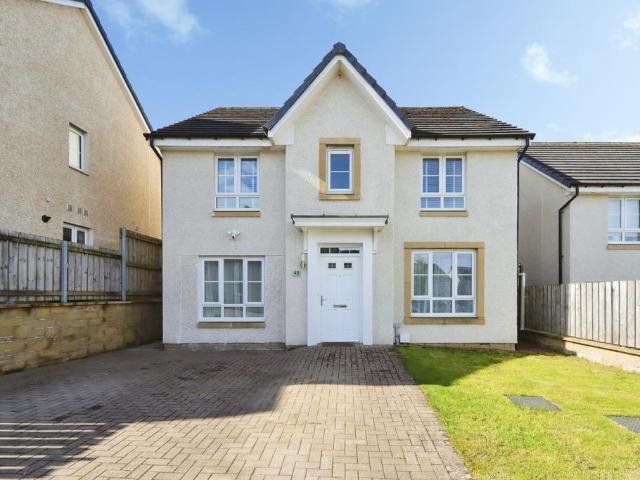
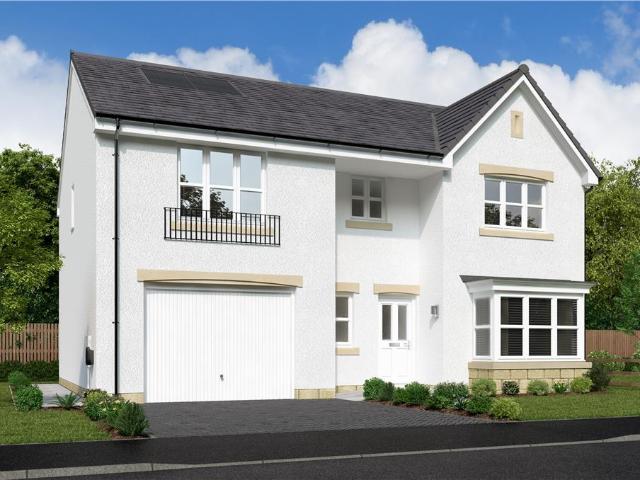
4 bedroom detached house for sale
View photo
House · for sale
£ 435,000
4 bedroom detached house for sale
Ingleby Drive G31 Glasgow
· 4 Bedrooms · 2 Baths · House
· Garden · Equipped kitchen · Concierge
Ingleby Drive G31 Glasgow · 4 Bedrooms · 2 Baths · House · Garden · Equipped kitchen · Concierge
An impressive and versatile four/five-bedroom detached family home, set within a sought-after modern development in Robroyston, offering spacious accommodation and an ideal setting for contemporary family living.This attractive property provides flexible living space over two levels and is presented in excellent condition throughout. The ground floor features a welcoming entrance hallway leading to a bright and spacious lounge, perfect for relaxing or entertaining. To the rear, a modern kitchen/dining area offers ample storage and worktop space, with room for family dining and direct access to the garden, while a separate utility room is conveniently located just off the kitchen. A further reception room on this level provides excellent flexibility and could be utilised as a fifth bedroom, home office, or additional sitting room. A convenient WC completes the lower level.Upstairs, there are four well-proportioned bedrooms, including a generous principal bedroom with en-suite facilities
£ 435,000
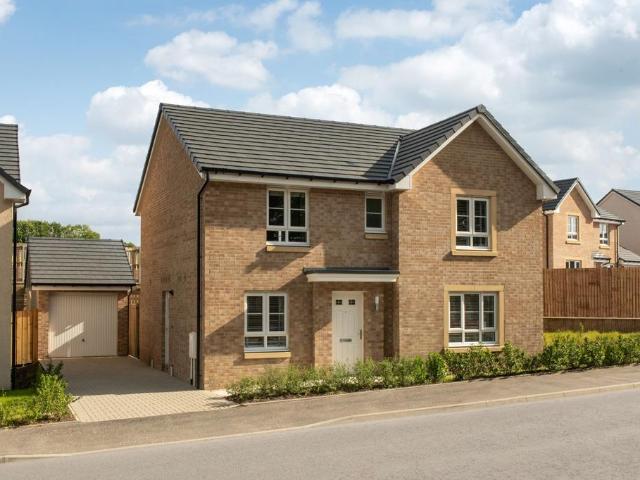
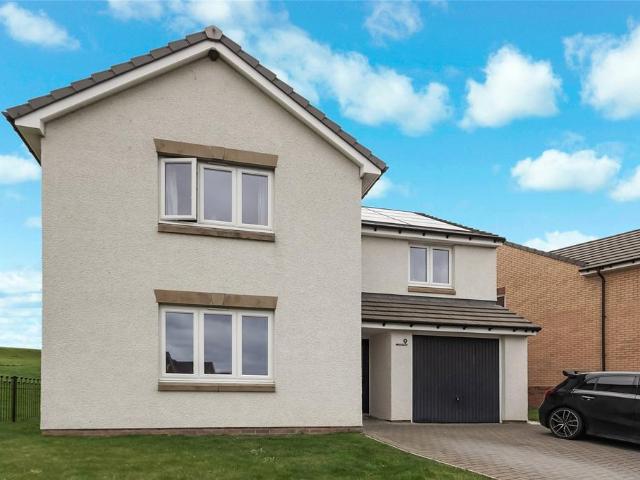
5 bedroom detached house for sale
View photo
House · for sale
£ 516,995
5 bedroom detached house for sale
Ingleby Drive G31 Glasgow
· 5 Bedrooms · House
· Garden · Equipped kitchen
Ingleby Drive G31 Glasgow · 5 Bedrooms · House · Garden · Equipped kitchen
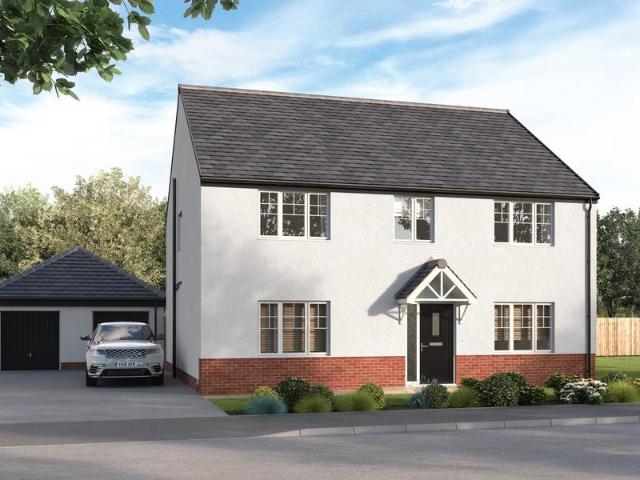
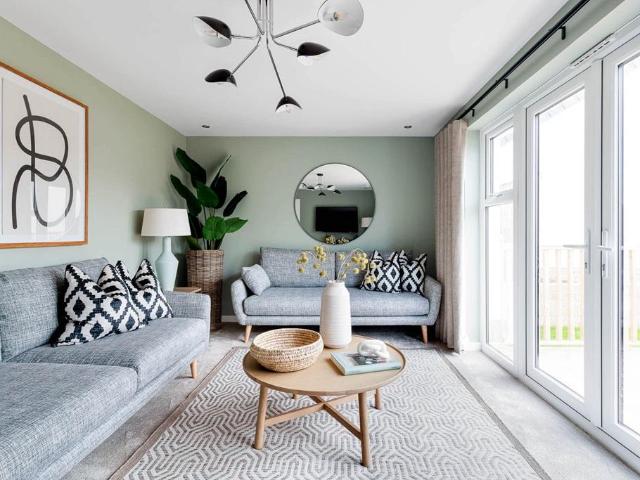
Discover the Thurso, a stunning 5 bedroom home. Ground Floor: Enter into a bright entrance hallway leading to a generously sized, separate lounge room as well as a useful snug space. The modern open plan kitchen features a range of integrated appliances and boasts additional utility space and another sizeable sunlit family area complete with two sets of French doors that open out to the rear garden. The Thurso also boasts a large downstairs WC and under stair storage making it ideal for family living. First Floor: Upstairs you enter to a spacious landing with even more storage space to keep things tidy. You'll find two large double bedrooms both served by contemporary en-suite shower rooms. As well as this the Thurso also features an additional 3 single bedrooms perfect for growing families which are all served by a modern family bathroom with sanitaryware and tiling
£ 516,995
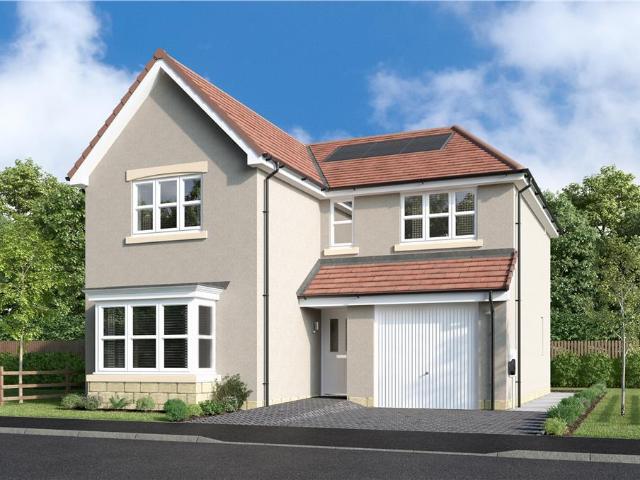
6 bedroom terraced house for sale
View photo
House · for sale
£ 1,100,000
6 bedroom terraced house for sale
Ingleby Drive G31 Glasgow
· 6 Bedrooms · 4 Baths · House
Ingleby Drive G31 Glasgow · 6 Bedrooms · 4 Baths · House
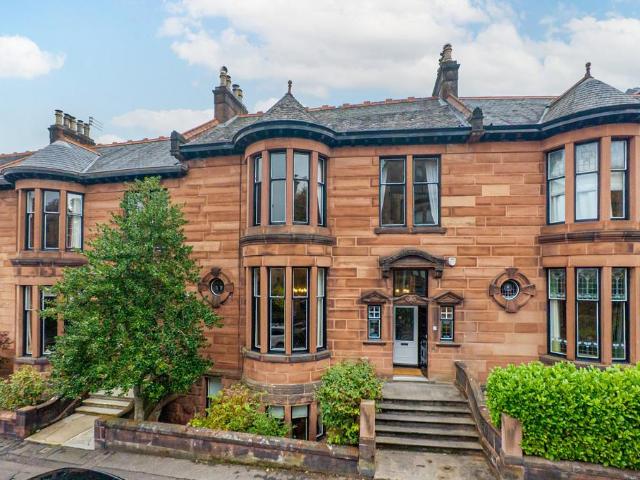
This is an exceptionally rare opportunity to own a magnificent six-bedroom, three-reception traditional townhouse located in one of the most coveted and desirable pockets the West End has to offer.Designed in 1899 by the renowned architect David Barclay of H & D Barclay, this exquisite villa served as the precursor to the neighbouring serpentine Kensington Gate, assisting in establishing properties of this ilk as being among the finest the city has ever produced.Visitors are initially greeted by a distinguished baroque entranceway, which then gives way to a stupendous hallway crowned by an utterly sublime Art Nouveau stained-glass triptych. The stunning angelic central motif figure is echoed by personified side windows, with their flowing lines and jewel tones paying homage to the era’s fondness for Romanticism. These beautiful stained-glass finishes were designed and installed by the present owners. Beyond, the plethora of gorgeous embellishments and traditional features only continue
£ 1,100,000
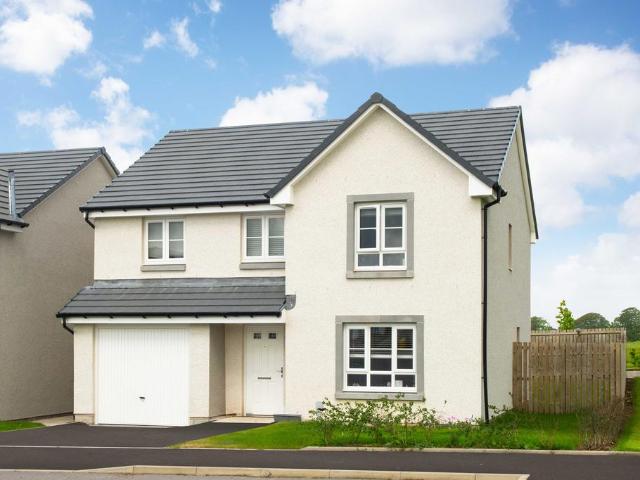
4 bedroom detached house for sale
View photo
House · for sale
£ 425,000
4 bedroom detached house for sale
Ingleby Drive G31 Glasgow
· 4 Bedrooms · 3 Baths · House
· Garden · Parking · Equipped kitchen
Ingleby Drive G31 Glasgow · 4 Bedrooms · 3 Baths · House · Garden · Parking · Equipped kitchen
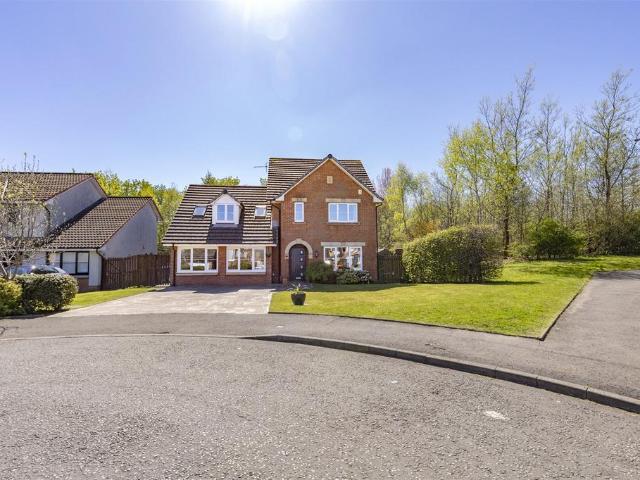
48 Cortmalaw Crescent is of brick construction with contrasting pebble dash finish and sandstone detailing, all near presented under a dark grey tiled roof. Internally, the accommodation is inviting and represents an ideal space for family living and entertaining guests. The accommodation has undergone complete improvements throughout including a successful double garage conversion. 48 Cortmalaw Crescent has been finished to an exacting standard throughout, making it an inviting opportunity to the market.Ground Floor Outer front door to welcoming entrance hall, general purpose hallway store housing the electrical switch gear, wc, formal sitting room with Optimyst artificial fire and windows to front gardens and beyond to the Campsie Fells. Generous open plan family living space, comprising of formal dining, stylish and well equipped integrated kitchen with ‘L’ shaped central island unit housing gas hob burners and additional cooker appliances, informal breakfasting and dining bar, all
£ 425,000
4 bedroom detached house for sale
View photo
House · for sale
£ 379,995
4 bedroom detached house for sale
Ingleby Drive G31 Glasgow
· 4 Bedrooms · House
· Garden · Equipped kitchen · Powder room
Ingleby Drive G31 Glasgow · 4 Bedrooms · House · Garden · Equipped kitchen · Powder room
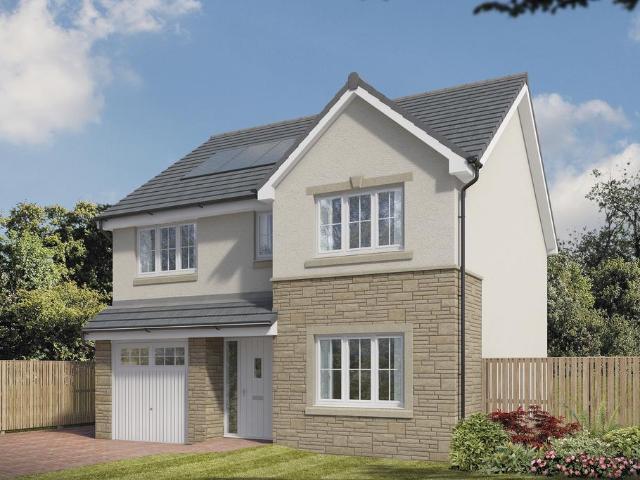
Plot 324 (The Oakmont) - priced at £379,995 Ready to celebrate in style? Save up to £15,000 to spend however you choose – upgrades, deposit, Stamp Duty, the choice is entirely yours. *Available on selected plots only. Terms and conditions apply. For full T&Cs visit bellway.co.uk About the Home The Oakmont is an impressive, detached family home which boasts a contemporary, open-plan kitchen and breakfast area, along with four spacious double bedrooms to the upper floor. The ground floor presents a front-facing living room which leads onto the open-plan kitchen and breakfast area. There is an integrated oven, hob and chimney hood included in the kitchen along with a choice of stylish fitted units.* The spacious breakfast area benefits from access to the rear garden via elegant French doors, and adjoins a convenient utility room. There is a modern cloakroom off the utility which features quality Roca sanitaryware and attractive chrome brassware. On the first floor there are four generous
£ 379,995
4 bedroom detached house for sale
View photo
House · for sale
£ 423,995
4 bedroom detached house for sale
Ingleby Drive G31 Glasgow
· 4 Bedrooms · House
· Garden · Equipped kitchen · Parking · Powder room
Ingleby Drive G31 Glasgow · 4 Bedrooms · House · Garden · Equipped kitchen · Parking · Powder room
Plot 330 (The Muirfield) - priced at £423,995 Choose a home that’s meant to be yours Ready to celebrate in style? Save thousands to spend however you choose on selected Bellway plots* – upgrades, deposit, Stamp Duty, the choice is entirely yours. *Available on selected plots only. Terms and conditions apply. For full T&Cs visit bellway.co.uk About the Home The Muirfield is a spacious 4-bedroom family home that features an open-plan kitchen and breakfast area, four double bedrooms, a well-equipped bathroom, an integral garage, and an en-suite shower room to bedrooms 1 and 2. On the ground floor, an integral garage and living room lie at the front of the home, with a hall – complete with a cloakroom – leading to an open-plan kitchen and breakfast area. This space benefits from integrated appliances, French doors to the rear garden, and an adjacent utility. A separate family room completes this floor. Upstairs, four spacious double bedrooms have access to a well-equipped family bathroom,
£ 423,995
4 bedroom detached house for sale
View photo
House · for sale
£ 435,995
4 bedroom detached house for sale
Ingleby Drive G31 Glasgow
· 4 Bedrooms · House
· Garden · Equipped kitchen · Powder room
Ingleby Drive G31 Glasgow · 4 Bedrooms · House · Garden · Equipped kitchen · Powder room
Plot 336 (The Lomond) - priced at £435,995 Ready to celebrate in style? SAVE UP TO £15,000 to spend however you choose – upgrades, deposit, Stamp Duty, the choice is entirely yours. *Available on selected plots only. Terms and conditions apply. For full T&Cs visit bellway.co.uk About the Home On entering the Lomond, residents will find a welcoming entrance hallway which leads onto a generous, front-facing living room. Towards the rear of the home, there is an impressive, open-plan kitchen and breakfast area, complete with modern fitted units, work surfaces and upstands, along with an integrated oven, hob and hood. There are a set of elegant French doors offering access onto the rear garden via the breakfast area, while a convenient utility room with sink facilities, provides separate access outside. Completing the ground floor living space is a modern cloakroom and useful storage cupboard, both of which can be accessed from the hallway. To the first floor, there is a spacious landing w
£ 435,995
4 bedroom detached house for sale
View photo
House · for sale
£ 419,995
4 bedroom detached house for sale
Ingleby Drive G31 Glasgow
· 4 Bedrooms · House
· Garden · Equipped kitchen · Parking · Powder room
Ingleby Drive G31 Glasgow · 4 Bedrooms · House · Garden · Equipped kitchen · Parking · Powder room
Plot 216 (The Moray) - priced at £419,995 Ready to celebrate in style? Save up to £10,000 to spend however you choose – upgrades, deposit, Stamp Duty, the choice is entirely yours. *Available on selected plots only. Terms and conditions apply. For full T&Cs visit bellway.co.uk About the Home The Moray is a 4 bedroom 2 storey modern style family home. Upon entering this stunning home, the entrance hallway provides access to a front-facing living room, cloakroom with WC, and open-plan kitchen/dining area with french doors leading to the rear garden, plus access to the integral garage including utility area with sink facilities. Upstairs residents will find a four double bedrooms. The master bedroom benefits from an en-suite shower room and fitted wardrobe. Bedrooms 2, 3 and 4 are served by an additional family bathroom. Additional information Estate Management Charge: £202.00Total internal floor area: 1240 sq ftAnnual service charge: NoneCouncil tax band: TBCTenure: FreeholdPredicted EPC
£ 419,995
4 bedroom detached house for sale
View photo
House · for sale
£ 429,995
4 bedroom detached house for sale
Ingleby Drive G31 Glasgow
· 4 Bedrooms · House
· Garden · Equipped kitchen · Parking · Powder room
Ingleby Drive G31 Glasgow · 4 Bedrooms · House · Garden · Equipped kitchen · Parking · Powder room
Plot 153 (The Moray) - priced at £429,995 Choose a home that’s meant to be yours Ready to celebrate in style? Save thousands to spend however you choose on selected Bellway plots* – upgrades, deposit, Stamp Duty, the choice is entirely yours. *Available on selected plots only. Terms and conditions apply. For full T&Cs visit bellway.co.uk About the Home The Moray is a 4 bedroom 2 storey modern style family home. Upon entering this stunning home, the entrance hallway provides access to a front-facing living room, cloakroom with WC, and open-plan kitchen/dining area with french doors leading to the rear garden, plus access to the integral garage including utility area with sink facilities. Upstairs residents will find a four double bedrooms. The master bedroom benefits from an en-suite shower room and fitted wardrobe. Bedrooms 2, 3 and 4 are served by an additional family bathroom. Additional information Estate Management Charge: £202.00Total internal floor area: 1240 sq ftAnnual service
£ 429,995
5 Bedroom Detached House
View photo
Villa · for sale
£ 475,000
5 Bedroom Detached House
Ingleby Drive G31 Glasgow
· 5 Bedrooms · Villa
· Garden · Equipped kitchen · Parking · Concierge
Ingleby Drive G31 Glasgow · 5 Bedrooms · Villa · Garden · Equipped kitchen · Parking · Concierge
This exceptional extended four/five bedroom detached villa, complete with a high quality garage conversion, occupies one of the most desirable plots within the highly sought-after Bishopbriggs area. Ideally positioned for superb access to Bishopbriggs Academy, well-regarded primary schools, excellent transport links including the M80, convenient supermarket shopping and local amenities, this modern family home is presented in immaculate walk-in condition throughout. Set within large, beautifully landscaped South facing gardens, the property offers a spacious and flexible layout perfectly suited to contemporary living. A generous Monobloc driveway leads to the front of the home, where an impressive reception hallway with modern flooring and fresh dcor immediately sets the tone for the quality on offer. The elegant formal lounge provides a bright, welcoming space, while the stunning rear extension hosts an expansive open-plan kitchen, dining and family areathe true heart of the home. Thi
£ 475,000
4 bedroom detached house for sale
View photo
House · for sale
£ 395,995
4 bedroom detached house for sale
Ingleby Drive G31 Glasgow
· 4 Bedrooms · House
· Garden · Equipped kitchen · Parking
Ingleby Drive G31 Glasgow · 4 Bedrooms · House · Garden · Equipped kitchen · Parking
This 4 bedroom detached home, blends elegance and practicality with an open-plan kitchen/dining/family area and French doors out to your garden. Upstairs, you'll have four double bedrooms with an en suite shower room to your main bedroom. A spacious lounge, utility room, and integral garage complete your home.Perfect for modern family living, Auchinleck Village combines convenience with a peaceful setting. From popular supermarkets and independent cafés to well-regarded schools and quick links across Central Scotland, you'll find everything close at hand
£ 395,995
4 bedroom detached house for sale
View photo
House · for sale
£ 407,500
4 bedroom detached house for sale
Ingleby Drive G31 Glasgow
· 4 Bedrooms · House
· Garden · Parking
Ingleby Drive G31 Glasgow · 4 Bedrooms · House · Garden · Parking
Plot 20 | The Hughes | Monument Way With plenty of living space to relax or entertain, it’s easy to see that our Hughes was deigned with modern lifestyle in mind. The open-plan kitchen-diner forms the social hub of this home, offering an ideal setting to enjoy catch-ups with friends or family around the dining table. Overlooking the rear garden, you’ll find the spacious lounge where the whole family can unwind after a busy day. From a detached garage to the separate utility room there is ample storage available for growing families. The practicalities continue upstairs as the central landing leads to four generous bedrooms, en suite shower room to bedroom one and a family bathroom. Tenure: Freehold Estate management fee: £362.80 Estate management company: TBC Council Tax Band: F EPC rating: TBC Warranty provider: NHBC Document signing fee: £120 First Time Buyer Stamp Duty Land: £13,500. Estimated amount may apply depending on buyer circumstances. Please check with your solicitor or cur
£ 407,500
5 bedroom bungalow for sale
View photo
Bungalow · for sale
£ 500,000
5 bedroom bungalow for sale
Ingleby Drive G31 Glasgow
· 5 Bedrooms · 3 Baths · Bungalow
· Garden · Equipped kitchen · Concierge
Ingleby Drive G31 Glasgow · 5 Bedrooms · 3 Baths · Bungalow · Garden · Equipped kitchen · Concierge
NEW PRICE *This impressive and generously proportioned detached villa offers flexible family accommodation across a well-designed layout, ideally suited to modern living. The property is presented in excellent condition throughout and provides either four or five bedrooms, with the additional room offering versatility as a further bedroom or a spacious family room, complete with double doors opening directly onto the rear garden—perfect for entertaining or relaxing.The ground floor comprises welcoming reception space with bright and spacious living areas, whilst the contemporary kitchen and dining space forms the heart of the home, ideal for family life. Upstairs, the property continues to impress with two well-proportioned bedrooms and a modern family bathroom, offering comfortable accommodation for growing families.A standout feature of this home is the fantastic garden grounds to the rear, which include a substantial garden lodge. Currently utilised as a family games room with bar a
£ 500,000
4 Bedroom Semi Detached Bungalow
View photo
Villa · for sale
£ 405,000
4 Bedroom Semi Detached Bungalow
Ingleby Drive G31 Glasgow
· 4 Bedrooms · Villa
Ingleby Drive G31 Glasgow · 4 Bedrooms · Villa
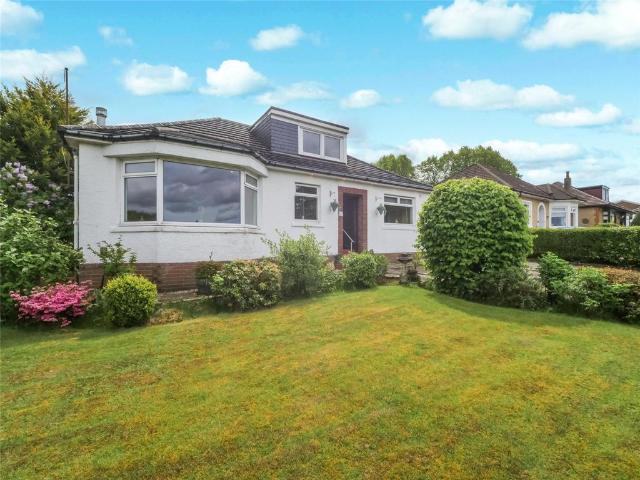
SOLD AT CLOSING DATE*This beautifully extended and elegantly appointed four-bedroom semi detached bungalow, built in the 1930s, enjoys a prime position in Bishopbriggs. Ideally situated close to local amenities and lying within the catchment area for both primary and secondary schools, it represents an exceptional family home. Presented to the market in outstanding condition, the property has been thoughtfully modernised and extended to create a spacious, adaptable layout. Contemporary upgrades blend seamlessly with the original character, enhancing both the functionality and visual appeal of the home. Every element has been carefully considered to maximise style, comfort, and ease of living. Upon entering through the vestibule, you are greeted by a bright, inviting hallway that leads to all principal rooms. To the left sits the main bedroom with fitted storage, with the second bedroom positioned directly behind it. To the right, the front-facing lounge features an attractive box bay w
£ 405,000
4 bedroom detached house for sale
View photo
House · for sale
£ 340,000
4 bedroom detached house for sale
Ingleby Drive G31 Glasgow
· 4 Bedrooms · 2 Baths · House
· Garden · Parking · Equipped kitchen · Concierge · Heating
Ingleby Drive G31 Glasgow · 4 Bedrooms · 2 Baths · House · Garden · Parking · Equipped kitchen · Concierge · Heating
The PropertyWalk in condition, four/five bedroom detached villa in a sought after modern residential development, well located for supermarket shopping, the Robroyston rail link and access to the M80 motorway. The property provides substantial family living accommodation, is in turn key condition throughout and is a must view to avoid disappointment. The accommodation comprises a reception hallway, W/C, bright and spacious living room, family room/bedroom five, spacious modern dining kitchen with French doors to the garden and there is a utility room. Upstairs there are four well-proportioned bedrooms with the master benefiting from a modern en-suite shower room. In addition, there is a modern family bathroom. The house features double glazing and gas central heating. Off street parking via a driveway. Externally there is front and rear gardens which are mainly laid to lawn with an attached shed that runs the full length of the house. A wonderful family home in an established setting n
£ 340,000
4 bedroom detached house for sale
View photo
House · for sale
£ 411,995
4 bedroom detached house for sale
Ingleby Drive G31 Glasgow
· 4 Bedrooms · House
· Garden · Parking · Equipped kitchen
Ingleby Drive G31 Glasgow · 4 Bedrooms · House · Garden · Parking · Equipped kitchen
This 4 bedroom detached home provides flexible living with an open-plan kitchen/dining/family area opening to the garden, a generous lounge, and a separate study. Upstairs, 4 double bedrooms include a main bedroom with en suite, plus a family bathroom. A detached garage, utility space, and WC complete this versatile home
£ 411,995
4 bedroom detached house for sale
View photo
House · for sale
£ 406,000
4 bedroom detached house for sale
Ingleby Drive G31 Glasgow
· 4 Bedrooms · House
· Garden · Equipped kitchen
Ingleby Drive G31 Glasgow · 4 Bedrooms · House · Garden · Equipped kitchen
Designed for modern family living, the spacious family kitchen with dining and laundry areas opens to the garden through French doors, creating a bright and sociable hub of the home. A stylish lounge provides the perfect place to relax, while upstairs a gallery landing leads to four generous bedrooms and a family bathroom with separate shower. The principal suite enjoys a dressing area and en-suite, offering a private retreat.Plot 113Tenure: FreeholdLength of lease: N/AAnnual ground rent amount (£): N/AGround rent review period (year/month): N/AAnnual service charge amount (£): 174.45Service charge review period (year/month): YearlyCouncil tax band (England, Wales and Scotland): TBCReservation fee (£): 500For more information about the optional extras available in our new homes, please visit the Miller Homes website.Plot 151Tenure: FreeholdLength of lease: N/AAnnual ground rent amount (£): N/AGround rent review period (year/month): N/AAnnual service charge amount (£): 174.45Service cha
£ 406,000
5 bedroom detached villa house for sale
View photo
House · for sale
£ 375,000
5 bedroom detached villa house for sale
Ingleby Drive G31 Glasgow
· 5 Bedrooms · 2 Baths · House
· Garden · Equipped kitchen · Concierge
Ingleby Drive G31 Glasgow · 5 Bedrooms · 2 Baths · House · Garden · Equipped kitchen · Concierge
Council tax band: F25 Pitmedden Road, Bishopbriggs, G64 1ABA substantial and thoughtfully extended five-bedroom detached villa, set within a highly regarded residential pocket of Bishopbriggs, offering flexible and well-proportioned family accommodation over two levels.Upon entry, the property welcomes you through an entrance vestibule into a bright and inviting reception hallway, setting the tone for the generous accommodation that follows. The front-facing lounge is particularly spacious and filled with natural light, creating an ideal setting for both everyday living and entertaining.To the rear, the home opens into a well-appointed and expansive kitchen/dining area, fitted with a range of units and offering ample space for family dining. The adjoining family room, formed as part of the side extension, is a superbly versatile space with French doors leading directly to the rear garden. This room lends itself to a variety of uses, including a second sitting room, playroom, or home of
£ 375,000
5 bedroom detached house for sale
View photo
House · for sale
£ 470,000
5 bedroom detached house for sale
Ingleby Drive G31 Glasgow
· 5 Bedrooms · House
· Garden · Equipped kitchen
Ingleby Drive G31 Glasgow · 5 Bedrooms · House · Garden · Equipped kitchen
Step into this impressive five-bedroom family home, thoughtfully designed for modern living. At its heart is a bright open-plan kitchen, dining and family area, with french doors opening onto the garden - ideal for both everyday living and entertaining. A separate laundry room keeps practical tasks neatly tucked away, while the bay-windowed lounge provides a stylish space to relax. Upstairs, the five bedrooms offer excellent flexibility for family life, guests or home working, served by a contemporary family bathroom. The principal bedroom features a luxurious en-suite, complemented by a second en-suite bedroom for added convenience. Spacious, versatile and elegantly finished, this home perfectly balances comfort and modern style.Plot 169Tenure: FreeholdLength of lease: N/AAnnual ground rent amount (£): N/AGround rent review period (year/month): N/AAnnual service charge amount (£): 174.45Service charge review period (year/month): YearlyCouncil tax band (England, Wales and Scotland): TB
£ 470,000
4 bedroom detached house for sale
View photo
House · for sale
£ 350,000
4 bedroom detached house for sale
Ingleby Drive G31 Glasgow
· 4 Bedrooms · 3 Baths · House
· Garden · Equipped kitchen · Parking · Heating
Ingleby Drive G31 Glasgow · 4 Bedrooms · 3 Baths · House · Garden · Equipped kitchen · Parking · Heating
A beautifully presented four-bedroom detached villa offering generous accommodation, stylish décor throughout, and an impressive, landscaped rear garden—perfect for modern family living.The property opens with a welcoming entrance hallway, enhanced by stunning herringbone flooring, leading through to a fabulous open-plan kitchen/diner. This contemporary shaker style kitchen features a sleek finish and offers an excellent range of wall and floor mounted units, along with ample space for family dining. French doors provide a seamless flow to the beautifully landscaped rear garden, creating an ideal setting for entertaining or relaxing.Completing the lower level is a handy utility room, a convenient WC, a generous front facing lounge, and garage.The upper-level hosts four well proportioned bedrooms, including a spacious master bedroom with en suite shower room. A stylish four piece family bathroom serves the remaining bedrooms.Further benefits include gas central heating, double glazing,
£ 350,000
4 bedroom detached house for sale
View photo
House · for sale
£ 414,995
4 bedroom detached house for sale
Ingleby Drive G31 Glasgow
· 4 Bedrooms · House
· Garden · Equipped kitchen · Parking
Ingleby Drive G31 Glasgow · 4 Bedrooms · House · Garden · Equipped kitchen · Parking
This spacious 4 bedroom detached family home features a large lounge and an open-plan kitchen/dining/family area with garden access. Upstairs, enjoy 4 double bedrooms, including a main bedroom with en suite, plus a separate study for flexible living. A utility room, WC, and integral garage complete this well-designed home
£ 414,995
4 bedroom detached house for sale
View photo
House · for sale
£ 449,995
4 bedroom detached house for sale
Ingleby Drive G31 Glasgow
· 4 Bedrooms · House
· Garden · Parking · Equipped kitchen
Ingleby Drive G31 Glasgow · 4 Bedrooms · House · Garden · Parking · Equipped kitchen
The Ballater offers open-plan kitchen/dining/family area with French doors to your garden and a separate lounge. Upstairs, 4 double bedrooms include an en suite shower room to the main bedroom. A separate study and detached garage adds practicality
£ 449,995
5 Bedroom Detached House
View photo
Villa · for sale
£ 325,000
5 Bedroom Detached House
Ingleby Drive G31 Glasgow
· 5 Bedrooms · Villa
· Concierge
Ingleby Drive G31 Glasgow · 5 Bedrooms · Villa · Concierge
Brought to market in truly immaculate condition, this outstanding four/five bedroom detached family home represents a rare opportunity to acquire a near-new property with all the hard work already done. Purchased new in 2021, the property benefits from approximately five years remaining on the NHBC warranty, offering complete peace of mind for the incoming purchaser.Internally, the accommodation is both generous and versatile across two well-appointed floors. On the ground floor, a welcoming entrance hallway leads immediately to a bright and spacious living room to the right. Adjacent to this is a flexible room currently serving as a fifth bedroom or home office, ideal for those working from home or requiring additional accommodation. To the rear, a comfortable family room provides a second lounge space, and it is worth noting that the living room and family room could easily be opened up to create one impressive, dual-aspect reception room, a fantastic opportunity to tailor the space
£ 325,000
4 Bedroom Detached House
View photo
Villa · for sale
£ 380,000
4 Bedroom Detached House
Ingleby Drive G31 Glasgow
· 4 Bedrooms · Villa
· Garden · Equipped kitchen
Ingleby Drive G31 Glasgow · 4 Bedrooms · Villa · Garden · Equipped kitchen
A remarkable and generously proportioned detached villa set within established, mature gardens in Meadowburnone of Bishopbriggs most sought after residential neighbourhoods. Ideally situated close to local amenities and lying within the catchment area for both primary and secondary schools, it represents an exceptional family home. This outstanding property comprises seven principal apartments and spans approximately 1,647 sq. ft finished throughout to an exceptional modern standard. Extensively redesigned and upgraded, it now stands as one of the most impressive family homes in the area. Elegantly styled and thoughtfully extended, the house provides generous and adaptable living space across two levels. Presented in immaculate condition, it boasts a range of high quality improvements, including contemporary bathroom fittings and a beautifully crafted, traditionally inspired kitchen. The ground floor layout is highly adaptable, with several rooms offering multiple possible uses. The lo
£ 380,000

Get email alerts

Don't miss out: be the first to know about new properties

The alert was correctly created

On subscribing you accept the conditions of use and the privacy policy
Alert
Receive new ads in your inbox
Save this search
Receive alerts for new listings

We'll send you an email when we have new properties for: "Houses for sale in Ingleby Drive G31 Glasgow with 4 bedrooms"

The alert was correctly created

Get email alerts and be the first to see new listings
Required field
On subscribing I accept the terms of the privacy policy
Perfect! You'll soon start receiving new listings via email
Alert
Receive an email when we have new ads for Houses for sale in Ingleby Drive G31 Glasgow with 4 bedrooms
Save this search
Filters

Bedrooms

Size (sq.ft)

sq.ft
sq.ft

Price

£
£

Property type

Bathrooms

Clear all filters
Receive notifications when new entries are published.