View photo
Apartment
·
for rent
£ 850
New
2 bedroom apartment to rent
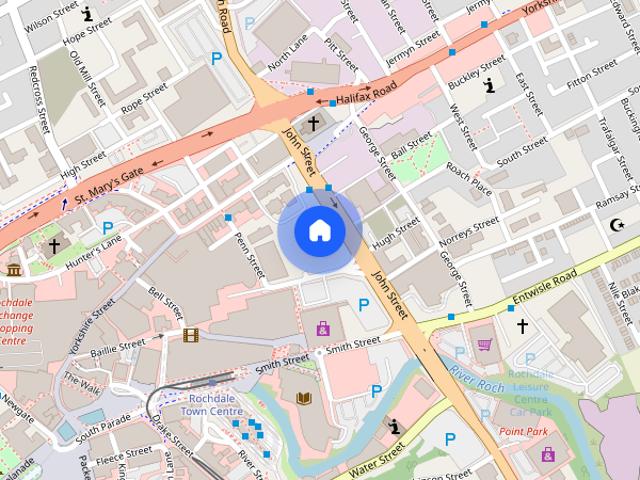
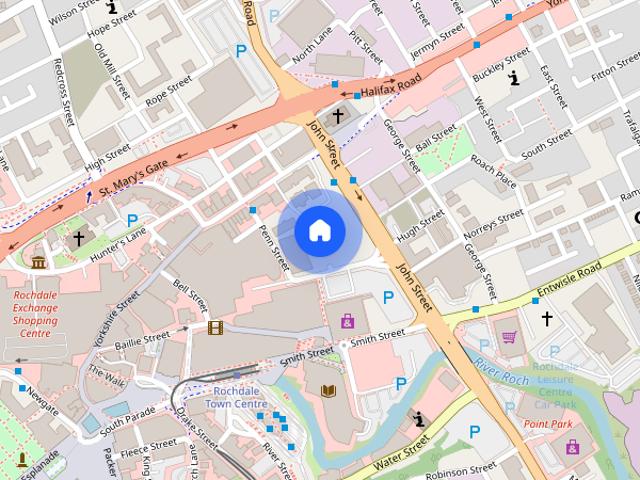
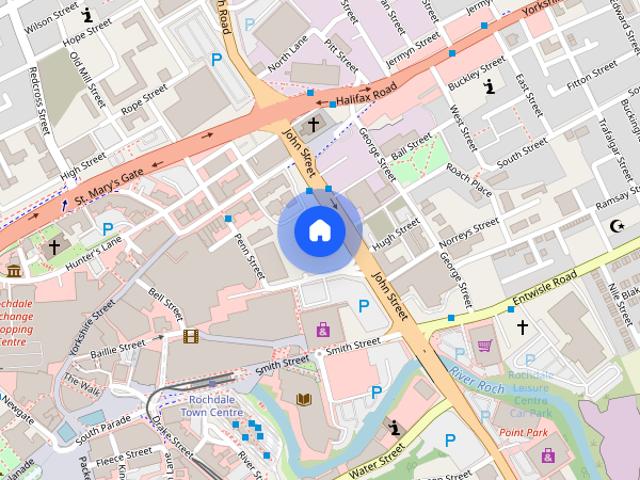
Ings Lane OL12 Rochdale
· 560 sq.ft · 2 Bedrooms · 1 Bath · Apartment
· Garden · Balcony · Equipped kitchen · Parking
Ings Lane OL12 Rochdale · 560 sq.ft · 2 Bedrooms · 1 Bath · Apartment · Garden · Balcony · Equipped kitchen · Parking
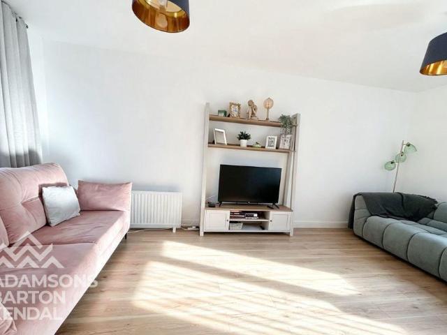
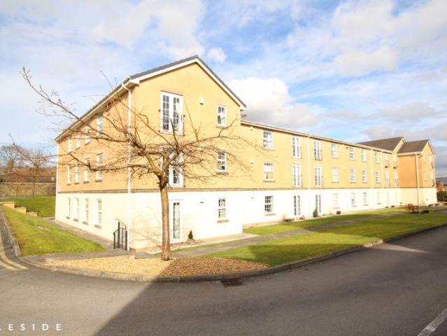
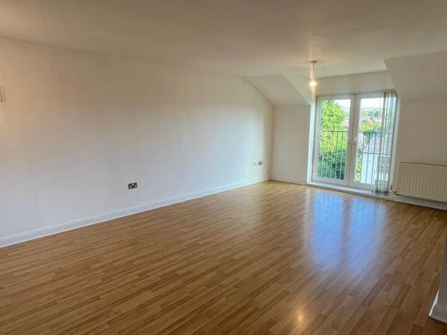
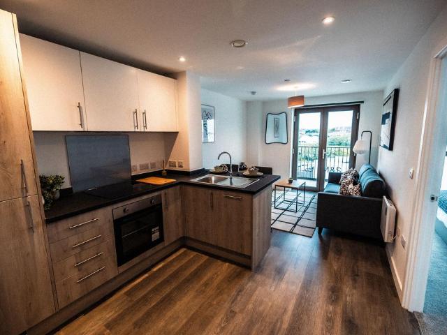
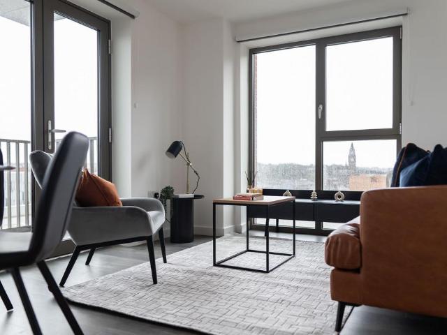
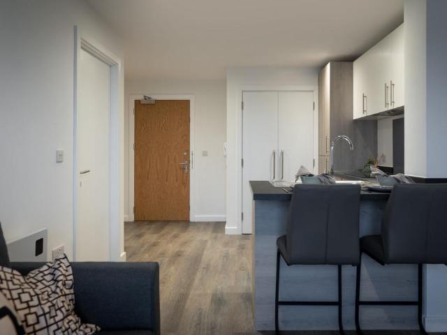
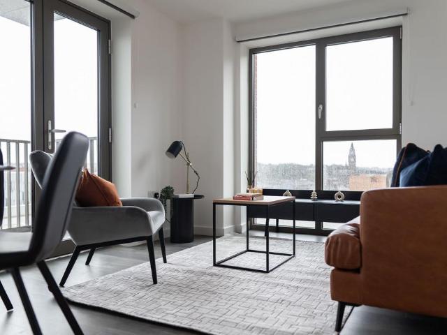
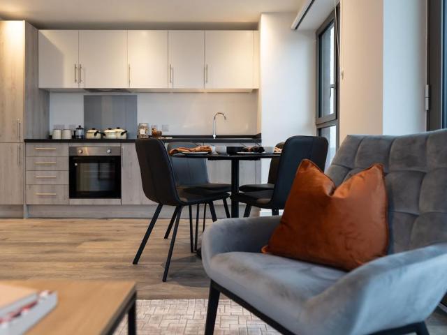
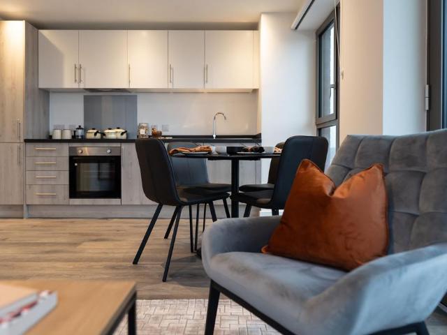
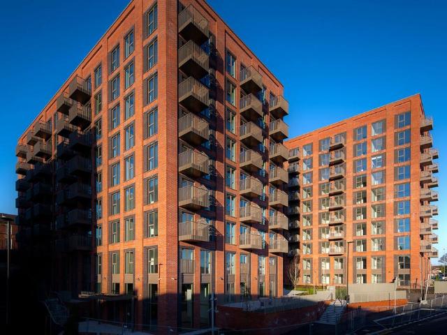
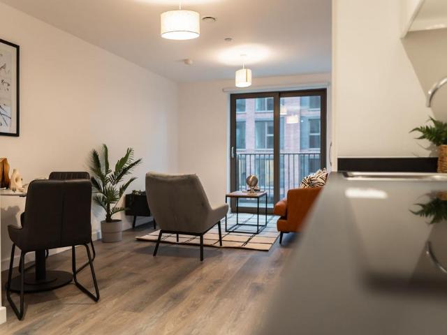
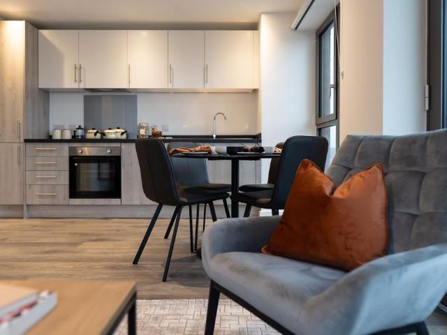
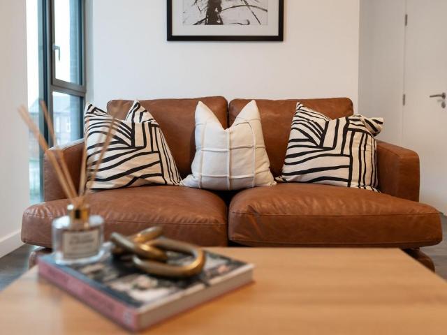
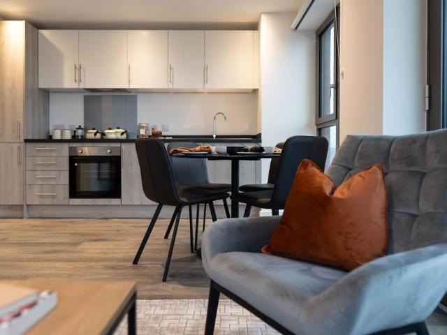
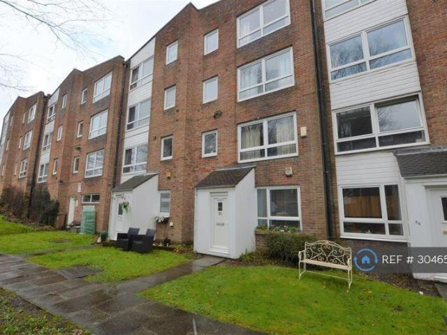
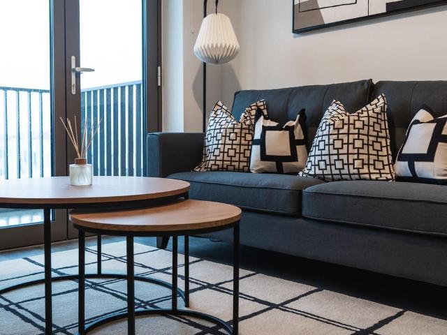
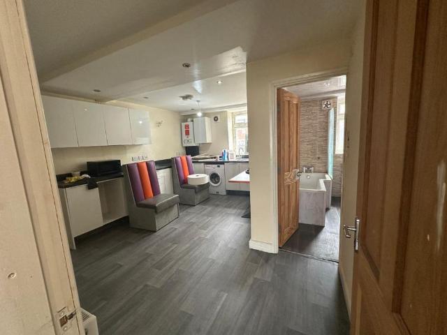
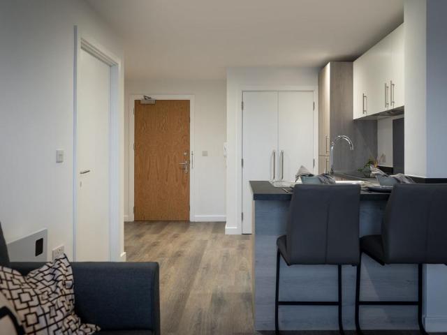
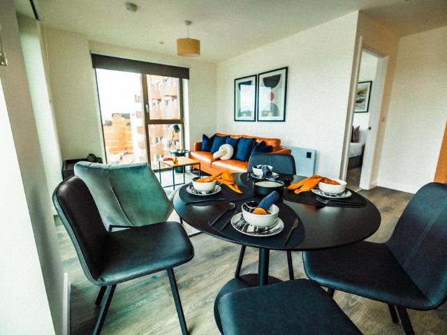
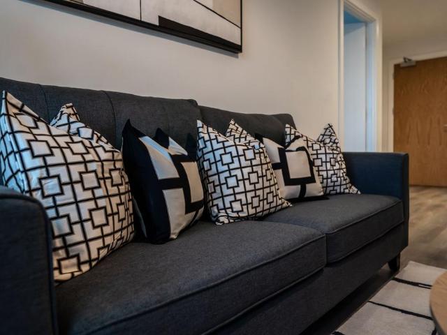
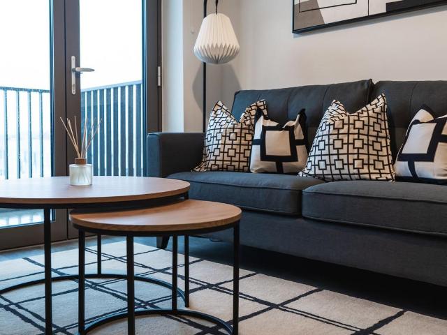
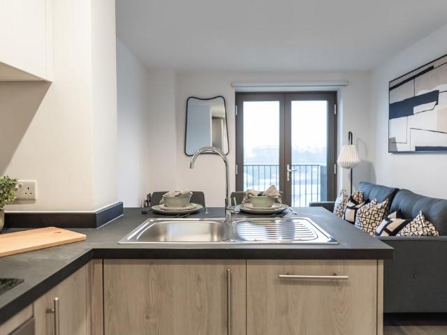
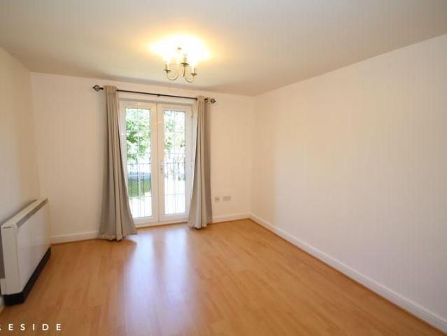
FIRST FLOOR APARTMENT SITUATED WITHIN A POPULAR DEVELOPMENT ON THE DOORSTEP OF HEALEY DELL NATURE RESERVE AND EXCELLENT LOCAL AMENITIES including schools, pubs and restaurants whilst having easy access to Rochdale town centre and the motorway network.Internally, the first floor apartment boasts living accommodation briefly comprising of an entrance hall, large lounge / dining area with Juliette balcony open plan to a fitted kitchen, TWO BEDROOMS and three piece bathroom. The apartment has an electric heating system.Communal gardens surround the apartment building. The apartment comes with one allocated parking space and additional visitor parking. GROUND FLOOR Communal Entrance Security door / system and stairs to first floor FIRST FLOOR Apartment Entrance Hall - 2' 11' x 13' 1' (0.9m x 3.99m) Storage cupboard Lounge - 18' 6' x 10' 6' (5.64m x 3.2m) Open plan to kitchen with Juliette balcony Kitchen - 5' 7' x 8' 0' (1.71m x 2.43m) Incorporating a dining area and fitted with base and wa
FIRST FLOOR APARTMENT SITUATED WITHIN A POPULAR DEVELOPMENT ON THE DOORSTEP OF HEALEY DELL NATURE RESERVE AND EXCELLENT LOCAL AMENITIES including schools, pubs and restaurants whilst having easy access to Rochdale town centre and the motorway network.Internally, the first floor apartment boasts living accommodation briefly comprising of an entrance hall, large lounge / dining area with Juliette balcony open plan to a fitted kitchen, TWO BEDROOMS and three piece bathroom. The apartment has an electric heating system.Communal gardens surround the apartment building. The apartment comes with one allocated parking space and additional visitor parking. GROUND FLOOR Communal Entrance Security door / system and stairs to first floor FIRST FLOOR Apartment Entrance Hall - 2' 11' x 13' 1' (0.9m x 3.99m) Storage cupboard Lounge - 18' 6' x 10' 6' (5.64m x 3.2m) Open plan to kitchen with Juliette balcony Kitchen - 5' 7' x 8' 0' (1.71m x 2.43m) Incorporating a dining area and fitted with base and wa
£ 850