2,904 properties for sale in IP24

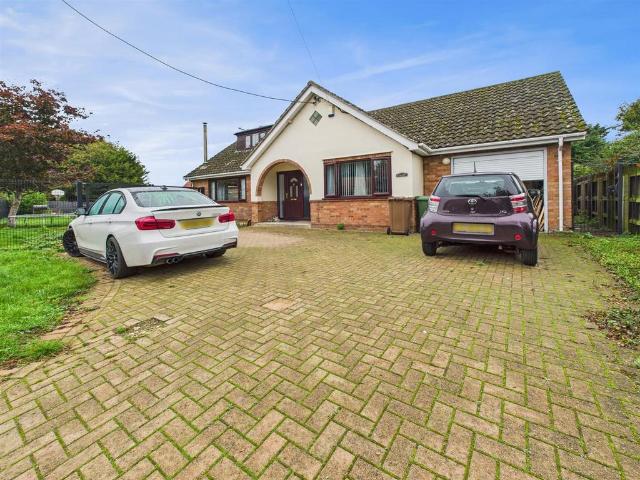
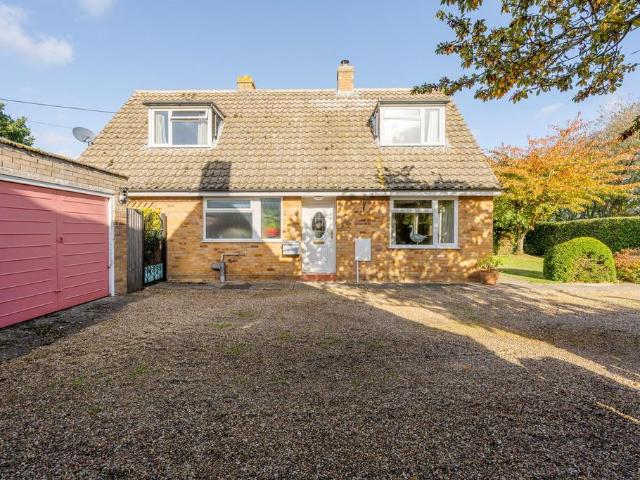
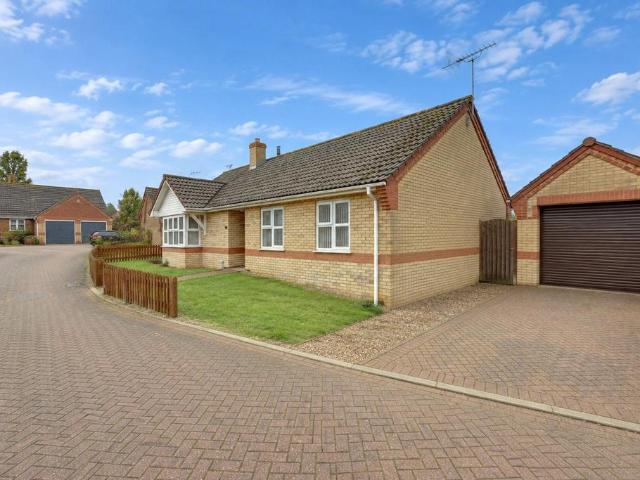
2 Bedroom Bungalow
View photo
Bungalow · for sale
£ 175,000
2 Bedroom Bungalow
IP24
· 2 Bedrooms · Bungalow
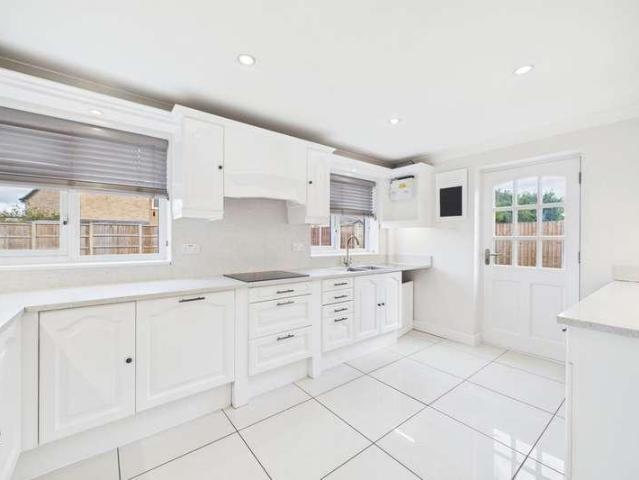
· Equipped kitchen
IP24 · 2 Bedrooms · Bungalow · Equipped kitchen
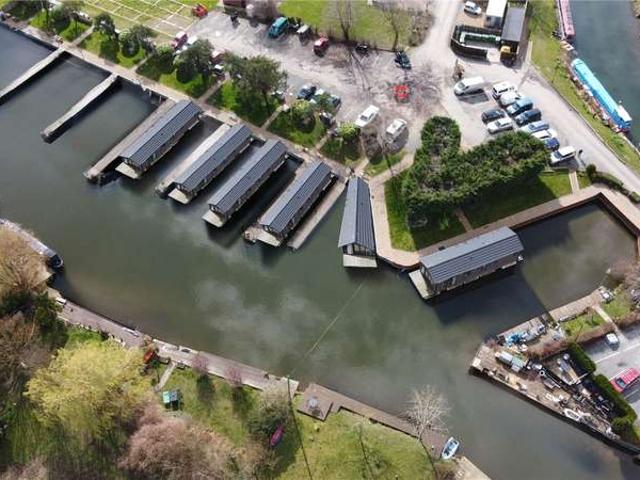
This stunning Houseboat represents a delightfully new development at Riverside Island Marina in West Suffolk on the East Cambridgeshire border. The site has been established for many years with a mix of Scandinavian lodges and a range of live aboard houseboats. This new scheme will extend to a number of units manufactured by the renowned prestige home seeker. This model the Lily, includes 2 bedrooms, en-suite to bedroom one and open plan vaulted kitchen dining lounge area. Isleham Marina is located around half a mile from the tranquil village of Isleham which includes a range of services such as general store sports facilities and public house. Nearby are the towns of Mildenhall Fordham and Ely and within a 20 minute drive Newmarket and Cambridge are accessible. Transport links are very good with the A14 and A11 close by. The waterway the River lark connect to Ely and onto the Ouse and Cam. This show unit is for sale, although it is possible to order other prestige models to go on the
£ 175,000
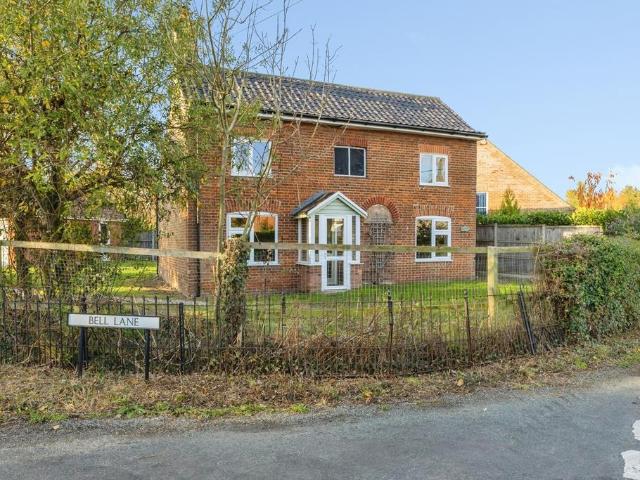
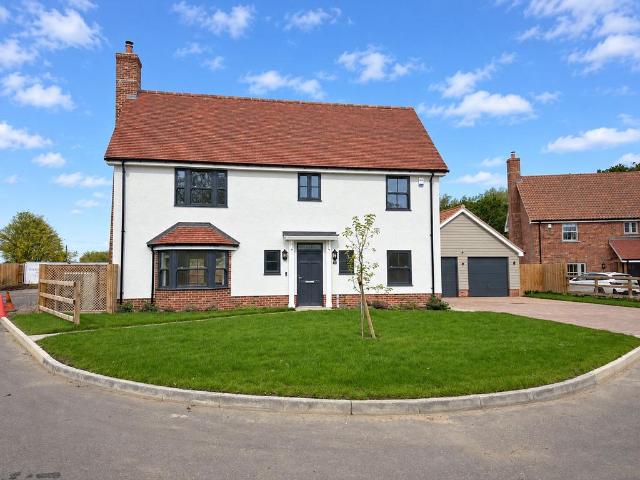
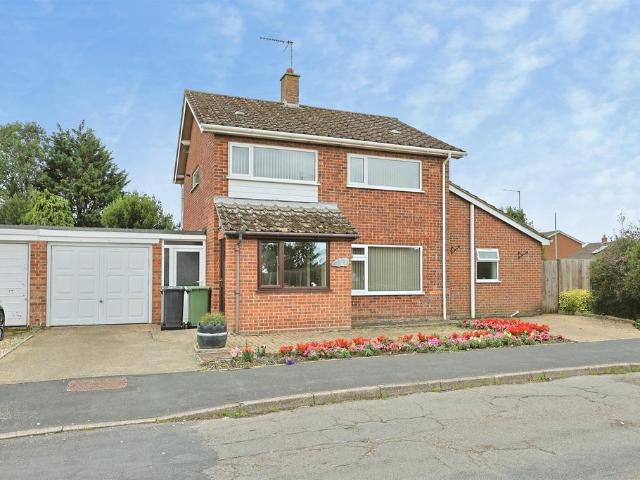
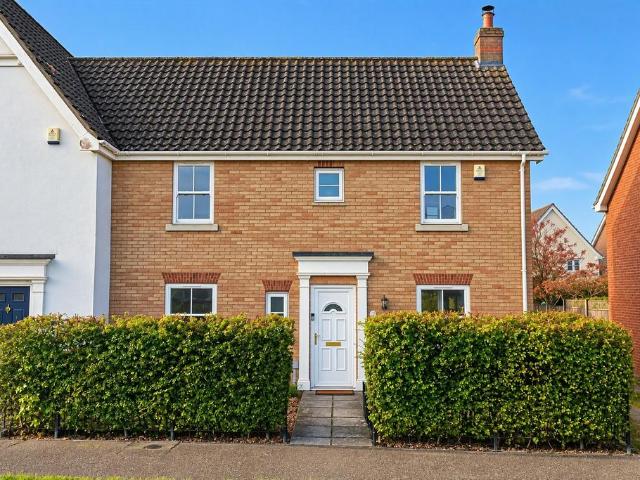
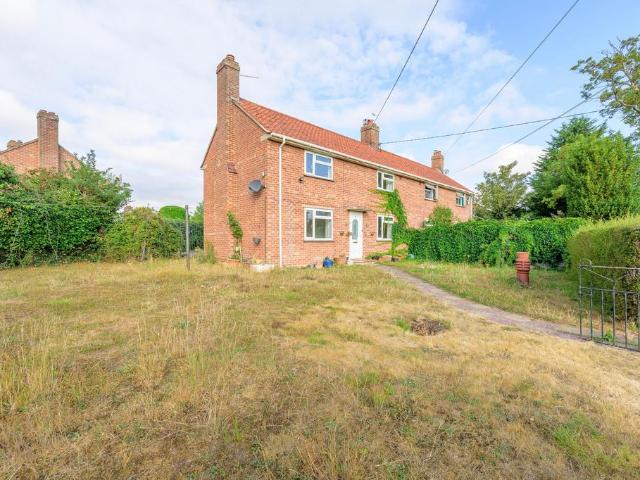
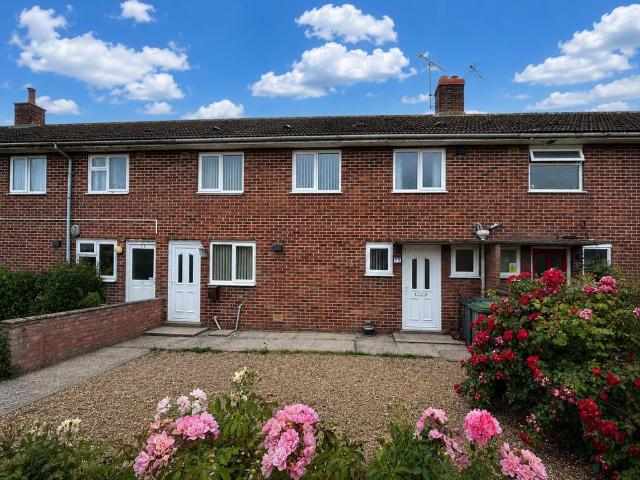
3 bedroom detached house for sale
View photo
House · for sale
£ 290,000
3 bedroom detached house for sale
IP24
· 3 Bedrooms · 1 Bath · House
· Fireplace · Equipped kitchen · Powder room
IP24 · 3 Bedrooms · 1 Bath · House · Fireplace · Equipped kitchen · Powder room
Situated in the highly sought-after village of Saham Toney, this spacious and desirable three-bedroom detached house is offered to the market on a chain-free basis, presenting an excellent opportunity for buyers looking for a straightforward move. The property offers well-proportioned and versatile accommodation throughout, making it ideally suited to families, couples, or those seeking additional space for home working.The ground floor accommodation comprises of a rear porch and welcoming living room featuring an attractive fireplace and surround, creating a cosy focal point to the room. The heart of the home is the generous kitchen/dining room, which is fitted with a comprehensive range of base and wall-mounted units and benefits from a selection of integrated appliances including an oven, grill, hob, fridge, freezer, and dishwasher. Complementing the kitchen is a useful utility room, providing additional storage and workspace, with access to the convenient ground floor cloakroom. A
£ 290,000
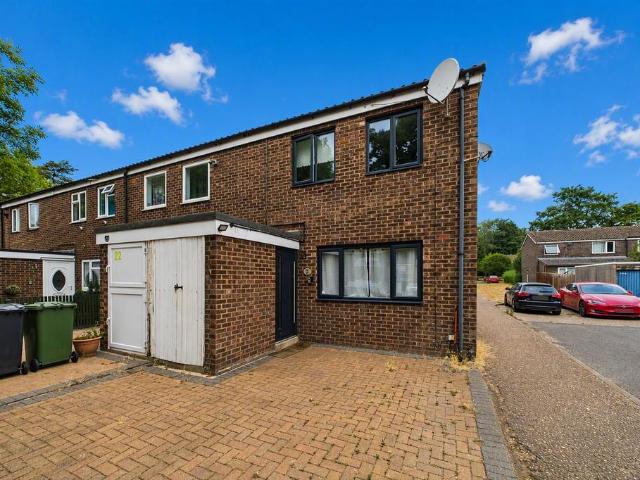
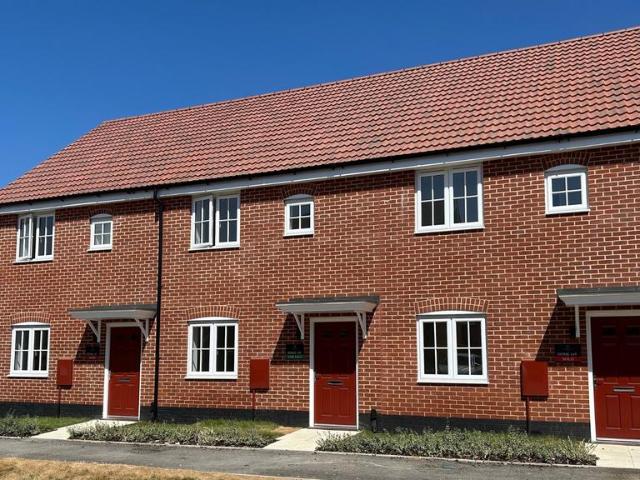
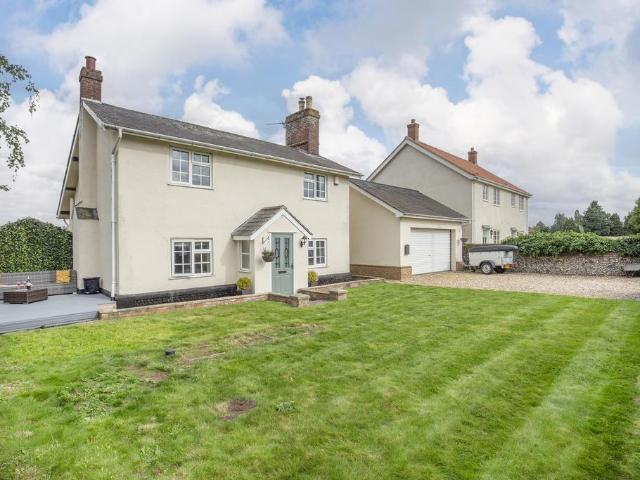
3 bedroom end of terrace house for sale
View photo
House · for sale
£ 250,000
3 bedroom end of terrace house for sale
IP24
· 3 Bedrooms · 2 Baths · House
· Garden · Equipped kitchen · Parking · Powder room
IP24 · 3 Bedrooms · 2 Baths · House · Garden · Equipped kitchen · Parking · Powder room
Situated on the popular Grosvenor Park development, this attractive three-bedroom end-terraced home offers well-planned and versatile accommodation, perfectly suited to first-time buyers, young couples and growing families looking to take their next step on the property ladder.The property offers a practical layout designed for modern family living, with a comfortable lounge providing an inviting space to relax and unwind. The kitchen/diner offers plenty of room for everyday dining and entertaining, while a convenient ground-floor cloakroom adds to the home's practicality.Upstairs, there are three bedrooms, including the main bedroom benefiting from its own en-suite shower room, together with a separate family bathroom serving the remaining bedrooms.Outside, the property enjoys front and rear gardens, providing space for outdoor relaxation, entertaining or children's play. A particularly useful feature is the off-road parking positioned to the side of the property, accommodating two ve
£ 250,000
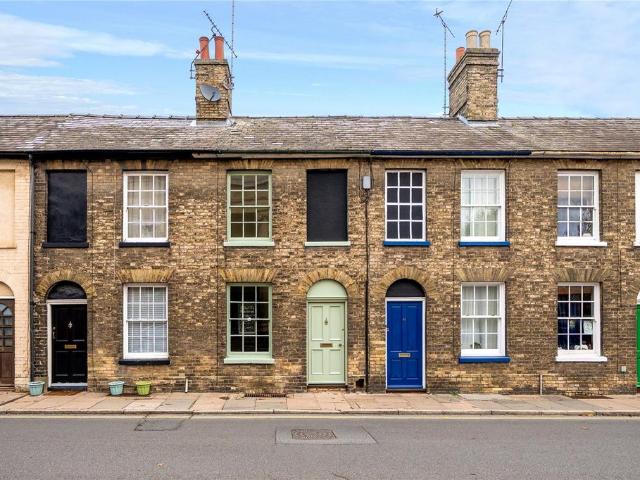
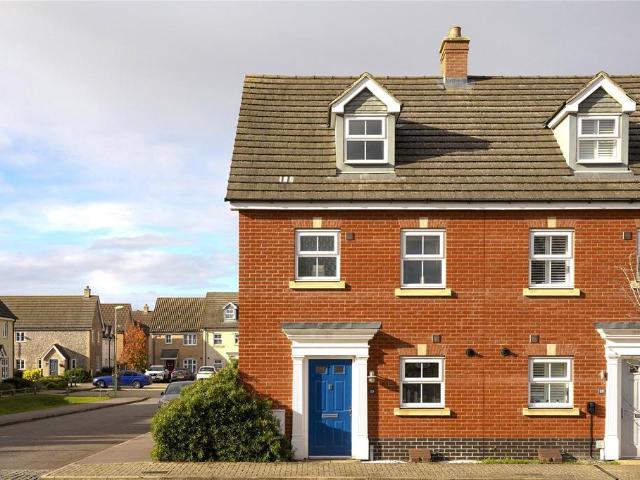
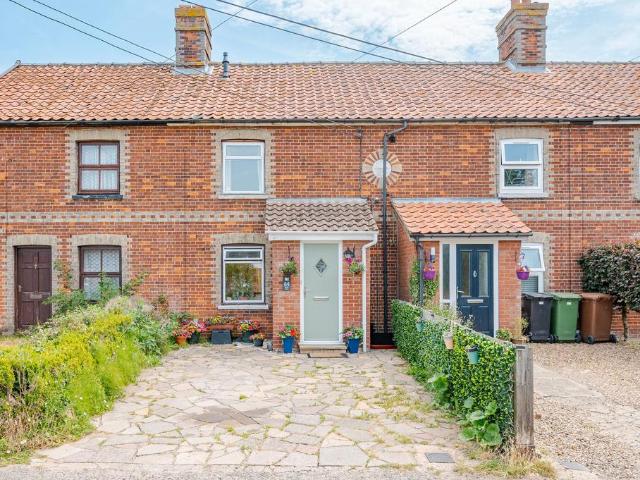
2 Bedroom Mews House
View photo
Townhouse · for sale
£ 275,000
2 Bedroom Mews House
IP24
· 2 Bedrooms · Townhouse
· Balcony · Equipped kitchen
IP24 · 2 Bedrooms · Townhouse · Balcony · Equipped kitchen
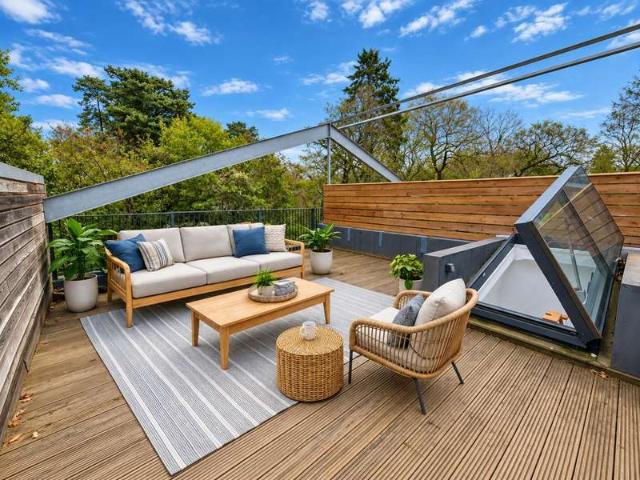
An exceptional two-bedroom townhouse within the private gated setting of The Mews, this bespoke 2022 renovation stands apart thanks to its unusual multi-level layout, premium finish and two separate outdoor spaces. Beautifully presented throughout, the property combines contemporary design with impressive practicality, including oak internal doors, fitted blinds, excellent built-in storage and professionally installed hard-wired Ethernet points to the living area and bedrooms. At the heart of the home is a high-specification open-plan kitchen, living and dining space, complete with integrated Bosch appliances including an oven, induction hob, extractor, dishwasher and washer/dryer, together with an integrated fridge/freezer. French doors open onto a private front balcony, while the accommodation also provides two bedrooms, with the main bedroom benefiting from an en-suite, alongside a separate family shower room and additional WC. A real standout feature is the large private roof terra
£ 275,000
3 bedroom terraced house for sale
View photo
House · for sale
£ 185,000
3 bedroom terraced house for sale
IP24
· 3 Bedrooms · 1 Bath · House
· Garden · Equipped kitchen · Parking
IP24 · 3 Bedrooms · 1 Bath · House · Garden · Equipped kitchen · Parking
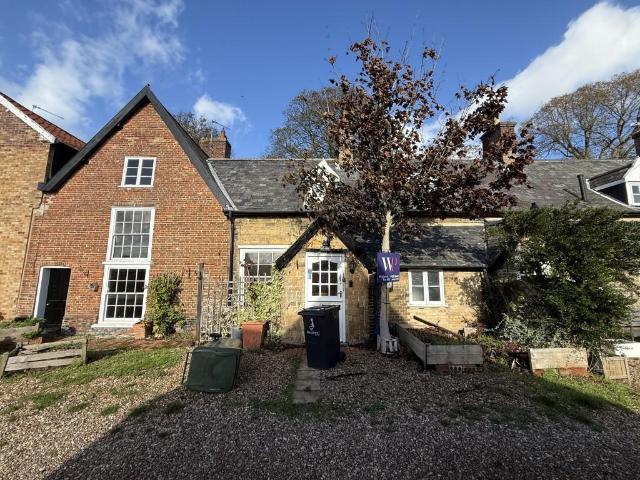
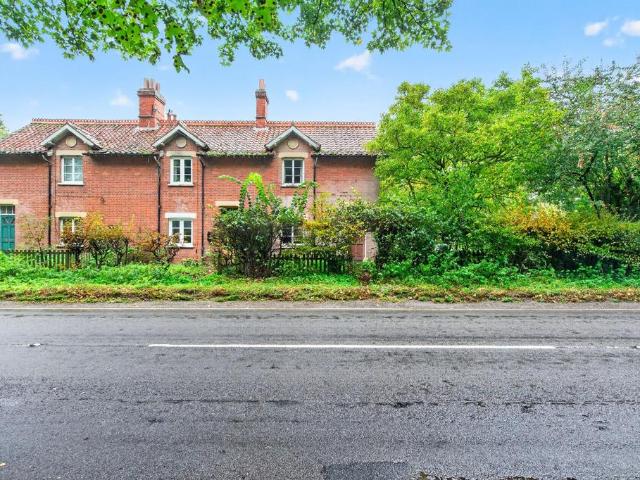
FOR SALE BY LIVESTREAM AUCTION ON WEDNESDAY 9th DECEMBER 2026 TO REGISTER FOR LEGAL PACKS AND BIDDING INSTRUCTIONS PLEASE VISIT OUR WEBSITE Impressive Grade II listed three bedroom character terraced propertyThis character filled Grade II listed property, is a conversion of a former school in the heart of the village. On the ground floor there is a spacious living room and kitchen with utility room. There are two bedrooms and a bathroom on the first floor with a further bedroom on the second floor. It benefits from parking to the front along with a small front garden, to the rear is also a small strip of land overlooking the church. Grammar School Yard is located within a few steps of a village store and a range of local amenities. Some updating is now required but we consider the property is ideal for investment, holiday use or owner occupation. Ground Floor Entrance porch, living room, kitchen, utility roomFirst Floor Two bedrooms, family bathroomSecond Floor Third bedroomOutside Par
£ 185,000
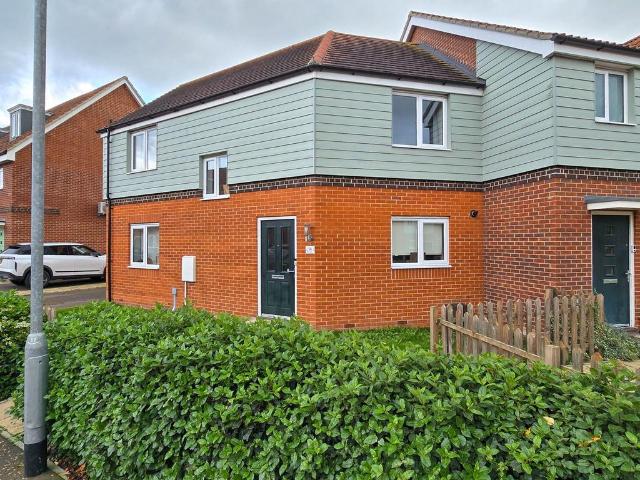
2 bedroom end of terrace house for sale
View photo
House · for sale
£ 245,000
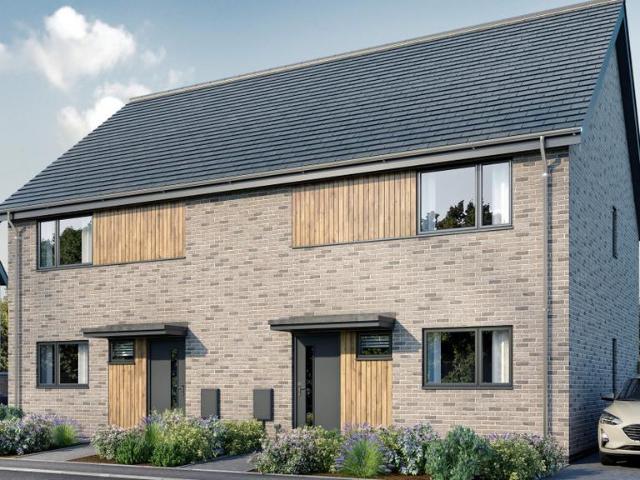
2 bedroom end of terrace house for sale
IP24
· 2 Bedrooms · House
· Garden · Equipped kitchen
IP24 · 2 Bedrooms · House · Garden · Equipped kitchen
Plot 176 | The Beauford | Britannia Grange The 2 bedroom Beauford is the ideal home for first time buyers. Inside, the open plan fitted kitchen/diner is a sociable space to enjoy mealtimes or entertain. It features double doors that look out onto the garden, perfect for hosting a BBQ with friends in the summer. The living room at the front of the home features a large window to flood the room with natural light and is perfect for chilling out in the evenings. The Beauford is a new 2 bedroom home design and will be popular with first time buyers. Tenure: Freehold Estate management fee: £308.38 Estate management company: TBC Council Tax Band: TBC - Council Tax Band will be confirmed by the local authority on completion of the property EPC rating: TBC Warranty provider: NHBC Document signing fee: £120 First Time Buyer Stamp Duty Land: Estimated amount may apply depending on buyer circumstances. Please check with your solicitor or current government guidance. Second Time Buyer Stamp Duty L
£ 245,000
2 Bedroom Terraced House
View photo
Terraced House · for sale
£ 160,000
2 Bedroom Terraced House
IP24
· 2 Bedrooms · Terraced House
IP24 · 2 Bedrooms · Terraced House
Situation The property sits on a small residential close, surrounded by similarly attractive homes just north of the town centre. Attleborough is a thriving market town offering an extensive range of amenities and facilities, including excellent schooling, reliable transport links, and a variety of independent shops and retailers. Residents also benefit from a mainline railway station with direct services to both Norwich and Cambridge. Description Built approximately 30 years ago, this property has been thoughtfully enhanced and upgraded in recent years and is presented to a good standard throughout. Heating is provided by a modern gas-fired boiler via radiators, and the home benefits from replacement uPVC windows and doors, alongside good insulation levels, all reflected in its strong EPC rating (C rated). The accommodation is versatile, with the option of a three-bedroom layout if required. On the ground floor, the entrance hall makes a pleasing first impression, with the added conve
£ 160,000
3 bed house for sale
2 pictures
House · for sale
£ 225,000
3 bed house for sale
IP24
· 3 Bedrooms · House
· Equipped kitchen · Parking · Heating
IP24 · 3 Bedrooms · House · Equipped kitchen · Parking · Heating
Three bedroom mid-terraced house, ideally situated for easy access to the A11. This family home features a bright and spacious conservatory, perfect for relaxing or entertaining guests, and a contemporary shower room designed for both style and practicality. The property benefits from gas heating throughout, ensuring a warm and inviting atmosphere year-round, while the kitchen is thoughtfully laid out for everyday functionality. Additional highlights include a garage en-bloc and allocated parking, providing secure and convenient storage for vehicles. With its sought-after location, this property represents an outstanding opportunity. Early viewing is highly recommended to fully appreciate all that this wonderful home has to offer - call now to arrange your appointment and secure your next move
£ 225,000
2 bedroom semi detached house for sale
View photo
House · for sale
£ 210,000
2 bedroom semi detached house for sale
IP24
· 2 Bedrooms · 1 Bath · House
· Garden · Equipped kitchen · Parking
IP24 · 2 Bedrooms · 1 Bath · House · Garden · Equipped kitchen · Parking
Guide Price: £210,000-£230,000. This well-presented two-bedroom home offers a comfortable and practical layout, with a modernised kitchen and an enclosed rear garden providing useful outdoor space. With two double bedrooms, a spacious living room and allocated parking for two vehicles, the property is well suited to a range of buyers. Whether you are looking for your first home or considering an investment opportunity, this is an appealing option offering a good balance of living space, outdoor space and everyday convenience.The LocationSituated within an established residential area of Bury St Edmunds, Clay Road offers convenient access to everyday amenities and local services. The nearby St Olaves Precinct provides a selection of convenience shops and takeaway options, while larger supermarkets, additional shopping facilities, and healthcare services can be found across the town. Local bus stops are within easy reach, and Bury St Edmunds railway station provides connections to Cambri
£ 210,000
3 bedroom detached house for sale
View photo
House · for sale
£ 319,950
3 bedroom detached house for sale
IP24
· 3 Bedrooms · 2 Baths · House
· Equipped kitchen
IP24 · 3 Bedrooms · 2 Baths · House · Equipped kitchen
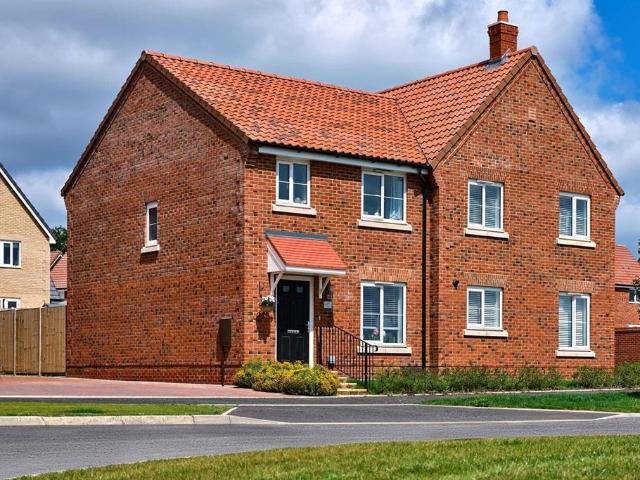
Plot 86 The Babingley - A beautifully designed three bedroom detached house offering an exceptional standard of finish throughout. Features include a contemporary kitchen with fully integrated appliances, energy efficient air source heating and a spacious principal ensuite bedroom *SHOW HOME OPEN: FRI - SUN 10AM - 5PM!*Dining / Living5.60m x 5.20m 18’4” x 17’0”Kitchen2.70m x 3.00m 8’10” x 9’10”Principal Bedroom5.65m x 3.05m 18’6” x 10’0”Bedroom 23.10m x 2.70m 10’2” x 8’10”Bedroom 32.40m x 2.70m 7’10” x 8’10”Kitchen: o Matt finish shaker-style kitchen units with soft close to doors and drawerso Slimline laminate worktop with matching upstand and splashback behind hobo Ceramic hobo Integrated single oveno Integrated microwaveo Integrated fridge/freezero Integrated dishwashero Integrated cooker hoodo Stainless steel sink with contemporary brushed steel mixer tapo LED feature lighting to wall unitso Integrated washer/dryer(Kitchen designs and layouts vary; please speak to our Sales Executi
£ 319,950
3 bedroom end of terrace house for sale
View photo
House · for sale
£ 210,000
3 bedroom end of terrace house for sale
IP24
· 3 Bedrooms · 1 Bath · House
· Equipped kitchen · Heating
IP24 · 3 Bedrooms · 1 Bath · House · Equipped kitchen · Heating
GUIDE PRICE £210,000 - £220,000. Three-bedroom end-of-terrace house, perfectly positioned for easy access to the A11 and within close proximity to local schools and the leisure centre, making it an ideal choice for families and commuters alike. The property features a modern kitchen with integrated appliances, ensuring a seamless cooking experience, as well as gas heating for year-round comfort. The spacious accommodation comprises of three bedrooms and a contemporary family bathroom. Contact us today to arrange your viewing and secure this inviting home before it’s gone.EPC Rating: B
£ 210,000
3 bedroom semi detached house for sale
View photo
House · for sale
£ 112,000
3 bedroom semi detached house for sale
IP24
· 3 Bedrooms · 1 Bath · House
· Equipped kitchen
IP24 · 3 Bedrooms · 1 Bath · House · Equipped kitchen
Plot 79 - Flagship Homes are excited to offer four energy efficient three-bedroom semi-detached homes built by Abel Homes. The property features a generous living/dining room, a separate fitted kitchen, ground floor WC, three well-proportioned bedrooms, a family bathroom, and ample storage throughout. Ideal for families or first-time buyers.Why buy new?Choosing a brand-new home means you can enjoy modern living from day one, with the reassurance of a home built to the latest standards and designed with today's lifestyle in mind. Energy-efficient design to help keep running costs lowerPeace of mind with a 10-year structural warrantyBrand-new appliances included, helping you move in without the hidden upfront costsContemporary layouts carefully designed for today's lifestylesFresh, neutral, clean interiors all untouched and ready for you to personaliseLower maintenance costs, with no immediate repairs or renovations to worry aboutHigh levels of insulation and energy-efficient heating for
£ 112,000
3 bedroom detached house for sale
View photo
House · for sale
£ 900,000
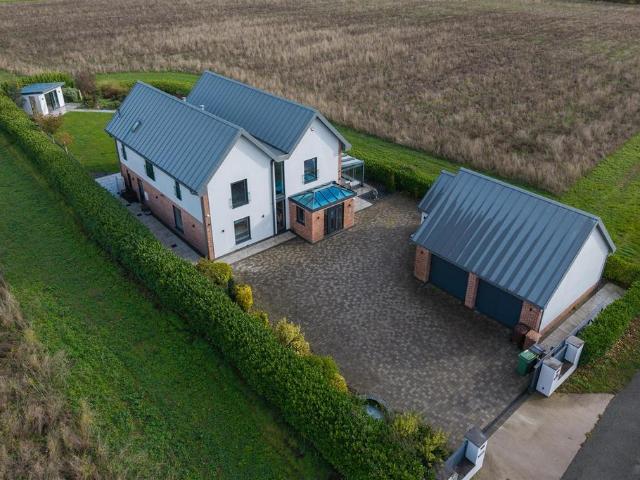
3 bedroom detached house for sale
IP24
· 3 Bedrooms · 3 Baths · House
· Garden · Balcony · Parking
IP24 · 3 Bedrooms · 3 Baths · House · Garden · Balcony · Parking
Welcome to the private property of Skyview in the charming village of Winfarthing, Diss. This electric gated exquisite detached house on High London Lane offers a perfect blend of modern living and serene countryside views. The property boasts three spacious double bedrooms, including a master suite that features an integrated en-suite bathroom, a dressing area, and a delightful balcony that provides far-reaching views over the surrounding fields. Upon entering, you are greeted by an open-plan hall that seamlessly flows into a generous living and dining area. This space is designed for both relaxation and entertainment, complete with a fitted bar and bi-folding doors that lead to a beautifully appointed garden room, perfect for enjoying the tranquil outdoor setting. The property also includes three well-appointed bathrooms, ensuring ample facilities for family and guests alike. For those with multiple vehicles, the triple garage with electric doors offers convenience and security, whil
£ 900,000
4 bed house for sale
2 pictures
House · for sale
£ 400,000
4 bed house for sale
IP24
· 4 Bedrooms · House
· Parking · Heating
IP24 · 4 Bedrooms · House · Parking · Heating
GUIDE PRICE 400,000 - 425,000. Four-bedroom detached house, ideally situated near picturesque river walks and offering easy access to the A134 for convenient commuting. This beautifully maintained home boasts a spacious lounge perfect for relaxing or entertaining, a separate dining room for family gatherings, and a versatile loft room. The property features a family bathroom, a handy ground floor W/C, and the principal bedroom benefits from its own stylish en-suite, providing a touch of luxury and privacy. Gas heating ensures comfort throughout the seasons, while a garage and driveway provide ample parking and storage solutions. With its well-designed layout and sought-after location, this home is not to be missed. Contact us today to arrange your viewing and secure this exceptional property for yourself
£ 400,000
4 bedroom detached house for sale
View photo
House · for sale
£ 700,000
4 bedroom detached house for sale
IP24
· 4 Bedrooms · 3 Baths · House
· Equipped kitchen
IP24 · 4 Bedrooms · 3 Baths · House · Equipped kitchen
NEARING COMPLETION - This beautifully designed detached 4-bedroom, 3 bathroom home combines practical layout and stylish finishes, ideal for families or those looking to downsize. Welcome to Symonds Walk, a thoughtfully designed collection of homes in the charming village of Badwell Ash. Built by renowned local developers Hartog Hutton, this select development offers a mix of 3 & 4-bedroom houses and detached bungalows, blending contemporary design with the warmth of traditional village living.Plot 13 is available to reserve now and offers a spacious layout with 4 bedrooms, 3 bathrooms, kitchen/diner, sitting room and study. Specification Highlights• Underfloor heating to the ground floor via air source heat pump• Individually designed kitchen with integrated appliances: ceramic induction hob, double oven, dishwasher and fridge freezer• Solar panels fitted to every home• 7kW electric car charging point in garageHartog Hutton developments are known for quality craftsmanship and attentio
£ 700,000
3 bedroom semi detached house for sale
View photo
House · for sale
£ 300,000
3 bedroom semi detached house for sale
IP24
· 3 Bedrooms · 1 Bath · House
· Garden · Fireplace · Equipped kitchen · Parking
IP24 · 3 Bedrooms · 1 Bath · House · Garden · Fireplace · Equipped kitchen · Parking
SUMMARYA spacious four-bedroom semi-detached home in the popular village of Shipdham, offering a garage, generous living accommodation, ground floor bedroom with en-suite, and a large enclosed garden. This property presents an excellent opportunity to create a fantastic family home in a desirable villageDESCRIPTIONWe are delighted to bring to the market this four-bedroom semi-detached home situated in the popular village of Shipdham. Offering generous accommodation throughout, including a garage, spacious lounge, garden room, ground floor bedroom with en-suite, and a large enclosed garden, this property presents an excellent opportunity for buyers looking to modernise and create a home tailored to their own tastes.The property is entered via a welcoming porch leading into the hallway. The spacious lounge features an attractive fireplace and flows seamlessly into the bright garden room, where large windows provide views over the rear garden and direct access outside. The kitchen is fitt
£ 300,000
3 bedroom cottage for sale
View photo
House · for sale
£ 190,000
3 bedroom cottage for sale
IP24
· 3 Bedrooms · 1 Bath · House
· Garden · Fireplace · Parking
IP24 · 3 Bedrooms · 1 Bath · House · Garden · Fireplace · Parking
Packed with potential and dating back to the 1870s, this charming end-of-terrace cottage presents an exciting opportunity for buyers seeking a renovation project within the desirable Norfolk village of Bressingham. Offering three bedrooms, generous living accommodation and a substantial east-south-facing garden, the property provides excellent scope for modernisation and even extension, subject to the necessary planning permissions. With period features including a Victorian fireplace, off-road parking and plenty of opportunity to add value, this characterful home is ideally suited to investors, developers or those looking to create a home tailored entirely to their own vision.The LocationLow Road enjoys a particularly attractive position within Bressingham, a quiet and well-established South Norfolk village close to the Norfolk and Suffolk border. The village is especially popular with families, professionals and those seeking a more rural pace of life while retaining excellent access
£ 190,000
5 bedroom detached house for sale
View photo
House · for sale
£ 425,000
5 bedroom detached house for sale
IP24
· 5 Bedrooms · 1 Bath · House
· Garden · Equipped kitchen · Concierge
IP24 · 5 Bedrooms · 1 Bath · House · Garden · Equipped kitchen · Concierge
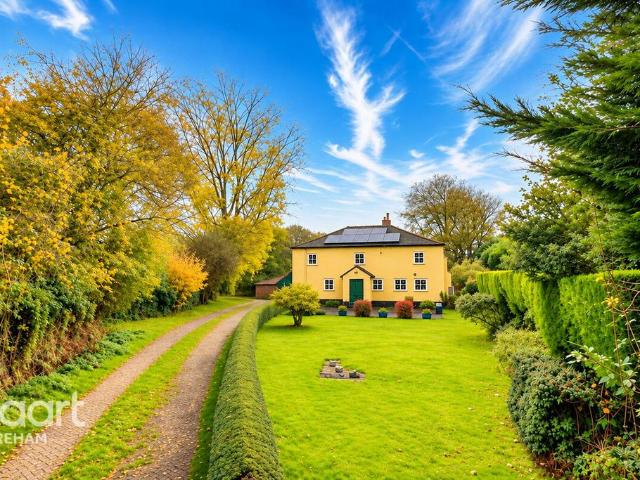
haart are delighted to present this charming and generously proportioned five-bedroom detached period property, dating back to the 1800s and set within the popular village of Necton. Rich in traditional character and offering versatile accommodation, beautiful established gardens and a wealth of potential, this delightful home presents an exciting opportunity to create a truly special family residence.The property is approached via an entrance porch leading into a central hallway, with access to a spacious sitting room featuring a charming log burner, creating a warm and inviting focal point. A separate dining room offers excellent scope to enhance its period character, while a delightful garden room overlooks the rear gardens, providing a versatile additional reception space. The kitchen offers exciting potential for sympathetic refurbishment, and a family bathroom completes the ground floor.Upstairs, five well-proportioned bedrooms are arranged around a central landing, offering flex
£ 425,000
4 bedroom chalet for sale
View photo
House · for sale
£ 365,000
4 bedroom chalet for sale
IP24
· 4 Bedrooms · 2 Baths · House
· Garden · Equipped kitchen
IP24 · 4 Bedrooms · 2 Baths · House · Garden · Equipped kitchen
This is a stunning 4 bedroom detached Chalet Bungalow offering flexibility to use the space in accordance to individual needs. There is a wonderful open plan living/dining space with a log burning stove, opening onto a modern kitchen. There are two downstairs bedrooms, one of which could be used as a study or snug and a shower room. On the upstairs level are two bedrooms, the master having an en-suite wet room and a walk in wardrobe.Entrance Hall - Open staircase to first floor. Panel Radiator. Spotlights.Living/Dining Room/Kitchen - 24' 0 x 19' 11 (7.32m x 6.07m) Room UPVC Double glazed window to front and side. UPVC Double glazed sliding patio doors to garden. Wood burning stove. Media wall. 2 radiators. Spotlights. Door to conservatoryKitchen A range of fitted base and wall units with roll edge worktops. Built in double oven with electric hob and extractor fan. Single bowl sink with drainer and tiled splash backs. Space for dishwasher and fridge freezer. Spotlights. UPVC Double glaz
£ 365,000
3 bedroom semi detached house for sale
View photo
House · for sale
£ 230,000
3 bedroom semi detached house for sale
IP24
· 3 Bedrooms · 2 Baths · House
· Garden · Equipped kitchen · Parking
IP24 · 3 Bedrooms · 2 Baths · House · Garden · Equipped kitchen · Parking
SUMMARYWell-presented three-bedroom home in the heart of Watton. Offering spacious accomodation including; separate dining room, en-suite to the main bedroom, enclosed rear garden, garage, and driveway parking. This property is ideal for families and first-time buyers alike!DESCRIPTIONWilliam H Brown are delighted to present this well-proportioned three-bedroom home, ideally situated within the popular market town of Watton. Conveniently located close to a range of local amenities, including schools, a doctor's surgery, independent shops, and a weekly market.The accommodation comprises a welcoming entrance hall, a spacious lounge, separate dining room, and a well-appointed kitchen. Upstairs, the property benefits from a main bedroom complete with an en-suite shower room, alongside two further bedrooms and a family bathroom.Externally, the property continues to impress. To the front, a gated shingle garden is bordered by established hedging, creating an attractive approach, with a paved
£ 230,000
2 bedroom semi detached house for sale
View photo
House · for sale
£ 200,000
2 bedroom semi detached house for sale
IP24
· 2 Bedrooms · 1 Bath · House
· Garden · Equipped kitchen · Parking · Patio
IP24 · 2 Bedrooms · 1 Bath · House · Garden · Equipped kitchen · Parking · Patio
A charming CHAIN-FREE semi-detached home offering an excellent opportunity for FIRST-TIME BUYERS and those looking for a property to make their own. Set within a sought-after LAKENHEATH VILLAGE location close to local amenities, the property benefits from GENEROUS PARKING to the front, two DOUBLE BEDROOMS with built-in STORAGE, a private rear garden, CONSERVATORY, UPDATED ROOF and useful brick-built outbuildings. With kitchen and bathroom areas offering scope to modernise, this is an IDEAL BLANK CANVAS with plenty of potential.On the ground floor, the property offers a welcoming entrance hallway, living room opening through to the conservatory overlooking the garden, and a separate dining room leading into the kitchen. Upstairs are two well-proportioned double bedrooms, both with built-in storage, alongside the family bathroom. Outside, the private rear garden provides a pleasant outdoor space with patio area and useful brick-built storage sheds, while the front offers generous drivewa
£ 200,000
2 bedroom terraced house for sale
View photo
House · for sale
£ 290,000
2 bedroom terraced house for sale
IP24
· 2 Bedrooms · 2 Baths · House
· Garden · Equipped kitchen
IP24 · 2 Bedrooms · 2 Baths · House · Garden · Equipped kitchen
OffersFlooring Throughout and TurfDiscover The Ness, a charming two-bedroom home designed with first-time buyers in mind. Thoughtfully laid out with modern finishes and practical features, it makes everyday living simple and stylish. The open-plan kitchen and dining area opens onto a private garden, perfect for relaxed mornings, dinner with friends, or weekend barbecues. A separate living room provides a cosy retreat for quiet evenings or movie nights. Upstairs, the principal bedroom with en-suite and fitted wardrobe creates a private sanctuary, while the second bedroom is ideal for guests, a home office, or a hobby space. Like all homes at Abbots Vale, The Ness comes with integrated appliances, flooring in kitchen and hallways, and energy-efficient air source heat pumps, ensuring comfort, style, and lower running costs. Set within a friendly, green community close to Bury St Edmunds, The Ness is more than a house — it’s a home ready for your first chapter
£ 290,000
1 bedroom terraced house for sale
View photo
House · for sale
£ 185,000
1 bedroom terraced house for sale
IP24
· 1 Bedroom · 1 Bath · House
· Equipped kitchen · Cellar
IP24 · 1 Bedroom · 1 Bath · House · Equipped kitchen · Cellar
A beautifully presented, Grade II listed, one-bedroom mid-terrace home, offered CHAIN FREE and situated in the heart of Bury St. Edmunds. Set within the town’s historic medieval grid, this property offers convenient access to a wealth of local amenities, shops, restaurants and transport links. Sitting/Dining Room | Kitchen | Cellar | Bedroom | Bathroom | Small Courtyard45 Westgate Street45 Westgate Street is an attractive one-bedroom mid-terrace home located directly opposite the beautiful St. Edmund’s Catholic Church. The property is one of a row of eight houses, all constructed of Suffolk white brick in 1835. The year of construction, together with initials “RH”, said to be the initials of local baker Robert Harvey, can be seen etched into the brickwork of the chimneys. 45 Westgate Street is offered chain free and is presented in excellent order. It was renovated by the vendor in 2021, including installation of central heating throughout. The vendor is further arranging professional
£ 185,000
3 bedroom detached bungalow for sale
View photo
Bungalow · for sale
£ 400,000
3 bedroom detached bungalow for sale
IP24
· 3 Bedrooms · 1 Bath · Bungalow
· Garden · Fireplace · Equipped kitchen · Parking
IP24 · 3 Bedrooms · 1 Bath · Bungalow · Garden · Fireplace · Equipped kitchen · Parking
Enjoying a peaceful village setting with an attractive field view to the front, this charming chalet bungalow offers versatile accommodation, three bedrooms, and a mature, fully enclosed garden. The property features a light and welcoming main sitting room with an open fireplace, alongside a separate dining room with patio doors opening directly onto the garden. The well-proportioned kitchen connects conveniently to both the dining room and a utility/sun room, providing a practical arrangement for everyday living. A third bedroom is located on the ground floor and is currently being used as an additional sitting room, offering flexibility to suit individual needs. Upstairs, two further bedrooms are complemented by a family bathroom, with useful storage available throughout. Outside, the established garden provides a pleasant space for relaxing and entertaining. A garage and a useful timber workshop with electricity and lighting provide excellent additional storage and practical workspa
£ 400,000
3 bedroom semi detached house for sale
View photo
House · for sale
£ 220,000
3 bedroom semi detached house for sale
IP24
· 3 Bedrooms · 1 Bath · House
· Garden · Parking
IP24 · 3 Bedrooms · 1 Bath · House · Garden · Parking
Guide price £220,000-£230,000 Positioned within the sought-after village of Roydon, just a short distance from Diss town centre and the mainline railway station, this three-bedroom semi-detached home offers an exciting opportunity for buyers looking to create a home tailored to their own tastes and requirements. Offered to the market chain free, the property provides generous living accommodation, well-established front and rear gardens, off-road parking and a useful outbuilding. Well maintained and ready to occupy, it also presents clear scope for cosmetic updating and enhancement, making it an appealing prospect for first-time buyers, families, investors or anyone keen to add value in a highly convenient and popular location.The LocationManor Road is situated within the popular village of Roydon, a well-regarded community on the edge of the historic market town of Diss. Offering a peaceful village setting with excellent access to local amenities, Roydon is a popular choice for famili
£ 220,000
3 bedroom detached house for sale
View photo
House · for sale
£ 325,000
3 bedroom detached house for sale
IP24
· 3 Bedrooms · 1 Bath · House
· Garden · Fireplace · Equipped kitchen
IP24 · 3 Bedrooms · 1 Bath · House · Garden · Fireplace · Equipped kitchen
SUMMARY A welcoming porch leads into the spacious 14'6 lounge, where exposed beams and a central brick fireplace with woodburning stove set the tone for this character-rich home. At the rear, the extended 20’2 kitchen/diner is a true heart of the home - complete with a butler sink and garden access - with a separate utility adjoining. A flexible 3rd bedroom sits on the ground floor, ideal as a study or snug. Upstairs, 2 charming bedrooms include a spectacular main with vaulted ceiling and feature fireplace, plus a modern shower room. Thoughtfully updated, blending history and comfort with modern practicality, the home boasts original features throughout while offering a layout suited to both relaxed family life and stylish entertaining - a perfect match for those seeking character without compromise. OUTSIDE To the front, a generous lawned garden, housing the septic tank, is bordered by a traditional brick wall and sets a picturesque tone, with countryside views and a raised seating ar
£ 325,000
3 bedroom end of terrace house for sale
View photo
House · for sale
£ 285,000
3 bedroom end of terrace house for sale
IP24
· 3 Bedrooms · 3 Baths · House
· Garden · Equipped kitchen · Parking
IP24 · 3 Bedrooms · 3 Baths · House · Garden · Equipped kitchen · Parking
Offered to the market CHAIN FREE, this spacious THREE-BEDROOM TOWNHOUSE occupies a RARE END-TERRACE PLOT within the highly sought-after village of Red Lodge. It benefits from a DETACHED FREEHOLD GARAGE, off-road parking and excellent access to local amenities. An ideal purchase for first-time buyers, families and investors alike, the property offers generous accommodation arranged over three floors. The generous accommodation is thoughtfully arranged over three floors and comprises a kitchen/breakfast room and a substantial lounge/diner, creating an excellent space for both everyday family living and entertaining. The upper floors provide three spacious double bedrooms, including an impressive principal suite occupying the top floor, complete with extensive fitted wardrobes and en-suite. A family bathroom serves the remaining bedrooms, while ample storage can be found throughout the home. Externally, the home enjoys a low-maintenance paved rear garden ideal for entertaining, together w
£ 285,000
2 bedroom terraced house for sale
View photo
House · for sale
£ 200,000
2 bedroom terraced house for sale
IP24
· 2 Bedrooms · 2 Baths · House
· Garden · Fireplace · Equipped kitchen · Parking · Patio
IP24 · 2 Bedrooms · 2 Baths · House · Garden · Fireplace · Equipped kitchen · Parking · Patio
Guide Price: £200,000 - £220,000. Comfort, convenience and village charm come together perfectly in this well-presented home just moments from the heart of Diss. Offering thoughtfully maintained accommodation throughout, this two-bedroom mid-terraced property is ideal for first-time buyers, downsizers and investors alike. The welcoming lounge centres around an attractive brick fireplace, while a separate dining room and practical kitchen provide excellent everyday living space. A versatile ground floor shower room with utility space adds further flexibility and convenience. Upstairs, two generous bedrooms are complemented by a family bathroom, creating a well-balanced layout. Outside, an enclosed garden with patio and lawn, together with off-road parking and easy access to local amenities and the train station, complete this appealing village home.The LocationThe sought-after village of Roydon lies just outside the historic market town of Diss, offering the perfect blend of countryside
£ 200,000
3 bedroom bungalow for sale
View photo
Bungalow · for sale
£ 325,000
3 bedroom bungalow for sale
IP24
· 3 Bedrooms · 2 Baths · Bungalow
· Garden · Equipped kitchen · Concierge
IP24 · 3 Bedrooms · 2 Baths · Bungalow · Garden · Equipped kitchen · Concierge
Situated in a central village location within Lakenheath, this well-maintained three-bedroom detached bungalow is offered to the market chain-free and occupies a position on a private development, within walking distance of local shops and amenities. The property has been well looked after by the current owner and is presented in very good order throughout. Benefits include uPVC double glazing, oil-fired central heating and a spacious L-shaped open-plan living/dining room with LVT flooring and a bay window to the front.The modern kitchen offers a range of integrated appliances, whilst to the rear, a conservatory with a brick base and insulated ceiling provides a versatile additional reception space suitable for year-round use.There are three bedrooms, two of which benefit from fitted storage, with the main bedroom also enjoying en-suite facilities. A separate family shower room completes the accommodation.Outside, the property benefits from front and rear gardens, both laid to lawn, a
£ 325,000
3 bedroom terraced house for sale
View photo
House · for sale
£ 170,000
3 bedroom terraced house for sale
IP24
· 3 Bedrooms · 1 Bath · House
· Garden · Equipped kitchen
IP24 · 3 Bedrooms · 1 Bath · House · Garden · Equipped kitchen
Situated along the popular Hythe Road, on the outskirts of Methwold towards Methwold Hythe, this three-bedroom terraced property offers light and airy accommodation throughout. With generous room sizes, versatile living spaces and a sizeable rear garden, this home has plenty to offer.The ground floor features an open-plan kitchen and dining area, a separate utility room providing access to the rear garden and a spacious lounge with sliding patio doors. A convenient downstairs WC completes the accommodation.Upstairs, a bright landing leads to three spacious bedrooms, two of which are doubles, and a family bathroom. The property benefits from electric night storage heating.Methwold is a popular Norfolk village offering local amenities, schools and beautiful countryside walks. Brandon is approximately 6 miles away, with Downham Market around 11 miles away, both offering a wider range of shops and facilities.Vendor's Opinion: Having been in the same family for many years, this has been a m
£ 170,000

Get email alerts

Don't miss out: be the first to know about new properties

The alert was correctly created

On subscribing you accept the conditions of use and the privacy policy
Alert
Receive new ads in your inbox
Save this search
Receive alerts for new listings

We'll send you an email when we have new properties for: "Properties for sale in IP24"

The alert was correctly created

Brettenham Thetford
Shadwell Thetford
Get email alerts and be the first to see new listings
Required field
On subscribing I accept the terms of the privacy policy
Perfect! You'll soon start receiving new listings via email
Alert
Receive an email when we have new ads for Properties for sale in IP24
Save this search
Filters

Bedrooms

Size (sq.ft)

sq.ft
sq.ft

Price

£
£

Property type

Bathrooms

Clear all filters
Receive notifications when new entries are published.