2,580 houses for sale in IP28

4 bed house for sale
2 pictures
House · for sale
£ 375,000
4 bed house for sale
IP28
· 4 Bedrooms · House
· Garden · Equipped kitchen · Powder room
IP28 · 4 Bedrooms · House · Garden · Equipped kitchen · Powder room
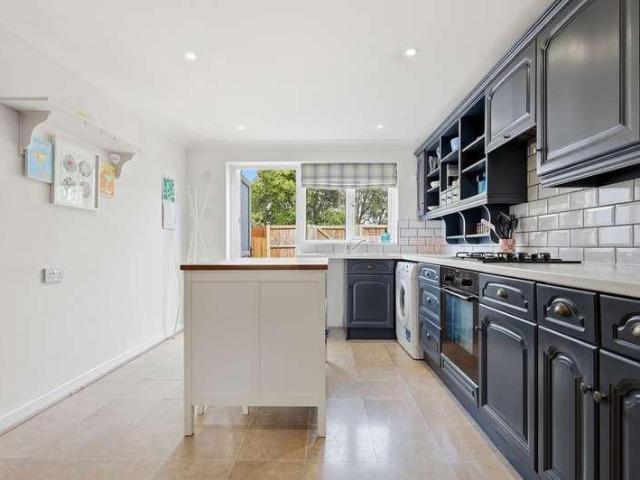
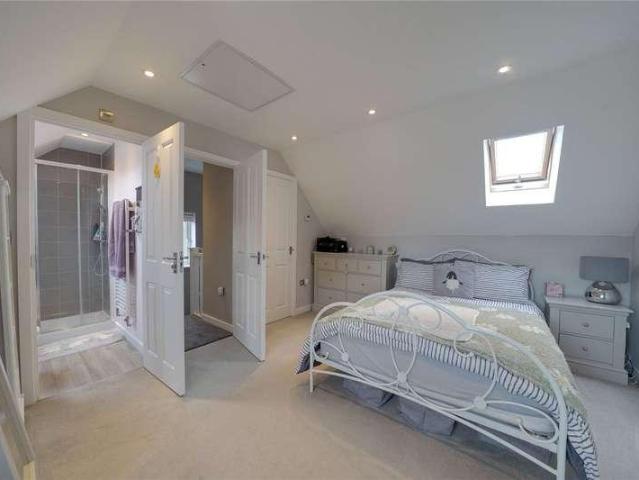
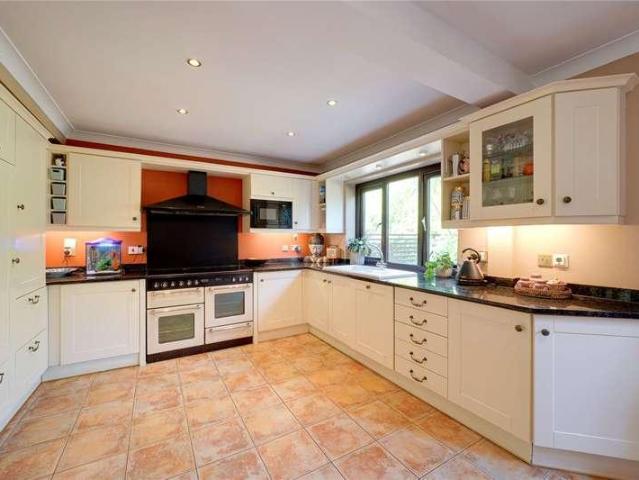
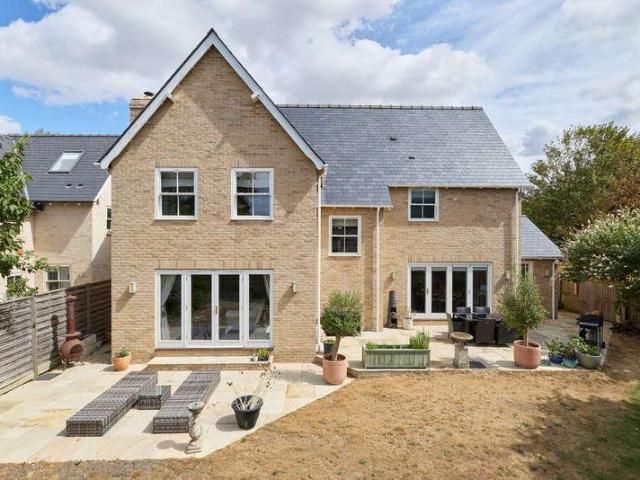
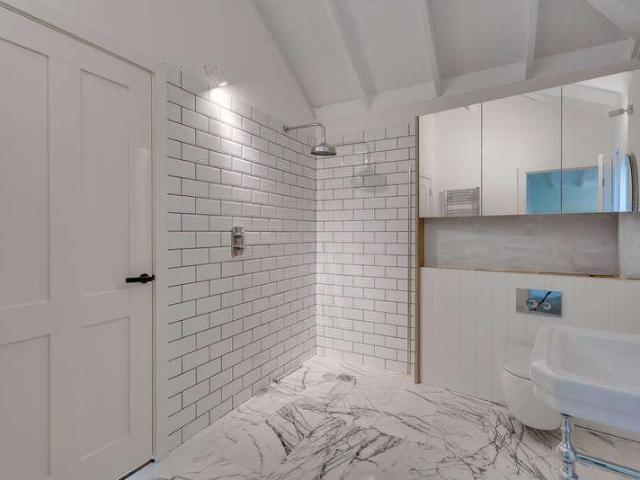
thoughtfully enhanced with a substantial TWO-STOREY EXTENSION, creating bright and versatile OPEN-PLAN living spaces ideal for modern family life. A stunning shaker-style kitchen with central island flows seamlessly into the dining and living areas, while contemporary bathrooms, VAULTED CEILINGS to the principal bedroom and an EXPANSIVE REAR GARDEN further elevate this impressive home. The accommodation begins with a welcoming porch leading into a spacious entrance hallway with ample built-in storage, opening through to the impressive kitchen/diner featuring a Rangemaster cooker, breakfast island and French doors onto the garden. A stylish living room with wood burner offers a cosy retreat, while a cloakroom completes the ground floor. Upstairs, there are four well-proportioned bedrooms, including a generous principal suite with vaulted ceiling, walk-in wardrobe and modern en suite, alongside a contemporary family bathroom. Outside, the property benefits from a large driveway providing
£ 375,000
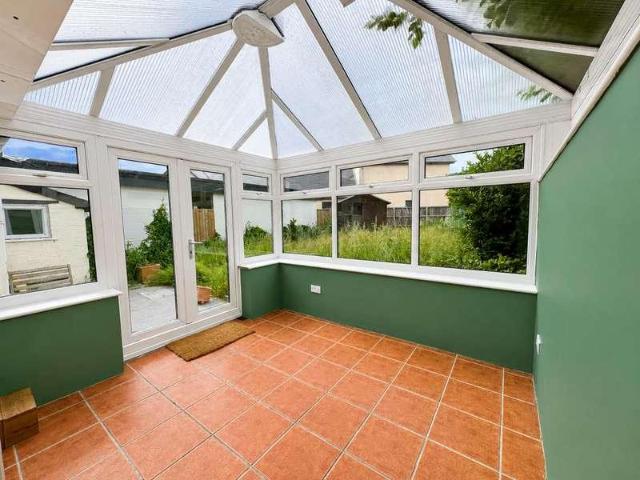
2 bed house for sale
2 pictures
House · for sale
£ 290,000
2 bed house for sale
IP28
· 2 Bedrooms · House
· Garden · Fireplace · Equipped kitchen · Parking
IP28 · 2 Bedrooms · House · Garden · Fireplace · Equipped kitchen · Parking
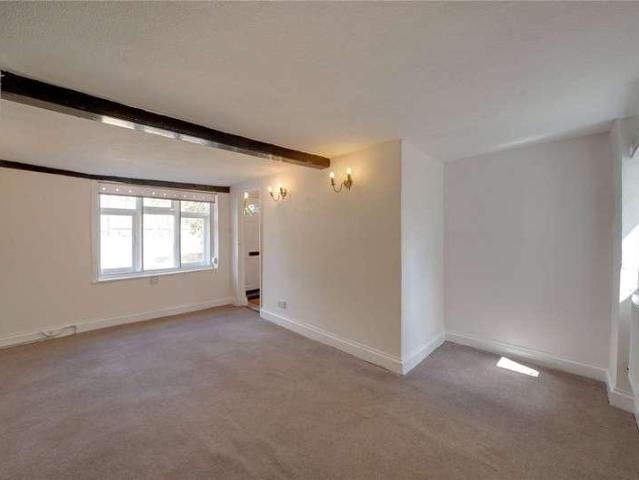
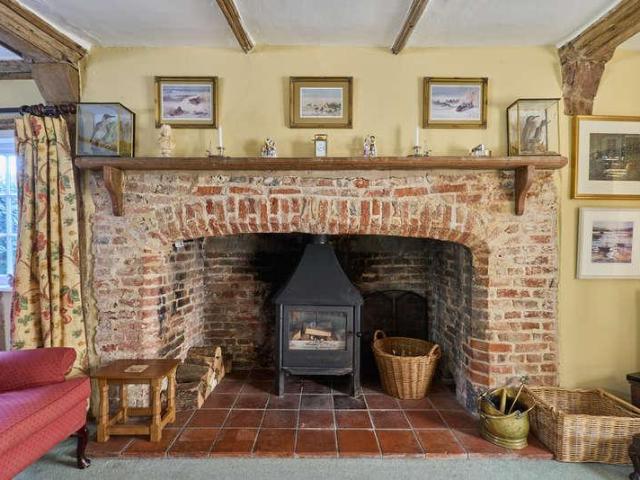
A terraced period cottage located on the outskirts of this popular and well served village. The character accommodation has an open fireplace, Suffolk latch doors and exposed beams and has been maintained although would benefit from some further updating. The area has good access to the A14 and the village has a train station. The accommodation comprises Entrance Porch with the oil fired boiler, Sitting/Dining Room with open fireplace and exposed beams, opening to Inner Hall, Kitchen with integral fridge and freezer, Butler sink, electric cooker and door to rear garden, Utility with plumbing for washing machine, Shower Room, Dining Room with door to front and opening to the Conservatory which leads to the rear garden. From the Kitchen the stairs lead to the first floor where there are Two Bedrooms. The property is set back from the road with a gravelled area for parking for three vehicles and to the rear there is a good sized rear garden. The garden is enclosed and of a good size and i
£ 290,000
1 bed house for sale
2 pictures
House · for sale
£ 145,000
1 bed house for sale
IP28
· 1 Bedroom · House
· Garden · Equipped kitchen · Concierge
IP28 · 1 Bedroom · House · Garden · Equipped kitchen · Concierge
Situated within the heart of Mildenhall Town Centre, this charming one-bedroom terraced cottage offers characterful accommodation with the convenience of local amenities just a short walk away. The ground floor comprises an entrance hall leading into a comfortable lounge, together with a fitted kitchen, an inner hallway and a shower room. Upstairs, the spacious double bedroom occupies the entire first floor, enjoying views towards the beautiful St. Mary's Church from the front aspect. Outside, the property benefits from an enclosed, low-maintenance south-facing courtyard garden, providing an ideal space to relax or entertain. Offered to the market with no onward chain, this delightful cottage presents an excellent opportunity for first-time buyers, investors or those looking to downsize. In more detail, the accommodation comprises of: ENTRANCE HALL Useful storage cupboard and door leading to the lounge. LOUNGE Bright reception room with window to the front aspect and staircase rising t
£ 145,000
3 bed house for sale
2 pictures
House · for sale
£ 340,000
3 bed house for sale
IP28
· 3 Bedrooms · House
· Garden · Equipped kitchen · Parking · Powder room
IP28 · 3 Bedrooms · House · Garden · Equipped kitchen · Parking · Powder room
An established semi detached property situated within a no through-road position offering three bedrooms, open plan kitchen/dining room, living room, two bathrooms, ample off-road vehicular parking and generous garden. STRETHAM is a popular village which is situated just off the A10 Ely to Cambridge Road. It is about 4 miles south of Ely and only about 11 miles from Cambridge. There are shopping facilities, a primary school and good local transport to both cities. ENTRANCE PORCH Door leading to spacious lobby with built-in storage, radiator and door leading to:- INNER HALL French doors to rear garden and stairs to first floor. CLOAKROOM With low level WC, wash hand basin and double glazed window to rear aspect. KITCHEN/DINING ROOM 19'0 x 10'7 With double ceramic sink fitted with a range of matching units including wall units and base units and drawers. Space for cooker with extractor hood above, plumbing for utilities and space for fridge/freezer. Double glazed window to front and side
£ 340,000
2 bed house for sale
2 pictures
House · for sale
£ 220,000
2 bed house for sale
IP28
· 2 Bedrooms · House
IP28 · 2 Bedrooms · House
Radcliffe & Rust are delighted to offer, for sale, this Immaculately presented Two bedroom mid-terrace house. Located in the popular village of Red Lodge, between Bury St Edmunds and Newmarket, Snowdrop Way enjoys a convenient position with excellent access to both town and countryside. The village offers a wide range of everyday amenities, including a supermarket, pharmacy, GP surgery, caf?s, takeaway restaurants, children's play parks and a community centre, making it well suited to families, professionals and retirees alike. Red Lodge also benefits from a well-regarded primary school, whilst a selection of highly regarded secondary schools can be found in nearby Newmarket and Bury St Edmunds. For commuters, the A11 is just moments away, providing excellent road links to Cambridge, Bury St Edmunds, Thetford and Norwich, with the M11 offering onward connections towards London. The surrounding area is renowned for its beautiful countryside, walking routes and cycling opportunities, whi
£ 220,000
3 bed house for sale
2 pictures
House · for sale
£ 295,000
3 bed house for sale
IP28
· 3 Bedrooms · House
· Garden · Equipped kitchen · Parking · Powder room
IP28 · 3 Bedrooms · House · Garden · Equipped kitchen · Parking · Powder room
A spacious and well-presented 3-bedroom property with charming gardens, off road parking and a single garage overlooking an attractive greensward in this highly regarded Suffolk village. NO ONWARD CHAIN. ENTRANCE HALL: With door to:- KITCHEN: Fitted with a range of wall and base units with worksurfaces over, inset sink with drainer and mixer tap. Integral dishwasher, space for washing machine, space for fridge/freezer and oven with hob over. Window to front aspect. SITTING/DINING/LIVING ROOM: A substantial open plan space located to the rear of the property with views over the garden and doors leading to the rear terrace. Initially comprising a substantial living area, partly carpeted with ample space for entertaining and there is a further open plan dining space making for versatile living. Understairs storage cupboard. CLOAKROOM: With white suite comprising WC and hand wash basin. First Floor LANDING: PRINCIPAL BEDROOM: A substantial double bedroom. ENSUITE: WC (macerator unit), hand
£ 295,000
4 bed house for sale
2 pictures
House · for sale
£ 400,000
4 bed house for sale
IP28
· 4 Bedrooms · House
· Garden · Equipped kitchen · Parking
IP28 · 4 Bedrooms · House · Garden · Equipped kitchen · Parking
This modern four-bedroom detached home is offered chain free and is ideally positioned in the centre of Lakenheath, within easy reach of local shops, schools and everyday amenities. The ground floor offers a well-designed and versatile layout, including a generous living area with double doors opening directly onto the garden, creating a bright and inviting space for relaxing and entertaining. An impressive open-plan kitchen and dining area provides the perfect setting for family life, while a separate utility room offers additional storage and practicality. The dedicated study is ideal for anyone working from home, and a convenient downstairs WC completes the ground-floor accommodation. Upstairs, the property features four well-proportioned bedrooms. The principal bedroom benefits from its own private en-suite shower room, while the remaining bedrooms are served by a modern family bathroom. The property also benefits from an efficient heating system and two off-street parking spaces.
£ 400,000
3 bed house for sale
2 pictures
House · for sale
£ 195,000
3 bed house for sale
IP28
· 3 Bedrooms · House
· Garden · Equipped kitchen
IP28 · 3 Bedrooms · House · Garden · Equipped kitchen
This three bedroom mid-terraced property is in the town of Mildenhall. The property benefits from spacious rooms throughout including an open plan kitchen with dining area, conservatory and family bathroom. The home has also been improved in recent years with new guttering, fencing, oven and boiler, adding to its appeal and practicality. In more detail the property comprises of:- ENTRANCE HALL: Storage cupboard, radiator and stairs to first floor. LOUNGE: Window to front and doors to rear with blinds. KITCHEN/DINING: Range of wall and base units, single electric oven with hob. One and half bowl stainless steel sink, washing machine, radiator, window to front and doors to conservatory. CONSERVATORY: Windows and door to rear garden. ON THE FIRST FLOOR: BEDROOM ONE: Closets, radiator and window to rear. BEDROOM TWO: Radiator and window to front. BEDROOM THREE: Radiator and window to rear. BATHROOM: Suite comprising of 'P' shaped bath with shower over, vanity unit housing sink, low level w
£ 195,000
3 bed house for sale
2 pictures
House · for sale
£ 230,000
3 bed house for sale
IP28
· 3 Bedrooms · House
· Garden · Fireplace · Equipped kitchen · Powder room
IP28 · 3 Bedrooms · House · Garden · Fireplace · Equipped kitchen · Powder room
integrated electric fireplace, boiler and radiators newly fitted in 2022, a remodelled entrance hall with convenient cloakroom and updated windows, gutters and soffits. Thoughtful finishing touches such as oak internal doors and a contemporary glass balustrade enhance the home's modern feel, while outside, the beautifully landscaped rear garden (completed in 2025) provides two separate entertaining areas and a useful brick-built storage shed. Situated within easy reach of Mildenhall's town centre, local schools and riverside walks, this is a charming turn-key home that is ideal for first time buyers. On the ground floor, the welcoming entrance hall leads to a generous dual-aspect living room with French doors opening onto the garden, creating a wonderful space for everyday living and entertaining. The modern kitchen enjoys ample worktop space, integrated appliances, breakfast bar seating and a further set of French doors providing seamless access to the rear garden. Upstairs are three
£ 230,000
2 bed house for sale
2 pictures
House · for sale
£ 230,000
2 bed house for sale
IP28
· 2 Bedrooms · House
· Garden · Parking · Concierge
IP28 · 2 Bedrooms · House · Garden · Parking · Concierge
INVESTMENT BUYERS OPPORTUNITY A well-positioned freehold investment opportunity in Bury St Edmunds: this two-bedroom end-of-terrace house is offered for sale with a tenant in situ and is available to investment purchasers only. This property provides one reception room, two bedrooms and a bathroom, complemented by a garden, single garage and driveway parking for three vehicles in total. With an existing rent of ?950 pcm (?11,400 per annum), and market value of ?1,215 the asking price represents an approximate gross yield of 5.0%, with the potential to increase this to 6.33% before management, finance, maintenance, insurance, void periods and other ownership costs. The property is professionally managed, and the seller confirms that current landlord compliance requirements are in place. Purchasers should satisfy themselves as to the tenancy agreement, compliance documentation, management arrangements and all associated costs as part of their due diligence. Emsworth Close is positioned w
£ 230,000
2 bed house for sale
2 pictures
House · for sale
£ 260,000
2 bed house for sale
IP28
· 2 Bedrooms · House
· Garden · Equipped kitchen · Patio · Concierge
IP28 · 2 Bedrooms · House · Garden · Equipped kitchen · Patio · Concierge
Full of period charm and character, this deceptively spacious two-bedroom cottage is ideally situated just a short distance from the heart of Newmarket town centre. The accommodation provides well-proportioned living space, including an open-plan ground floor layout, with two generous double bedrooms and a bathroom upstairs. Outside, the property benefits from enclosed front and rear gardens. GROUND FLOOR SITTING ROOM A welcoming reception room with a front-facing window and an attractive inset woodburning stove, set within a brick surround with wooden lintel above. DINING ROOM A flexible additional reception space, suitable for dining, home working or study use, with useful understairs storage cupboard. KITCHEN Fitted with a range of wall and base units with drawers and work surfaces over, incorporating an inset sink and drainer positioned beneath a rear-facing window overlooking the patio. There is space and plumbing for both a dishwasher and washing machine, along with partially til
£ 260,000
4 bed house for sale
2 pictures
House · for sale
£ 350,000
4 bed house for sale
IP28
· 4 Bedrooms · House
· Garden · Fireplace · Equipped kitchen · Patio · Powder room
IP28 · 4 Bedrooms · House · Garden · Fireplace · Equipped kitchen · Patio · Powder room
The top floor is dedicated to a luxurious principal suite, complete with a stylish en suite shower room and a built in wardrobe. The remaining bedrooms are all generously proportioned and beautifully presented, with Bedroom Two benefiting from its own en suite, while a modern family bathroom serves the remaining accommodation. On the ground floor, an impressive entrance hall creates an immediate sense of space and welcome. The well-proportioned living room enjoys a pleasant front aspect and features a built-in electric fireplace. To the rear, the stunning newly fitted kitchen has been thoughtfully upgraded with an extensive range of wall and base units, including additional full-height storage, creating an exceptional space for both everyday living and entertaining. A separate utility room provides further practicality, while a convenient cloakroom completes the ground floor. Outside, the sunny rear garden offers a smart decked entertaining area, alongside a patio, external power outle
£ 350,000
4 bed house for sale
2 pictures
House · for sale
£ 525,000
4 bed house for sale
IP28
· 4 Bedrooms · House
· Garden · Parking · Fireplace · Equipped kitchen · Powder room
IP28 · 4 Bedrooms · House · Garden · Parking · Fireplace · Equipped kitchen · Powder room
outstanding landscaped rear garden backing on to open fields. Immaculately maintained throughout, the property features a stunning open-plan kitchen/dining room, an elegant dual-aspect living room centred around a beautifully renovated fireplace with wood-burning stove, a recently refitted utility room with quartz worktops, excellent loft storage across three accessible loft spaces, an oil-fired boiler replaced approximately two years ago, a detached double garage and an extensive driveway providing ample off-road parking. On the ground floor, a welcoming entrance hall leads to a generous dual-aspect living room with French doors opening onto the garden, a superb open-plan kitchen/dining room with Rangemaster cooker and further French doors onto the entertaining terrace, a recently refitted utility room, cloakroom and a versatile study ideal for home working or occasional guest accommodation. Upstairs are four well-proportioned bedrooms, including a generous principal bedroom with en-s
£ 525,000
4 bed house for sale
2 pictures
House · for sale
£ 800,000
4 bed house for sale
IP28
· 4 Bedrooms · House
· Garden · Parking · Equipped kitchen · Powder room · Concierge
IP28 · 4 Bedrooms · House · Garden · Parking · Equipped kitchen · Powder room · Concierge
Constructed around 10 years ago, this beautifully presented home comprises light and bright rooms, including a large reception hall, two reception rooms, an impressive kitchen/dining room, and utility room, with four generously proportioned bedrooms and an ensuite to the master bedroom on the first floor. Complete with a south-facing, private rear garden and detached double garage. GROUND FLOOR RECEPTION HALL A spacious and welcoming entrance hall with staircase rising to the first floor, useful under-stairs storage cupboard and doors leading to the principal reception rooms and kitchen. The reception hall and cloakroom are finished with attractive Karndean luxury vinyl flooring. CLOAKROOM Fitted with a low-level WC, wash hand basin with tiled splashback, extractor fan and double-glazed window to the side aspect. SITTING ROOM A generously proportioned dual aspect reception room enjoying windows to the side and French doors opening onto the rear garden. The focal point is an attractive
£ 800,000
3 bed house for sale
2 pictures
House · for sale
£ 550,000
3 bed house for sale
IP28
· 3 Bedrooms · House
· Garden · Parking
IP28 · 3 Bedrooms · House · Garden · Parking
Denston is a picturesque village just 3 miles from the village of Wickhambrook where there can be found a petrol garage, shop and doctors surgery just 8 miles North West of the market town of Clare,which offers a comprehensive range of facilities including shops, doctor's surgery, public houses and hotels etc. A wider range of facilities can be found in the nearby racing town of Newmarket and historic Bury St Edmunds both approximately 10 miles. Stansted Airport is 40 minutes and Cambridge is 35 minutes. This redesigned, former Gospel Hall has been recently renovated by a local renowned architect to a particularly high standard and offers circa. 1,561 sq.ft of luxury living space. The property further benefits from a double car port and gardens. Gospel Hall is understood to have dated back from 1888 and built on land which was originally owned by Greene King Breweries. The property is sited in the picturesque part of the small village of Denston, surrounded by the rolling countryside,
£ 550,000
3 bed house for sale
2 pictures
House · for sale
£ 325,000
3 bed house for sale
IP28
· 3 Bedrooms · House
· Garden · Equipped kitchen
IP28 · 3 Bedrooms · House · Garden · Equipped kitchen
Located on Ventura Close in the popular village of Methwold, this modern three bedroom detached home offers spacious accommodation, peaceful surroundings and an extensive plot, making it an excellent choice for families. The ground floor begins with an entrance hall leading into a bright and comfortable living room, providing plenty of space for everyday relaxation or social gatherings. Patio doors open directly from the living room onto the rear garden, creating an easy connection between the indoor and outdoor spaces. The fitted kitchen offers a good range of storage and worktop space, while a separate ground-floor WC adds further convenience. Upstairs, the property provides a spacious hallway leading to three well sized bedrooms. The main bedroom benefits from its own en-suite shower room, while the remaining bedrooms are served by the main family bathroom. Further to this, a boarded loft area provides useful additional storage space. Outside, the property occupies a non-overlooked
£ 325,000
2 bed house for sale
2 pictures
House · for sale
£ 325,000
2 bed house for sale
IP28
· 2 Bedrooms · House
· Garden · Fireplace · Equipped kitchen · Parking · Concierge
IP28 · 2 Bedrooms · House · Garden · Fireplace · Equipped kitchen · Parking · Concierge
Occupying a tucked-away position within the sought-after village of Westley Waterless, this well-presented two-bedroom semi-detached bungalow enjoys generous gardens with open field views to the rear and ample off-road parking. The property benefits from an air source heat pump, solar panels and an electric vehicle charging point, offering excellent energy efficiency, whilst remaining conveniently placed for access to both Newmarket and Cambridge. ENTRANCE HALL Entrance door leading into the hallway with access to the property's principal rooms. SITTING ROOM A comfortable reception room with a window overlooking the front garden, featuring an attractive fireplace which creates a focal point. KITCHEN Fitted with a range of eye and base level storage units complemented by worktop surfaces incorporating an inset stainless-steel sink and drainer. Integrated appliances include a four-ring ceramic hob with extractor hood over and a built-in oven. There is space for a fridge/freezer, plumbing
£ 325,000
2 bed house for sale
2 pictures
House · for sale
£ 295,000
2 bed house for sale
IP28
· 2 Bedrooms · House
· Garden · Fireplace · Equipped kitchen
IP28 · 2 Bedrooms · House · Garden · Fireplace · Equipped kitchen
built-in storage to both bedrooms, and a bright dual-aspect living area, this charming property combines practicality with comfortable day-to-day living, all within easy reach of local amenities. The property is approached via a pathway through the front garden which enjoys established planting and shrubbery, leading into a welcoming hallway. The spacious living room enjoys plenty of natural light from dual aspect windows and features an ornamental fireplace, creating a cosy focal point. The kitchen is fitted with a range of shaker-style wall and base units, complemented by ample worktop space, room for freestanding appliances and door to the rear garden. The home offers two well-proportioned double bedrooms, both benefiting from built-in double wardrobes, with views to the side access and rear garden respectively. The bathroom is fitted with a white suite with a bath and mixer shower above, along with an airing cupboard housing the combi boiler. Externally, the private rear garden is
£ 295,000
3 bed house for sale
2 pictures
House · for sale
£ 700,000
3 bed house for sale
IP28
· 3 Bedrooms · House
· Garden · Fireplace · Equipped kitchen · Parking
IP28 · 3 Bedrooms · House · Garden · Fireplace · Equipped kitchen · Parking
This charming Grade II listed detached cottage is situated in a quiet, tucked-away location in the heart of one of the area's most sought-after villages. The property has retained many original period features, including impressive inglenook fireplaces, moulded beams, and exposed floorboards, complemented by modern finishes and a farmhouse kitchen. All set within quintessential cottage gardens, affording a great deal of privacy and incorporating ample parking, a detached office, double cart lodge, and workshop. In all, about 0.49 of an acre. GROUND FLOOR DRAWING ROOM An impressive triple-aspect room, centred around a large inglenook fireplace with a wood-burning stove and French doors, opening to the: GARDEN ROOM A delightful room opening to the rear garden. KITCHEN / DINING ROOM The hub of the home, extensively fitted with a traditional farmhouse range of Shaker kitchen units under worktops with a 1.5-bowl sink and drainer inset. The inglenook houses an electric AGA with dual hot plat
£ 700,000
2 bed house for sale
2 pictures
House · for sale
£ 210,000
2 bed house for sale
IP28
· 2 Bedrooms · House
· Garden · Equipped kitchen · Parking
IP28 · 2 Bedrooms · House · Garden · Equipped kitchen · Parking
We are pleased to present: An established semi-detached bungalow requiring some further updating, on the popular Horringer Court development, on the South-West side of Bury St. Edmunds. Entrance Hall, Lounge/Dining Room, Kitchen, Inner Hall, 2 Double Bedrooms, Bathroom, Garage & Car-Port, SW-FACING Garden, IDEAL RETIREMENT OR INVESTMENT, NO CHAIN, VIEW ASAP.DESCRIPTIONThis established property presents with brick elevations and a tiled roof. It features a generous Lounge/Dining Room, Kitchen, two double Bedrooms, Bathroom and a SOUTH-WEST FACING garden, with the added benefit of a GARAGE and CAR-PORT. The property does require some further updating, but some improvements have been made including the replacement of the gas boiler in 2025, and pressurised water tank system in 2024, together with a panel on the rear roof-slope providing solar heated water. Being located on Horringer Court, at the south-western side of Bury St Edmunds, and convenient for a small row of shops, schooling and
£ 210,000
4 bed house for sale
2 pictures
House · for sale
£ 260,000
4 bed house for sale
IP28
· 4 Bedrooms · House
· Garden · Parking · Concierge
IP28 · 4 Bedrooms · House · Garden · Parking · Concierge
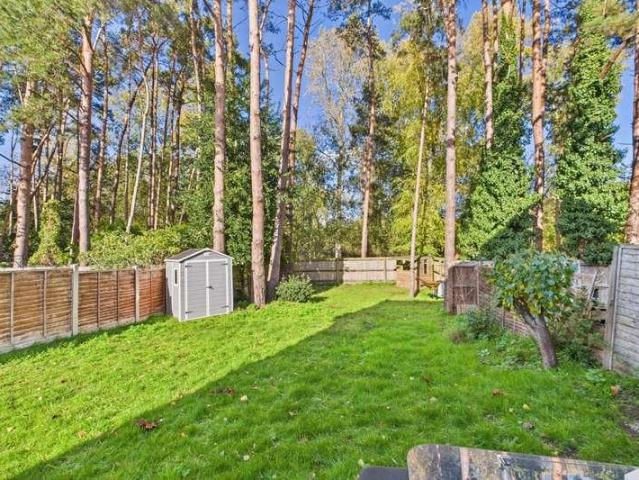
Nestled in the tranquil Coney Close, Thetford, this charming four-bedroom semi-detached house offers a perfect blend of comfort and potential. Built between 2000 and 2009, the property boasts a modern design that is ready for you to make it your own. As you enter, you are welcomed by two spacious reception rooms, ideal for both entertaining guests and enjoying quiet family evenings. The open-plan living area features a cosy lounge that overlooks a picturesque woodland, providing a serene backdrop for your daily life. The large rear garden is a true highlight, offering ample space for outdoor activities and relaxation, all while enjoying the beauty of nature. The home comprises four well-proportioned bedrooms, including bedroom one complete with an ensuite bathroom for added convenience. A downstairs WC further enhances the practicality of this delightful residence. With off-road parking for one vehicle and a garage en-bloc, this property is not only functional but also conveniently loc
£ 260,000
3 bed house for sale
2 pictures
House · for sale
£ 235,000
3 bed house for sale
IP28
· 3 Bedrooms · House
· Equipped kitchen · Heating
IP28 · 3 Bedrooms · House · Equipped kitchen · Heating
Three-bedroom mid-terrace house, ideally situated with easy access to the A11 and A134 and just a short distance from the town centre and local amenities. The property boasts a welcoming lounge, dining room perfect for family meals and entertaining guests, and benefits from efficient gas heating throughout. The well-appointed family bathroom provides comfort and convenience, while the thoughtfully designed kitchen offers ample space for culinary pursuits. Each bedroom is generously sized, offering flexibility for growing families or those seeking a home office. Call now to arrange a viewing!
£ 235,000
3 bed house for sale
2 pictures
House · for sale
£ 450,000
3 bed house for sale
IP28
· 3 Bedrooms · House
· Garden · Fireplace · Equipped kitchen · Parking · Powder room
IP28 · 3 Bedrooms · House · Garden · Fireplace · Equipped kitchen · Parking · Powder room
This rarely available property comprises rooms to include a refitted kitchen and bathroom and three bedrooms. The property is complete with no upward chain attached and enjoys a pleasant rear garden and garage. GROUND FLOOR ENTRANCE HALL Part-glazed uPVC entrance door and useful cloaks cupboard. CLOAKROOM Fitted with a low-level WC, wash hand basin, tiled walls, radiator, and window to the front aspect. INNER HALLWAY Airing cupboard housing the hot water cylinder and immersion heater, loft access, and radiator. SITTING / DINING ROOM A spacious dual-purpose living and dining area featuring an attractive fireplace with ornate stone-effect surround and hearth, flame-effect gas fire, wall light points, TV and FM aerial connections, front-facing bay window, and sliding patio doors opening onto the rear garden. REFITTED KITCHEN Well-equipped with a range of modern base and wall units, work surfaces with tiled splashbacks, 1 bowl sink with mixer tap, integrated eye-level electric oven, microw
£ 450,000
3 bed house for sale
2 pictures
House · for sale
£ 370,000
3 bed house for sale
IP28
· 3 Bedrooms · House
· Equipped kitchen
IP28 · 3 Bedrooms · House · Equipped kitchen
A particularly well appointed and individual three bedroom detached residence occupying a generous, mature plot in one of the village's most sought-after locations, close to the village centre and local schools. LITTLEPORT is a large village situated about 6 miles north of the Cathedral City of Ely. There are shopping facilities, a sports centre and public transport facilities including a railway station on the Ely to Kings Lynn and Kings Cross lines. There are two primary schools in the village, along with a recently opened Littleport & East Cambs Academy and a further special needs school. The village is by-passed giving easy access to Cambridge, which is about 20 miles away. ENTRANCE PORCH Entrance door with double glazed insets, windows either side and fanlight over. Door with glazed insets through to:- ENTRANCE HALL With staircase rising to first floor. Radiator. Door through to:- KITCHEN/DINING ROOM 19'4 x 14'2 narrowing in part to 3.04m With double glazed window to side, double
£ 370,000
4 bed house for sale
2 pictures
House · for sale
£ 450,000
4 bed house for sale
IP28
· 4 Bedrooms · House
· Parking · Heating
IP28 · 4 Bedrooms · House · Parking · Heating
Four-bedroom detached house, perfectly situated in a highly sought after location that offers both tranquillity and convenience. The property features a bright conservatory that seamlessly extends the living space, creating an inviting area for relaxation or entertaining. The utility room provides additional practicality for busy family life. The home boasts gas heating throughout, ensuring comfort in every season, and includes a family bathroom, a en-suite to the principal bedroom, and a convenient downstairs W/C. Each bedroom is generously sized, offering flexibility for families or those seeking extra space for a home office or guest accommodation. Additional highlights include a garage and driveway. This is a rare opportunity to secure a superb family home in a desirable area - call now to arrange your viewing and avoid missing out on this exceptional offering
£ 450,000

Get email alerts

Don't miss out: be the first to know about new properties

The alert was correctly created

On subscribing you accept the conditions of use and the privacy policy
Alert
Receive new ads in your inbox
Save this search
Receive alerts for new listings

We'll send you an email when we have new properties for: "Houses for sale in IP28"

The alert was correctly created

Herringswell Bury St Edmunds
Red Lodge Bury St Edmunds
Get email alerts and be the first to see new listings
Required field
On subscribing I accept the terms of the privacy policy
Perfect! You'll soon start receiving new listings via email
Alert
Receive an email when we have new ads for Houses for sale in IP28
Save this search
Filters

Bedrooms

Size (sq.ft)

sq.ft
sq.ft

Price

£
£

Property type

Bathrooms

Clear all filters
Receive notifications when new entries are published.