3,297 properties for sale in IP29

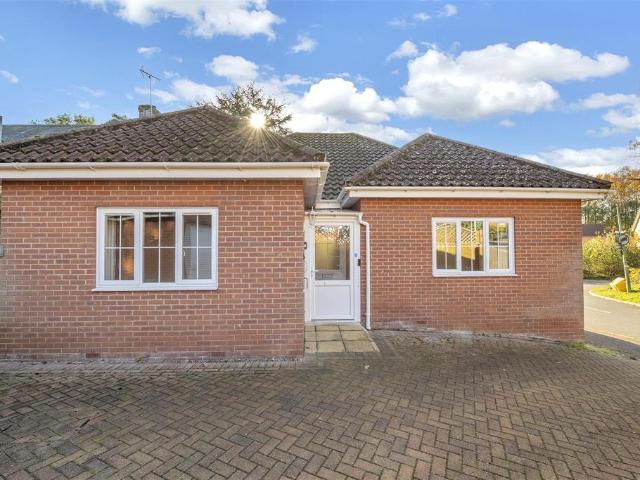
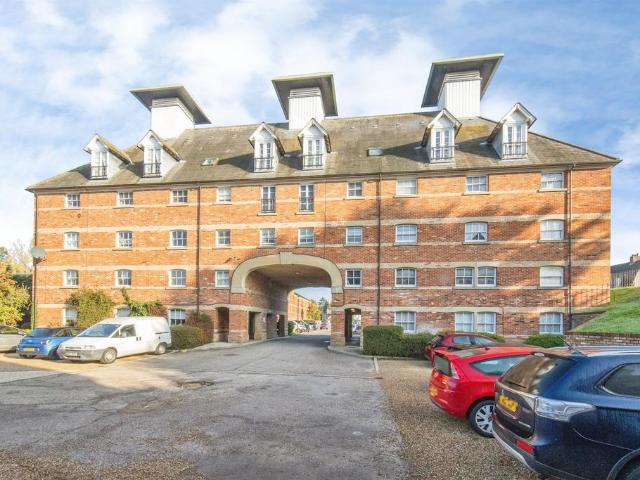
2 bed flat for sale
2 pictures
Flat · for sale
£ 140,000
2 bed flat for sale
IP29
· 2 Bedrooms · Flat
· Equipped kitchen · Parking
IP29 · 2 Bedrooms · Flat · Equipped kitchen · Parking
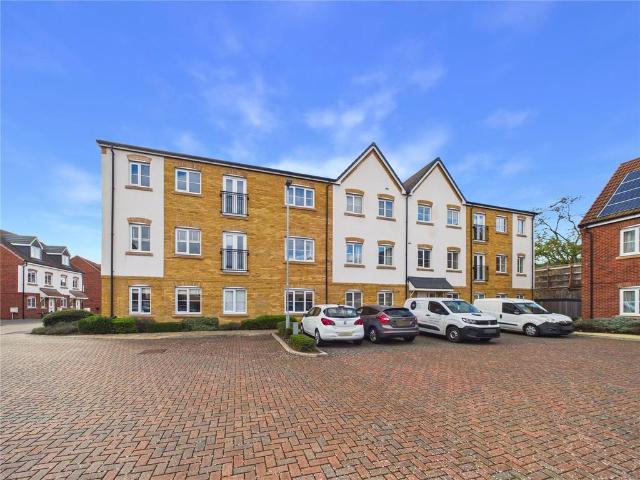
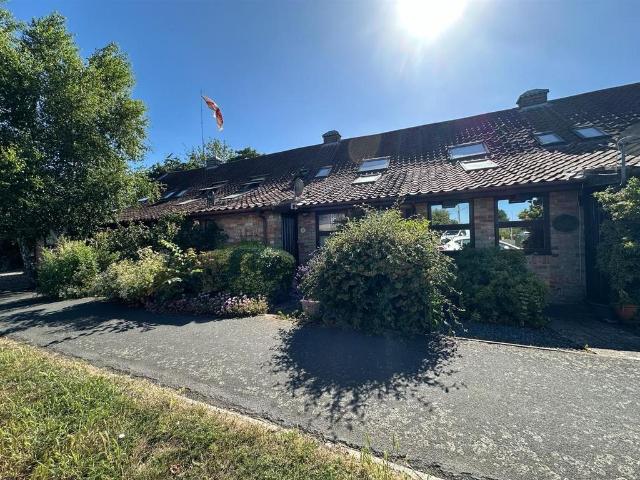
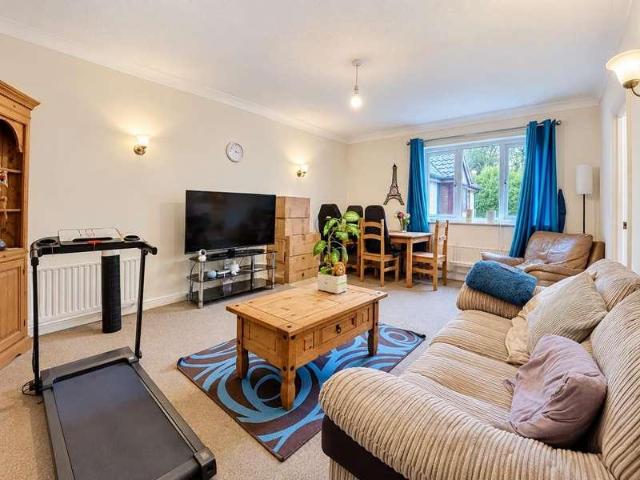
Looking for convenient access to West Suffolk Hospital and easy reach of Bury St Edmunds town centre? This spacious two double bedroom first floor flat within the popular Yew Tree Court development offers bright, well-proportioned accommodation, a peaceful leafy outlook and allocated parking. With approximately 985 years remaining on the lease, the property is an attractive choice for first-time buyers, downsizers and investors alike. Upon entering, a welcoming hallway provides access to a useful storage cupboard and the accommodation throughout. The spacious living room enjoys plenty of natural light through a large window and leads into a separate fitted kitchen, offering ample cabinetry, appliance spaces and room for a tall fridge/freezer. Both bedrooms are generous doubles, each featuring two windows overlooking the established rear treeline, creating a pleasant and private outlook. The principal bedroom offers ample space for wardrobes and additional furnishings, whilst the second
£ 140,000
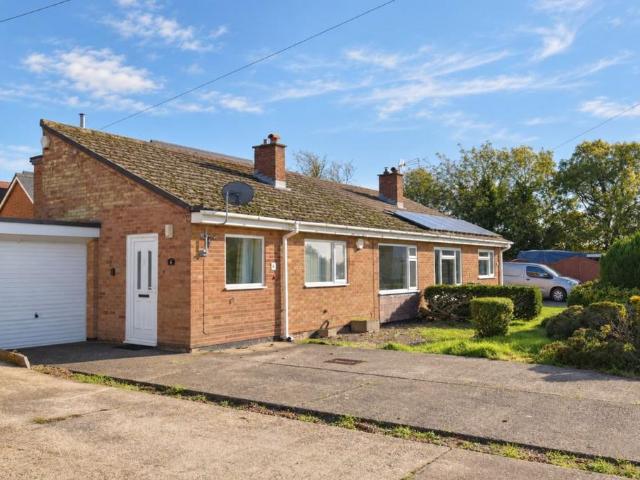
2 bedroom house for sale
View photo
House · for sale
£ 235,000
2 bedroom house for sale
IP29
· 2 Bedrooms · 1 Bath · House
· Garden · Equipped kitchen
IP29 · 2 Bedrooms · 1 Bath · House · Garden · Equipped kitchen
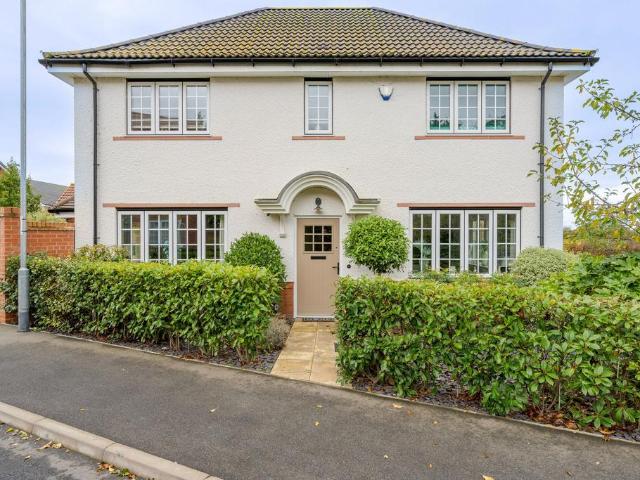
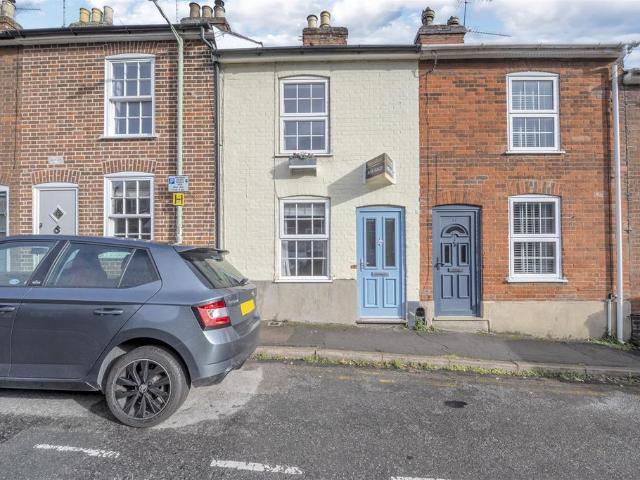
Being offered with no onward chain. Occupying a convenient position on the ever-popular Mill Road South, this charming Victorian terrace combines period character with modern comforts, whilst enjoying a generous rear garden and easy access to both the town centre and railway station.Built of traditional brick construction beneath a tiled roofline, the property is presented in excellent order throughout and possesses a warm and inviting atmosphere. The accommodation extends to approximately 570 sq. ft. and begins with a delightful front-facing sitting room, featuring attractive stripped and stained exposed floorboards, built-in shelving and the cosy proportions so often associated with period homes.Beyond, the kitchen/dining room forms the heart of the home, with the continuation of the original floorboards through the dining area and a step leading up into the kitchen. Fitted with a range of units complemented by solid wood work surfaces, the kitchen incorporates a stainless steel sink
£ 235,000
2 bedroom terraced house for sale
View photo
House · for sale
£ 210,000
2 bedroom terraced house for sale
IP29
· 2 Bedrooms · 1 Bath · House
· Garden · Equipped kitchen
IP29 · 2 Bedrooms · 1 Bath · House · Garden · Equipped kitchen
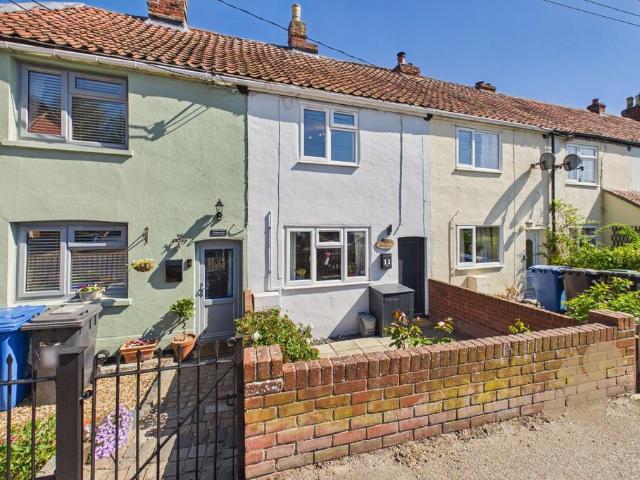
This charming two-bedroom cottage is ideally located just a short distance from Sudbury town centre, offering convenient access to a range of local amenities, as well as the picturesque Stour Valley Path, perfect for countryside walks and outdoor enthusiasts.The ground floor comprises a cosy living room to the front, providing a comfortable and inviting space to relax. To the rear, the kitchen/dining area offers a practical layout with space for cooking and dining, along with access to the garden. The kitchen features a range of white base and wall mounted units topped with timber work surfaces, white tiled splash backs, an integral oven with four ring induction hob and an inset stainless steel sink and drainer unit complete with mixer tap. A ground floor bathroom completes the accommodation offering a tiled finish comprising of a panel bath with shower over the tub, low level WC and wash hand basin. Upstairs, the property features two well-proportioned bedrooms, both offering good nat
£ 210,000
2 bedroom terraced house for sale
View photo
House · for sale
£ 260,000
2 bedroom terraced house for sale
IP29
· 2 Bedrooms · 1 Bath · House
· Garden · Equipped kitchen · Parking
IP29 · 2 Bedrooms · 1 Bath · House · Garden · Equipped kitchen · Parking
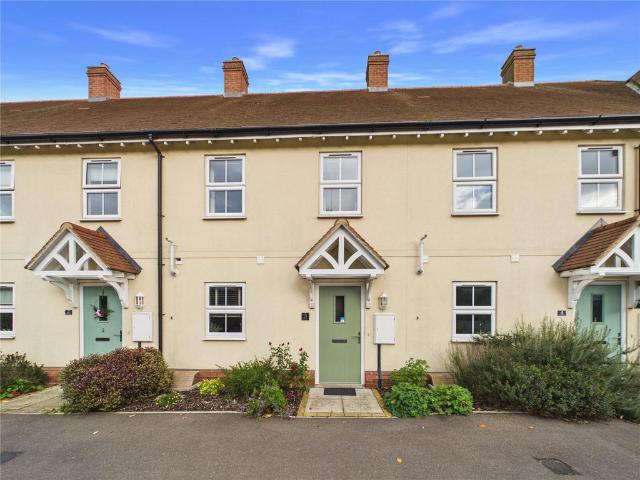
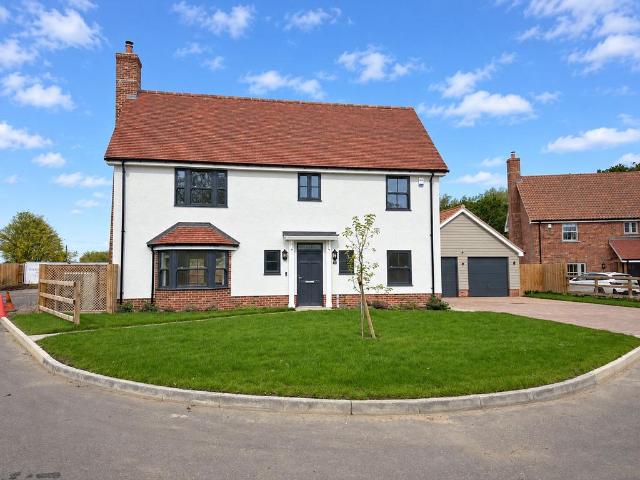
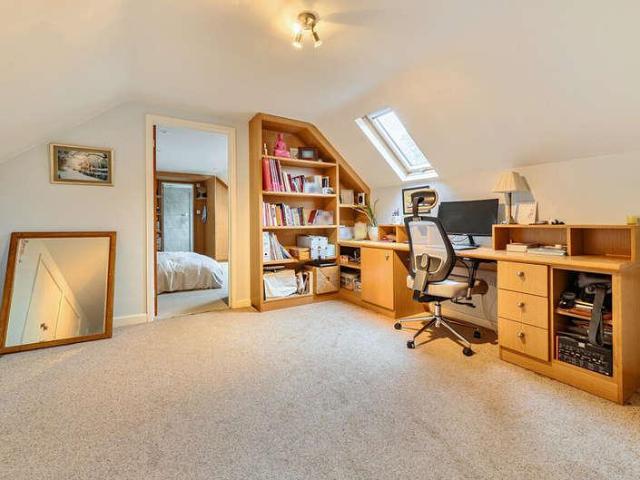
GUIDE PRICE £260,000-£270,000* This contemporary terraced home is located within close proximity to Sudbury town centre with further nearby amenities. The property is well presented throughout and benefits from allocated parking at the rear. The gas central heated accommodation begins with an entrance hall with stairs rising to the first floor and storage cupboard under, access to the downstairs WC, doors off to the kitchen and living room.The well-appointed kitchen benefits from wall and base units with work surfaces including and inset sink and drainer, integrated appliances such as electric fan oven, gas hob, dishwasher and plumbing for washing machine.The living room benefits from French doors out to the rear garden.The first floor landing provides access to the loft, two double bedrooms and family bathroom.Bedroom one is situated at the rear of the property with bedroom two overlooking for the front aspect and benefitting from a good size recess ideal for use as an office area or
£ 260,000
Related searches
4 Bedroom Detached Bungalow
View photo
Bungalow · for sale
£ 525,000
4 Bedroom Detached Bungalow
IP29
· 4 Bedrooms · Bungalow
· Garden · Equipped kitchen
IP29 · 4 Bedrooms · Bungalow · Garden · Equipped kitchen
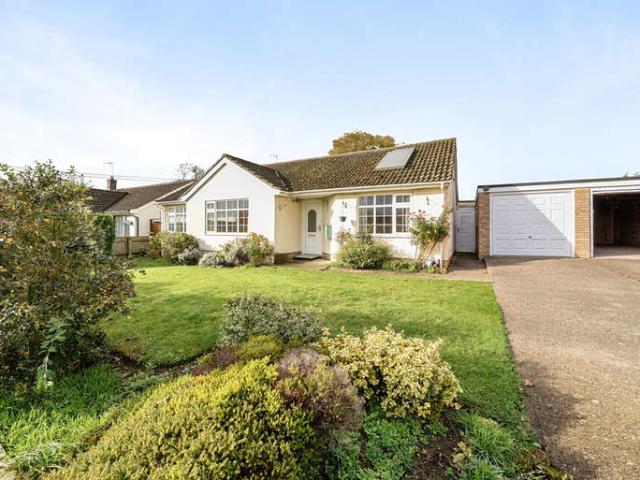
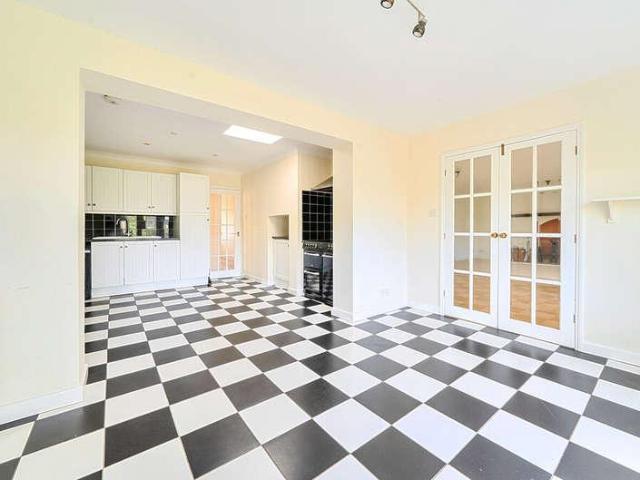
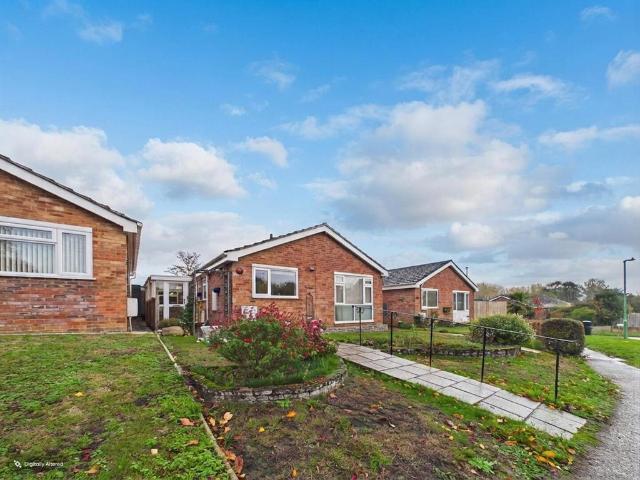
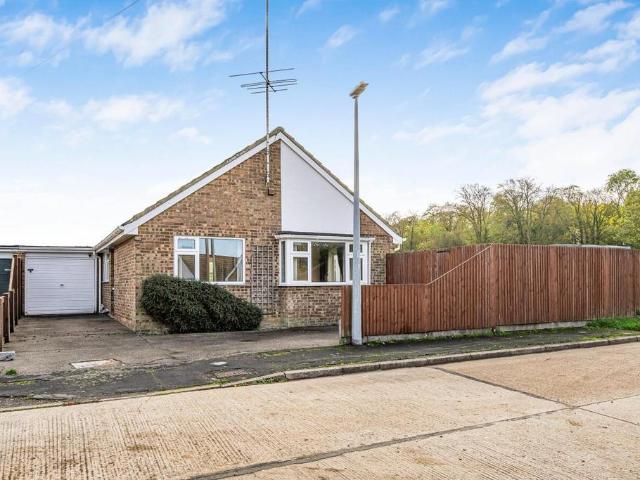
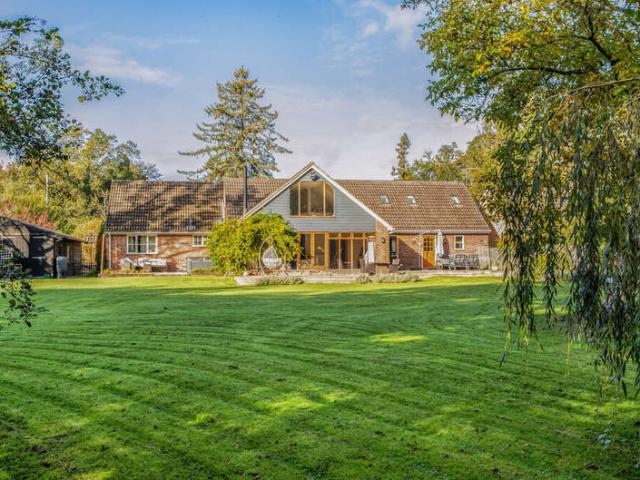
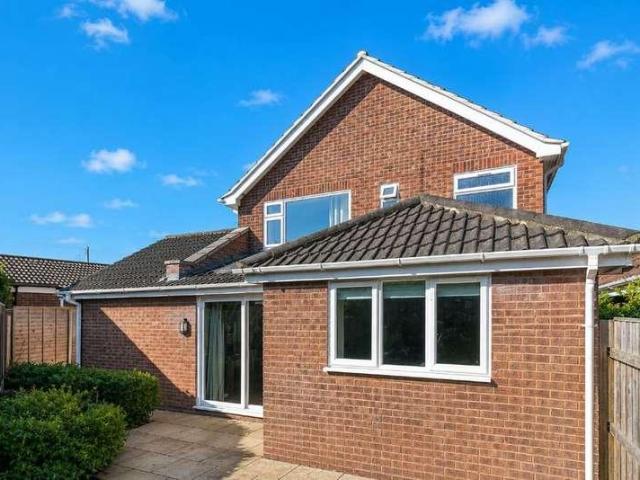
This substantial detached bungalow occupies a generous plot within the well-served village of Barrow. The property has been sympathetically enlarged over the years to create spacious and highly versatile accommodation, although it now requires significant updating and modernisation. It presents an excellent opportunity for a purchaser to create a comfortable home tailored to their own requirements. The entrance hall provides access to the principal accommodation, which includes a generously proportioned sitting/dining room enjoying views over the garden. The kitchen provides a practical working space with fitted storage and work surfaces, but would benefit from refurbishment and offers scope for a purchaser to introduce a more contemporary design. The accommodation includes four bedrooms (one en-suite), allowing considerable flexibility for families, downsizers or those needing space to work from home. Depending upon individual requirements, one of the bedrooms could equally serve as a
£ 525,000
4 bed house for sale
2 pictures
House · for sale
£ 525,000
4 bed house for sale
IP29
· 4 Bedrooms · House
· Garden · Equipped kitchen
IP29 · 4 Bedrooms · House · Garden · Equipped kitchen
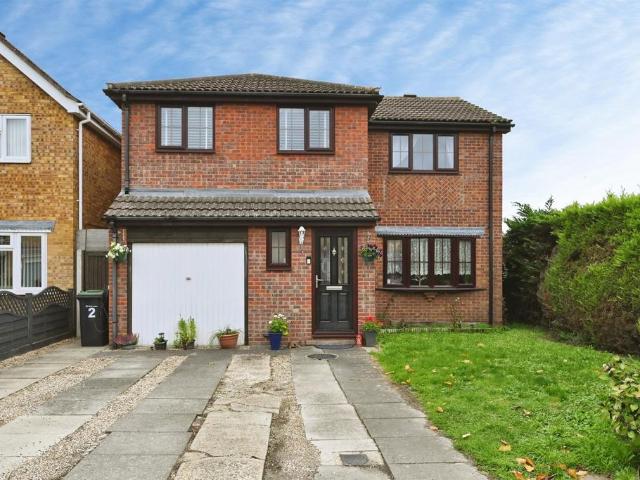
This substantial detached bungalow occupies a generous plot within the well-served village of Barrow. The property has been sympathetically enlarged over the years to create spacious and highly versatile accommodation, although it now requires significant updating and modernisation. It presents an excellent opportunity for a purchaser to create a comfortable home tailored to their own requirements. The entrance hall provides access to the principal accommodation, which includes a generously proportioned sitting/dining room enjoying views over the garden. The kitchen provides a practical working space with fitted storage and work surfaces, but would benefit from refurbishment and offers scope for a purchaser to introduce a more contemporary design. The accommodation includes four bedrooms (one en-suite), allowing considerable flexibility for families, downsizers or those needing space to work from home. Depending upon individual requirements, one of the bedrooms could equally serve as a
£ 525,000
3 bedroom end of terrace house for sale
View photo
House · for sale
£ 285,000
3 bedroom end of terrace house for sale
IP29
· 3 Bedrooms · 3 Baths · House
· Garden · Equipped kitchen · Parking
IP29 · 3 Bedrooms · 3 Baths · House · Garden · Equipped kitchen · Parking
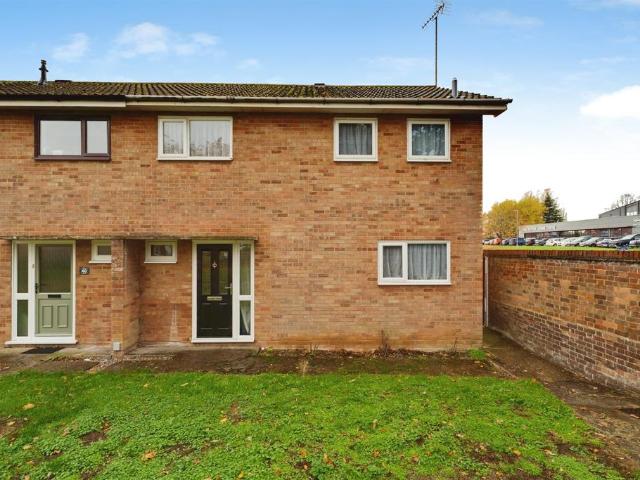
Offered to the market CHAIN FREE, this spacious THREE-BEDROOM TOWNHOUSE occupies a RARE END-TERRACE PLOT within the highly sought-after village of Red Lodge. It benefits from a DETACHED FREEHOLD GARAGE, off-road parking and excellent access to local amenities. An ideal purchase for first-time buyers, families and investors alike, the property offers generous accommodation arranged over three floors. The generous accommodation is thoughtfully arranged over three floors and comprises a kitchen/breakfast room and a substantial lounge/diner, creating an excellent space for both everyday family living and entertaining. The upper floors provide three spacious double bedrooms, including an impressive principal suite occupying the top floor, complete with extensive fitted wardrobes and en-suite. A family bathroom serves the remaining bedrooms, while ample storage can be found throughout the home. Externally, the home enjoys a low-maintenance paved rear garden ideal for entertaining, together w
£ 285,000
3 bedroom apartment for sale
View photo
Flat · for sale
£ 525,000
3 bedroom apartment for sale
IP29
· 3 Bedrooms · 3 Baths · Flat
IP29 · 3 Bedrooms · 3 Baths · Flat
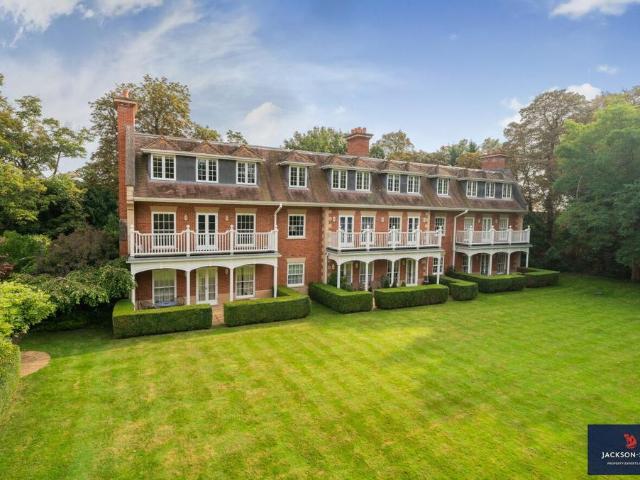
A STUNNING GROUND FLOOR APARTMENT SET WITHIN THIS EXCLUSIVE DEVELOPMENT IN A SUPERB LOCATION CLOSE TO TATTERSALLS AND THE TOWN CENTRE THE PROPERTY1 Wolverton Lodge is a stunning ground floor apartment set within this exclusive development in a superb location close to the town centre.Built in 2005, Wolverton Lodge comprises twelve apartments built to reflect the architectural quality of adjacent Queensberry House, one of the finest examples of Victorian architecture in Newmarket, designed by the renowned architect Colonel, later Sir Robert William Edis, but internally presents a more consistently contemporary image. Built of brick elevations under a peg tiled roof this exquisitely designed apartment benefits from the highest specification with sealed unit double glazing, underfloor heating and alarm system.The light and spacious accommodation incorporates a welcoming entrance hall with video entry phone, two built-in storage cupboards and airing cupboard, sitting/dining room, integrate
£ 525,000
2 bedroom apartment for sale
View photo
Flat · for sale
£ 41,250
2 bedroom apartment for sale
IP29
· 2 Bedrooms · 1 Bath · Flat
· Equipped kitchen · Parking
IP29 · 2 Bedrooms · 1 Bath · Flat · Equipped kitchen · Parking
A fantastic opportunity to purchase a 25% share of this spacious two bedroom top floor apartment offering a generous layout, allocated parking and a convenient location close to local town amenities. This property is ideal for a first time buyer or someone wanting to downsize and looking to live in Great Cornard. The apartment is located on the top floor and features two spacious cupboards in the entrance hall. The two bedrooms are double is size and feature wall mounted electric radiators with a car park view window aspect.The bathroom features a panelled bath tub with overhead electric shower, shower screen as well as heated towel rail, handwash basin and WC.The spacious open kitchen/lounge features matching wall and base units, built in oven with electric plate hob with extractor over. This kitchen also includes a free standing fridge/freezer and a washing machine, stainless steel sink and drainer and a large breakfast bar.The spacious lounge which is open plan with the kitchen feat
£ 41,250
4 bedroom detached house for sale
View photo
House · for sale
£ 425,000
4 bedroom detached house for sale
IP29
· 4 Bedrooms · 2 Baths · House
· Garden · Equipped kitchen · Parking · Powder room
IP29 · 4 Bedrooms · 2 Baths · House · Garden · Equipped kitchen · Parking · Powder room
SUMMARYSet within this highly regarded location giving easy access to popular schools is this four bedroom detached home with a spacious accommodation including lounge and kitchen diner that is enhanced with parking, a garage/store and corner plot style garden.DESCRIPTIONGreat Cornard is a large village just outside the market town of Sudbury. The village offers a wide range of amenities including doctors surgery, primary and secondary schools and a range of shops, and there is good access to both Sudbury and Colchester which both have mainline train stations offering services to London Liverpool Street.Entrance Porch Double glazed door to front aspect. Double glazed window to side aspect. Door leading to cloakroom and entrance hall.Cloakroom Double glazed window to front aspect. Suite comprising low level WC and wash hand basin. Heated towel rail.Entrance Hall Storage cupboard. Stairs rising to first floor. Radiator.Lounge / Diner Double glazed window to rear aspect and double glazed
£ 425,000
3 bedroom semi detached house for sale
View photo
House · for sale
£ 290,000
3 bedroom semi detached house for sale
IP29
· 3 Bedrooms · 2 Baths · House
· Garden · Equipped kitchen · Parking · Patio · Powder room
IP29 · 3 Bedrooms · 2 Baths · House · Garden · Equipped kitchen · Parking · Patio · Powder room
SUMMARYSemi-detached home is perfect for first-time buyers, offering an NHBC warranty, offering cloakroom, cozy lounge & kitchen. Upstairs are three bedrooms, with the master having an en-suite. Outside, enjoy a driveway, off-road parking, and a low-maintenance garden with a patio.DESCRIPTION.Wexford Way Nestled in the picturesque town of Bury St Edmunds, this delightful semi-detached home offers an exceptional opportunity for first-time buyers. With the added assurance of an NHBC (National House Building Council) warranty, this property promises quality and peace of mind for its new owners.The ground floor features a conveniently located cloakroom, offering practicality for guests and residents alike. The welcoming and spacious lounge area is perfect for relaxation and entertaining, providing a cozy atmosphere ideal for unwinding after a long day. The modern kitchen is equipped with integrated appliances, offering a seamless and efficient cooking experience. With ample storage and cou
£ 290,000
3 bedroom semi detached house for sale
View photo
House · for sale
£ 375,000
3 bedroom semi detached house for sale
IP29
· 3 Bedrooms · 2 Baths · House
· Garden · Equipped kitchen · Parking
IP29 · 3 Bedrooms · 2 Baths · House · Garden · Equipped kitchen · Parking
The Carriage Houses at Sudbury Fields offer an impressive collection of three-bedroom semi-detached homes, thoughtfully designed to combine traditional Suffolk character with contemporary style and modern-day convenience. Extending to approximately 1,019 sq ft, these beautifully appointed homes provide generous living space, making them an ideal choice for growing families, professional couples and those looking for a little more room to enjoy.At the heart of each home is a welcoming, light-filled open-plan living space, creating the perfect setting for both everyday family life and entertaining. The contemporary kitchen has been finished to a high specification, featuring a range of integrated appliances, including a ceramic hob, oven, fridge freezer and dishwasher. Carefully considered throughout, the accommodation offers an attractive blend of style, practicality and comfort.Outside, each property benefits from its own private garden and off-road parking, while residents can also en
£ 375,000
2 bedroom flat for sale
View photo
Flat · for sale
£ 165,000
2 bedroom flat for sale
IP29
· 2 Bedrooms · 1 Bath · Flat
· Equipped kitchen · Parking
IP29 · 2 Bedrooms · 1 Bath · Flat · Equipped kitchen · Parking
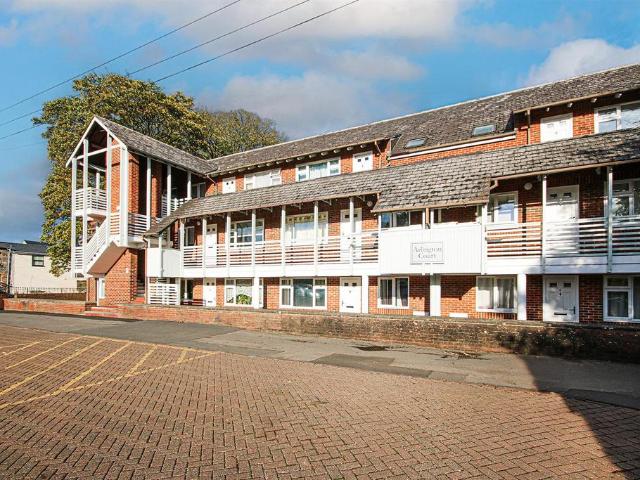
Set right in the heart of the town, within walking distance of all amenities and easy reach of both racecourses, is this well presented, spacious 2 bedroom, 2nd floor apartment.Located in Arlington court, a private development of 19 apartments, the property offers an entrance hall, living/dining room, kitchen, 2 bedrooms and bathroom and the added benefit of allocated parking. Offered for sale with NO CHAIN.Living Room - 4.05 x 3.73 (13'3 x 12'2) - Good sized living room with TV connection point and Velux window.Kitchen - 3.03 x 2.67 (9'11 x 8'9) - Fitted with a range of base level storage units and working surfaces over, inset stainless steel sink and drainer with mixer tap, oven and induction hob with extractor hood above, space and plumbing for a washing machine and fridge/freezer. Velux window.Bathroom - Three piece bathroom suite comprising a low level WC, pedestal hand basin, panelled bath with shower over, tiled flooring and access to loft space.Bedroom 1 - 3.76 x 2.95 (12'4 x 9
£ 165,000
4 bedroom end of terrace house for sale
View photo
House · for sale
£ 270,000
4 bedroom end of terrace house for sale
IP29
· 4 Bedrooms · 2 Baths · House
· Garden · Equipped kitchen · Concierge
IP29 · 4 Bedrooms · 2 Baths · House · Garden · Equipped kitchen · Concierge
This spacious four bedroom end of terrace family home offers a wonderful opportunity for those seeking a property to modernise and make their own. Set across two well-proportioned floors, the house features generous reception rooms filled with natural light, providing ample space for both relaxing and entertaining. The principal bedroom benefits from its own ensuite, while three further bedrooms offer flexibility for family living or home working. With no onward chain, the property is ready for immediate occupation and personalisation. The kitchen and bathrooms present scope for contemporary upgrades, allowing buyers to create a home tailored to their tastes. Ideally located close to Newmarket town centre and the train station, this residence combines convenience with the potential for a stylish family haven.The property boasts a generous rear garden, perfect for outdoor dining, children’s play or simply enjoying the peaceful setting. The garden’s size offers excellent potential for la
£ 270,000
4 bedroom detached house for sale
View photo
House · for sale
£ 700,000
4 bedroom detached house for sale
IP29
· 4 Bedrooms · 3 Baths · House
· Equipped kitchen
IP29 · 4 Bedrooms · 3 Baths · House · Equipped kitchen
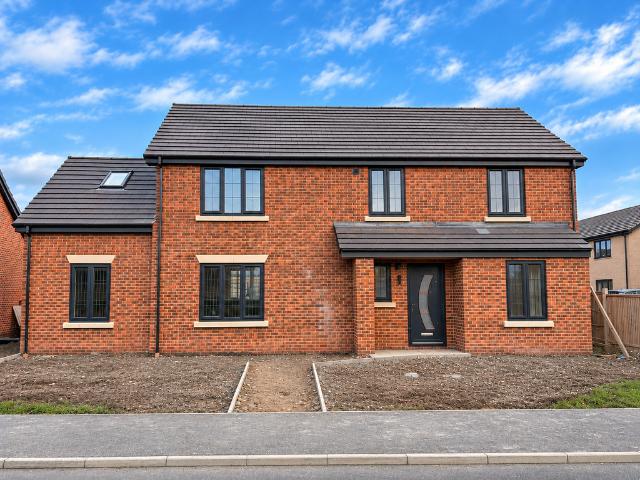
NEARING COMPLETION - This beautifully designed detached 4-bedroom, 3 bathroom home combines practical layout and stylish finishes, ideal for families or those looking to downsize. Welcome to Symonds Walk, a thoughtfully designed collection of homes in the charming village of Badwell Ash. Built by renowned local developers Hartog Hutton, this select development offers a mix of 3 & 4-bedroom houses and detached bungalows, blending contemporary design with the warmth of traditional village living.Plot 13 is available to reserve now and offers a spacious layout with 4 bedrooms, 3 bathrooms, kitchen/diner, sitting room and study. Specification Highlights• Underfloor heating to the ground floor via air source heat pump• Individually designed kitchen with integrated appliances: ceramic induction hob, double oven, dishwasher and fridge freezer• Solar panels fitted to every home• 7kW electric car charging point in garageHartog Hutton developments are known for quality craftsmanship and attentio
£ 700,000
3 bedroom detached bungalow for sale
View photo
Bungalow · for sale
£ 400,000
3 bedroom detached bungalow for sale
IP29
· 3 Bedrooms · 2 Baths · Bungalow
· Garden · Equipped kitchen · Parking
IP29 · 3 Bedrooms · 2 Baths · Bungalow · Garden · Equipped kitchen · Parking
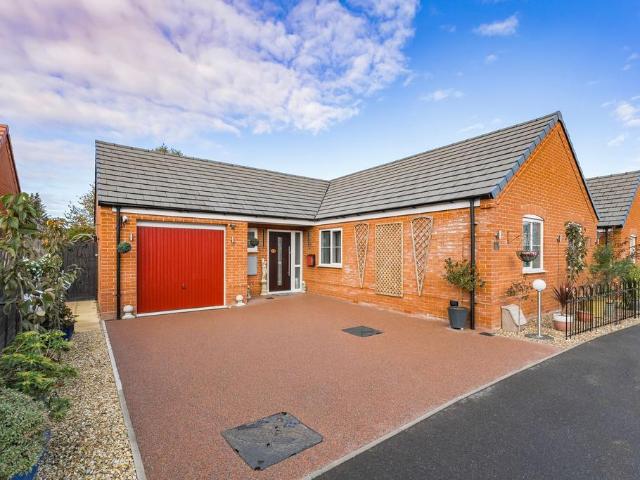
Built in 2022 and still covered by a 6-year NHBC warranty, this immaculately presented detached bungalow is turn-key ready and offers comfortable, modern living across a single level. Set in a peaceful residential area within the well-regarded village of Thurston, the property features two double bedrooms, one with a stylish en-suite, alongside a versatile third bedroom, a contemporary family bathroom, a bright lounge with French doors, and a well-equipped kitchen/diner with direct access to the garden. Outside, the south-facing rear garden has been beautifully landscaped with established planting, walkways, and a versatile outbuilding, while the front offers a newly installed resin driveway, off-road parking for several vehicles, and a garage with power and lighting. Further benefits include a new front door and new LVT flooring within the kitchen, both installed this year. Conveniently located with easy access to the A14.The LocationSituated within the highly regarded Suffolk village
£ 400,000
3 bedroom semi detached house for sale
View photo
House · for sale
£ 230,000
3 bedroom semi detached house for sale
IP29
· 3 Bedrooms · 1 Bath · House
· Garden · Equipped kitchen · Patio
IP29 · 3 Bedrooms · 1 Bath · House · Garden · Equipped kitchen · Patio
SUMMARYCharming end-terraced home in Stowmarket! Perfect for families, it's a short walk to the leisure centre & school, with easy access to the A14. Features include a spacious living room, well-equipped kitchen/diner, three bedrooms, a private garden with patio & ample storage. Call to view now!DESCRIPTION.Stowmarket Stowmarket is a charming market town that beautifully blends historical allure with modern amenities. Known for its picturesque landscapes and welcoming community, this quaint town offers a perfect balance of rural tranquillity and urban convenience.The town is home to several historic landmarks, including the magnificent St. Peter and St. Mary's Church and the Food Museum, which offers a fascinating glimpse into the region's past. The town centre retains its traditional charm, with a delightful mix of period architecture and modern buildings.Regular local events, farmer's markets, and community gatherings foster a welcoming and inclusive atmosphere. The town's vibrant c
£ 230,000
2 bedroom detached bungalow for sale
View photo
Bungalow · for sale
£ 300,000
2 bedroom detached bungalow for sale
IP29
· 2 Bedrooms · 1 Bath · Bungalow
· Garden · Equipped kitchen · Parking · Powder room
IP29 · 2 Bedrooms · 1 Bath · Bungalow · Garden · Equipped kitchen · Parking · Powder room
Located in the well-served and desirable village of Haughley, this detached two-bedroom bungalow sits just a short distance from local amenities. The home offers comfortable single-level living, highlighted by a spacious sitting and dining room, a well-appointed kitchen and a conservatory creates a peaceful spot to relax. The home includes two generously sized bedrooms complemented by a modern shower room and a separate cloakroom. Outside, the property boasts an attractive front garden and an enclosed, private rear garden designed for quiet outdoor enjoyment. The property is further enhanced by a garage, a cart lodge and convenient parking. Early viewing is highly recommended to fully appreciate the comfort this delightful bungalow offers.Conservatory - Fully glazed with front door into the hallway. Door into the garden. Window into the garage. Radiator.Hallway - Cupboard housing the boiler. Storage cupboard. Loft access. Radiator.Sitting/Dining Room - Spacious sized room with fireplac
£ 300,000
3 bedroom detached bungalow for sale
View photo
Bungalow · for sale
£ 350,000
3 bedroom detached bungalow for sale
IP29
· 3 Bedrooms · 2 Baths · Bungalow
· Garden · Equipped kitchen · Parking · Concierge
IP29 · 3 Bedrooms · 2 Baths · Bungalow · Garden · Equipped kitchen · Parking · Concierge
A spacious and well-proportioned detached bungalow occupying a pleasant corner position within this popular village setting, offering generous three-bedroom accommodation, off-road parking and an enclosed rear garden.Located within the sought-after village of Haughley, this attractive modern bungalow provides light and versatile accommodation ideally suited to a variety of buyers, from those seeking single-storey living to families and downsizers alike.The accommodation is arranged around a central reception hall and comprises a generous sitting room extending to almost 19ft in length, enjoying a pleasant outlook over the garden with French doors providing direct access to the terrace. Adjoining this is a well-proportioned kitchen/dining room, offering ample space for everyday dining and entertaining.There are three comfortable double bedrooms, the principal bedroom benefiting from the added convenience of an en-suite shower room. The remaining bedrooms are served by a family bathroom
£ 350,000
4 bedroom detached house for sale
View photo
House · for sale
£ 400,000
4 bedroom detached house for sale
IP29
· 4 Bedrooms · 2 Baths · House
· Garden · Parking · Equipped kitchen
IP29 · 4 Bedrooms · 2 Baths · House · Garden · Parking · Equipped kitchen
Guide price £400,000-£425,000 Step inside a beautifully presented family home, where contemporary design, exceptional presentation and village living come together perfectly. Occupying a desirable position within the sought-after village of Haughley, this impressive four-bedroom detached residence was built by Bloor Homes in 2022 and proudly served as the original show home. Offered chain free and presented in excellent condition throughout, the property provides spacious and thoughtfully designed accommodation ideal for modern family living. Standout features include an impressive kitchen/day room with a utility room, a principal bedroom with en suite, a south-facing landscaped garden, detached garage and generous driveway parking, all complemented by open views to the front and a range of local amenities including a shop, pub, restaurant, bakery and vets close at hand.The LocationSteggall Road occupies a convenient position on the edge of Haughley, a well-established Suffolk village
£ 400,000
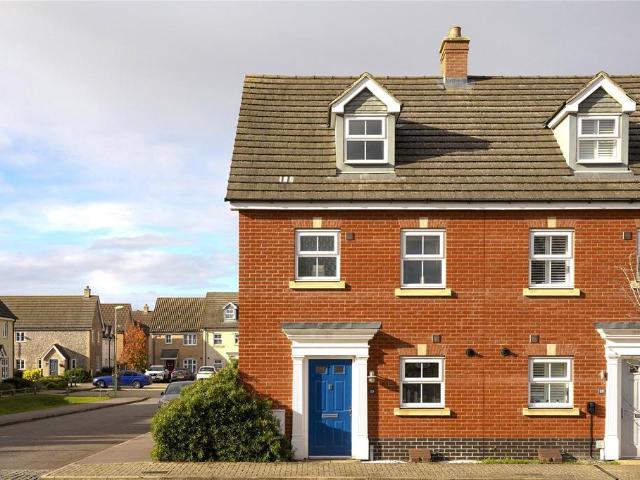
7 bed house for sale
2 pictures
House · for sale
£ 900,000
7 bed house for sale
IP29
· 7 Bedrooms · House
· Garden · Fireplace · Powder room · Concierge
IP29 · 7 Bedrooms · House · Garden · Fireplace · Powder room · Concierge
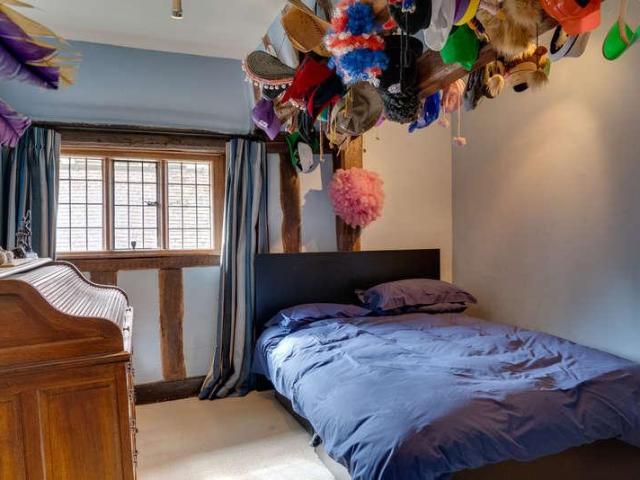
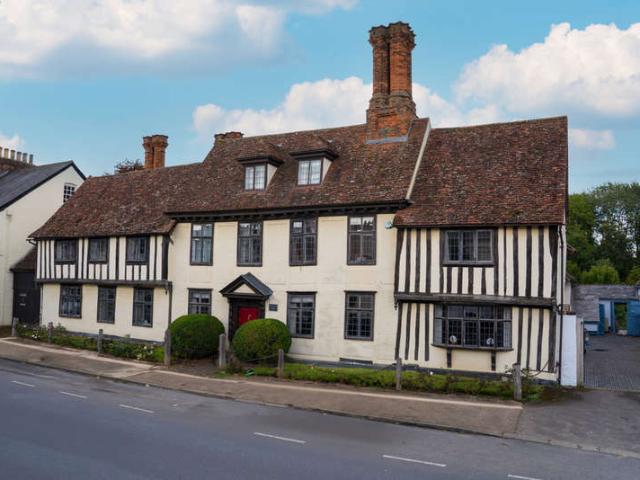
A particularly fine example of a Grade I Listed early 16th Century residence, situated on one of Clare's most sought after roads. The property offers a wealth of original character and enjoys spacious generous living accommodation and stunning gardens with river frontage. Entrance into: GRAND RECEPTION HALL: 29' 11 x 24' 2 (9.12m x 7.37m) With a range of exposed beams, red brick fireplace with a cast iron log grate set upon a pamment tiled hearth with carved oak bressummer over. Stone tiled flooring and staircases leading to the first floor and rooms off. Cloak's Cupboard With built-in storage and a rear reception hall with door leading through to a further rear reception hall with door leading outside. CLOAKROOM: With WC and wash hand basin. SITTING ROOM: 15' 11 x 15' 2 (4.85m x 4.62m) A lovely and light reception room with outlook to the front aspect, fireplace with with cast iron grate set upon a pamment tile hearth with oak bressumer and mantel over, exposed beams and high ceilings
£ 900,000
2 bedroom detached bungalow for sale
View photo
Bungalow · for sale
£ 350,000
2 bedroom detached bungalow for sale
IP29
· 2 Bedrooms · 1 Bath · Bungalow
· Garden · Fireplace · Equipped kitchen · Parking
IP29 · 2 Bedrooms · 1 Bath · Bungalow · Garden · Fireplace · Equipped kitchen · Parking
Offered for sale with no onward chain is two bedroom detached bungalow situated on a quiet corner plot in Steeple Bumpstead. Benefitting from countryside views, double length garage, driveway for multiple vehicles and spacious open plan living/dining room. (EPC Rating D)Steeple Bumpstead is a popular village which lies on the Essex and Suffolk borders approximately three miles South of Haverhill and 20 miles from Cambridge, 13 miles from Saffron Walden and 19 miles from Bury St Edmunds. Steeple Bumpstead benefits from facilities including post office/off licence/general stores, public house and primary school.Entrance Hall - Radiator, two storage cupboards, loft access leading to fully boarded loft with electric and loft ladder, doors to:Dining Room - 3.63m x 2.97m (11'11 x 9'9) - Radiator, window to front, open to:Living Room - 4.09m x 3.71m (13'5 x 12'2 ) - Bay window to front, radiator, fireplace, sliding doors to rear garden.Kitchen - 3.66m x 2.72m (12'0 x 8'11) - Fitted with base
£ 350,000
2 bedroom terraced house for sale
View photo
House · for sale
£ 170,000
2 bedroom terraced house for sale
IP29
· 2 Bedrooms · 1 Bath · House
· Garden · Equipped kitchen · Concierge
IP29 · 2 Bedrooms · 1 Bath · House · Garden · Equipped kitchen · Concierge
Welcome to this charming terraced house located in the desirable area of Clovers Court, Stowmarket. This delightful property features a well-proportioned reception room, perfect for relaxing or entertaining guests. With two comfortable bedrooms, this home is ideal for small families, couples, or individuals seeking a peaceful retreat. The kitchen/diner is a standout feature, providing a spacious area for cooking and dining, making it the heart of the home. The presence of Velux windows throughout most rooms allows for an abundance of natural light, creating a warm and inviting atmosphere. The property also boasts a small garden area to the rear, offering a private outdoor space for enjoying the fresh air or tending to plants. The modern combi boiler ensures efficient heating and hot water, adding to the convenience of this lovely home. Situated close to local amenities, you will find shops, schools, and parks within easy reach, making daily life both convenient and enjoyable. This prop
£ 170,000
5 bed house for sale
2 pictures
House · for sale
£ 875,000
5 bed house for sale
IP29
· 5 Bedrooms · House
· Garden · Equipped kitchen · Parking · Concierge
IP29 · 5 Bedrooms · House · Garden · Equipped kitchen · Parking · Concierge
Offering generous and highly adaptable accommodation arranged over two floors, this substantial family home combines spacious reception areas with four double bedrooms, an integral garage and a detached outbuilding which can serve a multitude of purposes, without interfering with the principal residence. The property provides an excellent opportunity to create a home tailored to individual requirements, particularly well-suited to family living with notable features including a glazed drawing room overlooking the rear gardens, a particularly impressive boot/mud room, a kitchen/breakfast/living room and a striking first floor sitting room. The entrance hall features a bespoke oak staircase and provides access to the reception rooms and a separate ground-floor bedroom wing. A spacious kitchen/breakfast/family room forms a natural hub for the house, with extensive fitted cabinetry, an island incorporating breakfast seating and French doors opening onto the rear terrace. The adjoining boot
£ 875,000
5 Bedroom Detached House
View photo
Villa · for sale
£ 875,000
5 Bedroom Detached House
IP29
· 5 Bedrooms · Villa
· Garden · Equipped kitchen · Parking · Concierge
IP29 · 5 Bedrooms · Villa · Garden · Equipped kitchen · Parking · Concierge
Offering generous and highly adaptable accommodation arranged over two floors, this substantial family home combines spacious reception areas with four double bedrooms, an integral garage and a detached outbuilding which can serve a multitude of purposes, without interfering with the principal residence. The property provides an excellent opportunity to create a home tailored to individual requirements, particularly well-suited to family living with notable features including a glazed drawing room overlooking the rear gardens, a particularly impressive boot/mud room, a kitchen/breakfast/living room and a striking first floor sitting room. The entrance hall features a bespoke oak staircase and provides access to the reception rooms and a separate ground-floor bedroom wing. A spacious kitchen/breakfast/family room forms a natural hub for the house, with extensive fitted cabinetry, an island incorporating breakfast seating and French doors opening onto the rear terrace. The adjoining boot
£ 875,000
7 Bedroom Town House
View photo
Townhouse · for sale
£ 900,000
7 Bedroom Town House
IP29
· 7 Bedrooms · Townhouse
· Garden · Fireplace · Powder room · Concierge
IP29 · 7 Bedrooms · Townhouse · Garden · Fireplace · Powder room · Concierge
A particularly fine example of a Grade I Listed early 16th Century residence, situated on one of Clare's most sought after roads. The property offers a wealth of original character and enjoys spacious generous living accommodation and stunning gardens with river frontage. Entrance into: GRAND RECEPTION HALL: 29' 11 x 24' 2 (9.12m x 7.37m) With a range of exposed beams, red brick fireplace with a cast iron log grate set upon a pamment tiled hearth with carved oak bressummer over. Stone tiled flooring and staircases leading to the first floor and rooms off. Cloak's Cupboard With built-in storage and a rear reception hall with door leading through to a further rear reception hall with door leading outside. CLOAKROOM: With WC and wash hand basin. SITTING ROOM: 15' 11 x 15' 2 (4.85m x 4.62m) A lovely and light reception room with outlook to the front aspect, fireplace with with cast iron grate set upon a pamment tile hearth with oak bressumer and mantel over, exposed beams and high ceilings
£ 900,000
2 bedroom apartment for sale
View photo
Flat · for sale
£ 150,000
2 bedroom apartment for sale
IP29
· 2 Bedrooms · 1 Bath · Flat
· Balcony · Lift · Equipped kitchen · Parking
IP29 · 2 Bedrooms · 1 Bath · Flat · Balcony · Lift · Equipped kitchen · Parking
SUMMARY*NO ONWARD CHAIN* Set within this highly regarded development on the edge of the well serviced village of Long Melford is this two bedroom upper floor apartment which benefits from a lift in the block and residents parking.DESCRIPTIONLong Melford has a wide range of amenities, including shops, restaurants, public houses, doctors' surgery, hotels and two Tudor mansions: Kentwell Hall and Melford Hall, both of which are open to the public. The market town of Sudbury close by provides a rail link to London's Liverpool Street via Marks Tey.Entrance Hall Entrance door. Storage heater. Entry phone. Doors leading to kitchen and lounge.Kitchen Sash window to front aspect. Fitted kitchen with a range of matching wall and base units over areas of work surface. Stainless steel sink and drainer unit. Space for appliances.Lounge Two sets of French windows leading to Juliette balcony. Fitted storage. Storage heater. Door leading to:-Inner Hall Storage heater. Fire exit door leading to adjoini
£ 150,000
3 bedroom bungalow for sale
View photo
Bungalow · for sale
£ 365,000
3 bedroom bungalow for sale
IP29
· 3 Bedrooms · 2 Baths · Bungalow
· Garden · Fireplace · Equipped kitchen · Parking · Concierge
IP29 · 3 Bedrooms · 2 Baths · Bungalow · Garden · Fireplace · Equipped kitchen · Parking · Concierge
Deceptively spacious, this extended former 2/3-bedroom semi-detached bungalow offers a flexible layout, with two reception rooms, a conservatory and a generous principal bedroom within the converted roof space.Driveway parking, a garage and an established rear garden add to its appeal, while the property offers scope for a buyer to update the interiors to their own taste.The entrance hallway leads through to a kitchen fitted with a range of wall and base units, with work surfaces extending beneath a broad window overlooking the front. A separate enclosed area to the rear provides useful utility and storage space, with access to the garden and garage.The front-facing lounge enjoys plenty of natural light from a large picture window and features a stone fireplace as its focal point. Connecting glazed doors lead to a second reception room (former bedroom), currently arranged as a dining room, creating an adaptable space for everyday living and entertaining. Beyond this, the conservatory o
£ 365,000
4 bedroom detached house for sale
View photo
House · for sale
£ 675,000
4 bedroom detached house for sale
IP29
· 4 Bedrooms · 2 Baths · House
· Garden · Equipped kitchen · Parking
IP29 · 4 Bedrooms · 2 Baths · House · Garden · Equipped kitchen · Parking
DescriptionSpacious, newly constructed detached house, offering 4 bedrooms, ensuite, WC, study, open plan kitchen/diner with fa range of integrated Bosch appliances, separate utility room, spacious lounge with bi-folds, single garage, underfloor heating to the ground floor, solar panels and part air conditioning. Early viewing is recommended.FordhamThe picturesque village of Fordham offers an excellent selection of amenities, with everyday essentials within easy reach. A convenience store sits alongside a number of local shops and services, including a village butchers and a handful of traditional country pubs, offering delicious home-cooked food. and the he popular Scotsdales and Simpsons Garden Centres with charming Cafés are a short walk from Terence Place. Larger supermarkets can be found within a 10-minute drive to either Ely or Newmarket.Just a 30-minute drive from the property, Cambridge offers an impressive shopping selection, with the famous Grand Arcade amongst the city's myr
£ 675,000
3 bed house for sale
2 pictures
House · for sale
£ 310,000
3 bed house for sale
IP29
· 3 Bedrooms · House
· Garden · Fireplace · Equipped kitchen · Parking
IP29 · 3 Bedrooms · House · Garden · Fireplace · Equipped kitchen · Parking
Beautifully presented throughout, this attractive detached family home offers spacious and versatile accommodation, perfectly suited to modern living. The welcoming entrance leads to a generous lounge/dining room with a feature fireplace, creating a warm and inviting space for relaxing or entertaining. Opening into a separate study, ideal for home working or a playroom. The well-proportioned kitchen/breakfast room provides ample workspace and dining space, making it the heart of the home. Upstairs, the property boasts a superb principal bedroom with its own en-suite shower room, complemented by two further good-sized bedrooms and a modern family bathroom. Outside, the low-maintenance rear garden offers an ideal space for outdoor dining, while the garage and ample off-road parking provide excellent practicality. Situated in the sought-after village of Kedington, Dash End enjoys a peaceful setting with a strong community feel. The village offers a range of everyday amenities including a
£ 310,000

Get email alerts

Don't miss out: be the first to know about new properties

The alert was correctly created

On subscribing you accept the conditions of use and the privacy policy
Alert
Receive new ads in your inbox
Save this search
Receive alerts for new listings

We'll send you an email when we have new properties for: "Properties for sale in IP29"

The alert was correctly created

Hawstead Bury St Edmunds
Nowton Bury St Edmunds
Get email alerts and be the first to see new listings
Required field
On subscribing I accept the terms of the privacy policy
Perfect! You'll soon start receiving new listings via email
Alert
Receive an email when we have new ads for Properties for sale in IP29
Save this search
Filters

Bedrooms

Size (sq.ft)

sq.ft
sq.ft

Price

£
£

Property type

Bathrooms

Clear all filters
Receive notifications when new entries are published.