4,896 properties for sale in CB10

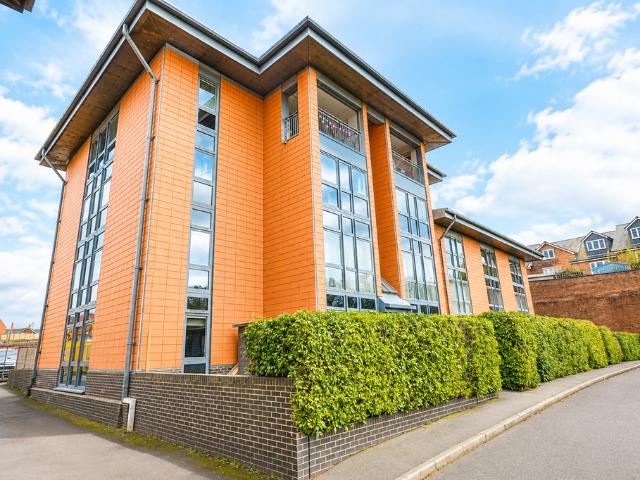
1 bedroom retirement property for sale
View photo
House · for sale
£ 90,000
New
1 bedroom retirement property for sale
CB10
· 1 Bedroom · 1 Bath · House
· Garden · Equipped kitchen · Parking
CB10 · 1 Bedroom · 1 Bath · House · Garden · Equipped kitchen · Parking
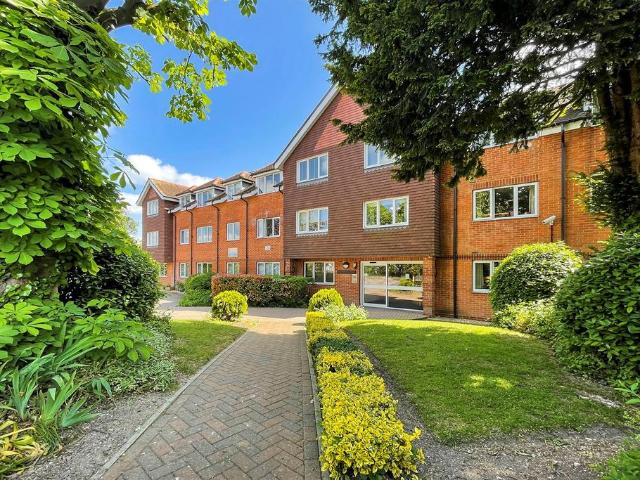
SUMMARYOne bedroom retirement property situated in a highly regarded development close to the town centre.DESCRIPTIONJust a 'stones throw' from the centre of Saffron Walden this delightful one-bedroom retirement property offers great living space in a popular development.The apartment benefits from a good size lounge/diner, modern well-equipped kitchen, bathroom and hallway with good storage.Outside you will find the attractive communal gardens and terrace, with established shrub and flower borders and residents' parking where there are also mobility scooter charging points.The development offers excellent communal facilities including a welcoming residents' lounge which is regularly used for coffee mornings and activities, a convenient on-site parking and practical services such as a healthcare suite, hairdresser and launderette. The manager's office is situated on the ground floor close to the residents' lounge. Saffron Walden is a fine old market town with a good range of shopping,
£ 90,000
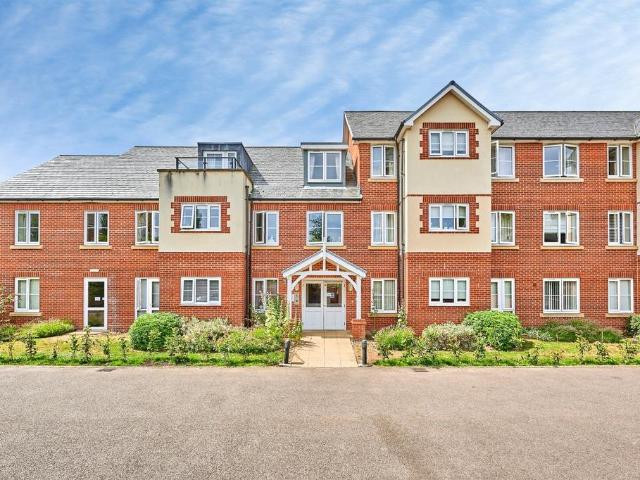
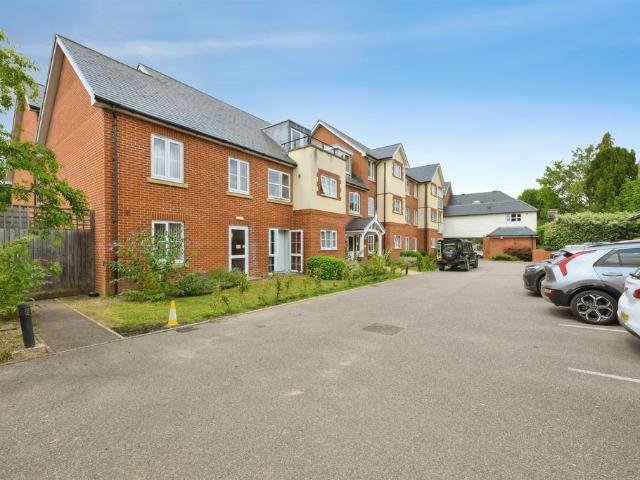
2 bedroom retirement property for sale
View photo
House · for sale
£ 250,000
New
2 bedroom retirement property for sale
CB10
· 2 Bedrooms · 1 Bath · House
· Garden · Equipped kitchen · Parking · Powder room
CB10 · 2 Bedrooms · 1 Bath · House · Garden · Equipped kitchen · Parking · Powder room
SUMMARYTwo bedroom retirement property situated in a highly regarded development close to the town centre.DESCRIPTIONTwo-bedroom first floor retirement property with excellent living space and situated in this very popular development.The property benefits from two good size bedrooms, spacious lounge diner, well equipped kitchen and shower room plus separate cloakroom.Outside you will find the attractive communal gardens and terrace, with established shrub and flower borders and residents' parking where there are also mobility scooter charging points.The development offers excellent communal facilities including a welcoming residents' lounge which is regularly used for coffee mornings and activities, a convenient on-site parking and practical services such as a healthcare suite, hairdresser and launderette. The manager's office is situated on the ground floor close to the residents' lounge. Saffron Walden is a fine old market town with a good range of shopping, schooling and recreation
£ 250,000
3 bedroom semi detached house for sale
View photo
House · for sale
£ 550,000
New
3 bedroom semi detached house for sale
CB10
· 3 Bedrooms · 1 Bath · House
· Fireplace · Equipped kitchen · Cellar · Concierge
CB10 · 3 Bedrooms · 1 Bath · House · Fireplace · Equipped kitchen · Cellar · Concierge
SUMMARY*OFFERED CHAIN FREE* Great opportunity to purchase this beautiful home modernised by the current owners creating a wonderful family home.DESCRIPTIONPerfectly positioned just moments from the town centre, this exceptional three-bedroom residence has been beautifully enhanced to create a stylish and sophisticated home, seamlessly blending contemporary design with an abundance of period charm.From the moment you step inside, the welcoming entrance leads into the gorgeous living room where a feature fireplace creates a warm and elegant focal point. The true heart of the home is the impressive open-plan kitchen, thoughtfully designed with extensive cabinetry, generous work surfaces and a comfortable family seating area, offering the perfect space for both everyday living and entertaining.To the rear, a versatile second reception room provides exceptional flexibility, ideal as a formal dining room, home office, family room or playroom. A useful basement offers valuable additional stor
£ 550,000
3 bedroom detached house for sale
View photo
House · for sale
£ 850,000
Updated
3 bedroom detached house for sale
CB10
· 3 Bedrooms · 1 Bath · House
· Garden · Equipped kitchen · Patio · Powder room · Concierge
CB10 · 3 Bedrooms · 1 Bath · House · Garden · Equipped kitchen · Patio · Powder room · Concierge
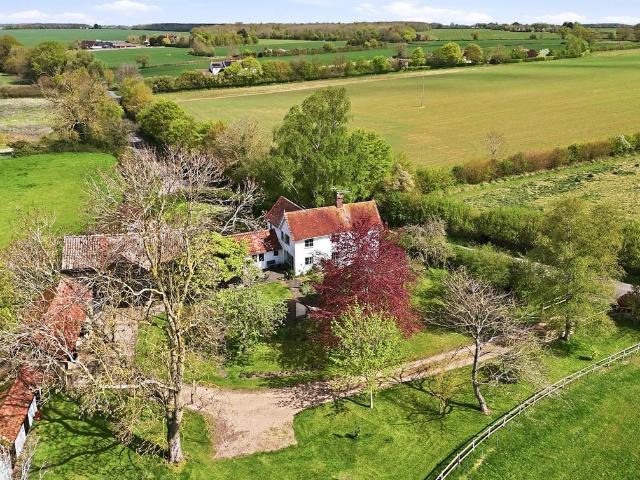
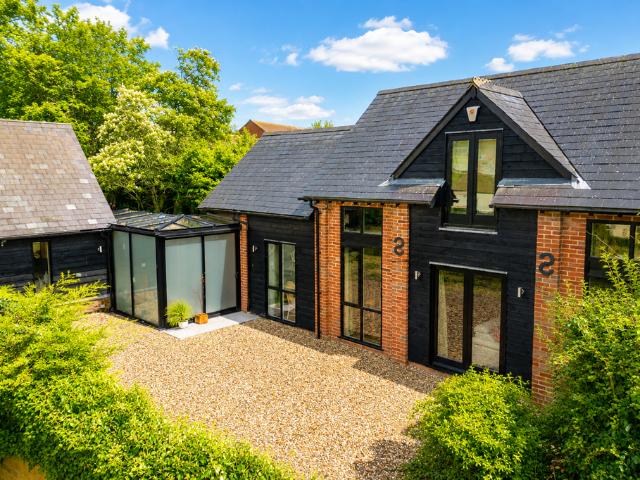
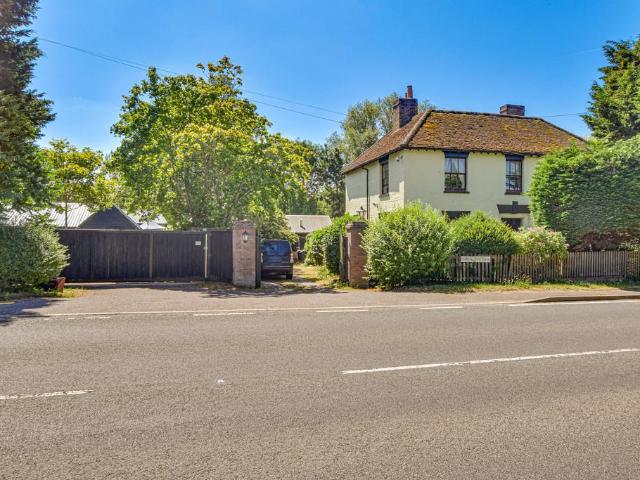
CUTBUSH FARM is an un-listed detached farmhouse set within attractive countryside, accompanied by a range of traditional outbuildings including a period barn with exposed timbers, former stables and additional ancillary buildings, offering excellent versatility.The house provides well-balanced and adaptable accommodation extending to approximately 1,700 sqft. A central hallway gives access to a cloakroom and connects the principal living spaces. The main sitting room is a particularly generous, triple-aspect room with views across the gardens and a log burner, forming the focal point of the house. There is a separate reception/dining room, together with a further study which could serve as a home office or additional bedroom if required.The kitchen is positioned to the rear of the property and fitted with a range of units and work surfaces, with an integrated double oven and space for appliances. Double doors open directly onto the patio, creating a natural connection to the outside sp
£ 850,000
2 bedroom semi detached house for sale
View photo
House · for sale
£ 485,000
New
2 bedroom semi detached house for sale
CB10
· 2 Bedrooms · House
· Garden · Equipped kitchen · Parking
CB10 · 2 Bedrooms · House · Garden · Equipped kitchen · Parking
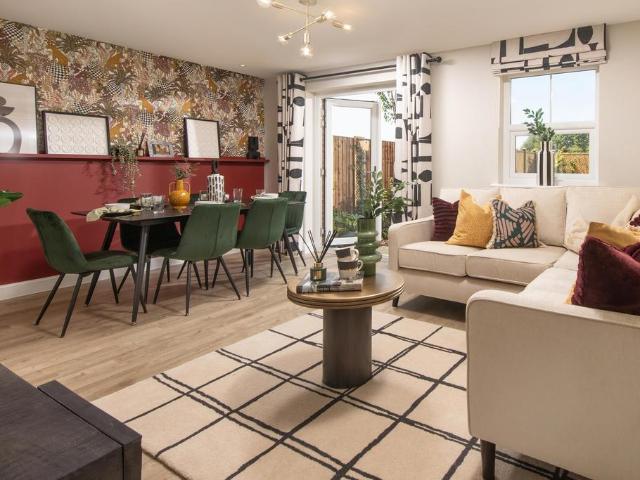
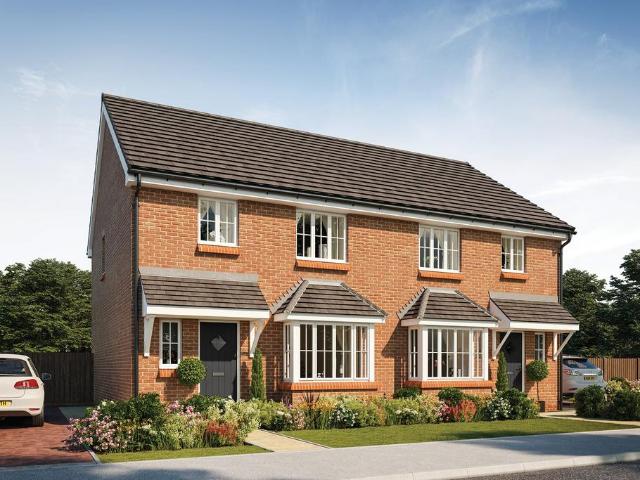
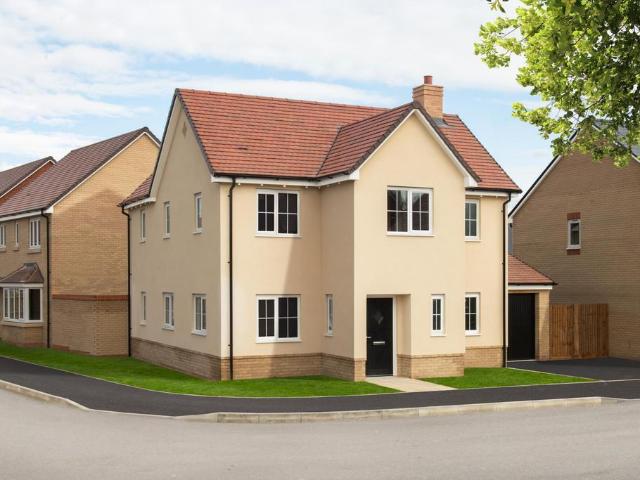
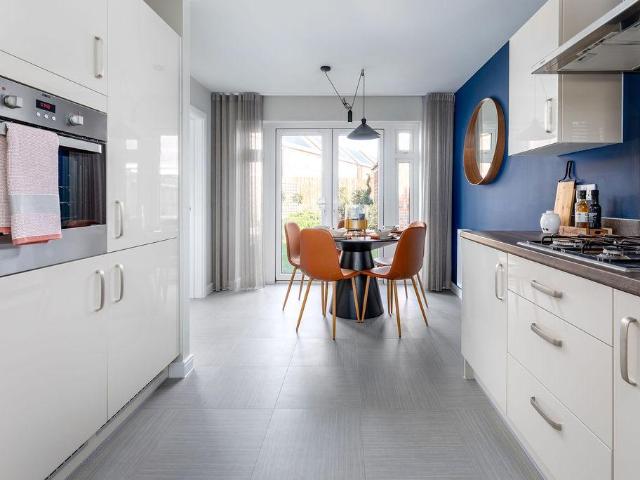
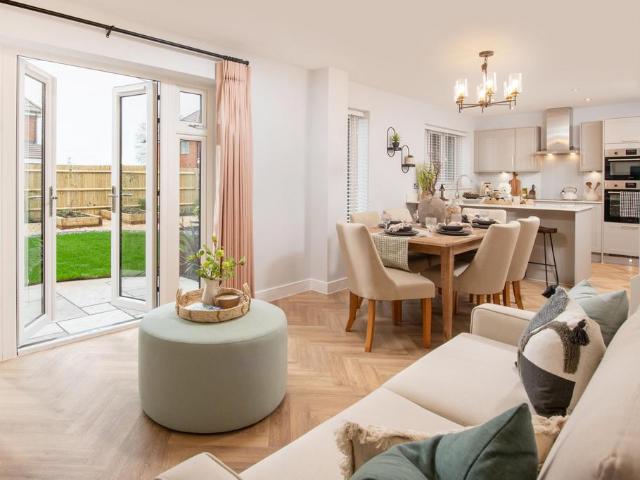
READY TO PERSONALISE | SHOW HOME READY TO VIEW | BED 3 OR FLEXIBLE SPACE | EV CHARGING & SIDE-BY-SIDE PARKING.Discover the semi-detached Portmore. Featuring a stylish modern kitchen and a spacious open-plan lounge diner with French doors leading to your garden. Upstairs, the main double bedroom benefits from an en suite, alongside two versatile single bedrooms that can be used as children's rooms, a home office or dressing room. A contemporary family bathroom completes this home. Plot 59, the energy-efficient Portmore at David Wilson Tudor Meadow.Discover David Wilson Homes at Tudor Meadow, Sawston: Your new home is surrounded by countryside yet close to shops, cafés, schools, and healthcare in the peaceful village of Sawston. The village offers scenic walks, green spaces, and a vibrant community. Enjoy excellent links via the M11 and A505 to Cambridge & Newmarket
£ 485,000
3 bedroom detached house for sale
View photo
House · for sale
£ 280,000
Updated
3 bedroom detached house for sale
CB10
· 3 Bedrooms · 1 Bath · House
· Parking · Concierge
CB10 · 3 Bedrooms · 1 Bath · House · Parking · Concierge
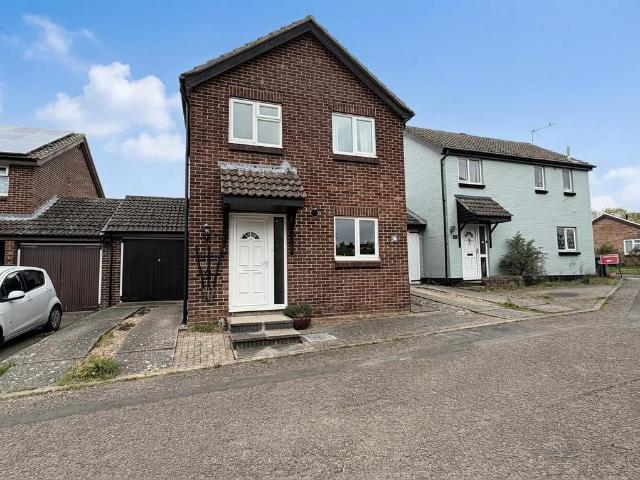
Located within the ever-popular and family-friendly area of Orkney Close, Haverhill, this well-presented three-bedroom detached home offers an excellent opportunity for buyers seeking both comfort and convenience.The property boasts a bright and spacious reception room, ideal for both relaxing evenings and entertaining guests, while the well-proportioned layout throughout creates a practical and welcoming living environment.Upstairs, three generously sized bedrooms provide versatile accommodation, perfect for families, home working, or guest space. The bathroom is neatly appointed and serves the home with ease.Externally, the property benefits from off-road parking for multiple vehicles, a rare and highly desirable feature, alongside the potential to further enhance or personalise the home to suit your own style.Positioned within close proximity to local schools, amenities, and green spaces, this home is perfectly suited for families and professionals alike, offering a balance of peace
£ 280,000
2 bedroom semi detached house for sale
View photo
House · for sale
£ 325,000
New
2 bedroom semi detached house for sale
CB10
· 2 Bedrooms · 1 Bath · House
· Garden · Parking
CB10 · 2 Bedrooms · 1 Bath · House · Garden · Parking
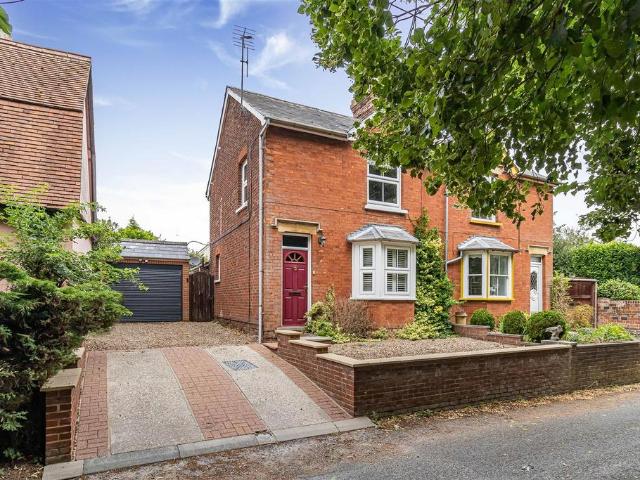
A stunning bay fronted Victorian property occupying an elevated position overlooking the village Church. The property is presented to the highest standard throughout with other notable features being the beautiful rear garden, single garage and driveway. (EPC Rating F)Wixoe is a charming semi rural village situated on the Essex/Suffolk borders about 2 miles from the village of Stoke by Clare and about 4 miles from Haverhill where there are local shops and a Sainsburys Supermarket towards the edge of the town. The university city of Cambridge is about 23 miles away and the market town of Saffron Walden about 14 miles distant. For the commuter the nearest M11 motorway access points are at Stump Cross Junction 9 or Duxford Junction 10 and there is a mainline station at both Audley End and Whittlesford on the Liverpool Street line. Sudbury with its branch line commuter service to London Liverpool Street lies about 12 miles to the east.Ground Floor - Sitting Room - Bay Window Front. Gas Fir
£ 325,000
2 bedroom house for sale
View photo
House · for sale
£ 300,000
New
2 bedroom house for sale
CB10
· 2 Bedrooms · 1 Bath · House
· Equipped kitchen · Parking
CB10 · 2 Bedrooms · 1 Bath · House · Equipped kitchen · Parking
CHAIN FREE!Tucked away in the heart of the beautiful village of Great Shelford, this two-bedroom home perfectly combines modern comfort with classic character. The property is set on a quiet, tree-lined street, it offers a peaceful escape while being just a short walk from local shops, cafes, and transport links. As an added benefit the house has it's own garage and car parking space.Step inside and you’ll find bright, welcoming interiors with a calm and cosy feel. The living area is decorated in soft, neutral tones, and large windows fill the space with natural light, creating a lovely sense of openness.The kitchen is well designed and fully equipped with white goods and plenty of storage — ideal for everything from quick weekday meals to relaxed weekend entertaining.Upstairs, both bedrooms are generously sized and tastefully finished, offering a restful space to unwind. The principle bedroom feels tranquil, with a peaceful atmosphere and ample wardrobe space.The bathroom is well fitt
£ 300,000
3 bedroom detached house for sale
View photo
House · for sale
£ 465,000
New
3 bedroom detached house for sale
CB10
· 3 Bedrooms · House
· Garden · Equipped kitchen · Powder room
CB10 · 3 Bedrooms · House · Garden · Equipped kitchen · Powder room
Plot 350 (The Orchid) - priced at £465,000 About the Home With its appealing bay window, The Orchid is a 3-bedroom home that makes an instant impact. Look inside and you will find a carefully-planned family home with the focus on bringing everyone together, whilst also providing privacy where it’s needed most. The open-plan kitchen and dining area is the key feature of The Orchid, with an attractive U-shaped layout and plenty of space for a dining table to seat everyone. French doors from the dining area open onto the rear garden, providing delightful views and also making it easy to keep an eye on little ones playing outside. The separate living room is situated at the front of the home, and feels pleasantly bright thanks to its bay window. The ground floor is completed by an understairs storage cupboard, and a cloakroom usefully located by the front door. Upstairs, bedroom 1 benefits from an en-suite shower room, while the remaining bedrooms are served by the family bathroom. Bedroom
£ 465,000
2 bedroom bungalow for sale
View photo
Bungalow · for sale
£ 465,000
New
2 bedroom bungalow for sale
CB10
· 2 Bedrooms · Bungalow
· Garden · Equipped kitchen
CB10 · 2 Bedrooms · Bungalow · Garden · Equipped kitchen
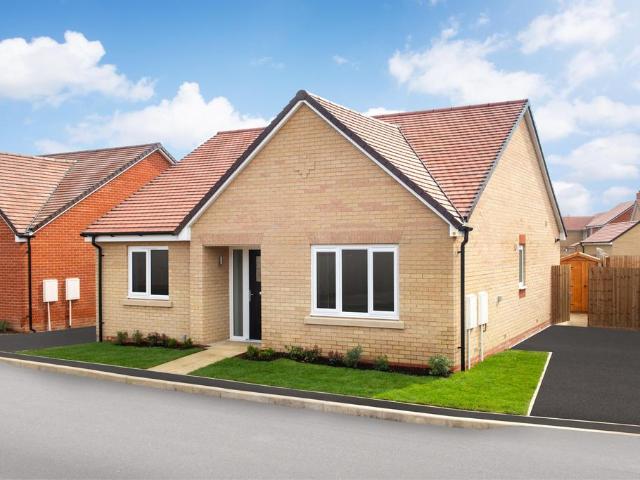
Plot 358 (The Amaryllis) - priced at £465,000 About the Home The Amaryllis is a charming 2-bedroom cottage ideal for downsizers and those looking for easy-to-maintain single-storey living. Two double bedrooms sit at the front of the property flanking the entrance hall, one of which has the additional advantage of an en-suite shower room. A bathroom follows, complete with sanitaryware, chrome-finish brassware, and stylish wall tiling. To the rear of the property, an open-plan kitchen, dining, and living space offer extensive room for socialising and relaxing. The living area has a nook ideal for a study space, while both main sitting areas benefit from a set of French doors leading to the rear garden. Additional information Estate Management Charge: NoneParking: DrivewayTotal internal floor area: 816 sq ftAnnual service charge: £239.38Council tax band: TBCTenure: FreeholdPredicted EPC rating: BPredicted completion window: Winter 2026 The additional information provided for council tax,
£ 465,000
4 bedroom detached house for sale
View photo
House · for sale
£ 560,000
New
4 bedroom detached house for sale
CB10
· 4 Bedrooms · House
· Garden · Equipped kitchen
CB10 · 4 Bedrooms · House · Garden · Equipped kitchen
Plot 349 (The Lisianthus) - priced at £560,000 About the Home Perfect for families or those looking for more space, The Lisianthus is a wonderful 4-bedroom home. The ground floor offers ample amount of natural light, with a front-facing living room with French doors leading to the rear garden and a dual-aspect dining room. To the rear of the home is an open-plan, triple-aspect kitchen and family area, also boasting French doors leading outside. Every modern need is met, with a selection of integrated appliances and a kitchen island to the kitchen. The first floor comprises four bedrooms – including two double bedrooms. Bedroom 1 features a contemporary en suite fitted with high-quality sanitaryware and brassware. The remaining bedrooms share the stylish family bathroom. Additional information Estate Management Charge: NoneParking: DrivewayTotal internal floor area: 1214 sq ftAnnual service charge: £424.04Council tax band: ETenure: FreeholdPredicted EPC rating: BPredicted completion win
£ 560,000
3 bedroom semi detached house for sale
View photo
House · for sale
£ 450,000
New
3 bedroom semi detached house for sale
CB10
· 3 Bedrooms · 2 Baths · House
· Garden · Equipped kitchen · Parking
CB10 · 3 Bedrooms · 2 Baths · House · Garden · Equipped kitchen · Parking
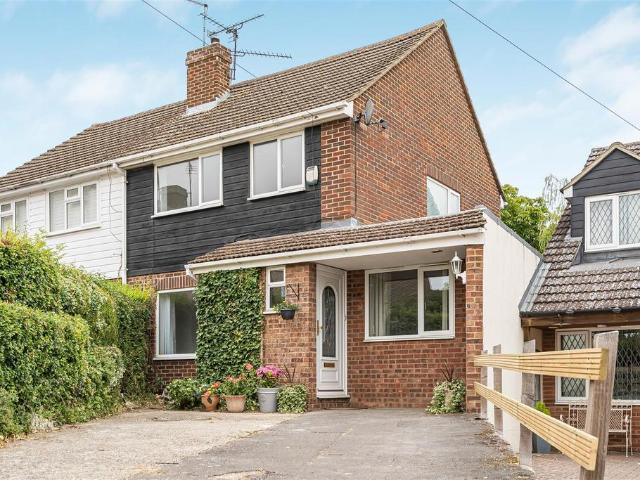
Introducing this charming semi-detached three-bedroom home located in the picturesque village of Harston to the south of Cambridge. The property offers a blend of character and modernity; built in 1955 and extended since by a previous owner, and boasting a delightful fusion of old-world charm and contemporary comforts. Off-street parking is provided on the driveway to the front, with gardens both front and rear, while the property is awarded an EPC rating of D. A studio is provided in the garden, complete with electrics and a functioning wood-burner.The ground floor comprises a well-appointed kitchen/diner, a cosy living room and an additional sitting room with French doors leading into the rear garden. With two shower rooms and a separate utility room, the property exudes functionality, making it ideal for a growing family. The loft is partially boarded and fully insulated, providing additional storage space. Externally, the property is set back from the road with a private driveway p
£ 450,000
3 bedroom detached house for sale
View photo
House · for sale
£ 470,000
New
3 bedroom detached house for sale
CB10
· 3 Bedrooms · House
· Garden · Equipped kitchen · Powder room
CB10 · 3 Bedrooms · House · Garden · Equipped kitchen · Powder room
Plot 359 (The Lysander) - priced at £470,000 About the Home The Lysander is a double-fronted home which features three bedrooms, providing the perfect home for those looking for more space. A welcoming entrance hallway leads off into the open-plan kitchen and dining area, the living room, and the cloakroom. The living room spans the length of the home and boasts French doors leading to the rear garden, which provide ample natural light. To the opposite end of the home, the stylish fitted kitchen comes complete with integrated appliances. To the dining area is a second set of French doors. A useful utility room provides additional preparation space and outside access. The first floor comprises three bedrooms – two of which are double in size – a beautiful family bathroom, and an en-suite shower room to bedroom 1. Additional information Estate Management Charge: NoneParking: DrivewayTotal internal floor area: 939 sq ftAnnual service charge: £285.09Council tax band: ETenure: FreeholdPredi
£ 470,000
4 bedroom detached house for sale
View photo
House · for sale
£ 645,000
New
4 bedroom detached house for sale
CB10
· 4 Bedrooms · House
· Equipped kitchen · Powder room
CB10 · 4 Bedrooms · House · Equipped kitchen · Powder room
Plot 267 (The Aster) - priced at £645,000 About the Home Boasting four double bedrooms, an open-plan kitchen, family, and dining area, and a useful utility room, The Aster is ideal for family life. The ground floor comprises a front-facing living room, an immaculate dining area, and cloakroom. To the rear of the home, the kitchen area features a sought-after breakfast bar, integrated appliances, and fitted cupboards. Adjoining this is the utility room, which also boasts outside access. To the first floor, bedrooms 1 and 2 feature stylish en suites finished with Roca sanitaryware and Bristan chrome brassware. The remaining two bedrooms share the contemporary family bathroom. Additional information Estate Management Charge: NoneParking: DrivewayTotal internal floor area: 1494 sq ftAnnual service charge: £458.71Council tax band: FTenure: FreeholdPredicted EPC rating: BPredicted completion window: Winter 2026 The additional information provided for council tax, service charges and ground r
£ 645,000
4 bedroom detached house for sale
View photo
House · for sale
£ 875,000
New
4 bedroom detached house for sale
CB10
· 4 Bedrooms · 3 Baths · House
· Garden · Equipped kitchen · Concierge
CB10 · 4 Bedrooms · 3 Baths · House · Garden · Equipped kitchen · Concierge
The AccommodationThe ground floor of May Barn is arranged to provide a versatile and well-considered flow of accommodation, combining characterful spaces with practical family living. The property is entered into a welcoming reception hall, from which the principal ground floor rooms are accessed. Positioned to the right, and the heart of the house, is the impressive kitchen/breakfast room, a sociable and light-filled space designed for modern living. The kitchen is arranged around a central island and opens naturally into the principal lounge/dining room, creating an excellent sense of scale and connectivity. The lounge/dining room is of notable proportions, lending itself comfortably to both relaxed seating and more formal dining, with doors opening to the outside, enhancing the connection between house and garden.To the rear of the property lies a generous media room, an adaptable space well suited as a snug, or secondary sitting room, offering a degree of separation from the main l
£ 875,000
4 bedroom detached house for sale
View photo
House · for sale
£ 1,295,000
New
4 bedroom detached house for sale
CB10
· 4 Bedrooms · 4 Baths · House
· Fireplace · Equipped kitchen · Powder room · Concierge
CB10 · 4 Bedrooms · 4 Baths · House · Fireplace · Equipped kitchen · Powder room · Concierge
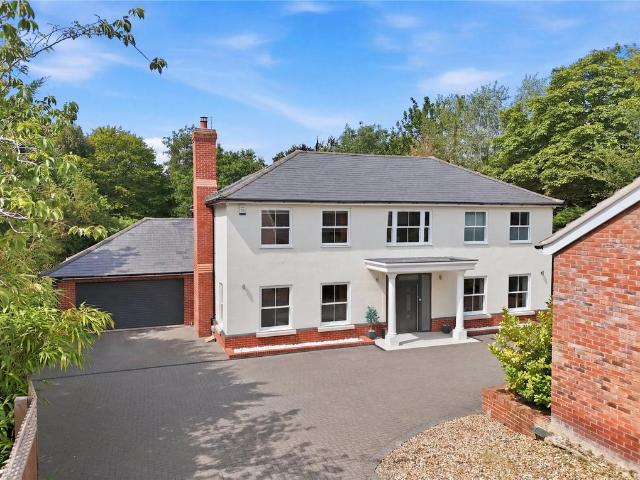
THE GROVE is a truly stunning, detached village home of individual style and character placed in a central, tucked away setting within the sought-after and highly regarded village of Clavering. Constructed during recent times, the property provides spacious living accommodation complemented by most attractive décor which complements and enhances the internal living space.The front door opens into a wide reception hall featuring attractive gloss floor tiles, stairs rising to the first floor and a ground floor cloakroom sits to one side. The sitting room has two windows looking out the front and one to the side drawing in good amounts of natural light, with a fireplace set within a feature tiled wall and attractive wood-effect flooring. A separate family room provides a second reception room which could serve a variety of purposes and also has two windows looking out to the front. The superb kitchen/family dining room really is an outstanding feature of this superb property, looking out
£ 1,295,000
4 bedroom detached bungalow for sale
View photo
Bungalow · for sale
£ 750,000
New
4 bedroom detached bungalow for sale
CB10
· 4 Bedrooms · 2 Baths · Bungalow
· Garden · Equipped kitchen · Parking
CB10 · 4 Bedrooms · 2 Baths · Bungalow · Garden · Equipped kitchen · Parking
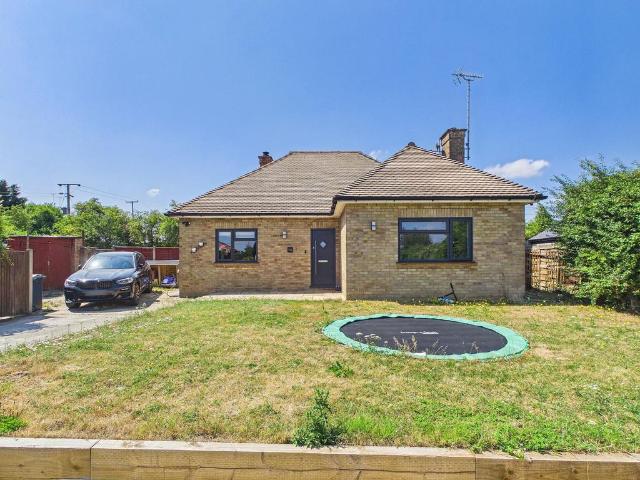
A substantial three-bedroom detached bungalow, set on a generous plot along Old Mead Road in gorgeous Henham and enjoying stunning views across the surrounding Essex countryside.The current owners have completely remodelled and refurbished the property to a very high standard, creating stylish, well-balanced accommodation arranged across one level. A spacious living room sits to the front, while the contemporary kitchen/dining room provides a natural hub for everyday life. A separate utility room offers further storage and workspace, with direct access to the garden.There are three bedrooms, including an impressive principal bedroom with a dedicated dressing room. The second bedroom benefits from its own en-suite shower room, while a modern family bathroom serves the remaining accommodation. A separate home office provides valuable space for remote working or study.Outside, the property benefits from a broad frontage, driveway parking and generous gardens with lawned and paved areas fo
£ 750,000
5 bedroom detached house for sale
View photo
House · for sale
£ 930,000
New
5 bedroom detached house for sale
CB10
· 5 Bedrooms · 2 Baths · House
· Garden · Equipped kitchen
CB10 · 5 Bedrooms · 2 Baths · House · Garden · Equipped kitchen
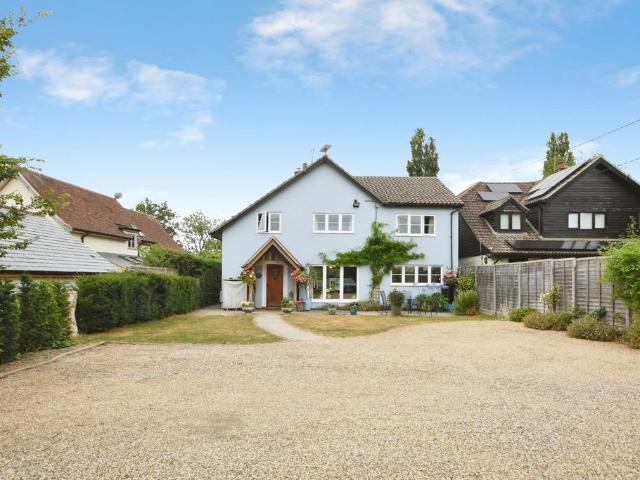
Willow Mead is a beautifully presented five-bedroom detached family home extending to approximately 2,057.7 sq ft, offering an exceptional blend of character and contemporary living in the heart of the sought-after village of Clavering. The spacious ground floor features a welcoming sitting room with a wood-burning stove, a formal dining room, a stylish shaker-style kitchen/breakfast room with central island, and an impressive garden room with bi-fold doors opening onto the rear terrace. A versatile family room, currently used as a home office with French doors to the garden, along with a utility room and WC, completes the thoughtfully designed accommodation.Upstairs, the property offers five well-proportioned bedrooms, including a generous principal suite with fitted wardrobes and an en-suite shower room, alongside a luxurious family bathroom with a separate bath and shower. Set behind a private gated entrance, Willow Mead enjoys a generous gravel driveway, an attractive oak-framed po
£ 930,000
6 bedroom detached house for sale
View photo
House · for sale
£ 1,000,000
New
6 bedroom detached house for sale
CB10
· 6 Bedrooms · 3 Baths · House
· Fireplace · Equipped kitchen · Parking
CB10 · 6 Bedrooms · 3 Baths · House · Fireplace · Equipped kitchen · Parking
We are pleased to offer, with NO ONWARD CHAIN, this four bedroom detached family home which sits on an approximately 3/4 acre plot and boasts a large living room, dining room, home office, kitchen, utility room, downstairs WC, 4 well-proportioned bedrooms, and a four piece family bathroom. There are 2 additional self-contained annex's offering accommodation also. Externally, this property enjoys a yard with a number of outbuildings, off-street parking, feature planting and trees. Main House: With large timber door and glazed surround opening into: Entrance Hall With stairs rising to first floor landing, ceiling lighting, wall mounted radiator, fitted carpet, doors to rooms. Living Room 15' 0 x 13' 2 (4.57m x 4.01m) With sliding sash windows to both front and side aspects, feature brick fireplace with oak bressummer and wood burning stove within, TV and power points. Dining Room 13' 1 x 13' 1 (3.99m x 3.99m) With sliding sash windows to both front and side aspects, ceiling lighting, wal
£ 1,000,000
4 bedroom semi detached house for sale
View photo
House · for sale
£ 240,000
New
4 bedroom semi detached house for sale
CB10
· 4 Bedrooms · 1 Bath · House
· Garden · Equipped kitchen
CB10 · 4 Bedrooms · 1 Bath · House · Garden · Equipped kitchen
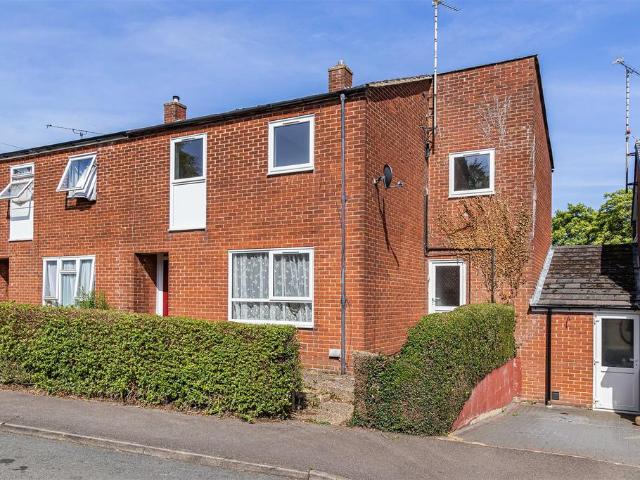
A recently refurbished, four bedroom terraced property situated close to the town centre and local amenities. Benefitting from a newly fitted modern kitchen, utility area, bathroom suite and wc. Although the garden is in need of maintenance, it is a generous size and this property would be ideal for first time buyers or investors. (EPC Rating C)Haverhill is a thriving and popular market town, the fastest growing in Suffolk, and is one of the most convenient towns for access to Cambridge (17 miles), London Stansted Airport (around 30 minutes drive) and the M11 corridor. There is a mainline rail station at Audley End (12 miles) direct in to London Liverpool Street.Despite its excellent road links, Haverhill remains a relatively affordable place to buy and rent a property. Continuing private and public investment into the town to provides it with growing residential, commercial and leisure facilities.Current facilities include High Street shopping with a popular twice weekly market, out o
£ 240,000
3 bedroom semi detached house for sale
View photo
House · for sale
£ 400,000
New
3 bedroom semi detached house for sale
CB10
· 3 Bedrooms · 1 Bath · House
· Garden
CB10 · 3 Bedrooms · 1 Bath · House · Garden
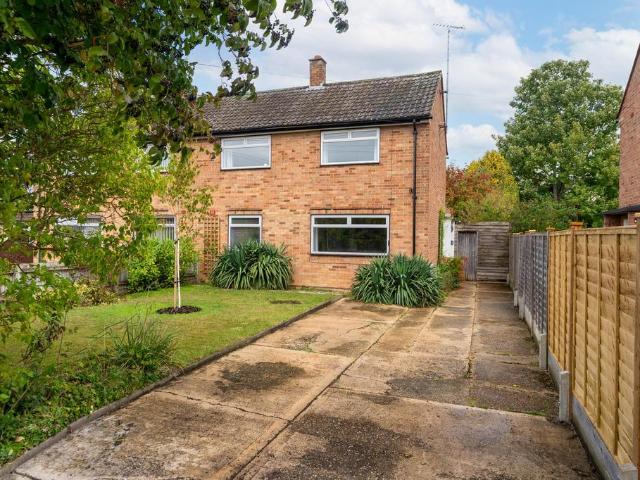
A three bedroom house in a no through road. The property has recently been refurbished together with an opportunity for a loft conversion to create a fourth bedroom if required, subject to relevant approval. Private garden and offered chain freeSaffron Walden is an historic market town with a magnificent Parish Church, numerous period properties and a wide tree-lined High Street. An extensive range of shops, schools, social and sporting amenities are all accessible within the town and the Golf Course and Sports Centre lie on the town's outskirts. Road links to London and Cambridge (16 miles) are accessible at Junctions 8 and 9 of the M11. Train services to London (Liverpool Street - 57 mins) run from Audley End Station about 2 miles away.Ground Floor - Entrance Hall - Entrance door with decorative double glazed leaded window and further double glazed window to the front aspect, wood laminate flooring which flows through to the adjoining rooms and staircase rising to he first floor whic
£ 400,000
1 bedroom flat for sale
View photo
Flat · for sale
£ 70,000
New
1 bedroom flat for sale
CB10
· 1 Bedroom · 1 Bath · Flat
· Garden · Equipped kitchen
CB10 · 1 Bedroom · 1 Bath · Flat · Garden · Equipped kitchen
SUMMARYSituated within easy access of Royston town centre and railway station, a spacious and well-proportioned one bedroom warden assisted apartment that is offered in excellent decorative condition throughout.DESCRIPTIONSituated within easy access of Royston town centre and railway station, a spacious and well-proportioned one bedroom warden assisted apartment that is offered in excellent decorative condition throughout. The property has recently had a re-fitted kitchen and shower room and offers immediate vacant possession. Royston is an attractive and thriving market town offering all everyday requirements including shops, golf course. leisure centre, twice weekly market and mainline railway station with vast and regular services to London and Cambridge. The property has the benefit of a communal garden area and communal laundry.Side Door To Entrance Hall Large airing cupboard.Lounge 14' 7 x 10' 5 ( 4.45m x 3.17m )Kitchen 8' 3 x 7' 4 ( 2.51m x 2.24m )Inset sink unit with drawers an
£ 70,000
2 bedroom maisonette for sale
View photo
Flat · for sale
£ 280,000
New
2 bedroom maisonette for sale
CB10
· 2 Bedrooms · 2 Baths · Flat
· Balcony · Equipped kitchen · Concierge
CB10 · 2 Bedrooms · 2 Baths · Flat · Balcony · Equipped kitchen · Concierge
The AccommodationIn detail the property comprises of its own independent entrance door which leads into a reception room, with a utility cupboard with plumbing for washing machine. An inner hallway has stairs rising to the first floor, understair storage cupboard and doors to the adjoining rooms. The generous principal bedroom has a window to front aspect and doors to the en suite bathroom. Comprising panelled bath with shower attachment over, W.C and wash hand basin. In addition, a shower room comprises shower enclosure, W.C and wash hand basin. The first-floor accommodation comprises a superb kitchen/dining/sitting room with balcony overlooking the reception room. The kitchen is fitted with a matching range of eye and base level units with integrated Neff appliances including an electric hob with extractor fan over, oven and fridge. There is ample space for a dining table and sitting area with window to front aspect. Bedroom 2 is a good size room which has lovely views to the rear.Ou
£ 280,000
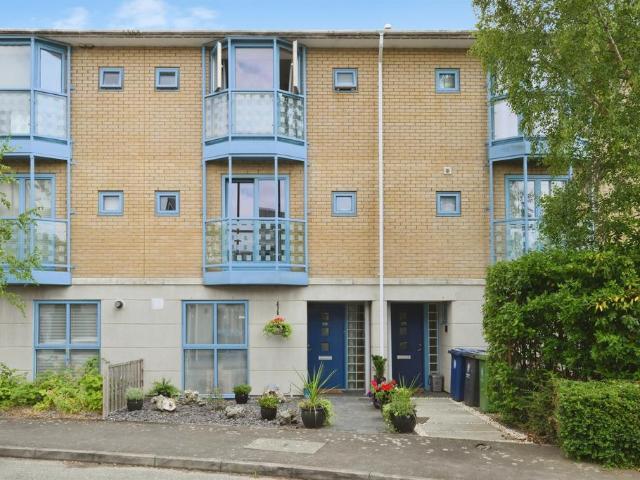
4 bedroom townhouse for sale
View photo
House · for sale
£ 425,000
New
4 bedroom townhouse for sale
CB10
· 4 Bedrooms · 2 Baths · House
· Garden · Equipped kitchen · Parking · Powder room
CB10 · 4 Bedrooms · 2 Baths · House · Garden · Equipped kitchen · Parking · Powder room
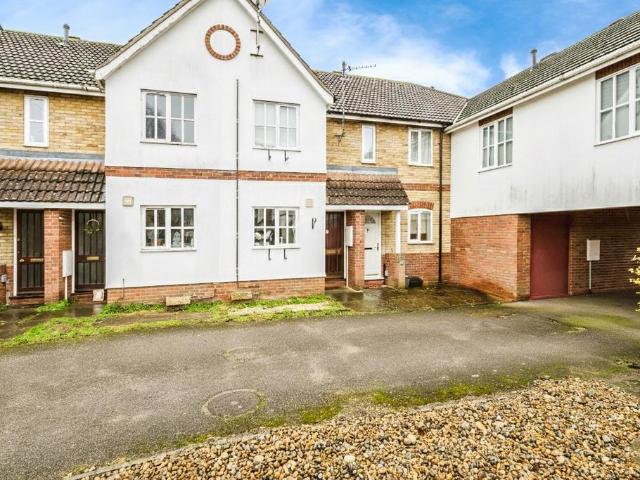
SUMMARYWell-presented spacious townhouse in Duxford with 4 double bedrooms, lovely open plan lounge/diner/kitchen, low maintenance rear garden, and 2 allocated parking spaces. Viewing is highly recommended.DESCRIPTIONSituated in this sought-after South Cambridgeshire village, an opportunity to purchase a spacious and well-maintained townhouse providing extremely flexible family accommodation. To the ground floor there is a spacious open plan lounge/diner opening onto the lovely fitted kitchen, and ground floor cloakroom. There are 4 double bedrooms arranged over 2 floors with en-suite to the principal bedroom, and family bathroom on the first floor. To the rear there is a lovely low maintenance rear garden and the property also has the benefit of 2 allocated parking spaces. Offered in good condition throughout, viewing is highly recommended.Hurdles Way is part of the Heathfield development which located opposite the Imperial War Museum, in which Duxford residents get free access, and a
£ 425,000
3 bedroom cottage for sale
View photo
House · for sale
£ 525,000
New
3 bedroom cottage for sale
CB10
· 3 Bedrooms · 2 Baths · House
· Garden
CB10 · 3 Bedrooms · 2 Baths · House · Garden
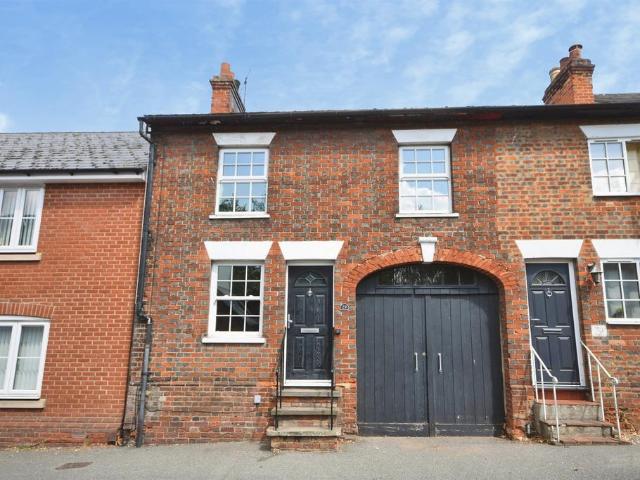
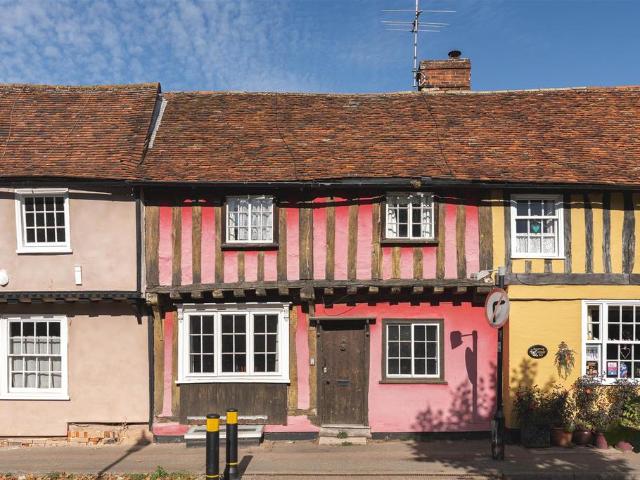
An iconic, 16th Century, Grade II Listed cottage forming part of one of Saffron Walden's most picturesque streets. The property enjoys a wealth of character together with deceptively spacious accommodation and a stunning landscaped garden.Saffron Walden is an historic market town with a magnificent Parish Church, numerous period properties and a wide tree-lined High Street. An extensive range of shops, schools, social and sporting amenities are all accessible within the town and the Golf Course and Sports Centre lie on the town's outskirts. Road links to London and Cambridge (16 miles) are accessible at Junctions 8 and 9 of the M11. Train services to London (Liverpool Street - 57 mins) run from Audley End Station about 2 miles away.History - Dating back to the 16th Century, No 61 Castle Street is believed to have been built on the site of a former Medieval Hall House. From the late 18th Century, the Archer family owned this, together with the neighbouring properties and yard, from whic
£ 525,000

Get email alerts

Don't miss out: be the first to know about new properties

The alert was correctly created

On subscribing you accept the conditions of use and the privacy policy
Alert
Receive new ads in your inbox
Save this search
Receive alerts for new listings

We'll send you an email when we have new properties for: "Properties for sale in CB10"

The alert was correctly created

Hempstead Saffron Walden
Bartlow Cambridge
Get email alerts and be the first to see new listings
Required field
On subscribing I accept the terms of the privacy policy
Perfect! You'll soon start receiving new listings via email
Alert
Receive an email when we have new ads for Properties for sale in CB10
Save this search
Filters

Bedrooms

Size (sq.ft)

sq.ft
sq.ft

Price

£
£

Property type

Bathrooms

Clear all filters
Receive notifications when new entries are published.