7,133 properties for sale in CM22

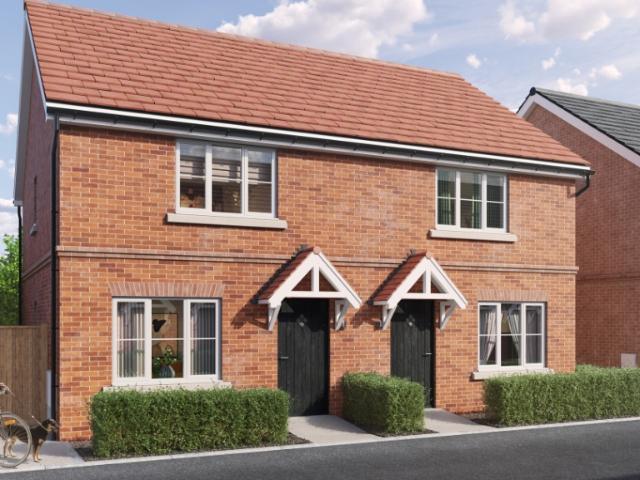
Shared Ownership in Bishop’s Stortford, Hertfordshire 3 bedroom Semi Detached House
2 pictures
Villa · for sale
£ 148,750
Shared Ownership in Bishop’s Stortford, Hertfordshire 3 bedroom Semi Detached House
CM22
· 3 Bedrooms · 1 Bath · Villa
· Garden · Parking
CM22 · 3 Bedrooms · 1 Bath · Villa · Garden · Parking
We are pleased to bring to the market this 3 bedroom Semi-Detached House Shared Ownership. It is situated in Bishop’s Stortford, Hertfordshire and is available now. LAST PLOT REMAINING! PLOT 76, 52 GOLDEN MILLER AVENUE 3 BEDROOM HOUSE CHP are delighted to present to the market a selection of brand new beautiful 2 & 3 bedroom homes at the sought after development ‘Hall Road, Elsenham’ Situated in the picturesque village of Elsenham, our new homes for sale with shared ownership are ideal for those looking to leave the metropolis of London and settle down somewhere a little more scenic. Our homes offer the best of both worlds – you’ll retain access to plenty of local amenities without losing the relaxed pace of life! Features Parking: Allocated parking Others: Central heating Outside space: Front Garden The post Shared Ownership in Bishop’s Stortford, Hertfordshire 3 bedroom Semi-Detached House appeared first on MovingSoon | Properties for Rent, Shared Ownership, Sale & Moving House Help.
£ 148,750
Shared Ownership in Chelmsford, Essex 1 bedroom Flat
2 pictures
Flat · for sale
£ 24,000
Shared Ownership in Chelmsford, Essex 1 bedroom Flat
CM22
· 1 Bedroom · 1 Bath · Flat
CM22 · 1 Bedroom · 1 Bath · Flat
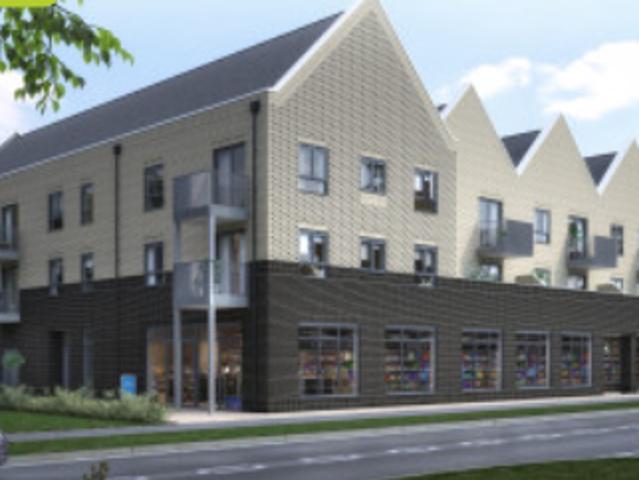
We are pleased to bring to the market this 1 bedroom Flat Shared Ownership. It is situated in Chelmsford, Essex and is available now. Delta Housing are delighted to offer a new build development of 27 stunning mix of one- and two-bedroom apartments and two-bedroom shared ownership houses built by Hopkins Homes at Beaulieu Park, Chelmsford. Offering a convenient location, as well as excellent facilities on site and locally. Beaulieu Park is located on the northeastern edge of Chelmsford and offers something for everyone, including: Amenities on your doorstep. At Beaulieu Square you will find a Sainsbury’s local, coffee shop and more A brand new onsite mainline train station with a targeted opening date of the end of 2025 Acres of parkland, meadows, sports areas and allotments A range of new and existing onsite schools ranging from nursery to high school An established community with an onsite community centre Great transport links via the A130 and the A12 This, coupled with excellent lo
£ 24,000
Shared Ownership in Chelmsford, Essex 1 bedroom Flat
2 pictures
Flat · for sale
£ 25,000
Shared Ownership in Chelmsford, Essex 1 bedroom Flat
CM22
· 1 Bedroom · 1 Bath · Flat
CM22 · 1 Bedroom · 1 Bath · Flat
We are pleased to bring to the market this 1 bedroom Flat Shared Ownership. It is situated in Chelmsford, Essex and is available now. CHP are delighted to offer a new build development of 27 stunning mix of one- and two-bedroom apartments and two-bedroom shared ownership houses built by Hopkins Homes at Beaulieu Park, Chelmsford. Offering a convenient location, as well as excellent facilities on site and locally. Beaulieu Park is located on the northeastern edge of Chelmsford and offers something for everyone, including: Amenities on your doorstep. At Beaulieu Square you will find a Sainsbury’s local, coffee shop and more A brand new onsite mainline train station with a targeted opening date of the end of 2025 Acres of parkland, meadows, sports areas and allotments A range of new and existing onsite schools ranging from nursery to high school An established community with an onsite community centre Great transport links via the A130 and the A12 This, coupled with excellent local amenit
£ 25,000
Shared Ownership in Chelmsford, Essex 1 bedroom Flat
2 pictures
Flat · for sale
£ 23,500
Shared Ownership in Chelmsford, Essex 1 bedroom Flat
CM22
· 1 Bedroom · 1 Bath · Flat
CM22 · 1 Bedroom · 1 Bath · Flat
We are pleased to bring to the market this 1 bedroom Flat Shared Ownership. It is situated in Chelmsford, Essex and is available now. Delta Housing are delighted to offer a new build development of 27 stunning mix of one- and two-bedroom apartments and two-bedroom shared ownership houses built by Hopkins Homes at Beaulieu Park, Chelmsford. Offering a convenient location, as well as excellent facilities on site and locally. Beaulieu Park is located on the northeastern edge of Chelmsford and offers something for everyone, including: Amenities on your doorstep. At Beaulieu Square you will find a Sainsbury’s local, coffee shop and more A brand new onsite mainline train station with a targeted opening date of the end of 2025 Acres of parkland, meadows, sports areas and allotments A range of new and existing onsite schools ranging from nursery to high school An established community with an onsite community centre Great transport links via the A130 and the A12 This, coupled with excellent lo
£ 23,500
4 bed house for sale
2 pictures
House · for sale
£ 525,000
New
4 bed house for sale
CM22
· 4 Bedrooms · House
· Garden · Parking · Equipped kitchen · Heating
CM22 · 4 Bedrooms · House · Garden · Parking · Equipped kitchen · Heating
LOVELY FAMILY HOME: Castle Estate Agents are please to offer FOR SALE this LARGE 4 DOUBLE BEDROOM Link Detached house set in this sought after location, close to STANSTEAD AIRPORT, TESCOS, local shops and all bus routes, this property has many benefits including a downstairs WC, double glazing, GAS CENTRAL HEATING, LARGE KITCHEN/DINER, EN-SUITE to master bedroom, rear GARAGE, rear OFF STREET PARKING X 4 CARS and OFFERED CHAIN FREE: CALL NOW AND BE THE FIRST TO VIEW. Front aspect Small front garden with shrub edges, mature side boarders, outside light, outside power point, mainly laid to lawn with paved pathway leading to double glazed door with frosted stained window to: Entrance hallway Doors to all rooms, radiator, stairs to first floor, Amtico flooring, power points, under stair cupboard. Cloak room 2 piece White suite comprising of a Low level WC, hand wash basin, extractor fan, tiled splash backs, radiator, Amtico flooring. Lounge 17' 9 by 10' 9 (5m 41cm by 3m 28cm), () Double gla
£ 525,000
3 bed house for sale
2 pictures
House · for sale
£ 400,000
New
3 bed house for sale
CM22
· 3 Bedrooms · House
· Garden · Equipped kitchen · Parking
CM22 · 3 Bedrooms · House · Garden · Equipped kitchen · Parking
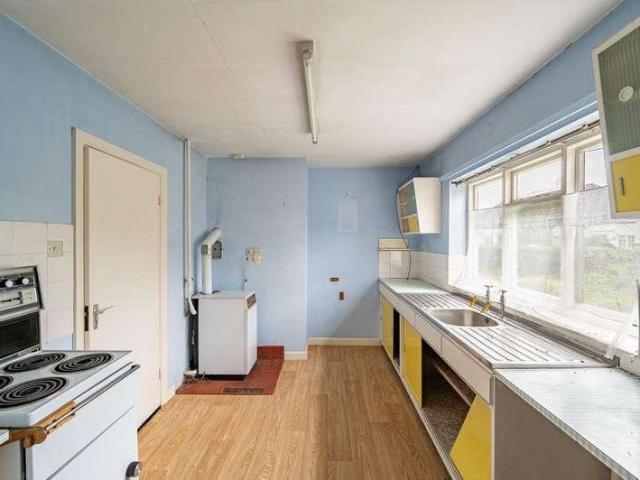
13 Rye Street is a three bedroom detached bungalow which is a refurbishment opportunity situated within walking distance of the town centre, mainline station and excellent local schools. The bungalow needs modernisation and refurbishment throughout and has development potential, as plans have been passed previously to remove the bungalow and replace it with a terrace of three town houses East Herts planning reference 3/16/2231/FUL. The current layout includes a front entrance door leading to an entrance lobby, dining room, sitting room, kitchen, three bedrooms, a bathroom and separate WC. Outside there is a tiered front garden with steps leading to the front entrance door. A driveway to the side providing parking for one to two vehicles and access to the garage. The rear garden is on several levels and measures about 50ft in length by 60ft in width with the main garden on top tier laid to lawn. At the back of the house there is a seating area with external stores
£ 400,000
4 bed house for sale
2 pictures
House · for sale
£ 650,000
New
4 bed house for sale
CM22
· 4 Bedrooms · House
· Garden · Equipped kitchen · Parking
CM22 · 4 Bedrooms · House · Garden · Equipped kitchen · Parking
Sudorpocha is situated on Park Road, which is one of the more favoured roads in Elsenham. The property is approach via a five bar gate which in turns leads to the ample gravelled driveway with parking for numerous cars. The property has been extended over a period of years. The main access is to the side of the property via a large porch which leads into the inner hallway with stairs rising to the first floor, floor, a study area and a good-sized rectangular lounge with a wood burning stove. To the back of the house is the L-shaped lounge/dining room with a central island, built in cooker range with five-ring gas hob, an array of eye and base level units, space for an American style fridge freezer and integrated dishwasher. The kitchen also benefits from a semi-vaulted ceiling, tiled flooring, inset lights and has access onto the rear garden. A utility area sits off the kitchen with space for washing machine and tumble dryer. There are two double bedrooms downstairs alongside a large l
£ 650,000
11 bed house for sale
2 pictures
House · for sale
£ 550,000
New
11 bed house for sale
CM22
· 11 Bedrooms · House
· Garden · Parking
CM22 · 11 Bedrooms · House · Garden · Parking
Development Opportunity* Building Plot with Planning Permission for Three Detached Homes Leaden Roding Situated off a private lane in the peaceful village of Leaden Roding, this exciting development opportunity comprises a building plot with full planning permission granted for the construction of three detached new-build homes. Planning permission was granted on 26th September 2025 under planning reference UTT/25/1654/FUL. The proposed development comprises three spacious, two-storey family homes: Plot 1: A four bedroom detached home extending to approximately 1,453 sq. ft. Plot 2: A four bedroom detached home extending to approximately 1,593 sq. ft. Plot 3: A three bedroom detached home extending to approximately 1,280 sq. ft. Each property is designed to benefit from a private garden and driveway parking, with the development enjoying an attractive rural setting surrounded by open countryside. There is also an opportunity to purchase additional land by separate negotiation, offering
£ 550,000
4 bed house for sale
2 pictures
House · for sale
£ 800,000
New
4 bed house for sale
CM22
· 4 Bedrooms · House
· Garden · Equipped kitchen
CM22 · 4 Bedrooms · House · Garden · Equipped kitchen
EXCLUSIVE GATED DEVELOPMENT OF JUST 8 HOMES IMPRESSIVE SEMI DETACHED HOME BUILT IN 2016 SPACIOUS ACCOMMODATION ARRANGED OVER THREE FLOORS FOUR BEDROOMS PRINCIPAL BEDROOM WITH ENSUITE BATHROOM STUNNING KITCHEN/BREAKFAST ROOM LIVING ROOM WITH MODERN MEDIA WALL UNDERFLOOR HEATING THROUGHOUT THE GROUND FLOOR LANDSCAPED REAR GARDEN EXTENDING TO APPROXIMATELY 80FT LARGE OUTBUILDING WITH BAR AREA UNINTERRUPTED VIEWS ACROSS OPEN FARMLAND ELECTRONICALLY OPERATED SECURITY GATES PRIVATE DRIVEWAY
£ 800,000
3 bed house for sale
2 pictures
House · for sale
£ 425,000
New
3 bed house for sale
CM22
· 3 Bedrooms · House
· Garden · Parking
CM22 · 3 Bedrooms · House · Garden · Parking
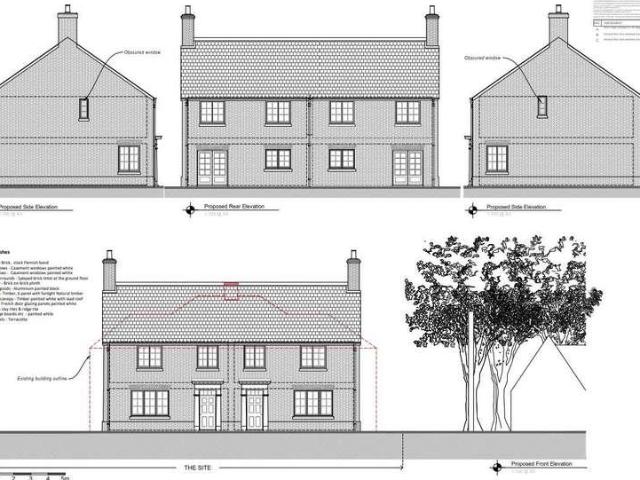
Development Opportunity*No Onward Chain* Situated on a private lane in the peaceful hamlet of North End, this detached three bedroom bungalow occupies a plot of approximately a quarter of an acre and offers an exciting development opportunity. The property currently benefits from planning permission for demolition and replacement with two newly built three bedroom semi-detached homes. Full details of the approved planning permission can be found on the Uttlesford District Council website under reference UTT/25/1770/FUL. Alternatively, the existing bungalow offers excellent potential for refurbishment, providing an opportunity to create a wonderful home tailored to individual tastes and requirements. Externally, the property benefits from a single garage, driveway parking and generous wraparound gardens, all complemented by beautiful views across the surrounding open countryside. Offering a choice of development or renovation, this is a rare opportunity to acquire a property with signif
£ 425,000
3 bed house for sale
2 pictures
House · for sale
£ 800,000
New
3 bed house for sale
CM22
· 3 Bedrooms · House
CM22 · 3 Bedrooms · House
DELIGHTFUL DETACHED COUNTRY HOME DECEPTIVELY SPACIOUS ACCOMMODATION THROUGHOUT IDYLLIC SEMI RURAL LOCATION CONVENIENT ACCESS TO NEIGHBOURING TOWNS THREE BEDROOMS/ THREE BATHROOMS MODERN OUTBUILDING OVERALL PLOT OF 0.2 OF AN ACRE
£ 800,000
6 bed house for sale
2 pictures
House · for sale
£ 350,000
New
6 bed house for sale
CM22
· 6 Bedrooms · House
· Equipped kitchen
CM22 · 6 Bedrooms · House · Equipped kitchen
Development Opportunity*Structural Issues* Ideally positioned off a quiet private lane, this pair of three bedroom semi-detached family homes benefits from planning permission for demolition and the construction of two replacement semi-detached homes, each offering approximately 1,335 sq. ft of accommodation. The properties enjoy attractive countryside views and are situated in the peaceful hamlet of North End, with excellent transport links to Chelmsford and Great Dunmow. This presents a fantastic opportunity to acquire an excellent development site with planning permission in place. To view the full planning permission, please visit the Uttlesford District Council website and use planning reference UTT/24/2614/FUL.Current Property Accommodation With Measurements1 Lawn Hall CottagesEntrance HallLiving Room 3.81m x 2.69m (12'5 x 8'9 )Dining Room 4.04m x 3.62m (13'3 x 11'10 )Kitchen 3.67m x 2.44m (12'0 x 8'0 )Rear LobbyUtility CloakroomFirst Floor LandingBedroom One 3.9m x 3.62m (12'9 x
£ 350,000
3 bed house for sale
2 pictures
House · for sale
£ 375,000
New
3 bed house for sale
CM22
· 3 Bedrooms · House
· Garden · Equipped kitchen · Powder room
CM22 · 3 Bedrooms · House · Garden · Equipped kitchen · Powder room
No Onward Chain* Situated in the peaceful hamlet of North End, overlooking open countryside and accessed via a private lane, this three bedroom semi-detached home offers an excellent opportunity for families and buyers seeking a property with scope to add value. The ground floor accommodation comprises an entrance hall, spacious living room, separate dining room, kitchen, rear lobby with utility, and a convenient cloakroom. To the first floor are three well-proportioned bedrooms and a family bathroom. Externally, the property benefits from front and rear gardens, an outbuilding, and fantastic potential for extension or further improvement, subject to the necessary planning permissions. Offered for sale with no onward chain, this property presents an exciting opportunity to create a wonderful family home in a rural setting, with open countryside views and excellent potential to make it your own.Entrance HallAccess via a partly glazed front door:- stairs rising to the first floor landing
£ 375,000
3 bed house for sale
2 pictures
House · for sale
£ 350,000
New
3 bed house for sale
CM22
· 3 Bedrooms · House
· Garden · Fireplace · Equipped kitchen · Powder room
CM22 · 3 Bedrooms · House · Garden · Fireplace · Equipped kitchen · Powder room
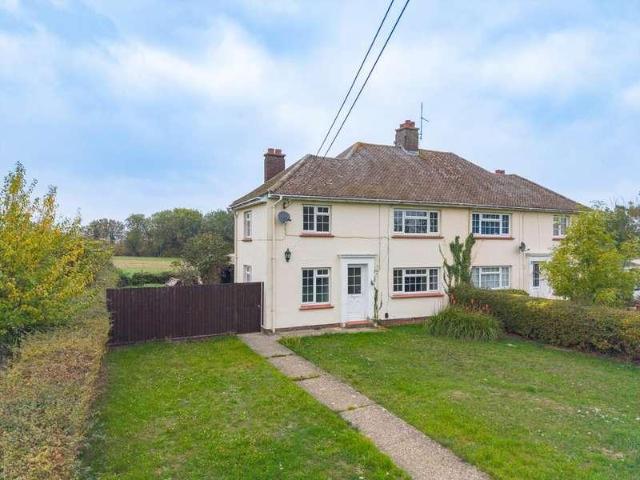
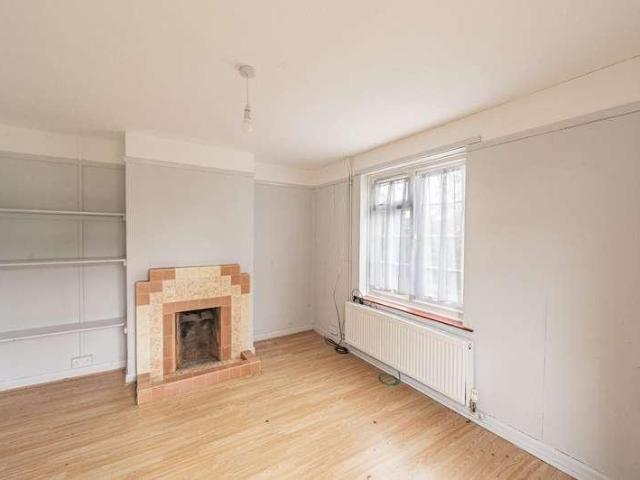
No Onward Chain* Located overlooking open countryside off a private lane in the hamlet of North End is this three bedroom semi-detached family home. The ground floor accommodation comprises:- living room, dining room, kitchen, entrance hall, rear lobby with utility and cloakroom. On the first floor are three bedrooms and a family bathroom. Externally the property boasts front and rear gardens, an outbuilding and fantastic potential to extend subject to planning permission.Entrance HallAccess via a partly glazed front door:- stairs rising to the first floor landing, radiator, door to.Living Room3.78m x 2.65m (12'4 x 8'8 ) Windows to multiple aspects, feature fireplace, radiator, power points.Dining Room4.04m x 3.62m (13'3 x 11'10 ) UPVC double glazed window to front aspect, feature fireplace, radiator, power points, door to.Kitchen3.67m x 2.44m (12'0 x 8'0 ) Window to rear aspect, base and eye level units with complimentary working surfaces over, inset sink with drainer unit, space for
£ 350,000
3 bed house for sale
2 pictures
House · for sale
£ 385,000
New
3 bed house for sale
CM22
· 3 Bedrooms · House
· Garden · Fireplace · Equipped kitchen
CM22 · 3 Bedrooms · House · Garden · Fireplace · Equipped kitchen
45 HUNTERS WAY is a most attractively presented semi detached home occupying a corner position within this popular and convenient town location. The property provides nicely proportioned and well balanced living accommodation, all complemented by its attractive internal dcor. The front door opens into an entrance hall where stairs rise to the first floor, with a door to one side leading into the kitchen which looks out to the front of the property. The kitchen itself is well appointed with an extensive range of storage cupboards finished in a stylish blue complemented by light coloured worktops and a range of integrated appliances including double oven, gas hob with extractor fan over, dishwasher and further appliance space. The sitting room is at the rear of the house with a fireplace having a fitted electric fire, window and sliding patio doors opening out to the garden. Upstairs, the first floor landing leads to 3 nicely proportioned bedrooms and a well appointed bathroom with a 3-p
£ 385,000
2 bed flat for sale
2 pictures
Flat · for sale
£ 600,000
New
2 bed flat for sale
CM22
· 2 Bedrooms · Flat
· Garden · Equipped kitchen
CM22 · 2 Bedrooms · Flat · Garden · Equipped kitchen
Elmbridge Hall, a former boarding school, has recently been converted to provide an exclusive gated development set within stunning communal grounds that border onto farmland. This ground floor apartment is features a double CAR PORT, spacious accommodation that includes a large lounge and modern kitchen/diner and a mezzanine area that includes a STUDY and dressing area.Room sizes:Entrance HallLounge: 18'3 x 17'10 (5.57m x 5.44m)Kitchen: 12'6 x 9'6 (3.81m x 2.90m)Bedroom 1: 13'4 x 9'10 (4.07m x 3.00m)En-Suite Shower RoomBedroom 2: 11'2 x 9'4 (3.41m x 2.85m)BathroomMezzanine: 18'2 (5.54m) x 8'0 (2.44m) narrowing to 4'1 (1.25m)Office: 9'10 x 8'2 (3.00m x 2.49m)Dressing Area: 9'4 x 7'5 (2.85m x 2.26m)StorageDouble Car PortCommunal Gardens The information provided about this property does not constitute or form part of an offer or contract, nor may it be regarded as representations. All interested parties must verify accuracy and your solicitor must verify tenure/lease information, fixture
£ 600,000
4 bed house for sale
2 pictures
House · for sale
£ 950,000
New
4 bed house for sale
CM22
· 4 Bedrooms · House
· Equipped kitchen
CM22 · 4 Bedrooms · House · Equipped kitchen
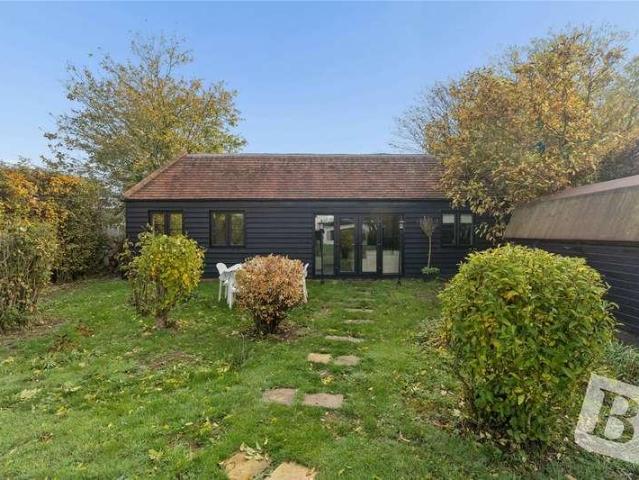
DETACHED BARN CONVERSION FOUR BEDROOMS STUNNING OPEN PLAN KITCHEN CONTEMPORARY FINISHES MEZZANINE LEVEL THREE BATHROOMS VIEWS OF SURROUNDING COUNTRYSIDE
£ 950,000
2 bed house for sale
2 pictures
House · for sale
£ 475,000
New
2 bed house for sale
CM22
· 2 Bedrooms · House
· Garden · Equipped kitchen
CM22 · 2 Bedrooms · House · Garden · Equipped kitchen
DELIGHTFUL BUNGALOW TWO BEDROOMS CONTEMPORARY INTERIOR THROUGHOUT OPEN PLAN KITCHEN DETACHED OUTBUILDING DRIVEWAY FOR MULTIPLE VEHICLES DELIGHTFUL REAR GARDEN
£ 475,000
2 bed house for sale
2 pictures
House · for sale
£ 450,000
New
2 bed house for sale
CM22
· 2 Bedrooms · House
· Garden · Parking · Equipped kitchen
CM22 · 2 Bedrooms · House · Garden · Parking · Equipped kitchen
TWO BEDROOM SEMI DETACHED HOUSE EXTENDED GROUND FLOOR OPEN PLAN KITCHEN LARGE LIVING ROOM GROUND FLOOR SHOWER ROOM WITH UNDERFLOOR HEATING FIRST FLOOR BATHROOM APPROXIMATELY 100FT REAR GARDEN DETACHED OUTBUILDING PRIVATE DRIVEWAY PROVIDING OFF STREET PARKING CLOSE TO LOCAL SCHOOLS CONVENIENT ROAD AND RAIL LINKS
£ 450,000
3 bed house for sale
2 pictures
House · for sale
£ 650,000
New
3 bed house for sale
CM22
· 3 Bedrooms · House
· Garden · Parking
CM22 · 3 Bedrooms · House · Garden · Parking
DELIGHTFUL SEMI RURAL POSITION* *CONVENIENTLY PLACED TO NEIGHBOURING TOWNS* *SURROUNDED BY UNDULATING COUNTRYSIDE* *UNIQUE CONVERTED COACH HOUSE* *THREE BEDROOMS/TWO BATHROOMS* *LANDSCAPED REAR GARDEN* *DETACHED GARAGE/OUTBUILDING 332 SQ FT
£ 650,000
3 bed house for sale
2 pictures
House · for sale
£ 500,000
New
3 bed house for sale
CM22
· 3 Bedrooms · House
· Garden · Parking
CM22 · 3 Bedrooms · House · Garden · Parking
Situated on Woodhouse Lane in the popular Broomfield area of Chelmsford, this well-proportioned three-bedroom semi-detached home offers good-sized bedrooms, a spacious layout and excellent potential to extend, subject to the necessary planning permissions. The property also benefits from a 35' wide driveway to the front, providing convenient off-road parking and further parking in-front of the property. The rear garden measures approximately 50' x 35'. Broomfield is a sought-after village location, offering a great mix of local amenities M&S, Broomfield hospital, schools, green open spaces and excellent access into Chelmsford city centre. With its desirable setting and strong transport links, its a popular choice a popular choice for families and professionals alike. Being sold via Balgores Secure. Management Charges: 7.20 per month. Council Tax Band: C
£ 500,000
4 bed house for sale
2 pictures
House · for sale
£ 650,000
New
4 bed house for sale
CM22
· 4 Bedrooms · House
· Concierge
CM22 · 4 Bedrooms · House · Concierge
DETACHED HOME FOUR BEDROOMS TWO RECEPTION ROOMS TWO BATHROOMS GAMES ROOM / BAR PRIVATE DRIVEWAY POPULAR DEVELOPMENT
£ 650,000
4 bed house for sale
2 pictures
House · for sale
£ 650,000
New
4 bed house for sale
CM22
· 4 Bedrooms · House
· Garden · Equipped kitchen · Parking
CM22 · 4 Bedrooms · House · Garden · Equipped kitchen · Parking
GUIDE PRICE 650,000 - 700,000 Situated within an exclusive mews setting of just seven homes on the highly sought-after west side of Chelmsford, this well-proportioned four-bedroom detached family home enjoys a prime position backing directly onto the open green space of Admirals Park. The ground floor comprises a welcoming entrance hall with WC, a spacious sitting room opening into a bright garden room - both enjoying views and direct access to the south-facing garden - along with a separate dining room perfect for entertaining. The recently refitted kitchen is complemented by a practical utility room. Upstairs, there are four well-balanced bedrooms, including two doubles with fitted wardrobes. The master bedroom benefits from its own en-suite shower room, while a modern family bathroom serves the remaining bedrooms. Externally, the property offers a integral garage, driveway parking and additional space to the front. The beautifully landscaped south-facing rear garden is a standout fe
£ 650,000
4 bed house for sale
2 pictures
House · for sale
£ 550,000
New
4 bed house for sale
CM22
· 4 Bedrooms · House
· Garden · Equipped kitchen · Parking
CM22 · 4 Bedrooms · House · Garden · Equipped kitchen · Parking
DETACHED HOME FOUR BEDROOMS TWO BATHROOMS OPEN PLAN KITCHEN DRIVEWAY DELIGHTFUL REAR GARDEN GARAGE
£ 550,000
4 bed house for sale
2 pictures
House · for sale
£ 475,000
New
4 bed house for sale
CM22
· 4 Bedrooms · House
· Garden · Equipped kitchen · Parking · Powder room
CM22 · 4 Bedrooms · House · Garden · Equipped kitchen · Parking · Powder room
Bring offered to the market with NO ONWARD CHAIN is this SUBSTANTIAL DETACHED MODERN HOME, immaculate throughout and boasting four good sized bedrooms with EN-SUITE to master, a SPACIOUS 16'5 LOUNGE, entrance hall & cloakroom/wc, the IMPRESSIVE 19'8 KITCHEN DINER, modern family bathroom, private rear garden, GARAGE to the immediate side with private driveway parking. Contact Hamilton Piers of Great Notley to view!* GUIDE PRICE ?475,000 - ?500,000 *Ground Floor:Entrance Hall:Composite entrance door to front, door to cloakroom, lounge, kitchen diner, stairs to first floor, cupboard, radiator, wood effect flooring.Cloakroom:Obscure double glazed window to front, low level W/C, vanity hand wash basin, vanity hand wash basin, radiator, wood effect flooring.Kitchen Diner:5.99m x 4.55m (19'8 x 14'11 )Double glazed french doors to rear, range of wall and base units, square edge work surfaces with stainless steel sink inset, integrated gas hob with extractor over, oven, fridge freezer, dishwash
£ 475,000
3 bed house for sale
2 pictures
House · for sale
£ 660,000
New
3 bed house for sale
CM22
· 3 Bedrooms · House
· Parking
CM22 · 3 Bedrooms · House · Parking
EXCLUSIVE GATED DEVELOPMENT* *CONVENIENTLY PLACED TO VIBRANT HIGH STREET* *STUNNING EDWARDIAN HOME* *IMPRESSIVE FOCAL CENTRAL GREEN* *THREE BEDROOMS/TWO BATHROOMS* *DETACHED GARAGE 314 SQ.FT* *PRIVATE ALLOCATED PARKING
£ 660,000
2 bed flat for sale
2 pictures
Flat · for sale
£ 280,000
New
2 bed flat for sale
CM22
· 2 Bedrooms · Flat
· Parking
CM22 · 2 Bedrooms · Flat · Parking
STUNNING TOP FLOOR APARTMENT CLOSE TO VIBRANT HIGH STREET CONTEMPORARY STYLE INTERIOR TWO BEDROOMS PRINCIPAL BEDROOM WITH ENSUITE FURTHER GUEST BATHROOM PRIVATE ALLOCATED PARKING
£ 280,000
5 bed house for sale
2 pictures
House · for sale
£ 825,000
New
5 bed house for sale
CM22
· 5 Bedrooms · House
CM22 · 5 Bedrooms · House
GUIDE PRICE 825,000 - 850,000* *NO ONWARD CHAIN* *EXCLUSIVE GATED DEVELOPMENT* *IMPOSING DETACHED HOME* *1,962 OVERALL SQ.FT* *STUNNING COUNTRYSIDE VIEWS* *CONVENIENT FOR VIBRANT HIGH STREET* *FIVE BEDROOMS/THREE BATHROOMS* *STATE OF THE ART SMART SYSTEM* *AIR CONDITIONING
£ 825,000
4 bed house for sale
2 pictures
House · for sale
£ 850,000
New
4 bed house for sale
CM22
· 4 Bedrooms · House
· Garden · Parking · Equipped kitchen · Powder room · Concierge
CM22 · 4 Bedrooms · House · Garden · Parking · Equipped kitchen · Powder room · Concierge
NO ONWARD CHAIN FOUR BEDROOM DETACHED FAMILY HOME WITH UNDER FLOOR HEATING BOASTING OVER 2,000 SQ.FT. OF LIVING ACCOMMODATION PLANNING PERMISSION APPROVED FOR TWO BEDROOM DWELLING AT REAR 2410 KITCHEN/BREAKFAST/FAMILY ROOM WITH SEPARATE UTILITY ROOM TWO RECEPTION ROOMS GROUND FLOOR CLOAKROOM MASTER BEDROOM WITH EN-SUITE 10 SHOWER ROOM/WC 80 REAR GARDEN OFF STREET PARKING FOR MULTIPLE VEHICLES DETACHED GARAGE SITUATED 1 MILE TO CHELMSFORD MAINLINE STATION & CLOSE TO AMPLE BUS STOPS CONVENIENTLY LOCATED FOR THE OFSTED OUTSTANDING CLOVER NURSERY SCHOOL, TANGLEWOOD NURSERY SCHOOL, CHELMSFORD COUNTY HIGH SCHOOL FOR GIRLS & AN ARRAY OF FURTHER SCHOOLING COUNCIL TAX BAND: F
£ 850,000
3 bed house for sale
2 pictures
House · for sale
£ 800,000
New
3 bed house for sale
CM22
· 3 Bedrooms · House
· Parking
CM22 · 3 Bedrooms · House · Parking
Guide Price 800,000 - 825,000 * IMPRESSIVE DETACHED BARN DETACHED FORMAL OUTBUILDING OF 277 SQ.FT OPEN PLAN KITCHING/DINING ROOM THREE/FOUR BEDROOMS AIR CONDITIONING THROUGHOUT UNDERFLOOR HEATING TWO MODERN BATHROOMS GATED DEVELOPMENT AMPLE PARKING
£ 800,000

Get email alerts

Don't miss out: be the first to know about new properties

The alert was correctly created

On subscribing you accept the conditions of use and the privacy policy
Alert
Receive new ads in your inbox
Save this search
Receive alerts for new listings

We'll send you an email when we have new properties for: "Properties for sale in CM22"

The alert was correctly created

Little Hallingbury Bishop's Stortford
Hatfield Heath Bishop's Stortford
Get email alerts and be the first to see new listings
Required field
On subscribing I accept the terms of the privacy policy
Perfect! You'll soon start receiving new listings via email
Alert
Receive an email when we have new ads for Properties for sale in CM22
Save this search
Filters

Bedrooms

Size (sq.ft)

sq.ft
sq.ft

Price

£
£

Property type

Bathrooms

Clear all filters
Receive notifications when new entries are published.