6,966 properties for sale in CM22

1 bed flat for sale
2 pictures
Flat · for sale
£ 210,000
Updated
1 bed flat for sale
CM22
· 1 Bedroom · Flat
· Garden · Equipped kitchen · Parking
CM22 · 1 Bedroom · Flat · Garden · Equipped kitchen · Parking
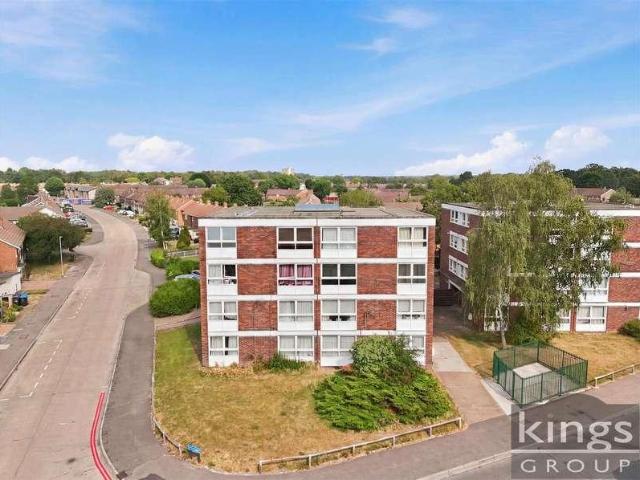
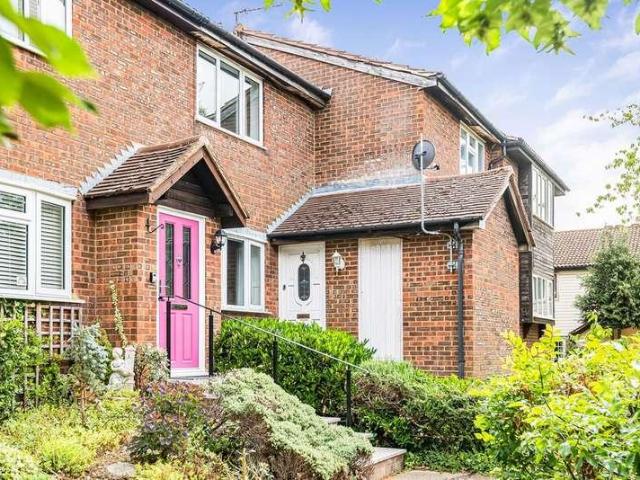
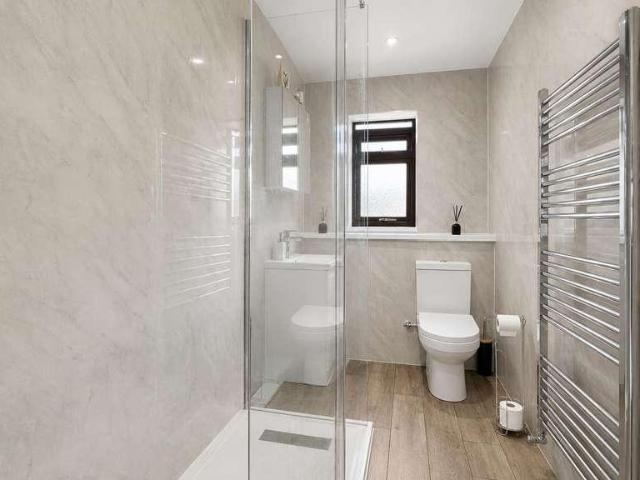
Boasting a COMPLETE ONWARD CHAIN* and offering a RECENTLY RE-FITTED kitchen & shower room plus communal gardens and allocated parking is this modern ONE DOUBLE bedroom FIRST FLOOR maisonette. Benefiting from a large walk-in utility/storage cupboard, a 98 YEAR LEASE term remaining plus LOW GROUND RENT. Ideally tucked away in a CUL-DE-SAC location close to all local shops/amenities, bus routes and Broomfield Hospital. Convenient access to Beaulieu Park Station (3.7 miles) and Chelmsford City Centre & Mainline Station. Perfect for first time buyers! Contact Hamilton Piers to view!The accommodation, with approximate room sizes, is as follows:GROUND FLOOR ENTRY:Secure main entry door with stairs to first floor:FIRST FLOOR ACCOMMODATION:HALLWAY:Double glazed window to front aspect, large walk-in utility/storage cupboard, radiator, wood flooring.LOUNGE / DINER:3.71m x 3.66m (12'2 x 12'0)Double glazed windows to front and rear aspects, radiator, wood flooring.KITCHEN:4.17m x 2.34m (13'8 x 7'8)
£ 210,000
4 bed house for sale
2 pictures
House · for sale
£ 1,000,000
4 bed house for sale
CM22
· 4 Bedrooms · House
· Garden · Equipped kitchen
CM22 · 4 Bedrooms · House · Garden · Equipped kitchen
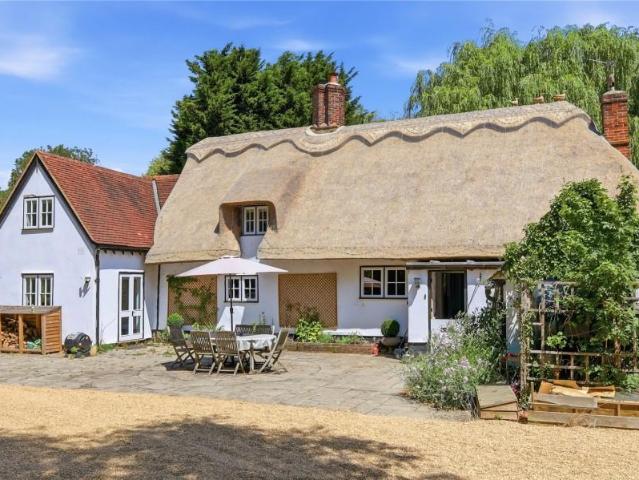
WILLOW TREE FARM occupies an enviable rural position surrounded by open countryside, this exceptional Grade II Listed house represents a rare opportunity to acquire a beautifully restored period home set within approximately 2.2 acres of magnificent gardens and grounds. Thoughtfully improved by the current owners, the property effortlessly combines centuries of character with the comfort and practicality expected of modern family living. From the moment you arrive, the property immediately impresses with its striking thatched elevations, mature trees and generous gravel driveway, creating an idyllic first impression. Internally, exposed timbers, original brickwork and an abundance of period features blend seamlessly with carefully considered contemporary finishes to create a home of genuine warmth and individuality. The accommodation is both spacious and versatile, with a beautifully appointed farmhouse kitchen complete with an Everhot range cooker, quality cabinetry and generous prepa
£ 1,000,000
3 bed house for sale
2 pictures
House · for sale
£ 525,000
3 bed house for sale
CM22
· 3 Bedrooms · House
· Garden · Parking · Powder room
CM22 · 3 Bedrooms · House · Garden · Parking · Powder room
This end of terrace house is situated in a popular location close to the STATION and high Street. It has been recently refurbished and has a GARAGE en-bloc as well as a ground floor cloakroom and conservatory.Room sizes:Entrance HallCloakroomKitchen: 10'10 x 8'6 (3.30m x 2.59m)Lounge/Diner: 19'0 x 14'8 (5.80m x 4.47m)Conservatory: 14'8 x 9'5 (4.47m x 2.87m)LandingBedroom 1: 16'10 x 8'11 (5.13m x 2.72m)Bedroom 2: 12'2 x 8'11 (3.71m x 2.72m)Bedroom 3: 11'2 x 5'8 (3.41m x 1.73m)BathroomGarage En BlocFront GardenRear Garden The information provided about this property does not constitute or form part of an offer or contract, nor may it be regarded as representations. All interested parties must verify accuracy and your solicitor must verify tenure/lease information, fixtures & fittings and, where the property has been extended/converted, planning/building regulation consents. All dimensions are approximate and quoted for guidance only as are floor plans which are not to scale and their acc
£ 525,000
2 bed house for sale
2 pictures
House · for sale
£ 350,000
2 bed house for sale
CM22
· 2 Bedrooms · House
· Garden · Equipped kitchen · Parking · Powder room
CM22 · 2 Bedrooms · House · Garden · Equipped kitchen · Parking · Powder room
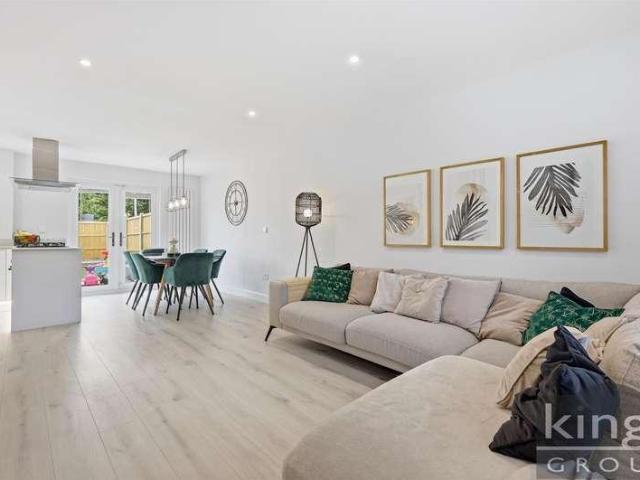
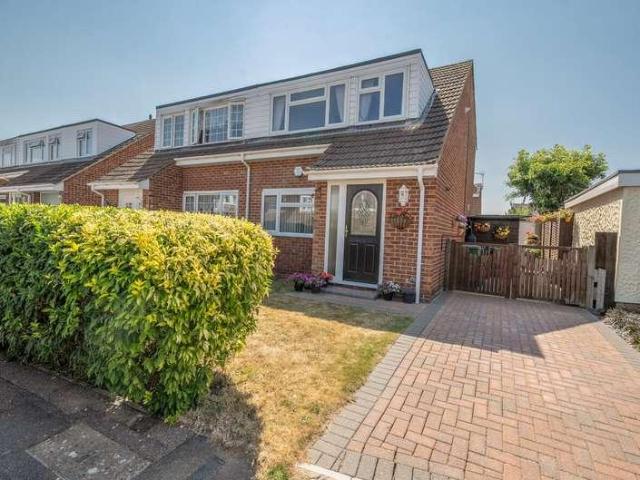
Kings Group are delighted to present this TWO BEDROOM END OF TERRACE FAMILY HOME, perfectly positioned within Ridgeways in a cul-de-sac location in the highly desirable Church Langley development. Offered to the market chain free, this fantastic property presents an outstanding opportunity for first-time buyers, downsizers, or investors looking for a home in a prime location with excellent transport links and local amenities on the doorstep. The accommodation begins with a welcoming entrance hall leading to a spacious and light-filled lounge/dining room, complete with doors opening onto the private rear garden, creating the perfect space for both relaxing and entertaining. The well-appointed kitchen offers a range of matching wall and base units, while the ground floor further benefits from a convenient cloakroom and useful storage cupboard. Outside, the property boasts a garage and driveway providing off-street parking for two vehicle, with excellent potential to create additional par
£ 350,000
4 bed house for sale
2 pictures
House · for sale
£ 475,000
4 bed house for sale
CM22
· 4 Bedrooms · House
· Fireplace · Equipped kitchen
CM22 · 4 Bedrooms · House · Fireplace · Equipped kitchen
60 THE CROSS is a charming Grade II Listed period home occupying a prominent position within the heart of Debden Green. Beautifully presented throughout, the property has been sympathetically improved over the years to provide comfortable family accommodation. The front door opens directly into an dining room, centred around an attractive exposed brick chimney breast with fireplace. This room connects naturally with the comfortable sitting room on the opposite side of the chimney. To the rear, the kitchen has been thoughtfully refitted with an extensive range of shaker-style wall and base units complemented by generous work surfaces. Integrated appliances include a double electric oven and 4-ring electric hob with extractor hood above, together with space for a freestanding dishwasher. Beyond the kitchen, a separate utility room provides additional storage and space for further appliances, whilst a modern ground floor bathroom is fitted with a contemporary 3-piece suite. Leading from t
£ 475,000
5 bed house for sale
2 pictures
House · for sale
£ 765,000
5 bed house for sale
CM22
· 5 Bedrooms · House
· Garden · Fireplace · Equipped kitchen · Concierge
CM22 · 5 Bedrooms · House · Garden · Fireplace · Equipped kitchen · Concierge
14 New Road is a well-presented, extended, and highly versatile four/five-bedroom detached family home, ideally situated in this sought-after village location. The property is within easy walking distance of the local parade of shops, while the mainline railway station is just a two-minute walk away, providing direct services to London Liverpool Street and Cambridge. Occupying a generous plot of approximately 0.2 acres, the property enjoys a beautifully maintained rear garden extending to around 100ft, offering an excellent space for family life and outdoor entertaining. The spacious accommodation is arranged over two floors. A covered entrance porch opens into a welcoming reception hallway featuring solid wood flooring and a staircase rising to the first floor. The impressive triple-aspect sitting room enjoys an abundance of natural light and centres around an attractive open fireplace. To the rear of the property is a superb open-plan kitchen/family room, comprehensively fitted with
£ 765,000
2 bed house for sale
2 pictures
House · for sale
£ 350,000
2 bed house for sale
CM22
· 2 Bedrooms · House
· Equipped kitchen · Parking
CM22 · 2 Bedrooms · House · Equipped kitchen · Parking
GUIDE PRICE ?350,000 - ?375,000 Kings Group are delighted to present this immaculately presented TWO/THREE BEDROOM END OF TERRACE FAMILY HOME, ideally situated in the highly sought-after Freshwaters area of Harlow. Originally designed as a three-bedroom property, the home can easily be converted back to its original layout, offering excellent flexibility for growing families. Beautifully maintained and ready to move straight into, this exceptional home is perfect for first-time buyers, downsizers, or anyone seeking a stylish property with nothing to do. Further benefits include a full rewire throughout, a garage, allocated parking, and ample on-street parking for visitors. Step inside to a welcoming and spacious entrance hall that leads to the heart of the home. The impressive family lounge is flooded with natural light from the attractive bay window, creating a warm and inviting living space. To the rear, the stunning open-plan kitchen/diner has been finished to a high standard and bo
£ 350,000
4 bed house for sale
2 pictures
House · for sale
£ 700,000
4 bed house for sale
CM22
· 4 Bedrooms · House
· Garden · Equipped kitchen
CM22 · 4 Bedrooms · House · Garden · Equipped kitchen
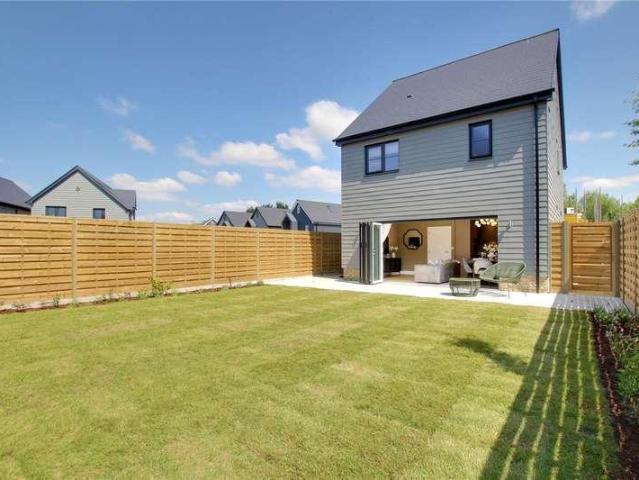
SHOW HOME AVAILABLE TO VIEW! Plot 47, The Mallard house type, a spectacular 1,378 sq.ft. detached 4 bedroom, 3 bathroom with a 20ft x 18ft open-plan kitchen/diner/family room with bi-folding doors onto the garden, separate snug along with fitted wardrobes to bedroom one. Welcome to The Chimes, an exceptional development comprising of 4 & 5 bedroom houses combining the idyll of rural community life with all the connections of the city. Each home has been meticulously designed and exhibits thoughtful interiors, carefully considered to enhance space and light whilst including a number of cost-saving technologies to maximise efficiency and sustainability. Internally finished to a spectacular standard with contemporary handless kitchens incorporating integrated appliances and complimentary Quartz worktops along with high-quality LVT flooring and luxury carpets. The houses only further benefit from energy efficient air source heat pumps and underfloor heating throughout the ground floor. Fan
£ 700,000
3 bed house for sale
2 pictures
House · for sale
£ 825,000
3 bed house for sale
CM22
· 3 Bedrooms · House
· Garden · Parking · Equipped kitchen · Concierge
CM22 · 3 Bedrooms · House · Garden · Parking · Equipped kitchen · Concierge
DETACHED CHARACTER HOME * OFF STREET PARKING * LARGE GARDEN ROOM * CHAIN FREE * OPPOSITE EPPING FOREST * 76' REAR GARDEN * Nestled in the charming area of Bell Common, Epping, this delightful detached house offers a perfect blend of character and modern living. Spanning an impressive 1,305 square feet, the property is ideally situated adjacent to the picturesque Epping Forest, providing a serene backdrop for your daily life. Upon entering, you are welcomed by two inviting reception rooms, one of which seamlessly connects to a spacious kitchen and dining area. The fitted kitchen boasts a central island and patio doors that open onto a lovely patio area, perfect for enjoying the outdoors. This layout is ideal for both entertaining guests and family gatherings. The first floor features three generously sized bedrooms, two of which come with built-in wardrobes, ensuring ample storage space. The contemporary bathroom is a standout feature, equipped with a walk-in shower, a bath, a double va
£ 825,000
3 bed house for sale
2 pictures
House · for sale
£ 875,000
3 bed house for sale
CM22
· 3 Bedrooms · House
· Garden · Fireplace · Equipped kitchen · Parking · Powder room · Concierge
CM22 · 3 Bedrooms · House · Garden · Fireplace · Equipped kitchen · Parking · Powder room · Concierge
This beautifully presented semi-detached home is nestled along a sought-after residential road, just moments from the tube station and the heart of the village. Thoughtfully arranged, it offers three welcoming reception rooms, three comfortable bedrooms, and a generous 90-foot westerly garden that invites you to enjoy the outdoors. With a garage, off-street parking, and around 1,296 square feet of accommodation, this home is designed for both family life and relaxation. Step inside and you will find spacious living areas, a fully fitted kitchen, and a family bathroom, all set within the charming village of Theydon Bois. Step through the entrance porch into a bright hallway, where a practical cloakroom welcomes you home. The formal living room, complete with a feature fireplace, sets the scene for cosy evenings with family or friends. Flowing from here, the dining room and conservatory create a seamless connection to the garden, filling the space with natural light and offering a tranqu
£ 875,000
1 bed flat for sale
2 pictures
Flat · for sale
£ 160,000
1 bed flat for sale
CM22
· 1 Bedroom · Flat
· Equipped kitchen · Parking
CM22 · 1 Bedroom · Flat · Equipped kitchen · Parking
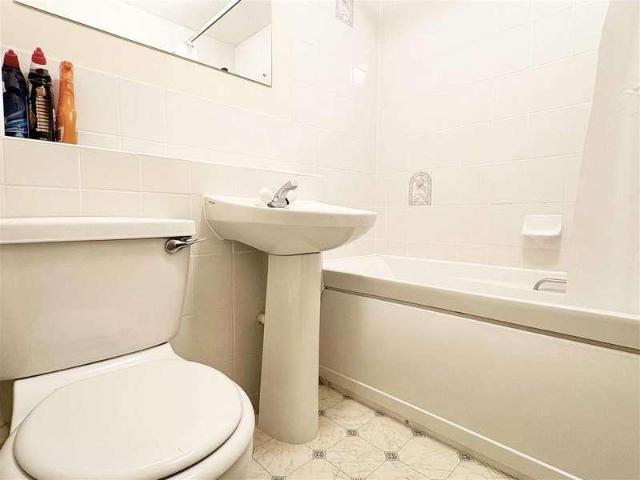
KINGS GROUP ARE DELIGHTED TO OFFER THIS WELL PRESENTED, CHAIN FREE, SPACIOUS, ONE BEDROOM SECOND FLOOR FLAT IN PARSONAGE LEYS, HARLOW * Welcome to this charming one-bedroom second-floor flat located in Parsonage Leys in Harlow, Essex. This delightful property is chain-free, making it an ideal choice for those looking to move in without delay. As you enter, you are greeted by a spacious hallway that leads you to the heart of the home. The modern fitted kitchen is well-equipped, providing a perfect space for culinary enthusiasts. The family bathroom features a three-piece suite, ensuring both comfort and convenience. The bright and airy living room is generously sized, offering a welcoming atmosphere for relaxation or entertaining guests. The large double bedroom boasts a fitted storage cupboard, providing ample space for your belongings while maintaining a tidy environment. Additionally, the property benefits from ample street parking and parking bays, making it easy for you and your vi
£ 160,000
3 bed house for sale
2 pictures
House · for sale
£ 350,000
3 bed house for sale
CM22
· 3 Bedrooms · House
· Garden · Equipped kitchen · Parking
CM22 · 3 Bedrooms · House · Garden · Equipped kitchen · Parking
GUIDE PRICE 350,000 TO 375,000* A beautifully presented three-bedroom semi-detached family home occupying a desirable quiet cul-de-sac position, offering spacious, light-filled accommodation, a garage, private driveway, and a superbly landscaped rear garden. From the moment you step into the welcoming entrance hall, you'll appreciate the bright and inviting atmosphere that flows throughout this impressive home. Large windows allow natural light to flood the interiors, creating a warm and airy feel across the principal living spaces. The generous lounge provides the perfect space to relax and unwind, while the separate dining room leads seamlessly into the beautiful, well-appointed kitchen, creating an ideal layout for both everyday family living and entertaining. The first floor offers three well-proportioned bedrooms, all served by a stylish family bathroom, making this an ideal home for growing families, first-time buyers, or those looking to upsize. Outside, the beautifully landscap
£ 350,000
2 bed house for sale
2 pictures
House · for sale
£ 335,000
2 bed house for sale
CM22
· 2 Bedrooms · House
· Garden · Equipped kitchen · Parking
CM22 · 2 Bedrooms · House · Garden · Equipped kitchen · Parking
Thomas Childs & Co are delighted to bring to market this rarely available two double bedroom house. This terraced home is perfectly suited to a buyer wishing to put their own stamp on a home, having been a rental property for a number of years. The home comprises of a spacious open plan living/dining room which has direct access to the private rear garden, a separate kitchen completes the ground floor. The first floor has two double bedrooms and a family bathroom. Outside the rear garden is low maintenance, partly paved with gravel areas along with a useful storage shed. and there is a car port for parking which can also be accessed via a gate in the garden. Ladywood Road is a sought after location, with easy access to Hertford town centre, train stations and schools. We anticipate a lot of interest in this property, please call one of the team to arrange a viewing
£ 335,000
2 bed house for sale
2 pictures
House · for sale
£ 325,000
Updated
2 bed house for sale
CM22
· 2 Bedrooms · House
· Garden · Equipped kitchen · Parking
CM22 · 2 Bedrooms · House · Garden · Equipped kitchen · Parking
Boasting TWO GOOD-SIZED BEDROOMS, a private rear garden and parking for TWO CARS is this FREEHOLD terraced home that has been PRICED TO SELL and offered for sale with NO ONWARD CHAIN. Also offering an entrance hall, fitted kitchen, lounge diner and family bathroom. Ideally located close to local schooling, shops/amenities and Chelmsford's City Centre. Contact Hamilton Piers, Chelmer Village's local property experts, to view!*GUIDE PRICE ?325,000- ?350,000*GROUND FLOOR ACCOMMODATION:ENTRANCE HALL:Entrance door into hallway, storage cupboard, radiator, stairs to first floor, doors to-KITCHEN:2.87m x 1.80m (9'05 x 5'11 )Window to front, round edge worktops with stainless drainer sink inset, gas hob with extractor over, oven, fridge freezer, washing machine, matching wall and base units, gas wall mounted boiler, tiled splashbacks, raditator, vinyl flooring.LOUNGE DINER:4.55m x 3.73m (14'11 x 12'03 )Window and french doors to rear, understair storage cupboard, radiator.FIRST FLOOR ACCOMMODA
£ 325,000
house for sale
2 pictures
House · for sale
£ 1,500,000
house for sale
CM22
· House
· Parking
CM22 · House · Parking
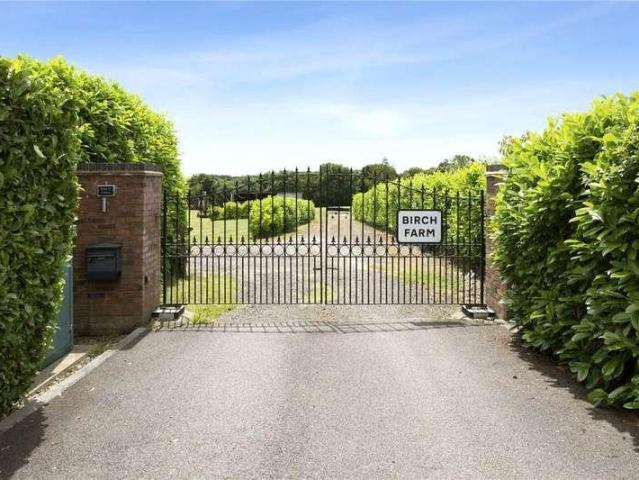
Substantial Plot with Planning Consent for a Five Bedroom Detached House of 5,500 sqft * Birch Farm presents a rare opportunity to create a bespoke home of 5,500 sqft on an exceptional plot extending to approximately 3.5 acres. Beautifully positioned on the western side of White Stubbs Lane, in a peaceful and highly private setting, the site enjoys stunning south-facing views across open countryside towards the London skyline. Planning permission has been granted for an impressive contemporary residence comprising five bedrooms and five bathrooms, with accommodation arranged over two floors. Consent also includes a detached garage and a solar array installation. Full details are available via the East Herts planning portal under reference 3/22/1819/FUL. Accessed via a private driveway serving just four other individual homes, Birch Farm offers both exclusivity and privacy. Electric gates open onto the property, which occupies the final position along the drive. The grounds are predomin
£ 1,500,000
3 bed house for sale
2 pictures
House · for sale
£ 650,000
3 bed house for sale
CM22
· 3 Bedrooms · House
· Garden
CM22 · 3 Bedrooms · House · Garden
GUIDE PRICE 650,000 - 700,000* *SOUGHT AFTER 'HOOK END' VILLAGE LOCATION* *DETACHED FAMILY HOME* *IMPRESSIVE FRONTAGE* *APPROX. 200FT REAR GARDEN* *POTENTIAL TO EXTEND (SUBJECT TO PLANNING)* *SEMI-RURAL SURROUNDINGS OVERLOOKING OPEN FIELDS
£ 650,000
5 bed house for sale
2 pictures
House · for sale
£ 1,400,000
5 bed house for sale
CM22
· 5 Bedrooms · House
· Garden · Equipped kitchen
CM22 · 5 Bedrooms · House · Garden · Equipped kitchen
POPULAR VILLAGE OF KELVEDON HATCH* *IN EXCESS OF 3,000 SQ FT* *IMPRESSIVE 31' KITCHEN / BREAKFAST ROOM* *PRIVATE REAR GARDEN IN EXCESS OF 120' & GARDEN ROOM* *DRESSING ROOM & EN SUITE BATHROOM TO PRINCIPAL BEDROOM* *10 YEAR NEW BUILD PROTEK WARRANTY* *AVAILABLE TO VIEW AND READY FOR IMMEDIATE OCCUPATION* *INDIVIDUAL PLOT EXTENDING TO 0.25 ACRES
£ 1,400,000
4 bed house for sale
2 pictures
House · for sale
£ 600,000
4 bed house for sale
CM22
· 4 Bedrooms · House
· Garden · Parking · Equipped kitchen
CM22 · 4 Bedrooms · House · Garden · Parking · Equipped kitchen
This wonderful semi detached house is fully modernised and comes with a GARAGE and off street PARKING. Internally there is a stunning open plan kitchen and dining area to the rear with bi-fold doors that open up to the well maintained, low maintenance rear garden. To the second floor is a large double bedroom with en-suite shower room and the current owners use the smaller of the bedrooms as a STUDY for when they want to work from home.Room sizes:Entrance HallLounge: 15'0 x 11'1 (4.58m x 3.38m)Kitchen: 25'6 x 8'3 (7.78m x 2.52m)Dining Area: 18'0 x 11'8 (5.49m x 3.56m)Utility Room: 8'8 x 7'5 (2.64m x 2.26m)CloakroomLandingBedroom 2: 12'10 x 10'6 (3.91m x 3.20m)Bedroom 3: 11'8 x 10'5 (3.56m x 3.18m)Bedroom 4: 7'1 x 6'2 (2.16m x 1.88m)BathroomLandingBedroom 1: 16'10 x 12'1 (5.13m x 3.69m)En-Suite Shower RoomOff Street ParkingRear Garden The information provided about this property does not constitute or form part of an offer or contract, nor may it be regarded as representations. All inte
£ 600,000
4 bed house for sale
2 pictures
House · for sale
£ 780,000
4 bed house for sale
CM22
· 4 Bedrooms · House
CM22 · 4 Bedrooms · House
STUNNING DETACHED HOME TOTAL INTERNAL FLOOR AREA: 2258 SQ.FT FOUR BEDROOMS OPEN PLAN MODERN LIVING OVERALL SQ FT 2258 PRESTIGIOUS LOCAL DEVELOPMENT TWO BATHROOMS
£ 780,000
1 bed flat for sale
2 pictures
Flat · for sale
£ 300,000
1 bed flat for sale
CM22
· 1 Bedroom · Flat
· Garden · Equipped kitchen · Parking
CM22 · 1 Bedroom · Flat · Garden · Equipped kitchen · Parking
This well presented ground floor retirement flat is ideally located within walking distance of Epping High Street and the STATION. The development is for the over 60's and includes a communal lounge, laundry room, landscaped communal gardens and an allocated parking space. There is also a Careline response system and a guest suite offered to relatives and friends (subject to conditions and availability).Room sizes:Entrance HallLounge/Diner: 17'6 x 10'8 (5.34m x 3.25m)Kitchen: 8'11 x 5'10 (2.72m x 1.78m)Bedroom: 20'8 x 9'1 (6.30m x 2.77m)BathroomAllocated Parking SpaceCommunal GardenCommunal Lounge The information provided about this property does not constitute or form part of an offer or contract, nor may it be regarded as representations. All interested parties must verify accuracy and your solicitor must verify tenure/lease information, fixtures & fittings and, where the property has been extended/converted, planning/building regulation consents. All dimensions are approximate and q
£ 300,000
2 bed house for sale
2 pictures
House · for sale
£ 300,000
2 bed house for sale
CM22
· 2 Bedrooms · House
· Equipped kitchen · Concierge
CM22 · 2 Bedrooms · House · Equipped kitchen · Concierge
Situated in the heart of the town centre location, this charming detached house offers a rare opportunity to acquire a property with character and convenience. The established residence features two well-proportioned bedrooms and a first-floor bathroom, providing comfortable well balanced accommodation. The property benefits from two reception rooms, allowing for flexible living and entertaining spaces, complemented by a fitted kitchen that meets modern requirements while retaining character features throughout. Its central location ensures easy access to local amenities, transport links, and community facilities. Offered with no onward chain, this delightful home represents an excellent opportunity for those seeking a property with both character and a prime position within the town centre. Early viewing is highly recommended to fully appreciate the potential and unique appeal of this detached house. EPC Rating D (57). Council Tax Band C. (Braintree District Council). Accommodation Co
£ 300,000
3 bed house for sale
2 pictures
House · for sale
£ 365,000
3 bed house for sale
CM22
· 3 Bedrooms · House
· Garden · Equipped kitchen · Parking
CM22 · 3 Bedrooms · House · Garden · Equipped kitchen · Parking
Boasting NO ONWARD CHAIN, a spacious 21' DUAL ASPECT lounge/diner with modern kitchen and an UNOVERLOOKED & generously-sized rear garden is this three bedroom END TERRACE property. Benefiting from POTENTIAL TO EXTEND (STPP), a GARAGE (en-bloc) with allocated parking and ideally tucked away in a MEWS POSITION within the sought after Springfield area. Located just a short walk to all local shops/amenities & popular school with convenient access to A12 & Chelmsford City Centre/Mainline Station - Perfect for first time buyers!The accommodation, with approximate room sizes, is as follows:GROUND FLOOR ACCOMMODATION:PORCH:Secure main entry door, double glazed window to side aspect, wood flooring. Door to lounge/diner.LOUNGE / DINER:6.65m x 4.78m (21'10 x 15'8)Double glazed window to front aspect, stairs to first floor, under stairs storage cupboard, two radiators, wood flooring. Patio door to rear garden.KITCHEN:2.41m x 2.36m (7'11 x 7'9)Double glazed window to rear aspect, a series of matchi
£ 365,000
3 bed house for sale
2 pictures
House · for sale
£ 240,000
3 bed house for sale
CM22
· 3 Bedrooms · House
· Garden · Fireplace · Equipped kitchen
CM22 · 3 Bedrooms · House · Garden · Fireplace · Equipped kitchen
GUIDE PRICE 240,000 - 250,000 * PRICED TO SELL - OPEN DAY 25/07/2026 - 10.00am to 12.00pm by appointment only. Located along the well-regarded Notley Road in Braintree, this attractive three bedroom mid-terraced home offers well-balanced accommodation and an ideal setting for family living or first-time buyers. The property benefits from a number of notable upgrades, including a recently replaced roof and newly installed fencing, providing both longevity and privacy. Internally, the accommodation is arranged over two floors and offers a welcoming, spacious living area, ideal for both relaxing and entertaining. The lounge is enhanced by an original feature fireplace, which, although unused during the current ownership, remains a beautiful period detail and offers potential to be reinstated, subject to the usual checks. The kitchen provides ample worktop and storage space and offers direct access to the rear garden, creating a practical and functional layout for everyday living, alongsid
£ 240,000
3 bed house for sale
2 pictures
House · for sale
£ 350,000
Updated
3 bed house for sale
CM22
· 3 Bedrooms · House
· Garden · Equipped kitchen · Parking
CM22 · 3 Bedrooms · House · Garden · Equipped kitchen · Parking
Boasting a STUDY / PLAY ROOM and a 50FT REAR GARDEN is this terraced home with NO ONWARD CHAIN, that has been EXTENDED to the front. With entrance porch, both lounge and connecting dining areas, fitted kitchen, THREE BEDROOMS and updated family bathroom, plus INTEGRAL GARAGE with potential to convert into additional; ground-floor accommodation (stpp) and driveway parking.Walking distance to local schooling/ shops & BEAULEIU' MAINLINE STATION with easy access to the city centre. Contact Hamilton Piers of Springfield to view today!GROUND FLOOR ACCOMMODATION:ENTRANCE PORCH:UPVC entrance door into porch, part glazed door into open plan living space/ study.OPEN PLAN LIVING SPACE:KITCHEN:3.20m x 2.03m (10'06 x 6'08 )Double glazed window and door to rear, square edge worktops with stainless drainer sink inset, electric hob with extractor over, tiled splashbacks, matching wall and base units, electric oven, washing machine, fridge freezer, storage cupboard, vinyl flooring.DINING SPACE:3.48m x
£ 350,000
2 bed house for sale
2 pictures
House · for sale
£ 400,000
2 bed house for sale
CM22
· 2 Bedrooms · House
· Garden · Equipped kitchen · Parking
CM22 · 2 Bedrooms · House · Garden · Equipped kitchen · Parking
Situated in the highly sought-after area of Beehive Lane, Great Baddow, this charming two-bedroom semi-detached cottage offers an ideal blend of character and comfort. The property offers diner/snug to front, lounge, kitchen with utility area, conservatory and in addition two double bedrooms and upstairs bathroom. Externally, the property benefits from a low-maintenance courtyard garden, providing a private outdoor space that is easy to care for, while to the front there is the added advantage of a private driveway, offering convenient off-road parking. Ideally positioned, the property enjoys easy access to the cabin local shop, co-op, cafs and everyday amenities in Great Baddow, along with excellent local schooling and nearby parks. Chelmsford city centre and Chelmsford Railway Station are just a short drive or bus journey away, providing frequent direct services to London Liverpool Street, making this an excellent choice for commuters. The property also offers convenient access to th
£ 400,000

Get email alerts

Don't miss out: be the first to know about new properties

The alert was correctly created

On subscribing you accept the conditions of use and the privacy policy
Alert
Receive new ads in your inbox
Save this search
Receive alerts for new listings

We'll send you an email when we have new properties for: "Properties for sale in CM22"

The alert was correctly created

Little Hallingbury Bishop's Stortford
Dunmow Road CM22 Bishop's Stortford
Get email alerts and be the first to see new listings
Required field
On subscribing I accept the terms of the privacy policy
Perfect! You'll soon start receiving new listings via email
Alert
Receive an email when we have new ads for Properties for sale in CM22
Save this search
Filters

Bedrooms

Size (sq.ft)

sq.ft
sq.ft

Price

£
£

Property type

Bathrooms

Clear all filters
Receive notifications when new entries are published.