10,669 properties for sale in SG10

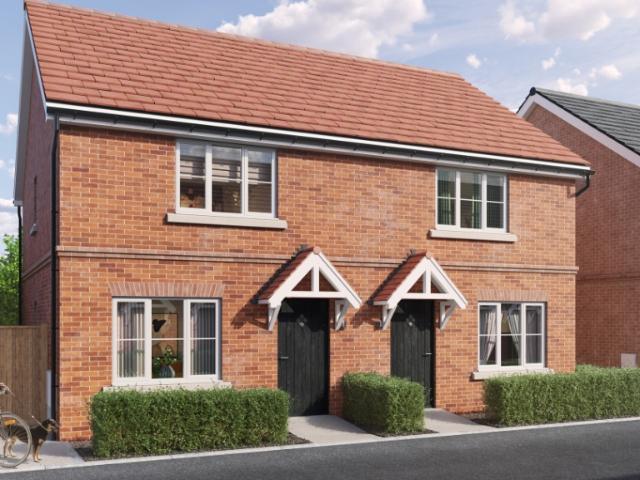
Shared Ownership in Bishop’s Stortford, Hertfordshire 3 bedroom Semi Detached House
2 pictures
Villa · for sale
£ 148,750
Shared Ownership in Bishop’s Stortford, Hertfordshire 3 bedroom Semi Detached House
SG10
· 3 Bedrooms · 1 Bath · Villa
· Garden · Parking
SG10 · 3 Bedrooms · 1 Bath · Villa · Garden · Parking
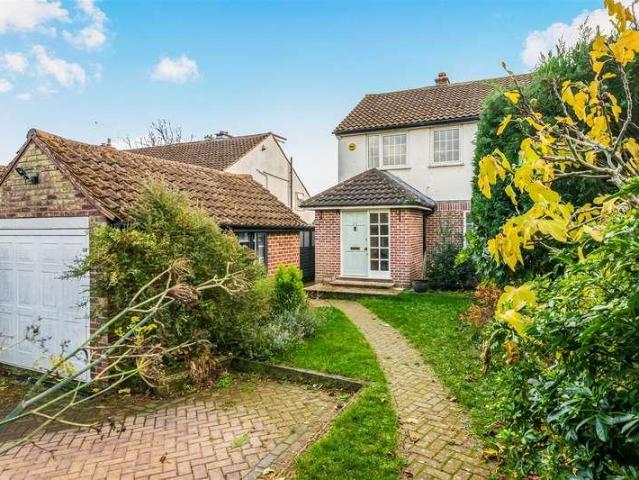
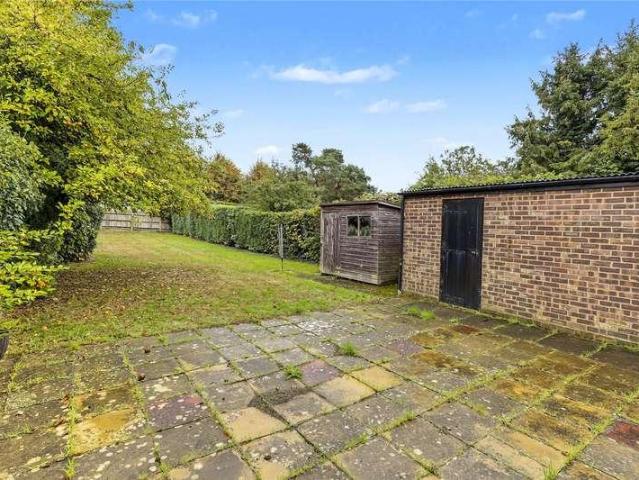
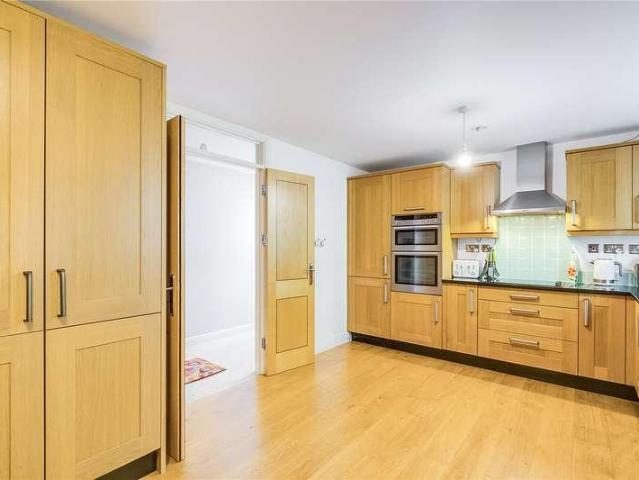
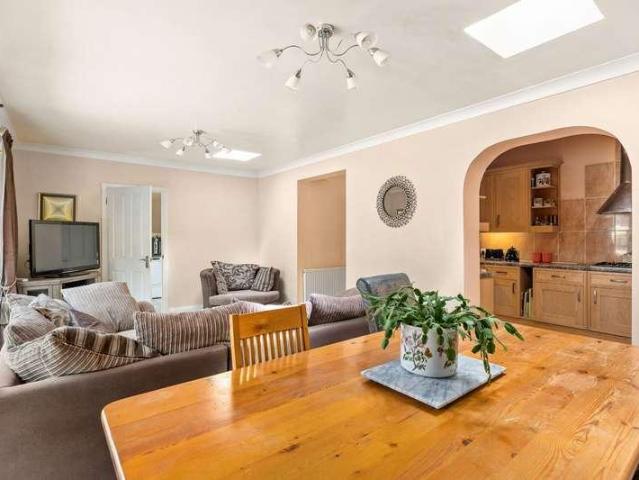
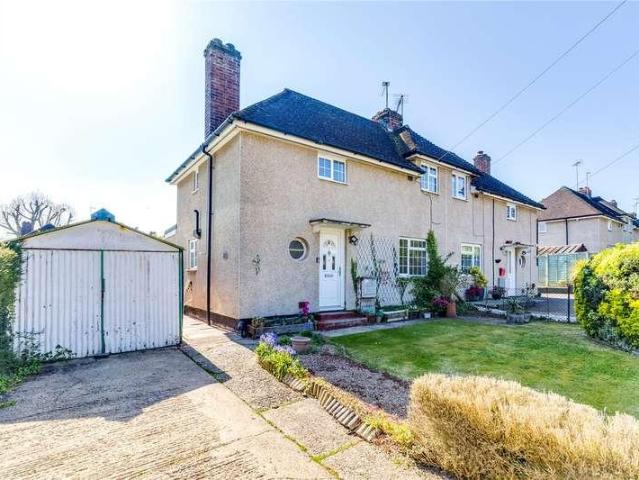
We are pleased to bring to the market this 3 bedroom Semi-Detached House Shared Ownership. It is situated in Bishop’s Stortford, Hertfordshire and is available now. LAST PLOT REMAINING! PLOT 76, 52 GOLDEN MILLER AVENUE 3 BEDROOM HOUSE CHP are delighted to present to the market a selection of brand new beautiful 2 & 3 bedroom homes at the sought after development ‘Hall Road, Elsenham’ Situated in the picturesque village of Elsenham, our new homes for sale with shared ownership are ideal for those looking to leave the metropolis of London and settle down somewhere a little more scenic. Our homes offer the best of both worlds – you’ll retain access to plenty of local amenities without losing the relaxed pace of life! Features Parking: Allocated parking Others: Central heating Outside space: Front Garden The post Shared Ownership in Bishop’s Stortford, Hertfordshire 3 bedroom Semi-Detached House appeared first on MovingSoon | Properties for Rent, Shared Ownership, Sale & Moving House Help.
£ 148,750
2 bed house for sale
2 pictures
House · for sale
£ 425,000
New
2 bed house for sale
SG10
· 2 Bedrooms · House
· Equipped kitchen · Parking
SG10 · 2 Bedrooms · House · Equipped kitchen · Parking
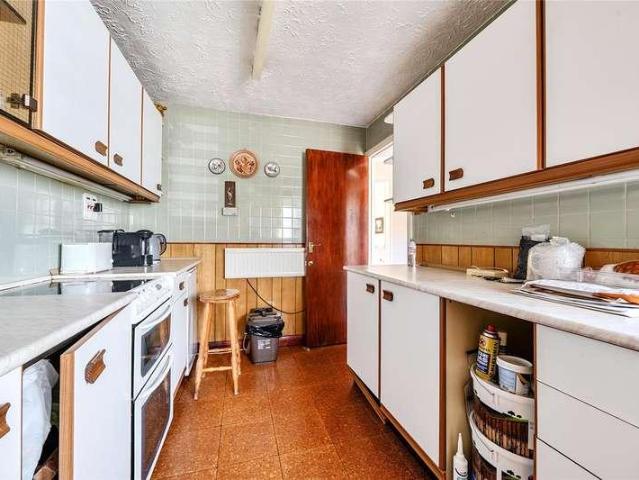
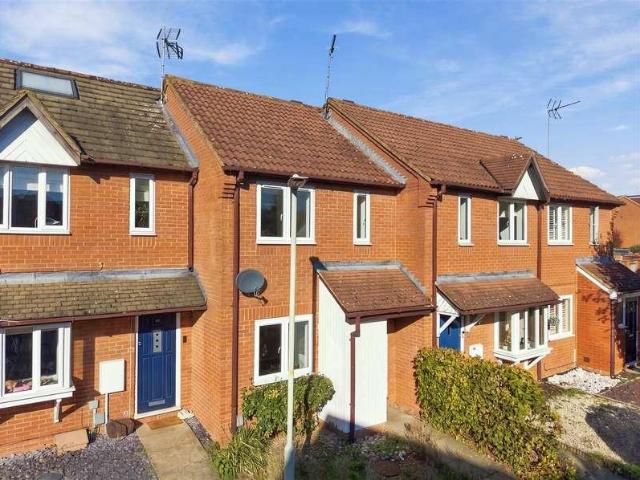
Kings Group are delighted to present this SPACIOUS TWO BEDROOM TERRACED HOUSE, an ideal family home due to its fantastic location and proximity to local schools and amenities. Two Bedroom Property Conservatory Parking for Two Cars Chain Free A well-presented two-bedroom property arranged over two floors, offering spacious and versatile accommodation throughout. The property further benefits from a private parking space with sufficient length to accommodate two vehicles parked one behind the other. The ground floor comprises a welcoming entrance, a generous living room, a separate kitchen and a conservatory, providing additional living space and an ideal area to relax or entertain. To the first floor, the property offers two well-proportioned bedrooms and a family bathroom. Externally, the property benefits from parking for two vehicles in tandem. Previously rented out, the property is now being offered chain free, making it an excellent opportunity for both first-time buyers and invest
£ 425,000
3 bed house for sale
2 pictures
House · for sale
£ 400,000
New
3 bed house for sale
SG10
· 3 Bedrooms · House
· Garden · Equipped kitchen · Parking
SG10 · 3 Bedrooms · House · Garden · Equipped kitchen · Parking
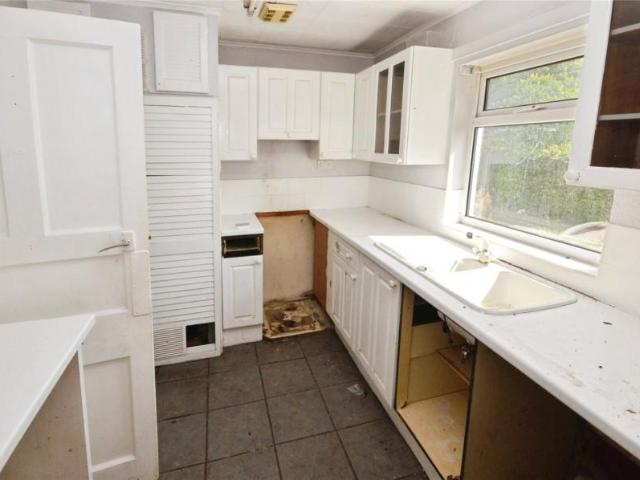
13 Rye Street is a three bedroom detached bungalow which is a refurbishment opportunity situated within walking distance of the town centre, mainline station and excellent local schools. The bungalow needs modernisation and refurbishment throughout and has development potential, as plans have been passed previously to remove the bungalow and replace it with a terrace of three town houses East Herts planning reference 3/16/2231/FUL. The current layout includes a front entrance door leading to an entrance lobby, dining room, sitting room, kitchen, three bedrooms, a bathroom and separate WC. Outside there is a tiered front garden with steps leading to the front entrance door. A driveway to the side providing parking for one to two vehicles and access to the garage. The rear garden is on several levels and measures about 50ft in length by 60ft in width with the main garden on top tier laid to lawn. At the back of the house there is a seating area with external stores
£ 400,000
4 bed house for sale
2 pictures
House · for sale
£ 895,000
New
4 bed house for sale
SG10
· 4 Bedrooms · House
· Garden · Equipped kitchen · Parking · Powder room
SG10 · 4 Bedrooms · House · Garden · Equipped kitchen · Parking · Powder room
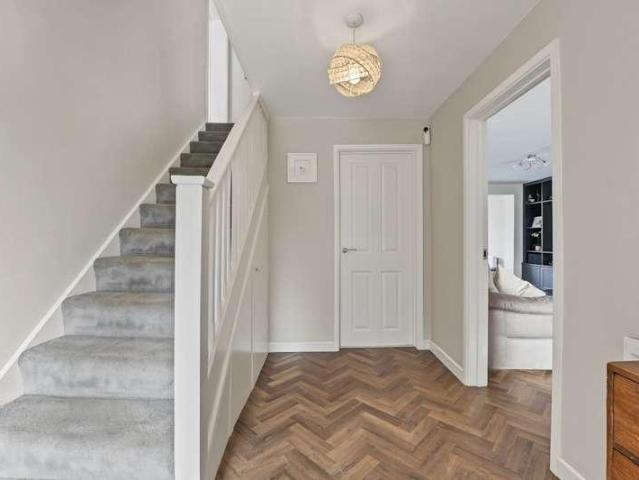
This carefully enlarged and spacious 4 bedroom semi-detached family house is nestled within the quaint village of Waterford and enjoys a delightful setting overlooking Waterford Marsh. The property has been beautifully cared for and provides sizeable accommodation comprising: entrance hall with staircase, Lounge with log burner, study, sitting room, bright and modern open plan kitchen/dining room with central island and bifolds leading to the terrace and garden, utility room & cloakroom. To the first floor are 4 well-proportioned bedrooms, a luxurious en-suite bathroom with freestanding bath and shower cubicle, and a modern family bathroom. The private rear garden of approximately 85' in depth is laid mostly to lawn with a wide paved terrace, central path and further shingled seating area to the rear. There is a 'Stable style' timber outbuilding and further storage shed. To the front of the house is a private driveway with ample parking. Energy Rating: D Running along the River Beane i
£ 895,000
3 bed house for sale
2 pictures
House · for sale
£ 650,000
New
3 bed house for sale
SG10
· 3 Bedrooms · House
· Garden
SG10 · 3 Bedrooms · House · Garden
This exquisite property, proudly presented by Sterling Estate Agents, is a stunning three-bedroom family home boasting an impressive living space of approximately 1250sqft. Perfectly situated on the cusp of Hoddesdon Town Centre and adjacent to Barclay Park where the Southerly facing garden has gated access directly into it, this property offers a prime location for those seeking both convenience and luxury with stunning country views to the rear and ample scope to extend STNP
£ 650,000
3 bed house for sale
2 pictures
House · for sale
£ 410,000
New
3 bed house for sale
SG10
· 3 Bedrooms · House
· Garden · Equipped kitchen · Parking · Powder room · Concierge
SG10 · 3 Bedrooms · House · Garden · Equipped kitchen · Parking · Powder room · Concierge
Situated in a popular residential area of Broxbourne is this three-bedroom family home, offering spacious and practical accommodation throughout, making it an ideal choice for families and commuters alike. The ground floor comprises a bright and spacious 15ft reception room with double doors opening onto the rear garden. There is also a fitted kitchen and a convenient ground floor cloakroom. Upstairs, the first floor offers three well-proportioned bedrooms and a modern family bathroom. Externally, the property benefits from a low-maintenance rear garden with a decking area. To the front, there is a driveway providing off-street parking, along with a garage offering additional storage or secure parking. Ideally located within the catchment area for the highly regarded Broxbourne School, the property is also within easy reach of Broxbourne Railway Station, providing direct services to Tottenham Hale and London Liverpool Street, making it an excellent choice for commuters. A selection of
£ 410,000
4 bed house for sale
2 pictures
House · for sale
£ 650,000
New
4 bed house for sale
SG10
· 4 Bedrooms · House
· Garden · Equipped kitchen · Patio · Powder room
SG10 · 4 Bedrooms · House · Garden · Equipped kitchen · Patio · Powder room
This stunning CHAIN FREE 4-bedroom semi-detached house has been lovingly refurbished and extended by the current owner and enjoys undulating views to the rear over bordering countryside. The property has been finished to an exceptionally high standard throughout and provides accommodation comprising: Entrance hall, cloakroom, cosy sitting room with Contura log burner and oak flooring, beautifully designed kitchen fitted with Brazilian Quartzite Bianca Eclipsia worktops and Neff appliances (including a double oven and dishwasher), separate utility room, open plan dining/ family room which is open plan to the kitchen and boasts 3 large anthracite sliding doors leading to the terrace and encompassing the glorious vista. There are 3 double bedrooms and one single, en-suite shower room and modern family bathroom. The private rear garden is laid mainly to lawn with a wide patio, shrub borders, fenced boundaries and a gate with access to the countryside. Energy Rating: C The village of Aston
£ 650,000
3 bed house for sale
2 pictures
House · for sale
£ 550,000
New
3 bed house for sale
SG10
· 3 Bedrooms · House
· Garden · Equipped kitchen
SG10 · 3 Bedrooms · House · Garden · Equipped kitchen
Occupying a delightful position within the highly sought-after Hertfordshire village of Woolmer Green, this charming cottage-style semi-detached family home enjoys the very best of village living. With everyday amenities, well-regarded schooling and picturesque countryside walks all within easy reach, whilst remaining conveniently close to Knebworth and excellent transport links, the property is perfectly suited to modern family life. Beautifully presented throughout and finished to a high standard, this is a truly turnkey home, allowing its next owners to simply unpack and enjoy. The welcoming entrance hall sets the tone for the accommodation beyond, leading to a bright and comfortable living room overlooking the front aspect. Undoubtedly the heart of the home is the impressive open-plan kitchen/dining room, thoughtfully designed to combine style and practicality. Featuring bi-folding doors that seamlessly connect the indoors with the rear garden, this wonderful space is perfect for e
£ 550,000
4 bed house for sale
2 pictures
House · for sale
£ 600,000
New
4 bed house for sale
SG10
· 4 Bedrooms · House
· Garden · Parking
SG10 · 4 Bedrooms · House · Garden · Parking
Set within a popular Hertfordshire village and tucked away in a quiet cul-de-sac, this well-proportioned four-bedroom detached family home is ideally positioned for local primary schooling, nearby amenities and the neighbouring village of Knebworth, which provides a mainline railway station with direct links into London. Offered to the market with no onward chain, the property provides approximately 1,255 sq ft of accommodation arranged over two floors, together with a garage and off-road parking. The property is presented in move-in condition, whilst also offering a fantastic opportunity for a new owner to put their own stamp on the accommodation and tailor it to their own requirements. On entering, the ground floor provides a welcoming layout with a 15ft living room, enjoying views over the rear garden and opening through to a separate dining area. Patio doors provide direct access onto the garden, creating a natural connection between the living space and outside. To the front of th
£ 600,000
2 bed house for sale
2 pictures
House · for sale
£ 375,000
New
2 bed house for sale
SG10
· 2 Bedrooms · House
· Garden · Fireplace · Equipped kitchen · Parking · Concierge
SG10 · 2 Bedrooms · House · Garden · Fireplace · Equipped kitchen · Parking · Concierge
A charming two-bedroom cottage in the heart of Woolmer Green, with a beautifully landscaped garden, off-road parking and countryside on the doorstep. Set within the popular village of Woolmer Green, this characterful two-bedroom cottage offers a fantastic opportunity for buyers looking for a home that combines period features, a convenient village location and excellent outside space. The property has a warm and welcoming feel throughout, with the ground floor centred around a charming front reception room featuring an exposed brick fireplace, creating an attractive focal point and retaining much of the home's original character. From here, an inner hallway leads to the downstairs bathroom and continues through to the fitted kitchen at the rear, which enjoys views over the garden. Upstairs are two well-proportioned bedrooms, providing comfortable accommodation for a couple, first-time buyer or those looking to downsize. Outside, the property benefits from a gravelled driveway providing
£ 375,000
4 bed house for sale
2 pictures
House · for sale
£ 1,000,000
New
4 bed house for sale
SG10
· 4 Bedrooms · House
· Equipped kitchen · Cellar
SG10 · 4 Bedrooms · House · Equipped kitchen · Cellar
VIEWING DAY - SATURDAY 14TH NOVEMBER - PLEASE CONTACT US TO ARRANGE YOUR APPOINTMENT * A visually striking, BRAND NEW four-bedroom detached home, constructed to an exacting standard by a respected local family builder, showcasing an impressive array of cutting-edge design features complemented by sleek contemporary detailing, arranged over three spacious floors. Extending to over 2,250 sq. ft this thoughtfully designed home offers exceptional and versatile accommodation, centred around a truly outstanding basement level. This expansive space is predominantly occupied by a vast open-plan kitchen/dining/family room, combining modern living with an industrial-inspired edge. Exposed elements and architectural detailing create a unique Manhattan loft aesthetic, perfectly balanced with the comfort and practicality required for family living and entertaining. Further highlights include high-performance architectural double-glazed windows and doors, an energy-efficient air source heat pump pro
£ 1,000,000
4 bed house for sale
2 pictures
House · for sale
£ 700,000
New
4 bed house for sale
SG10
· 4 Bedrooms · House
· Garden · Equipped kitchen · Parking · Powder room · Concierge
SG10 · 4 Bedrooms · House · Garden · Equipped kitchen · Parking · Powder room · Concierge
GUIDE PRICE 700,000 TO 725,000 * A rare opportunity to purchase this substantial, four-bedroom detached family home enjoying an enviable location tucked away towards the end of this exclusive, private road of just five similar detached homes with the advantage of an impressive double-width garage and driveway with a private, generous rear garden. Southerly facing, roof mounted solar panels add energy efficiency (EPC rating B) to the running costs of the home with the addition of an annual income (further details upon request) Whilst requiring a degree of modernisation, the property has been well maintained by the current owners and offers a diverse and flexible arrangement of accommodation over two floors. Highlights include three spacious reception rooms, a fitted kitchen and the practical advantages of a downstairs cloakroom and utility room, whilst the first-floor landing leads to four generous bedrooms with an en-suite shower room to the master. In full, the accommodation comprises
£ 700,000
4 bed house for sale
2 pictures
House · for sale
£ 1,150,000
New
4 bed house for sale
SG10
· 4 Bedrooms · House
· Equipped kitchen · Powder room
SG10 · 4 Bedrooms · House · Equipped kitchen · Powder room
Highview Farm - An exclusive collection of just 10 beautifully crafted four-bedroom homes, thoughtfully designed around an intimate rural hamlet setting. Tucked away beyond the private entrance to this secluded enclave, this exceptional four-bedroom home combines beautifully appointed accommodation with a contemporary layout designed for modern family life. At the heart of the home is an impressive open-plan super room, bringing together the kitchen, living and dining spaces to create a wonderful social hub for everyday family life and entertaining. The ground floor is further complemented by a separate living room, practical utility room and cloakroom. Upstairs, four generously proportioned bedrooms provide comfortable and versatile accommodation. The principal bedroom features a luxurious en-suite bathroom and walk-in wardrobe, while the guest bedroom benefits from its own en-suite shower room. A stylish family bathroom serves the remaining two bedrooms. Outside, the property enjoys
£ 1,150,000
3 bed house for sale
2 pictures
House · for sale
£ 425,000
New
3 bed house for sale
SG10
· 3 Bedrooms · House
· Fireplace · Equipped kitchen
SG10 · 3 Bedrooms · House · Fireplace · Equipped kitchen
An intriguing, deceptively spacious three bedroom semi-detached cottage occupying a versatile and generous corner plot, prominently positioned at the junction of Greenway and the village High Street. Offered for sale chain free, this individual home offers tremendous scope for a discerning purchaser to personalise and remodel the accommodation to their own specification whilst enjoying the benefit of living in an individual period property. The property has undergone a number of improvements and changes over the years, offering a versatile and flexible arrangement of accommodation comprising of a sitting room, a separate dining room, a downstairs shower room/WC leading through to ground-floor third double bedroom. An inner hallway leading to a utility room, a kitchen and a conservatory style lean-to. The part divided first-floor landing leads to a generous double bedroom and a most characterful second bedroom featuring an abundance of original beams, feature fireplace and a staircase r
£ 425,000
5 bed house for sale
2 pictures
House · for sale
£ 1,500,000
New
5 bed house for sale
SG10
· 5 Bedrooms · House
SG10 · 5 Bedrooms · House
SHOW HOME AVAILABLE TO VIEW! Call 020 8441 9555 now to book your appointment Ashfield Paddocks is an exclusive collection of just eight custom build homes, thoughtfully arranged as a contemporary rural enclave. Plot 2 is nestled in the desirable Hertfordshire village of Goffs Oak, Ashfield Paddocks offers a rare opportunity to create a bespoke home in a carefully designed rural setting. Inspired by the historic buildings and farmsteads of Goffs Oak, the homes sit within a landscape-led masterplan shaped by a clear architectural vision that balances openness, outlook and privacy. Natural planting, generous green space, and a restrained palette of brick, timber and simple roof forms create a place that feels both rooted in its surroundings and distinctly individual. With the freedom to personalise the layout, design details and finishing touches, a home at Ashfield Paddocks is truly your own. Come and discover where the journey could take you. Option A - Blank Canvas Whether its mood boa
£ 1,500,000
4 bed house for sale
2 pictures
House · for sale
£ 650,000
New
4 bed house for sale
SG10
· 4 Bedrooms · House
· Garden · Equipped kitchen · Parking
SG10 · 4 Bedrooms · House · Garden · Equipped kitchen · Parking
Sudorpocha is situated on Park Road, which is one of the more favoured roads in Elsenham. The property is approach via a five bar gate which in turns leads to the ample gravelled driveway with parking for numerous cars. The property has been extended over a period of years. The main access is to the side of the property via a large porch which leads into the inner hallway with stairs rising to the first floor, floor, a study area and a good-sized rectangular lounge with a wood burning stove. To the back of the house is the L-shaped lounge/dining room with a central island, built in cooker range with five-ring gas hob, an array of eye and base level units, space for an American style fridge freezer and integrated dishwasher. The kitchen also benefits from a semi-vaulted ceiling, tiled flooring, inset lights and has access onto the rear garden. A utility area sits off the kitchen with space for washing machine and tumble dryer. There are two double bedrooms downstairs alongside a large l
£ 650,000
1 bed house for sale
2 pictures
House · for sale
£ 270,000
New
1 bed house for sale
SG10
· 1 Bedroom · House
· Equipped kitchen
SG10 · 1 Bedroom · House · Equipped kitchen
Kings Group are delighted to present this CHAIN FREE, ONE BEDROOM HOUSE FOR SALE ! Welcome to this charming one-bedroom home, ideal for first-time buyers, downsizers, or investors, offering a well-balanced layout and desirable outdoor space. Upon arrival, you are greeted by a porch entrance, providing a practical space for coats and shoes before stepping into the main living areas. The lounge is bright and inviting, offering a comfortable setting for relaxing or entertaining guests, with a pleasant outlook and ample space for furnishings. To the rear of the property, the kitchen is thoughtfully arranged with a range of units and work surfaces, providing everything needed for everyday cooking while maintaining a functional and efficient layout. Stairs rise to the first floor, where you will find a generously sized double bedroom, offering a peaceful and restful retreat with space for wardrobes and additional storage. Also on this level is the family bathroom, fitted with a bath, wash ba
£ 270,000
4 bed house for sale
2 pictures
House · for sale
£ 735,000
New
4 bed house for sale
SG10
· 4 Bedrooms · House
· Garden · Equipped kitchen
SG10 · 4 Bedrooms · House · Garden · Equipped kitchen
Coming to the market for the first time in over 60 years, this beautifully presented and substantially extended four-bedroom detached residence enjoys a highly sought-after village setting on a private road. Offering spacious and flexible accommodation throughout, the property occupies a generous yet manageable plot, creating a bright, airy, and welcoming family home. The accommodation is accessed via an entrance hall leading into the main living areas. A superb 19ft dual-aspect living room provides an abundance of natural light and flows seamlessly into a more formal dining room, ideal for entertaining. To the rear, the modern fitted kitchen offers ample storage and workspace for everyday living while enjoying attractive views over the garden. The property further benefits from an impressive 22ft principal bedroom complete with an en-suite shower room, three additional bedrooms (one of which is currently utilised as a snug), and a contemporary family shower room serving the remaining
£ 735,000
3 bed house for sale
2 pictures
House · for sale
£ 600,000
New
3 bed house for sale
SG10
· 3 Bedrooms · House
· Garden · Equipped kitchen · Parking · Powder room
SG10 · 3 Bedrooms · House · Garden · Equipped kitchen · Parking · Powder room
Offered for sale chain-free, this three-bedroom semi-detached house occupies a generous plot in the heart of Knebworth village, with a sizeable rear garden backing onto the recreation ground. Requiring refurbishment, the property provides an excellent opportunity to create a family home, with scope to extend and reconfigure the accommodation, subject to the necessary consents. The accommodation comprises an entrance hall with staircase to the first floor, cloakroom, a sitting room with doors opening to a lean-to, and an adjoining dining room. The kitchen also opens into the lean-to, which spans the rear of the house and provides access to the garden. Upstairs, there are three double bedrooms and a shower room. Outside, the house is set back from the road behind a lawned front garden, with a driveway providing off-street parking and access to the garage. The rear garden is a particular feature, with a paved terrace leading to an established lawn bordered by mature trees, shrubs and hedg
£ 600,000
1 bed flat for sale
2 pictures
Flat · for sale
£ 300,000
New
1 bed flat for sale
SG10
· 1 Bedroom · Flat
· Balcony · Equipped kitchen
SG10 · 1 Bedroom · Flat · Balcony · Equipped kitchen
Set within a secure and beautifully landscaped development of just 23 apartments with electronic gated access, this well presented second-floor apartment has been designed specifically for the over 55's plus age group and was built around 12 years ago in the heart of the village, close to the High Street shops, Doctors surgery and library. The property comprises: Deep entrance hall with sizeable storage cupboard, good sized fitted kitchen/ dining room with integrated appliances lounge/dining room with French doors to the balcony, re-fitted bathroom, double bedroom with en-suite and further doors leading to the balcony. CHAIN FREE SALE. Energy rating: C Robert Ellis Court has a population of like-minded individuals seeking a central location close to bus routes and the mainline rail link to London Kings Cross. Knebworth has a bustling High Street with shops to include: a chemist, post office, two dentists, Co-op general store, Indian restaurant, Chinese take away, two cafs, wine merchan
£ 300,000
4 bed house for sale
2 pictures
House · for sale
£ 750,000
New
4 bed house for sale
SG10
· 4 Bedrooms · House
· Garden · Parking · Concierge
SG10 · 4 Bedrooms · House · Garden · Parking · Concierge
A rare opportunity to purchase this extended, four/five bedroom, traditional, bay fronted detached bungalow occupying a commanding elevated position set back from the village High Street enjoying a generous, private rear garden whilst a long driveway extends the full length of the plot providing off-road parking for several cars leading to both a substantial wooden detached double garage and home office/garden studio ideal for a vsarity of uses. The bungalow offers diverse, flexible accommodation with four well-proportioned bedrooms set to the front of the bungalow, a number of which could be adapted for use as reception rooms depending on a buyer's individuals requirement. An additional room has been added to the loft which would make an ideal occasional bedroom, games room or study. The property is well presented throughout and the accommodation comprises a long, central reception hallway, a comfortable well-proportioned open plan lounge/dining situated to the rear of the bungalow op
£ 750,000
3 bed house for sale
2 pictures
House · for sale
£ 490,000
New
3 bed house for sale
SG10
· 3 Bedrooms · House
· Equipped kitchen · Parking
SG10 · 3 Bedrooms · House · Equipped kitchen · Parking
Situated within the popular Hertfordshire village of Woolmer Green, ideally positioned for local schooling, everyday amenities and woodland walks quite literally on your doorstep, this chain-free three-bedroom semi-detached family home presents an excellent opportunity for a new owner. Offered to the market CHAIN FREE, the property provides a superb blank canvas for buyers to return and put their own stamp on, with clear potential to enlarge and enhance, subject to the usual planning consents, as demonstrated by a number of neighbouring homes. The ground floor accommodation comprises a bright dual-aspect lounge, allowing for plenty of natural light throughout the day, a newly fitted kitchen finished in a modern style, and a conveniently positioned downstairs bathroom. To the first floor are three well-proportioned bedrooms, offering flexible space for family. Externally, the property continues to impress, with gated access to the front leading to off-road parking and a garage. The rear
£ 490,000
4 bed house for sale
2 pictures
House · for sale
£ 875,000
New
4 bed house for sale
SG10
· 4 Bedrooms · House
· Fireplace · Equipped kitchen · Concierge
SG10 · 4 Bedrooms · House · Fireplace · Equipped kitchen · Concierge
Occupying an established plot of approximately 0.213 of an acre, this individual detached chalet-style residence offers generously proportioned and versatile accommodation extending to approximately 2,415 sq ft, including a fully equipped, self-contained annexe. The property enjoys attractive double-fronted elevations, a welcoming central reception hall and a layout ideally suited to modern family living, multi-generational households or those seeking additional accommodation for guests. The main house comprises a spacious central reception hall with part-gallery landing above, a dual-aspect sitting room with fireplace, a fitted kitchen adjoining a breakfast room, separate utility room and a further family room. A study, which could also serve as a fourth bedroom, and a ground-floor bathroom complete the downstairs accommodation. To the first floor, a feature central landing leads to three well-proportioned double bedrooms and an additional shower room. A particularly appealing feature
£ 875,000
3 bed house for sale
2 pictures
House · for sale
£ 450,000
New
3 bed house for sale
SG10
· 3 Bedrooms · House
· Equipped kitchen · Parking · Powder room
SG10 · 3 Bedrooms · House · Equipped kitchen · Parking · Powder room
A deceptively spacious, much improved three bedroom detached home featuring an open-plan, remodelled ground floor layout whilst offering an impeccably maintained arrangement of accommodation. Highlights include a sleek refitted kitchen with quartz work surfaces, UPVC double glazing, gas fired central heating and stylish wooden effect flooring to the majority of the ground floor. In addition the original garage has been converted to provide a generous dining room further enhancing the ground floor footprint. In full, the accommodation comprises an entrance hallway with both the refitted kitchen and the dining room on either side, downstairs cloakroom/wc, generous lounge across the full width of the property with a UPVC double glazed conservatory beyond, first floor landing leading to three well-proportioned bedrooms, two of which are excellent sized double rooms and a spacious family bathroom. A wide block paved driveway to the front of the property provides independent parking for at l
£ 450,000
5 bed house for sale
2 pictures
House · for sale
£ 1,200,000
New
5 bed house for sale
SG10
· 5 Bedrooms · House
· Garden · Concierge
SG10 · 5 Bedrooms · House · Garden · Concierge
Set within one of Knebworths most prestigious roads, ideally positioned for the High Street, schooling and the mainline train station, this substantial five double bedroom, two-bathroom detached residence is offered to the market with no onward chain. The property is presented in pristine condition throughout and offers an exceptional blend of charm, character and beautifully maintained accommodation, while still providing clear scope for further remodelling or adaptation, subject to requirements. Upon entering, you are welcomed by a generous entrance lobby which immediately sets an excellent first impression and reflects the quality found throughout the home. From here, an inner hallway provides access to the principal reception rooms. The dual-aspect living room enjoys a pleasant outlook over the rear garden and is filled with natural light, creating a warm and comfortable setting. To the front, a separate dining room provides an ideal space for more formal entertaining, while an add
£ 1,200,000
4 bed house for sale
2 pictures
House · for sale
£ 1,195,000
New
4 bed house for sale
SG10
· 4 Bedrooms · House
· Garden · Parking · Equipped kitchen
SG10 · 4 Bedrooms · House · Garden · Parking · Equipped kitchen
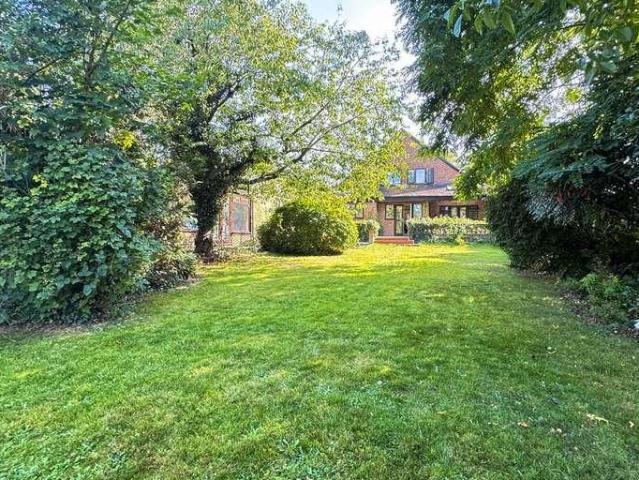
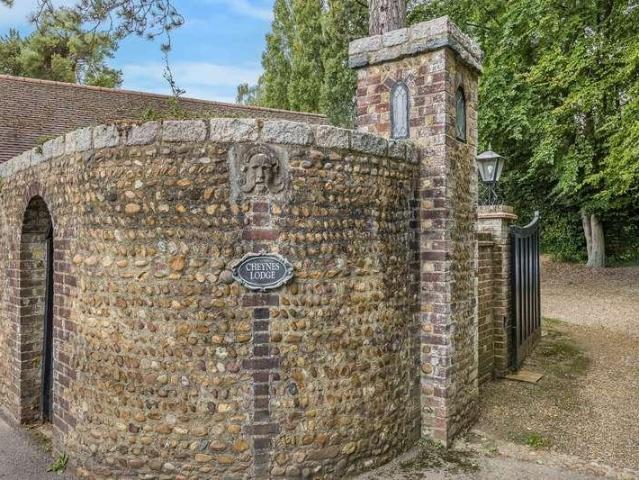
Built with an Art & Crafts influence at the turn of the 19th Century by the entrepreneur Herbert Goode, a rare opportunity to purchase this traditional period four bedroom detached home enjoying a substantial private plot tucked away behind flint studded walls and automated gates offering seclusion and privacy whilst being close to the centre of this charming Village. Cheynes Lodge enjoys a most comfortable arrangement of accommodation with highlights including a stunning vaulted kitchen/breakfast room built in an Orangery style with the further benefit of a generous double garage with spacious loft area converted to a useful workshop/home office. The established gardens are a particularly fine feature of this home enjoying complete privacy and seclusion with deep well stocked borders, specimen trees and substantial manicured lawns. The property is set behind a sweeping gravel driveway providing ample off-road parking. The accommodation comprises an entrance vestibule opening to a wide
£ 1,195,000
3 bed house for sale
2 pictures
House · for sale
£ 330,000
New
3 bed house for sale
SG10
· 3 Bedrooms · House
· Garden · Equipped kitchen · Parking · Powder room · Concierge
SG10 · 3 Bedrooms · House · Garden · Equipped kitchen · Parking · Powder room · Concierge
Offered for sale CHAIN FREE a well-presented, three-bedroom mid-terrace home enjoying a pleasant position close to the entrance of this popular residential cul-de-sac, with the added advantages of a larger than average, private rear garden, a garage situated beyond and ample residents' parking. Offering a more spacious arrangement of accommodation than many similar homes, the ground floor layout has been altered to create a more contemporary, open-plan feel, with a number of the original internal doors replaced by wide decorative archways, providing an improved flow between the principal living areas. Upstairs, the property benefits from three well-proportioned bedrooms and a family bathroom. In full, the accommodation comprises a reception hallway, downstairs cloakroom/WC, lounge, dining room opening through to the kitchen and a useful study/utility area created by incorporating the original store room into the accommodation. Please note that this additional space remains of single-br
£ 330,000
3 bed house for sale
2 pictures
House · for sale
£ 750,000
New
3 bed house for sale
SG10
· 3 Bedrooms · House
· Garden · Equipped kitchen · Parking
SG10 · 3 Bedrooms · House · Garden · Equipped kitchen · Parking
A substantial period home believed to be designed by Sir Edwin Lutyens and built in 1928 whilst occupying a secluded position set back behind a medieval tree-lined lane leading to Shephalbury Park on the southern side of the Town. This deceptively spacious three/four bedroom home has been extended to provide a versatile arrangement of accommodation with highlights including a most impressive open-plan kitchen, dining and family room of tremendous proportions finished with a comprehensive range of sleek modern units complemented by two kitchen islands. Further highlights include a most comfortable spacious sitting room with the added flexibility of a ground floor fourth double bedroom with feature wood burning stove. Further practical benefits include UPVC double glazing and gas fired central heating whilst a wide deep frontage provides off-road parking for several vehicles with the convenience of an electric car charging point. The rear garden is a further highlight of excellent propor
£ 750,000
3 bed house for sale
2 pictures
House · for sale
£ 415,000
New
3 bed house for sale
SG10
· 3 Bedrooms · House
· Garden · Equipped kitchen · Parking · Powder room
SG10 · 3 Bedrooms · House · Garden · Equipped kitchen · Parking · Powder room
Occupying a generous wrap around, low-maintenance landscaped plot, this attractive and well-presented three-bedroom modern semi-detached home is ideally situated within a highly regarded cul-de-sac on the eastern outskirts of Stevenage. The property benefits from uPVC double glazing and gas-fired central heating, along with the added advantage of a garage positioned immediately to the rear with a driveway in front providing off-road parking for one vehicle. Internally, the home is stylishly presented throughout with a contemporary decorative finish. The accommodation comprises an inviting entrance hallway, a downstairs cloakroom/WC, a comfortable and well-proportioned lounge, and a modern open-plan fitted kitchen/dining room. To the first floor, the landing leads to three well-sized bedrooms and a modern family bathroom. The generous side garden not only enhances the overall plot but also offers excellent potential for a single or two-storey extension, subject to the usual planning per
£ 415,000
3 bed house for sale
2 pictures
House · for sale
£ 535,000
New
3 bed house for sale
SG10
· 3 Bedrooms · House
· Gym · Equipped kitchen · Parking · Powder room
SG10 · 3 Bedrooms · House · Gym · Equipped kitchen · Parking · Powder room
Situated within a popular village location, ideally positioned for woodland walks, local schooling and everyday amenities, and just a short drive from Welwyn Garden City and Knebworth, both offering direct rail links into London. This impressive home has been thoughtfully updated throughout, creating a property that is ready to move straight into. Upon entering, an entrance lobby leads into the heart of the home, where a bright and airy living room flows seamlessly into a superb kitchen/dining room. Featuring bi-folding doors opening onto the rear garden, this space is perfectly suited to both everyday living and entertaining. A downstairs cloakroom completes the ground floor accommodation. The first floor boasts a principal bedroom with fitted wardrobes, two further bedrooms, and a stylish family bathroom. Externally, the property benefits from a driveway providing off-road parking and access to the converted garage, offering excellent versatility as a home office, gym or additional r
£ 535,000

Get email alerts

Don't miss out: be the first to know about new properties

The alert was correctly created

On subscribing you accept the conditions of use and the privacy policy
Alert
Receive new ads in your inbox
Save this search
Receive alerts for new listings

We'll send you an email when we have new properties for: "Properties for sale in SG10"

The alert was correctly created

Widford Ware
Wareside Ware
Get email alerts and be the first to see new listings
Required field
On subscribing I accept the terms of the privacy policy
Perfect! You'll soon start receiving new listings via email
Alert
Receive an email when we have new ads for Properties for sale in SG10
Save this search
Filters

Bedrooms

Size (sq.ft)

sq.ft
sq.ft

Price

£
£

Property type

Bathrooms

Clear all filters
Receive notifications when new entries are published.