15,486 properties for sale in CM17

Shared Ownership in Chelmsford, Essex 1 bedroom Flat
2 pictures
Flat · for sale
£ 24,000
Shared Ownership in Chelmsford, Essex 1 bedroom Flat
CM17
· 1 Bedroom · 1 Bath · Flat
CM17 · 1 Bedroom · 1 Bath · Flat
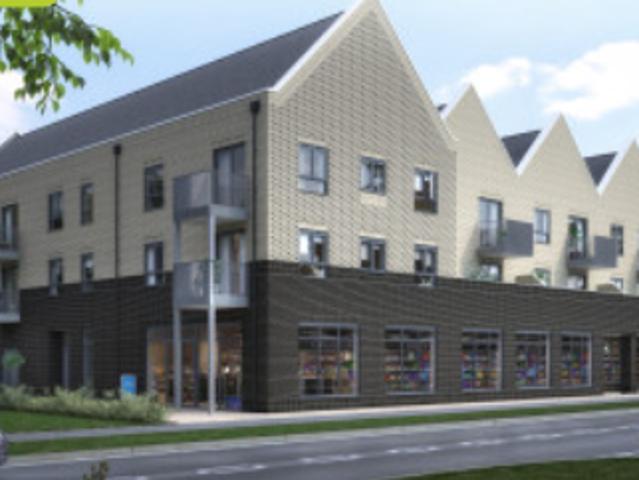
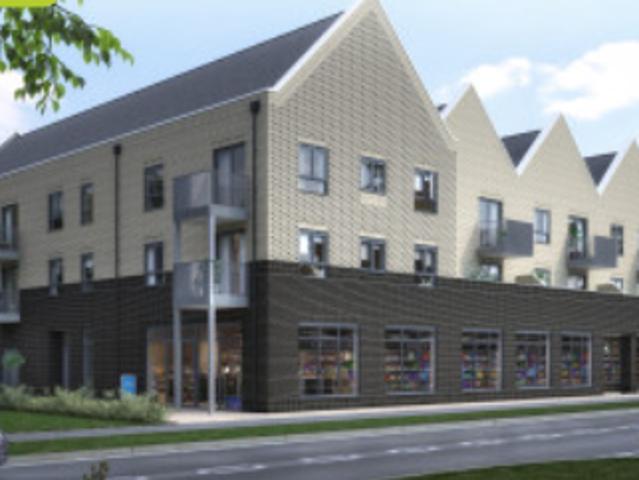
We are pleased to bring to the market this 1 bedroom Flat Shared Ownership. It is situated in Chelmsford, Essex and is available now. Delta Housing are delighted to offer a new build development of 27 stunning mix of one- and two-bedroom apartments and two-bedroom shared ownership houses built by Hopkins Homes at Beaulieu Park, Chelmsford. Offering a convenient location, as well as excellent facilities on site and locally. Beaulieu Park is located on the northeastern edge of Chelmsford and offers something for everyone, including: Amenities on your doorstep. At Beaulieu Square you will find a Sainsbury’s local, coffee shop and more A brand new onsite mainline train station with a targeted opening date of the end of 2025 Acres of parkland, meadows, sports areas and allotments A range of new and existing onsite schools ranging from nursery to high school An established community with an onsite community centre Great transport links via the A130 and the A12 This, coupled with excellent lo
£ 24,000
Shared Ownership in Chelmsford, Essex 1 bedroom Flat
2 pictures
Flat · for sale
£ 25,000
Shared Ownership in Chelmsford, Essex 1 bedroom Flat
CM17
· 1 Bedroom · 1 Bath · Flat
CM17 · 1 Bedroom · 1 Bath · Flat
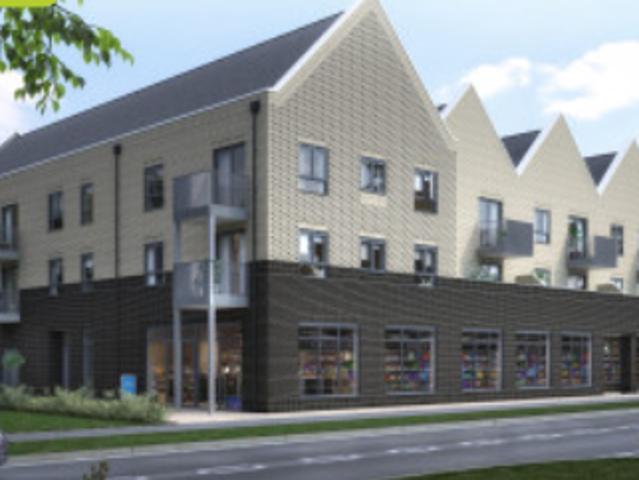
We are pleased to bring to the market this 1 bedroom Flat Shared Ownership. It is situated in Chelmsford, Essex and is available now. CHP are delighted to offer a new build development of 27 stunning mix of one- and two-bedroom apartments and two-bedroom shared ownership houses built by Hopkins Homes at Beaulieu Park, Chelmsford. Offering a convenient location, as well as excellent facilities on site and locally. Beaulieu Park is located on the northeastern edge of Chelmsford and offers something for everyone, including: Amenities on your doorstep. At Beaulieu Square you will find a Sainsbury’s local, coffee shop and more A brand new onsite mainline train station with a targeted opening date of the end of 2025 Acres of parkland, meadows, sports areas and allotments A range of new and existing onsite schools ranging from nursery to high school An established community with an onsite community centre Great transport links via the A130 and the A12 This, coupled with excellent local amenit
£ 25,000
Shared Ownership in Chelmsford, Essex 1 bedroom Flat
2 pictures
Flat · for sale
£ 23,500
Shared Ownership in Chelmsford, Essex 1 bedroom Flat
CM17
· 1 Bedroom · 1 Bath · Flat
CM17 · 1 Bedroom · 1 Bath · Flat
We are pleased to bring to the market this 1 bedroom Flat Shared Ownership. It is situated in Chelmsford, Essex and is available now. Delta Housing are delighted to offer a new build development of 27 stunning mix of one- and two-bedroom apartments and two-bedroom shared ownership houses built by Hopkins Homes at Beaulieu Park, Chelmsford. Offering a convenient location, as well as excellent facilities on site and locally. Beaulieu Park is located on the northeastern edge of Chelmsford and offers something for everyone, including: Amenities on your doorstep. At Beaulieu Square you will find a Sainsbury’s local, coffee shop and more A brand new onsite mainline train station with a targeted opening date of the end of 2025 Acres of parkland, meadows, sports areas and allotments A range of new and existing onsite schools ranging from nursery to high school An established community with an onsite community centre Great transport links via the A130 and the A12 This, coupled with excellent lo
£ 23,500
Shared Ownership in Bishop’s Stortford, Hertfordshire 3 bedroom Semi Detached House
2 pictures
Villa · for sale
£ 148,750
Shared Ownership in Bishop’s Stortford, Hertfordshire 3 bedroom Semi Detached House
CM17
· 3 Bedrooms · 1 Bath · Villa
· Garden · Parking
CM17 · 3 Bedrooms · 1 Bath · Villa · Garden · Parking
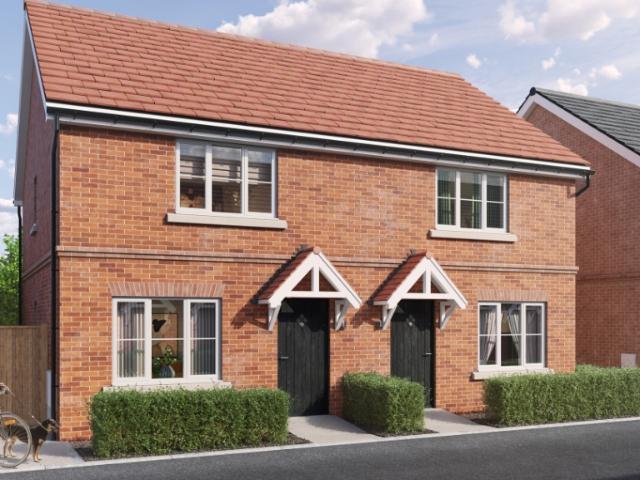
We are pleased to bring to the market this 3 bedroom Semi-Detached House Shared Ownership. It is situated in Bishop’s Stortford, Hertfordshire and is available now. LAST PLOT REMAINING! PLOT 76, 52 GOLDEN MILLER AVENUE 3 BEDROOM HOUSE CHP are delighted to present to the market a selection of brand new beautiful 2 & 3 bedroom homes at the sought after development ‘Hall Road, Elsenham’ Situated in the picturesque village of Elsenham, our new homes for sale with shared ownership are ideal for those looking to leave the metropolis of London and settle down somewhere a little more scenic. Our homes offer the best of both worlds – you’ll retain access to plenty of local amenities without losing the relaxed pace of life! Features Parking: Allocated parking Others: Central heating Outside space: Front Garden The post Shared Ownership in Bishop’s Stortford, Hertfordshire 3 bedroom Semi-Detached House appeared first on MovingSoon | Properties for Rent, Shared Ownership, Sale & Moving House Help.
£ 148,750
Related searches
4 bed house for sale
2 pictures
House · for sale
£ 600,000
New
4 bed house for sale
CM17
· 4 Bedrooms · House
· Garden · Equipped kitchen · Parking · Concierge
CM17 · 4 Bedrooms · House · Garden · Equipped kitchen · Parking · Concierge
For families looking to put down roots in Rise Park, this spacious four-bedroom semi-detached house offers generous accommodation across three floors, a low-maintenance landscaped rear garden, and its own driveway and garage. Already a great family home, it also offers further potential to extend, subject to the necessary planning permission.The ground floor has a practical layout with a separate front reception room leading through to a substantial dining and family room, providing plenty of space for everyday family life and entertaining. Bifold doors open directly onto the rear garden, while the separate fitted kitchen and ground floor WC complete the accommodation.Across the first and second floors are four bedrooms. The main bedroom benefits from fitted storage and an en suite shower room, with a further shower room serving the remaining bedrooms. The additional bedrooms provide good flexibility for children, guests or working from home.The landscaped rear garden extends to approx
£ 600,000
2 bed flat for sale
2 pictures
Flat · for sale
£ 450,000
New
2 bed flat for sale
CM17
· 2 Bedrooms · Flat
· Equipped kitchen · Parking
CM17 · 2 Bedrooms · Flat · Equipped kitchen · Parking
Situated in Wanstead is this spacious two-bedroom, second-floor apartment, ideally suited to couples and commuters seeking a stylish and conveniently located home.The well-presented accommodation includes a bright and generously sized living room, offering ample space for relaxing and entertaining, together with a modern, well-appointed kitchen. There are two comfortable bedrooms and a three piece family bathroom. Further benefits include residents parking.Ideally positioned for Wanstead High Street and its excellent selection of independent shops, cafs, bars, restaurants and local amenities, the property is also within easy reach of several well-regarded schools. Nearby green spaces include Hollow Pond and the historic Wanstead Park, both offering picturesque walks and opportunities to enjoy the outdoors.For commuters, Wanstead and Snaresbrook Central Line stations provide direct access into the City, while the A12 and A406 offer excellent road connections. Early viewing is highly rec
£ 450,000
5 bed house for sale
2 pictures
House · for sale
£ 1,995,000
New
5 bed house for sale
CM17
· 5 Bedrooms · House
· Garden · Equipped kitchen · Parking
CM17 · 5 Bedrooms · House · Garden · Equipped kitchen · Parking
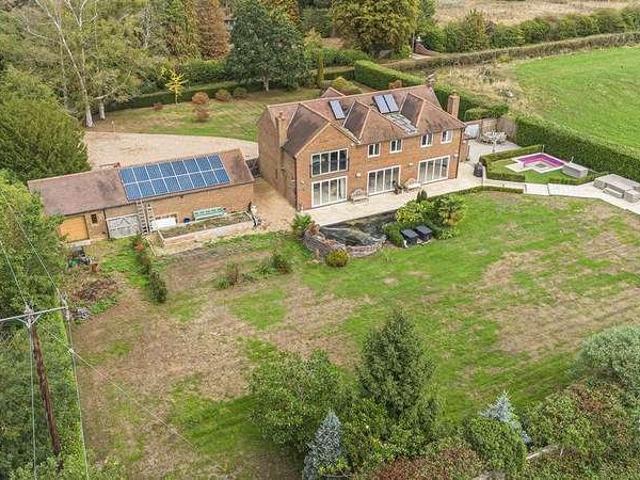
Thomas Childs & Co are delighted to bring to market Pondcroft, an impressive detached freehold residence occupying almost an acre of beautifully established grounds in the semi-rural hamlet of Rush Green, enviably positioned between Hertford, Hertford Heath and Ware. Offering an exceptional combination of space, privacy and accessibility, Pondcroft is a substantial family home complemented by a detached triple garage, extensive private driveway, landscaped south-facing gardens and far-reaching countryside views. Despite its peaceful setting, Rush Green is particularly well placed for Hertford and Ware, while the nearby A10 and A414 provide excellent road connections throughout Hertfordshire and towards London. The House The sense of space begins immediately upon entering the property, with a bright and impressive vaulted entrance hall creating a striking introduction to the house. At the heart of Pondcroft is a superb open-plan kitchen, dining and family room extending across the rear
£ 1,995,000
3 bed house for sale
2 pictures
House · for sale
£ 500,000
New
3 bed house for sale
CM17
· 3 Bedrooms · House
· Equipped kitchen · Parking · Concierge
CM17 · 3 Bedrooms · House · Equipped kitchen · Parking · Concierge
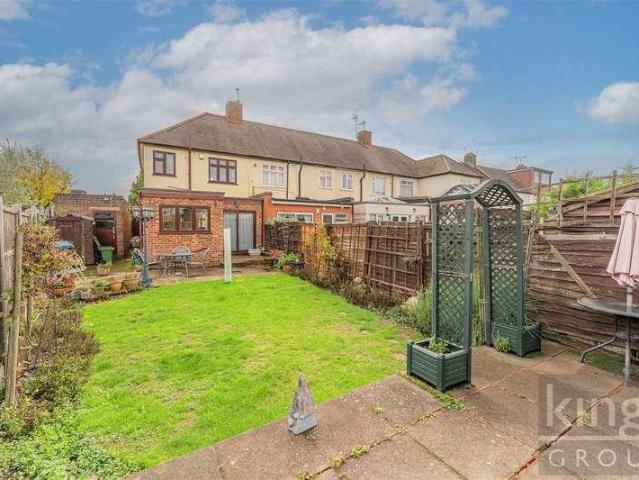
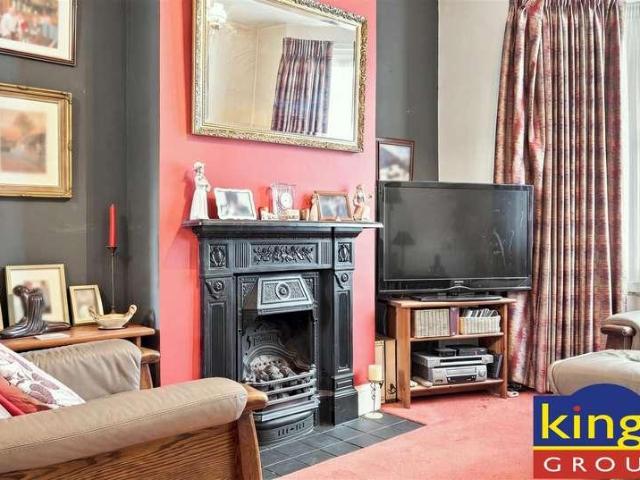
Guide Price ?500,000 - ?515,000 KINGS GROUP offer on the charming Chestnut Road in Enfield, this delightful end-terrace house, built in the 1930s, presenting a perfect blend of character and modern convenience. With three well-proportioned bedrooms and two bathrooms, this property is ideal for families or those seeking extra space. The heart of the home is a spacious reception room that welcomes you with warmth and light, leading seamlessly into a rear extended kitchen. This extended kitchen is not only functional but also provides a wonderful space for entertaining or enjoying family meals. The property boasts an upgraded combi boiler, ensuring comfort and efficiency throughout the seasons. Outside, you will find a driveway that offers convenient off-street parking, along with a garage that presents ample storage options. For those with an eye for potential, there is significant development opportunity to extend onto and also into the loft, subject to planning permission, allowing you
£ 500,000
3 bed house for sale
2 pictures
House · for sale
£ 360,000
New
3 bed house for sale
CM17
· 3 Bedrooms · House
· Garden · Equipped kitchen · Parking
CM17 · 3 Bedrooms · House · Garden · Equipped kitchen · Parking
EXTENDED THREE-BEDROOM FAMILY HOME | IMPRESSIVE 18'9 LOUNGE | KITCHEN/DINER | GARAGE | ATTRACTIVE LOW-MAINTENANCE GARDEN | ESTABLISHED PRIVATE DEVELOPMENT | EXCELLENT ACCESS TOWARDS EPPING & NORTH LONDON Situated within the established and popular Peacocks development in the Katherines area of Harlow, this extended three-bedroom mid-terrace home offers considerably more ground-floor accommodation than its external appearance might initially suggest. With an 18'9 extended lounge, 15'6 kitchen/diner, three bedrooms, garage, off-street parking and an attractive low-maintenance rear garden, this is a home that should appeal particularly strongly to first-time buyers looking to make the move out of London, as well as existing Harlow homeowners wanting to take their next step into an established private residential area. Peacocks was predominantly developed during the late 1970s and early 1980s and has matured into a well-established residential neighbourhood. Importantly, the development do
£ 360,000
3 bed house for sale
2 pictures
House · for sale
£ 710,000
New
3 bed house for sale
CM17
· 3 Bedrooms · House
· Garden · Fireplace · Equipped kitchen · Powder room · Concierge
CM17 · 3 Bedrooms · House · Garden · Fireplace · Equipped kitchen · Powder room · Concierge
Higley Close is the latest development from award winning local builders and developers, Grange Builders, this development has been well thought out and is located in the very popular village of Perry Green which is home to The Henry Moore Gardan and studios. Grange Builders are known for their thoughtful and considered design and quality finish. 5 HIGLEY CLOSE is a three bedroom detached family house built in a traditional style of brick with a rendered elevation and tiled roof situated in this first class location with the benefit of underfloor heating, air-sourced heat pump and a double car port to the rear. The accommodation is arranged over the two floors with a reception hallway and a ground floor cloakroom, a triple aspect sitting room with a fireplace and bi-folding doors opening onto the rear garden. A beautifully fitted kitchen/dining room with Quartz work surfaces, integrated Bosch oven, induction hob, dishwasher, washer/dryer and fridge/freezer and bi-folding doors opening
£ 710,000
3 bed house for sale
2 pictures
House · for sale
£ 800,000
New
3 bed house for sale
CM17
· 3 Bedrooms · House
· Equipped kitchen
CM17 · 3 Bedrooms · House · Equipped kitchen
GUIDE PRICE 800,000 - 850,000* *PRIVATE GATED DEVELOPMENT* *POPULAR SOUTH WEALD LOCATION* *0.6 MILES FROM ST PETER'S PRIMARY SCHOOL* *10 YEAR NEW BUILD WARRANTY* *ROLLING VIEWS OF SURROUNDING COUNTRYSIDE AND INTO SOUTH WEALD PARK* *IMPRESSIVE OPEN PLAN KITCHEN/FAMILY ROOM* *INTERNAL VIEWING HIGHLY RECOMMENDED
£ 800,000
3 bed house for sale
2 pictures
House · for sale
£ 515,000
New
3 bed house for sale
CM17
· 3 Bedrooms · House
· Garden · Parking · Equipped kitchen · Powder room
CM17 · 3 Bedrooms · House · Garden · Parking · Equipped kitchen · Powder room
This attractive semi-detached house is spacious and has off street parking to the rear for approximately two vehicles, whilst also having a separate garage. The house has a ground floor cloakroom, first floor bathroom and en-suite to the main bedroom. This house will be perfect for any growing family as it is surrounded by good schools, parks and places of worship. There are buses that will take you into Ilford and Barking Town Centres.Room sizes:Entrance HallLounge/Dining Room: 16'3 x 10'7 (4.96m x 3.23m) plus 9'1 x 11'5 (2.77m x 3.48m)Kitchen: 11'4 x 7'9 (3.46m x 2.36m)CloakroomLandingBedroom 1: 13'1 x 10'6 (3.99m x 3.20m)Bedroom 2: 9'5 x 8'7 (2.87m x 2.62m)Bedroom 3: 9'1 x 8'0 (2.77m x 2.44m)BathroomOff Street ParkingGarageFront and Rear Garden The information provided about this property does not constitute or form part of an offer or contract, nor may it be regarded as representations. All interested parties must verify accuracy and your solicitor must verify tenure/lease informat
£ 515,000
2 bed flat for sale
2 pictures
Flat · for sale
£ 220,000
New
2 bed flat for sale
CM17
· 2 Bedrooms · Flat
· Parking
CM17 · 2 Bedrooms · Flat · Parking
They say location plays a huge part when choosing your first home so this two bedroom first floor flat within walking distance to Chadwell Heath station/Elizabeth Line will be ideal for those who commute daily into the City and Central London. There are are also direct links to Heathrow Airport and Westfield Shopping Centre. The flat has allocated parking and is close to local shops and amenities.Room sizes:Entrance HallKitchen/Lounge/Diner: 14'0 x 11'4 (4.27m x 3.46m) plus 6'11 x 9'5 (2.11m x 2.87m)Bedroom 1: 12'2 x 8'8 (3.71m x 2.64m)Bedroom 2: 10'8 x 5'5 (3.25m x 1.65m)BathroomAllocated Parking The information provided about this property does not constitute or form part of an offer or contract, nor may it be regarded as representations. All interested parties must verify accuracy and your solicitor must verify tenure/lease information, fixtures & fittings and, where the property has been extended/converted, planning/building regulation consents. All dimensions are approximate and q
£ 220,000
3 bed house for sale
2 pictures
House · for sale
£ 500,000
New
3 bed house for sale
CM17
· 3 Bedrooms · House
· Garden · Equipped kitchen · Concierge
CM17 · 3 Bedrooms · House · Garden · Equipped kitchen · Concierge
KINGS are pleased to present this THREE BEDROOM SEMI DETACHED HOUSE with a LARGE PAVED FRONTAGE, situated within a sought after residential location. This spacious family home offers well balanced accommodation with a practical layout, featuring TWO RECEPTION ROOMS providing a bright living space to the front and a separate dining room overlooking the garden. The ground floor is further complemented by a separate fitted kitchen. Upstairs, there are three well proportioned bedrooms and a FIRST FLOOR MODERN SHOWER ROOM for convenience. Externally, the property boasts a generous 56FT REAR GARDEN with a much needed SIDE ACCESS, providing excellent outdoor space for entertaining, gardening and family enjoyment. Offering excellent scope to personalise and extend (stp), the property presents an exciting opportunity to create a long term family home. Conveniently located within walking distance of Pymmes Park, as well as being close to a range of local shops and schools. Excellent transport li
£ 500,000
1 bed house for sale
2 pictures
House · for sale
£ 325,000
New
1 bed house for sale
CM17
· 1 Bedroom · House
· Garden · Equipped kitchen · Parking
CM17 · 1 Bedroom · House · Garden · Equipped kitchen · Parking
New Build One-Bedroom Bungalow - Great Baddow Situated in the highly sought-after location of Sawkins Avenue, Great Baddow, this beautifully presented new-build one-bedroom bungalow offers stylish, low-maintenance living in a peaceful residential setting. Finished to a high standard throughout, the property features a bright and spacious open-plan living area, a contemporary fitted kitchen with integrated appliances, a generous double bedroom, and a modern shower room. Outside, the bungalow benefits from a private driveway providing off-road parking and a beautifully landscaped rear garden, perfect for relaxing or entertaining. Ideally located close to local shops, amenities, public transport links, and with easy access to Chelmsford city centre, this attractive home is perfect for first-time buyers, downsizers, or investors. Being sold via Balgores Secure Council Tax Band: D
£ 325,000
6 bed house for sale
2 pictures
House · for sale
£ 3,500,000
New
6 bed house for sale
CM17
· 6 Bedrooms · House
· Garden · Equipped kitchen · Parking · Concierge
CM17 · 6 Bedrooms · House · Garden · Equipped kitchen · Parking · Concierge
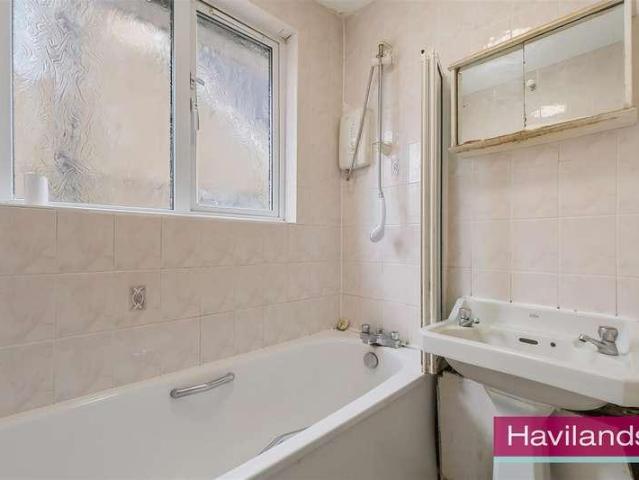
Havilands are delighted to present for sale this STUNNING, SIX BEDROOM, DETACHED PROPERTY on Eversley Crescent, N21. Offering an impressive 4,338 sq ft of living space the property boasts a magnificent 217ft south facing garden and enjoys a wide plot and large driveway on this most sought after road. The property itself is comprised of elegant an entrance hallway, fantastic, open plan kitchen/diner and conservatory, separate formal dining room, reception room, integrated garage, w/c and snug/study currently being used as a temple. Up on the first floor there are four bedrooms, three with built in storage, and en-suite to two bedrooms, plus family bathroom/jack and jill to the forth bedroom. Up on the second floor there are two further bedrooms, with built in storage to one, and ample eaves storage. Outside the beautifully landscaped, mature, south facing garden extends to 217ft and features a peaceful water garden offering a tranquil retreat and multi functional garden room to the rear
£ 3,500,000
3 bed house for sale
2 pictures
House · for sale
£ 425,000
New
3 bed house for sale
CM17
· 3 Bedrooms · House
· Garden · Equipped kitchen · Heating
CM17 · 3 Bedrooms · House · Garden · Equipped kitchen · Heating
KINGS are pleased to present this EXTENDED THREE BEDROOM VICTORIAN TERRACED HOUSE, situated within a well connected residential area of Upper Edmonton, N18. This bay fronted period family home features an impressive 24FT THROUGH LOUNGE, a REFITTED MODERN KITCHEN, a generous utility space and a convenient ground floor shower room. Further benefits include gas central heating, double glazing and a 36FT PAVED REAR GARDEN. Raynham Avenue is conveniently positioned close to Fore Street, which offers a wide selection of shops, supermarkets, restaurants, caf?s, and other everyday amenities. Excellent transport links are also readily accessible via Silver Street and White Hart Lane stations, while the A406 North Circular Road is within easy reach, providing convenient road connections across North London and beyond. The property is also located within an area undergoing significant regeneration, including the ongoing Meridian Water development and continued investment surrounding White Hart La
£ 425,000
4 bed house for sale
2 pictures
House · for sale
£ 650,000
New
4 bed house for sale
CM17
· 4 Bedrooms · House
· Garden · Equipped kitchen · Parking · Concierge
CM17 · 4 Bedrooms · House · Garden · Equipped kitchen · Parking · Concierge
GUIDE PRICE: 650,000 - 675,000* This spacious four bedroom end of terrace house on Hacton Lane, Hornchurch is offered with no onward chain. Arranged over two floors, the property provides generous living space, an integral garage with potential for conversion, and further scope to extend, subject to the necessary planning permission.The ground floor opens with a welcoming entrance hall leading to a bright front reception room with a bay window. To the rear is a spacious open plan reception and dining room with direct access to the garden, alongside the fitted kitchen. The layout works well for family life while also giving a future owner the opportunity to reconfigure or enlarge the accommodation if required, subject to planning permission.Upstairs are four bedrooms. Two are particularly generous doubles with bay windows, while the remaining accommodation includes a further double bedroom and a single bedroom, which could also work well as a home office or nursery. A family bathroom an
£ 650,000
3 bed house for sale
2 pictures
House · for sale
£ 400,000
New
3 bed house for sale
CM17
· 3 Bedrooms · House
· Garden · Equipped kitchen · Heating
CM17 · 3 Bedrooms · House · Garden · Equipped kitchen · Heating
KINGS are pleased to present this TWO/THREE BEDROOM TERRACED HOUSE situated in Upper Edmonton N18, offering spacious and versatile accommodation throughout. The ground floor features a generous THROUGH LOUNGE with both living and dining areas, leading through to a separate fitted kitchen and shower room/WC for convenience. An additional GROUND FLOOR BEDROOM is situated to the rear with direct access to the garden. The flexible layout makes the property ideal for growing families, first time buyers, and those in need of accessibility or home office space. The first floor comprises two well proportioned double bedrooms with fitted storage, together with a LARGE FAMILY BATHROOM. Externally, the property boasts a paved 56FT REAR GARDEN with a 14ft wide BRICK BUILT SHED, providing valuable storage or workshop space. Further benefits include gas central heating and double glazing for comfort and efficiency. Located within close proximity to Silver Street Station offering direct access into L
£ 400,000
5 bed house for sale
2 pictures
House · for sale
£ 675,000
New
5 bed house for sale
CM17
· 5 Bedrooms · House
· Garden · Gym · Equipped kitchen · Parking · Powder room
CM17 · 5 Bedrooms · House · Garden · Gym · Equipped kitchen · Parking · Powder room
Conveniently positioned on a quiet residential road within the ever-popular Priors Green development, this substantial five-bedroom detached family home offers approximately 2,265 sq ft of versatile accommodation arranged over two floors, including the impressive home gym. The ground floor comprises a welcoming entrance hall, spacious living room, playroom, study, contemporary kitchen/dining room, utility room and cloakroom. To the first floor are five well-proportioned bedrooms, with two benefiting from en-suite facilities, together with a family bathroom and attractive galleried landing. Externally, the property continues to impress with a double length garage that has been thoughtfully converted into a fantastic home gym, complete with bi-folding doors opening onto and overlooking the garden. Further benefits include driveway parking and an enclosed rear garden.Entrance HallAccessed off a storm porch via a UPVC partly glazed front door:- wood effect flooring, radiator, power points,
£ 675,000
2 bed flat for sale
2 pictures
Flat · for sale
£ 230,000
2 bed flat for sale
CM17
· 2 Bedrooms · Flat
· Garden · Equipped kitchen
CM17 · 2 Bedrooms · Flat · Garden · Equipped kitchen
A TWO BEDROOM FIRST FLOOR FLAT with newly extended 171 year lease. The apartment is well presented comprising a spacious living room, modern fitted kitchen, well proportioned bedrooms and a family bathroom suite. Outside there is a communal garden with space for relaxing and drying clothes. Guilfords is a short walk to Old Harlow High Street and Harlow Mill train station. The property is being sold with no onward chain. Online virtual tour available.Entrance Hall1.47m x 2.06m (4'10 x 6'9 )External timber door to communal landing. Two built-in storage cupboards. Internal doors to living room, bedrooms and bathroom.Living Room3.76m x 5.36m (12'4 x 17'7 )Two UPVC double glazed windows overlooking communal garden, radiator to wall. Internal door to hallway, doorway to kitchen.Kitchen2.84m x 2.57m (9'4 x 8'5 )UPVC double glazed window to front. White gloss modern fitted kitchen with a range of wall and base units, laminate worktops and stainless steel 1.5 sink and drainer. Integral electric
£ 230,000
4 bed house for sale
2 pictures
House · for sale
£ 700,000
New
4 bed house for sale
CM17
· 4 Bedrooms · House
· Garden · Parking · Equipped kitchen · Concierge
CM17 · 4 Bedrooms · House · Garden · Parking · Equipped kitchen · Concierge
Havilands are pleased to present this FOUR-BEDROOM, SEMI-DETACHED HOUSE on Charter Way on a CHAIN FREE basis, N14. Bright and airy throughout and offering 1,169 sq ft of living space the property features an exceptionally large 185ft back garden plus off street parking and garage. This traditional 1930s build features two reception areas and a galley kitchen on the ground floor, while the first floor consists of four bedrooms (two large, two smaller) and a bathroom, with separate w/c. This desirable, chain-free property belongs to a private row of houses rarely featured on the market, having last been available in 1987. With a large garden (appx 186 x 20 ft) featuring a separate summer house, and potential to extend both to the rear and upwards into the loft, the property provides plenty of space for larger families and is well-suited to those wishing to extend. Conveniently located within easy reach of both Oakwood and Southgate (Piccadilly Line) as well as various bus routes. The pro
£ 700,000
4 bed house for sale
2 pictures
House · for sale
£ 775,000
New
4 bed house for sale
CM17
· 4 Bedrooms · House
· Garden · Parking · Powder room
CM17 · 4 Bedrooms · House · Garden · Parking · Powder room
NO ONWARD CHAIN FOUR BEDROOM SEMI DETACHED FAMILY HOME 9 YEAR NHBC WARRANTY BOASTING 1,577 SQ.FT. OF LIVING ACCOMMODATION UNDER FLOOR HEATING TO THE GROUND FLOOR GROUND FLOOR CLOAKROOM EN-SUITE & FAMILY BATHROOM/WC REAR GARDEN OFF STREET PARKING CLOSE TO BOTH COOPERS COMPANY & COBORN SCHOOL & HALL MEAD SCHOOL, BOTH BOASTING OUTSTANDING OFSTED RATINGS COUNCIL TAX BAND: F
£ 775,000
2 bed flat for sale
2 pictures
Flat · for sale
£ 200,000
2 bed flat for sale
CM17
· 2 Bedrooms · Flat
CM17 · 2 Bedrooms · Flat
KINGS GROUP ARE DELIGHTED TO OFFER THIS SPACIOUS, GROUND FLOOR, TWO BEDROOM APARTMENT IN THE POPULAR CM20 LOCATION OF ARKWRIGHTS, HARLOW * In our opinion this property would make an ideal purchase for any first time buyers looking to get on the property ladder or any investors looking to add to their portfolio due to its CM20 location. This spacious flat has been well maintained throughout. Due to the location this property would be ideal for young families as you have good local schooling with Freshwaters Primary Academy at less than 10 minute walk (0.8 miles) and Burnt Mill Academy at about 15 minutes walk (0.8 miles) away. Also ideally located for commuters, this property is less than 3 miles (about 6 minute drive) from the M11 giving you direct access into London and Cambridge as well as Stansted Airport. Harlow Town Train Station is 1.5 miles from the property accessible at about 30 minutes walk or 6 minute drive. With Harlow Town Centre less than a mile away you have everything y
£ 200,000
4 bed house for sale
2 pictures
House · for sale
£ 850,000
New
4 bed house for sale
CM17
· 4 Bedrooms · House
· Equipped kitchen · Concierge
CM17 · 4 Bedrooms · House · Equipped kitchen · Concierge
Full Details *Guide Price 850.000 to 900.000 * An exceptional welcoming home that combines elegant interiors, well proportioned living accommodation and a peaceful countryside setting. Immaculately presented throughout, the property offers a rare blend of luxury and comfortable living. The heart of the home is undoubtedly the bespoke, hand-built Tom Howley kitchen, beautifully designed and fitted to an exceptional standard. The kitchen is complemented by a range of high-end luxury appliances, creating a stylish yet highly practical space ideal for both everyday life and entertaining. The property provides four well-proportioned bedrooms, together with three versatile reception rooms, offering an abundance of space for modern living. The reception accommodation provides flexibility for formal entertaining, relaxing, working from home or creating dedicated personal spaces. Throughout the house, there is a clear emphasis on quality, with beautifully appointed interiors and a level of pres
£ 850,000
3 bed house for sale
2 pictures
House · for sale
£ 370,000
3 bed house for sale
CM17
· 3 Bedrooms · House
· Garden · Equipped kitchen
CM17 · 3 Bedrooms · House · Garden · Equipped kitchen
This modern terraced house enjoys a lovely homely feel thanks to the open plan ground floor offering a bright, stylish kitchen with breakfast bar opening out onto the low maintenance rear garden and an excellent size lounge/dining room with plenty of room for all the family and for entertaining. The bedrooms are all good sizes and the family theme is continued as the property is close to good schools.Room sizes:HallwayLounge/Dining Room: 23'9 x 11'3 (7.24m x 3.43m)Kitchen: 15'6 x 8'9 (4.73m x 2.67m)LandingBedroom 1: 11'4 x 11'2 (3.46m x 3.41m)Bedroom 2: 12'0 x 7'6 (3.66m x 2.29m)Bedroom 3: 9'1 x 8'5 (2.77m x 2.57m)BathroomSeparate ToiletFront and Rear Gardens The information provided about this property does not constitute or form part of an offer or contract, nor may it be regarded as representations. All interested parties must verify accuracy and your solicitor must verify tenure/lease information, fixtures & fittings and, where the property has been extended/converted, planning/bui
£ 370,000
1 bed flat for sale
2 pictures
Flat · for sale
£ 300,000
1 bed flat for sale
CM17
· 1 Bedroom · Flat
· Equipped kitchen · Parking
CM17 · 1 Bedroom · Flat · Equipped kitchen · Parking
PRICE RANGE: ?300,000 to ?325,000 * STUNNING CONVERSION * BEAUTIFULLY FINISHED * OPEN PLAN LIVING * APPROX. 750 METERS TO STATION * LONG 125 YEAR LEASE * ALLOCATED PARKING * This stylish & beautifully presented top floor apartment combines contemporary style with security and comfort. Perfectly positioned in the heart of Epping, just moments from vibrant shops, cafes, bars and boutiques, it is only half a mile from Epping Station with direct links to London. The property offers allocated parking, a secure video entry system, and a thoughtfully designed open-plan layout, making it an ideal choice for modern living. A remote gated entrance with secure video entry welcomes you into the communal hallway, where stairs rise to the upper floors and your own private front door. Inside, a welcoming hallway leads to a sleek shower room with modern tiling and white sanitary ware. The open-plan living space features a fully integrated kitchen finished in stylish grey high-gloss units with contrast
£ 300,000
1 bed flat for sale
2 pictures
Flat · for sale
£ 275,000
1 bed flat for sale
CM17
· 1 Bedroom · Flat
· Balcony · Parking
CM17 · 1 Bedroom · Flat · Balcony · Parking
PRICE RANGE ?275,000 TO ?290,000 * ONE DOUBLE BEDROOM * LOUNGE DINER WITH BALCONY * OFF STREET PARKING * PERFECT POSITION FOR TUBE STATION * AN IDEAL FIRST PURCHASE OR INVESTMENT * Welcome to Cedar Court in Station Road; a modern development of purpose built flats, located in the heart of Epping. This super property boasts a spacious lounge dining room with a stylish balcony, facing in an easterly direction, just perfect for enjoying a cup of tea on a sunny morning. With one bedroom and an en-suite bathroom, this flat is ideal for a single professional or a couple looking for a cosy first home. Situated in a modern purpose-built block, this property offers convenience and comfort. The living room with wooden flooring and sliding patio doors is a welcoming space, ideal for relaxing or entertaining guests. The double bedroom has a range of built in wardrobes and a door leading to the en-suite bathroom; a peaceful retreat after a long day. One of the highlights of this fabulous developmen
£ 275,000
2 bed flat for sale
2 pictures
Flat · for sale
£ 265,000
New
2 bed flat for sale
CM17
· 2 Bedrooms · Flat
· Garden · Lift · Parking
CM17 · 2 Bedrooms · Flat · Garden · Lift · Parking
OVER 60'S DEVELOPMENT* *SECOND FLOOR APARTMENT WITH LIFT TO ALL FLOORS* *WELL MAINTAINED COMMUNAL GARDENS* *ON-SITE HOUSE MANAGER* *GUEST SUITE & COMMUNAL LOUNGE* *OFFERED WITH NO ONWARD CHAIN* *RESIDENTS PARKING AVAILABLE
£ 265,000
4 bed house for sale
2 pictures
House · for sale
£ 780,000
4 bed house for sale
CM17
· 4 Bedrooms · House
CM17 · 4 Bedrooms · House
STUNNING DETACHED HOME TOTAL INTERNAL FLOOR AREA: 2258 SQ.FT FOUR BEDROOMS OPEN PLAN MODERN LIVING OVERALL SQ FT 2258 PRESTIGIOUS LOCAL DEVELOPMENT TWO BATHROOMS
£ 780,000

Get email alerts

Don't miss out: be the first to know about new properties

The alert was correctly created

On subscribing you accept the conditions of use and the privacy policy
Alert
Receive new ads in your inbox
Save this search
Receive alerts for new listings

We'll send you an email when we have new properties for: "Properties for sale in CM17"

The alert was correctly created

Newhall Harlow
High Street CM17 Harlow
Get email alerts and be the first to see new listings
Required field
On subscribing I accept the terms of the privacy policy
Perfect! You'll soon start receiving new listings via email
Alert
Receive an email when we have new ads for Properties for sale in CM17
Save this search
Filters

Bedrooms

Size (sq.ft)

sq.ft
sq.ft

Price

£
£

Property type

Bathrooms

Clear all filters
Receive notifications when new entries are published.