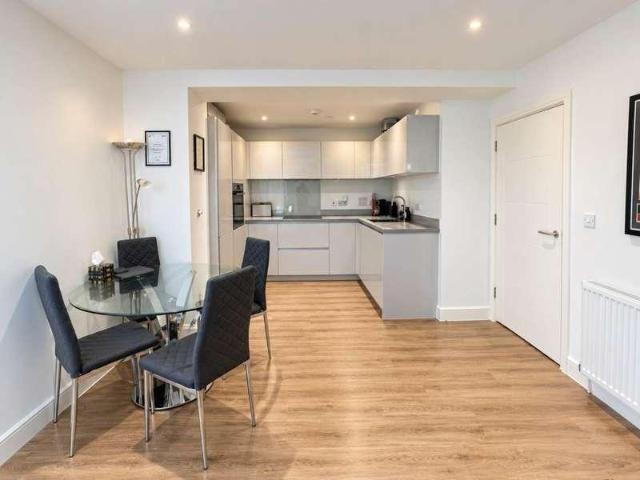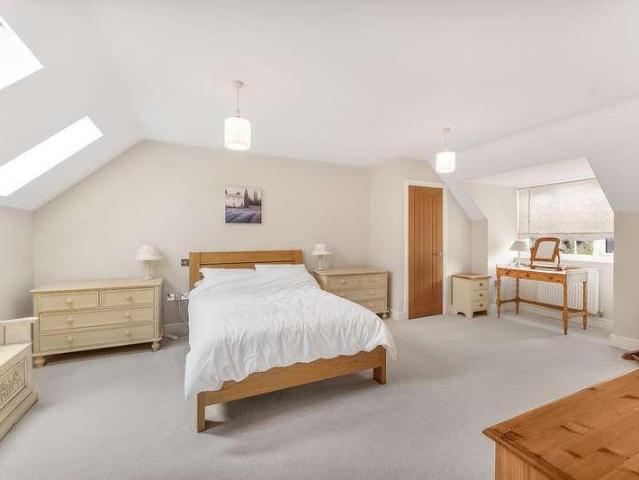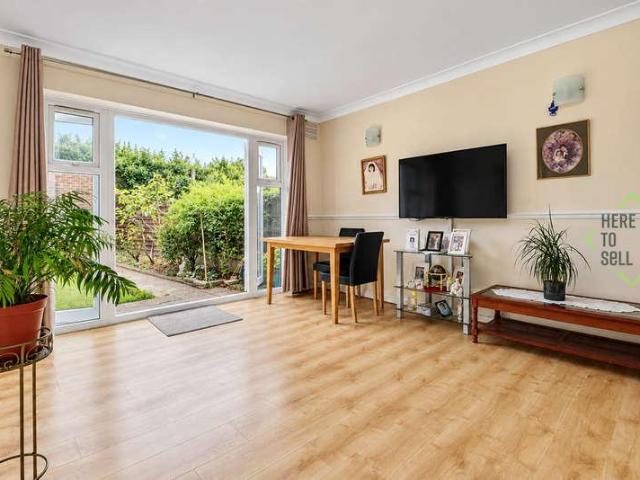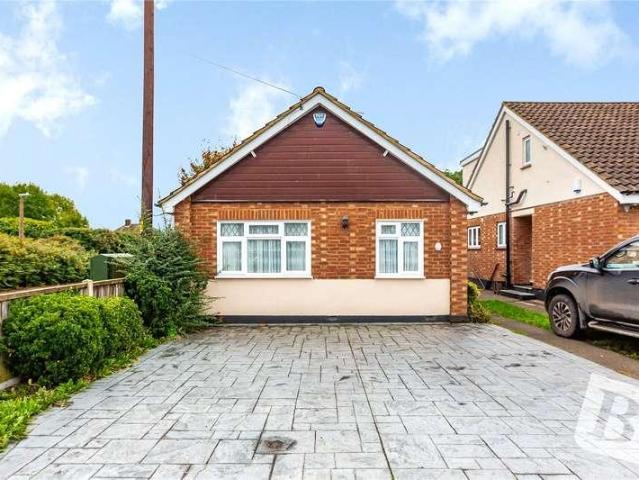
15,422 properties for sale in CM17

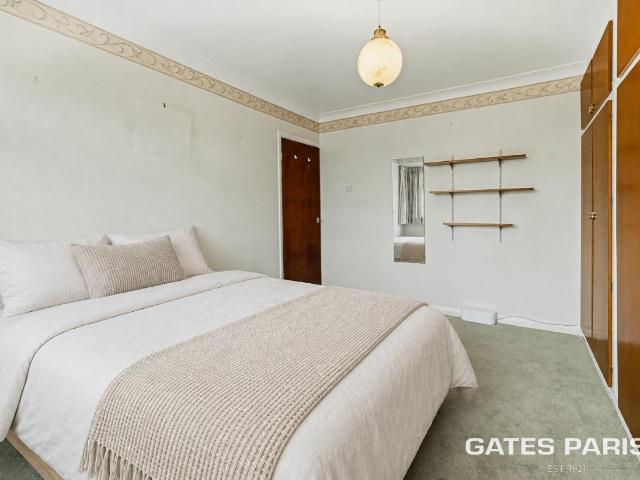
3 bed house for sale
2 pictures
House · for sale
£ 550,000
3 bed house for sale
CM17
· 3 Bedrooms · House
· Garden · Parking
CM17 · 3 Bedrooms · House · Garden · Parking
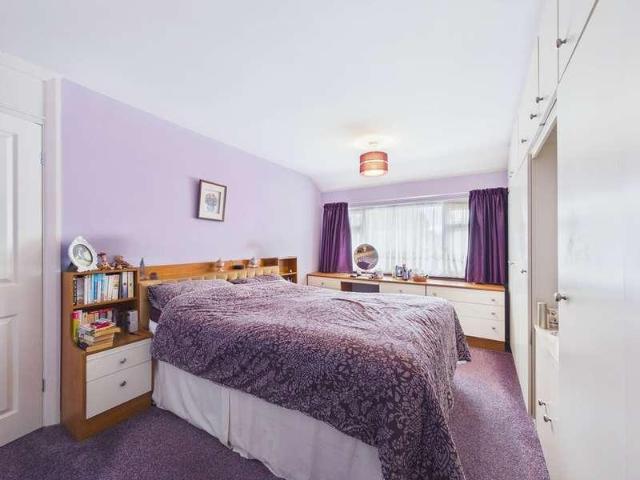
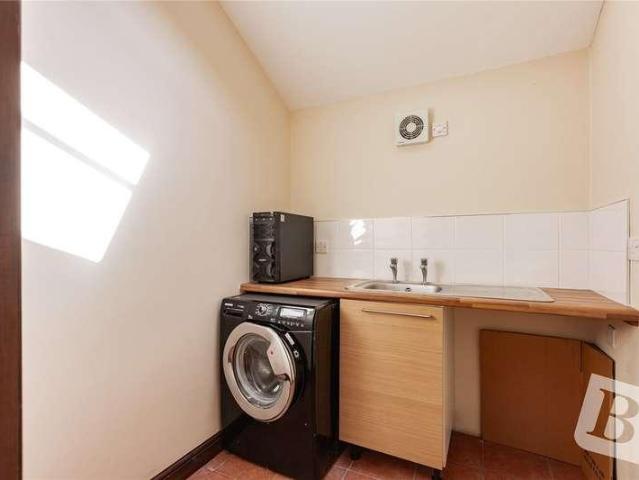
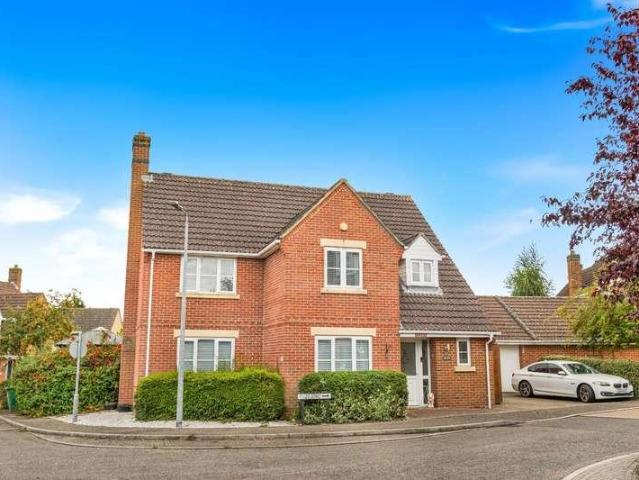
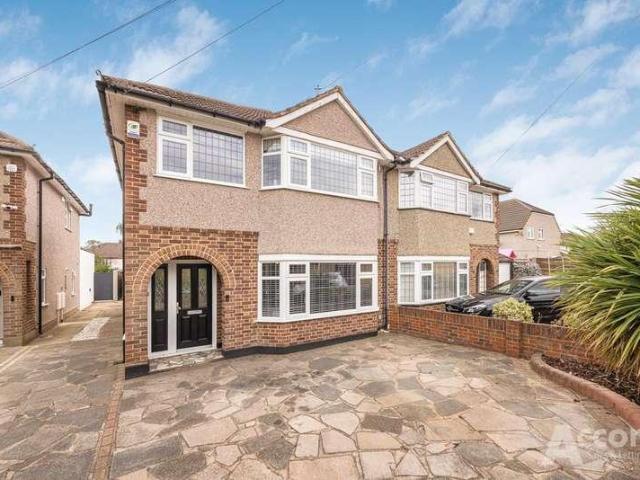
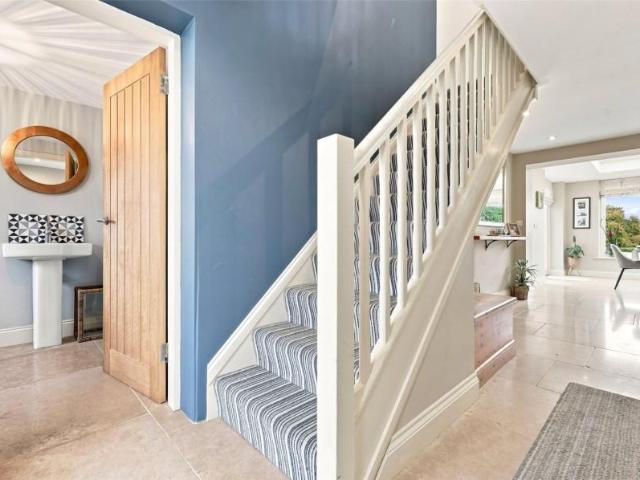
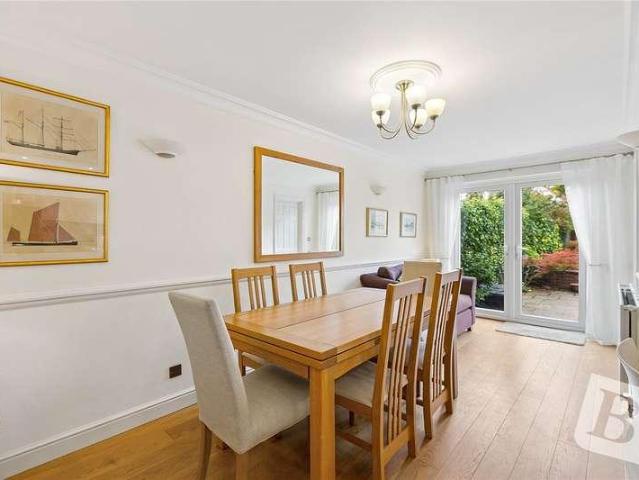
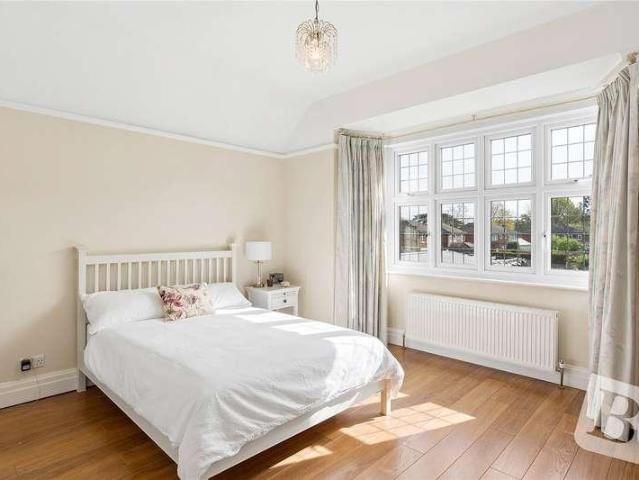
Full Details Situated in a popular residential location in Upminster on the Cathedral estate, this three bedroom semi detached family home is in an ideal positioned, being nicely close to highly regarded primary and secondary schools, as well as local shops and everyday amenities in Upminster Town centre. Extended to the rear, the property offers well-proportioned family accommodation and benefits from off-street parking, a garage and a good size private rear garden. An excellent opportunity for families looking for a home in a convenient and sought-after location, with schools, shops and local amenities all within very easy reach MONEY LAUNDERING REGULATIONS Anti-Money Laundering. We are required to carry out due diligence on all customers in order to comply with the Money Laundering, Terrorist Financing and Transfer of Funds (Information on the Payer) Regulations 2017. Please be aware you will be charged 120 including VAT to produce the required document through our chosen third-part
£ 550,000
2 bed house for sale
2 pictures
House · for sale
£ 350,000
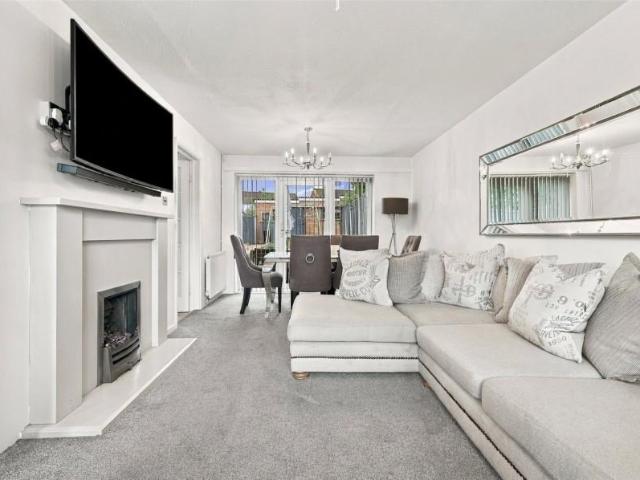
2 bed house for sale
CM17
· 2 Bedrooms · House
· Garden · Equipped kitchen · Parking · Patio
CM17 · 2 Bedrooms · House · Garden · Equipped kitchen · Parking · Patio
Guide Price:- 350,000 - 370,000. An immaculate presented home with driveway parking, that makes and ideal first time purchase. This two bedroom family home begins with the entrance hall that leads you into the lounge/ diner, with double door taking you out to the southern facing gardens. The kitchen, gives you fully fitted units offering plenty of cupboard and workspace, with spaces for appliances, plus an integrated fridge freezer. Also the kitchen gives access straight out to the garden. Upstairs are the two bedrooms, both of which are good size doubles, with the larger of two being at the front, the family bathroom also off the first floor landing. Outside to the front the property benefits from a block-paved driveway that provides parking. The rear landscaped garden is south facing, making very warm sun trap, mainly lawned with a patio area behind the house, with access to both the lounge and kitchen. The garden also has rear gated access
£ 350,000
2 bed flat for sale
2 pictures
Flat · for sale
£ 215,000
2 bed flat for sale
CM17
· 2 Bedrooms · Flat
· Balcony · Equipped kitchen · Parking
CM17 · 2 Bedrooms · Flat · Balcony · Equipped kitchen · Parking
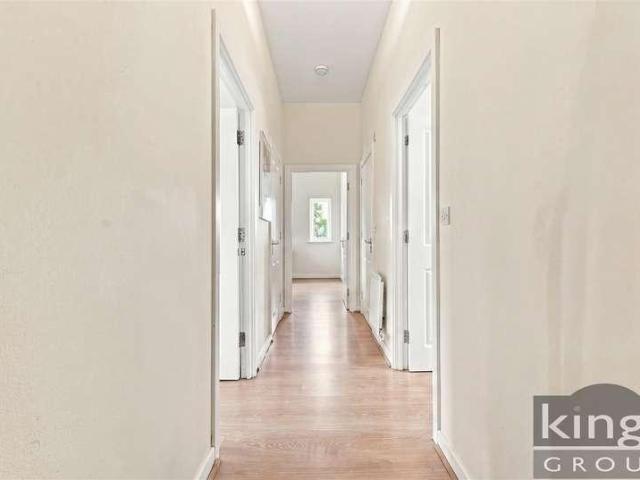
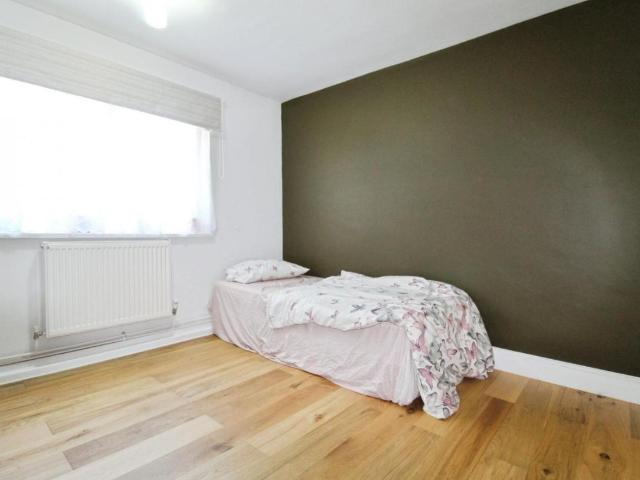
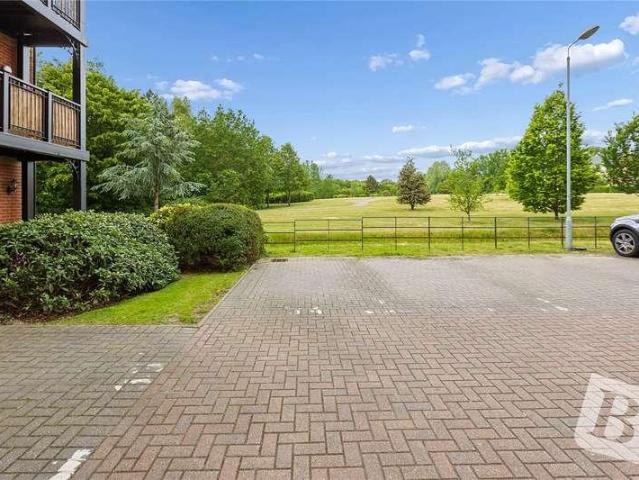
KINGS GROUP ARE DELIGHTED TO OFFER THIS SPACIOUS SECOND FLOOR, TWO BEDROOM, TWO BATHROOM APARTMENT IN THE SOUGHT AFTER DEVELOPMENT OF ELMS COURT, HARLOW, CM18 * Welcome to this charming second-floor apartment located in the desirable Elms Court. This spacious flat boasts two well-proportioned bedrooms, including a master suite with an en-suite shower room, providing both comfort and privacy. The high ceilings throughout the apartment create an airy and inviting atmosphere, making it a perfect retreat for modern living, with additional loft space for extra storage. The open-plan living area is a standout feature, seamlessly combining the lounge and kitchen, ideal for entertaining or simply enjoying a quiet evening at home. A delightful Juliette balcony off the lounge allows natural light to flood the space, enhancing the overall sense of openness. In addition to its appealing interior, this property comes with the convenience of an allocated parking space, ensuring that you have a secur
£ 215,000
2 bed flat for sale
2 pictures
Flat · for sale
£ 225,000
Updated
2 bed flat for sale
CM17
· 2 Bedrooms · Flat
· Balcony · Equipped kitchen
CM17 · 2 Bedrooms · Flat · Balcony · Equipped kitchen
Standout Features TWO DOUBLE BEDROOMS FIRST FLOOR APARTMENT GREAT LOCATION ENTRANCE HALLWAY LIVING ROOM WITH JULIET BALCONY LUXURY FITTED KITCHEN WHITE BATHROOM SUITE VERY WELL PRESENTED LONG EXTENDED LEASE VENDOR SUITED Property Description *GUIDE PRICE 225,000 TO 235,000*This Well presented Two double bedroom apartment is offered for sale in Harlow, providing a great option for first-time buyers, families or Investors. The property comprises a modern-design kitchen, Good size living room with a Juliet balcony offering versatile living and bathroom with white suite. The Lease has been extended and currently offers 172 year term. Situated in a sought after residential area of Harlow, the property benefits from access to a range of local amenities, including supermarkets, shops and everyday services found in and around Harlow town centre. Nearby parks and green spaces, such as Harlow Town Park, offer opportunities for walking, recreation and community events. The property is well placed
£ 225,000
Related searches
3 bed house for sale
2 pictures
House · for sale
£ 400,000
3 bed house for sale
CM17
· 3 Bedrooms · House
· Garden · Equipped kitchen · Parking
CM17 · 3 Bedrooms · House · Garden · Equipped kitchen · Parking
RESERVE THIS PROPERTY TODAY WITH BALGORES SECURE RESERVATION BEAUTIFULLY PRESENTED THREE BEDROOM TERRACED FAMILY HOME LOCATED ON THE EVER POPULAR BIRD ESTATE IN BILLERICAY PLEASANT CUL-DE-SAC POSITION 148X104 QUALITY FITTED KITCHEN / DINER MODERN THREE PIECE BATHROOM SUITE LOW MAINTENANCE REAR GARDEN WITH RAISED DECKED SEATING AREA AND ARTIFICAL LAWN ALLOCATED PARKING SPACE TO REAR CONVENIENTLY LOCATED FOR LOCAL SCHOOLS, SHOPS AND AMENITIES WALKING DISTANCE TO THE MILL MEADOWS NATURE RESERVE EARLY VIEWINGS ADVISED Council Tax Band: C
£ 400,000
3 bed house for sale
2 pictures
House · for sale
£ 425,000
3 bed house for sale
CM17
· 3 Bedrooms · House
· Equipped kitchen · Parking
CM17 · 3 Bedrooms · House · Equipped kitchen · Parking
Council tax band: D. Tucked away on a quiet, family-friendly cul-de-sac in West Cheshunt, this three-bedroom end-of-terrace home has been thoughtfully and stylishly upgraded throughout, blending contemporary design with practicality. Offering approximately 917 sq ft of total accommodation, including a generous garage, the property offers further scope to extend (subject to the usual planning consents). Come on in The hallway opens into a striking 27ft open-plan lounge and diner that runs the full depth of the house, featuring a media wall housing a sleek wall-mounted electric fire flanked by mirrored display alcoves with glass shelving. The rear aspect dining area is bathed in natural light from the garden-facing window, making it an effortless space for both family life and entertaining. To the side, the fitted kitchen continues the homes elegant aesthetic with white shaker-style cabinetry, brushed brass cup handles, stone-effect worktops, an integrated hob with stainless steel extrac
£ 425,000
5 bed house for sale
2 pictures
House · for sale
£ 475,000
5 bed house for sale
CM17
· 5 Bedrooms · House
· Garden · Parking · Patio · Concierge
CM17 · 5 Bedrooms · House · Garden · Parking · Patio · Concierge
We are delighted to present this substantial five-bedroom family home, ideally positioned within a quiet cul-de-sac in Harlows sought-after Parks area. Surrounded by open green spaces, excellent schooling and a range of local amenities, this impressive property combines generous living accommodation with an enviable location.From the moment you arrive, the property offers excellent kerb appeal, with ample off-street parking for multiple vehicles, a carport, and a single garage to the rear.Inside, the spacious accommodation continues, with two bright and well-proportioned reception rooms providing versatile living space for the whole family. One of the reception rooms benefits from French doors opening directly onto the rear patio and garden, creating a wonderful connection between the indoor and outdoor living spaces.Upstairs, there are five well-sized bedrooms, offering plenty of room for a growing family, guests or those requiring space to work from home.To the rear, the south-wester
£ 475,000
5 bed house for sale
2 pictures
House · for sale
£ 900,000
5 bed house for sale
CM17
· 5 Bedrooms · House
· Parking
CM17 · 5 Bedrooms · House · Parking
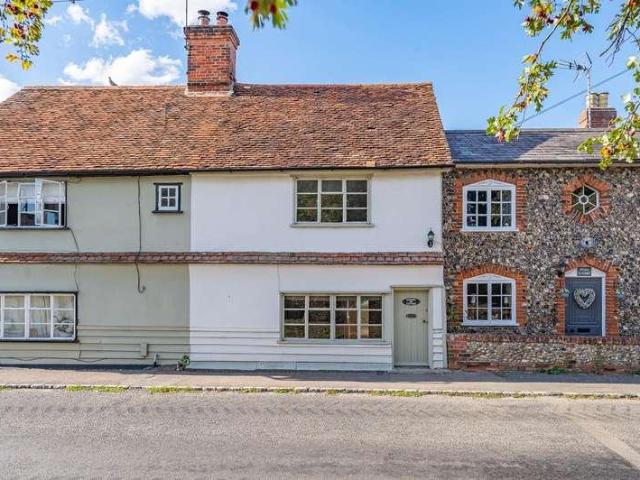
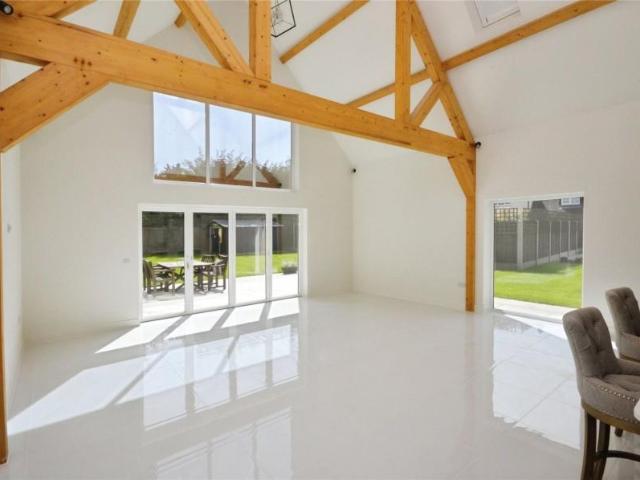
CHARMING GRADE II LISTED BUILDING IN THE HEART OF DODDINGHURST VILLAGE* *IN EXCESS OF 3,200 SQ FT OF VERSATILE ACCOMMODATION* *IMPRESSIVE CENTRAL HALL WITH VAULTED CEILING & EXPOSED BEAMS* *POTENTIAL TO UPGRADE / ENHANCE THE CURRENT INTERIOR* *DRIVEWAY PROVIDING OFF STREET PARKING FOR MULTIPLE VEHICLES* *AN INTERNAL VIEWING HIGHLEY RECOMMENDED TO APPRECIATE THIS PROPERTY
£ 900,000
4 bed house for sale
2 pictures
House · for sale
£ 635,000
4 bed house for sale
CM17
· 4 Bedrooms · House
· Garden · Parking · Equipped kitchen · Concierge
CM17 · 4 Bedrooms · House · Garden · Parking · Equipped kitchen · Concierge
Located on the sought after Woodlands Park development on one of its most prestigious roads of Maple Way is this delightful detached house offers a perfect blend of comfort and space for modern family living. With four generously sized bedrooms, this property is ideal for families seeking room to grow or those who enjoy hosting guests. The kitchen is well equipped with a useful utility room for daily chores. The house boasts two inviting reception rooms with an additional conservatory, providing ample space for relaxation and entertainment. Whether you prefer a cosy evening in the lounge or a lively gathering in the dining area, this home caters to all your needs. The two well-appointed bathrooms ensure convenience for busy mornings and family life. Outside, the property features driveway parking and double garage, a rare find that adds to the appeal of this home. A generous secluded rear garden offers perfect space for enjoying the fresh air. The surrounding area of Dunmow is known fo
£ 635,000
3 bed house for sale
2 pictures
House · for sale
£ 550,000
3 bed house for sale
CM17
· 3 Bedrooms · House
· Garden · Parking · Equipped kitchen · Patio · Concierge
CM17 · 3 Bedrooms · House · Garden · Parking · Equipped kitchen · Patio · Concierge
GUIDE PRICE 550,000 - 575,000*This extended three-bedroom semi-detached home sits tucked away in a Romford cul-de-sac and offers a practical layout, useful outdoor space, and excellent additional storage. Further benefits include off-street parking, a detached garage and a substantial outbuilding at the rear of the garden.The ground floor includes a generous reception room to the front, with a separate dining room behind. The fitted kitchen provides plenty of cupboard and worktop space, while the rear extension adds a further sitting area overlooking the garden. The property also has a ground-floor shower room.Upstairs, there are three bedrooms and a modern family bathroom. The main bedroom is particularly generous and benefits from fitted storage, while the remaining bedrooms work well as children's rooms, guest accommodation or home office space.Outside, the rear garden offers a mix of patio, decking and artificial lawn, giving you several areas for seating and entertaining. At the f
£ 550,000
3 bed house for sale
2 pictures
House · for sale
£ 375,000
3 bed house for sale
CM17
· 3 Bedrooms · House
· Garden · Fireplace · Equipped kitchen · Patio
CM17 · 3 Bedrooms · House · Garden · Fireplace · Equipped kitchen · Patio
Daniel Brewer are pleased to present an attractive attached cottage situated in the heart of the popular village of Great Easton, offering characterful accommodation arranged over two floors. The property opens into a charming living room featuring exposed timbers and an original fireplace, with steps leading down into a kitchen/dining area. Beyond this is a useful rear lobby providing storage and access to the second bedroom. To the first floor are two further bedrooms, including the principal bedroom, together with a family bathroom. Outside, the rear garden features a gravelled pathway leading to a stone-paved patio seating area, with the pathway continuing alongside an area laid to lawn. Towards the rear, the garden opens out slightly and includes a timber shed, mature trees and shrubs, with the garden enclosed by timber panel fencing.Living Room5.0m x 4.8m (16'4 x 15'8 )Entrance via timber door to front aspect, window to front aspect, feature fireplace with wood burning stove and
£ 375,000
4 bed house for sale
2 pictures
House · for sale
£ 500,000
4 bed house for sale
CM17
· 4 Bedrooms · House
· Garden · Equipped kitchen · Parking · Powder room
CM17 · 4 Bedrooms · House · Garden · Equipped kitchen · Parking · Powder room
Located on the ever-popular Flitch Green development, this stunning four bedroom detached family home offers spacious, modern accommodation and is immaculately presented throughout. The ground floor comprises a welcoming lounge, stylish kitchen/dining room, separate utility room and convenient cloakroom. To the first floor are four well-proportioned bedrooms with the principal bedroom benefiting from en-suite facilities, along with a family bathroom. Externally, the property features a beautifully landscaped rear garden, a single garage and driveway parking, providing an ideal combination of attractive outdoor space and practical amenities. An excellent family home in a popular and well-established development, this property is ideally suited to modern family living.Entrance HallAccessed via UPVC front door:- wood effect flooring, part wood panelled walls, radiator, inset spotlights, power points, stairs rising to the first floor landing, doors to.CloakroomW.C, wash hand basin, heated
£ 500,000
4 bed house for sale
2 pictures
House · for sale
£ 1,000,000
4 bed house for sale
CM17
· 4 Bedrooms · House
· Garden · Equipped kitchen · Parking · Powder room · Concierge
CM17 · 4 Bedrooms · House · Garden · Equipped kitchen · Parking · Powder room · Concierge
Ashbourne Lodge is a brand new versatile four/five bedroom detached family home situated in this highly sought-after semi-rural location close to Howe Green School and a short distance from Bishop's Stortford. The property offers flexible living space over two floors including an entrance door leading into a large vaulted reception hall with stairs rising to the first floor and a ground floor cloakroom. There is a wet room, a bedroom/sitting room, a wonderful large vaulted open-plan fully fitted kitchen/family room with a central island, bifold doors to the garden and tiled flooring, a separate utility room and a ground floor TV room/bedroom. The first floor landing leads off to the master suite which benefits from an en suite shower room, there are two further bedrooms and a family bathroom which has a three piece suite. Outside, a driveway provides off-street parking for numerous vehicles. There is a large sun terrace to the immediate rear of the property with the remainder of the ga
£ 1,000,000
2 bed flat for sale
2 pictures
Flat · for sale
£ 325,000
2 bed flat for sale
CM17
· 2 Bedrooms · Flat
· Balcony · Lift · Parking
CM17 · 2 Bedrooms · Flat · Balcony · Lift · Parking
GUIDE PRICE 325,000 - 350,000* *PRIVATE BALCONY* *POPULAR WEALD PARK DEVELOPMENT* *ALLOCATED PARKING SPACE* *0.8 MILES FROM BRENTWOOD STATION* *FIRST FLOOR WITH LIFT ACCESS* *ENSUITE TO MASTER BEDROOM* *OPEN PLAN ACCOMMODATION
£ 325,000
2 bed flat for sale
2 pictures
Flat · for sale
£ 300,000
2 bed flat for sale
CM17
· 2 Bedrooms · Flat
· Lift · Equipped kitchen · Parking
CM17 · 2 Bedrooms · Flat · Lift · Equipped kitchen · Parking
A beautifully presented two bedroom, first-floor apartment situated within the highly regarded Station Place development on Kings Road, Brentwood, offering modern living in an exceptionally convenient location. The property provides well-proportioned accommodation throughout, comprising two bedrooms, a contemporary bathroom and a bright and spacious open-plan kitchen/living area. The open-plan layout creates an excellent space for both relaxing and entertaining, with the modern fitted kitchen providing a range of integrated appliances. The apartment further benefits from allocated parking, an increasingly valuable feature for a property in such a central location. Station Place is a modern development designed to provide contemporary apartment living with a particularly convenient position. The property benefits from secure entry, lift access and allocated parking. One of the property`s key advantages is its exceptional proximity to Brentwood Station, which is just moments away. This m
£ 300,000
2 bed house for sale
2 pictures
House · for sale
£ 425,000
2 bed house for sale
CM17
· 2 Bedrooms · House
· Garden · Equipped kitchen
CM17 · 2 Bedrooms · House · Garden · Equipped kitchen
Daniel Brewer are pleased to present this spacious two-bedroom home forming part of the well-regarded Maynard House development, enjoying access to beautifully maintained communal grounds and a wide range of residents facilities. The accommodation includes an entrance hall with storage cupboard and understairs storage, a bright open-plan living/kitchen area with French doors to the garden, a ground-floor shower room and a double bedroom. To the first floor, the landing provides further storage and leads to a generous principal bedroom with storage areas and a four-piece en-suite bathroom. To the rear, the property overlooks a large shared communal garden with mature trees and shrubs, beyond which are attractive rural farmland views. Maynard House offers an excellent range of communal amenities, including a residents bistro, 24-hour clubhouse and bar, library, communal seating areas and an on-site house manager. The substantial grounds include mature planting, established trees, a centr
£ 425,000
2 bed flat for sale
2 pictures
Flat · for sale
£ 325,000
2 bed flat for sale
CM17
· 2 Bedrooms · Flat
· Garden · Equipped kitchen
CM17 · 2 Bedrooms · Flat · Garden · Equipped kitchen
Offered With No Onward Chain is a Well-Proportioned Two-Bedroom Ground-Floor Maisonette With Its Own Rear Garden, Positioned At The End Of A Cul-De-Sac On Eagle Close And. Offering approximately 523 sq ft of practical accommodation, the property features a bright lounge/diner measuring approximately 12'10 x 12', with direct access to the private rear garden. The separate fitted kitchen provides a practical range of cabinetry, worktop space and integrated cooking facilities, while the contemporary shower room includes a full-sized walk-in shower. There are two well-proportioned bedrooms, with the principal bedroom measuring approximately 11'11 x 9'11 and the second bedroom approximately 9'11 x 8'5. The private rear garden provides valuable outdoor space for relaxing, entertaining or further landscaping, while the propertys position at the end of Eagle Close offers a more tucked-away residential setting. Conveniently located for local amenities, green spaces and transport connections thr
£ 325,000
2 bed house for sale
2 pictures
House · for sale
£ 450,000
2 bed house for sale
CM17
· 2 Bedrooms · House
· Garden · Parking
CM17 · 2 Bedrooms · House · Garden · Parking
GUIDE PRICE 450,000 - 475,000* *PRIVATE REAR GARDEN IN EXCESS OF 80* *DRIVEWAY & DETACHED GARAGE* *POPULAR AREA OF PILGRIMS HATCH* *POTENTIAL TO EXTEND / UPGRADE (STPP)
£ 450,000
4 bed house for sale
2 pictures
House · for sale
£ 650,000
4 bed house for sale
CM17
· 4 Bedrooms · House
· Garden · Equipped kitchen · Parking · Powder room
CM17 · 4 Bedrooms · House · Garden · Equipped kitchen · Parking · Powder room
1 LATCHMORE COTTAGES is approached via a five bar gate which leads to the front driveway with parking for three cars. You enter the property into a spacious entrance hall with stairs rising to the first floor landing, two good sized built in storage cupboards, and large downstairs cloakroom (potential to convert into a shower room). To the back of the house, which forms part of the extension, is the dining room with a large lantern roof, windows and French doors leading into the rear garden. This leads into the sitting room with window to front aspect, inset lighting and ample seating area. The fitted kitchen/breakfast room also has door into the rear garden, and is fitted with numerous storage cupboard, inset double sink, integrated dishwasher, double oven, hob with extractor over, and a freestanding island. Off of the kitchen/breakfast room is a large walk-in pantry with fitted shelving, utility room with inset sink and space for washing machine and tumble dryer and door to side acce
£ 650,000
3 bed house for sale
2 pictures
House · for sale
£ 550,000
3 bed house for sale
CM17
· 3 Bedrooms · House
· Garden · Parking · Equipped kitchen
CM17 · 3 Bedrooms · House · Garden · Parking · Equipped kitchen
GUIDE PRICE 550,000 - 575,000 * NO ONWARD CHAIN EXTENDED THREE BEDROOM SEMI DETACHED FAMILY HOME 19' OPEN PLAN KITCHEN / FAMILY ROOM 16' LOUNGE GROUND FLOOR WC 80' REAR GARDEN WITH LOG CABIN AND TWO DRY STORAGE AREAS DETACHED GARAGE THREE GENEROUS SIZED BEDROOMS AND A LOFT ROOM OFF STREET PARKING COUNCIL TAX BAND: E
£ 550,000
6 bed house for sale
2 pictures
House · for sale
£ 2,350,000
6 bed house for sale
CM17
· 6 Bedrooms · House
· Garden · Parking · Swimming pool · Equipped kitchen · Powder room · Concierge
CM17 · 6 Bedrooms · House · Garden · Parking · Swimming pool · Equipped kitchen · Powder room · Concierge
PLEASE CHECK OUT THE VIDEO TOUR * SIX BEDROOM DETACHED FAMILY HOME STANDING ON A PLOT SIZE OF 0.5 ACRES BOASTING OVER 4,300 SQ.FT. OF LIVING ACCOMMODATION MATURE REAR GARDEN MEASURING 150' X 90' WITH INSET SWIMMING POOL 90' GATED FRONTAGE PROVIDING OFF STREET PARKING FOR MULTIPLE VEHICLES MAINTAINED TO A METICULOUS STANDARD THROUGHOUT THREE EN-SUITES & FURTHER SHOWER ROOM/WC FOUR RECEPTION ROOMS OPEN PLAN KITCHEN/DINING/FAMILY ROOM SEPARATE UTILITY ROOM & GROUND FLOOR CLOAKROOM INTEGRAL DOUBLE GARAGE SITUATED 0.7 MILES TO EMERSON PARK STATION WITH INTER-CONNECTING LINKS TO BOTH ROMFORD ELIZABETH LINE STATION & UPMINSTER C2C/DISTRICT LINE STATION CLOSE TO NELMES PRIMARY SCHOOL, BOASTING OUTSTANDING OFSTED RATING COUNCIL TAX BAND: G
£ 2,350,000
3 bed house for sale
2 pictures
House · for sale
£ 480,000
3 bed house for sale
CM17
· 3 Bedrooms · House
CM17 · 3 Bedrooms · House
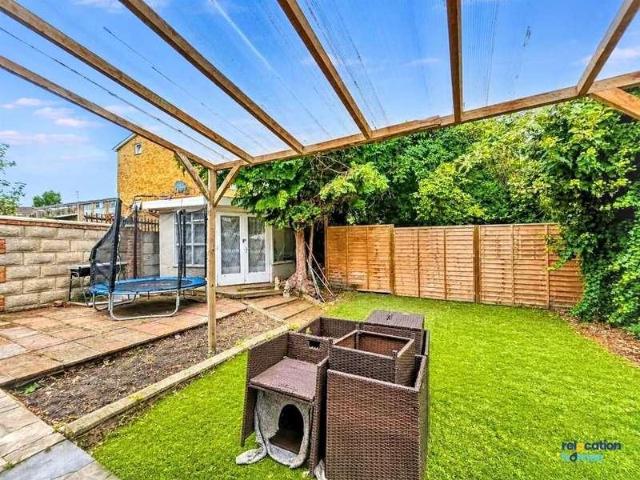
Relocation Homes are delighted to offer this well-maintained 3-bedroom house, presenting an excellent opportunity for investors and developers. The property is currently let and producing 25,000 per annum, providing an immediate rental income for an investor seeking an income-producing asset. Internally, the property is bright, spacious and very well maintained, with generous room proportions throughout. The existing accommodation provides a strong foundation for continued rental use, with the property currently being occupied by tenants. A key feature of this opportunity is the potential for reconfiguration and development, with the property offering scope to potentially create a separate 1-bedroom dwelling and a 3-bedroom dwelling, subject to obtaining the necessary planning permission, building regulations approval and any other relevant consents. This provides an attractive proposition for a developer looking to add value through residential conversion and reconfiguration, while th
£ 480,000
2 bed flat for sale
2 pictures
Flat · for sale
£ 450,000
2 bed flat for sale
CM17
· 2 Bedrooms · Flat
· Garden · Parking · Equipped kitchen · Concierge
CM17 · 2 Bedrooms · Flat · Garden · Parking · Equipped kitchen · Concierge
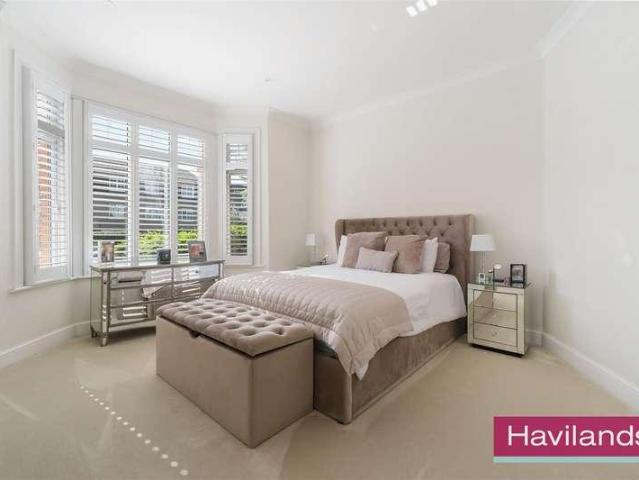
Havilands are delighted to offer for sale this TWO BEDROOM, GROUND FLOOR, PERIOD CONVERSION on Chase Court Gardens, EN2. Offering 674sq ft of living space and benefitting from off street parking and a private garden. The property itself is comprised of two bedrooms, open plan kitchen/ reception and dining area with doors to garden, family bathroom and ample storage. Outside the well kept, low maintenance garden extends to 43ft. Ideally located on a sought after road moments from Enfield Chase National Rail (Moorgate approx. 35 mins) and restaurants and amenities along Windmill Hill including Waitrose and Tesco Express. Also within easy reach of the property are Enfield Town Shopping Centre, Enfield Town Station (Liverpool Street approx. 36 mins) and Oakwood Underground (Piccadilly Line). The property is also close to several green spaces with Chase Green, Enfield Town Park and Enfield Golf Club all a short walk away. For families the property is within catchment of several sought after
£ 450,000
2 bed flat for sale
2 pictures
Flat · for sale
£ 220,000
2 bed flat for sale
CM17
· 2 Bedrooms · Flat
· Garden · Equipped kitchen · Parking
CM17 · 2 Bedrooms · Flat · Garden · Equipped kitchen · Parking
Boasting an EXTENDED LEASE and TWO DOUBLE BEDROOMS is this very well presented GROUND FLOOR maisonette. With a 14' spacious lounge, re-fitted kitchen & bathroom, entrance porch, a spacious 13' main bedroom, plus GARDEN SPACE with BRICK-BUILT SHED and ALLOCATED PARKING! Located within a short walk to local popular schools, shops and Chelmsford City Centre & mainline train station. Call Hamilton Piers of Springfield to view!ACCOMMODATION:ENTRANCE PORCH:New part glazed composite entrance door into small porch area, wood effect flooring, door to lounge.LOUNGE DINER:4.52m x 3.33m (14'10 x 10'11 )Double glazed window to front, storage cupboard, radiator, wood effect flooring, doors to kitchen and hall.KITCHEN:2.51m x 2.49m (8'03 x 8'02 )Double glazed window and door to rear onto garden space, round edge worktops with stainless drainer sink inset, electric hob with extractor over, matching wall and base units, integrated double oven, under counter fridge, space for dishwasher, storage cupboar
£ 220,000
2 bed flat for sale
2 pictures
Flat · for sale
£ 230,000
2 bed flat for sale
CM17
· 2 Bedrooms · Flat
· Balcony · Fireplace · Equipped kitchen · Parking
CM17 · 2 Bedrooms · Flat · Balcony · Fireplace · Equipped kitchen · Parking
Petty Son & Prestwich are delighted to offer for sale this spacious two-bedroom maisonette, ideally located just 0.6 miles from Romford town centre and Romford railway station, providing convenient access to the Elizabeth line and direct links into Central London.Benefiting from allocated parking and its own private entrance, the property offers added privacy and eliminates the need to access communal areas. Inside, the home features a generous lounge/dining room with an attractive feature fireplace, two well-proportioned double bedrooms, and a large bathroom complete with a shower over the bath. The fitted kitchen provides ample storage with modern white cabinetry and leads into a former balcony that has been thoughtfully enclosed to create a practical utility room. This versatile space comfortably accommodates your washing machine and other appliances, freeing up the kitchen to focus on cooking and entertaining.Offering excellent space in a highly convenient location, this apartment
£ 230,000
5 bed house for sale
2 pictures
House · for sale
£ 1,150,000
5 bed house for sale
CM17
· 5 Bedrooms · House
· Garden · Equipped kitchen
CM17 · 5 Bedrooms · House · Garden · Equipped kitchen
SOUGHT AFTER WEST SIDE OF BRENTWOOD* *IN EXCESS OF 2,000 SQUARE FEET OF ACCOMMODATION* *ATTRACTIVE REAR GARDEN MEASURING APPROX. 80FT* *EN SUITE TO PRINCIPAL BEDROOM* *OPEN PLAN KITCHEN/FAMILY ROOM* *CUL-DE-SAC POSITION ON THE PERIPHERY OF 'THE HOMESTEADS' PRIVATE DEVELOPMENT* *CLOSE TO SCHOOLS INCLUDING THE HIGHLY REGARDED 'ST. PETER'S PRIMARY'
£ 1,150,000
3 bed house for sale
2 pictures
House · for sale
£ 400,000
3 bed house for sale
CM17
· 3 Bedrooms · House
· Parking · Equipped kitchen
CM17 · 3 Bedrooms · House · Parking · Equipped kitchen
This semi detached house with entrance porch has off street parking and a garage to the side. The house has a first floor bathroom and a separate toilet. It will be a great family home and it is located in a very desirable location. There will be some modernisation required but will be a great opportunity for any time buyers or even buy-to-let investors. Please refer to the footnote regarding the services and appliances.Room sizes:Entrance HallLounge: 24'0 x 17'1 (7.32m x 5.21m) narrowing to 12'9 x 8'6 (3.89m x 2.59m)Kitchen: 10'6 x 7'7 (3.20m x 2.31m)LandingBedroom 1: 12'7 x 10'3 (3.84m x 3.13m)Bedroom 2: 11'1 x 10'9 (3.38m x 3.28m)Bedroom 3: 9'7 x 6'4 (2.92m x 1.93m)BathroomSeparate ToiletRear GardenOff Street ParkingGarage The information provided about this property does not constitute or form part of an offer or contract, nor may it be regarded as representations. All interested parties must verify accuracy and your solicitor must verify tenure/lease information, fixtures & fittin
£ 400,000
2 bed flat for sale
2 pictures
Flat · for sale
£ 280,000
2 bed flat for sale
CM17
· 2 Bedrooms · Flat
· Garden · Equipped kitchen · Parking · Concierge
CM17 · 2 Bedrooms · Flat · Garden · Equipped kitchen · Parking · Concierge
GUIDE PRICE OF 280,000 - 290,000 * PLEASE SEE THE VIDEO Situated on the sought after Grace Bartlett Garden development. Offered in good condition throughout, this attractive ground floor apartment provides well-proportioned and versatile accommodation, making it an ideal purchase for first-time buyers, professionals, downsizers or investors alike. The property comprises an entrance hallway, a bright and spacious reception room, a fitted kitchen, two well-sized bedrooms and two bathrooms, with the master bedroom benefiting from an en-suite. Further benefits include the convenience of ground floor living and an allocated parking space. The apartment forms part of the desirable Grace Bartlett Gardens development, offering a well-maintained residential setting while being conveniently positioned for local amenities and within 1.5 miles from Chelmsford Train Station. SERVICE CHARGE: 2,700 PER ANNUM. GROUND RENT: 365.07 PER ANNUM. LEASE REMAINING: 111 YEARS APPROX. COUNCIL TAX BAND: C * Sold
£ 280,000
6 bed house for sale
2 pictures
House · for sale
£ 1,100,000
6 bed house for sale
CM17
· 6 Bedrooms · House
· Equipped kitchen
CM17 · 6 Bedrooms · House · Equipped kitchen
The Cottage, Dassels. Chain-Free A beautifully restored 17th-century farmhouse where four centuries of character meet considered, contemporary family living. Set within approximately an acre, this handsome Grade II listed home offers around 3,214 sq ft of beautifully arranged accommodation, with five bedrooms, generous living spaces and a versatile detached annexe. The current owners have approached the house with a clear respect for its history. Original timbers, wide floorboards, exposed brickwork and an impressive inglenook sit comfortably alongside limestone flooring, elegant bathrooms and a wonderfully considered kitchen. The result is a home that feels authentic rather than overly restored full of character, but designed to work exceptionally well for modern family life. The House The approach immediately sets the tone, with a timber-framed porch opening into a wonderfully practical boot room. Far more than simply an entrance space, it has been designed for country living, with r
£ 1,100,000
4 bed house for sale
2 pictures
House · for sale
£ 450,000
4 bed house for sale
CM17
· 4 Bedrooms · House
CM17 · 4 Bedrooms · House
GUIDE PRICE 450,000 - 475,000* *FOUR BEDROOMS* *ATTRACTIVELY PAVED DRIVEWAY* *POPULAR WEST SIDE OF BRENTWOOD* *APPROXIMATELY 1300 SQUARE FEET* *CORNER POSITION* *POTENTIAL FOR SELF CONTAINED GROUND FLOOR STUDIO* *RECENTLY RENOVATED
£ 450,000

Get email alerts

Don't miss out: be the first to know about new properties

The alert was correctly created

On subscribing you accept the conditions of use and the privacy policy
Alert
Receive new ads in your inbox
Save this search
Receive alerts for new listings

We'll send you an email when we have new properties for: "Properties for sale in CM17"

The alert was correctly created

Newhall Harlow
High Street CM17 Harlow
Get email alerts and be the first to see new listings
Required field
On subscribing I accept the terms of the privacy policy
Perfect! You'll soon start receiving new listings via email
Alert
Receive an email when we have new ads for Properties for sale in CM17
Save this search
Filters

Bedrooms

Size (sq.ft)

sq.ft
sq.ft

Price

£
£

Property type

Bathrooms

Clear all filters
Receive notifications when new entries are published.