10,234 properties for sale in CM21

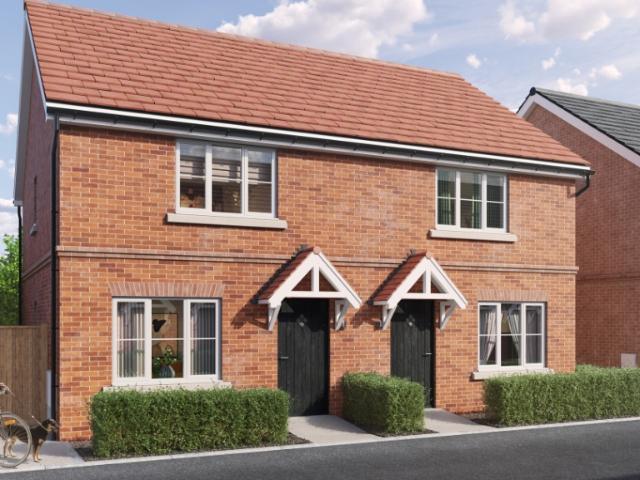
Shared Ownership in Bishop’s Stortford, Hertfordshire 3 bedroom Semi Detached House
2 pictures
Villa · for sale
£ 148,750
Shared Ownership in Bishop’s Stortford, Hertfordshire 3 bedroom Semi Detached House
CM21
· 3 Bedrooms · 1 Bath · Villa
· Garden · Parking
CM21 · 3 Bedrooms · 1 Bath · Villa · Garden · Parking
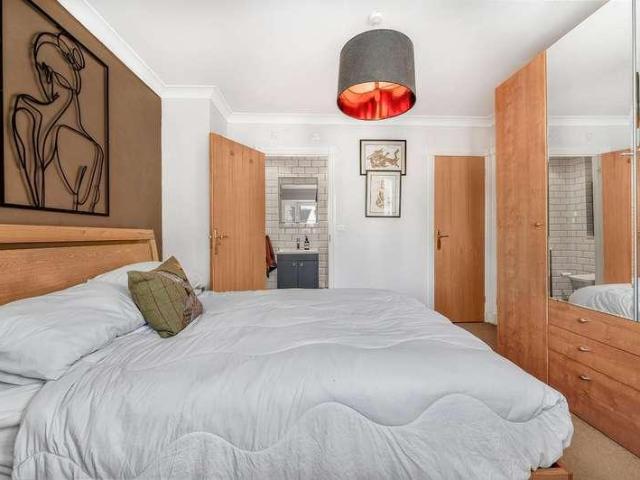
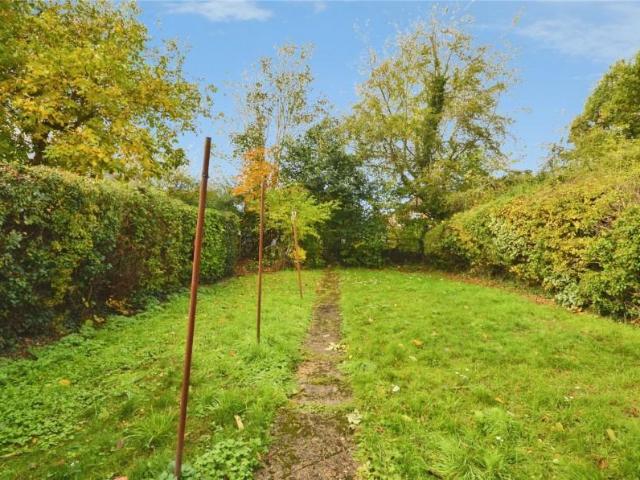
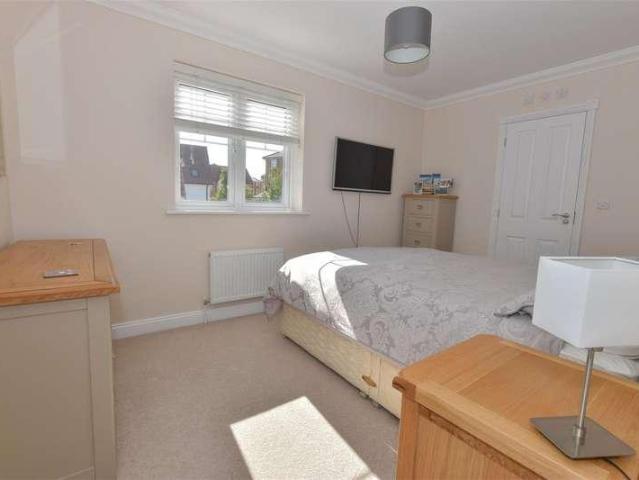
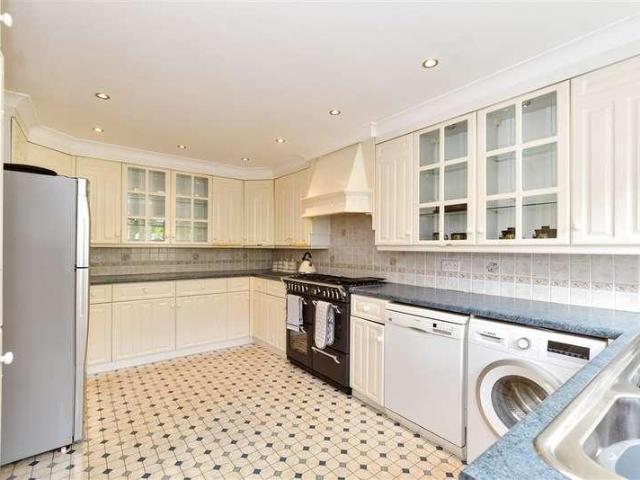
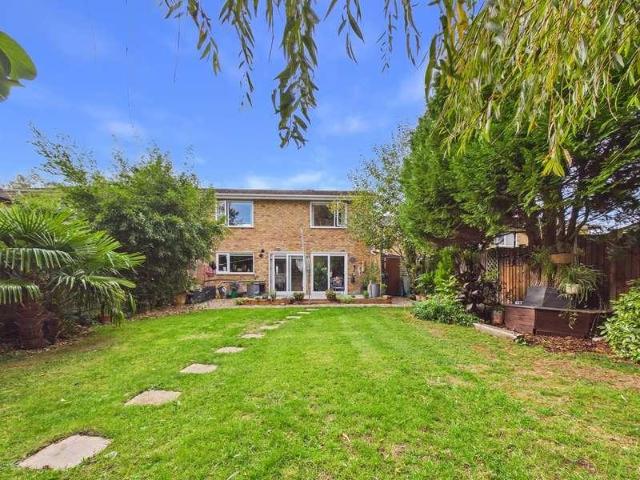
We are pleased to bring to the market this 3 bedroom Semi-Detached House Shared Ownership. It is situated in Bishop’s Stortford, Hertfordshire and is available now. LAST PLOT REMAINING! PLOT 76, 52 GOLDEN MILLER AVENUE 3 BEDROOM HOUSE CHP are delighted to present to the market a selection of brand new beautiful 2 & 3 bedroom homes at the sought after development ‘Hall Road, Elsenham’ Situated in the picturesque village of Elsenham, our new homes for sale with shared ownership are ideal for those looking to leave the metropolis of London and settle down somewhere a little more scenic. Our homes offer the best of both worlds – you’ll retain access to plenty of local amenities without losing the relaxed pace of life! Features Parking: Allocated parking Others: Central heating Outside space: Front Garden The post Shared Ownership in Bishop’s Stortford, Hertfordshire 3 bedroom Semi-Detached House appeared first on MovingSoon | Properties for Rent, Shared Ownership, Sale & Moving House Help.
£ 148,750
4 bed house for sale
2 pictures
House · for sale
£ 850,000
New
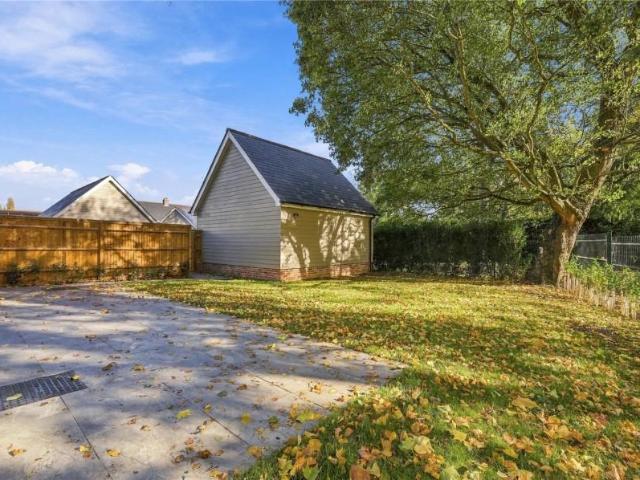
4 bed house for sale
CM21
· 4 Bedrooms · House
· Garden · Fireplace · Equipped kitchen · Powder room · Concierge
CM21 · 4 Bedrooms · House · Garden · Fireplace · Equipped kitchen · Powder room · Concierge
Higley Close is the latest development from award winning local builders and developers, Grange Builders, this development has been well thought out and is located in the very popular village of Perry Green which is home to The Henry Moore Garden and studios. Grange Builders are known for their thoughtful and considered design and quality finish. 7 HIGLEY CLOSE is a four bedroom detached family house built in a traditional style of brick with a rendered elevation and tiled roof situated in this first class location with the benefit of underfloor heating, air-sourced heat pump and a double car port to the rear. The accommodation is arranged over the two floors with a reception hallway and a ground floor cloakroom, a triple aspect sitting room with a fireplace. A beautifully fitted kitchen/dining room with Quartz work surfaces, integrated Bosch oven, induction hob, dishwasher, washer/dryer and fridge/freezer and two sets of bi-folding doors opening onto the rear garden. The first floor l
£ 850,000
5 bed house for sale
2 pictures
House · for sale
£ 875,000
New
5 bed house for sale
CM21
· 5 Bedrooms · House
· Equipped kitchen
CM21 · 5 Bedrooms · House · Equipped kitchen
KINGS GROUP ARE DELIGHTED TO OFFER THIS EXCEPTIONAL FIVE-BEDROOM DETACHED FAMILY HOME, SPANNING OVER 2800 SQ FT ON A GENEROUS THIRD OF AN ACRE PLOT IN BIRCHANGER LANE, BISHOPS STORTFORD * A truly impressive and substantial detached family residence, offering over 2,800 sq ft of versatile accommodation, five double bedrooms, two bathrooms, a separate WC and an additional utility/second preparation kitchen, all occupying a generous plot of approximately one third of an acre. Situated along the sought-after Birchanger Lane, on the outskirts of Bishop's Stortford, this substantial detached home offers an exciting opportunity for purchasers seeking space, flexibility and a desirable location. With an abundance of accommodation extending to over 2,800 sq ft, the property provides all the ingredients for modern family living, with excellent scope to accommodate a growing family, multi-generational households or those requiring dedicated space to work from home. The generous accommodation, com
£ 875,000
3 bed house for sale
2 pictures
House · for sale
£ 550,000
New
3 bed house for sale
CM21
· 3 Bedrooms · House
· Garden · Equipped kitchen · Parking
CM21 · 3 Bedrooms · House · Garden · Equipped kitchen · Parking
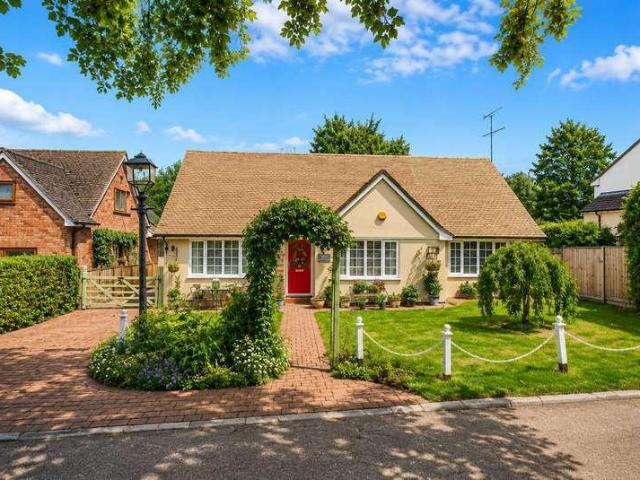
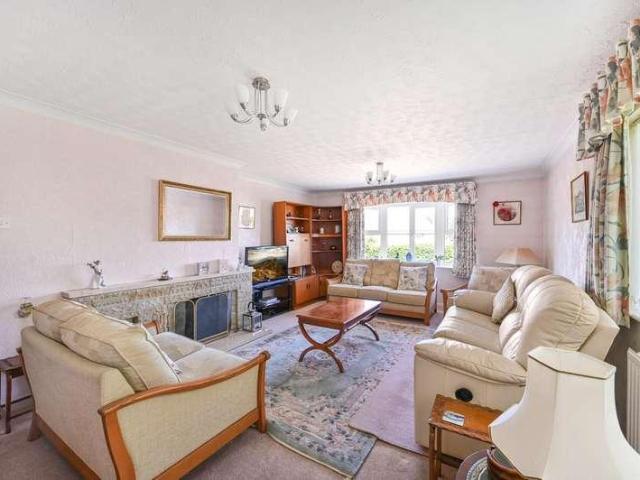
No Onward Chain* Situated along a sought-after lane backing onto open farmland in the highly desirable village of Hatfield Broad Oak, this rarely available three-bedroom detached bungalow offers spacious accommodation, a peaceful setting, and excellent potential for further enhancement. The well-proportioned accommodation comprises an inviting entrance hall, a generous lounge, a fitted kitchen/breakfast room, a conservatory overlooking the rear garden, three double bedrooms, an en-suite shower room to the principal bedroom, and a family bathroom. Outside, the property benefits from a single garage, driveway parking, and well-maintained front and rear gardens. Enjoying a delightful position with open farmland to the rear, the bungalow also offers fantastic scope to extend or remodel, subject to the necessary planning permissions.Storm PorchCovered area, tiled flooring, Main door leading to:-Entrance HallRadiator, power points, door to airing cupboard, loft access, doors to.Kitchen/Break
£ 550,000
3 bed house for sale
2 pictures
House · for sale
£ 675,000
New
3 bed house for sale
CM21
· 3 Bedrooms · House
· Parking · Fireplace · Equipped kitchen · Powder room
CM21 · 3 Bedrooms · House · Parking · Fireplace · Equipped kitchen · Powder room
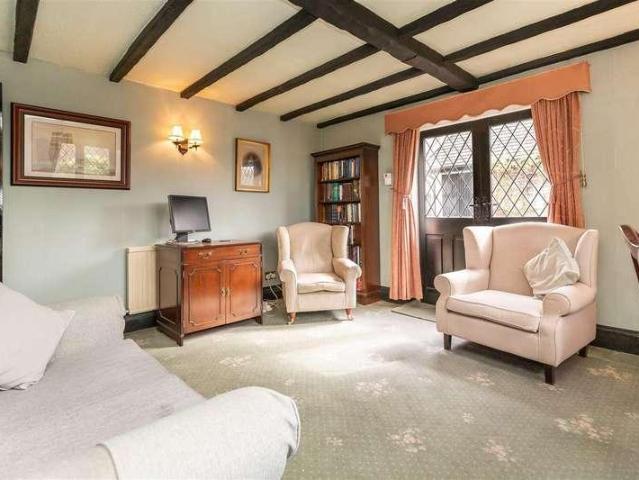
PRICE RANGE ?675,000 to ?725,000 * DETACHED COTTAGE * FAMILY ACCOMMODATION * PRETTY VILLAGE LOCATION * APPROX 2,290 SQ FT VOLUME * POTENTIAL FOR DETACHED ANNEX (STP) * This enchanting Grade II listed detached cottage blends historic character with modern convenience, set in the peaceful village of Thornwood just a short stroll from open countryside and arable farmland. Dating back around 500 years in parts, the home is brimming with period features and offers gated parking alongside a double garage. Stepping inside, you are welcomed by a country kitchen that flows into a separate breakfast room, perfect for relaxed mornings. The spacious living dining room is filled with character, featuring exposed beams, an impressive inglenook fireplace & formal front entrance. The breakfast room opens into a bright day room, with doors leading out to a cosy terrace courtyard ideal for entertaining. The ground floor also offers a practical shower room, guest cloakroom & stairs rising to the first fl
£ 675,000
2 bed flat for sale
2 pictures
Flat · for sale
£ 299,999
New
2 bed flat for sale
CM21
· 2 Bedrooms · Flat
· Balcony · Equipped kitchen · Parking
CM21 · 2 Bedrooms · Flat · Balcony · Equipped kitchen · Parking
SPACIOUS APARTMENT * FIRST FLOOR FLAT * BATHROOM & EN-SUITE * VACANT POSSESSION * IDEAL FIRST PURCHASE * This spacious first floor apartment offers two generous double bedrooms and a private balcony with far-reaching views. Set on the edge of North Weald village, it is just a short stroll to local shops, a welcoming pub, a restaurant, and open countryside. With allocated parking and an en-suite shower room, this home is thoughtfully designed for comfortable living, whether as a first purchase or a smart investment. Stepping inside, a secure entry-phone system welcomes you into the communal hall, with stairs leading up to the apartment. The entrance hall opens into a bright, open-plan kitchen, dining, and living space, where double doors invite you out onto the balcony to enjoy the sweeping views. The kitchen is well-equipped with integrated appliances, while the dining and living area is finished with elegant wooden flooring. The master bedroom offers fitted wardrobes and its own en-su
£ 299,999
3 bed house for sale
2 pictures
House · for sale
£ 475,000
New
3 bed house for sale
CM21
· 3 Bedrooms · House
· Garden · Equipped kitchen · Parking · Patio
CM21 · 3 Bedrooms · House · Garden · Equipped kitchen · Parking · Patio
Higley Close is the latest development from award winning local builders and developers, Grange Builders, this development has been well thought out and is located in the very popular village of Perry Green which is home to The Henry Moore Gardan and studios, and the much anticipated opening of The Hoops following refurbishment Grange Builders are known for their thoughtful and considered design and quality finish. Nos 3 and 4 are 3 bedroom, semi-detached family houses offering 3 double bedrooms, family bathroom on the first floor and open-plan kitchen/living space on ground floor, the kitchens are fully fitted with integrated appliances and quartz work surface and breakfast bar and a downstairs WC. The bathrooms are fully tiled and have heated towel rails. The properties benefit from underfloor heating throughout. Bi-fold doors lead to a good size patio area, with the remainder of the garden having been seeded and landscaped. There are two parking spaces directly in front of each of t
£ 475,000
3 bed house for sale
2 pictures
House · for sale
£ 475,000
New
3 bed house for sale
CM21
· 3 Bedrooms · House
· Garden · Equipped kitchen · Parking · Patio
CM21 · 3 Bedrooms · House · Garden · Equipped kitchen · Parking · Patio
Higley Close is the latest development from award winning local builders and developers, Grange Builders, this development has been well thought out and is located in the very popular village of Perry Green which is home to The Henry Moore Gardan and studios, and the much anticipated opening of The Hoops following refurbishment Grange Builders are known for their thoughtful and considered design and quality finish. Nos 3 and 4 are 3 bedroom, semi-detached family houses offering 3 double bedrooms, family bathroom on the first floor and open-plan kitchen/living space on ground floor, the kitchens are fully fitted with integrated appliances and quartz work surface and breakfast bar and a downstairs WC. The bathrooms are fully tiled and have heated towel rails. The properties benefit from underfloor heating throughout. Bi-fold doors lead to a good size patio area, with the remainder of the garden having been seeded and landscaped. There are two parking spaces directly in front of each of t
£ 475,000
4 bed house for sale
2 pictures
House · for sale
£ 765,000
New
4 bed house for sale
CM21
· 4 Bedrooms · House
· Garden · Equipped kitchen · Parking · Powder room · Concierge
CM21 · 4 Bedrooms · House · Garden · Equipped kitchen · Parking · Powder room · Concierge
4 CUTLERS CLOSE is a very good sized four bedroom detached family home, situated in this popular cul-de-sac on the St. Michael's Mead development and within walking distance of Manor Fields Primary School. The property offers scope for enlargement and re-configuration, subject to the usual planning consents, and is offered with no onward chain. Accommodation is arranged over two floors with a reception hallway with cloakroom off to one side, sitting room, separate dining room, home office, good sized kitchen/breakfast room with a separate utility room. The first floor landing leads off to the four bedrooms and the family bathroom fitted with a three-piece suite. The principal bedroom benefits from fitted wardrobes and an en suite shower room with a three-piece suite. OUTSIDE, to the front of the property there is a landscaped garden with mature shrubs and hedges, a driveway providing off-street parking for two vehicles with an EV charging point and access to the garage with an up-and-o
£ 765,000
3 bed house for sale
2 pictures
House · for sale
£ 600,000
New
3 bed house for sale
CM21
· 3 Bedrooms · House
· Garden · Equipped kitchen · Parking · Powder room
CM21 · 3 Bedrooms · House · Garden · Equipped kitchen · Parking · Powder room
Situated within the idyllic former Easton Lodge Estate, on the outskirts of the picturesque village of Little Easton, this attractive three bedroom detached bungalow offers spacious single storey accommodation in a pleasant semi-rural setting. The property comprises an entrance hall, lounge, separate dining room, kitchen, three well-proportioned bedrooms with an en-suite cloakroom and a shower room. Externally, the property continues to impress, benefiting from a double cart lodge, gated driveway providing ample off road parking and generous gardens. A particularly appealing feature is the substantial detached outbuilding, offering excellent potential for a variety of uses and offering fantastic potential to convert into studio or home office
£ 600,000
3 bed house for sale
2 pictures
House · for sale
£ 425,000
New
3 bed house for sale
CM21
· 3 Bedrooms · House
· Garden · Equipped kitchen · Parking · Concierge
CM21 · 3 Bedrooms · House · Garden · Equipped kitchen · Parking · Concierge
Nestled in a quiet cul-de-sac of Woodlands Park Drive, Dunmow, this extended detached house offers a perfect blend of comfort and modern living. With three well-proportioned bedrooms, this property is ideal for families seeking a welcoming home. The house boasts a spacious reception room that provides a warm and inviting atmosphere for relaxation and entertaining. One of the standout features of this residence is the extended kitchen/dining/family room. This open-plan space is perfect for both everyday living and hosting gatherings, allowing for seamless interaction with family and friends. The kitchen is designed with functionality in mind, making it a delightful area for culinary enthusiasts. The property includes en-suite facilities, family bathroom and ground floor W.C, ensuring convenience for all occupants. Externally, you will find a lovely rear and side garden, offering a private oasis for outdoor activities or simply enjoying the fresh air. The single garage and driveway parki
£ 425,000
3 bed house for sale
2 pictures
House · for sale
£ 500,000
New
3 bed house for sale
CM21
· 3 Bedrooms · House
· Garden · Equipped kitchen · Parking · Powder room
CM21 · 3 Bedrooms · House · Garden · Equipped kitchen · Parking · Powder room
187 STANSTED ROAD is an opportunity to acquire this versatile, 3 bedroom chalet-style detached property offering scope for enlargement, refurbishment and re-configuring in this popular location within walking distance of the town centre and mainline station. The property sits on a good sized plot and the accommodation is arranged over two floors with a front entrance door leading into an entrance hallway with doors leading off to the sitting room, separate dining and kitchen with a utility area. A lean-to at the rear provides covered storage with a cloakroom set to one side. There are two bedrooms situated on the ground floor. On the first floor, the landing leads off to the principal bedroom and the bathroom which is fitted with a three-piece suite. OUTSIDE, to the front of the property is an open-plan lawned front garden with a driveway providing off-street parking. There is a carport attached to the side of the property. The west-facing rear garden extends to approx. 100ft in depth,
£ 500,000
3 bed house for sale
2 pictures
House · for sale
£ 399,950
New
3 bed house for sale
CM21
· 3 Bedrooms · House
· Garden · Equipped kitchen · Parking · Powder room · Concierge
CM21 · 3 Bedrooms · House · Garden · Equipped kitchen · Parking · Powder room · Concierge
No Onward Chain*We are delighted to present this beautifully maintained three bedroom semi-detached family home, ideally situated within the ever popular Woodlands Park development. The ground floor offers spacious and versatile accommodation, comprising two reception rooms, a fitted kitchen, cloakroom and entrance hall. To the first floor, the property benefits from three well-proportioned bedrooms, including a principal bedroom with en-suite facilities and a family bathroom. Externally, the property boasts a larger than average, beautifully landscaped rear garden, perfect for outdoor entertaining and family enjoyment. Further benefits include a garage en-bloc and allocated parking
£ 399,950
4 bed house for sale
2 pictures
House · for sale
£ 850,000
New
4 bed house for sale
CM21
· 4 Bedrooms · House
· Garden · Parking · Equipped kitchen
CM21 · 4 Bedrooms · House · Garden · Parking · Equipped kitchen
An impressive and substantial detached bungalow with flexible accommodation located within this hugely popular village close to the Central Line tube STATION, providing access to the City and West End. Featuring a DOUBLE GARAGE floor bedrooms, three first floor bedrooms, a large fitted kitchen, a lounge and separate dining room, both with rear garden aspects and the potential to extend, subject to planning permission. Please refer to the footnote regarding the services and appliances.Room sizes:Entrance HallCloakroomLounge: 18'1 x 12'0 (5.52m x 3.66m)Dining Room: 17'7 x 12'0 (5.36m x 3.66m)Kitchen: 15'4 x 10'0 (4.68m x 3.05m)Bedroom 3: 12'2 x 12'0 (3.71m x 3.66m)Shower RoomLandingBedroom 1: 17'10 x 11'5 (5.44m x 3.48m)Bedroom 2: 15'7 x 13'0 (4.75m x 3.97m)Bedroom 4: 12'2 x 9'4 (3.71m x 2.85m)BathroomDouble GarageOff Street ParkingRear Garden The information provided about this property does not constitute or form part of an offer or contract, nor may it be regarded as representations.
£ 850,000
3 bed house for sale
2 pictures
House · for sale
£ 425,000
New
3 bed house for sale
CM21
· 3 Bedrooms · House
· Garden · Equipped kitchen · Parking · Patio · Concierge
CM21 · 3 Bedrooms · House · Garden · Equipped kitchen · Parking · Patio · Concierge
This fabulous three-bedroom family home has been thoughtfully enhanced by the current owners, creating a welcoming and versatile living space. Enjoying an enviable position on a cul-de-sac, on the edge of the development, the property benefits from countryside to the rear. The generous frontage provides ample off-street parking for multiple vehicles.Upon entering, you are immediately struck by the excellent flow of the accommodation and the quality of the finishes throughout. The former garage has been cleverly converted to provide a versatile second reception room, ideal for use as a home office, playroom, snug or additional living space to suit your needs.The spacious, dual-aspect sitting/dining room is flooded with natural light and features doors opening directly onto the beautiful patio and rear garden, creating a wonderful connection between indoor and outdoor living. The kitchen is also positioned to the rear of the property, enjoying pleasant views across the garden.Upstairs, t
£ 425,000
3 bed house for sale
2 pictures
House · for sale
£ 575,000
New
3 bed house for sale
CM21
· 3 Bedrooms · House
· Garden · Equipped kitchen
CM21 · 3 Bedrooms · House · Garden · Equipped kitchen
Kings Group are delighted to present this BEAUTIFUL EXTENDED, THREE BEDROOM LINK DETACHED HOUSE, located in a sought after development. Upon entering the property, you are welcomed into an inviting entrance hall, providing access to the main living accommodation and staircase to the upper floors. To the front of the property is a comfortable and well-proportioned living room, offering the perfect space to relax and unwind. Continuing towards the rear, you will find the spacious and extended kitchen/diner, providing an excellent setting for both everyday family life and entertaining guests, with direct access to the rear garden. Completing the ground floor is a convenient downstairs WC and useful storage cupboard. Heading up to the first floor, the property offers two well-proportioned bedrooms, both providing flexible accommodation for family members, guests or those requiring a dedicated home office. A modern family bathroom serves this floor, alongside additional storage space locate
£ 575,000
2 bed flat for sale
2 pictures
Flat · for sale
£ 290,000
New
2 bed flat for sale
CM21
· 2 Bedrooms · Flat
· Equipped kitchen · Parking
CM21 · 2 Bedrooms · Flat · Equipped kitchen · Parking
GROUND FLOOR APARTMENT * TWO BEDROOMS * SPACIOUS LOUNGE/DINER * CLOSE TO VILLAGE SHOPS * SURROUNDED BY OPEN COURTRYSIDE * CHAIN FREE * TWO ALLOCATED PARKING SPACES * LONG LEASE 952 YEARS REMAINING * Nestled in the charming village of Abridge, Orchid Close presents an inviting opportunity to acquire a delightful two-bedroom ground floor flat. Spanning 556 square feet, this purpose-built apartment is perfect for those seeking a comfortable and convenient lifestyle. Upon entering, you are greeted by a communal entrance hall equipped with a secure entry phone system, ensuring peace of mind. The entrance hallway leads to a spacious lounge diner, ideal for relaxation and entertaining. The fitted kitchen boasts built-in appliances, making meal preparation a breeze. The property features two well-proportioned bedrooms and a three-piece bathroom, catering to all your living needs. One of the standout features of this property is the availability of two allocated parking spaces, a rare find in s
£ 290,000
3 bed house for sale
2 pictures
House · for sale
£ 775,000
New
3 bed house for sale
CM21
· 3 Bedrooms · House
· Garden · Fireplace · Equipped kitchen
CM21 · 3 Bedrooms · House · Garden · Fireplace · Equipped kitchen
3 SAXON WAY is a nicely presented detached family home occupying a highly favoured location within the town forming part of Saxon Way but, actually, facing onto Audley End Road, which is just a stone's throw away from Saffron Walden's County High School and also gives good access to Audley End mainline station at Wendens Ambo. The property has undergone some alteration during the current owners period of occupation, originally being arranged as a 4 bedroom property, now re-organised to provide 3 good sized bedrooms with the master having its own en suite shower room, this being in addition to a well appointed principal bathroom. Downstairs, the sitting room has a double glazed window looking out to the front, a period style fireplace and wide opening to the garden room which has windows looking over the garden itself and double doors opening to outside. The kitchen/dining room has windows looking out to the front and rear, with the kitchen itself nicely fitted a few years ago by Goddar
£ 775,000
3 bed house for sale
2 pictures
House · for sale
£ 400,000
New
3 bed house for sale
CM21
· 3 Bedrooms · House
· Garden · Equipped kitchen · Parking
CM21 · 3 Bedrooms · House · Garden · Equipped kitchen · Parking
This lovely semi detached house comes with 2 PARKING spaces and is situated in a popular location close to Harlow Mill STATION. There is a spacious modern kitchen/diner and a low maintenance rear garden, making it an ideal first purchase that you can move straight into.Room sizes:Entrance HallCloakroomKitchen/Diner: 15'2 x 9'8 (4.63m x 2.95m)Lounge: 15'2 x 14'6 (4.63m x 4.42m)LandingBedroom 1: 12'5 x 9'9 (3.79m x 2.97m)Bedroom 2: 13'5 x 7'6 (4.09m x 2.29m)Bedroom 3: 9'9 x 7'1 (2.97m x 2.16m)BathroomOff Street ParkingRear Garden The information provided about this property does not constitute or form part of an offer or contract, nor may it be regarded as representations. All interested parties must verify accuracy and your solicitor must verify tenure/lease information, fixtures & fittings and, where the property has been extended/converted, planning/building regulation consents. All dimensions are approximate and quoted for guidance only as are floor plans which are not to scale and t
£ 400,000
4 bed house for sale
2 pictures
House · for sale
£ 750,000
New
4 bed house for sale
CM21
· 4 Bedrooms · House
· Garden · Fireplace · Equipped kitchen · Patio · Concierge
CM21 · 4 Bedrooms · House · Garden · Fireplace · Equipped kitchen · Patio · Concierge
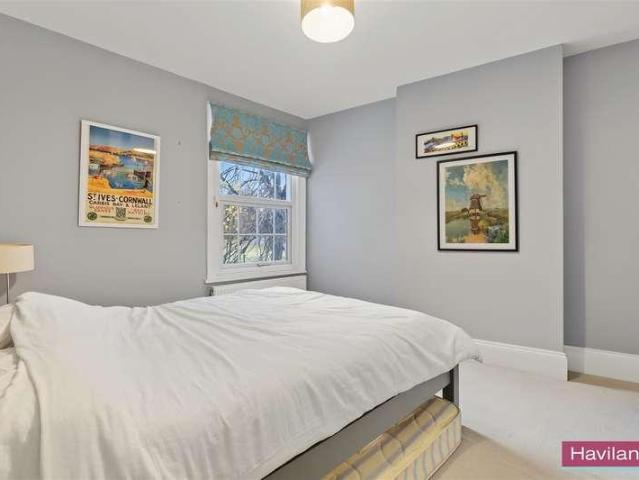
Havilands are delighted to offer for sale this attractive, four bedroom, end of terrace, period property on Chase Side, EN2. Offering 1,285 sq ft of living space the property boasts period charm throughout including high ceilings, cornicing and feature fireplaces. The property itself is comprised of an front elegant entrance with wrought iron railings, tiled front path and side access. Inside the ground floor offers two, good sized reception rooms, a large kitchen/dining room, w/c and ample storage. Up on the first floor there are four bedrooms, with built in storage to master bedroom, and a modern, four piece, family bathroom. Outside the well kept, westerly facing garden extends to 53ft, features a patio area, charming, red brick wall, and enjoys direct access onto picturesque Chase Green. Ideally located on the popular location of Chase Side and nestled directly onto Chase Green conservation area, the property is a stone's throw from historic New River Path scenic walks, and an abun
£ 750,000
4 bed house for sale
2 pictures
House · for sale
£ 600,000
New
4 bed house for sale
CM21
· 4 Bedrooms · House
· Equipped kitchen · Parking
CM21 · 4 Bedrooms · House · Equipped kitchen · Parking
CHAIN FREE A spacious four-bedroom detached family home offering approximately 1,576 sq ft of versatile accommodation, situated in a popular residential area of Welwyn Garden City. The property features an impressive living room, fitted kitchen, separate utility room and two sunrooms providing additional living space. Upstairs offers four bedrooms, including one currently used as a home office, and two bathrooms. Externally, the property benefits from an enclosed rear garden, block-paved driveway, garage and roof-mounted solar panels. Offering generous accommodation and plenty of potential for buyers to make their own, this property is offered chain free and viewing is highly recommended.no4G excellent data and voicebrick and tile, upvc windows and doorsTitle: REAR CONSERVATORY, Submitted Date:10/3/2000, Ref No: W6/2000/0303/EM, Decision: Approved, Decision Date: 8/6/2000 Title: REAR CONSERVATORY, Submitted Date:10/3/2000, Ref No: N6/2000/0545/FP, Decision: Approved, Decision Date: 8/6
£ 600,000
2 bed flat for sale
2 pictures
Flat · for sale
£ 625,000
New
2 bed flat for sale
CM21
· 2 Bedrooms · Flat
· Balcony · Equipped kitchen
CM21 · 2 Bedrooms · Flat · Balcony · Equipped kitchen
Internal photos are for reference only* Estimated completion: Q3 2027 A brand new, two bedroom, two bathroom flat set in the brand new development, Twickenham Square. The property spans approximately 752 square feet and has an open-plan living room and kitchen which leads out to the private balcony. The principal bedroom includes built-in wardrobes, a three-piece ensuite, and access to a private terrace. Adjacent is another good-sized bedroom, and the hallway includes a family bathroom and plenty of storage space. Bakers Mews is part of the London Square Twickenham Green development. The development benefits from its position close to Twickenham Green and the River Crane. Residents can access local shops, cafs, schools, and parks. The scheme's design incorporates a mews-style street and a mix of residential buildings intended to reflect the character and industrial history of the site. Bakers Mews benefits from convenient transport links, with Strawberry Hill railway station and Twicke
£ 625,000
3 bed house for sale
2 pictures
House · for sale
£ 600,000
New
3 bed house for sale
CM21
· 3 Bedrooms · House
· Garden · Equipped kitchen · Parking · Heating
CM21 · 3 Bedrooms · House · Garden · Equipped kitchen · Parking · Heating
Offered to the market chain free, an extended bay fronted 3 bedroom end of terraced house with garage on the side located off Southbury Road. Less than 0.5m to Enfield Town station and shopping centre and close to local schools. The property offers a generous size plot overlooking Enfield Playing Fields to the rear and offers excellent potential for further modernising throughout offering the incoming buyer potential to put their own stamp on this rarely available corner house. Viewing is recommended. Features include:- Garage to side via own drive, Double glazing, Gas central heating, Rear garden, Extended Kitchen, Large open plan living room, 1st floor family bathroom, Scope for further extension (subject to planning permission), Chain free sale
£ 600,000
3 bed house for sale
2 pictures
House · for sale
£ 575,000
New
3 bed house for sale
CM21
· 3 Bedrooms · House
· Garden · Equipped kitchen · Parking · Patio
CM21 · 3 Bedrooms · House · Garden · Equipped kitchen · Parking · Patio
This three-bedroom semi-detached home combines comfortable living accommodation with a contemporary kitchen diner opening directly onto the rear garden. A separate living room, utility room, and 2 bathrooms provide a practical layout for family life. Outside, the garden features a patio, lawn and ornamental pond, while a driveway to the front provides parking for two cars.none4G excellent data and voiceFloor: Suspended, no insulation (assumed)Roof: Pitched, 300 mm loft insulationWalls: Cavity wall, filled cavityWindows: Fully double glazedLighting: Low energy lighting in all fixed outletsTitle: Formation of hardstanding, Submitted Date:, Ref No: W6/1990/5164/EM, Decision:, Decision Date: N/Anone Ground Floor Hallway The entrance hallway is accessed through the front door with decorative obscured-glass panels, allowing natural light in while maintaining privacy. Light-coloured walls and a contemporary white vertical radiator create a simple, welcoming entrance. Living Room The living ro
£ 575,000
2 bed flat for sale
2 pictures
Flat · for sale
£ 120,000
New
2 bed flat for sale
CM21
· 2 Bedrooms · Flat
· Garden · Lift · Equipped kitchen
CM21 · 2 Bedrooms · Flat · Garden · Lift · Equipped kitchen
For Sale via Online Unconditional Auction. A spacious and well presented CHAIN FREE retirement property for the over 60's only located in the heart of the New Town Stevenage. This well presented home is situated within a peaceful community offering a relaxing environment for those looking to enjoy their golden years in a serene environment, with two bedrooms on the top floor, which has been newly decorated and is well presented throughout. The property has a secure entrance system and lifts to all floors, a launderette, onsite manager, Illuminated guidance internal light switches, walking distance to the bus station, Residents lounge & communal gardens. There is a super residents lounge with a kitchen where residents are able to socialise together and enjoy talks, activities and a friendly cup of tea. The accommodation comprises a generous hallway, spacious dual aspect lounge, fitted kitchen with built-in appliances, two double bedrooms and a well appointed shower room. The apartment h
£ 120,000
3 bed house for sale
2 pictures
House · for sale
£ 275,000
New
3 bed house for sale
CM21
· 3 Bedrooms · House
CM21 · 3 Bedrooms · House
Being sold via Secure Sale online bidding. Terms & Conditions apply. Starting Bid 275,000. This property will be legally prepared enabling any interested buyer to secure the property immediately once their bid/offer has been accepted. Ultimately a transparent process which provides speed, security and certainty for all parties. This terraced house on Betony Road in Romford is perfect for those seeking an affordable property with immediate availability. With three bedrooms, it offers ample space for a family or those looking to start one. The property is being sold via Secure Sale, with online bidding starting at 275,000, allowing for a swift exchange of contracts. Located in the Harold Hill area of Romford, the house is well-positioned for commuters and travellers alike, with excellent road links via the A127, A12, and M25. The closest station is Harold Wood on the Elizabeth Line, just 1.3 miles away, making travel into central London convenient. This location combines suburban living
£ 275,000
4 bed flat for sale
2 pictures
Flat · for sale
£ 550,000
New
4 bed flat for sale
CM21
· 4 Bedrooms · Flat
· Equipped kitchen
CM21 · 4 Bedrooms · Flat · Equipped kitchen
This well-presented split-level first and second floor flat is ideally located in a sought-after area, just a short walk from local shops, restaurants, and the Central Line STATION. Offered in excellent condition throughout, the flat would make an ideal buy-to-let investment or a convenient home for commuters.Room sizes:Entrance HallLounge: 14'7 x 10'0 (4.45m x 3.05m)Kitchen: 8'9 x 7'2 (2.67m x 2.19m)Bedroom 3: 12'2 x 10'0 (3.71m x 3.05m)Bedroom 4: 9'9 x 7'7 (2.97m x 2.31m)LandingBedroom 1: 14'8 x 11'1 (4.47m x 3.38m)Bedroom 2: 9'9 x 8'9 (2.97m x 2.67m)Bathroom The information provided about this property does not constitute or form part of an offer or contract, nor may it be regarded as representations. All interested parties must verify accuracy and your solicitor must verify tenure/lease information, fixtures & fittings and, where the property has been extended/converted, planning/building regulation consents. All dimensions are approximate and quoted for guidance only as are floor
£ 550,000
2 bed flat for sale
2 pictures
Flat · for sale
£ 325,000
New
2 bed flat for sale
CM21
· 2 Bedrooms · Flat
· Equipped kitchen · Concierge
CM21 · 2 Bedrooms · Flat · Equipped kitchen · Concierge
Offered with no onward chain, this top-floor two-bedroom apartment offers over 730 sq ft (68 sq m) of well-planned accommodation, including a generous reception room, separate kitchen, bathroom and useful store, on Enfield Chase and Oakwood borders. The reception room provides a generous main living space, with a bay-style window bringing in natural light and room for both lounge and dining furniture. The separate fitted kitchen has wood-effect cabinetry, dark worktops, an oven, hob and extractor, along with space for appliances. A separate store offers useful room for household items. Both bedrooms are well proportioned and offer flexibility for sleeping, storage or working from home. The fully tiled bathroom is fitted with a bath, basin and WC. Together, the separate kitchen and reception room create a practical layout, with the bedrooms set apart from the main living area. Enfield Road has local shops and everyday services close by, while nearby Links Side bus stops connect with Enf
£ 325,000
5 bed house for sale
2 pictures
House · for sale
£ 1,250,000
New
5 bed house for sale
CM21
· 5 Bedrooms · House
· Equipped kitchen · Concierge
CM21 · 5 Bedrooms · House · Equipped kitchen · Concierge
Set within approximately half an acre in the sought after village of Little Dunmow, this impressive five-bedroom detached former Victorian school offers approximately 4,180 sq. ft. of beautifully appointed accommodation arranged over two floors. Combining an abundance of original period features with generous proportions, excellent natural light and a contemporary living layout, this exceptional home offers both character and versatility. The ground floor comprises a welcoming reception hall, a spacious kitchen/breakfast/family room, an elegant drawing room, playroom, home office, separate study, utility room and separate W.C. A further highlight is the ground-floor double bedroom, complete with en-suite facilities, offering ideal flexibility for guests or multi-generational living. To the first floor are four generously proportioned double bedrooms, with en-suite facilities alongside a dressing area to the principal bedroom and a family bathroom. Externally, the property enjoys a gene
£ 1,250,000
2 bed flat for sale
2 pictures
Flat · for sale
£ 125,000
New
2 bed flat for sale
CM21
· 2 Bedrooms · Flat
CM21 · 2 Bedrooms · Flat
For Sale via Online Unconditional Auctions - A spacious two bedroom top floor flat, ideally positioned close to local amenities at Staple Tye. This larger than average two bedroom third floor flat, is being sold with a tenant in situ, with a current monthly rental of 1000.00. Upon entering, entrance hall leads you into a bright and well-proportioned open-plan living area, creating a comfortable and versatile living space. The remainder, of the property gives, two double bedrooms and a family bathroom. A large storage, cupboard is also located on the ground floor, makes an ideal space for bikes etc. Recently replaced roof. AGENTS NOTES: Lease Remaining - 81 Years. Service Charge - 140pcm. Ground Rent - 10pa *Advised By Seller* Length of Lease: 82 Annual Ground Rent Amount: 10.00 Annual Service Charge Amount: 1,680.00
£ 125,000

Get email alerts

Don't miss out: be the first to know about new properties

The alert was correctly created

On subscribing you accept the conditions of use and the privacy policy
Alert
Receive new ads in your inbox
Save this search
Receive alerts for new listings

We'll send you an email when we have new properties for: "Properties for sale in CM21"

The alert was correctly created

High Wych Sawbridgeworth
Sheering Mill Lane CM21 Sawbridgeworth
Get email alerts and be the first to see new listings
Required field
On subscribing I accept the terms of the privacy policy
Perfect! You'll soon start receiving new listings via email
Alert
Receive an email when we have new ads for Properties for sale in CM21
Save this search
Filters

Bedrooms

Size (sq.ft)

sq.ft
sq.ft

Price

£
£

Property type

Bathrooms

Clear all filters
Receive notifications when new entries are published.