4,896 properties for sale in CB10

4 bedroom townhouse for sale
View photo
House · for sale
£ 425,000
New
4 bedroom townhouse for sale
CB10
· 4 Bedrooms · 2 Baths · House
· Garden · Equipped kitchen · Parking · Powder room
CB10 · 4 Bedrooms · 2 Baths · House · Garden · Equipped kitchen · Parking · Powder room
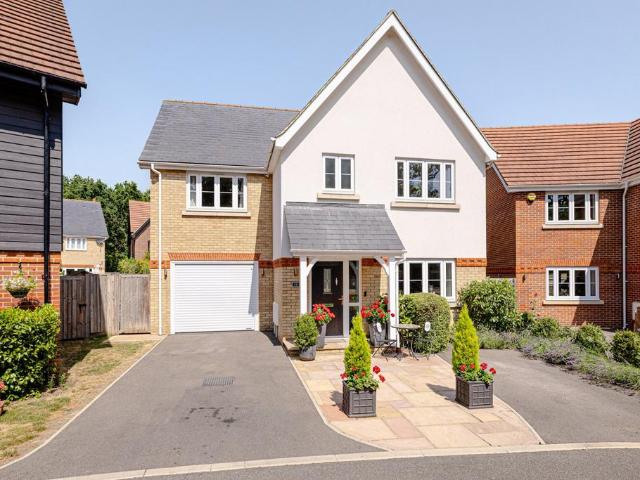
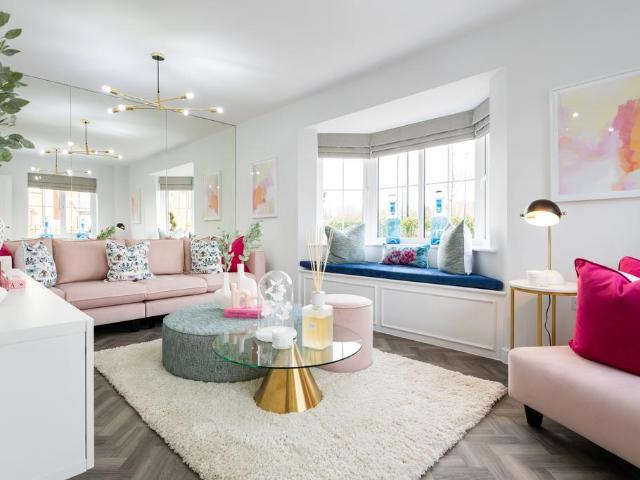
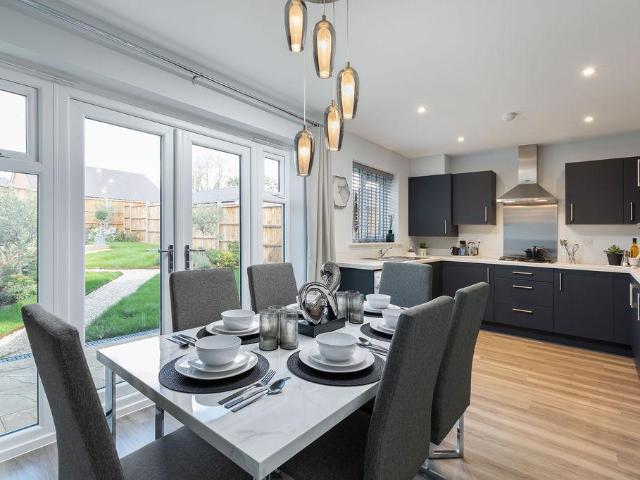
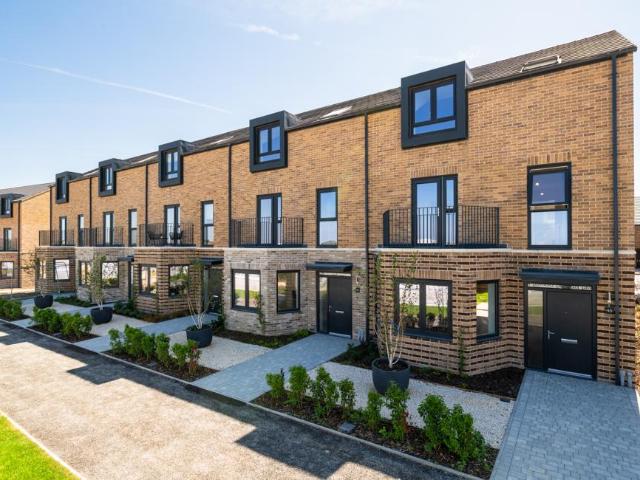
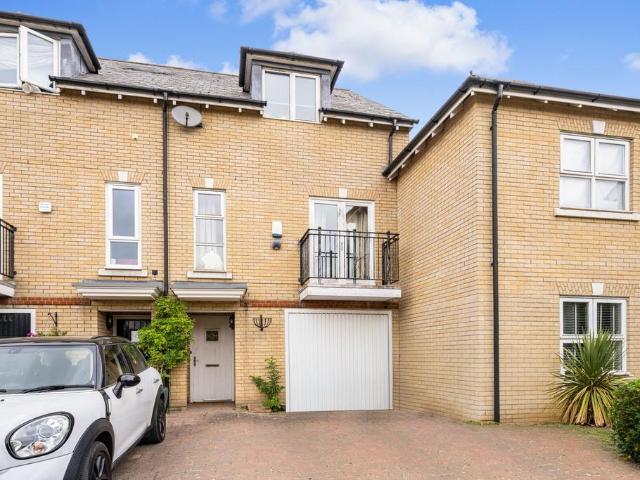
SUMMARYWell-presented spacious townhouse in Duxford with 4 double bedrooms, lovely open plan lounge/diner/kitchen, low maintenance rear garden, and 2 allocated parking spaces. Viewing is highly recommended.DESCRIPTIONSituated in this sought-after South Cambridgeshire village, an opportunity to purchase a spacious and well-maintained townhouse providing extremely flexible family accommodation. To the ground floor there is a spacious open plan lounge/diner opening onto the lovely fitted kitchen, and ground floor cloakroom. There are 4 double bedrooms arranged over 2 floors with en-suite to the principal bedroom, and family bathroom on the first floor. To the rear there is a lovely low maintenance rear garden and the property also has the benefit of 2 allocated parking spaces. Offered in good condition throughout, viewing is highly recommended.Hurdles Way is part of the Heathfield development which located opposite the Imperial War Museum, in which Duxford residents get free access, and a
£ 425,000
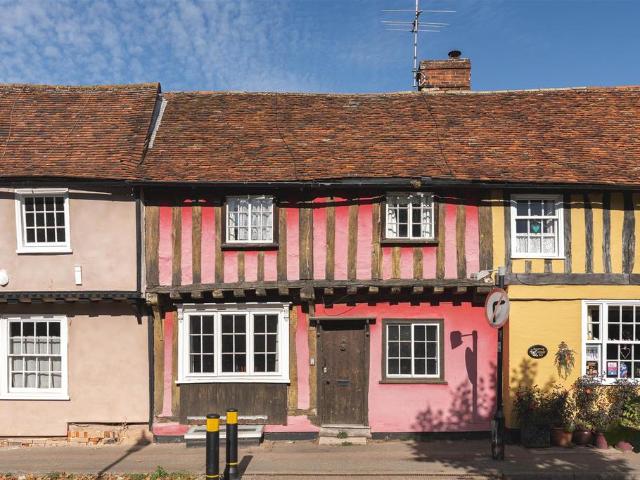
3 bedroom cottage for sale
View photo
House · for sale
£ 525,000
3 bedroom cottage for sale
CB10
· 3 Bedrooms · 2 Baths · House
· Garden
CB10 · 3 Bedrooms · 2 Baths · House · Garden
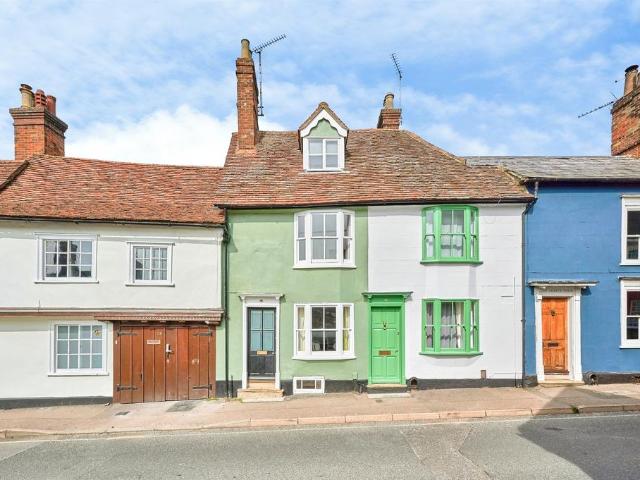
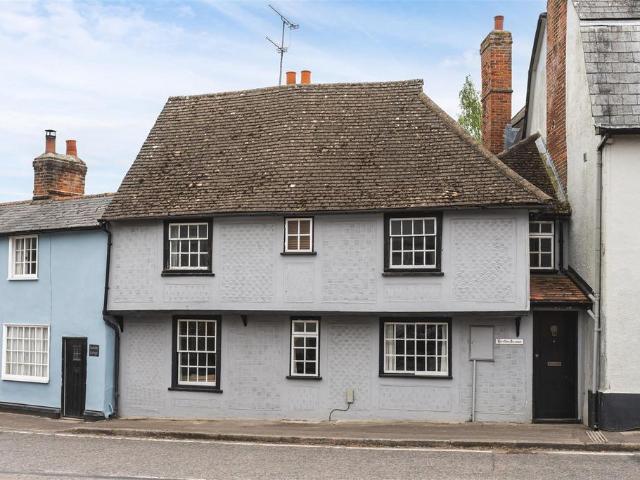
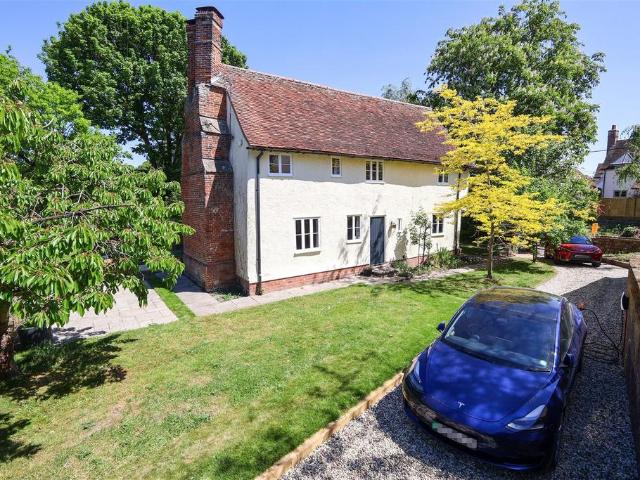
An iconic, 16th Century, Grade II Listed cottage forming part of one of Saffron Walden's most picturesque streets. The property enjoys a wealth of character together with deceptively spacious accommodation and a stunning landscaped garden.Saffron Walden is an historic market town with a magnificent Parish Church, numerous period properties and a wide tree-lined High Street. An extensive range of shops, schools, social and sporting amenities are all accessible within the town and the Golf Course and Sports Centre lie on the town's outskirts. Road links to London and Cambridge (16 miles) are accessible at Junctions 8 and 9 of the M11. Train services to London (Liverpool Street - 57 mins) run from Audley End Station about 2 miles away.History - Dating back to the 16th Century, No 61 Castle Street is believed to have been built on the site of a former Medieval Hall House. From the late 18th Century, the Archer family owned this, together with the neighbouring properties and yard, from whic
£ 525,000
2 bedroom terraced house for sale
View photo
House · for sale
£ 339,950
2 bedroom terraced house for sale
CB10
· 2 Bedrooms · 1 Bath · House
· Fireplace · Equipped kitchen · Cellar · Concierge
CB10 · 2 Bedrooms · 1 Bath · House · Fireplace · Equipped kitchen · Cellar · Concierge
SUMMARYBeautiful period cottage renovated throughout and located in the centre of Saffron WaldenDESCRIPTIONA beautifully presented Grade II listed period cottage, recently and comprehensively renovated to an exceptional standard, blending character features with modern living.Rich in charm, the property boasts a wealth of original features including attractive fireplaces in both the living room and bedrooms, creating a warm and inviting atmosphere throughout.Arranged over four floors, the ground floor offers a well-proportioned living room leading through to a stylish, contemporary kitchen. The generous basement provides versatile additional space, ideal as a dining room, home office, or further reception room.On the first floor, there is a spacious double bedroom alongside a stunningly appointed bathroom. Stairs rise to the second floor where you'll find an impressive principal bedroom, full of character and natural light.Externally, the property benefits from a good-sized, landscaped
£ 339,950
3 bedroom link detached house for sale
View photo
House · for sale
£ 500,000
3 bedroom link detached house for sale
CB10
· 3 Bedrooms · 2 Baths · House
· Garden · Parking
CB10 · 3 Bedrooms · 2 Baths · House · Garden · Parking
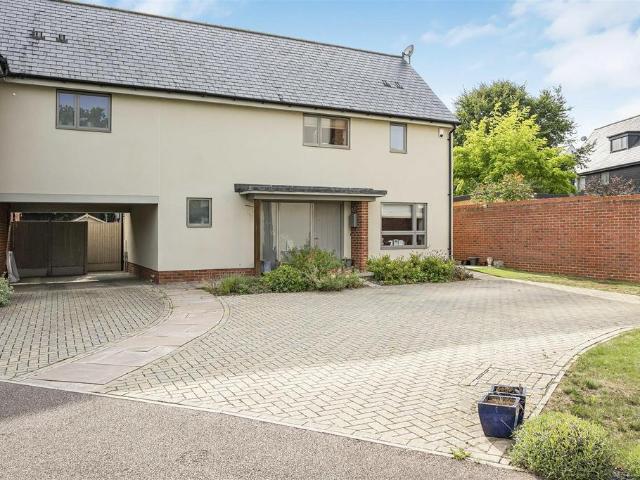
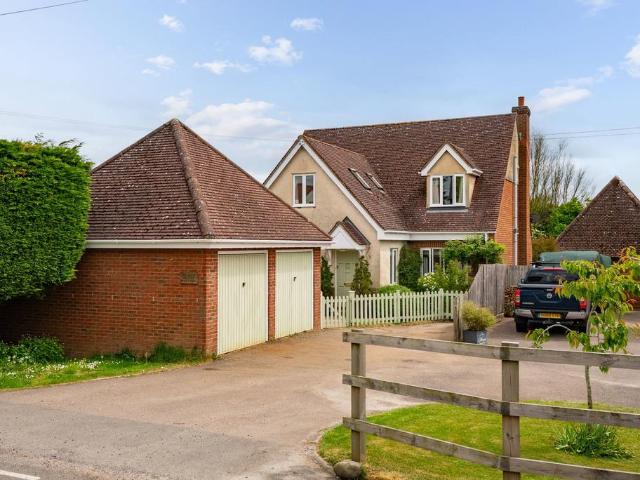
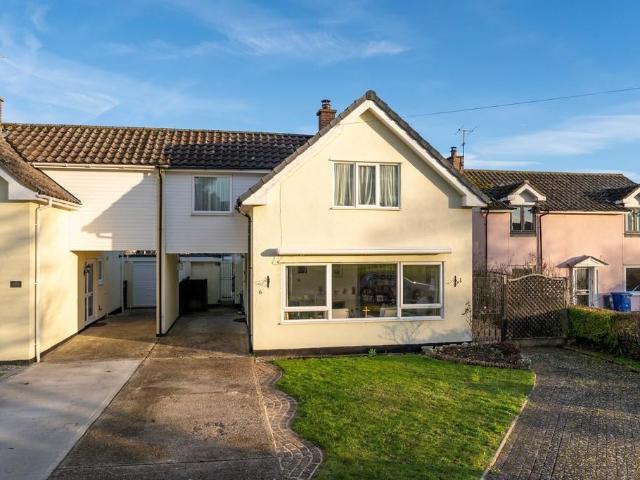
A beautifully appointed three bedroom link detached home forming part of this small and stylish development in the heart of the village. The property enjoys spacious and well-presented accommodation throughout, together with generous garden and ample driveway parking.Saffron Walden is an historic market town with a magnificent Parish Church, numerous period properties and a wide tree-lined High Street. An extensive range of shops, schools, social and sporting amenities are all accessible within the town and the Golf Course and Sports Centre lie on the town's outskirts. Road links to London and Cambridge (16 miles) are accessible at Junctions 8 and 9 of the M11. Train services to London (Liverpool Street - 57 mins) run from Audley End Station about 2 miles away.Ground Floor - Entrance Hall - Entrance door, stairs rising to the first floor with built in storage cupboard under, doors to adjoining rooms. There is also underfloor heating throughout the ground floor accommodation.Living Room
£ 500,000
3 bedroom detached house for sale
View photo
House · for sale
£ 472,995
New
3 bedroom detached house for sale
CB10
· 3 Bedrooms · House
· Garden · Equipped kitchen
CB10 · 3 Bedrooms · House · Garden · Equipped kitchen
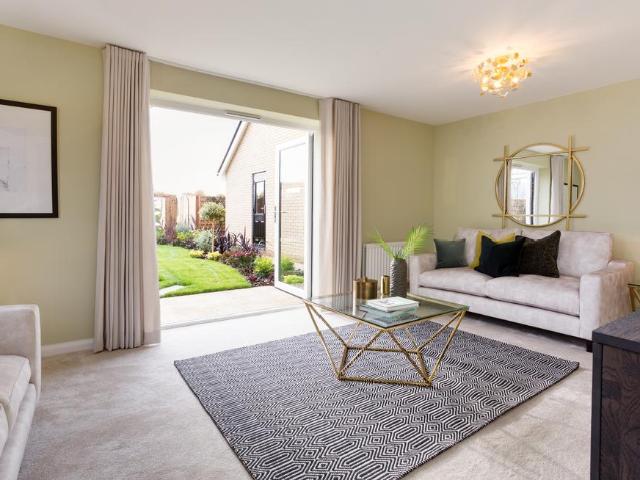
The spruce is a beautiful three bedroom detached home which benefits from an open plan kitchen/dining area and large separate sitting room with French doors leading out to the rear garden. The separate utility room means a quiet, relaxed kitchen/dining room to enjoy time with guests. Upstairs there is a good-sized bathroom and three bedrooms, with bedroom one benefiting from an en suite and dedicated dressing area. The floorplan has been produced for illustrative purposes only. Room sizes shown are between arrow points as indicated on plan. The dimensions have tolerances of + or -50mm and should not be used other than for general guidance. If specific dimensions are required, enquiries should be made to the sales consultant. The floor plans shown are not to scale. Measurements are based on the original drawings. Slight variations may occur during construction. The illustrations shown are computer generated impressions of how the property may look and are indicative only. External detai
£ 472,995
3 bedroom semi detached house for sale
View photo
House · for sale
£ 750,000
New
3 bedroom semi detached house for sale
CB10
· 3 Bedrooms · 3 Baths · House
· Garden · Equipped kitchen · Parking · Powder room
CB10 · 3 Bedrooms · 3 Baths · House · Garden · Equipped kitchen · Parking · Powder room
A beautifully presented three / four-bedroom village home, offering superb family space, three bath/shower rooms, a beautifully landscaped garden and ancillary space throughout including an oversized single garage and summer room.The home has been maintained to a very high standard by the current owners, who have owned it from new, and is ideally suited to an upsizing family looking for a home they can move straight into. The ground floor is arranged around a generous kitchen/dining space, lit from above, with a separate living room, utility room and cloakroom. The kitchen compliments the adjoined dining space, creating an impressive everyday family hub with direct access to the terrace and garden.The bedrooms are arranged over the first and second floors. The principal suite includes a shower room and dressing room, converted from the original fourth bedroom, while a further first-floor bedroom is adjacent to the family bathroom. The current dressing room offers useful flexibility and
£ 750,000
4 bedroom detached house for sale
View photo
House · for sale
£ 625,000
New
4 bedroom detached house for sale
CB10
· 4 Bedrooms · 3 Baths · House
· Equipped kitchen · Powder room · Concierge
CB10 · 4 Bedrooms · 3 Baths · House · Equipped kitchen · Powder room · Concierge
GUIDE PRICE £625,000-£650,000Offered with No Onward ChainSituated within the highly regarded Oak Drive development in Elsenham, this beautifully presented home enjoys an attractive position overlooking the central green next to the picturesque Alsa Woods. Built approximately six years ago, the property is part of a small, exclusive development of just 42 houses. Oak Drive is ideally positioned within easy reach of Elsenham village amenities, with mainline railway links to London and Cambridge and easy access to the M11, A120 and Stansted Airport. Elsenham village offers a range of local shops, a village pub, local golf course and a variety of local clubs along with a bowling green, tennis courts and youth football team. The accommodation extends to over 1,500 sq. ft over two floors, comprising of an entrance hall, generous reception room, utility room and cloakroom, impressive open plan kitchen/breakfast room opening into a bright dining/family room with double doors opening onto the t
£ 625,000
3 bedroom cottage for sale
View photo
House · for sale
£ 315,000
3 bedroom cottage for sale
CB10
· 3 Bedrooms · 1 Bath · House
· Garden · Equipped kitchen · Powder room · Concierge
CB10 · 3 Bedrooms · 1 Bath · House · Garden · Equipped kitchen · Powder room · Concierge
A charming, three bedroom Grade II Listed cottage positioned in the heart of the village. The property benefits from bright and well proportioned living accommodation throughout, together with private rear garden and wealth of character features.Ground Floor - Entrance Hall - Entrance door, staircase rising to the first floor with storage cupboard under, exposed timbers and original brick flooring, doors to adjoining rooms.Kitchen - Fitted with a range of base and eye level units incorporating breakfast bar with tiled splashbacks, integrated oven with four ring induction hob and extractor hood over, stainless steel sink unit and space for fridge freezer. Window to the side aspect and door to:Lean-To/Utility Room - Space for washing machine/tumble dryer and space for dishwasher, part panelled wall and windows to the side and rear.Cloakroom - Comprising low level WC, ceramic wash basin, part-panelled wall and obscure glazed window to the side aspect.Reception Room - Sash window to the fr
£ 315,000
2 bedroom bungalow for sale
View photo
Bungalow · for sale
£ 595,000
New
2 bedroom bungalow for sale
CB10
· 2 Bedrooms · 2 Baths · Bungalow
· Garden · Equipped kitchen · Parking · Concierge
CB10 · 2 Bedrooms · 2 Baths · Bungalow · Garden · Equipped kitchen · Parking · Concierge
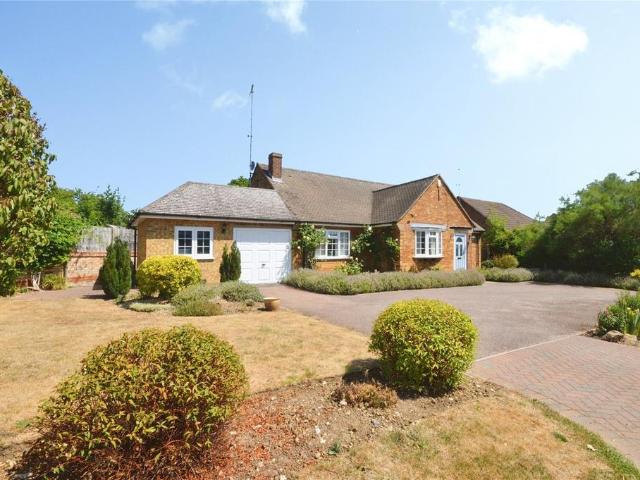
10 St Johns Crescent is a well presented and extended two double bedroom detached bungalow situated in this highly popular road within walking distance of the village centre. The accommodation comprises entrance porch leading through to reception hallway with doors leading off to all rooms including sitting room with French doors leading on to the rear garden, dining area, a re-fitted kitchen with integrated appliances, two double bedrooms, one with an en-suite shower room and there is a re-fitted three piece bathroom. Outside, to the front of the property is a large driveway providing parking for four vehicles with access to the garage with power and lighting connected, a personal door to the rear and a brick built workshop to the side. There is a large lawned area to the front enclosed by mature screening and a brick retaining wall with flower and shrub borders. The rear garden has been landscaped and paved with raised flower and shrub borders and a side pedestrian access. The triang
£ 595,000
3 bedroom apartment for sale
View photo
Flat · for sale
£ 444,995
New
3 bedroom apartment for sale
CB10
· 3 Bedrooms · Flat
· Equipped kitchen
CB10 · 3 Bedrooms · Flat · Equipped kitchen
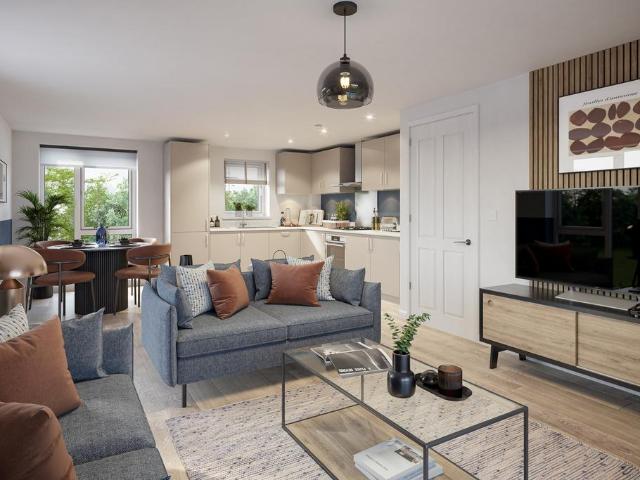
BRAND NEW APARTMENT - £22,250 towards your deposit* - Flooring included - Upgraded kitchen - Ground floor - 3 double bedrooms - 999 year lease - Parkside setting - Avenue Apartment 3 - Featuring an open-plan kitchen diner & lounge area that flows onto a terrace through French doors. There are three double bedrooms, the main with en-suite. While a separate bathroom completes the home
£ 444,995
5 bedroom detached house for sale
View photo
House · for sale
£ 750,000
5 bedroom detached house for sale
CB10
· 5 Bedrooms · 2 Baths · House
· Garden · Fireplace · Equipped kitchen · Cellar
CB10 · 5 Bedrooms · 2 Baths · House · Garden · Fireplace · Equipped kitchen · Cellar
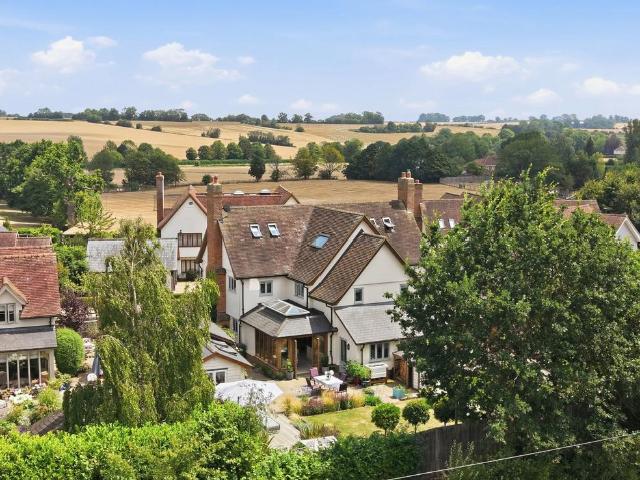
A beautiful, Grade II Listed, detached house set in the heart of this highly sought-after village. The property enjoys a number of original features, together with a good sized private garden and detached barn offering scope for conversion.Ground Floor - Entrance Hall - Timber entrance door accessed via the side path, a pair of windows to the side aspect, exposed timbers, door to cellar and timber doors to adjoining rooms.Sitting Room - A dual aspect room with windows overlooking the garden, inglenook fireplace with exposed brickwork and inset log burning stove, oak flooring and exposed timbers.Music Room/Snug - A versatile, multi-purpose space with exposed timbers, oak flooring and fitted bookcase. Door to kitchen/breakfast room and doorway to:Dining Room - A dual aspect room with windows overlooking the garden, oak flooring.Kitchen/Breakfast Room - Fitted with a range of base and eye level units with quartz worktops, sink, three oven gas fired Aga, free standing washing machine, dish
£ 750,000
4 bedroom semi detached house for sale
View photo
House · for sale
£ 750,000
New
4 bedroom semi detached house for sale
CB10
· 4 Bedrooms · 2 Baths · House
· Garden · Equipped kitchen · Parking
CB10 · 4 Bedrooms · 2 Baths · House · Garden · Equipped kitchen · Parking
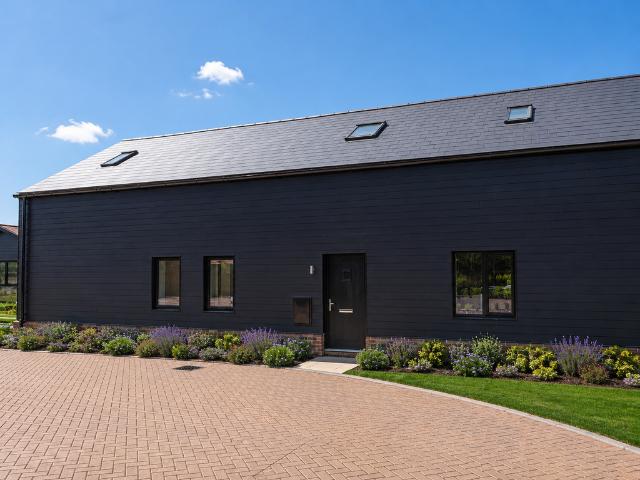
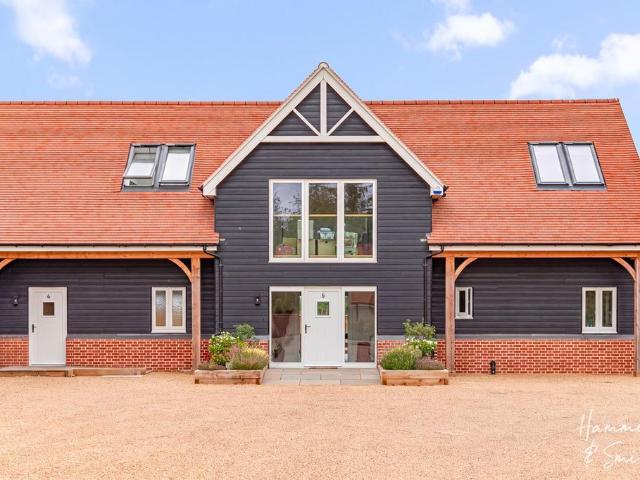
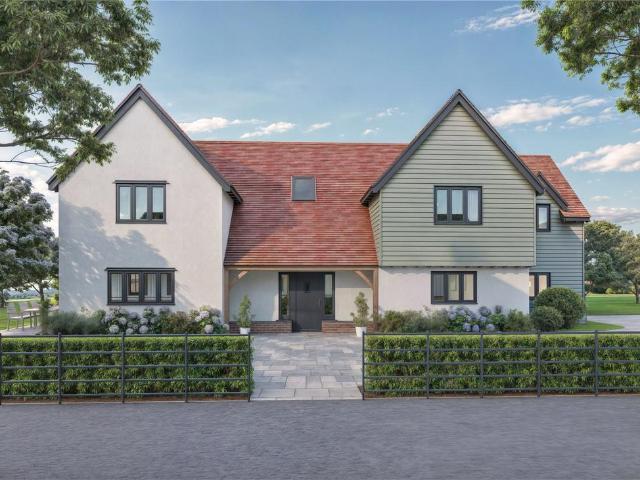
Introducing Plot 08, The Fairview! A beautiful and spacious three-bedroom home at The Grove, combining barn-inspired character with generous, thoughtfully planned interiors.The ground floor offers an impressive open-plan kitchen and dining room opening onto the garden, alongside a separate living room, dedicated study and utility room. Upstairs, all three bedrooms are well proportioned, with an ensuite to the main bedroom and a separate family bathroom. The property also benefits from a single garage.The Fairview forms part of The Grove, a bespoke collection of just ten individually designed homes tucked away in the peaceful village of Burton End.Each property in this boutique collection has been thoughtfully crafted with distinctive architectural features, including striking floor to ceiling windows. With larger than average rear gardens, these homes provide exceptional space for entertaining, relaxing, or simply enjoying village life.Located just a 10 minute drive from Stansted Mount
£ 750,000
4 bedroom detached house for sale
View photo
House · for sale
£ 685,000
4 bedroom detached house for sale
CB10
· 4 Bedrooms · 2 Baths · House
· Garden · Fireplace · Equipped kitchen · Powder room · Concierge
CB10 · 4 Bedrooms · 2 Baths · House · Garden · Fireplace · Equipped kitchen · Powder room · Concierge
The AccommodationIn detail the property comprises a welcoming reception hall which sets the tone for the property—light-filled and well-proportioned with under stair storage cupboard, cloakroom and doors to the adjoining rooms. The principal reception room lies at the heart of the home, offering a generous living space with a striking exposed brick fireplace housing a log-burning stove—an inviting focal point. French doors open into a bright and versatile conservatory, seamlessly linking the interior with the garden beyond.The kitchen/breakfast room is a particularly charming feature, combining practicality with character. Fitted with bespoke wooden cabinetry and solid oak worktops, it enjoys a warm, traditional feel, enhanced by an exposed brick wall and an electrically operated Electrickit AGA which is energy saving and controllable, providing both style and everyday functionality. There is an electric fan oven incorporated and space and plumbing for additional appliances. A large wi
£ 685,000
3 bedroom bungalow for sale
View photo
Bungalow · for sale
£ 550,000
New
3 bedroom bungalow for sale
CB10
· 3 Bedrooms · 1 Bath · Bungalow
· Garden · Equipped kitchen · Concierge
CB10 · 3 Bedrooms · 1 Bath · Bungalow · Garden · Equipped kitchen · Concierge
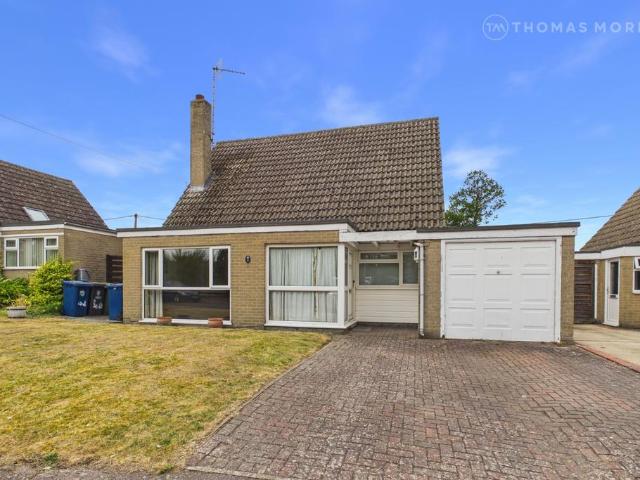
Tucked away within a peaceful cul-de-sac in one of South Cambridgeshire's most sought-after villages, this substantial three-bedroom detached chalet-style bungalow offers an exceptional blend of versatile accommodation, generous living space and superb commuter convenience.Occupying a desirable position close to the centre of Melbourn, the property presents an outstanding opportunity for families, downsizers and professionals alike, with the added benefit of being offered to the market with no onward chain.A welcoming entrance hall sits at the heart of the home and leads through to the principal reception spaces. The impressive 17ft living room flows effortlessly into a spacious 17ft dining room, creating a wonderful open environment for both everyday family life and larger social gatherings. Enhanced by a thoughtfully designed single-storey rear extension, the dining room and adjoining kitchen provide an abundance of space for entertaining, with good access to the rear garden.The flex
£ 550,000
2 bedroom apartment for sale
View photo
Flat · for sale
£ 280,000
New
2 bedroom apartment for sale
CB10
· 2 Bedrooms · 1 Bath · Flat
· Equipped kitchen · Parking
CB10 · 2 Bedrooms · 1 Bath · Flat · Equipped kitchen · Parking
The property welcomes you into a generous entrance hall, where two sizeable storage cupboards provide an abundance of practical space –a highly valuable feature in apartment living. The bright and spacious living/dining room offers plenty of room for both comfortable seating and a dining set, making it an ideal space for relaxing or entertaining.Unlike many modern apartments, the kitchen is separate from the main living area, creating a practical layout for everyday living. It is well appointed with a range of modern units, integrated appliances and the added benefit of a useful pantry cupboard, providing further storage.There are two well-proportioned double bedrooms, both offering comfortable accommodation with space for additional furniture. The contemporary bathroom is finished to a modern standard and serves the property well.Outside, residents benefit from on-street parking.Highdene Road is located off Fulbourn Old Drift, close to the heart of Cherry Hinton to the South East of C
£ 280,000
2 bedroom semi detached house for sale
View photo
House · for sale
£ 300,000
New
2 bedroom semi detached house for sale
CB10
· 2 Bedrooms · 1 Bath · House
· Garden · Equipped kitchen · Heating
CB10 · 2 Bedrooms · 1 Bath · House · Garden · Equipped kitchen · Heating
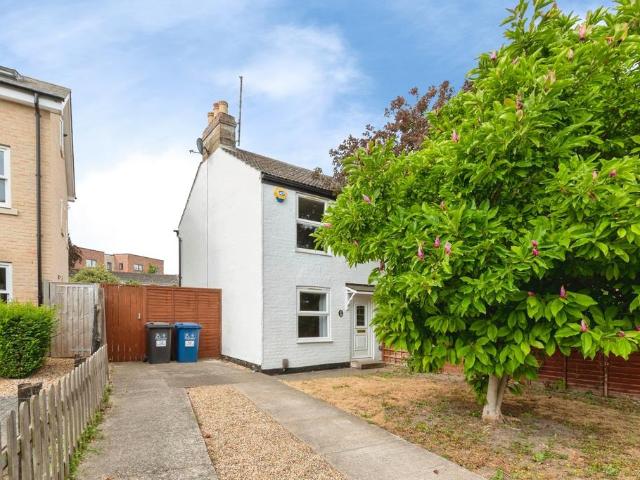
Charming Cottage-Style Home in the Heart of Cherry Hinton – Fishers Lane, CambridgeNestled within a quiet and established residential setting in the ever-popular village suburb of Cherry Hinton, this delightful two-bedroom semi-detached cottage-style home offers character, practicality and exciting future potential. Available with no onward chain, the property presents an excellent opportunity for first-time buyers, downsizers and investors alike.The accommodation is both welcoming and well-proportioned, with a comfortable living room overlooking the front garden and a separate dining room providing an ideal space for entertaining family and friends. The fitted kitchen offers a range of storage units and enjoys access to the side of the property and rear garden.Upstairs, there are two well-sized bedrooms. The property further benefits from gas central heating, double glazed windows and doors, and a pleasant outlook from both front and rear aspects.Outside, the home enjoys gardens to bo
£ 300,000
1 bedroom apartment for sale
View photo
Flat · for sale
£ 150,000
New
1 bedroom apartment for sale
CB10
· 1 Bedroom · 1 Bath · Flat
· Equipped kitchen · Parking
CB10 · 1 Bedroom · 1 Bath · Flat · Equipped kitchen · Parking
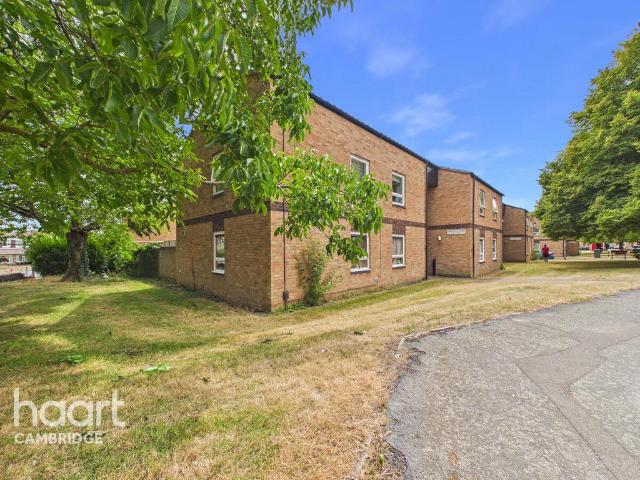
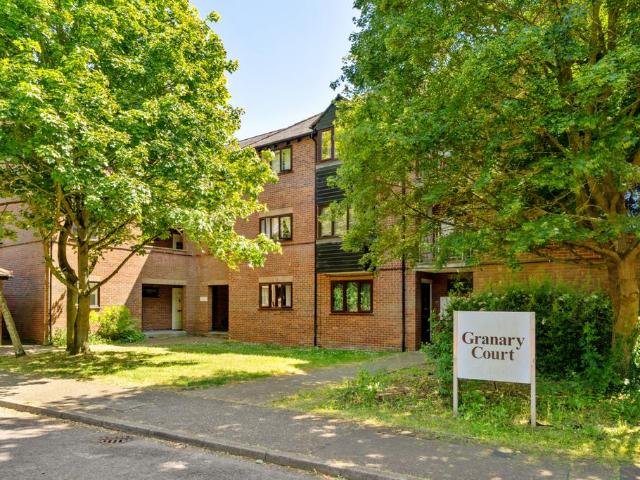
Investors Only* Being sold with a tenant in situ we are delighted to bring to market this well-presented one bedroom ground-floor flat tucked away in the popular Granary Court development.Light and airy throughout, the apartment offers a comfortable living room, a modern fitted kitchen, a double bedroom and a smart bathroom - all finished in neutral tones with attractive wood-effect flooring. The property also benefits from one allocated parking space and pleasant communal grounds, and is within easy walking distance of Great Dunmow’s shops, cafés and transport links.There are 86 years remaining on the lease. The service charge is £1200 and the ground rent is £50, both per annum.Council Tax Band B. EPC Rating D.Lease, ground rent and maintenance details have been provided by the seller, but their accuracy cannot be guaranteed, as we may not have seen a copy of the original lease. Should you proceed with the purchase of this property, lease details must be verified by your solicitor. IM
£ 150,000
4 bedroom terraced house for sale
View photo
House · for sale
£ 659,995
New
4 bedroom terraced house for sale
CB10
· 4 Bedrooms · House
· Garden · Balcony · Equipped kitchen · Powder room
CB10 · 4 Bedrooms · House · Garden · Balcony · Equipped kitchen · Powder room
Plot 314 (The Headland) - priced at £659,995 About the Home The Headland is a wonderful 4-bedroom home with terrific features to each bedroom. All four bedrooms are double in size, three of which boast an en suite with the latter having priority access to the family bathroom, one having the advantage of a dressing area, and another a stunning private balcony to the front of the home. An open-plan kitchen and dining room overlooks the front of the property through a wonderful bay window – a statement dining space. Beyond this, a spacious living room offers a quiet spot at the rear of the home to host and relax, extended through French doors to the garden. A cloakroom and extensive storage cupboards complete this level. To the first floor, two double bedrooms and the family bathroom are located off the landing, along with additional storage cupboards ideally suited for linens and laundry. Bedroom 3 – at the front of the home – has the additional benefit of an en-suite shower room and a s
£ 659,995
3 bedroom detached house for sale
View photo
House · for sale
£ 434,995
3 bedroom detached house for sale
CB10
· 3 Bedrooms · House
· Garden · Equipped kitchen · Powder room
CB10 · 3 Bedrooms · House · Garden · Equipped kitchen · Powder room
Plot 209 (The Thespian) - priced at £434,995 About the Home A double-fronted, 3-bedroom home with exceptional curb appeal, The Thespian combines traditional elements with a distinctly contemporary design. The home presents itself from the entrance hallway, with the living room, and the open-plan kitchen and dining area situated opposite one another. The dual-aspect living room has an attractive feature bay window that fills the space with light, while the kitchen and dining area boasts French doors that lead you out into the rear garden. The kitchen itself has a U-shaped layout that places everything within easy reach, and there is plenty of space for a dining table to seat all the family – plus more. In the hallway, there is convenient access to the cloakroom and an understairs storage cupboard. On the first floor of The Thespian are the three bedrooms, two of which are double in size. The first bedroom benefits from an en-suite shower room, and the second and third bedrooms are serve
£ 434,995
3 bedroom detached house for sale
View photo
House · for sale
£ 439,995
3 bedroom detached house for sale
CB10
· 3 Bedrooms · House
· Garden · Equipped kitchen · Powder room
CB10 · 3 Bedrooms · House · Garden · Equipped kitchen · Powder room
Plot 215 (The Chandler) - priced at £439,995 About the Home With its appealing bay window, The Chandler is a 3-bedroom home that makes an instant impact. Look inside and you will find a carefully-planned family home with the focus on bringing everyone together, whilst also providing privacy where it’s needed most. The open-plan kitchen and dining area is the key feature of The Chandler, with an attractive U-shaped layout and plenty of space for a dining table to seat everyone. French doors from the dining area open onto the rear garden, providing delightful views and also making it easy to keep an eye on little ones playing outside. The separate living room is situated at the front of the home, and feels pleasantly bright thanks to its bay window. The ground floor is completed by an understairs storage cupboard, and a cloakroom usefully located by the front door. Upstairs, bedroom 1 benefits from an en-suite shower room, while the remaining bedrooms are served by the family bathroom. B
£ 439,995
4 bedroom terraced house for sale
View photo
House · for sale
£ 674,995
New
4 bedroom terraced house for sale
CB10
· 4 Bedrooms · House
· Garden · Balcony · Equipped kitchen · Powder room
CB10 · 4 Bedrooms · House · Garden · Balcony · Equipped kitchen · Powder room
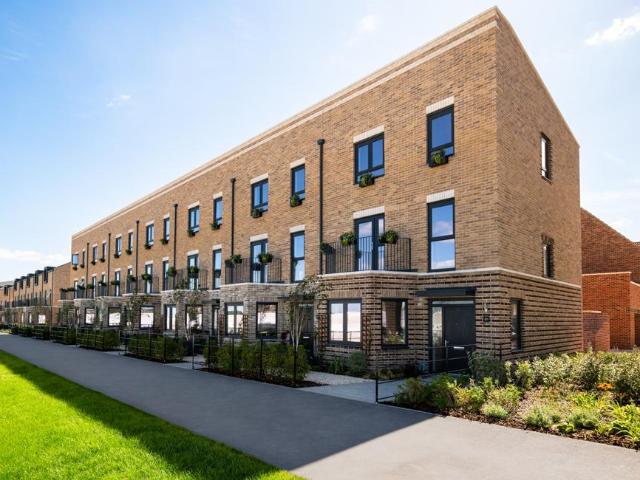
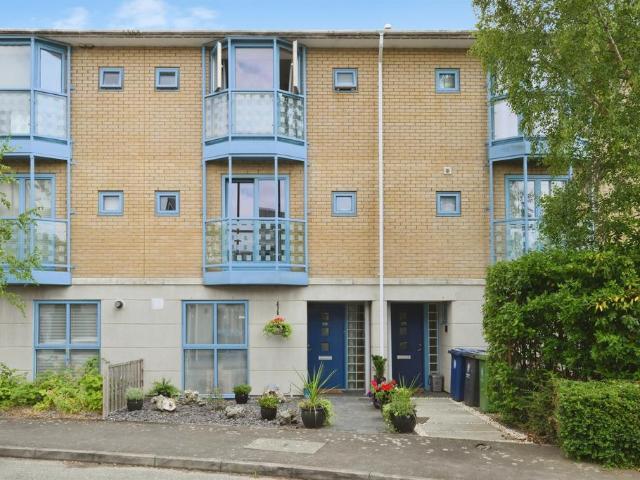
Plot 324 (The Okes) - priced at £674,995 About the Home The Okes is a beautiful three-storey home with stunning open-plan space to the ground floor, and four double bedrooms across the remaining two levels, boasting excellent features including two en-suite shower rooms, as well as a private balcony to the primary bedroom. A sizeable entryway presents a useful downstairs cloakroom and under-stair storage, before leading onto an open-plan kitchen, living, and dining room which occupies the remainder of the ground floor. This space is full of great features including a beautiful bay window at the front of the home, French doors leading to the rear garden, utile storage cupboards, modern fitted kitchen units with integrated appliances, and a breakfast bar ideal for casual family meals. The first floor contains the first two double bedrooms, the primary of which boasts an en suite and a private balcony overlooking the front aspect of the home. The family bathroom is located off the landing
£ 674,995
3 bedroom end of terrace house for sale
View photo
House · for sale
£ 850,000
New
3 bedroom end of terrace house for sale
CB10
· 3 Bedrooms · 3 Baths · House
· Garden · Equipped kitchen
CB10 · 3 Bedrooms · 3 Baths · House · Garden · Equipped kitchen
Beautiful inside and out, this three double bedroom home is complete with three en-suites, a dressing room, utility, private spacious garden - all set within an exclusive new build development surrounded by Essex countryside. Welcome to Bonningtons Yard, Takeley.Some home leave great lasting impressions, and this most certainly is one. A slice of peace on a private complex of nine new build homes, it’s a very special place to call home. Inside, be welcomed by timeless classic interiors with a stylish touch - a home with beauty and function combined. Awash with light, the lounge, dining room and kitchen each open onto the garden beyond - making this home the perfect fit for all seasons. The kitchen houses timeless shaker cabinetry, integrated appliances and central breakfast island. What’s more, an adjoining utility with exterior access makes for a great boot room - the perfect entrance after long winter walks. When it’s time to unwind, the lounge is a gorgeous spot to be. We love the d
£ 850,000
4 bedroom detached house for sale
View photo
House · for sale
£ 500,000
4 bedroom detached house for sale
CB10
· 4 Bedrooms · House
· Garden · Parking · Equipped kitchen
CB10 · 4 Bedrooms · House · Garden · Parking · Equipped kitchen
An absolutely outstanding opportunity to acquire a single building plot with adjoining grounds which, in all, extend to about 2 acres.The site currently has consent for a stylish and individual detached family home located towards the edge of Thaxted itself, just off Bardfield Road and with stunning westerly views over open countryside towards Thaxted town itself. PLANNING REF: UTT/26/0355/FUL.At present, the property design provides a broad entrance hall, large open-plan kitchen/family/dining room, sitting room, home office/ground floor bedroom, ground floor shower room and utility.On the first floor a central landing area leads to 4 large double bedrooms; 2 of which having their own en suite bath and shower rooms respectively, with bedrooms 3 and 4 sharing a Jack & Jill shower room.Outside space incorporates an off-street parking area, double garage and enclosed gardens, whilst the adjoining paddock areas create something completely unique providing space for equestrian use with a st
£ 500,000
3 bedroom terraced house for sale
View photo
House · for sale
£ 450,000
New
3 bedroom terraced house for sale
CB10
· 3 Bedrooms · 2 Baths · House
· Garden · Parking · Equipped kitchen
CB10 · 3 Bedrooms · 2 Baths · House · Garden · Parking · Equipped kitchen
Some homes are all about what's already been done. Others are about the opportunity they give you. Cavell Drive is exactly that, a home where you can move straight in, take your time and gradually make it your own.If you've been waiting for a home in Bishop's Stortford that offers space, flexibility and one of the most convenient locations in town, this could be exactly what you've been looking for.From the moment you pull onto the driveway, you'll appreciate the practicality this home offers. There's off street parking, an integral garage and the reassurance of buying chain free, meaning you can focus on planning your move rather than waiting for somebody else's.Step inside and you're welcomed by a spacious entrance hall that immediately gives the home a sense of proportion. To the rear sits a generous kitchen and dining space, somewhere I can picture busy weekday breakfasts, family dinners and summer evenings with the doors open onto the garden. There's plenty of cupboard space, room
£ 450,000
3 bedroom semi detached house for sale
View photo
House · for sale
£ 369,995
New
3 bedroom semi detached house for sale
CB10
· 3 Bedrooms · 1 Bath · House
· Garden · Parking · Concierge
CB10 · 3 Bedrooms · 1 Bath · House · Garden · Parking · Concierge
Clare is an attractive and historic town boasting many fine examples of period architecture, a Priory, Norman Keep and magnificent St Peter and St Paul church. It is very well served for a town of its size with a range of everyday facilities including doctors, shops, schools, which includes the Stour Valley Community School and library. The market town of Sudbury with its branch line commuter service to London Liverpool Street lies 8 miles to the east with Bury St. Edmunds 16 miles to the north and Cambridge 25 miles to the west.A generously proportioned three bedroom semi-detached family home, situated on the sought after Heights development within walking distance of Clare's amenities. The property enjoys off-road parking for multiplevehicles, carport and garden. INTERIOR Entrance into HALLWAY with staircase leading to the first floor with storage cupboard beneath and doors leading to SITTING ROOM a generous reception room with gas fire set within a marble hearth and surround, large
£ 369,995

Get email alerts

Don't miss out: be the first to know about new properties

The alert was correctly created

On subscribing you accept the conditions of use and the privacy policy
Alert
Receive new ads in your inbox
Save this search
Receive alerts for new listings

We'll send you an email when we have new properties for: "Properties for sale in CB10"

The alert was correctly created

Hempstead Saffron Walden
Bartlow Cambridge
Get email alerts and be the first to see new listings
Required field
On subscribing I accept the terms of the privacy policy
Perfect! You'll soon start receiving new listings via email
Alert
Receive an email when we have new ads for Properties for sale in CB10
Save this search
Filters

Bedrooms

Size (sq.ft)

sq.ft
sq.ft

Price

£
£

Property type

Bathrooms

Clear all filters
Receive notifications when new entries are published.