2 pictures
House
·
for sale
£ 225,000
3 bed house for sale
IP4
· 3 Bedrooms · House
· Garden · Fireplace · Equipped kitchen · Parking · Heating
IP4 · 3 Bedrooms · House · Garden · Fireplace · Equipped kitchen · Parking · Heating
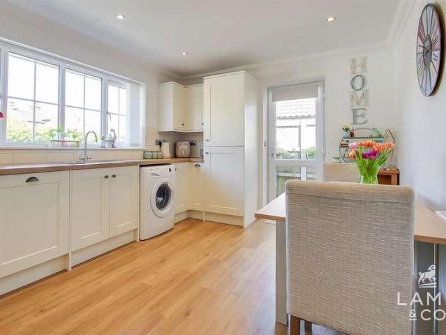
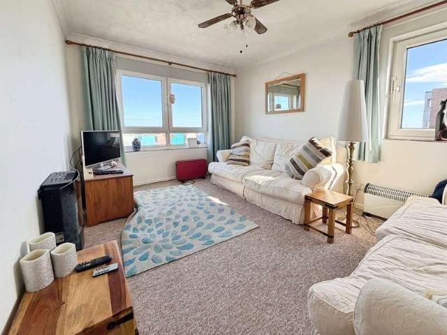
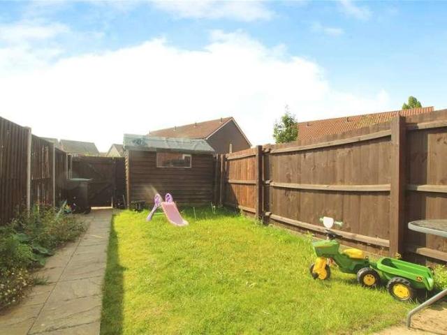
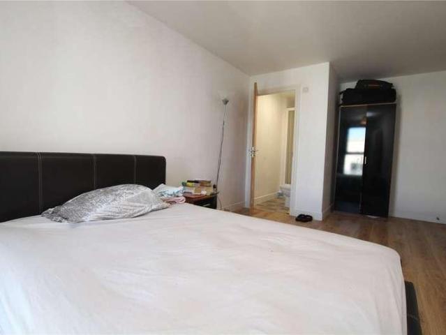
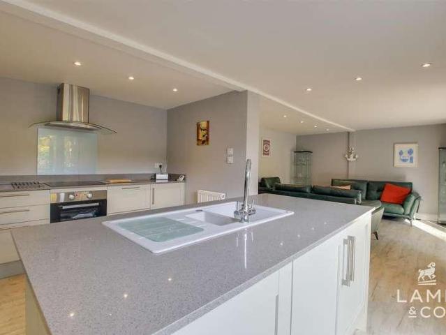
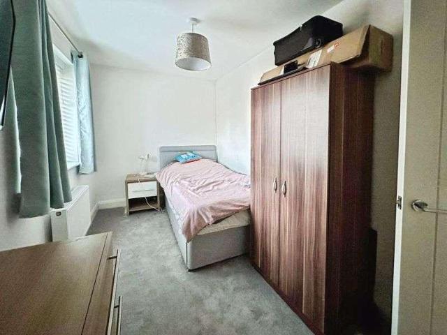
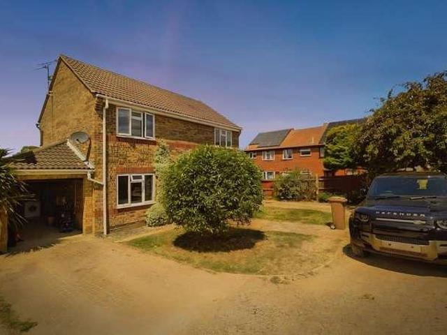
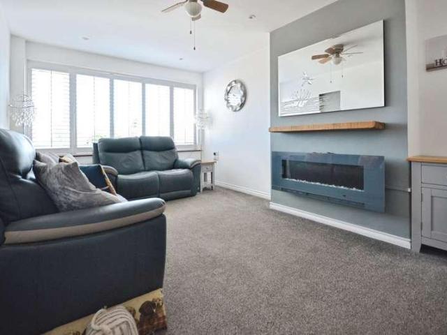
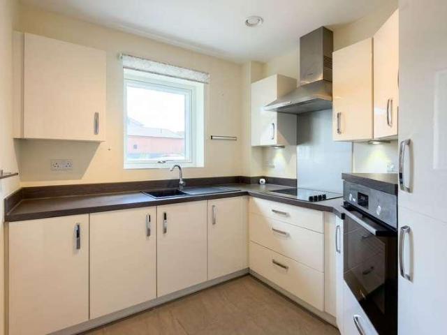
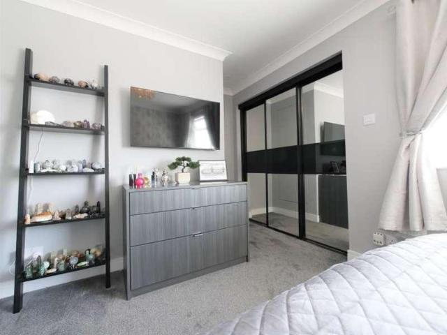
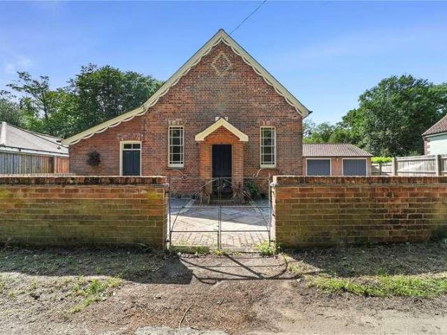
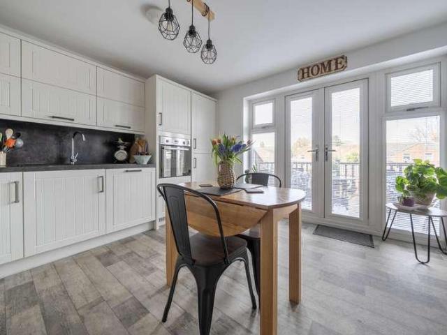
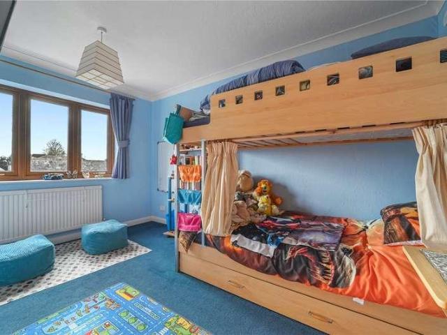
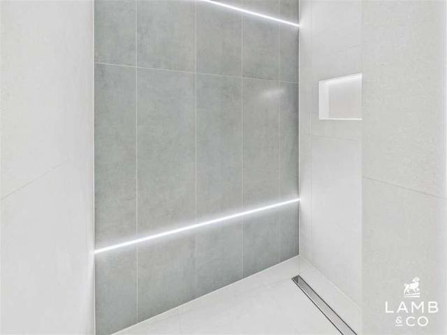
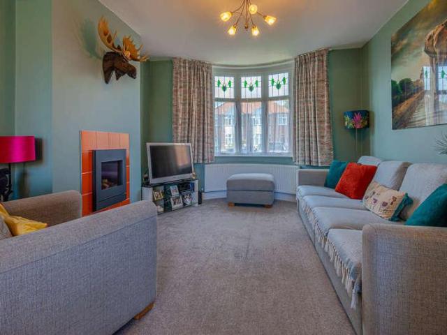
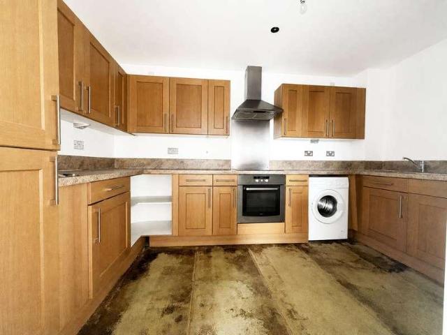
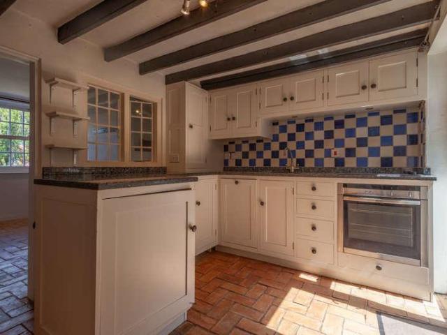
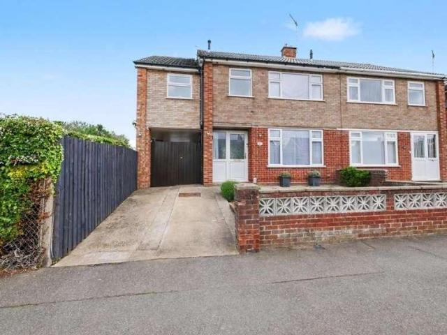
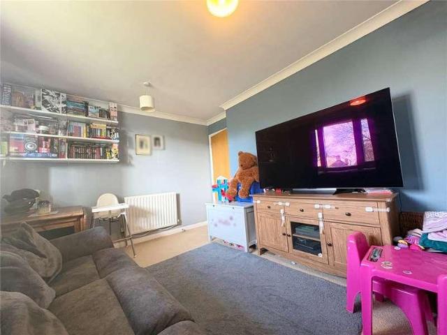
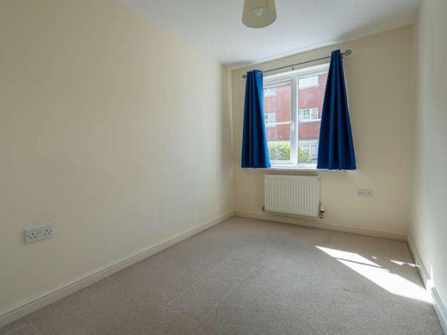
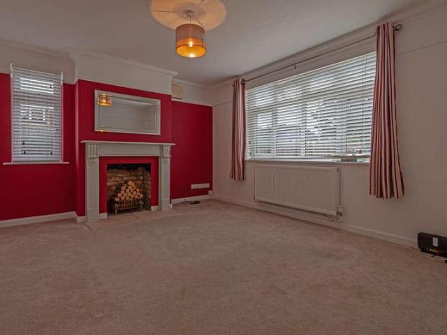
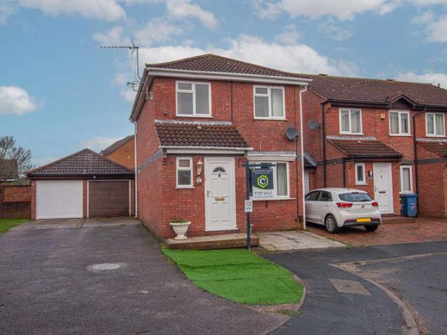
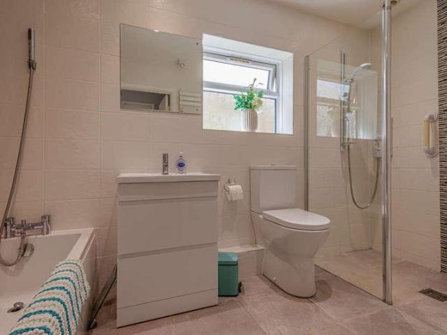
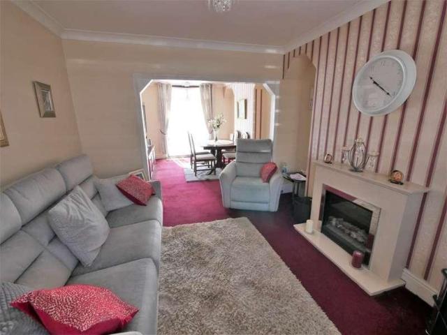
SUMMARY NO ONWARD CHAIN - We are delighted to be offering for sale this semi-detached family home located to the North West of Ipswich, within walking distance to local shops, schools and bus service, plus there is easy access to A12/A14 trunk roads. The accommodation comprises: enclosed porch and hall, open plan lounge/dining room, kitchen and utility room, stairs to first floor leading to 3 double bedrooms and family bathroom. Outside is off road parking and an established garden to the rear. The property is predominantly double glazed and there is gas central heating. ENCLOSED PORCH Door into porch with laminate flooring and door into entrance hall. ENTRANCE HALL Carpeted flooring, stairs to first floor, radiator, storage cupboard under stairs, doors to lounge/dining and kitchen. LOUNGE 10' 10 x 10' 9 (3.3m x 3.28m) Carpeted flooring, double glazed window to front aspect, marble fire place with enclosed electric fire, opening to dining area. DINING ROOM 12' 5 x 10' 4 (3.78m x 3.15m)
SUMMARY NO ONWARD CHAIN - We are delighted to be offering for sale this semi-detached family home located to the North West of Ipswich, within walking distance to local shops, schools and bus service, plus there is easy access to A12/A14 trunk roads. The accommodation comprises: enclosed porch and hall, open plan lounge/dining room, kitchen and utility room, stairs to first floor leading to 3 double bedrooms and family bathroom. Outside is off road parking and an established garden to the rear. The property is predominantly double glazed and there is gas central heating. ENCLOSED PORCH Door into porch with laminate flooring and door into entrance hall. ENTRANCE HALL Carpeted flooring, stairs to first floor, radiator, storage cupboard under stairs, doors to lounge/dining and kitchen. LOUNGE 10' 10 x 10' 9 (3.3m x 3.28m) Carpeted flooring, double glazed window to front aspect, marble fire place with enclosed electric fire, opening to dining area. DINING ROOM 12' 5 x 10' 4 (3.78m x 3.15m)
£ 225,000