View photo
Townhouse
·
for sale
£ 690,000
Updated
5 Bedroom Mews House
Itchingfield Horsham
· 5 Bedrooms · Townhouse
· Garden · Equipped kitchen · Powder room · Concierge
Itchingfield Horsham · 5 Bedrooms · Townhouse · Garden · Equipped kitchen · Powder room · Concierge
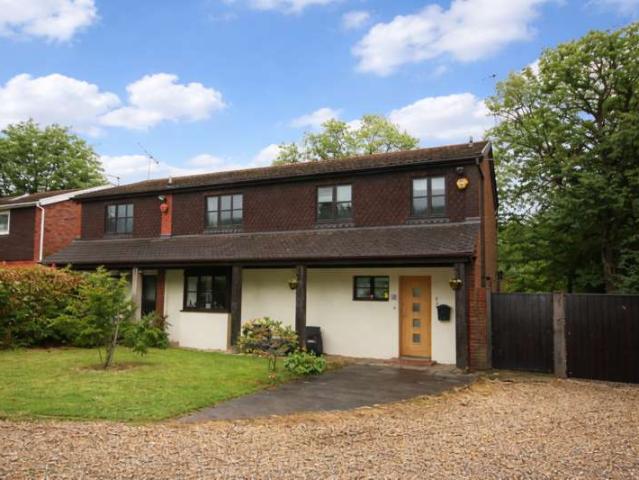
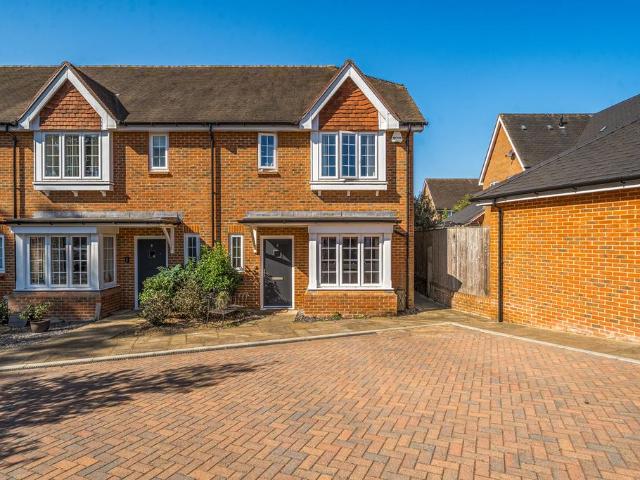
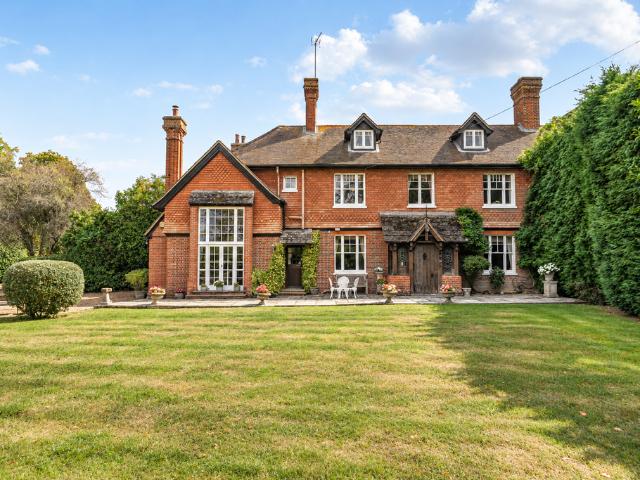
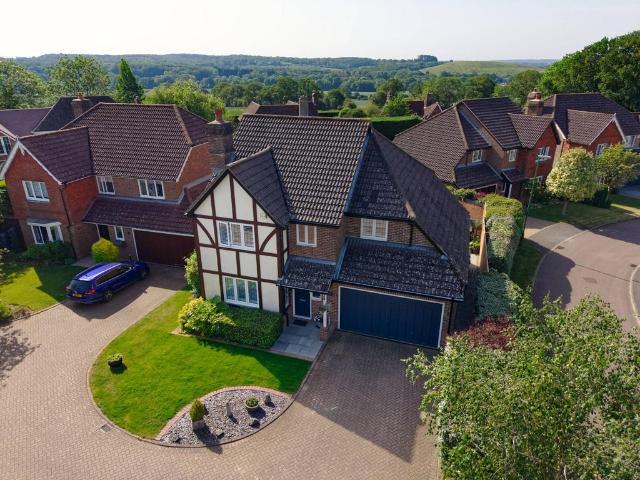
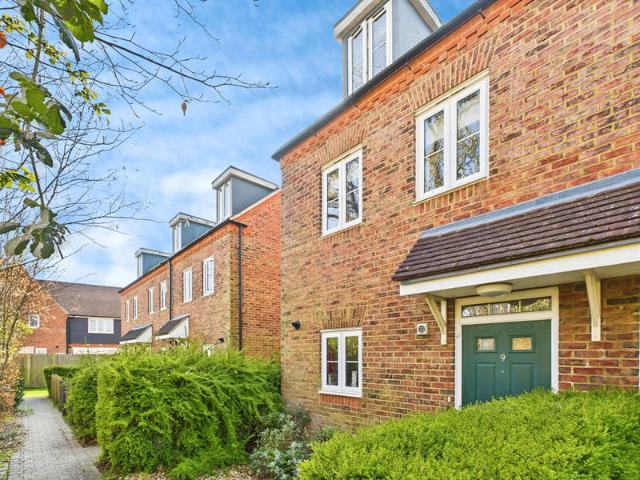
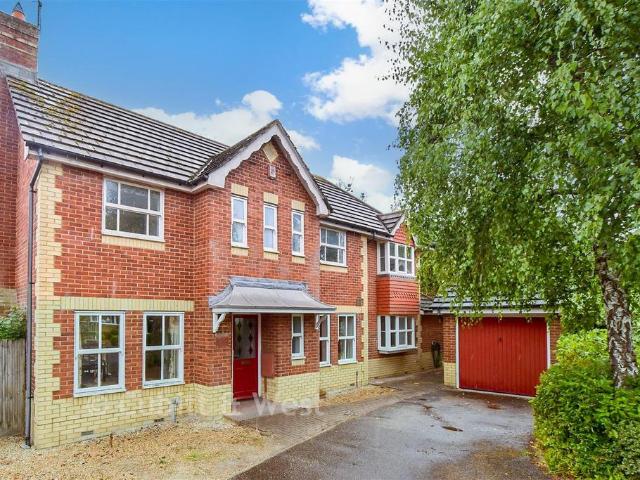
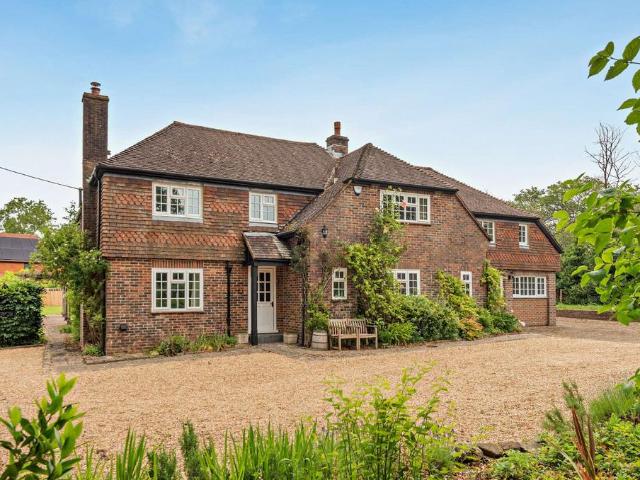
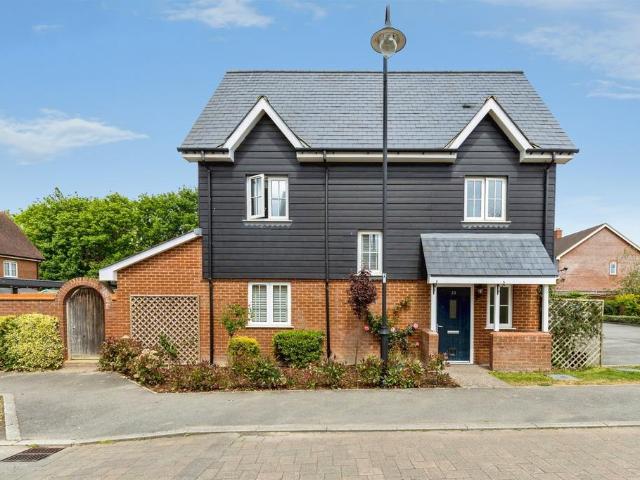
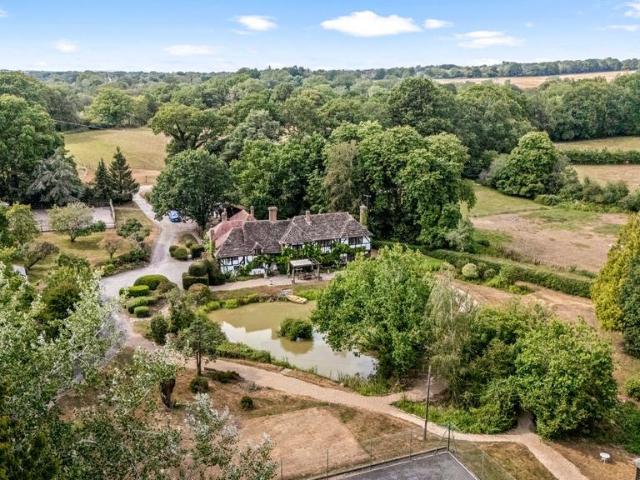
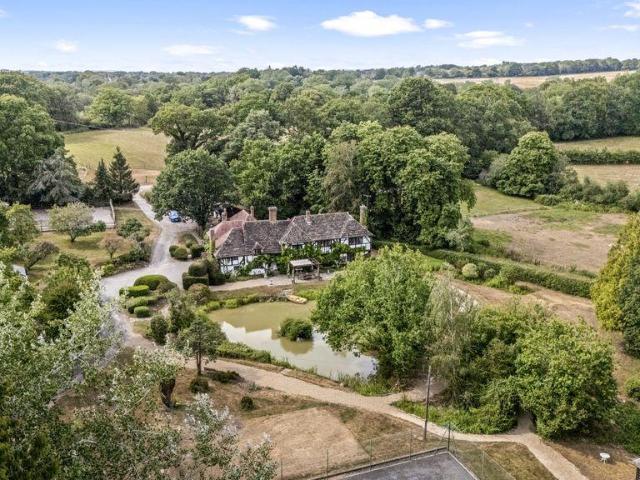
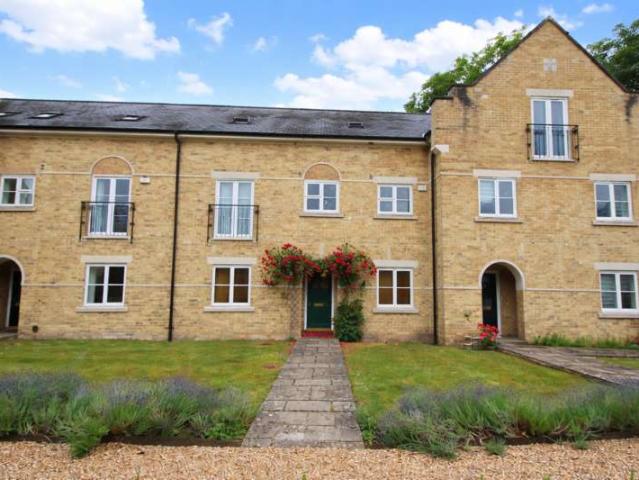
Council tax band: G. A spacious and practical home in Warnham Court, built in 2001 and offering substantial living space arranged over three floors. This exclusive, private development is set in approximately 14 acres of park-like grounds on the southern edge of Warnham village, with Horsham just a short drive, easy access to M23 and Gatwick. The accommodation comprises: ENTRANCE PORCH: Outside light. wooden front door to: SPACIOUS RECEPTION HALL: Understairs storage cupboard, wooden flooring. CLOAKROOM: Wash basin in worktop with cupboards below, low flush WC. Inset ceiling lights, extractor fan. DINING ROOM: 13'6 x 12'4 Outlook to the front. Wall light points. STUDY: 8' x 7'5 Outlook to the front. Wooden flooring. KITCHEN/FAMILY ROOM: 21'8 x 12'4 This room enjoys a delightful outlook over the rear garden and grounds beyond via double-opening patio doors. Fitted with a range of white laminate units comprising: One and a half bowl stainless-steel sink inset into an expanse of work surf
Council tax band: G. A spacious and practical home in Warnham Court, built in 2001 and offering substantial living space arranged over three floors. This exclusive, private development is set in approximately 14 acres of park-like grounds on the southern edge of Warnham village, with Horsham just a short drive, easy access to M23 and Gatwick. The accommodation comprises: ENTRANCE PORCH: Outside light. wooden front door to: SPACIOUS RECEPTION HALL: Understairs storage cupboard, wooden flooring. CLOAKROOM: Wash basin in worktop with cupboards below, low flush WC. Inset ceiling lights, extractor fan. DINING ROOM: 13'6 x 12'4 Outlook to the front. Wall light points. STUDY: 8' x 7'5 Outlook to the front. Wooden flooring. KITCHEN/FAMILY ROOM: 21'8 x 12'4 This room enjoys a delightful outlook over the rear garden and grounds beyond via double-opening patio doors. Fitted with a range of white laminate units comprising: One and a half bowl stainless-steel sink inset into an expanse of work surf
£ 690,000