View photo
House
·
for sale
£ 425,000
New
5 bedroom detached house for sale
IV2
· 5 Bedrooms · 2 Baths · House
· Garden · Gym · Parking · Equipped kitchen
IV2 · 5 Bedrooms · 2 Baths · House · Garden · Gym · Parking · Equipped kitchen
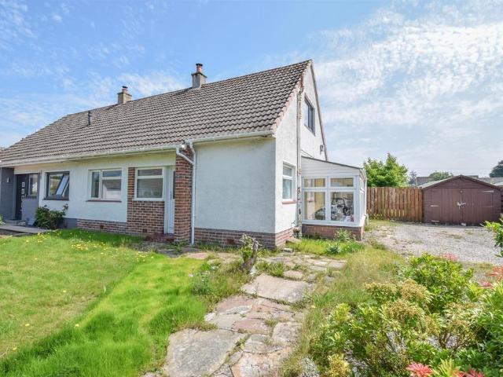
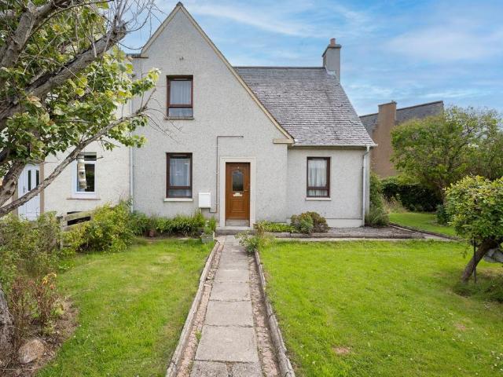
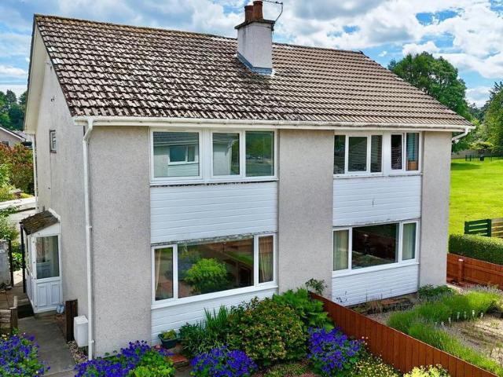
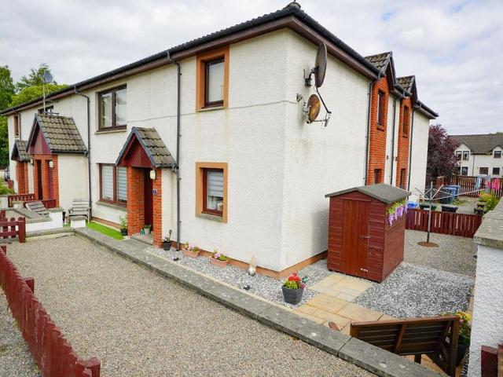
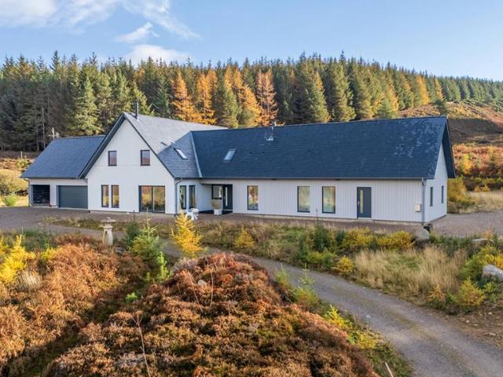
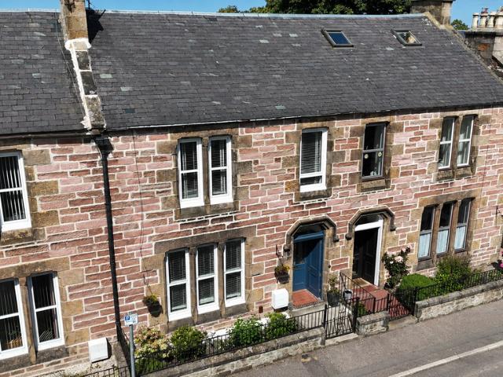
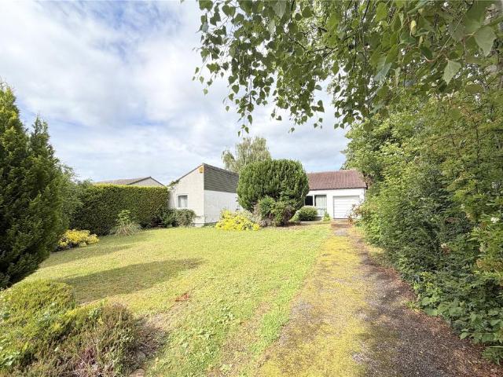
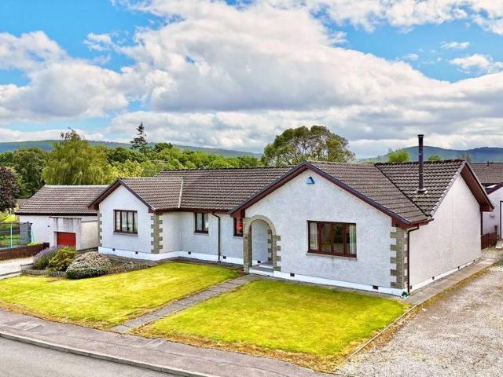
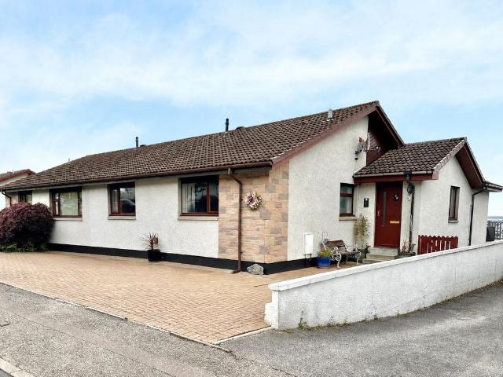
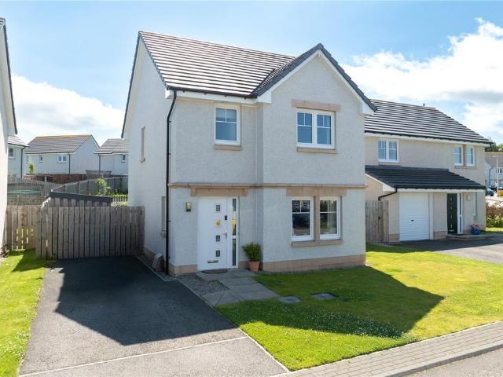
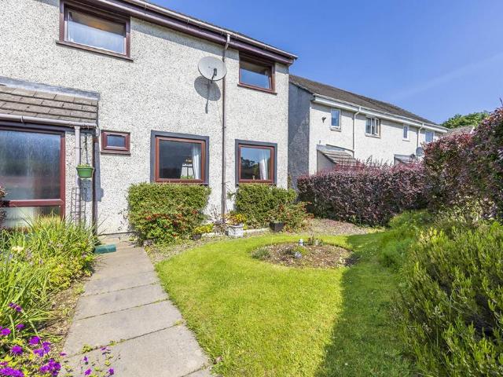
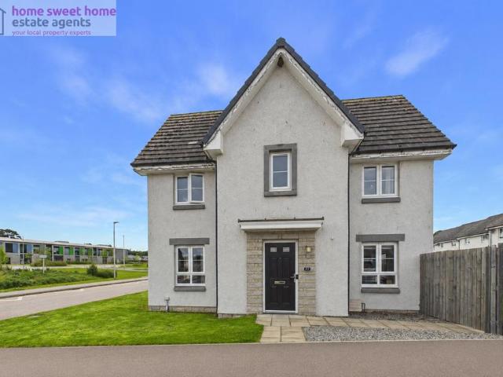
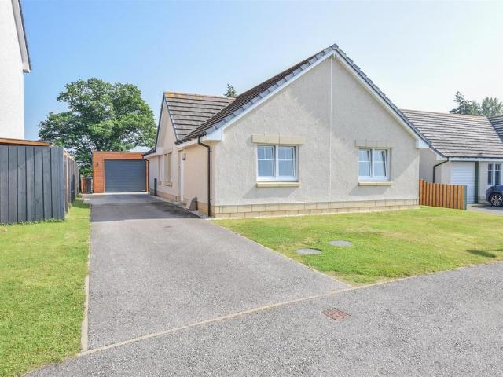
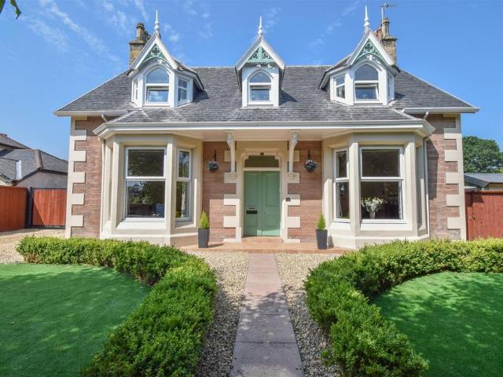
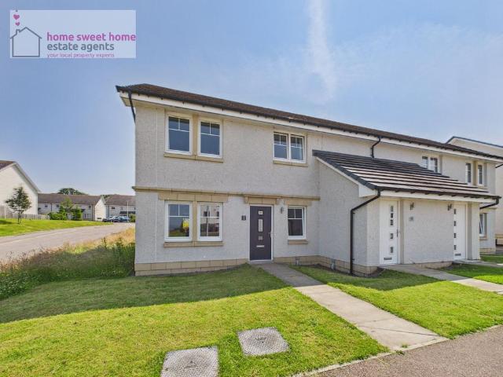
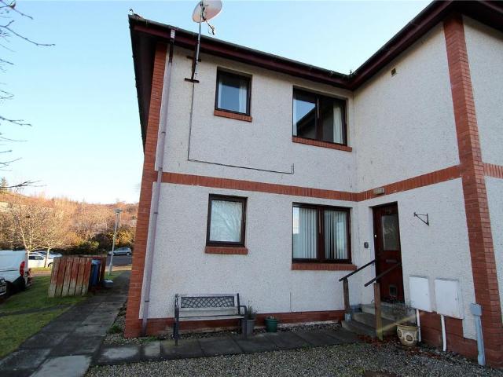
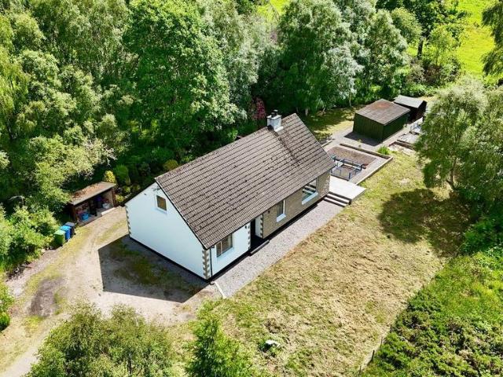
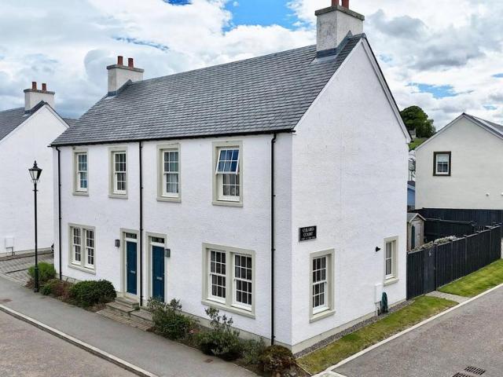
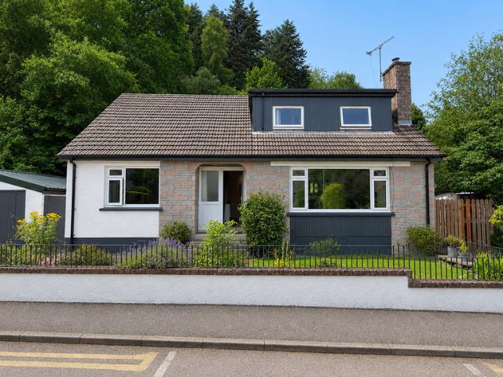
Located on the sought-after Island Bank Road in Inverness, this impressive five bedroom family home offers a perfect blend of space, comfort, practicality, and style. Benefiting from flexible accommodation, ample living space, off street parking, and a private garden, it is ideally positioned within easy reach of the city centre and local amenities.GARDENS:- There is driveway to the side elevation for vehicles and off street parking in front of the garage. There is a path that leads to the front of the property. The rear garden is low maintenance with mature shrubs and trees and a lovely raised decking area perfectly placed for outdoor entertaining. The garden provides a large garden room which could make a home gym or office.ENTRANCE HALLWAY:- The bright and welcoming entrance hallway is open to the staircase and provides access to the lounge, kitchen diner, utility room, downstairs bathroom, downstairs bedroom and a large integrated understairs cupboard.LOUNGE (5.64M X 3.66M):- The s
Located on the sought-after Island Bank Road in Inverness, this impressive five bedroom family home offers a perfect blend of space, comfort, practicality, and style. Benefiting from flexible accommodation, ample living space, off street parking, and a private garden, it is ideally positioned within easy reach of the city centre and local amenities.GARDENS:- There is driveway to the side elevation for vehicles and off street parking in front of the garage. There is a path that leads to the front of the property. The rear garden is low maintenance with mature shrubs and trees and a lovely raised decking area perfectly placed for outdoor entertaining. The garden provides a large garden room which could make a home gym or office.ENTRANCE HALLWAY:- The bright and welcoming entrance hallway is open to the staircase and provides access to the lounge, kitchen diner, utility room, downstairs bathroom, downstairs bedroom and a large integrated understairs cupboard.LOUNGE (5.64M X 3.66M):- The s
£ 425,000