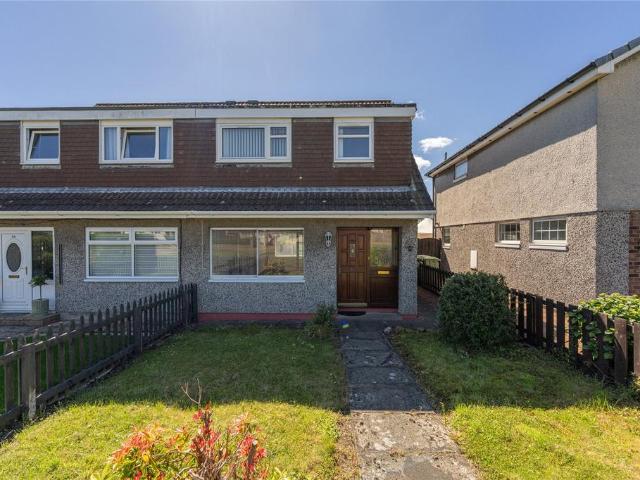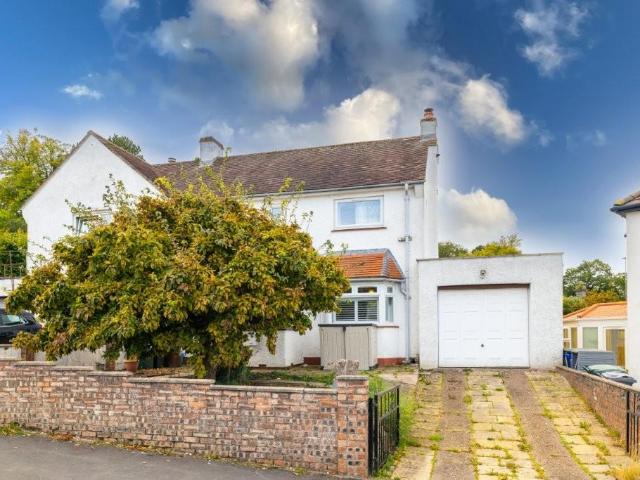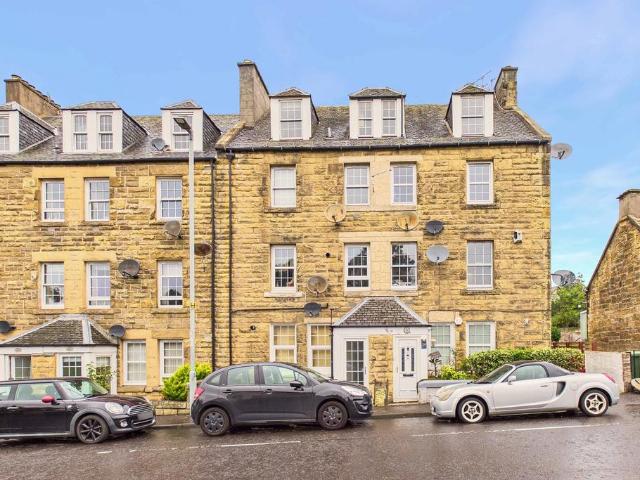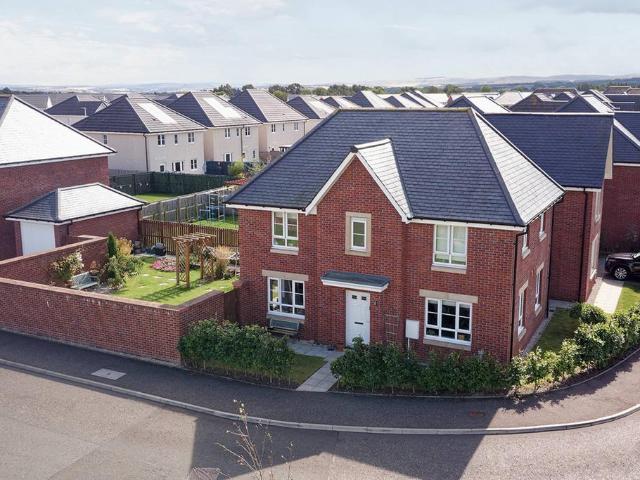
312 properties for sale in John Street EH26 Penicuik

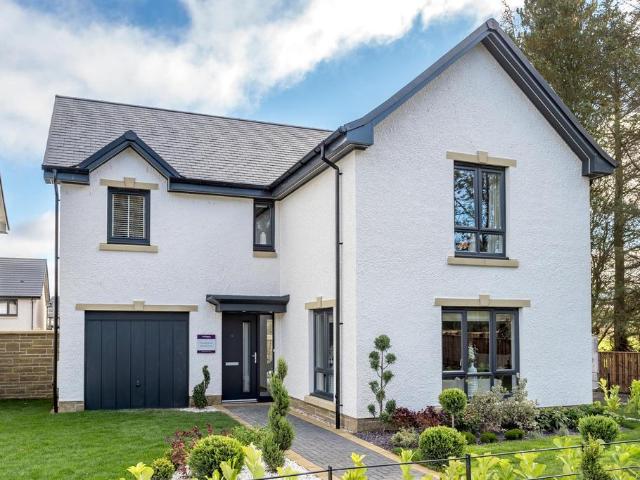
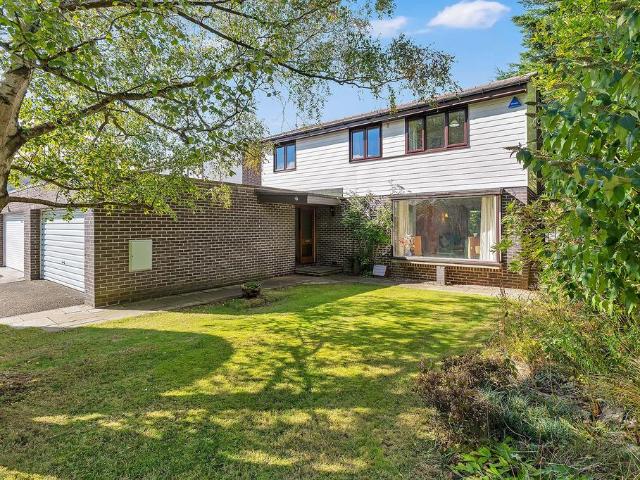
4 bedroom link detached house for sale
View photo
House · for sale
£ 515,000
Updated
4 bedroom link detached house for sale
John Street EH26 Penicuik
· 4 Bedrooms · 1 Bath · House
· Garden · Parking · Concierge
John Street EH26 Penicuik · 4 Bedrooms · 1 Bath · House · Garden · Parking · Concierge
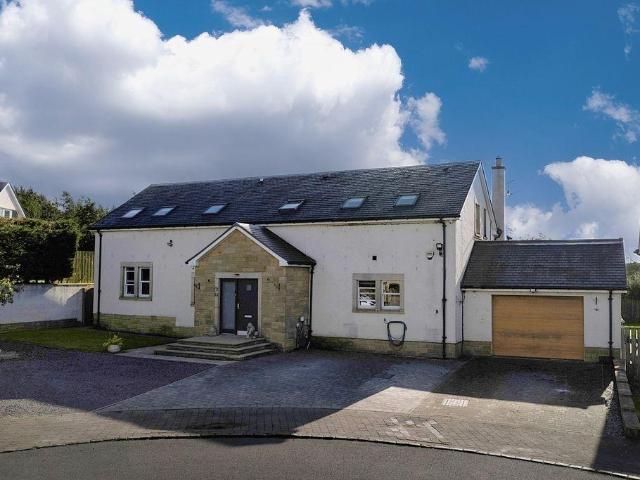
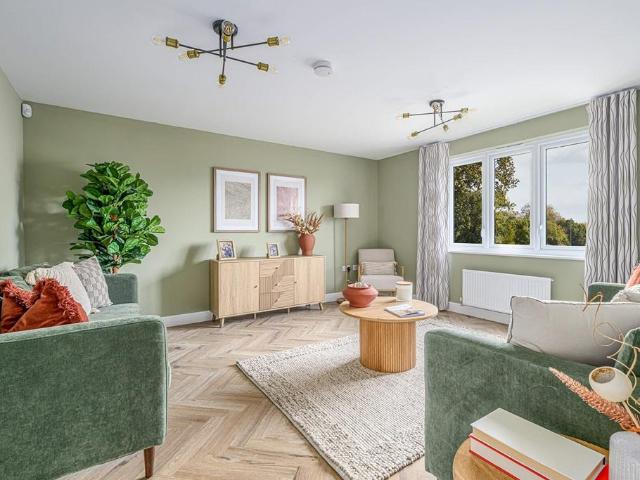
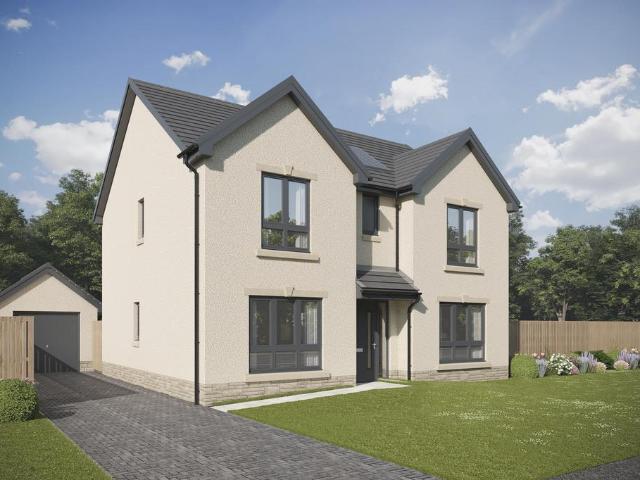
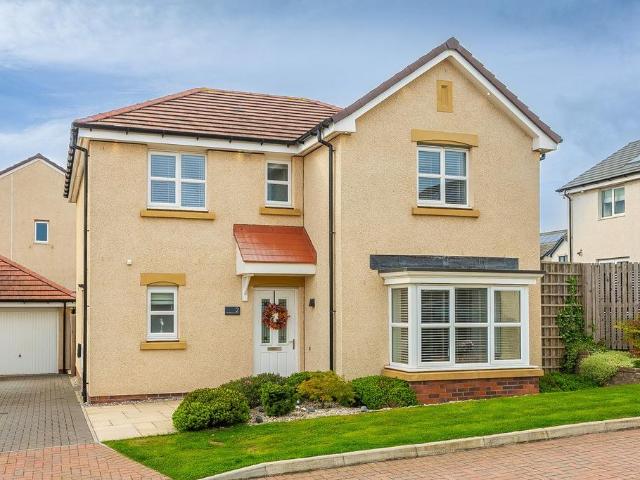
This link-detached four-bedroom family home sits amidst mature front and enclosed rear gardens, with wonderful views of the nearby Pentland Hills. The spacious and practical interiors include two reception rooms, a versatile study, a bathroom, and a ground-floor WC. In addition to a desirable suburban location, the property further benefits from ample private parking, including a double garage. The property is a well-proportioned home, filled with natural light and offering scope for some cosmetic upgrades, appealing to those wishing to put their stamp on a new home. Its generous footprint and flexible reception space are particularly well suited to family life.The bright, airy ambience is immediately apparent as you step into the entrance hall, which provides the practicality of under-stairs storage.Ensuring easy indoor-outdoor living, the two principal reception rooms both feature sliding glazed doors onto the west-facing rear garden. Enhancing natural light further, the dining room
£ 515,000
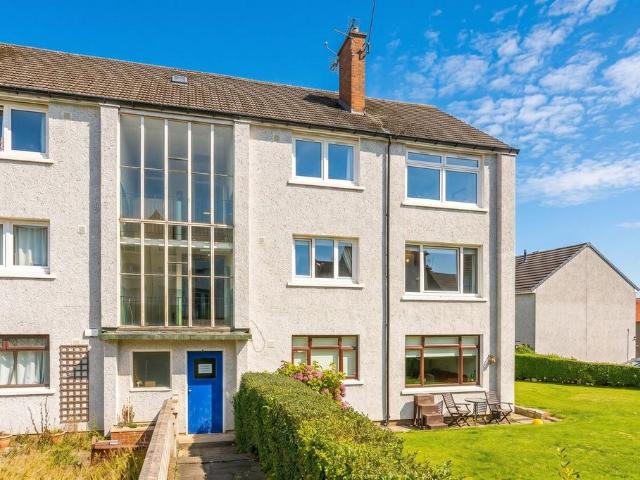
2 bedroom flat for sale
View photo
Flat · for sale
£ 220,000
Updated
2 bedroom flat for sale
John Street EH26 Penicuik
· 2 Bedrooms · 1 Bath · Flat
· Garden · Equipped kitchen · Concierge
John Street EH26 Penicuik · 2 Bedrooms · 1 Bath · Flat · Garden · Equipped kitchen · Concierge
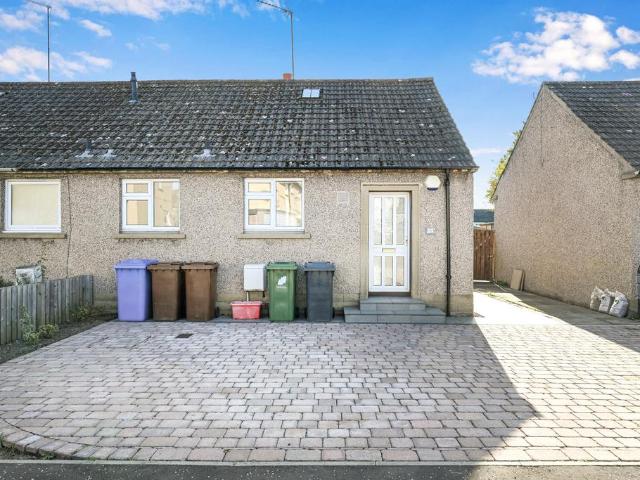
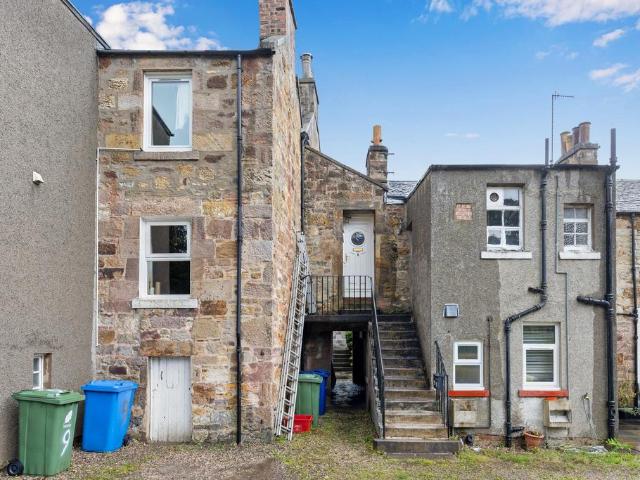
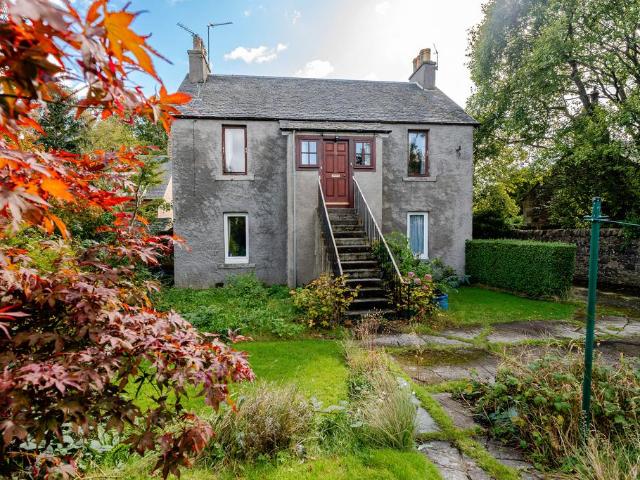
DescriptionDrummond Miller is delighted to present this spacious two-bedroom upper villa, offering well-proportioned accommodation and excellent potential for modernisation. The property is accessed via an external staircase leading to the entrance vestibule and hallway. The bright living room provides a generous reception space, while the separate kitchen is positioned to the front of the property. There are two well-proportioned double bedrooms, with the second bedroom benefiting from a built-in wardrobe. A bathroom completes the accommodation competer with electric shower over bath. Requiring some modernisation, the property offers an excellent opportunity for a buyer to update and personalise the accommodation to their own taste. Externally, the property benefits from a particularly large garden, which is a notable feature for an upper villa.Central Heating and double glazingThe property has a mix of window units, predominantly timber-framed double glazing, alongside some uPVC wind
£ 220,000
2 bedroom flat for sale
View photo
Flat · for sale
£ 155,000
2 bedroom flat for sale
John Street EH26 Penicuik
· 2 Bedrooms · 1 Bath · Flat
· Garden · Equipped kitchen
John Street EH26 Penicuik · 2 Bedrooms · 1 Bath · Flat · Garden · Equipped kitchen
Beautifully presented, south-facing two-bedroom, first-floor flat, with a private garden plot, forming part of an established development. Located on a quiet side street, in the popular Oxgangs area, south-west of Edinburgh city centre. A welcoming entrance hall sets the tone for this well-presented property, providing access to the majority of the accommodation and benefiting from two useful storage cupboards. Quality oak flooring flows seamlessly into the bright and spacious living/dining room, which enjoys a desirable south-facing aspect, filling the room with natural light. A feature wall and wall-mounted TV point add to the room’s appeal. The adjoining kitchen is fitted with a contemporary range of units and worktops, incorporating a sink, integrated gas hob and oven, together with a selection of freestanding appliances including a fridge/freezer, washing machine and dishwasher. Two well-proportioned bedrooms are positioned to opposite aspects, both finished in light, neutral tone
£ 155,000
4 bedroom detached house for sale
View photo
House · for sale
£ 825,000
Updated
4 bedroom detached house for sale
John Street EH26 Penicuik
· 4 Bedrooms · 2 Baths · House
John Street EH26 Penicuik · 4 Bedrooms · 2 Baths · House
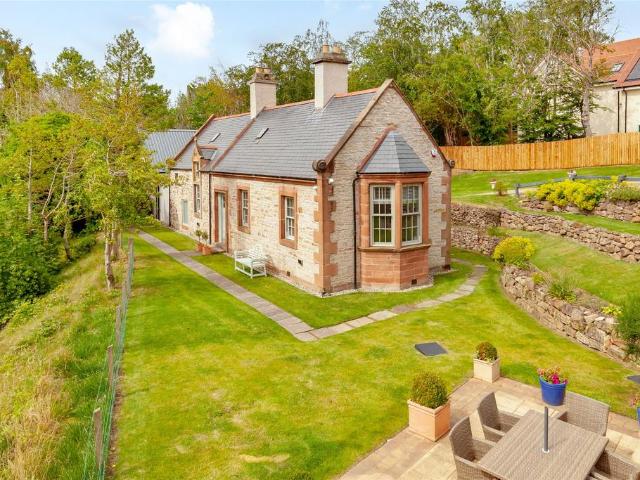
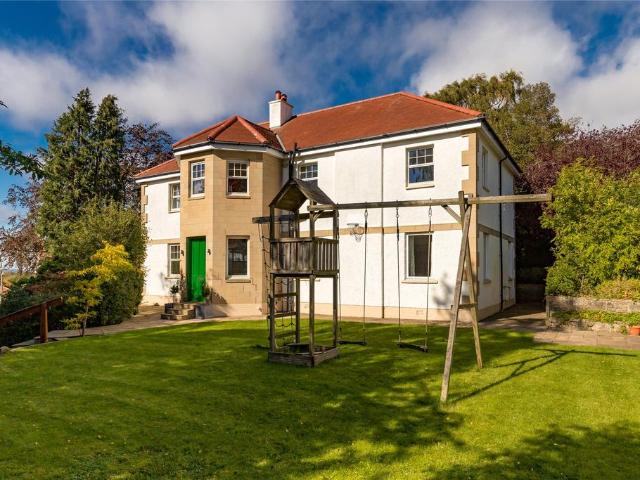
Nestled in one of Colinton's most exclusive and sought-after residential addresses, Laverockdale Cottage is an exceptionally attractive detached family home that seamlessly blends Edinburgh's rich heritage with contemporary family living. Set against the stunning backdrop of the Pentland Hills and bordered by a charming burn, this remarkable home offers an enviable lifestyle in one of the capital's most desirable suburbs.The original section of the property comprises a beautifully restored Category C Listed former tannery, full of character and architectural charm. Thoughtfully designed and sympathetically maintained, this unique historic building provides an abundance of period appeal, while a substantial modern extension has been carefully added in recent years to create a home perfectly suited to modern family life. The result is an impressive fusion of old and new, delivering generous and flexible accommodation extending to approximately 1,719 sq ft.At the heart of the home is a su
£ 825,000
5 bedroom detached house for sale
View photo
House · for sale
£ 595,000
Updated
5 bedroom detached house for sale
John Street EH26 Penicuik
· 5 Bedrooms · 5 Baths · House
· Garden · Equipped kitchen · Parking
John Street EH26 Penicuik · 5 Bedrooms · 5 Baths · House · Garden · Equipped kitchen · Parking
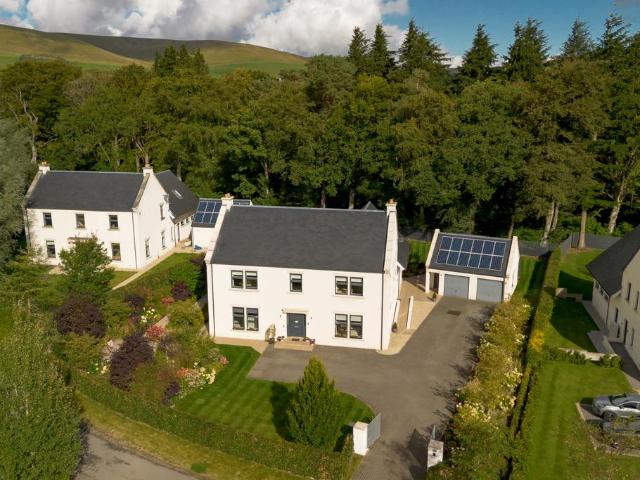
Set within the semi-rural Roseview Farm Steading development near Leadburn, this substantial five bedroom detached home enjoys open countryside views while sitting just 5 minutes' drive from Penicuik. Its generous accommodation includes an open plan kitchen, dining and living room, a separate family room and a versatile fifth bedroom on the ground floor. Upstairs are four large bedrooms, three with their own ensuite shower rooms, including a principal bedroom with a dressing room and views across the surrounding fields. Extensive private gardens, an attached garage and two private driveways give the outdoor space the same sense of scale. Solar panels with battery storage and an air source heat pump add to the home's practical appeal, while Penicuik's shops, schools and everyday amenities are close at hand.Living SpaceThe entrance vestibule leads into a broad central hallway. Large marble effect floor tiles create a bright first impression, while oak detailing and the carpeted staircase
£ 595,000
6 bedroom detached house for sale
View photo
House · for sale
£ 850,000
6 bedroom detached house for sale
John Street EH26 Penicuik
· 6 Bedrooms · 4 Baths · House
· Garden · Balcony · Equipped kitchen
John Street EH26 Penicuik · 6 Bedrooms · 4 Baths · House · Garden · Balcony · Equipped kitchen
Beautifully designed for contemporary family living, 4 Rutherford Gardens is an exceptional modern home combining impressive proportions, sophisticated interiors and beautifully landscaped grounds within a peaceful setting a short drive outside of the City Centre of Edinburgh. Extending to over 3,550 sq ft, the property offers wonderfully light and versatile accommodation across two floors. At its heart is an impressive open-plan kitchen by Kitchens International, dining and family room, featuring sleek cabinetry, integrated appliances and a central island, with expansive glazing opening directly onto the terrace and gardens. A generous lounge area enjoys views towards the surrounding privately owned woodland, complemented by a separate snug and a flexible study or sixth bedroom. The principal bedroom is a luxurious retreat with fitted wardrobes, en-suite bathroom and private balcony overlooking the gardens. Four further double bedrooms, including one ensuite, and a stylish family bath
£ 850,000
3 bedroom semi detached house for sale
View photo
House · for sale
£ 329,995
3 bedroom semi detached house for sale
John Street EH26 Penicuik
· 3 Bedrooms · House
John Street EH26 Penicuik · 3 Bedrooms · House
Plot 816 | The Chalmers | Greenlaw Mains *We have a range of offers available - At Greenlaw Mains, we have a range of offers available on selected homes. From a contribution towards your deposit to help with your LBTT, our experienced sales team are on hand to find the best offer to suit you. Please click the 'find out more' button below to view the terms and conditions applicable to such offers. - Offers available on selected plots and developments only, subject to contract and status. The amount we pay will be agreed prior to reservation with our Sales Executive. The amount we agree to pay in total will be up to 5% of the purchase price of the property you choose to buy, inclusive of any other incentives. The upgrades/options range available to you shall be dependent on the build stage of the property you choose to buy and may be subject to plot specific restrictions. The amount we agree to pay will be a one-off payment and the relevant amount shall be deducted from your completion s
£ 329,995
3 bedroom detached house for sale
View photo
House · for sale
£ 299,000
3 bedroom detached house for sale
John Street EH26 Penicuik
· 3 Bedrooms · 1 Bath · House
· Garden · Parking
John Street EH26 Penicuik · 3 Bedrooms · 1 Bath · House · Garden · Parking
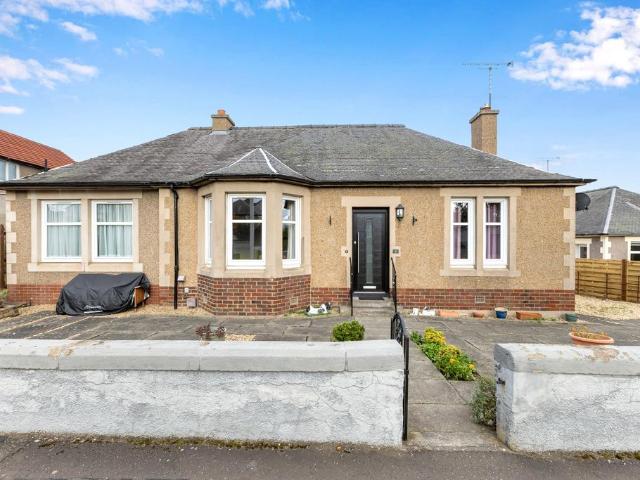
Welcome to 46 Dundas Street, a traditionally built three-bedroom detached bungalow, situated within a central area in the highly regarded town of Bonnyrigg in Midlothian. This property offers versatile living comprising spacious accommodation, good sized private garden grounds, and a gated driveway providing off street parking for several cars, leading to a large garage and workshop. The property is situated near the town centre, close to and within walking distance of schooling, leisure facilities and transport links. Suited to a vast range of purchasers, including those seeking the convenience of ground floor living, the property would also provide the perfect base for commuters with the City Bypass, the Scottish Road Network, and Borders Rail Line, all within easy reach. Viewing of this property is highly recommended and should be made at your earliest convenience
£ 299,000
5 bedroom detached house for sale
View photo
House · for sale
£ 445,000
5 bedroom detached house for sale
John Street EH26 Penicuik
· 5 Bedrooms · House
John Street EH26 Penicuik · 5 Bedrooms · House
Plot 764 | The Wallace | Greenlaw Mains *We have a range of offers available - At Greenlaw Mains, we have a range of offers available on selected homes. From a contribution towards your deposit to help with your LBTT, our experienced sales team are on hand to find the best offer to suit you. Please click the 'find out more' button below to view the terms and conditions applicable to such offers. - Offers available on selected plots and developments only, subject to contract and status. The amount we pay will be agreed prior to reservation with our Sales Executive. The amount we agree to pay in total will be up to 5% of the purchase price of the property you choose to buy, inclusive of any other incentives. The upgrades/options range available to you shall be dependent on the build stage of the property you choose to buy and may be subject to plot specific restrictions. The amount we agree to pay will be a one-off payment and the relevant amount shall be deducted from your completion st
£ 445,000
4 Bedroom Detached House
View photo
Villa · for sale
£ 585,000
4 Bedroom Detached House
John Street EH26 Penicuik
· 4 Bedrooms · Villa
· Garden · Equipped kitchen
John Street EH26 Penicuik · 4 Bedrooms · Villa · Garden · Equipped kitchen
McEwan Fraser Legal is delighted to present this four-bedroom detached house in Liberton. The property is in walk-in condition. The house is a short walk to local buses taking you into the city centre, Morningside and other parts of Edinburgh. Inside, the property comprises an open-plan kitchen and dining area to the rear of the property. The large windows and French doors let in lots of natural light. The kitchen is finished to a high standard with integrated appliances, and there is a utility room that houses a washer and dryer. Additionally, there is a separate spacious living area to the front of the property and a separate cosy family room to the rear of the property, leading out into a beautifully landscaped, private, enclosed garden. Conveniently, there is a downstairs WC. Leading to the upstairs of the property is a spacious staircase and landing. Bedroom one is a generous size with floor-to-ceiling French doors letting in lots of natural light, fitted wardrobes for ample stora
£ 585,000
3 bedroom semi detached house for sale
View photo
House · for sale
£ 275,000
Updated
3 bedroom semi detached house for sale
John Street EH26 Penicuik
· 3 Bedrooms · 1 Bath · House
· Garden · Fireplace · Equipped kitchen · Parking · Heating
John Street EH26 Penicuik · 3 Bedrooms · 1 Bath · House · Garden · Fireplace · Equipped kitchen · Parking · Heating
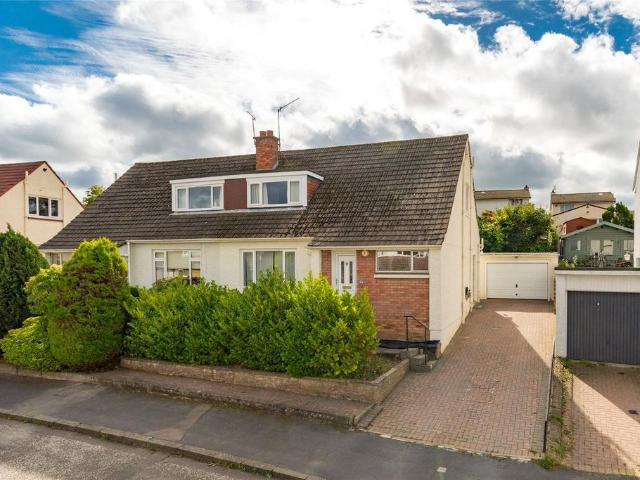
Located in the popular Midlothian town of Bonnyrigg is this bright and spacious semi-detached house with gardens, driveway and garage. With gas central heating and double glazed windows the house offers good-sized accommodation, ideal for the growing family.On entering the property there is a hallway with storage cupboard and a good sized lounge with tiled fireplace and is on semi open plan with the dining room. The kitchen is fitted with pine wood base and wall units with the oven, hob, hood, fridge/freezer and washing machine to remain. There is an extension to the rear which is on open plan with the kitchen and would make an ideal dining area with door leading to the garden. Upstairs there are three bedrooms and a wet room with shower and window.Externally, to the front is a grassed garden and to the rear a fully enclosed garden provides a safe play area. There are areas of paving and to the rear is a driveway which leads to a single garage with power and light.Bonnyrigg is a popula
£ 275,000
2 bedroom semi detached house for sale
View photo
House · for sale
£ 295,000
2 bedroom semi detached house for sale
John Street EH26 Penicuik
· 2 Bedrooms · 2 Baths · House
· Equipped kitchen · Heating
John Street EH26 Penicuik · 2 Bedrooms · 2 Baths · House · Equipped kitchen · Heating
Occupying a prominent position overlooking the communal grass recreational area, this substantial two-bedroom semi-detached house forms part of an attractive small development of former Ministry of Defence properties. No. 2 was originally part of a substantial detached Officers’ House, which was divided into two homes when the MOD properties were sold. The property retains a distinctive sense of character and proportion, while enjoying an open and peaceful cul-de-sac setting. The accommodation extends to a welcoming porch, living room, kitchen/dining room, gardeners' WC and rear conservatory. The conservatory was previously used as a greenhouse, reflecting the former owner's enthusiasm for gardening and love of plants. A mezzanine level landing leads to the shower room, with two bedrooms arranged over the upper levels. The property further benefits from double glazing and gas central heating. With its unusual history, generous setting and peaceful position overlooking the open green, t
£ 295,000
2 bedroom flat for sale
View photo
Flat · for sale
£ 145,000
2 bedroom flat for sale
John Street EH26 Penicuik
· 2 Bedrooms · 1 Bath · Flat
· Garden · Fireplace · Equipped kitchen · Parking
John Street EH26 Penicuik · 2 Bedrooms · 1 Bath · Flat · Garden · Fireplace · Equipped kitchen · Parking
Set within an established development in Penicuik, this bright top-floor flat offers a comfortable home in a well-connected Midlothian setting, with the town's shops, cafes, schools, and everyday amenities close by. The property combines a peaceful residential atmosphere with convenient links to Edinburgh and the surrounding countryside. Bright, neutral interiors create an inviting feel throughout, with highlights including a sunny living/dining room with fireplace and a well-appointed kitchen with fitted units and quality worktops. Two double bedrooms include a southeast facing main bedroom with built-in storage, complemented by a shower room and useful hallway storage. Shared gardens and on-street parking complete the property. Extras: All fitted floor and window coverings, light fittings and integrated appliances are included in the sale
£ 145,000
4 bedroom detached house for sale
View photo
House · for sale
£ 390,000
4 bedroom detached house for sale
John Street EH26 Penicuik
· 4 Bedrooms · 2 Baths · House
· Garden · Equipped kitchen
John Street EH26 Penicuik · 4 Bedrooms · 2 Baths · House · Garden · Equipped kitchen
McEwan Fraser Legal is delighted to present Charles Wilson Avenue to the market. Stepping into the home, the entrance hallway makes an immediate impression with statement-patterned flooring, a bold colour palette and a bright, inviting feel that hints at the style and warmth to follow. To the left, the living room spans the full depth of the property, bathed in natural light from dual-aspect windows, including a striking corner set that perfectly frames the uninterrupted rural outlook. Generously proportioned and beautifully styled, it offers a calm and welcoming environment that adapts effortlessly to both quiet nights in and lively family gatherings. To the rear, the kitchen forms the social heart of the home with a thoughtfully designed open-plan layout that flows into a relaxed dining area and out through glazed double doors to the garden. The kitchen itself is both stylish and functional, arranged with ample worktop space, under-unit lighting and sleek integrated appliances, all s
£ 390,000
4 bedroom detached house for sale
View photo
House · for sale
£ 424,995
Updated
4 bedroom detached house for sale
John Street EH26 Penicuik
· 4 Bedrooms · House
· Garden · Equipped kitchen · Parking · Powder room
John Street EH26 Penicuik · 4 Bedrooms · House · Garden · Equipped kitchen · Parking · Powder room
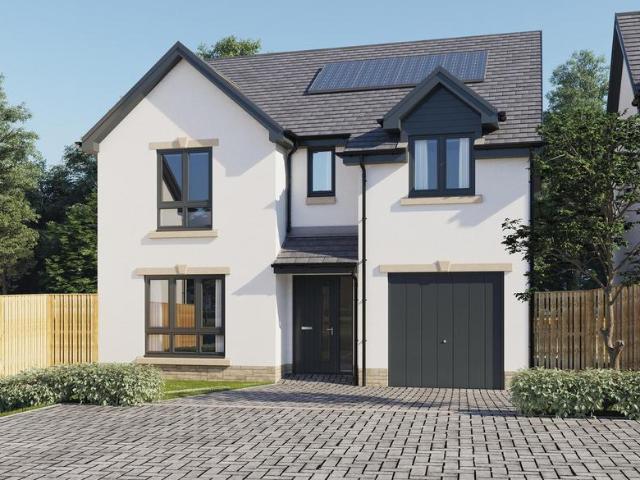
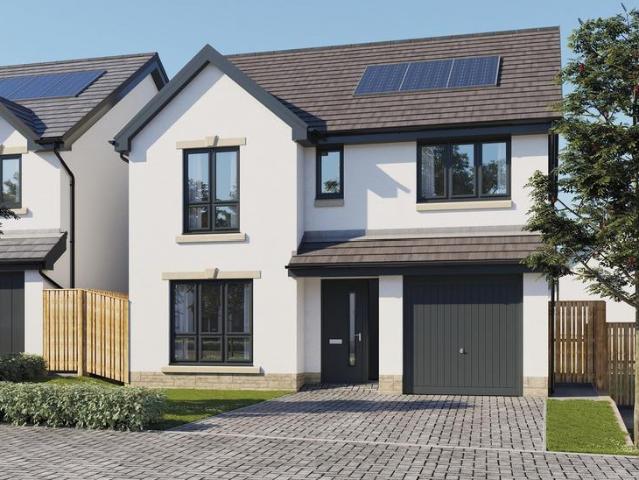
Plot 301 (The Woburn) - priced at £424,995 Choose a home that’s meant to be yours We’ve got homes that are just meant to be yours. Whether you’re a first-time buyer or looking for something new for your growing family, you can rely on us to get you into a beautiful, brand-new home. Plus, you could even save thousands on a participating plot*. Dreaming about an Ashberry home that’s meant to be yours? We’ll make it happen. *Available on selected plots only. Terms and conditions apply. For full T&Cs visit ashberryhomes.co.uk About the Home The Woburn is a spacious 4-bedroom home featuring open-plan living space, a separate front-facing living room, and an integral garage. In integral garage sits to the side of the ground floor, while a spacious dual-aspect living room runs adjacent to the home’s entryway. A hallway with storage and a downstairs cloakroom leads to an extensive open-plan kitchen, dining, and family area boasting the additional advantages of French doors to the rear garden a
£ 424,995
3 bedroom detached bungalow for sale
View photo
Bungalow · for sale
£ 365,000
Updated
3 bedroom detached bungalow for sale
John Street EH26 Penicuik
· 3 Bedrooms · 2 Baths · Bungalow
· Garden · Fireplace · Equipped kitchen · Parking · Heating
John Street EH26 Penicuik · 3 Bedrooms · 2 Baths · Bungalow · Garden · Fireplace · Equipped kitchen · Parking · Heating
Welcome to 1 Pendreich Avenue, a spacious and beautifully presented three-bedroom detached bungalow, situated within an established residential area of Bonnyrigg. Offering generous and flexible accommodation all on one level, the property combines attractive period features with modern finishes, making it an ideal home for a wide range of buyers. Conveniently located for local amenities, schooling and transport links, the property further benefits from private gardens to the front and rear, a gated driveway providing off-street parking, gas central heating and double glazing.Welcoming entrance hallway. Bright and spacious living room with attractive bay window, decorative cornicing and feature fireplace. Modern fitted kitchen with a range of wall and base units, built-in oven, gas hob and extractor hood. Dining room with French doors opening directly onto the rear garden. Generous main bedroom with fitted wardrobes and en-suite wet room comprising shower, wash hand basin and WC. Two fu
£ 365,000
3 bedroom semi detached house for sale
View photo
House · for sale
£ 235,000
3 bedroom semi detached house for sale
John Street EH26 Penicuik
· 3 Bedrooms · 3 Baths · House
· Garden · Parking
John Street EH26 Penicuik · 3 Bedrooms · 3 Baths · House · Garden · Parking
Welcome to 28 Burnbrae Avenue, a spacious three-bedroom semi-detached house, situated in a much sought-after residential area in the lovely Midlothian town of Bonnyrigg. This property is presented to the market in good condition providing ideal family accommodation over two levels. There are garden grounds to the front and rear which are ideal for outside entertaining, with its own detached garage part of a block of two to the rear of the property. It is only a short walk from both primary and secondary schooling, Bonnyrigg town centre is also within easy reach and provides a host of local shopping, restaurants, and hostelries. With Eskbank Train Station nearby, an excellent bus service, and Scotland's Road Network on its doorstep, Bonnyrigg is the ideal choice for commuters. An early viewing is recommended to avoid disappointment
£ 235,000
4 bedroom flat for sale
View photo
Flat · for sale
£ 370,000
Updated
4 bedroom flat for sale
John Street EH26 Penicuik
· 4 Bedrooms · 1 Bath · Flat
· Garden · Fireplace · Equipped kitchen · Parking
John Street EH26 Penicuik · 4 Bedrooms · 1 Bath · Flat · Garden · Fireplace · Equipped kitchen · Parking
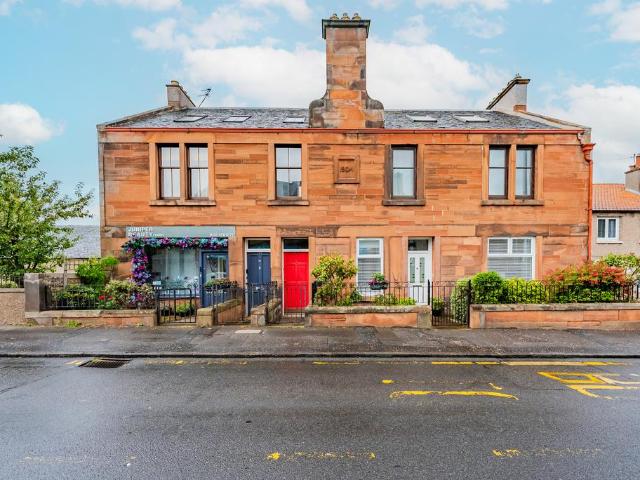
Situated in the established residential area of Juniper Green to the west of Edinburgh, this bright and well-proportioned double upper flat offers spacious accommodation arranged over two floors. With four generous double bedrooms, a private rear garden, excellent storage and on-street parking, it provides a versatile home with a wealth of attractive period features and an array of local shops and amenities close by.The entrance vestibule, with its original terrazzo tiled floor, leads into a spacious central hall. The south-facing sitting room is a particularly bright and welcoming space, with a fine stone fireplace forming an attractive focal point. A simple yet elegant cornice, press cupboard and wall panelling add further character.The sleek and stylish modern kitchen/dining room features handle-less base cabinetry incorporating an electric hob, oven and extractor hood, with ample room for a dining table and chairs. A useful utility room or second kitchen lies off the dining area an
£ 370,000
4 bedroom detached house for sale
View photo
House · for sale
£ 419,995
4 bedroom detached house for sale
John Street EH26 Penicuik
· 4 Bedrooms · House
John Street EH26 Penicuik · 4 Bedrooms · House
Plot 631 | The Maxwell | Greenlaw Mains *We have a range of offers available - At Greenlaw Mains, we have a range of offers available on selected homes. From a contribution towards your deposit to help with your LBTT, our experienced sales team are on hand to find the best offer to suit you. Please click the 'find out more' button below to view the terms and conditions applicable to such offers. - Offers available on selected plots and developments only, subject to contract and status. The amount we pay will be agreed prior to reservation with our Sales Executive. The amount we agree to pay in total will be up to 5% of the purchase price of the property you choose to buy, inclusive of any other incentives. The upgrades/options range available to you shall be dependent on the build stage of the property you choose to buy and may be subject to plot specific restrictions. The amount we agree to pay will be a one-off payment and the relevant amount shall be deducted from your completion st
£ 419,995
1 bedroom semi detached bungalow for sale
View photo
Bungalow · for sale
£ 165,000
Updated
1 bedroom semi detached bungalow for sale
John Street EH26 Penicuik
· 1 Bedroom · 1 Bath · Bungalow
· Garden · Parking · Equipped kitchen
John Street EH26 Penicuik · 1 Bedroom · 1 Bath · Bungalow · Garden · Parking · Equipped kitchen
Welcome to 22 Durham Grove, a rare opportunity for an exceptional first‑time purchase or a superb downsizing option with sought‑after ground‑floor living. McDougall McQueen are delighted to offer this bright and spacious one‑bedroom semi‑detached bungalow, ideally positioned close to Bonnyrigg town centre, and well placed for a wide range of local amenities, with excellent road, bus, and rail links nearby.The property has been upgraded and improved by its current owner, offering a genuine turnkey purchase. Recent enhancements include a modern kitchen, contemporary bathroom, updated gas boiler, and double glazing throughout. Externally, the home enjoys private garden grounds to the front and rear, along with a double driveway providing convenient off‑street parking. The generous loft space and sizeable garden grounds offer excellent potential for future extension, subject to the necessary statutory planning permissions and consents. Viewing is strictly by appointment only. Early viewing
£ 165,000
4 bedroom detached house for sale
View photo
House · for sale
£ 440,995
Updated
4 bedroom detached house for sale
John Street EH26 Penicuik
· 4 Bedrooms · House
· Equipped kitchen · Parking · Powder room
John Street EH26 Penicuik · 4 Bedrooms · House · Equipped kitchen · Parking · Powder room
Plot 177 (The Worthing) - priced at £440,995 Choose a home that’s meant to be yours We’ve got homes that are just meant to be yours. Whether you’re a first-time buyer or looking for something new for your growing family, you can rely on us to get you into a beautiful, brand-new home. Plus, you could even save thousands on a participating plot*. Dreaming about an Ashberry home that’s meant to be yours? We’ll make it happen. *Available on selected plots only. Terms and conditions apply. For full T&Cs visit ashberryhomes.co.uk About the Home The Worthing is a contemporary 4-bedroom home featuring many high-specification inclusions to benefit family life. An integral garage offers safe off-road parking, and the generous entrance hall opens onto a front-facing living room, and open-plan kitchen and breakfast room to the rear – as well as having a useful cloakroom. The kitchen has stunning French doors, as well as an attached utility space, and separate adjacent family room. To the first flo
£ 440,995
4 bedroom detached house for sale
View photo
House · for sale
£ 451,995
Updated
4 bedroom detached house for sale
John Street EH26 Penicuik
· 4 Bedrooms · House
· Equipped kitchen · Powder room
John Street EH26 Penicuik · 4 Bedrooms · House · Equipped kitchen · Powder room
Plot 208 (The Tantallon) - priced at £451,995 Choose a home that’s meant to be yours We’ve got homes that are just meant to be yours. Whether you’re a first-time buyer or looking for something new for your growing family, you can rely on us to get you into a beautiful, brand-new home. Plus, you could even save thousands on a participating plot*. Dreaming about an Ashberry home that’s meant to be yours? We’ll make it happen. *Available on selected plots only. Terms and conditions apply. For full T&Cs visit ashberryhomes.co.uk About the Home The Tantallon is a charming 4-bedroom home that features an open-plan kitchen and breakfast area to the ground floor advantaged by French doors and an adjacent utility, plus en suites to bedrooms 1 and 2, and a well-equipped family bathroom. Beyond a double-fronted exterior, an entrance hall is immediately flanked by living and dining rooms, both spacious and overlooking the front of the home. A cloakroom and under-stair storage cupboard follow, befo
£ 451,995
4 bedroom detached house for sale
View photo
House · for sale
£ 390,000
4 bedroom detached house for sale
John Street EH26 Penicuik
· 4 Bedrooms · 2 Baths · House
· Garden · Equipped kitchen · Parking · Concierge
John Street EH26 Penicuik · 4 Bedrooms · 2 Baths · House · Garden · Equipped kitchen · Parking · Concierge
Upgraded and ready-to-move-in, this immaculately presented four-bedroom detached family home benefits from gardens, a driveway, and a garage. Set in a sought-after modern residential development in the Gilmerton area, south of Edinburgh city centre, this family home offers spacious, well-proportioned accommodation. A welcoming entrance hall provides access to the ground-floor accommodation and includes a convenient WC, a useful storage cupboard and an oak staircase leading to the upper hall. Positioned to the front of the property, the bright living room features light décor, quality hardwood flooring and a striking box-bay window, creating an attractive and comfortable principal reception space. To the rear, the outstanding dining kitchen spans the full width of the property and benefits from a bright south-facing aspect, allowing an abundance of natural light to flood the room. Designed with both family life and entertaining in mind, the generous space features quality tiled flooring
£ 390,000
4 bedroom detached house for sale
View photo
House · for sale
£ 393,995
Updated
4 bedroom detached house for sale
John Street EH26 Penicuik
· 4 Bedrooms · House
· Garden · Equipped kitchen · Powder room
John Street EH26 Penicuik · 4 Bedrooms · House · Garden · Equipped kitchen · Powder room
Plot 216 (The Balmore) - priced at £393,995 Choose a home that’s meant to be yours We’ve got homes that are just meant to be yours. Whether you’re a first-time buyer or looking for something new for your growing family, you can rely on us to get you into a beautiful, brand-new home. Plus, you could even save thousands on a participating plot*. Dreaming about an Ashberry home that’s meant to be yours? We’ll make it happen. *Available on selected plots only. Terms and conditions apply. For full T&Cs visit ashberryhomes.co.uk About the Home The Balmore is a 4-bedroom home that boasts an open-plan kitchen and breakfast area, with an adjacent utility room with a cloakroom. The kitchen is complete with a selection of integrated appliances, and stylish French doors in the dining area open onto the rear garden. A door from the kitchen leads into the generously sized living room. To the first floor, all four bedrooms are double in size, and bedroom 1 benefits from an en-suite shower room and a
£ 393,995
6 bedroom detached house for sale
View photo
House · for sale
£ 995,000
Updated
6 bedroom detached house for sale
John Street EH26 Penicuik
· 6 Bedrooms · 4 Baths · House
· Garden · Equipped kitchen
John Street EH26 Penicuik · 6 Bedrooms · 4 Baths · House · Garden · Equipped kitchen
5 Comiston Rise offers a substantial detached family home extending to over 3,700 sq ft, set within the highly desirable Comiston area of Edinburgh's south side. Boasting a flexible five to six-bedroom layout, extensive private gardens, a secure driveway and far-reaching views across Edinburgh and beyond, this impressive property presents a rare opportunity to acquire a significant family home with outstanding potential in one of the city's most sought-after residential locations.Arranged over three levels, the property is entered via an impressive ground-floor vestibule that creates a welcoming first impression. To the rear, the generously proportioned sitting room provides an ideal space for both everyday family life and entertaining, with direct access to a large south-facing terrace overlooking the gardens. Adjacent to the sitting room is a formal dining room, ideal for family meals and larger gatherings. The well-appointed kitchen offers excellent storage and worktop space and is
£ 995,000
3 bedroom semi detached house for sale
View photo
House · for sale
£ 390,000
Updated
3 bedroom semi detached house for sale
John Street EH26 Penicuik
· 3 Bedrooms · 1 Bath · House
· Garden · Parking · Equipped kitchen
John Street EH26 Penicuik · 3 Bedrooms · 1 Bath · House · Garden · Parking · Equipped kitchen
Occupying a desirable semi detached position within a peaceful residential cul-de-sac in Comiston, 25 Fox Springs Rise is a well-presented three-bedroom home offering bright and flexible family accommodation, complemented by a generous south-facing garden and a substantial detached garage.Entered via a welcoming vestibule, the ground floor features a comfortable sitting room, ideal for both everyday living and entertaining. To the rear, the home opens into an impressive open-plan kitchen and dining room, creating a superb space for modern family life. The layout allows the accommodation to flow naturally, while enjoying excellent natural light and direct access to the garden. The well-appointed kitchen provides ample worktop and storage space. Completing the ground floor are a contemporary family bathroom and a versatile third bedroom, equally suited as a home office, nursery or guest bedroom.The first-floor hosts two particularly generous double bedrooms, both benefiting from built-in
£ 390,000
2 bedroom flat for sale
View photo
Flat · for sale
£ 165,000
Updated
2 bedroom flat for sale
John Street EH26 Penicuik
· 2 Bedrooms · 1 Bath · Flat
· Garden · Equipped kitchen · Parking · Cellar · Heating
John Street EH26 Penicuik · 2 Bedrooms · 1 Bath · Flat · Garden · Equipped kitchen · Parking · Cellar · Heating
Welcome to 17 The Brae—a rarely available upper villa with two-bedrooms, plus study room, perfectly positioned within the desirable village of Auchendinny near Penicuik, this spacious home boasts double glazing, gas central heating, external cellar storage/utility, private garden grounds, communal drying green with an outlook to a woodland area, and off-street covered car port parking. The property does now require some upgrading but offers superb potential for first time buyers, professional couples and young families alike. Early viewing is highly recommended to fully appreciate the generous accommodation and outstanding potential this property offers.Rarely available two bedroom plus study upper villa. Central village location. Entrance hallway. Spacious living room with dual aspect windows, wall mount electric fire, and built-in storage/display. Dining kitchen with dual aspect windows, a range of base and wall units, and airing cupboard. Bedroom one with rear facing window. Bedroom
£ 165,000
2 bedroom end of terrace house for sale
View photo
House · for sale
£ 225,000
Updated
2 bedroom end of terrace house for sale
John Street EH26 Penicuik
· 2 Bedrooms · 1 Bath · House
· Garden · Parking
John Street EH26 Penicuik · 2 Bedrooms · 1 Bath · House · Garden · Parking
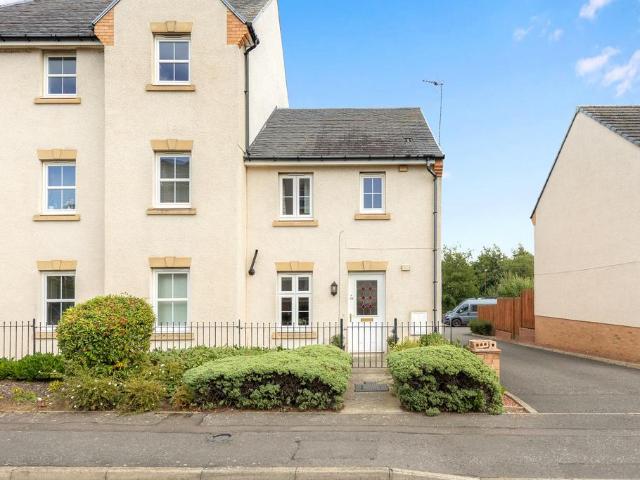
This attractive two-bedroom end terraced house is situated within the popular residential area of Baberton Mains Park, Edinburgh.Offering bright, well-proportioned accommodation and private garden grounds and a single garage, the property is ideal for first-time buyers, couples or young families. Baberton is a peaceful, well-established neighbourhood close to Juniper Green, with a good selection of local shops, schools and leisure facilities nearby. The area offers convenient access to Edinburgh city centre, the City Bypass, Edinburgh Airport, Heriot-Watt University and the wider motorway network, making it an excellent location for commuters. Scenic walks, open green spaces and Baberton Golf Club further enhance the area’s appeal
£ 225,000
3 bedroom end of terrace house for sale
View photo
House · for sale
£ 280,000
Updated
3 bedroom end of terrace house for sale
John Street EH26 Penicuik
· 3 Bedrooms · 1 Bath · House
· Garden · Equipped kitchen · Parking
John Street EH26 Penicuik · 3 Bedrooms · 1 Bath · House · Garden · Equipped kitchen · Parking
Situated within the highly desirable, family-friendly area of Currie, this beautifully presented three-bedroom home offers stylish, flexible accommodation ideal for modern family living. The property features a welcoming living room, separate dining area and well-proportioned kitchen, complemented by three bedrooms offering flexibility for family life, guests or home working. Presented in modern, move-in condition, the property provides an excellent opportunity for buyers seeking a home they can enjoy from day one. Externally, a private driveway provides convenient off-street parking, while attractive front and rear gardens offer valuable outdoor space. The peaceful rear garden is ideal for relaxing, entertaining and family life. Currie combines a welcoming village atmosphere with excellent schools, a strong community and an abundance of green space. The nearby Pentland Hills provide superb opportunities for walking, cycling and outdoor pursuits.Excellent road, bus and rail connections
£ 280,000
4 Bedroom End Of Terrace House
View photo
Terraced House · for sale
£ 300,000
4 Bedroom End Of Terrace House
John Street EH26 Penicuik
· 4 Bedrooms · Terraced House
· Garden · Equipped kitchen · Concierge
John Street EH26 Penicuik · 4 Bedrooms · Terraced House · Garden · Equipped kitchen · Concierge
CLOSING DATE SET: MON 21ST SEP 2026 @ 12:00 * - McEwan Fraser Legal is delighted to present this attractive four-bedroom end-terraced family home on Deanpark Court in Balerno. Presented in good condition throughout, the property offers a flexible layout arranged over three levels, complemented by a generous landscaped rear garden. Its position overlooking Deanpark Playpark, together with easy walking access to both Deanpark Primary School and Balerno High School, makes this a particularly appealing option for families.The ground floor provides an excellent balance of flexible bedroom and living accommodation. To the front, the fourth bedroom is a bright bay-windowed room overlooking the well-landscaped front garden. Its position and proportions also allow it to work equally well as a home office, playroom or additional reception room, depending on the needs of the new owner.To the rear, the living room and kitchen sit side by side and both open into an impressive full-width conservator
£ 300,000

Get email alerts

Don't miss out: be the first to know about new properties

The alert was correctly created

On subscribing you accept the conditions of use and the privacy policy
Alert
Receive new ads in your inbox
Save this search
Receive alerts for new listings

We'll send you an email when we have new properties for: "Properties for sale in John Street EH26 Penicuik"

The alert was correctly created

Relugas Road EH9 Edinburgh
St Albans Road EH9 Edinburgh
Get email alerts and be the first to see new listings
Required field
On subscribing I accept the terms of the privacy policy
Perfect! You'll soon start receiving new listings via email
Alert
Receive an email when we have new ads for Properties for sale in John Street EH26 Penicuik
Save this search
Filters

Bedrooms

Size (sq.ft)

sq.ft
sq.ft

Price

£
£

Property type

Bathrooms

Clear all filters
Receive notifications when new entries are published.