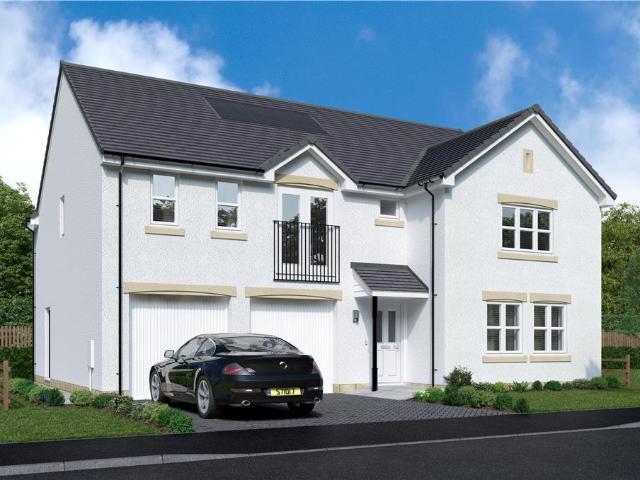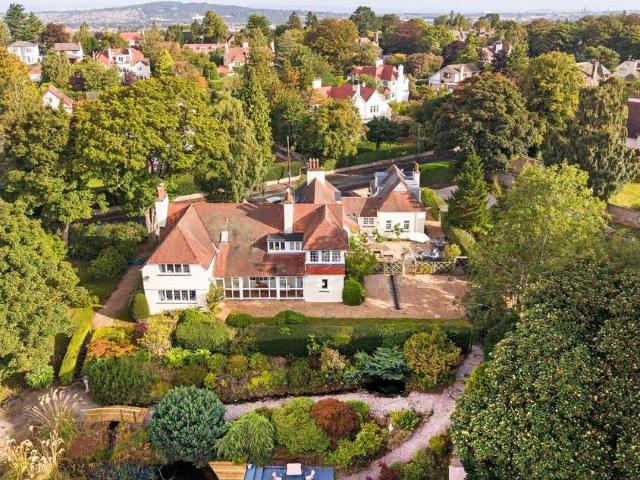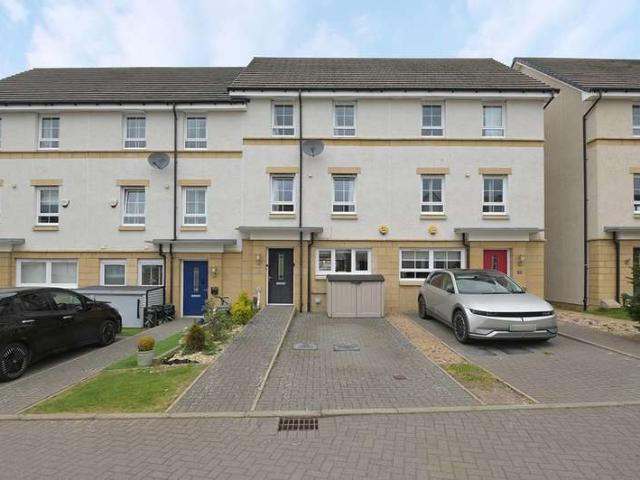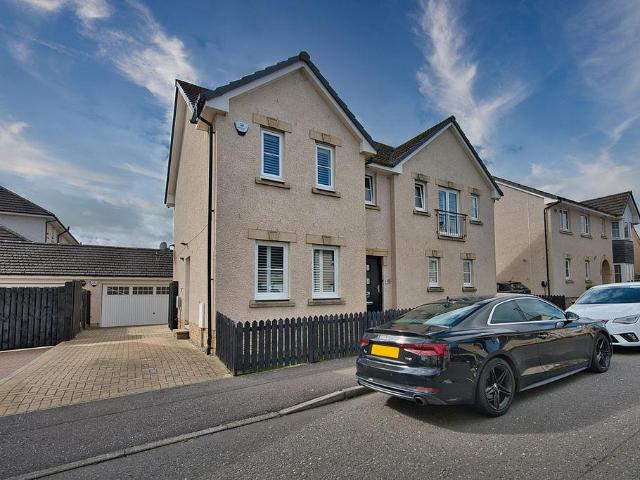
314 properties for sale in John Street EH26 Penicuik

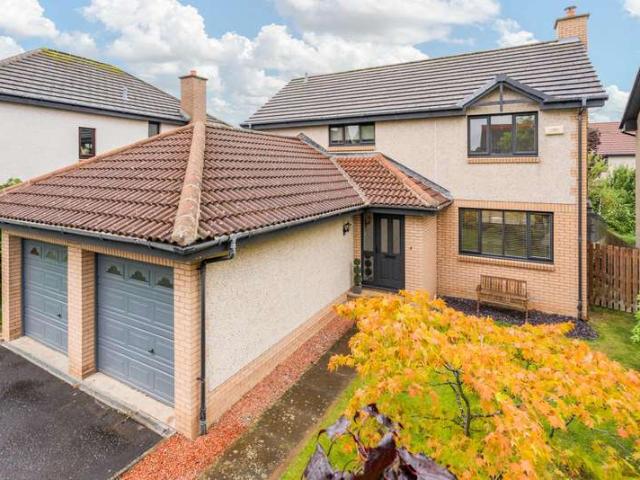
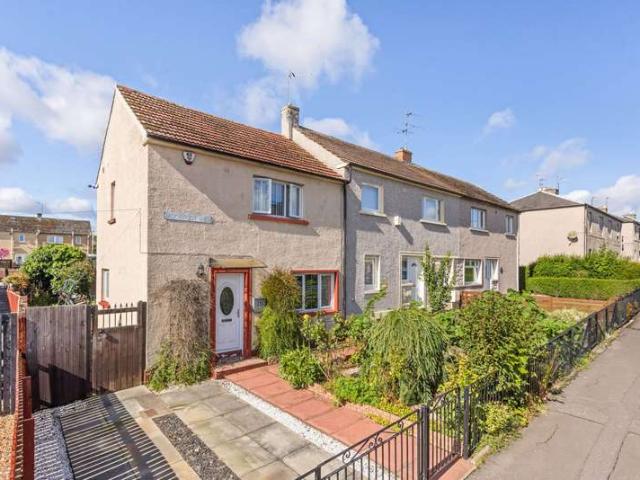
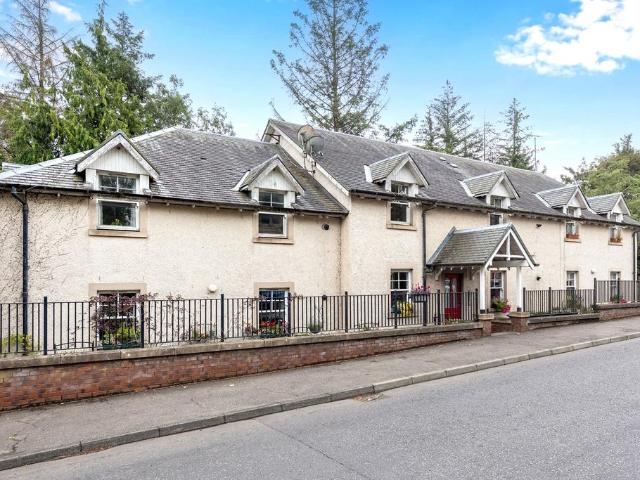
4 Bedroom End Of Terrace House
View photo
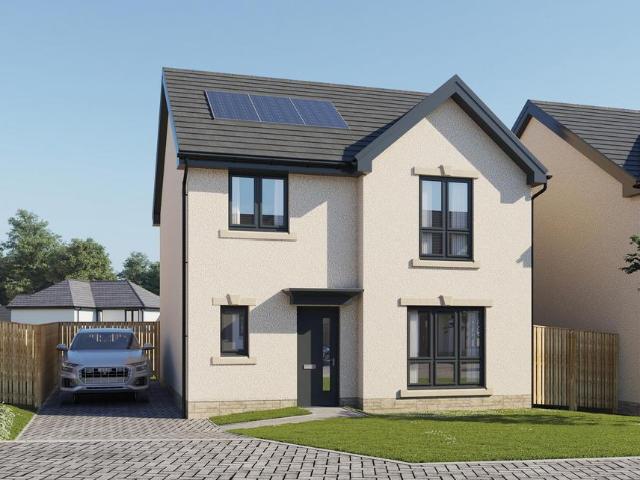
Terraced House · for sale
£ 300,000
4 Bedroom End Of Terrace House
John Street EH26 Penicuik
· 4 Bedrooms · Terraced House
· Garden · Equipped kitchen · Concierge
John Street EH26 Penicuik · 4 Bedrooms · Terraced House · Garden · Equipped kitchen · Concierge
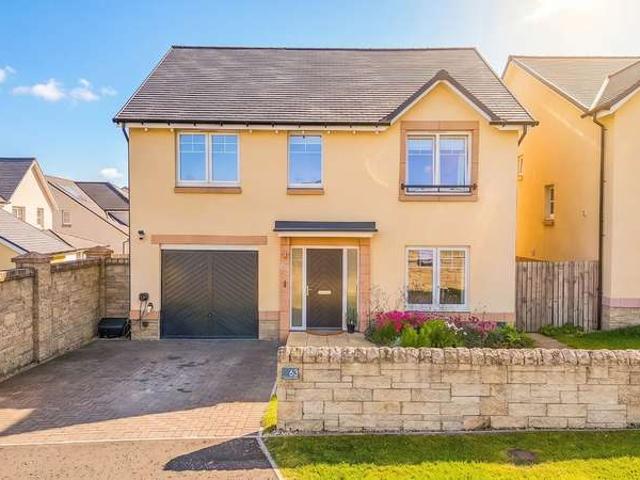
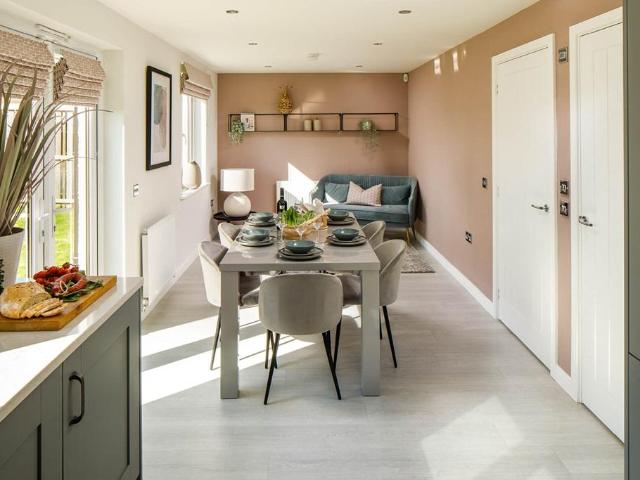
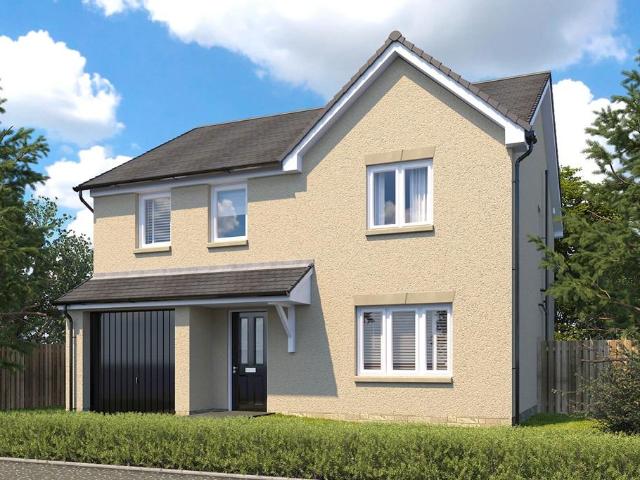
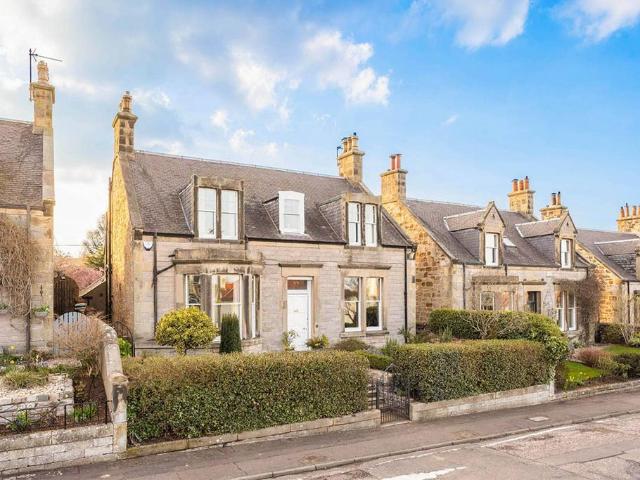
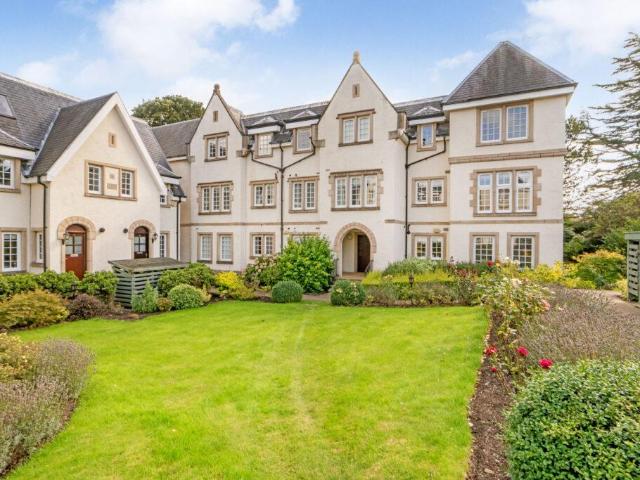
CLOSING DATE SET: MON 21ST SEP 2026 @ 12:00 * - McEwan Fraser Legal is delighted to present this attractive four-bedroom end-terraced family home on Deanpark Court in Balerno. Presented in good condition throughout, the property offers a flexible layout arranged over three levels, complemented by a generous landscaped rear garden. Its position overlooking Deanpark Playpark, together with easy walking access to both Deanpark Primary School and Balerno High School, makes this a particularly appealing option for families.The ground floor provides an excellent balance of flexible bedroom and living accommodation. To the front, the fourth bedroom is a bright bay-windowed room overlooking the well-landscaped front garden. Its position and proportions also allow it to work equally well as a home office, playroom or additional reception room, depending on the needs of the new owner.To the rear, the living room and kitchen sit side by side and both open into an impressive full-width conservator
£ 300,000
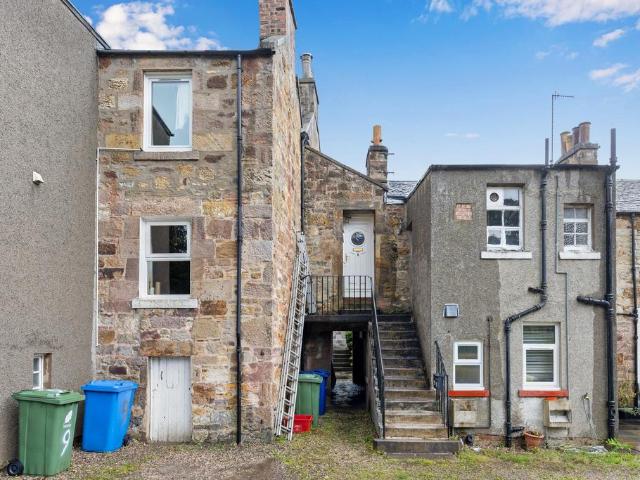
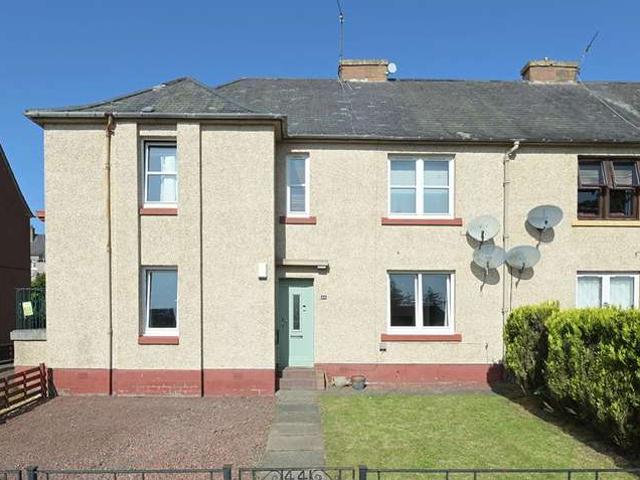
2 bedroom flat for sale
View photo
Flat · for sale
£ 165,000
Updated
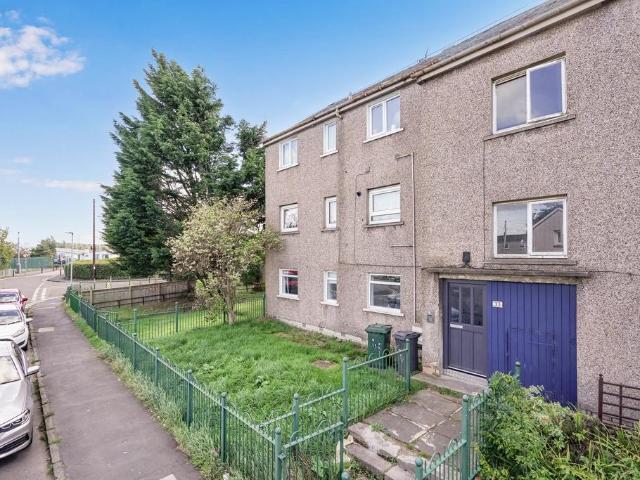
2 bedroom flat for sale
John Street EH26 Penicuik
· 2 Bedrooms · 1 Bath · Flat
· Garden · Equipped kitchen · Parking · Cellar · Heating
John Street EH26 Penicuik · 2 Bedrooms · 1 Bath · Flat · Garden · Equipped kitchen · Parking · Cellar · Heating
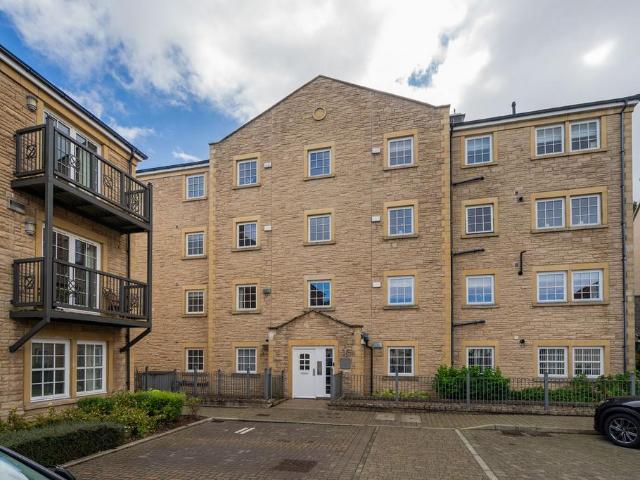
Welcome to 17 The Brae—a rarely available upper villa with two-bedrooms, plus study room, perfectly positioned within the desirable village of Auchendinny near Penicuik, this spacious home boasts double glazing, gas central heating, external cellar storage/utility, private garden grounds, communal drying green with an outlook to a woodland area, and off-street covered car port parking. The property does now require some upgrading but offers superb potential for first time buyers, professional couples and young families alike. Early viewing is highly recommended to fully appreciate the generous accommodation and outstanding potential this property offers.Rarely available two bedroom plus study upper villa. Central village location. Entrance hallway. Spacious living room with dual aspect windows, wall mount electric fire, and built-in storage/display. Dining kitchen with dual aspect windows, a range of base and wall units, and airing cupboard. Bedroom one with rear facing window. Bedroom
£ 165,000
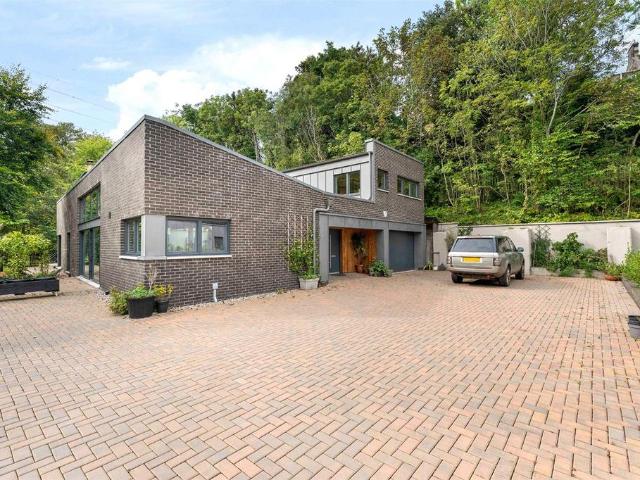
4 Bedroom Detached House
View photo
Villa · for sale
£ 525,000
4 Bedroom Detached House
John Street EH26 Penicuik
· 4 Bedrooms · Villa
· Garden · Parking · Equipped kitchen · Concierge
John Street EH26 Penicuik · 4 Bedrooms · Villa · Garden · Parking · Equipped kitchen · Concierge
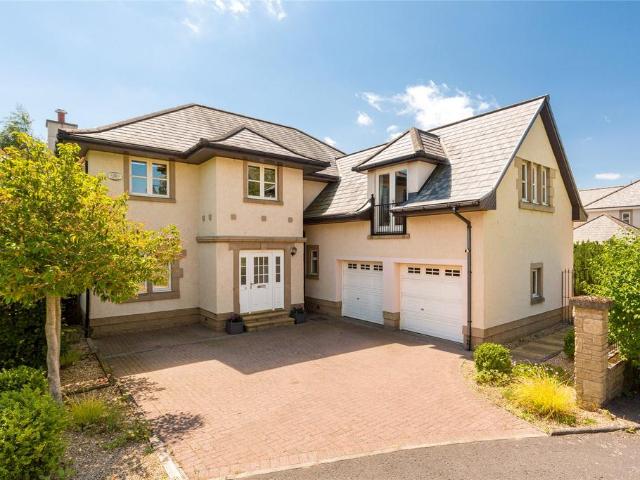
McEwan Fraser Legal is delighted to present to the market this impressive four double-bedroom detached family home, ideally situated within the highly sought-after Netherbank development in Liberton. Offering exceptionally spacious and flexible accommodation across three public rooms, together with an integral double garage, driveway and large rear garden, this is an outstanding family home that is presented in great decorative order and ready to move into.The property offers an excellent balance of formal and informal living space, making it particularly well suited to modern family life. The welcoming living room provides a generous principal reception space, while the additional public rooms offer superb flexibility to suit the needs of the individual family. A particularly useful snug could very easily be converted into a fifth bedroom, giving the property the potential to provide five excellent bedrooms if required.The impressive kitchen provides a well-appointed and practical hea
£ 525,000
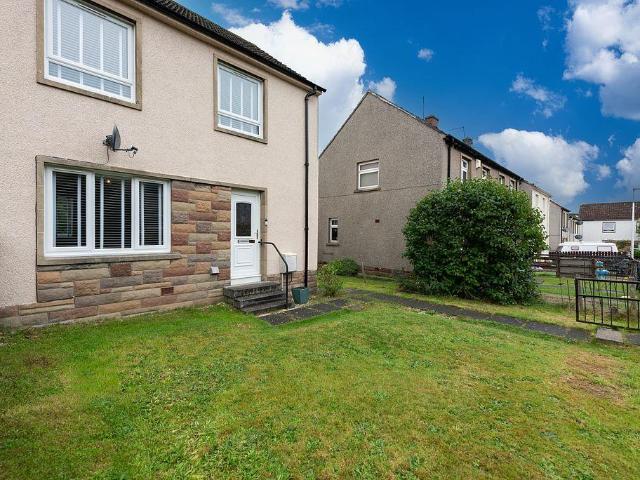
2 bedroom ground flat for sale
View photo
Flat · for sale
£ 125,000
2 bedroom ground flat for sale
John Street EH26 Penicuik
· 2 Bedrooms · 1 Bath · Flat
· Garden
John Street EH26 Penicuik · 2 Bedrooms · 1 Bath · Flat · Garden
Welcome to Gracemount Drive, situated within the popular residential area of Gracemount, this well-proportioned two-bedroom ground floor flat offers an excellent opportunity for a wide range of buyers. The property benefits from private gardens to both the front and rear, providing valuable outdoor space that is particularly appealing for homeowners. Gracemount is a popular residential district situated to the south of Edinburgh, offering a good range of local amenities together with convenient transport links into the city centre and surrounding areas. There are excellent recreational facilities nearby, while the Pentland Hills are also within easy reach. We would recommend an early viewing
£ 125,000
3 bedroom semi detached house for sale
View photo
House · for sale
£ 329,995
3 bedroom semi detached house for sale
John Street EH26 Penicuik
· 3 Bedrooms · House
John Street EH26 Penicuik · 3 Bedrooms · House
Plot 817 | The Chalmers | Greenlaw Mains *We have a range of offers available - At Greenlaw Mains, we have a range of offers available on selected homes. From a contribution towards your deposit to help with your LBTT, our experienced sales team are on hand to find the best offer to suit you. Please click the 'find out more' button below to view the terms and conditions applicable to such offers. - Offers available on selected plots and developments only, subject to contract and status. The amount we pay will be agreed prior to reservation with our Sales Executive. The amount we agree to pay in total will be up to 5% of the purchase price of the property you choose to buy, inclusive of any other incentives. The upgrades/options range available to you shall be dependent on the build stage of the property you choose to buy and may be subject to plot specific restrictions. The amount we agree to pay will be a one-off payment and the relevant amount shall be deducted from your completion s
£ 329,995
3 Bedroom Detached House
View photo
Villa · for sale
£ 300,000
3 Bedroom Detached House
John Street EH26 Penicuik
· 3 Bedrooms · Villa
· Garden · Equipped kitchen · Parking · Heating
John Street EH26 Penicuik · 3 Bedrooms · Villa · Garden · Equipped kitchen · Parking · Heating
CLOSING DATE SET - WEDNESDAY 14TH OCTOBER @ 12:00 NOON*McEwan Fraser Legal is delighted to present to the market an impressive three-bedroom detached family home with an additional extension, garage and private front and rear gardens. Offering exceptionally spacious and versatile living accommodation in a highly sought-after location, this is the perfect family home.Beautifully renovated and presented to a high standard throughout, the heart of the home is the impressive, recently fitted contemporary open-plan kitchen with a stylish breakfast bar, creating a superb space for family life and entertaining. The kitchen benefits from integrated appliances, including an oven, microwave, gas cooker, fridge freezer, washing machine and dishwasher, all included in the sale.Further highlights include two upgraded WCs, recently fitted elegant herringbone flooring and high-quality wooden blinds throughout the property. The property further benefits from gas central heating with traditional style
£ 300,000
5 bedroom detached house for sale
View photo
House · for sale
£ 620,000
Updated
5 bedroom detached house for sale
John Street EH26 Penicuik
· 5 Bedrooms · House
· Equipped kitchen
John Street EH26 Penicuik · 5 Bedrooms · House · Equipped kitchen
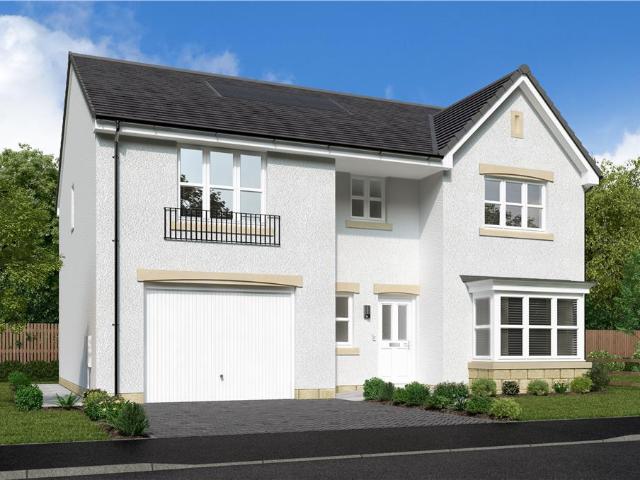
The lounge double doors, breathtaking family kitchen and the principle bedroom’s dressing room and french windows clearly distinguish this immensely prestigious home. Two of the five bedrooms are ensuite, and premium features include a laundry, downstairs WC, bathroom with separate shower and exceptional storage space.Plot 20Tenure: FreeholdLength of lease: N/AAnnual ground rent amount (£): N/AGround rent review period (year/month): N/AAnnual service charge amount (£): 196.74Service charge review period (year/month): YearlyCouncil tax band (England, Wales and Scotland): GReservation fee (£): 1000For more information about the optional extras available in our new homes, please visit the Miller Homes website
£ 620,000
7 bedroom country house for sale
View photo
House · for sale
£ 1,495,000
Updated
7 bedroom country house for sale
John Street EH26 Penicuik
· 7 Bedrooms · 4 Baths · House
· Garden · Parking · Concierge
John Street EH26 Penicuik · 7 Bedrooms · 4 Baths · House · Garden · Parking · Concierge
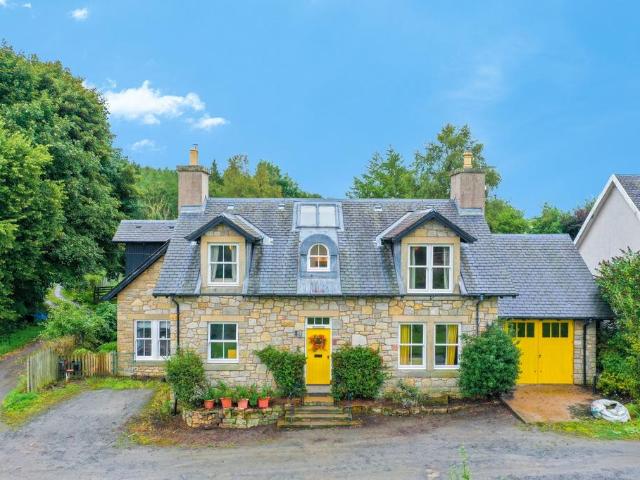
A magnificent Category B Listed Arts & Crafts residence by Sir Robert Lorimer, set within beautifully established private grounds extending to approximately 0.9 acres in one of Edinburgh's most prestigious residential locations.Viewings available strictly by appointment with Ballantynes.Features:*Distinguished detached Arts & Crafts residence designed by Sir Robert Lorimer circa 1893*Category B Listed and situated within the highly regarded Colinton Conservation Area*Approximately 4,790 sq ft (445 sq m) of highly flexible family accommodation *Seven bedrooms and four bathrooms, including a self-contained two-bedroom annexe *Elegant reception rooms and a dedicated study/home office *Wealth of retained period features and architectural character throughout*Mature south and west-facing gardens extending to approximately 0.9 acres *Substantial newly created driveway and parking court providing extensive off-street parking *Existing planning permission for a new detached garage and conversi
£ 1,495,000
4 Bedroom Town House
View photo
Townhouse · for sale
£ 500,000
4 Bedroom Town House
John Street EH26 Penicuik
· 4 Bedrooms · Townhouse
· Garden · Equipped kitchen
John Street EH26 Penicuik · 4 Bedrooms · Townhouse · Garden · Equipped kitchen
NOW MARKETED AT 20,000 UNDER HOME REPORT VALUE*McEwan Fraser is delighted to present this beautifully presented four-bedroom mid-terraced townhouse, set within a highly sought-after modern development and ideally located close to excellent local amenities, reputable schools and convenient transport links. Offering superbly spacious and flexible accommodation arranged over three floors, this outstanding family home combines contemporary styling with practical design to create an exceptional living environment.The heart of the home is the fabulous open plan living, dining and kitchen area, perfectly designed for modern family life and entertaining. Flooded with natural light from impressive bi-fold doors opening directly onto the rear garden, the space flows effortlessly between relaxation, dining and cooking zones. The stylish anthracite kitchen is complemented by sleek quartz worktops and incorporates high-quality features, including pull-out shelving and innovative blind corner storag
£ 500,000
5 bedroom detached house for sale
View photo
House · for sale
£ 435,000
Updated
5 bedroom detached house for sale
John Street EH26 Penicuik
· 5 Bedrooms · 3 Baths · House
· Garden · Equipped kitchen · Parking · Concierge
John Street EH26 Penicuik · 5 Bedrooms · 3 Baths · House · Garden · Equipped kitchen · Parking · Concierge
Five bedrooms, two reception rooms and a sunny south facing garden make 27 Saw Mill Terrace a home with plenty to offer, inside and out. Extending to approximately 152m², excluding the garage, its smart contemporary accommodation gives family life room to breathe, with two en suite shower rooms and a substantial kitchen and dining room at its heart. Both the kitchen and main living room open directly onto the rear garden, where paved terraces, artificial lawn and a covered barbecue and dining area set the scene for relaxed afternoons and evenings with friends. A separate utility room, private driveway, garage and electric vehicle charging point round off an impressive family home.Living SpaceThe entrance hallway creates an excellent first impression, with generous proportions, dark wood effect flooring and a carpeted staircase leading to the first floor.The main living room is a comfortable and inviting space, finished with soft carpeting and centred around a striking bespoke media wal
£ 435,000
4 bedroom detached house for sale
View photo
House · for sale
£ 1,200,000
Updated
4 bedroom detached house for sale
John Street EH26 Penicuik
· 4 Bedrooms · 4 Baths · House
· Garden · Equipped kitchen
John Street EH26 Penicuik · 4 Bedrooms · 4 Baths · House · Garden · Equipped kitchen
Exceptional 4 bedroom detached home in a private development. This beautifully presented detached house offers a remarkable blend of modern design and luxurious comfort.The ground floor boasts a spacious open-plan lounge, kitchen, and diner, featuring a range of integrated appliances, a breakfast bar, and a walk-in pantry. Double patio doors open to the lush garden, while a cosy snug, also with garden access and a floating log burner, provides a perfect retreat. A double bedroom, utility room with garden access, a WC, and a five-piece en suite bathroom with dual sinks and a freestanding bathtub complete the ground floor.The first floor includes a dual-aspect double bedroom with an en-suite providing additional convenience, another double bedroom, and a versatile third bedroom currently used as a home office. The luxurious principal bathroom includes a double walk-in shower. A striking glass ceiling illuminates the landing.The expansive west-facing garden includes a patio area and overl
£ 1,200,000
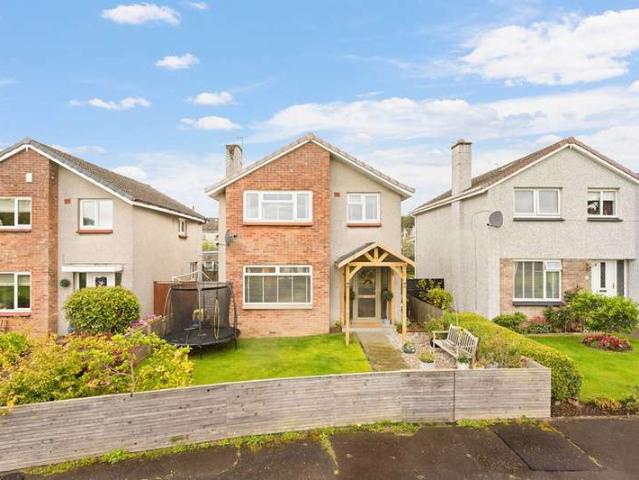
2 bedroom end of terrace house for sale
View photo
House · for sale
£ 185,000
Updated
2 bedroom end of terrace house for sale
John Street EH26 Penicuik
· 2 Bedrooms · 1 Bath · House
· Garden · Equipped kitchen · Parking · Heating
John Street EH26 Penicuik · 2 Bedrooms · 1 Bath · House · Garden · Equipped kitchen · Parking · Heating
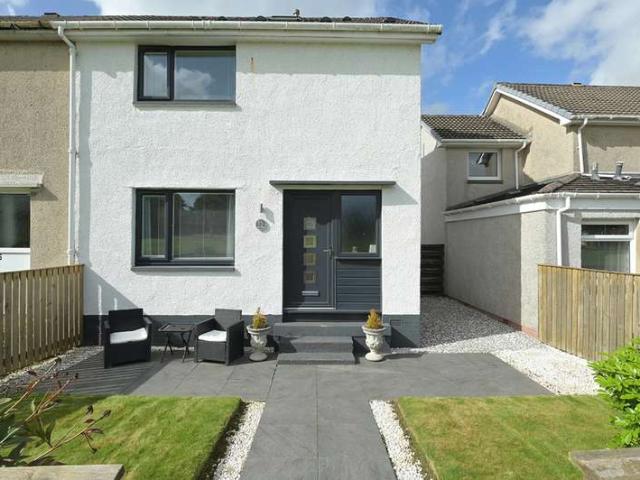
Offering generous accommodation over two levels, this attractive two bedroom end terraced home enjoys a convenient position within the historic Midlothian town of Penicuik.The property combines excellent room sizes with practical outdoor space. Particular highlights include the full-length dual aspect living and dining room, two generous double bedrooms and a bright kitchen with an adjoining utility room.Private gardens, useful external storage and unrestricted on-street parking contribute further to the practicality of the home, while gas central heating and double glazing provide everyday comfort.Living Space A welcoming entrance hallway provides access to the ground floor accommodation, with a carpeted staircase leading to the first floor.Stretching the full length of the property, the dual aspect living room is particularly spacious and receives excellent natural light through windows at both the front and rear.Soft carpeted flooring adds warmth, while the room's generous proportio
£ 185,000
2 Bedroom End Of Terrace House
View photo
Terraced House · for sale
£ 195,000
2 Bedroom End Of Terrace House
John Street EH26 Penicuik
· 2 Bedrooms · Terraced House
· Garden · Equipped kitchen
John Street EH26 Penicuik · 2 Bedrooms · Terraced House · Garden · Equipped kitchen
Situated within a quiet and well-established residential area of Bonnyrigg, this beautifully presented two-bedroom end-terraced home offers spacious accommodation, a generous rear garden and private driveway, making it an ideal purchase for first-time buyers, young families or those looking to downsize.The property has been well maintained throughout and is presented in move-in condition. The bright and welcoming living room provides an excellent space to relax, while the adjoining galley-style kitchen offers ample storage and worktop space. In addition, the property has a conservatory, which provides a versatile additional living area and direct access to the rear garden, making it an ideal space for dining, entertaining or simply enjoying views of the garden all year round.Upstairs, the property boasts two well-proportioned double bedrooms, both offering excellent storage potential and plenty of natural light. The family bathroom is well presented, while the loft provides valuable ad
£ 195,000
3 Bedroom Flat
View photo
Flat · for sale
£ 170,000
3 Bedroom Flat
John Street EH26 Penicuik
· 3 Bedrooms · Flat
· Garden · Equipped kitchen
John Street EH26 Penicuik · 3 Bedrooms · Flat · Garden · Equipped kitchen
McEwan Fraser Legal are delighted to present this beautifully presented ground-floor, main-door flat offering bright and spacious accommodation, finished in a contemporary style with tasteful modern fittings and on-trend dcor throughout. Set within a quiet residential street, the property is well placed for excellent local amenities, including Tesco within walking distance, along with strong transport links providing easy access into surrounding areas and beyond. Ideally suited to a couple or young family, the home is presented in true walk-in condition and combines comfort with practicality.The accommodation comprises a welcoming entrance hallway, a generous living and dining room, and a modern fitted dining kitchen with an excellent range of contemporary base and wall-mounted units set against a tiled splashback. There is a mixture of integrated and freestanding appliances, and a door opens to the rear garden. There are three well-proportioned double bedrooms together with a partiall
£ 170,000
4 Bedroom Detached House
View photo
Villa · for sale
£ 420,000
4 Bedroom Detached House
John Street EH26 Penicuik
· 4 Bedrooms · Villa
· Garden · Equipped kitchen · Parking
John Street EH26 Penicuik · 4 Bedrooms · Villa · Garden · Equipped kitchen · Parking
Beautifully presented and spacious four-bedroom, detached family home, with gardens, driveway and integral garage. Located in a leafy and sought-after development on the outskirts of Penicuik, Midlothian. An entrance welcomes you into the property, finished with beautiful and tasteful décor throughout. The hallway provides seamless access into the living room, finished with carpeted flooring throughout and featuring a large window allowing plenty of natural light to fill the space. The dining/kitchen area is an ideal space for entertaining guests, with doors providing direct access to the private garden. The kitchen is finished to a modern standard, featuring stylish cupboards, sleek countertops with matching splashback, a stainless-steel sink with drainer, integrated oven and induction hob with canopy above, as well as a fridge/freezer. Just off the kitchen is a useful utility room, further housing space for additional appliances, with a further WC situated just behind, providing addi
£ 420,000
5 Bedroom Bungalow
View photo
Bungalow · for sale
£ 795,000
5 Bedroom Bungalow
John Street EH26 Penicuik
· 5 Bedrooms · Bungalow
· Garden · Parking
John Street EH26 Penicuik · 5 Bedrooms · Bungalow · Garden · Parking
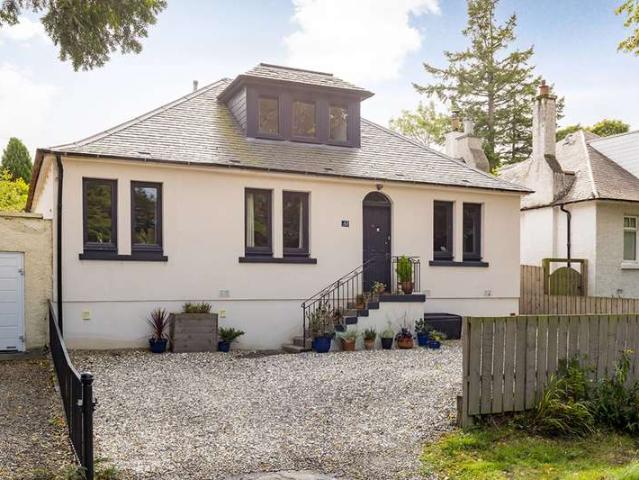
McEwan Fraser is delighted to present this impressive four/five-bedroom detached family home. Extensively renovated and upgraded 1930s property, presented to the market in excellent condition and combines generous, flexible accommodation with a superb south-facing garden that has been substantially landscaped to create a practical and attractive outdoor space, particularly well suited to family life. The property is situated on a peaceful, tree-lined street in one of Edinburghs most sought-after neighbourhoods and falls within the catchment area of highly regarded South Morningside Primary School and Boroughmuir High School.Set back from Greenbank Drive, the house is approached by a private driveway which provides off-street parking for multiple vehicles. This generous frontage creates a good degree of separation from the road and immediately gives the property a sense of space and privacy.Externally, the property also benefits from a large wooden shed and entrance steps with additiona
£ 795,000
5 bedroom detached house for sale
View photo
House · for sale
£ 499,000
Updated
5 bedroom detached house for sale
John Street EH26 Penicuik
· 5 Bedrooms · House
· Equipped kitchen
John Street EH26 Penicuik · 5 Bedrooms · House · Equipped kitchen
Featuring a bay-windowed lounge, an inspiring kitchen and family room incorporating french doors, a separate laundry room and two superb en-suite bedrooms, this is a prestigious and impressive home.Plot 18Tenure: FreeholdLength of lease: N/AAnnual ground rent amount (£): N/AGround rent review period (year/month): N/AAnnual service charge amount (£): 196.74Service charge review period (year/month): YearlyCouncil tax band (England, Wales and Scotland): GReservation fee (£): 500For more information about the optional extras available in our new homes, please visit the Miller Homes website.Plot 78Tenure: FreeholdLength of lease: N/AAnnual ground rent amount (£): N/AGround rent review period (year/month): N/AAnnual service charge amount (£): 196.74Service charge review period (year/month): YearlyCouncil tax band (England, Wales and Scotland): GReservation fee (£): 500For more information about the optional extras available in our new homes, please visit the Miller Homes website
£ 499,000
4 bedroom detached house for sale
View photo
House · for sale
£ 499,995
4 bedroom detached house for sale
John Street EH26 Penicuik
· 4 Bedrooms · House
· Garden · Equipped kitchen
John Street EH26 Penicuik · 4 Bedrooms · House · Garden · Equipped kitchen
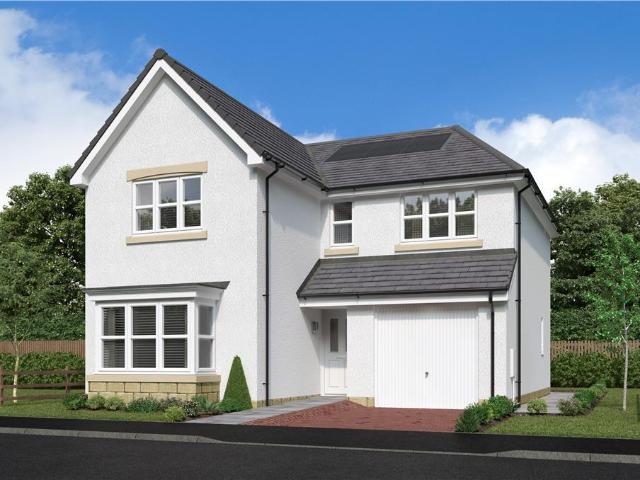
Plot 39 | The Elterham | Pentland Gardens The Elterham is a spacious four-bedroom home designed for modern family living. A generous lounge sits at the front of the home, perfect for relaxing or hosting. To the rear, an open-plan kitchen, dining and family area creates a versatile space where everyone can cook, play and gather together. Double doors lead out to the garden for easy indoor-outdoor living on sunny days. A combined WC/utility room completes the ground floor. Upstairs, all four bedrooms are doubles. Bedrooms one and two each benefit from their own en suite. Tenure: Freehold Estate management fee: £211.50 Estate management company: Hacking & Paterson Council Tax Band: TBC - Council Tax Band will be confirmed by the local authority on completion of the property EPC rating: B Warranty provider: NHBC Document signing fee: £120 First Time Buyer Stamp Duty Land: £22,749.50. Estimated amount may apply depending on buyer circumstances. Please check with your solicitor or current go
£ 499,995
4 bedroom detached house for sale
View photo
House · for sale
£ 396,000
Updated
4 bedroom detached house for sale
John Street EH26 Penicuik
· 4 Bedrooms · House
John Street EH26 Penicuik · 4 Bedrooms · House
Plot 814 | The Geddes | Greenlaw Mains *We have a range of offers available - At Greenlaw Mains, we have a range of offers available on selected homes. From a contribution towards your deposit to help with your LBTT, our experienced sales team are on hand to find the best offer to suit you. Please click the 'find out more' button below to view the terms and conditions applicable to such offers. - Offers available on selected plots and developments only, subject to contract and status. The amount we pay will be agreed prior to reservation with our Sales Executive. The amount we agree to pay in total will be up to 5% of the purchase price of the property you choose to buy, inclusive of any other incentives. The upgrades/options range available to you shall be dependent on the build stage of the property you choose to buy and may be subject to plot specific restrictions. The amount we agree to pay will be a one-off payment and the relevant amount shall be deducted from your completion sta
£ 396,000
4 bedroom detached house for sale
View photo
House · for sale
£ 389,995
4 bedroom detached house for sale
John Street EH26 Penicuik
· 4 Bedrooms · House
John Street EH26 Penicuik · 4 Bedrooms · House
Plot 801 | The Geddes | Greenlaw Mains *We have a range of offers available - At Greenlaw Mains, we have a range of offers available on selected homes. From a contribution towards your deposit to help with your LBTT, our experienced sales team are on hand to find the best offer to suit you. Please click the 'find out more' button below to view the terms and conditions applicable to such offers. - Offers available on selected plots and developments only, subject to contract and status. The amount we pay will be agreed prior to reservation with our Sales Executive. The amount we agree to pay in total will be up to 5% of the purchase price of the property you choose to buy, inclusive of any other incentives. The upgrades/options range available to you shall be dependent on the build stage of the property you choose to buy and may be subject to plot specific restrictions. The amount we agree to pay will be a one-off payment and the relevant amount shall be deducted from your completion sta
£ 389,995
3 bedroom detached house for sale
View photo
House · for sale
£ 600,000
3 bedroom detached house for sale
John Street EH26 Penicuik
· 3 Bedrooms · 2 Baths · House
· Garden · Equipped kitchen
John Street EH26 Penicuik · 3 Bedrooms · 2 Baths · House · Garden · Equipped kitchen
McEwan Fraser Legal is delighted to present this exceptional stone-built detached family home, set within the highly desirable area of Liberton. Offering generous and versatile accommodation, this impressive three/four-bedroom property perfectly blends traditional character with modern family living. The ground floor is centred around a beautiful bay window living room, filled with natural light and providing an elegant space for both relaxing and entertaining. A separate dining room offers the ideal setting for family meals and formal occasions. The family room offers a comfortable area designed for daily relaxation, socialising, and entertainment, while the adjoining conservatory creates a wonderful additional living space with direct access to the garden. The large kitchen is well-appointed with ample worktop and storage space, making it perfectly suited to everyday family life. A substantial utility room offers excellent practicality and is complemented by a convenient shower room
£ 600,000
3 bedroom flat for sale
View photo
Flat · for sale
£ 270,000
3 bedroom flat for sale
John Street EH26 Penicuik
· 3 Bedrooms · 2 Baths · Flat
· Garden · Equipped kitchen · Parking
John Street EH26 Penicuik · 3 Bedrooms · 2 Baths · Flat · Garden · Equipped kitchen · Parking
Flat 9, 17 Mount Alvernia, Liberton, Edinburgh EH16 6AW Introduction Occupying the second floor of an attractive development in Liberton, this bright and spacious three-bedroom flat combines leafy views with city convenience. A welcoming hall with useful storage leads to a generous dual-aspect living and dining room and a well-appointed kitchen. The principal bedroom benefits from extensive fitted wardrobes and an en-suite shower room, while the remaining bedrooms offer flexibility for guests, children, or home working. A family bathroom with a shower-over-bath completes the accommodation. Outside, residents enjoy beautifully maintained shared garden grounds with mature trees and planting and residents' parking, creating a peaceful setting within easy reach of Edinburgh. Extras: All fitted floor and window coverings and light fittings are included
£ 270,000
2 bedroom flat for sale
View photo
Flat · for sale
£ 170,000
Updated
2 bedroom flat for sale
John Street EH26 Penicuik
· 2 Bedrooms · 1 Bath · Flat
· Garden · Equipped kitchen · Parking · Heating
John Street EH26 Penicuik · 2 Bedrooms · 1 Bath · Flat · Garden · Equipped kitchen · Parking · Heating
Welcome to 4A Peebles Road — a bright, spacious lower‑ground‑floor two‑bedroom flat offering superb value for first‑time buyers, individuals, or couples. Ideally located close to Penicuik town centre, the property is perfectly placed for easy access to transport links, shops, bars, restaurants, and everyday amenities. The flat benefits from double glazing, gas central heating, allocated residents’ parking, and direct access to its own private garden, with additional communal grounds. With its central location and excellent features, this property is sure to attract strong interest, and early viewing is highly recommended.Fantastic location close to the town centre and its amenities. Secure communal entrance. Entrance hallway with store cupboard. Spacious living room with French doors to the private rear garden. Fitted upgraded kitchen with a range of base and wall units, gas hob, oven, and extractor. Double bedroom with built in mirrored wardrobes. Second double bedroom with built-in m
£ 170,000
4 bedroom detached house for sale
View photo
House · for sale
£ 469,995
Updated
4 bedroom detached house for sale
John Street EH26 Penicuik
· 4 Bedrooms · House
· Parking · Equipped kitchen · Powder room
John Street EH26 Penicuik · 4 Bedrooms · House · Parking · Equipped kitchen · Powder room
Plot 93 (The Ainsdale) - priced at £469,995 SAVE UP TO £20,000 with Ashberry. We’ve got homes that are just meant to be yours. Whether you’re a first-time buyer or looking for something new for your growing family, you can rely on us to get you into a beautiful, brand-new home. Dreaming about an Ashberry home that’s meant to be yours? We’ll make it happen. *Available on selected plots only. Terms and conditions apply. For full T&Cs visit ashberryhomes.co.uk About the Home The Ainsdale is a stunning 4-bedroom family home featuring open-plan living space, high-specification finishes, and two en suites. A front-facing living room feeds from the entrance hall on the ground floor of the property, and is followed by a grand open-plan kitchen, family, and dining area complete with an adjacent utility and cloakroom. An integral double garage provides off-road parking and excellent storage space. To the first floor, all four bedrooms are double in size with the two front facing rooms benefittin
£ 469,995
2 bedroom flat for sale
View photo
Flat · for sale
£ 300,000
Updated
2 bedroom flat for sale
John Street EH26 Penicuik
· 2 Bedrooms · 2 Baths · Flat
· Balcony · Lift · Equipped kitchen · Heating
John Street EH26 Penicuik · 2 Bedrooms · 2 Baths · Flat · Balcony · Lift · Equipped kitchen · Heating
Set within an established modern development in the popular Juniper Green area, this beautifully presented two-bedroom second-floor apartment offers bright, generous and well-balanced accommodation.The property is entered via a secure communal entrance, with lift access serving all levels. Internally, a welcoming hallway leads through to a spacious living room, creating an inviting setting for both everyday living and entertaining. From here, doors open directly onto the private balcony, with the Water of Leith running to the rear of the development.The separate kitchen is fitted with a range of wall and base units complemented by ample worktop space, providing a practical and well-considered setting for cooking.There are two well-proportioned bedrooms, with the principal bedroom benefiting from its own en-suite, while a separate bathroom completes the accommodation.Further benefits include gas central heating, double glazing, secure entry and lift access. Externally, the development i
£ 300,000
4 bedroom detached house for sale
View photo
House · for sale
£ 439,000
Updated
4 bedroom detached house for sale
John Street EH26 Penicuik
· 4 Bedrooms · House
· Equipped kitchen · Parking
John Street EH26 Penicuik · 4 Bedrooms · House · Equipped kitchen · Parking
The Greenwood - A wonderful four-bedroom home. French doors add a premium touch to the light, airy family kitchen and dining room, a superb setting for family life that shares the ground floor with a more formal bay-windowed lounge. The separate laundry room and downstairs WC enhance the home's practicality, while the garage is ideal for additional storage. Upstairs the gallery landing leads to the four bedrooms and bathroom. The principal bedroom features an en-suite.Plot 102Tenure: FreeholdLength of lease: N/AAnnual ground rent amount (£): N/AGround rent review period (year/month): N/AAnnual service charge amount (£): 107.38Service charge review period (year/month): YearlyCouncil tax band (England, Wales and Scotland): GReservation fee (£): 500For more information about the optional extras available in our new homes, please visit the Miller Homes website.Plot 110Tenure: FreeholdLength of lease: N/AAnnual ground rent amount (£): N/AGround rent review period (year/month): N/AAnnual ser
£ 439,000
3 bedroom detached house for sale
View photo
House · for sale
£ 361,995
Updated
3 bedroom detached house for sale
John Street EH26 Penicuik
· 3 Bedrooms · House
· Garden · Equipped kitchen · Powder room
John Street EH26 Penicuik · 3 Bedrooms · House · Garden · Equipped kitchen · Powder room
Plot 178 (The Langland) - priced at £361,995 SAVE UP TO £17,500 with Ashberry. We’ve got homes that are just meant to be yours. Whether you’re a first-time buyer or looking for something new for your growing family, you can rely on us to get you into a beautiful, brand-new home. Dreaming about an Ashberry home that’s meant to be yours? We’ll make it happen. *Available on selected plots only. Terms and conditions apply. For full T&Cs visit ashberryhomes.co.uk About the Home The Langland is a stunning 3-bedroom home featuring open-plan living space, integrated kitchen appliances, and an en suite to bedroom 1. To the rear of the ground floor, an open-plan kitchen and dining room benefits from integrated appliances and French doors leading to the rear garden, while the floor is completed by a spacious front-facing living room, a cloakroom, and useful storage. Two double bedrooms – one of which has the advantage of an en suite – and an additional single bedroom are found on the first floor,
£ 361,995
3 bedroom flat for sale
View photo
Flat · for sale
£ 1,100,000
3 bedroom flat for sale
John Street EH26 Penicuik
· 3 Bedrooms · 2 Baths · Flat
· Fireplace · Concierge
John Street EH26 Penicuik · 3 Bedrooms · 2 Baths · Flat · Fireplace · Concierge
The Library Suite is an exceptional three-bedroom apartment occupying the first floor of the magnificent Category A Listed castle of Bonaly Tower. The property is defined by exquisite period craftsmanship. This distinguished 18th-century country house once owned by Lord Cockburn, is set in a secluded position at the foot of the Pentland Hills, at the edge of the City of Edinburgh. The property is characterised by handsome stone elevations, conical turrets and castellated detailing, and has been thoughtfully converted into a select collection of prestigious apartments. Architect William Playfair enhanced the property in 1839 by adding an impressive tower, with lavish interior features. The principal reception room is a magnificent former library, completed in 1888. This is an impressive 29ft (9 metre) long drawing room showcasing richly detailed patterned ceilings, tall sash windows, an imposing stone inglenook fireplace, surrounded by rich tapestry and two projecting towers on the sout
£ 1,100,000
5 bedroom detached house for sale
View photo
House · for sale
£ 1,175,000
Updated
5 bedroom detached house for sale
John Street EH26 Penicuik
· 5 Bedrooms · 3 Baths · House
· Garden · Equipped kitchen · Concierge
John Street EH26 Penicuik · 5 Bedrooms · 3 Baths · House · Garden · Equipped kitchen · Concierge
Set within an exclusive and highly sought-after residential development, this exceptional five-bedroom detached CALA home offers beautifully presented accommodation, thoughtfully designed for modern family living. Combining generous proportions, flexible living space and outstanding outdoor areas, the property provides a superb balance of style, comfort and practicality.At the heart of the home is a stunning open-plan living, dining and kitchen space, designed to accommodate both everyday family life and larger-scale entertaining. Flooded with natural light, this versatile area creates a seamless connection between the interior and the beautifully landscaped garden beyond. Three additional reception spaces provide flexibility for growing families, home working or relaxation.The property boasts five well-proportioned bedrooms, offering ample accommodation for family and guests, while the high-quality finish and meticulous presentation throughout allow a purchaser to move straight in and
£ 1,175,000
4 bedroom detached house for sale
View photo
House · for sale
£ 585,000
Updated
4 bedroom detached house for sale
John Street EH26 Penicuik
· 4 Bedrooms · 3 Baths · House
· Garden · Parking
John Street EH26 Penicuik · 4 Bedrooms · 3 Baths · House · Garden · Parking
Greystone, LamanchaAn Exceptional Bespoke Family Home in an Idyllic Countryside SettingGreystone is a remarkable four double bedroom family home, set within a small cluster of individually designed properties towards the end of a quiet country lane. Surrounded by beautiful countryside, with farmland to the rear, an open green to the front and woodland walks nearby, it offers an enviable rural lifestyle while being only approximately 11 miles from Edinburgh City Bypass.Thoughtfully designed for modern family living, this impressive home offers four double bedrooms, two of which have ensuites, three public rooms and exceptional sociable living space, together with a large garden, garage/workshop and summerhouse. Slate and oak flooring feature throughout much of the ground floor, complemented by a wealth of bespoke touches and excellent storage.• Magnificent Vaulted Entrance Hall – A Stunning IntroductionThe welcoming vestibule has two useful storage cupboards before opening into the spec
£ 585,000

Get email alerts

Don't miss out: be the first to know about new properties

The alert was correctly created

On subscribing you accept the conditions of use and the privacy policy
Alert
Receive new ads in your inbox
Save this search
Receive alerts for new listings

We'll send you an email when we have new properties for: "Properties for sale in John Street EH26 Penicuik"

The alert was correctly created

Relugas Road EH9 Edinburgh
St Albans Road EH9 Edinburgh
Get email alerts and be the first to see new listings
Required field
On subscribing I accept the terms of the privacy policy
Perfect! You'll soon start receiving new listings via email
Alert
Receive an email when we have new ads for Properties for sale in John Street EH26 Penicuik
Save this search
Filters

Bedrooms

Size (sq.ft)

sq.ft
sq.ft

Price

£
£

Property type

Bathrooms

Clear all filters
Receive notifications when new entries are published.