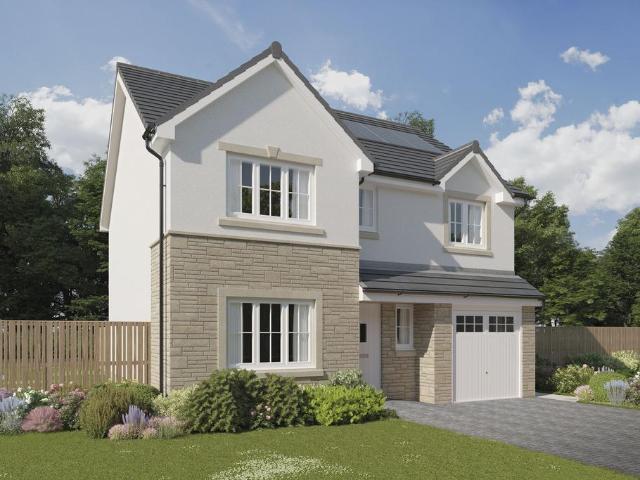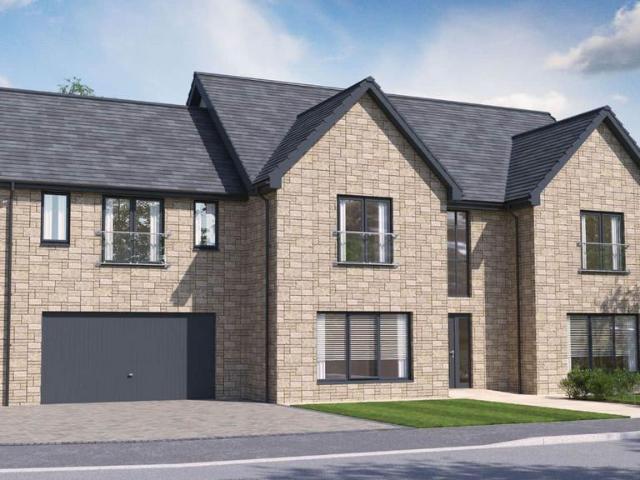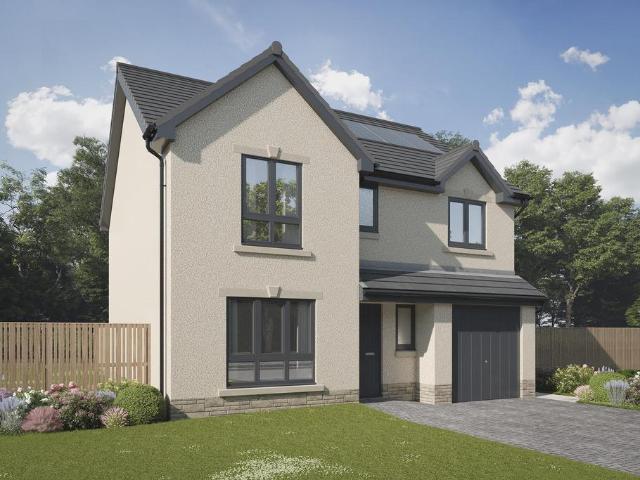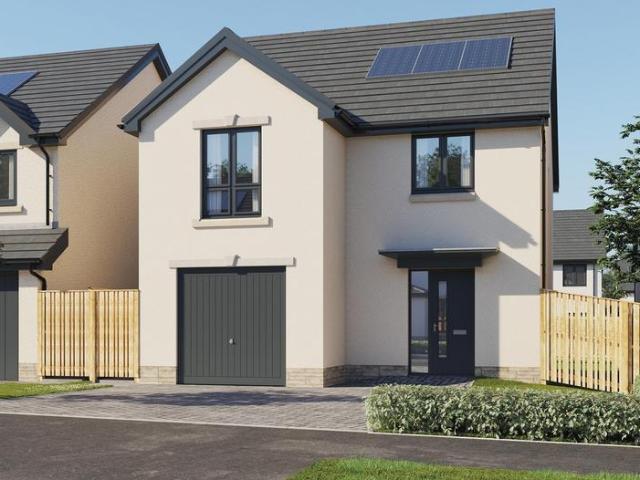
312 properties for sale in John Street EH26 Penicuik

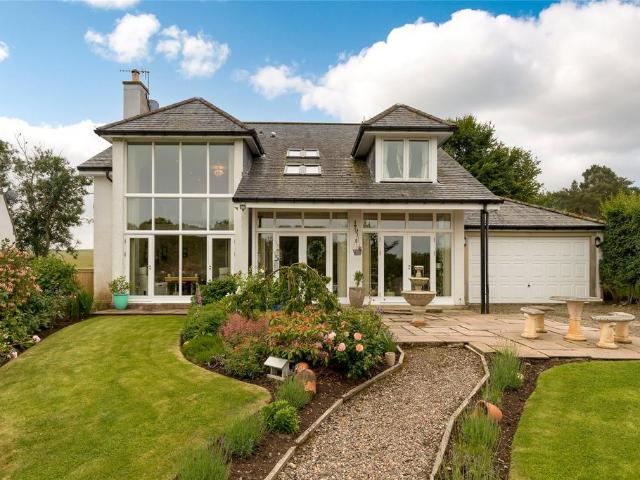
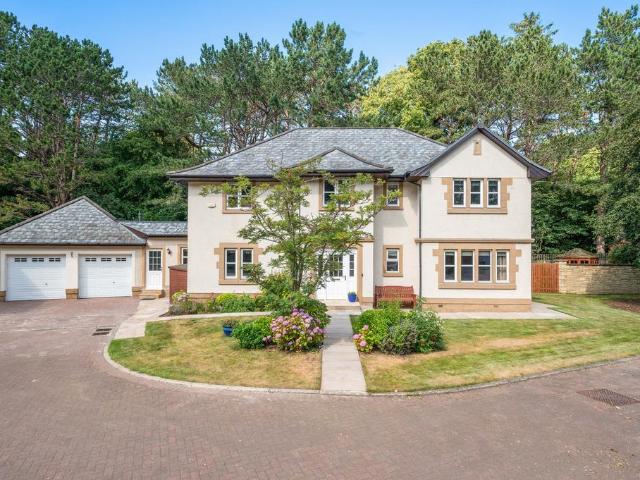
5 bedroom bungalow for sale
View photo
Bungalow · for sale
£ 700,000
Updated
5 bedroom bungalow for sale
John Street EH26 Penicuik
· 5 Bedrooms · 2 Baths · Bungalow
· Garden · Parking
John Street EH26 Penicuik · 5 Bedrooms · 2 Baths · Bungalow · Garden · Parking
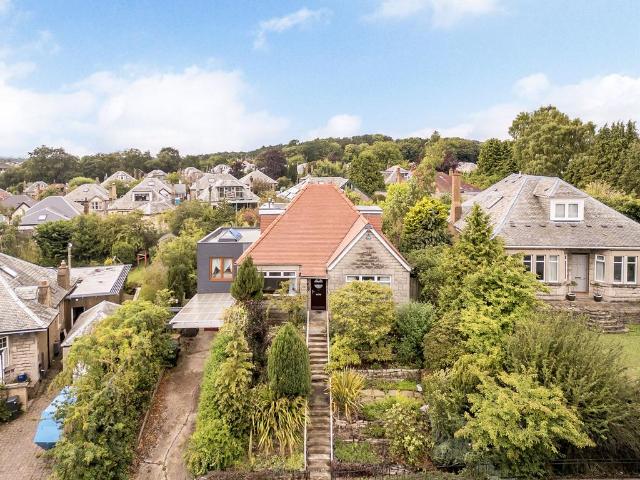
120 Greenbank Crescent, Edinburgh, EH10 5SZA rare opportunity to acquire this charming five-bedroom converted bungalow, set within a highly sought-after location in Edinburgh. Offering generous and flexible accommodation, this impressive home is ideal for family living. While it would benefit from some updating, it offers excellent potential and features a double driveway, single garage, and mature, well stocked front and rear gardens.Stepping inside, you are welcomed by a bright entrance vestibule which leads into a spacious central hallway, providing access to the living room, three double bedrooms and the family shower room.The first three bedrooms are spacious double bedrooms, each enjoying high ceilings and large windows that flood the rooms with natural light. One of the bedrooms also benefits from built-in mirrored wardrobes.The heart of the home is the spacious lounge, a superb space for both everyday living and entertaining. From here, there is seamless access to the sunroom/d
£ 700,000
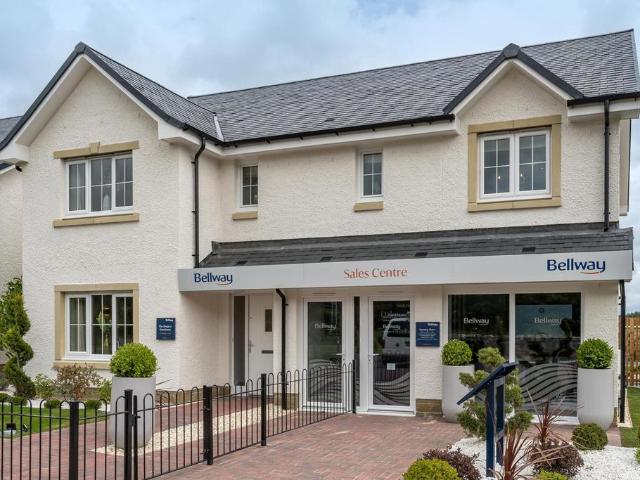
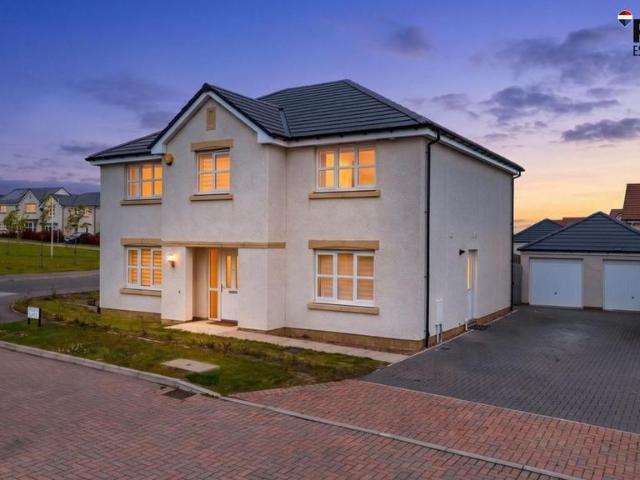
4 bedroom detached house for sale
View photo
House · for sale
£ 489,995
Updated
4 bedroom detached house for sale
John Street EH26 Penicuik
· 4 Bedrooms · House
· Garden · Parking · Equipped kitchen · Powder room
John Street EH26 Penicuik · 4 Bedrooms · House · Garden · Parking · Equipped kitchen · Powder room
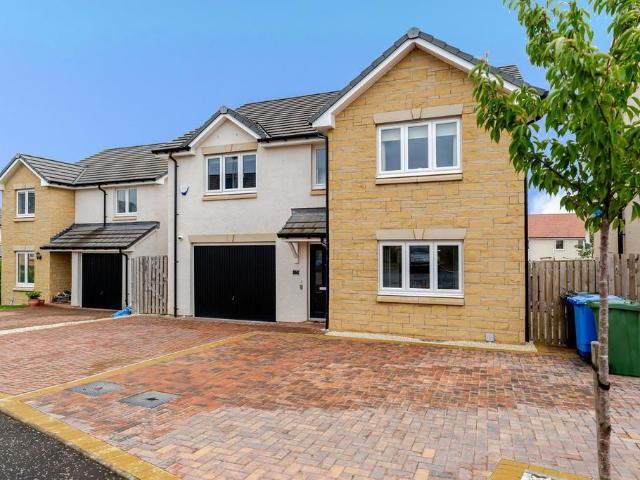
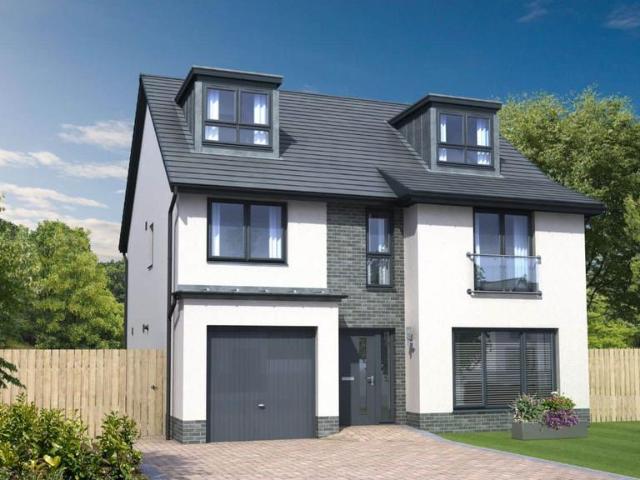
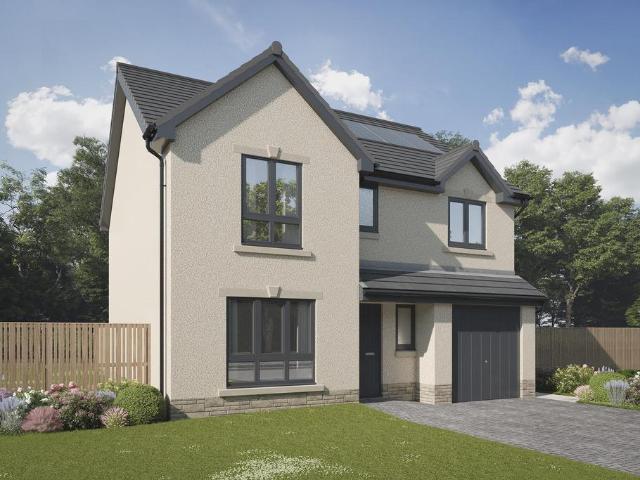
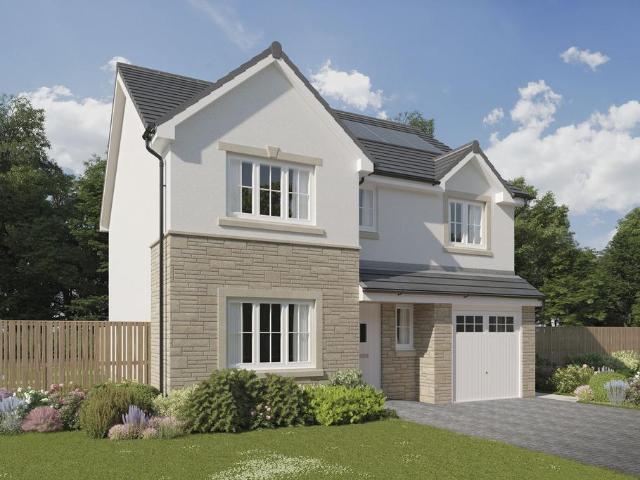
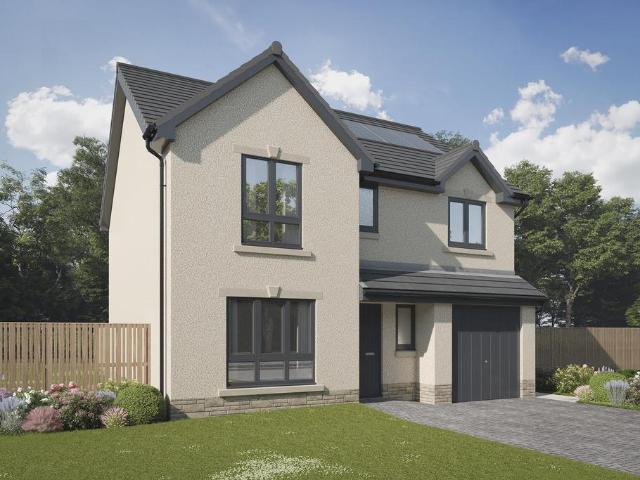
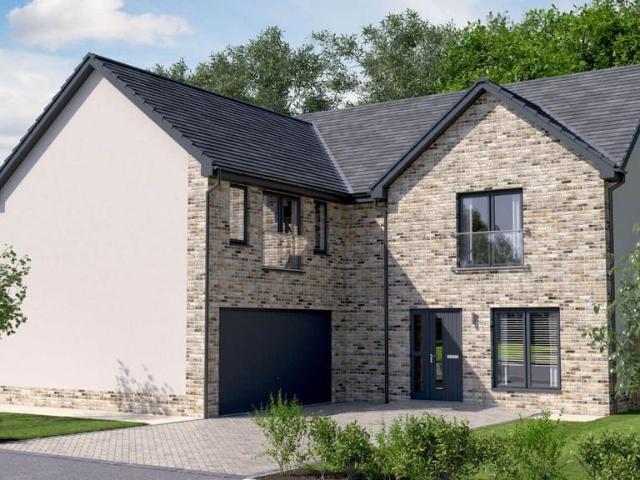
Plot 360 (The Burgess) - priced at £489,995 Ready to celebrate in style? SAVE UP TO £22,500 to spend however you choose – upgrades, deposit, Stamp Duty, the choice is entirely yours. *Available on selected plots only. Terms and conditions apply. For full T&Cs visit bellway.co.uk About the Home The Burgess is a well-equipped 4-bedroom home that features an open-plan kitchen, family, and dining room, four double bedrooms, an integral double garage, and two en-suite shower rooms. On the ground floor, a front-facing living room and integral double garage are followed by an open-plan kitchen, family, and dining area. The family and dining area has French doors leading to the rear garden, while the kitchen – complete with integrated appliances – has the benefit of an adjacent utility space and cloakroom. To the first floor, a stylish family bathroom is shared by four spacious double bedrooms, two of which have the additional benefit of en-suite shower rooms and wardrobes to the master. Addit
£ 489,995
3 bedroom semi detached house for sale
View photo
House · for sale
£ 330,995
Updated
3 bedroom semi detached house for sale
John Street EH26 Penicuik
· 3 Bedrooms · House
· Equipped kitchen · Parking · Powder room
John Street EH26 Penicuik · 3 Bedrooms · House · Equipped kitchen · Parking · Powder room
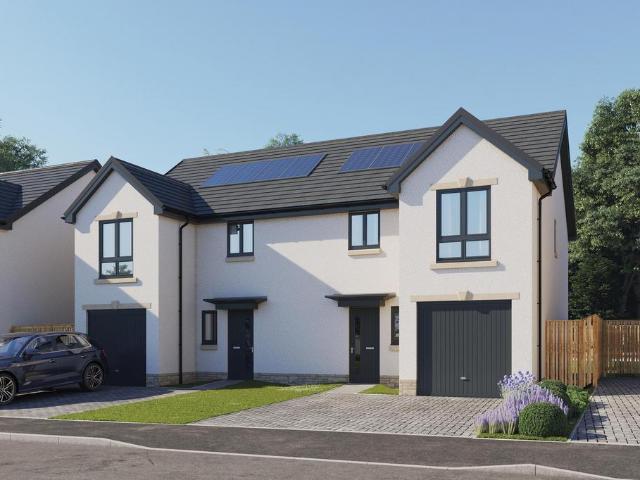
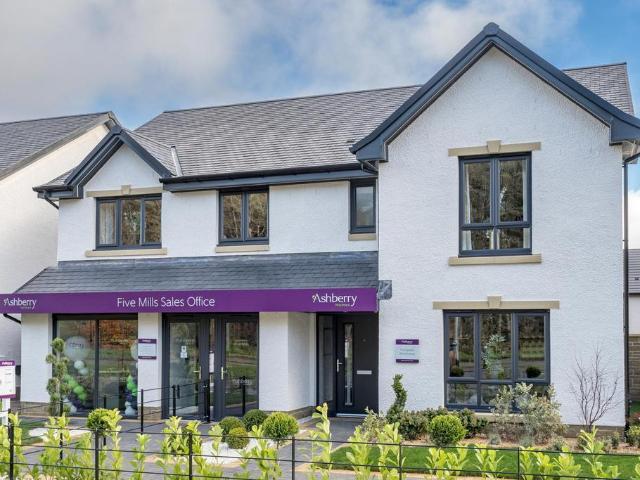
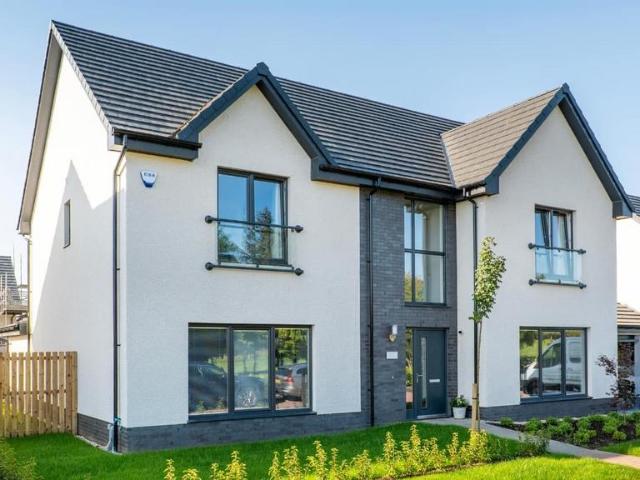
Plot 314 (The Moortown) - priced at £330,995 SAVE UP TO £15,000 with Ashberry. We’ve got homes that are just meant to be yours. Whether you’re a first-time buyer or looking for something new for your growing family, you can rely on us to get you into a beautiful, brand-new home. Dreaming about an Ashberry home that’s meant to be yours? We’ll make it happen. *Available on selected plots only. Terms and conditions apply. For full T&Cs visit ashberryhomes.co.uk About the Home The Moortown is a charming 3-bedroom home with a number of contemporary features ideal for modern living. A useful integral garage is joined by a well-equipped kitchen, a spacious living room, excellent storage facilities, and a cloakroom to the ground floor. Upstairs, two double bedrooms and a further single bedroom share access to a stylish family bathroom, while bedroom 1 has the additional advantage of an en suite. Additional information Estate Management Charge: £135.00Total internal floor area: 955 sq ftAnnual
£ 330,995
5 bedroom house for sale
View photo
House · for sale
£ 935,000
5 bedroom house for sale
John Street EH26 Penicuik
· 5 Bedrooms · 3 Baths · House
· Garden
John Street EH26 Penicuik · 5 Bedrooms · 3 Baths · House · Garden
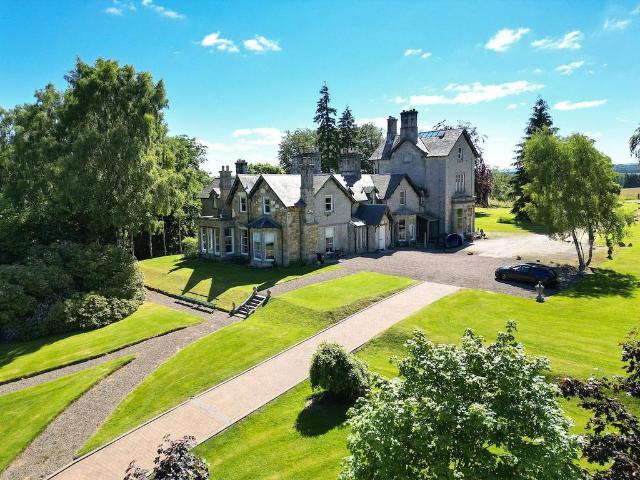
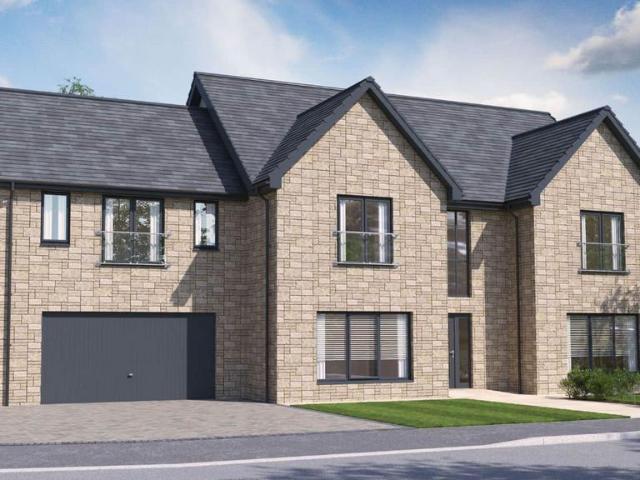
A beautiful 5-bedroom semi-detached family home within an historic country house, boasting stunning period features and lovely views towards the Pentland Hills, set in over 6 acres of private gardens and grounds. Loganbank House is an early 19th century country house that dates from circa 1810. The former estate was originally known as ‘East Kirklands’ and served as a small, thatched summer residence for the Rev John Inglis, a prominent Minister of Old Greyfriars Kirk in Edinburgh (serving between 1799 – 1834). In 1834, it then passed to Inglis’s eldest son, Harry Maxwell Inglis, and in 1860, the house was substantially enlarged, transforming it into an elegant Victorian mansion by celebrated Scottish architect David Bryce (1803 – 1876) - known for his work on Fettes College, Rosslyn Chapel and Penicuik House. The house remained as a detached country residence until the 1970’s when it was then subdivided into three separate independent dwellings. Loganbank House forms a substantial par
£ 935,000
5 bedroom detached house for sale
View photo
House · for sale
£ 455,000
Updated
5 bedroom detached house for sale
John Street EH26 Penicuik
· 5 Bedrooms · 3 Baths · House
· Garden · Fireplace · Equipped kitchen · Parking
John Street EH26 Penicuik · 5 Bedrooms · 3 Baths · House · Garden · Fireplace · Equipped kitchen · Parking
We are thrilled to bring this exceptional home in Bilston to the market.This impressive detached property is thoughtfully arranged over two spacious levels, offering modern comfort, generous accommodation and attractive outdoor space — an ideal choice for a wide range of buyers.Ground Floor:A welcoming entrance hallway leads into a spacious kitchen/dining room, offering excellent storage and French doors opening directly onto the private garden. The bright living room features built-in decorative shelves and a contemporary electric fireplace, creating a stylish focal point. The ground floor also includes a WC, a utility room, and an additional versatile room currently used as a playroom but equally suitable as a home office or an extra bedroom.A notable feature of the property is the single integral garage, providing secure parking and additional storage.First Floor:A spacious master bedroom with a private en suite shower room and two built-in wardrobes. Two further double bedrooms ben
£ 455,000
4 bedroom detached house for sale
View photo
House · for sale
£ 485,995
Updated
4 bedroom detached house for sale
John Street EH26 Penicuik
· 4 Bedrooms · House
· Parking · Equipped kitchen · Powder room
John Street EH26 Penicuik · 4 Bedrooms · House · Parking · Equipped kitchen · Powder room
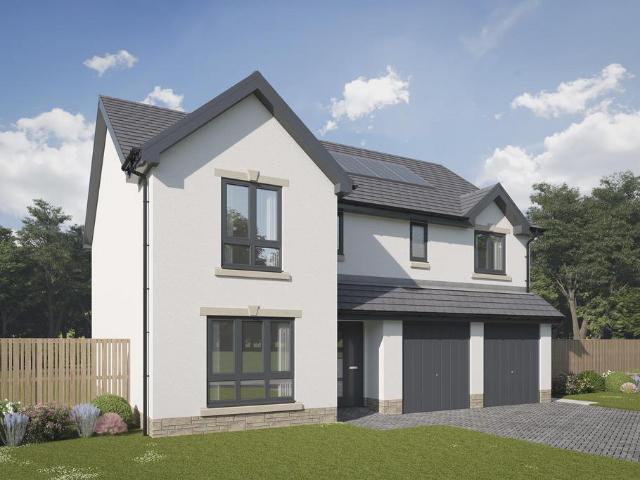
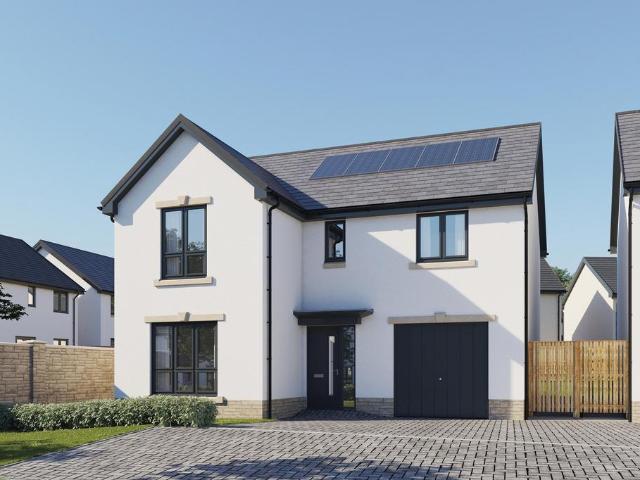
Plot 223 (The Ainsdale) - priced at £485,995 SAVE UP TO £20,000 with Ashberry. We’ve got homes that are just meant to be yours. Whether you’re a first-time buyer or looking for something new for your growing family, you can rely on us to get you into a beautiful, brand-new home. Dreaming about an Ashberry home that’s meant to be yours? We’ll make it happen. *Available on selected plots only. Terms and conditions apply. For full T&Cs visit ashberryhomes.co.uk About the Home The Ainsdale is a stunning 4-bedroom family home featuring open-plan living space, high-specification finishes, and two en suites. A front-facing living room feeds from the entrance hall on the ground floor of the property, and is followed by a grand open-plan kitchen, family, and dining area complete with an adjacent utility and cloakroom. An integral double garage provides off-road parking and excellent storage space. To the first floor, all four bedrooms are double in size with the two front facing rooms benefitti
£ 485,995
4 bedroom detached house for sale
View photo
House · for sale
£ 423,995
Updated
4 bedroom detached house for sale
John Street EH26 Penicuik
· 4 Bedrooms · House
· Garden · Equipped kitchen · Powder room
John Street EH26 Penicuik · 4 Bedrooms · House · Garden · Equipped kitchen · Powder room
Plot 350 (The Victoria) - priced at £423,995 Ready to celebrate in style? SAVE UP TO £17,500 to spend however you choose – upgrades, deposit, Stamp Duty, the choice is entirely yours. *Available on selected plots only. Terms and conditions apply. For full T&Cs visit bellway.co.uk About the Home This pleasant 4-bedroom detached family home boasts a contemporary, open-plan kitchen and breakfast area, along with an impressive master bedroom to the upper floor. The ground floor of the Victoria offers a welcoming entrance hallway which leads onto a spacious, front-facing living room. Located towards the rear of the property is a contemporary, open-plan kitchen and breakfast area, featuring modern quality appliances such as oven, hob and chimney hood. The spacious breakfast area benefits from a convenient adjoining utility room, and elegant French doors which lead onto the rear garden and maximise natural light. A modern downstairs cloakroom with quality Roca sanitaryware is also located on
£ 423,995
6 bedroom detached house for sale
View photo
House · for sale
£ 829,995
6 bedroom detached house for sale
John Street EH26 Penicuik
· 6 Bedrooms · House
· Garden · Equipped kitchen · Parking
John Street EH26 Penicuik · 6 Bedrooms · House · Garden · Equipped kitchen · Parking
The triple award-winning Stewart Garden Room is a fantastic 6-bedroom family home, offering nearly 3,000 square feet of living space, plus a double integrated garage. Bronze medal winner of Best House at the 2022 WhatHouse? Awards, the home features contemporary design with a double-height galleried entrance hallway with large windows to the front and back of the home, flooding the living space with light. The downstairs area comprises a light and spacious open plan designer kitchen, dining and family area with French doors out on to the garden. This space leads into the garden room, with cathedral style windows and vaulted ceiling, and additional French doors to the garden. Downstairs also comprises a separate lounge with large statement windows, a snug which could easily be used as an office space, utility room with direct access to the garage and WC. Upstairs, there are six double bedrooms, including a primary bedroom with walk-in dressing room and en-suite, a second bedroom also wi
£ 829,995
4 bedroom detached house for sale
View photo
House · for sale
£ 423,995
Updated
4 bedroom detached house for sale
John Street EH26 Penicuik
· 4 Bedrooms · House
· Garden · Equipped kitchen · Powder room
John Street EH26 Penicuik · 4 Bedrooms · House · Garden · Equipped kitchen · Powder room
Plot 224 (The Hayling) - priced at £423,995 SAVE UP TO £17,500 with Ashberry. We’ve got homes that are just meant to be yours. Whether you’re a first-time buyer or looking for something new for your growing family, you can rely on us to get you into a beautiful, brand-new home. Dreaming about an Ashberry home that’s meant to be yours? We’ll make it happen. *Available on selected plots only. Terms and conditions apply. For full T&Cs visit ashberryhomes.co.uk About the Home The Hayling is a 4-bedroom home benefitting from an open-plan kitchen and dining area, with a selection of quality integrated appliances and elegant French doors opening onto the rear garden from the dining space. The utility room is adjacent to the kitchen and dining area and incorporates a substantial storage cupboard. The separate living room looks out over the front of the property. Accessible from the entrance hallway are the cloakroom, and a useful under-stairs storage cupboard, which complete the ground floor l
£ 423,995
4 bedroom detached house for sale
View photo
House · for sale
£ 362,995
Updated
4 bedroom detached house for sale
John Street EH26 Penicuik
· 4 Bedrooms · House
· Garden · Equipped kitchen · Powder room
John Street EH26 Penicuik · 4 Bedrooms · House · Garden · Equipped kitchen · Powder room
Plot 225 (The Parkstone) - priced at £362,995 SAVE UP TO £15,000 with Ashberry. We’ve got homes that are just meant to be yours. Whether you’re a first-time buyer or looking for something new for your growing family, you can rely on us to get you into a beautiful, brand-new home. Dreaming about an Ashberry home that’s meant to be yours? We’ll make it happen. *Available on selected plots only. Terms and conditions apply. For full T&Cs visit ashberryhomes.co.uk About the Home The Parkstone is a 4-bedroom home, benefitting from an extensive open-plan kitchen, dining and living area, with elegant French doors leading out to the rear garden from the dining space. The L-shaped fitted kitchen incorporates a selection of quality integrated appliances. In the entrance hallway, a cloakroom and two useful storage cupboards complete the ground floor level. All four bedrooms are situated upstairs, and three are double in size. Bedrooms 2, 3 and 4 share use of the family bathroom, and bedroom 1 boas
£ 362,995
5 bedroom detached house for sale
View photo
House · for sale
£ 499,995
Updated
5 bedroom detached house for sale
John Street EH26 Penicuik
· 5 Bedrooms · House
· Garden · Parking · Equipped kitchen · Powder room
John Street EH26 Penicuik · 5 Bedrooms · House · Garden · Parking · Equipped kitchen · Powder room
Plot 220 (The Sauton) - priced at £499,995 SAVE UP TO £20,000 with Ashberry. We’ve got homes that are just meant to be yours. Whether you’re a first-time buyer or looking for something new for your growing family, you can rely on us to get you into a beautiful, brand-new home. Dreaming about an Ashberry home that’s meant to be yours? We’ll make it happen. *Available on selected plots only. Terms and conditions apply. For full T&Cs visit ashberryhomes.co.uk About the Home The Sauton is a stunning 5-bedroom home boasting open-plan living space, high-specification finishes, and two en suites. An integral double garage sits to the front of the ground floor along with a front-facing living room on the opposite side of the entrance hall. To the ground floor’s rear sits an open-plan kitchen, family, and dining area complete with French doors to the rear garden, integrated kitchen appliances, and an adjacent utility and cloakroom. To the first floor, four double-sized bedrooms and an additiona
£ 499,995
5 bedroom detached house for sale
View photo
House · for sale
£ 525,000
5 bedroom detached house for sale
John Street EH26 Penicuik
· 5 Bedrooms · 4 Baths · House
· Garden · Equipped kitchen · Parking
John Street EH26 Penicuik · 5 Bedrooms · 4 Baths · House · Garden · Equipped kitchen · Parking
5 Bedroom Detached Home with Integral Single Garage The Everett Grand is a detached 5-bedroom family home offering 2,118 square feet of living space over three floors and an integral garage. The downstairs space comprises a light and spacious open plan kitchen and dining area to the back of the home, which leads into the statement garden room, offering floor to ceiling cathedral style windows and French doors leading out into the garden. This large, open space featuring a designer kitchen, quality integrated appliances and a breakfast bar provides the perfect flexible space to fit around your lifestyle. A separate living room is accessed both from the hallway and from the dining area via double doors, offering large statement windows, allowing light to flood in. A WC and utility room, accessible from the hallway complete this floor. On the first floor are four generous double bedrooms. Bedroom 2 to the front of the home includes private en-suite facilities and fitted wardrobes, and bed
£ 525,000
1 bedroom ground flat for sale
View photo
Flat · for sale
£ 130,000
Updated
1 bedroom ground flat for sale
John Street EH26 Penicuik
· 1 Bedroom · 1 Bath · Flat
· Equipped kitchen
John Street EH26 Penicuik · 1 Bedroom · 1 Bath · Flat · Equipped kitchen
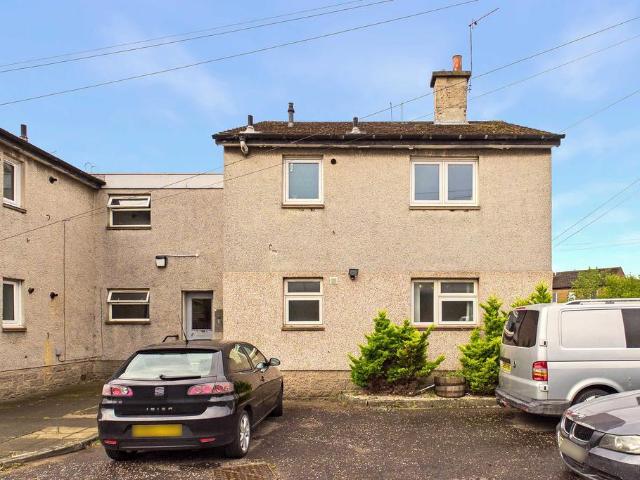
Presented in true walk-in condition and offering an excellent opportunity for first-time buyers, downsizers or commuters, this bright and welcoming ground-floor flat enjoys a highly convenient location in the heart of Bonnyrigg, just a short journey from Edinburgh city centre.Finished in modern neutral tones throughout, the property is ready for its new owner to move straight in and make themselves at home. Accessed via a secure communal entrance, the accommodation is both practical and stylish, with a welcoming hallway providing useful storage from the moment you step inside.The dual-aspect living room is flooded with natural light and offers a comfortable space to relax, entertain guests or simply unwind at the end of the day. The room flows naturally towards the modern fitted kitchen, which has been thoughtfully designed to provide excellent storage and workspace whilst maintaining a contemporary finish.The generous double bedroom offers a peaceful retreat and benefits from two fitt
£ 130,000
4 bedroom detached house for sale
View photo
House · for sale
£ 402,995
Updated
4 bedroom detached house for sale
John Street EH26 Penicuik
· 4 Bedrooms · House
· Equipped kitchen · Parking
John Street EH26 Penicuik · 4 Bedrooms · House · Equipped kitchen · Parking
Plot 180 (The Thorndon) - priced at £402,995 SAVE UP TO £20,000 with Ashberry. We’ve got homes that are just meant to be yours. Whether you’re a first-time buyer or looking for something new for your growing family, you can rely on us to get you into a beautiful, brand-new home. Dreaming about an Ashberry home that’s meant to be yours? We’ll make it happen. *Available on selected plots only. Terms and conditions apply. For full T&Cs visit ashberryhomes.co.uk About the Home The Thorndon is a comfortable 4-bedroom family home that includes an open-plan kitchen, dining and breakfast area with a separate living room and an integral garage on the ground floor, and four double bedrooms on the first floor. On the ground floor, the kitchen comes complete with a selection of integrated appliances, and along with the dining and breakfast area offers ample space for food prep, informal family meals and formal entertaining. The garage can be accessed from the dining area, as well as from outside t
£ 402,995
4 bedroom detached house for sale
View photo
House · for sale
£ 418,995
Updated
4 bedroom detached house for sale
John Street EH26 Penicuik
· 4 Bedrooms · House
· Garden · Equipped kitchen · Powder room
John Street EH26 Penicuik · 4 Bedrooms · House · Garden · Equipped kitchen · Powder room
Plot 306 (The Hayling) - priced at £418,995 SAVE UP TO £17,500 with Ashberry. We’ve got homes that are just meant to be yours. Whether you’re a first-time buyer or looking for something new for your growing family, you can rely on us to get you into a beautiful, brand-new home. Dreaming about an Ashberry home that’s meant to be yours? We’ll make it happen. *Available on selected plots only. Terms and conditions apply. For full T&Cs visit ashberryhomes.co.uk About the Home The Hayling is a 4-bedroom home benefitting from an open-plan kitchen and dining area, with a selection of quality integrated appliances and elegant French doors opening onto the rear garden from the dining space. The utility room is adjacent to the kitchen and dining area and incorporates a substantial storage cupboard. The separate living room looks out over the front of the property. Accessible from the entrance hallway are the cloakroom, and a useful under-stairs storage cupboard, which complete the ground floor l
£ 418,995
4 bedroom detached house for sale
View photo
House · for sale
£ 490,995
Updated
4 bedroom detached house for sale
John Street EH26 Penicuik
· 4 Bedrooms · House
· Garden · Parking · Equipped kitchen · Powder room
John Street EH26 Penicuik · 4 Bedrooms · House · Garden · Parking · Equipped kitchen · Powder room
Plot 369 (The Burgess) - priced at £490,995 Ready to celebrate in style? SAVE UP TO £20,000 to spend however you choose – upgrades, deposit, Stamp Duty, the choice is entirely yours. *Available on selected plots only. Terms and conditions apply. For full T&Cs visit bellway.co.uk About the Home The Burgess is a well-equipped 4-bedroom home that features an open-plan kitchen, family, and dining room, four double bedrooms, an integral double garage, and two en-suite shower rooms. On the ground floor, a front-facing living room and integral double garage are followed by an open-plan kitchen, family, and dining area. The family and dining area has French doors leading to the rear garden, while the kitchen – complete with integrated appliances – has the benefit of an adjacent utility space and cloakroom. To the first floor, a stylish family bathroom is shared by four spacious double bedrooms, two of which have the additional benefit of en-suite shower rooms and wardrobes to the master. Addit
£ 490,995
4 bedroom detached house for sale
View photo
House · for sale
£ 419,995
Updated
4 bedroom detached house for sale
John Street EH26 Penicuik
· 4 Bedrooms · House
· Garden · Equipped kitchen · Powder room
John Street EH26 Penicuik · 4 Bedrooms · House · Garden · Equipped kitchen · Powder room
Plot 383 (The Victoria) - priced at £419,995 Ready to celebrate in style? SAVE UP TO £17,500 to spend however you choose – upgrades, deposit, Stamp Duty, the choice is entirely yours. *Available on selected plots only. Terms and conditions apply. For full T&Cs visit bellway.co.uk About the Home This pleasant 4-bedroom detached family home boasts a contemporary, open-plan kitchen and breakfast area, along with an impressive master bedroom to the upper floor. The ground floor of the Victoria offers a welcoming entrance hallway which leads onto a spacious, front-facing living room. Located towards the rear of the property is a contemporary, open-plan kitchen and breakfast area, featuring modern quality appliances such as oven, hob and chimney hood. The spacious breakfast area benefits from a convenient adjoining utility room, and elegant French doors which lead onto the rear garden and maximise natural light. A modern downstairs cloakroom with quality Roca sanitaryware is also located on
£ 419,995
4 bedroom detached house for sale
View photo
House · for sale
£ 399,995
Updated
4 bedroom detached house for sale
John Street EH26 Penicuik
· 4 Bedrooms · House
· Garden · Equipped kitchen · Powder room
John Street EH26 Penicuik · 4 Bedrooms · House · Garden · Equipped kitchen · Powder room
Plot 304 (The Hayling) - priced at £399,995 SAVE UP TO £17,500 with Ashberry. We’ve got homes that are just meant to be yours. Whether you’re a first-time buyer or looking for something new for your growing family, you can rely on us to get you into a beautiful, brand-new home. Dreaming about an Ashberry home that’s meant to be yours? We’ll make it happen. *Available on selected plots only. Terms and conditions apply. For full T&Cs visit ashberryhomes.co.uk About the Home The Hayling is a 4-bedroom home benefitting from an open-plan kitchen and dining area, with a selection of quality integrated appliances and elegant French doors opening onto the rear garden from the dining space. The utility room is adjacent to the kitchen and dining area and incorporates a substantial storage cupboard. The separate living room looks out over the front of the property. Accessible from the entrance hallway are the cloakroom, and a useful under-stairs storage cupboard, which complete the ground floor l
£ 399,995
5 bedroom detached house for sale
View photo
House · for sale
£ 560,000
5 bedroom detached house for sale
John Street EH26 Penicuik
· 5 Bedrooms · 3 Baths · House
· Garden · Parking · Equipped kitchen
John Street EH26 Penicuik · 5 Bedrooms · 3 Baths · House · Garden · Parking · Equipped kitchen
5 Bedroom Detached Home with Integral Double Garage The Mackintosh Garden Room is a 5-bedroom detached family home offering 1,980 square feet of living space and an integral double garage. The downstairs space comprises a light and spacious open plan kitchen and dining area to the back of the home, which leads into the statement garden room, offering floor to ceiling cathedral style windows and French doors leading out into the garden. This large, open space featuring a designer kitchen, quality integrated appliances and a breakfast bar provides the perfect flexible space to fit around your lifestyle. To the front of the home is a separate, generously-sized living room with statement windows, allowing light to flood in. Downstairs also features a utility room with direct access from the kitchen, double garage and outside, plus a WC and ample storage. Upstairs are five double bedrooms, the primary bedroom to the front of the home offers a walk-in wardrobe and en-suite with double shower
£ 560,000
5 bedroom detached house for sale
View photo
House · for sale
£ 650,000
Updated
5 bedroom detached house for sale
John Street EH26 Penicuik
· 5 Bedrooms · 3 Baths · House
· Garden · Parking · Equipped kitchen
John Street EH26 Penicuik · 5 Bedrooms · 3 Baths · House · Garden · Parking · Equipped kitchen
An impressive and contemporary detached family home offering extensive and versatile accommodation, exceptional open plan living space, beautifully landscaped gardens, a secure gated driveway with double garage, in a superb semi-rural setting on the edge of Penicuik.Summary of Accommodation:Ground Floor: Open-Plan Living and Dining Room, Sitting Room, Kitchen/Breakfast Room, Utility Room, Living Room/Bedroom Six, Shower Room, Boiler Room, and Integral Garage. First Floor: Principal Bedroom with En-Suite Shower Room, Mezzanine Double Bedroom with Dressing Room/Bedroom, Double Bedroom, Home Office/Bedroom, Family Bathroom.Gardens and Grounds: Beautifully landscaped and extensive gardens with paved terrace, lawn areas, mature planting, woodland area, summerhouse, and studio.Garage & Driveway: Electric gated entrance leading to a generous gravelled driveway and integral double garage with electric doors. Council Tax: Band EEPC: Band CTenure: FreeholdEPC Rating: CCouncil Tax Band: E
£ 650,000
5 bedroom detached house for sale
View photo
House · for sale
£ 695,000
5 bedroom detached house for sale
John Street EH26 Penicuik
· 5 Bedrooms · 3 Baths · House
· Garden · Parking · Equipped kitchen
John Street EH26 Penicuik · 5 Bedrooms · 3 Baths · House · Garden · Parking · Equipped kitchen
The Newman is a beautiful, detached 5-bedroom family home offering 2,518 square feet of living space and an integrated double garage. To the downstairs area there is an expansive, light and airy open plan kitchen, dining area and statement garden room, with striking full-height cathedral style windows. Access to the garden is through two sets of French doors, one from the garden room and one from the dining area. This large, open space features a designer kitchen, quality integrated appliances and a central island unit with sink and seating for four, providing the perfect flexible space to work around the way you live. Adjacent to the kitchen and dining area, and accessible via double doors from the central hallway is a separate, generously-sized living room, with further French doors out into the garden. Downstairs also features a study - perfect for working from home - a utility room - the clever layout allowing for direct access from the kitchen, double garage and outside - and a WC
£ 695,000
5 bedroom detached house for sale
View photo
House · for sale
£ 739,995
5 bedroom detached house for sale
John Street EH26 Penicuik
· 5 Bedrooms · 3 Baths · House
· Garden · Parking · Equipped kitchen
John Street EH26 Penicuik · 5 Bedrooms · 3 Baths · House · Garden · Parking · Equipped kitchen
5 BEDROOM DETACHED HOME WITH DETACHED DOUBLE GARAGE The Murray Garden Room is a beautiful 5-bedroom detached family home with separate double garage, offering nearly 2,500 square feet of living space. The contemporary design offers a double-height galleried hallway with large windows to the front and back of the home, flooding the living space with light. The downstairs area comprises a spacious open plan designer kitchen, dining and family area which leads into the garden room, with cathedral style windows and access to the garden. This large, light, open plan space features a designer kitchen with a central island unit with hob, ceiling-mounted extractor and seating for six, plus quality integrated appliances throughout and double French doors to the garden; the perfect flexible space to dine, work, entertain or relax. Downstairs also comprises a separate lounge, snug, WC and utility room, with direct access from the kitchen and outside. Upstairs, there are five double bedrooms, incl
£ 739,995
6 bedroom detached house for sale
View photo
House · for sale
£ 824,995
6 bedroom detached house for sale
John Street EH26 Penicuik
· 6 Bedrooms · House
· Garden · Equipped kitchen · Parking
John Street EH26 Penicuik · 6 Bedrooms · House · Garden · Equipped kitchen · Parking
The triple award-winning Stewart Garden Room is a fantastic 6-bedroom family home, offering nearly 3,000 square feet of living space, plus a double integrated garage. Bronze medal winner of Best House at the 2022 WhatHouse? Awards, the home features contemporary design with a double-height galleried entrance hallway with large windows to the front and back of the home, flooding the living space with light. The downstairs area comprises a light and spacious open plan designer kitchen, dining and family area with French doors out on to the garden. This space leads into the garden room, with cathedral style windows and vaulted ceiling, and additional French doors to the garden. Downstairs also comprises a separate lounge with large statement windows, a snug which could easily be used as an office space, utility room with direct access to the garage and WC. Upstairs, there are six double bedrooms, including a primary bedroom with walk-in dressing room and en-suite, a second bedroom also wi
£ 824,995
5 bedroom detached house for sale
View photo
House · for sale
£ 1,300,000
Updated
5 bedroom detached house for sale
John Street EH26 Penicuik
· 5 Bedrooms · 3 Baths · House
· Garden · Equipped kitchen
John Street EH26 Penicuik · 5 Bedrooms · 3 Baths · House · Garden · Equipped kitchen
Beautifully presented detached family home, enjoying a peaceful tucked away position in a highly desirable residential setting, this impressive home offers exceptionally spacious and versatile accommodation over two levels. With five well-proportioned bedrooms, three modern bathrooms and three elegant public rooms, the property is ideally suited to modern family living, combining flexible interiors with excellent privacy.The accommodation is thoughtfully arranged with an entrance vestibule and a welcoming hall leading to a high spec kitchen/dining room with utility off and a relaxed family area with large bi-fold doors to the rear garden. There is a bay windowed sitting room with an attractive outlook over the garden, a further formal dining room, a versatile office and a WC compartment completes the ground floor.The generously proportioned bay-windowed principal bedroom enjoys the benefit of an en-suite bathroom with separate shower compartment and an excellent leafy outlook to the re
£ 1,300,000
5 bedroom detached house for sale
View photo
House · for sale
£ 575,000
Updated
5 bedroom detached house for sale
John Street EH26 Penicuik
· 5 Bedrooms · 3 Baths · House
· Garden · Parking · Equipped kitchen · Concierge
John Street EH26 Penicuik · 5 Bedrooms · 3 Baths · House · Garden · Parking · Equipped kitchen · Concierge
FIXED 5K BELOW HOME REPORT*Built in 2023, this exceptional five-bedroom detached home offers spacious and contemporary family living finished to an impressive standard throughout. Thoughtfully designed for modern lifestyles, the property combines generous living accommodation with high-quality finishes, flexible family space, and excellent practicality, making it ideal for growing families and hybrid working alike.Further enhancing the home’s appeal, the property benefits from over £40,000 worth of additional upgrades and extras selected from the builder at the time of purchase, contributing to the high-spec finish evident throughout.The home features a stunning open-plan kitchen and living area, multiple reception spaces, three bathrooms, extensive storage, and beautifully presented bedrooms, including two ensuite shower rooms. Additional benefits include a Vent-Axia ventilation system, high-spec security system, double garage, driveway, and private gardens, all enhancing the comfort,
£ 575,000
4 bedroom detached house for sale
View photo
House · for sale
£ 515,000
4 bedroom detached house for sale
John Street EH26 Penicuik
· 4 Bedrooms · 3 Baths · House
John Street EH26 Penicuik · 4 Bedrooms · 3 Baths · House
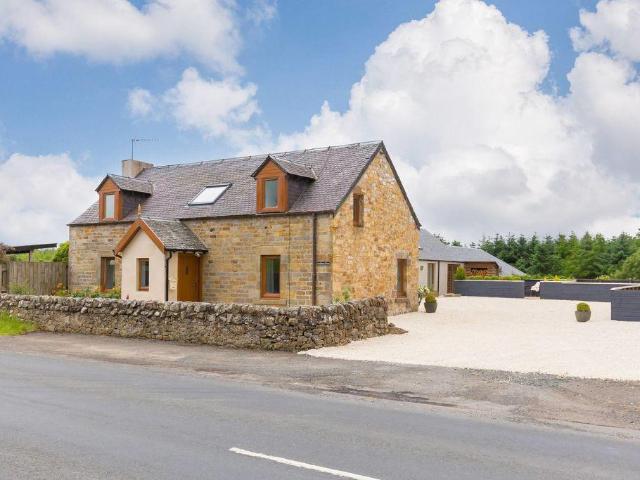
Leadburn Mains Farmhouse is a magnificent four-bedroom semi-detached family home, occupying an enviable position within the semi-rural Scottish Borders hamlet of Leadburn. Dating back to the early 1800’s, this attractive Farmhouse has been thoughtfully renovated and sympathetically extended into the former stables, combining timeless character with modern comfort. Providing an impressive 2193 square feet, the accommodation is arranged over two levels, boasting beautifully proportioned living spaces perfectly designed for modern family life. Enjoying a semi-rural setting with open countryside views, while remaining conveniently close to the excellent amenities of Peebles and Penicuik, this home perfectly balances peaceful country living with modern convenience. Early viewing is highly recommended. Beautifully presented throughout with stylish, tastefully finished interiors, the property showcases areas of exposed original stonework, adding character and charm. Approached via an attracti
£ 515,000
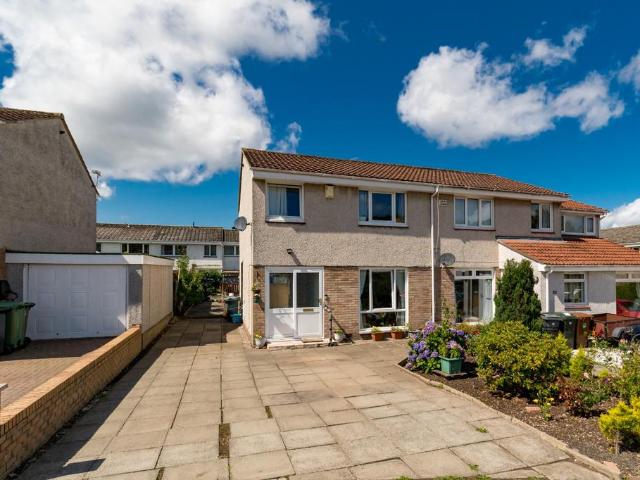
3 bedroom semi detached house for sale
View photo
House · for sale
£ 350,000
Updated
3 bedroom semi detached house for sale
John Street EH26 Penicuik
· 3 Bedrooms · 1 Bath · House
· Garden · Equipped kitchen
John Street EH26 Penicuik · 3 Bedrooms · 1 Bath · House · Garden · Equipped kitchen
Cox & Co are delighted to present this well proportioned three bedroom family home, ideally situated on Buckstone Loan East, a highly desirable residential address in the popular Buckstone area of Edinburgh. Offering generous living accommodation, private gardens, and excellent local amenities, this property provides an ideal setting for modern family life.The ground floor opens into a welcoming entrance hallway with the staircase positioned directly ahead. To the right, a bright and spacious dual aspect open plan lounge and dining room flooded with natural light providing an excellent space for both everyday living and entertaining. Straight ahead, the well appointed kitchen offers ample storage and workspace, with direct access to the private rear garden.The staircase leads to the first floor, where three generous double bedrooms are served by a modern wet room, creating a practical and comfortable layout well suited to family living.Externally, the property enjoys a private front ga
£ 350,000
3 bedroom flat for sale
View photo
Flat · for sale
£ 325,000
Updated
3 bedroom flat for sale
John Street EH26 Penicuik
· 3 Bedrooms · 2 Baths · Flat
John Street EH26 Penicuik · 3 Bedrooms · 2 Baths · Flat
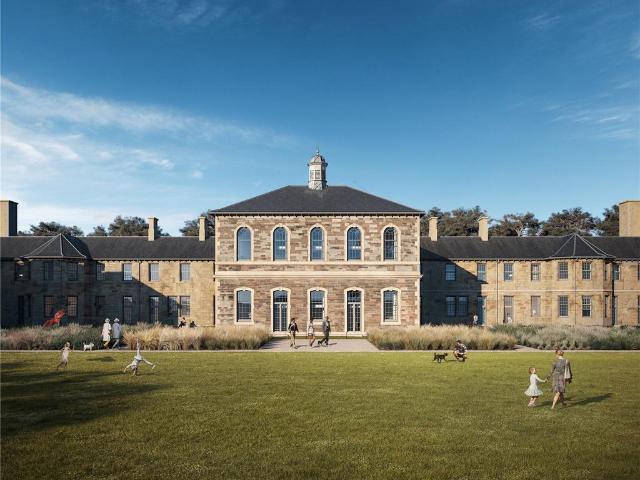
3 Bedroom Apartment Slater Hogg & Howison are pleased to present The Grange at Rosslynlee, a beautiful new development located in the heart of Midlothian. The development includes 64 spacious townhouses and apartments, each with its own character. It is ideal for buyers looking to enjoy a peaceful rural setting while remaining within easy reach of Edinburgh city centre.The homes at The Grange offer a well-balanced lifestyle. The carefully restored building features attractive Victorian stonework, large sash and case windows, natural slate roofs, and well-designed landscaped grounds. These historic details are combined with modern design and high-quality finishes to provide comfortable, stylish living.Surrounded by stunning countryside, the development benefits from nearby amenities and excellent access to Edinburgh. The blend of original architecture and contemporary design creates a unique and welcoming place to live.Each home is generously sized, with high ceilings and large windows
£ 325,000
4 bedroom detached house for sale
View photo
House · for sale
£ 125,000
Updated
4 bedroom detached house for sale
John Street EH26 Penicuik
· 4 Bedrooms · 3 Baths · House
· Garden · Parking
John Street EH26 Penicuik · 4 Bedrooms · 3 Baths · House · Garden · Parking
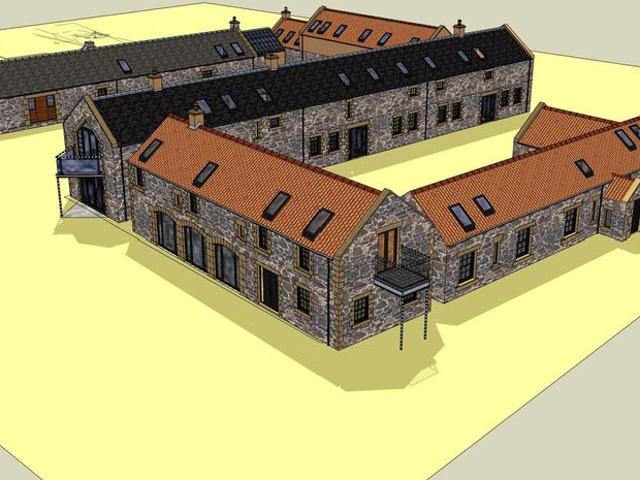
An exciting opportunity to purchase a fully serviced plot measuring approximately 0.23 Acres, with full planning permission to build a 4-bedroom steading, situated in stunning rural surroundings, yet still within commuting distance of Edinburgh.Proposed Summary of Accommodation:Ground Floor: Entrance Vestibule, Entrance Hall, Sitting Room, Kitchen-Dining Room, Bedroom 4, Study, Shower Room and Utility.First Floor: Landing, Principal Bedroom with En Suite Shower Room, Two Double Bedrooms and a Bathroom.Garden: A garden plot.Garage: Planning consent for a garage.Planning Portal:05/202215/FULBuilding Warrant Number:21/01432About: 0.23 Acres
£ 125,000
4 bedroom detached house for sale
View photo
House · for sale
£ 424,995
4 bedroom detached house for sale
John Street EH26 Penicuik
· 4 Bedrooms · House
· Garden · Equipped kitchen · Parking
John Street EH26 Penicuik · 4 Bedrooms · House · Garden · Equipped kitchen · Parking
Plot 34 | The Corkham | Pentland Gardens The beauty of this 4-bedroom home is its flexibility. The large kitchen/diner and separate living room can be kept separately or opened up to become a social space stretching from the front to the back and onto the garden beyond, perfect for hosting the summer BBQ. When evening falls, you can close the sliding door and the living room transforms into a cosy space for night in front of the TV. All four bedrooms are doubles, meaning there is plenty of space for the whole family. The integral garage provides a home for the car or extra storage if needed. Tenure: Freehold Estate management fee: £211.50 Estate management company: Hacking & Paterson Council Tax Band: B EPC rating: TBC Warranty provider: NHBC Document signing fee: £120 First Time Buyer Stamp Duty Land: £15,249.50. Estimated amount may apply depending on buyer circumstances. Please check with your solicitor or current government guidance. Second Time Buyer Stamp Duty Land Tax: £15,849.5
£ 424,995

Get email alerts

Don't miss out: be the first to know about new properties

The alert was correctly created

On subscribing you accept the conditions of use and the privacy policy
Alert
Receive new ads in your inbox
Save this search
Receive alerts for new listings

We'll send you an email when we have new properties for: "Properties for sale in John Street EH26 Penicuik"

The alert was correctly created

Relugas Road EH9 Edinburgh
St Albans Road EH9 Edinburgh
Get email alerts and be the first to see new listings
Required field
On subscribing I accept the terms of the privacy policy
Perfect! You'll soon start receiving new listings via email
Alert
Receive an email when we have new ads for Properties for sale in John Street EH26 Penicuik
Save this search
Filters

Bedrooms

Size (sq.ft)

sq.ft
sq.ft

Price

£
£

Property type

Bathrooms

Clear all filters
Receive notifications when new entries are published.