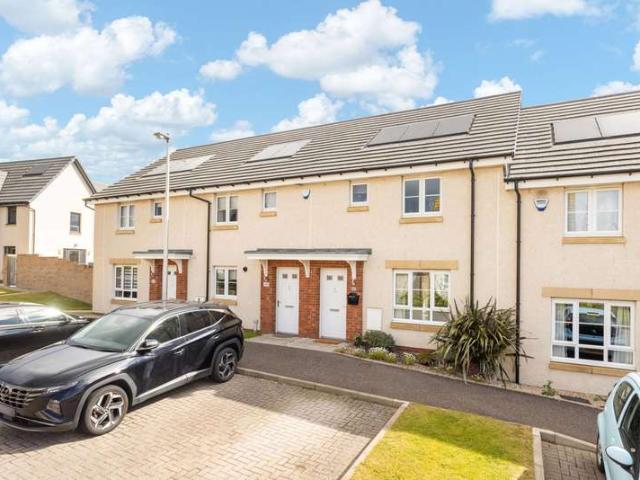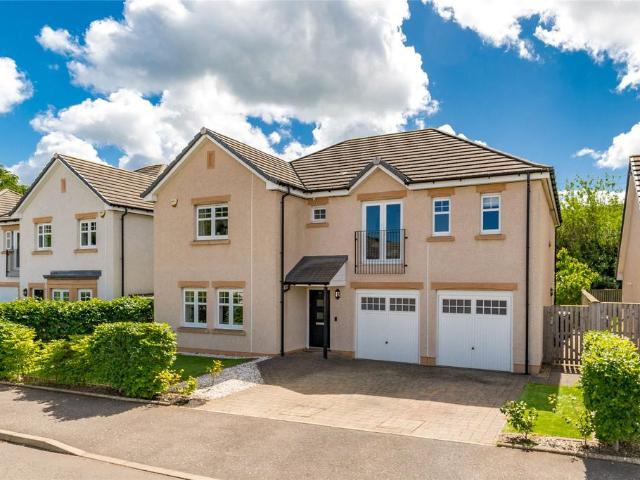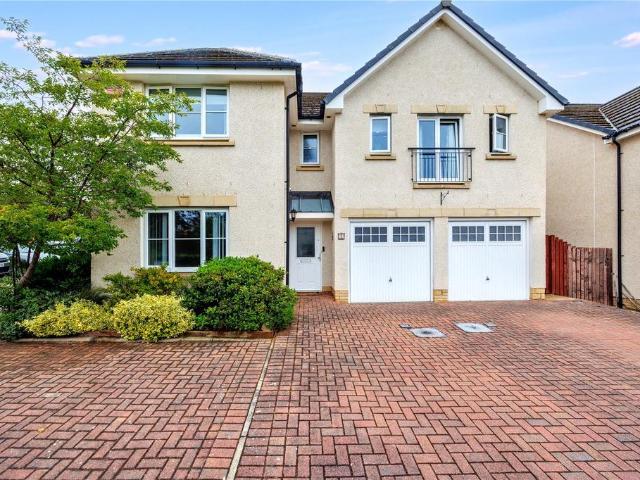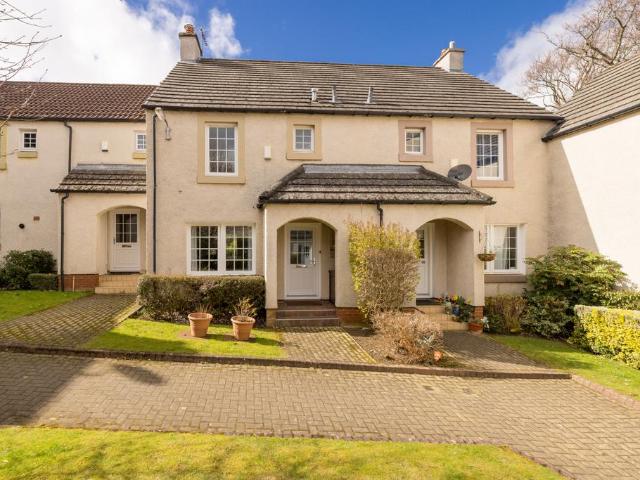
310 properties for sale in John Street EH26 Penicuik

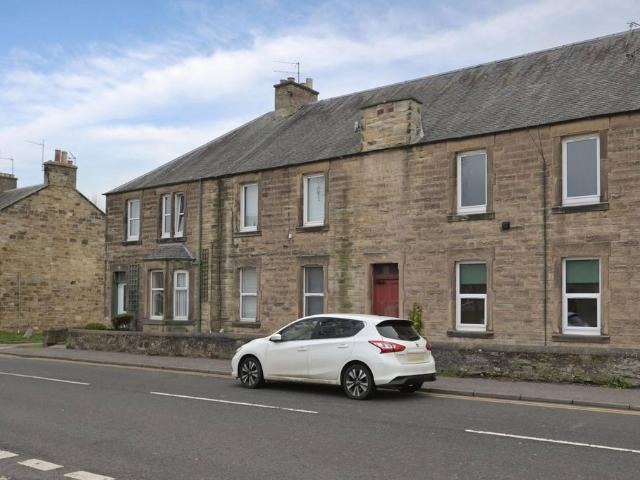
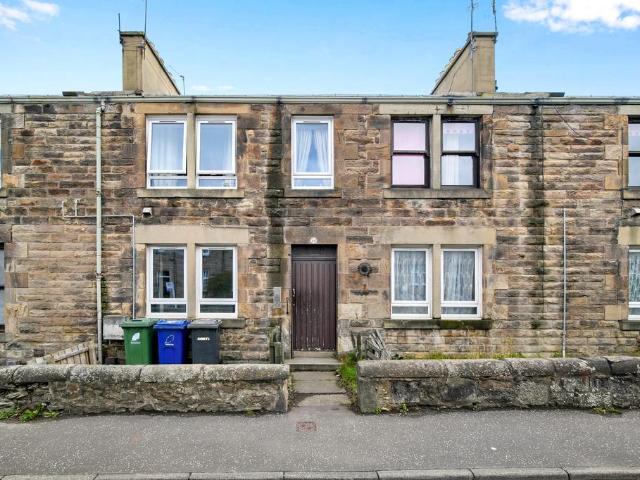
1 bedroom ground flat for sale
View photo
Flat · for sale
£ 125,000
1 bedroom ground flat for sale
John Street EH26 Penicuik
· 1 Bedroom · 1 Bath · Flat
· Garden · Fireplace · Heating
John Street EH26 Penicuik · 1 Bedroom · 1 Bath · Flat · Garden · Fireplace · Heating
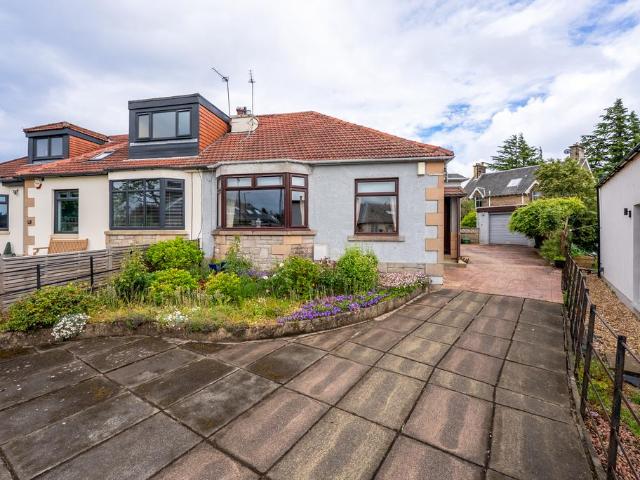
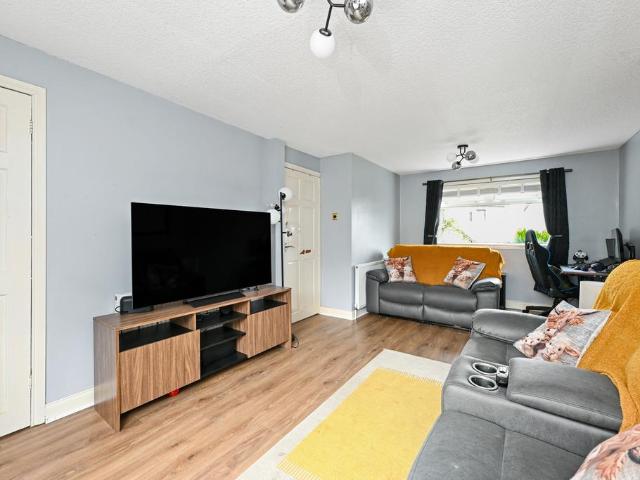
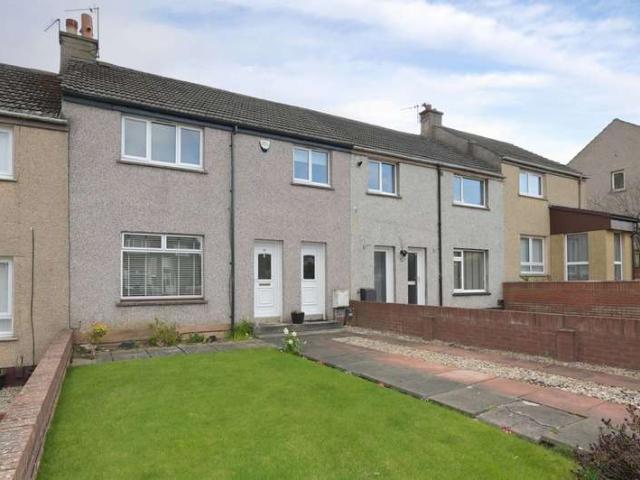
£5,000 below home report valuation. Welcome to 43 Lothian Street, Bonnyrigg, another great first-time purchase, or fantastic opportunity for those looking to downsize with ground floor living. McDougall McQueen are delighted to present to the market this extended, spacious ground floor, one-bedroom flat, position close to Bonnyrigg town centre in a traditionally built building of similar style properties, well placed for a great range of amenities with excellent road, bus, and rail links nearby. The property does now require some refurbishment, but does benefit from double glazing, gas central heating, and private garden grounds. Viewing is by appointment only.Sought after central location close to all amenities. Extended accommodation providing ample living space. Entrance hallway with large store cupboard. Double bedroom with twin front facing windows. Spacious living and dining room with twin windows to the rear, and fireplace with gas fire (no warranty, supply capped). Inner hall w
£ 125,000
3 bedroom apartment for sale
View photo
Flat · for sale
£ 185,000
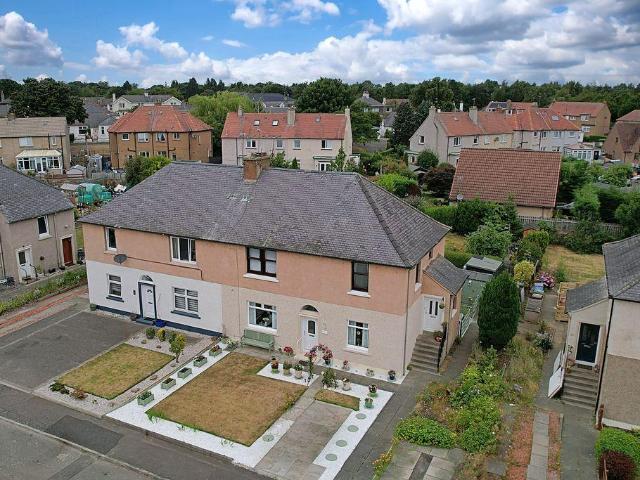
3 bedroom apartment for sale
John Street EH26 Penicuik
· 3 Bedrooms · 1 Bath · Flat
· Garden · Parking · Equipped kitchen
John Street EH26 Penicuik · 3 Bedrooms · 1 Bath · Flat · Garden · Parking · Equipped kitchen
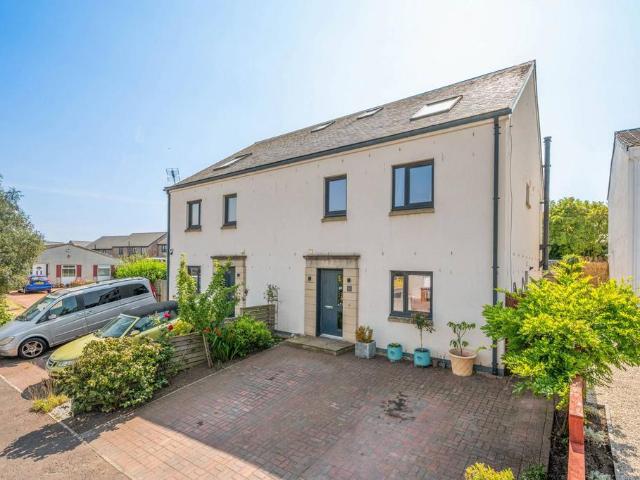
Set within a popular residential area of Bonnyrigg, this spacious three bedroom upper villa offers bright, well proportioned accommodation, private gardens, and off street parking. With excellent commuter links and a great range of local amenities close by, it's an ideal choice for first time buyers, families, or investors.Inside, the property offers a bright living room, a modern fitted kitchen, three well proportioned bedrooms, and a contemporary bathroom. Outside, there are private gardens to the front and rear, a driveway providing off street parking, and plenty of storage. Living Space The property is accessed via its own private entrance, leading into a welcoming porch with a generous built in storage cupboard.The living room is bright and spacious, with a large front facing window allowing plenty of natural light to flood the room. There's ample space for both lounge and dining furniture, making it a comfortable place to relax or entertain.To the rear, the kitchen overlooks the
£ 185,000
3 Bedroom Terraced House
View photo
Terraced House · for sale
£ 290,000
3 Bedroom Terraced House
John Street EH26 Penicuik
· 3 Bedrooms · Terraced House
· Equipped kitchen
John Street EH26 Penicuik · 3 Bedrooms · Terraced House · Equipped kitchen
McEwan Fraser Legal is delighted to present this immaculately presented three-bedroom mid-terraced home, set within the popular residential area of Hapland Bow, Burdiehouse. Finished to an exceptional standard throughout, this stylish and contemporary property offers spacious accommodation perfectly suited to modern family living.The welcoming entrance leads into a bright and beautifully presented living room, offering a comfortable space to relax and unwind. The modern design continues throughout the home, with tasteful dcor and quality finishes creating a true move-in condition property. The kitchen is both stylish and practical, offering excellent storage and workspace while providing an ideal setting for everyday family life and entertaining.Upstairs, the property boasts three well-proportioned bedrooms, all beautifully presented and offering flexible accommodation for families, professionals working from home or those requiring additional guest space. The family bathroom has been
£ 290,000
5 bedroom detached house for sale
View photo
House · for sale
£ 845,000
5 bedroom detached house for sale
John Street EH26 Penicuik
· 5 Bedrooms · 3 Baths · House
· Garden · Equipped kitchen
John Street EH26 Penicuik · 5 Bedrooms · 3 Baths · House · Garden · Equipped kitchen
Set within the exclusive Polofields development in the highly sought-after Colinton area, 34 Scald Law Drive is an outstanding detached family home. Beautifully presented throughout, this contemporary residence offers generous, flexible living space ideally suited to modern family life, all within close proximity to the Pentland Hills and excellent local schooling.The property boasts five well-proportioned double bedrooms, two of which feature stylish en-suite shower rooms, including a superb principal suite complete with dressing room. The ground floor is designed for both comfort and entertaining, with an elegant sitting room and a stunning open-plan kitchen, dining, and family space with a large walk-in cupboard and French doors to the south facing rear garden. The kitchen is finished to a high specification with granite worktops and a full range of integrated appliances including an oven, combination microwave oven, warming drawer, induction hob with extractor, dishwasher, and full
£ 845,000
5 bedroom detached house for sale
View photo
House · for sale
£ 450,000
5 bedroom detached house for sale
John Street EH26 Penicuik
· 5 Bedrooms · 3 Baths · House
· Garden · Equipped kitchen · Parking · Concierge
John Street EH26 Penicuik · 5 Bedrooms · 3 Baths · House · Garden · Equipped kitchen · Parking · Concierge
Beautifully presented throughout, this impressive five-bedroom detached family home offers generous living space, contemporary interiors and a fantastic rear garden, making it the perfect choice for growing families. Situated within one of Bonnyrigg's most sought-after modern developments, the property enjoys an excellent location close to local amenities, reputable schools and excellent transport links into Edinburgh and beyond.From the moment you step inside, you'll appreciate the spacious and welcoming layout. The bright lounge provides an ideal space to relax, while the separate reception room offers flexibility as a formal dining room, home office or children's playroom.The heart of the home is the modern kitchen/dining room, designed for both everyday family life and entertaining, with direct access to the rear garden. A practical utility room, downstairs WC and integral garage add further convenience.Upstairs, the property boasts five well-proportioned bedrooms, including a gene
£ 450,000
3 bedroom terraced house for sale
View photo
House · for sale
£ 380,000
3 bedroom terraced house for sale
John Street EH26 Penicuik
· 3 Bedrooms · 2 Baths · House
· Garden · Equipped kitchen · Parking
John Street EH26 Penicuik · 3 Bedrooms · 2 Baths · House · Garden · Equipped kitchen · Parking
Set within a private cul-de-sac, this appealing three-bedroom home offers bright, practical accommodation, an enclosed rear garden and a generous single garage. Bonaly Primary School is approximately a five-minute walk away, with country walks and regular bus services to Edinburgh city centre also within easy reach. A welcoming hallway leads into the spacious lounge and dining area, providing an inviting setting for family life and entertaining. The kitchen overlooks the well-maintained rear garden, while a ground-floor WC and useful storage cupboards add everyday convenience. Upstairs, three bedrooms are complemented by a modern family bathroom and further hallway storage. The attic offers potential to create an additional principal bedroom, subject to the necessary consents. The fully enclosed, low-maintenance rear garden provides an attractive space for outdoor dining and relaxation. A spacious single garage, situated within the courtyard, completes the property
£ 380,000
3 bedroom semi detached bungalow for sale
View photo
Bungalow · for sale
£ 400,000
3 bedroom semi detached bungalow for sale
John Street EH26 Penicuik
· 3 Bedrooms · 1 Bath · Bungalow
· Garden · Equipped kitchen
John Street EH26 Penicuik · 3 Bedrooms · 1 Bath · Bungalow · Garden · Equipped kitchen
This spacious three-bedroom semi-detached property is situated on a quiet residential street in the popular area of Juniper Green on the outskirts of Edinburgh. Ideally placed for excellent local amenities, Juniper Green offers highly regarded schooling, convenient transport links and access to outdoor pursuits.The property sits on a generous plot which offers excellent scope for extension, subject to the necessary consents.The accommodation is set over two levels and on the ground floor comprises:- entrance hall; large sitting and dining room; fitted kitchen with a pleasant outlook over the garden; utility room with WC; conservatory with garden access; principal double bedroom with built-in wardrobe; additional double bedroom and family bathroom.Upstairs, there is a further spacious double bedroom with excellent built-in eaves storage.At the back of the house, there is a truly beautiful private garden that has been lovingly cared for over the years. There is also a front garden, priva
£ 400,000
2 bedroom end of terrace house for sale
View photo
House · for sale
£ 180,000
2 bedroom end of terrace house for sale
John Street EH26 Penicuik
· 2 Bedrooms · 1 Bath · House
· Garden · Equipped kitchen · Parking · Concierge · Heating
John Street EH26 Penicuik · 2 Bedrooms · 1 Bath · House · Garden · Equipped kitchen · Parking · Concierge · Heating
Welcome to Dundas Park, situated in the popular Midlothian town of Bonnyrigg, this attractive two-bedroom end-terraced property offers bright and well-proportioned accommodation, making this an ideal purchase for first-time buyers, young families, and investors. Occupying a generous corner plot, the property benefits from private gardens to the front, side and rear, providing excellent outdoor space for relaxation, entertaining and family enjoyment. Dundas Park is conveniently located within easy reach of Bonnyrigg town centre, local schooling, transport links and a wide range of everyday amenities. Presented to the market in good order throughout, we would recommend an early viewing.Reception hallway. Bright and spacious living room. Fully fitted kitchen with direct access to the rear garden. Two double bedrooms. Bathroom presented as a shower room. Attic storage accessed via a fixed ladder. Gas central heating. Double glazing. Private gardens front, side and rear. On street parking
£ 180,000
5 bedroom semi detached house for sale
View photo
House · for sale
£ 450,000
5 bedroom semi detached house for sale
John Street EH26 Penicuik
· 5 Bedrooms · 4 Baths · House
· Garden · Equipped kitchen
John Street EH26 Penicuik · 5 Bedrooms · 4 Baths · House · Garden · Equipped kitchen
McEwan Fraser Legal is delighted to present this substantial five-bedroom semi-detached family home, peacefully positioned within the sought-after Ravenscroft Gardens development in the popular Gilmerton area of Edinburgh. Offering generous and flexible accommodation over multiple levels, this impressive property is perfectly suited to growing families seeking space, comfort and convenience. The home strikes an excellent balance between spacious living and practical family accommodation. The welcoming entrance hall leads to bright and versatile living spaces, with a generous lounge providing the perfect setting for relaxing or entertaining. A charming woodburner stove creates a cosy focal point, while direct access to the rear garden seamlessly connects the indoor and outdoor living spaces. The well-proportioned kitchen offers ample worktop and storage space, a range of integrated appliances and plenty of room for family dining, making it an ideal hub for everyday life. Completing the
£ 450,000
3 bedroom semi detached house for sale
View photo
House · for sale
£ 349,000
3 bedroom semi detached house for sale
John Street EH26 Penicuik
· 3 Bedrooms · House
· Gym · Equipped kitchen
John Street EH26 Penicuik · 3 Bedrooms · House · Gym · Equipped kitchen
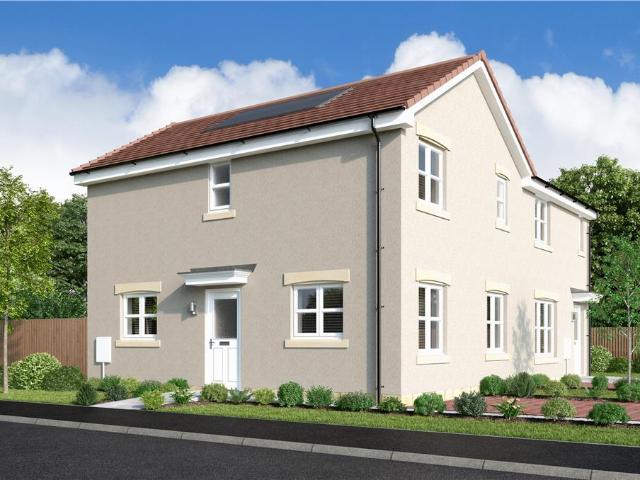
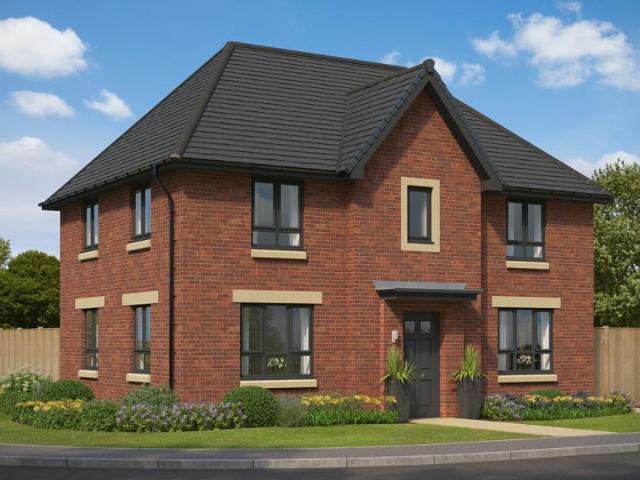
The Carlton is a striking three-bedroom home and the perfect place to start your next chapter. With welcoming light created by the triple-windowed, dual aspect lounge,which is further enhanced by the dual aspect kitchen with its French doors, adding a focal point to the dining area. Upstairs, there is an en-suite principal bedroom, while the further two bedrooms offer the flexibility to be adapted to either a home office space or gym.Plot 92Tenure: FreeholdLength of lease: N/AAnnual ground rent amount (£): N/AGround rent review period (year/month): N/AAnnual service charge amount (£): 107.38Service charge review period (year/month): YearlyCouncil tax band (England, Wales and Scotland): EReservation fee (£): 500For more information about the optional extras available in our new homes, please visit the Miller Homes website
£ 349,000
2 bedroom flat for sale
View photo
Flat · for sale
£ 195,000
2 bedroom flat for sale
John Street EH26 Penicuik
· 2 Bedrooms · 1 Bath · Flat
· Garden · Parking
John Street EH26 Penicuik · 2 Bedrooms · 1 Bath · Flat · Garden · Parking
Welcome to Lanark Road, situated within the highly sought-after Juniper Green area of Edinburgh, this traditional lower villa offers well-proportioned accommodation, private outdoor space and excellent transport links to the city centre and surrounding amenities. The property benefits from its own main door entrance, the traditional construction and characterful features combine with practical living space to create an ideal home for first-time buyers, professionals, downsizers and investors alike. Externally, the property enjoys a private garden to the front, providing an excellent space for relaxing and outdoor entertaining. To the rear, residents have access to a shared drying green, while a private driveway offers valuable off-street parking. An early viewing is recommended
£ 195,000
4 bedroom detached house for sale
View photo
House · for sale
£ 479,000
4 bedroom detached house for sale
John Street EH26 Penicuik
· 4 Bedrooms · House
· Garden · Equipped kitchen · Parking
John Street EH26 Penicuik · 4 Bedrooms · House · Garden · Equipped kitchen · Parking
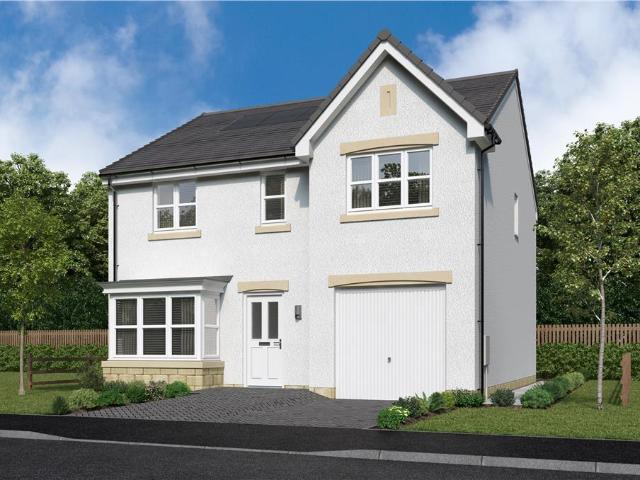
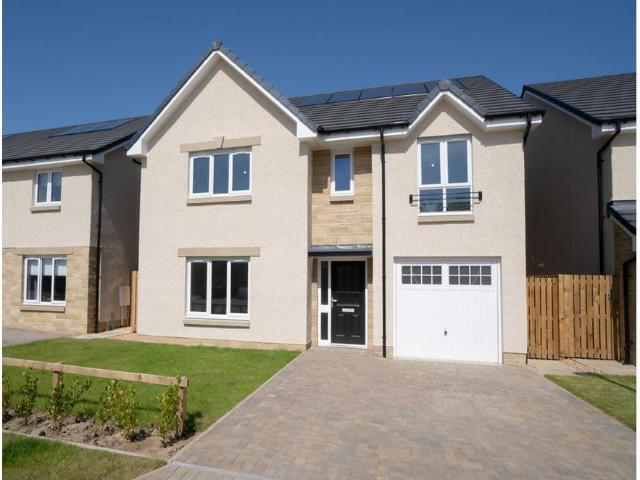
The Lockwood – The elegantly proportioned exterior reflects the immense prestige of this exceptional family home. From the lounge’s square bay window to the feature staircase with half landing, the home has striking characteristics throughout. The open plan kitchen and dining room with French doors to the garden is ideal for bringing the outside in. Sharing the ground floor is a laundry room, downstairs WC and garage – ideal for storing sports equipment, garden furniture and larger household items. Upstairs offers the flexibility to create a home office space, and two of the four bedrooms have en-suite shower. This home perfectly combines comfort with visual appeal.Plot 107Tenure: FreeholdLength of lease: N/AAnnual ground rent amount (£): N/AGround rent review period (year/month): N/AAnnual service charge amount (£): 107.38Service charge review period (year/month): YearlyCouncil tax band (England, Wales and Scotland): GReservation fee (£): 500For more information about the optional ext
£ 479,000
3 bedroom mews for sale
View photo
House · for sale
£ 329,000
3 bedroom mews for sale
John Street EH26 Penicuik
· 3 Bedrooms · House
· Garden · Equipped kitchen
John Street EH26 Penicuik · 3 Bedrooms · House · Garden · Equipped kitchen
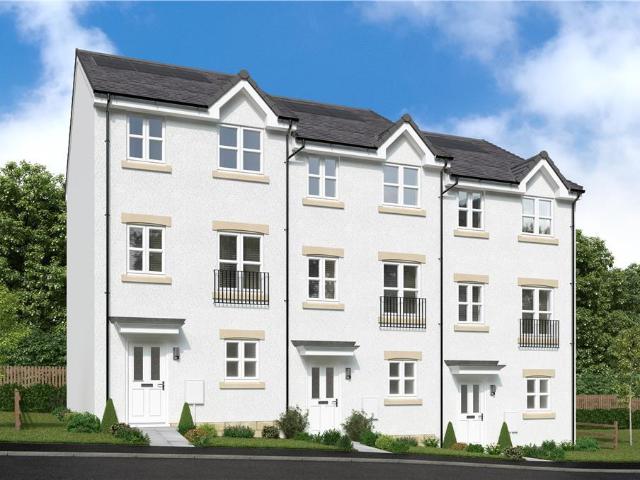
The Leyton - The impressive ground floor layout, with its walk-through kitchen and a family dining room opening out to the garden, creates an exciting introduction to this comfortable, flexible home.Plot 14Tenure: FreeholdLength of lease: N/AAnnual ground rent amount (£): N/AGround rent review period (year/month): N/AAnnual service charge amount (£): 107.38Service charge review period (year/month): YearlyCouncil tax band (England, Wales and Scotland): FReservation fee (£): 500For more information about the optional extras available in our new homes, please visit the Miller Homes website.Plot 15Tenure: FreeholdLength of lease: N/AAnnual ground rent amount (£): N/AGround rent review period (year/month): N/AAnnual service charge amount (£): 107.38Service charge review period (year/month): YearlyCouncil tax band (England, Wales and Scotland): FReservation fee (£): 500For more information about the optional extras available in our new homes, please visit the Miller Homes website.Plot 21Tenu
£ 329,000
6 Bedroom Detached House
View photo
Villa · for sale
£ 550,000
6 Bedroom Detached House
John Street EH26 Penicuik
· 6 Bedrooms · Villa
John Street EH26 Penicuik · 6 Bedrooms · Villa
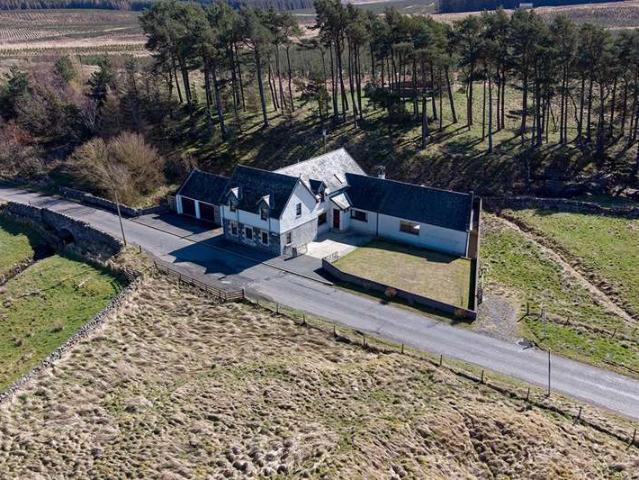
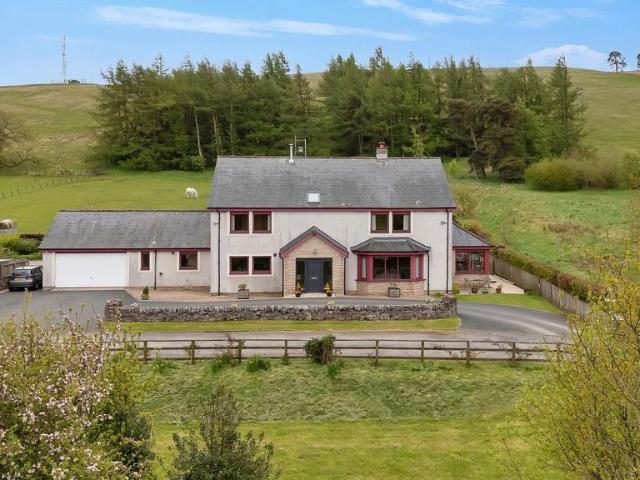
McEwan Fraser Legal is delighted to present this exceptional six-bedroom detached family home with an optional 1.1 acres of adjoining land. The property set within a picturesque countryside location less than 30 minutes from Edinburgh and enjoying breathtaking panoramic views from the Moorfoot Hills across to the Pentland Hills.Tweeddale Burn Cottage is a beautifully presented and substantial family home that has evolved from its historic origins as a traditional country cottage. Thoughtfully extended over the years, the property now offers generous and highly versatile accommodation ideally suited to modern family living, while still retaining much of its original charm and character. The home sits beside Tweeddale Burn in a peaceful rural setting and benefits from outstanding views across the surrounding countryside. Nearby, Gladhouse Reservoir provides excellent opportunities for outdoor recreation and is popular for water sports, walking and family days out.The property is approach
£ 550,000
2 bedroom flat for sale
View photo
Flat · for sale
£ 290,000
2 bedroom flat for sale
John Street EH26 Penicuik
· 2 Bedrooms · 1 Bath · Flat
· Garden · Fireplace · Equipped kitchen · Parking
John Street EH26 Penicuik · 2 Bedrooms · 1 Bath · Flat · Garden · Fireplace · Equipped kitchen · Parking
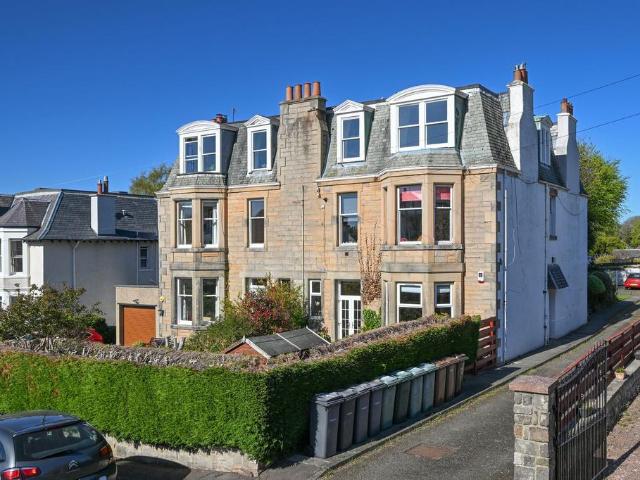
Dreghorn Loan is a beautifully presented attic apartment set within a charming stone villa conversion in the highly sought after Dreghorn area of prestigious Colinton, southwest of Edinburgh City Centre.Enjoying a peaceful residential setting close to the idyllic Colinton Village, this impressive 2 bedroom home offers spacious, move in ready accommodation with the added benefit of a private allocated parking space and beautifully maintained communal gardens.Accessed via a secure entry system & communal spiral stairwell, the property opens into a broad & welcoming entrance hallway providing access throughout. The bright & spacious dual aspect lounge features an attractive bay window & contemporary fireplace, creating an ideal space for relaxing or entertaining.The stylish modern kitchen with breakfast area is fitted with an excellent range of wall & base units, complementary worktops & tiled splashbacks, together with integrated appliances including an induction hob, extractor hood, ele
£ 290,000
3 Bedroom Terraced House
View photo
Terraced House · for sale
£ 270,000
3 Bedroom Terraced House
John Street EH26 Penicuik
· 3 Bedrooms · Terraced House
· Garden · Equipped kitchen
John Street EH26 Penicuik · 3 Bedrooms · Terraced House · Garden · Equipped kitchen
McEwan Fraser Legal is delighted to present this beautifully presented three-bedroom mid-terraced house on Stewart Gardens in Currie. The property is in excellent internal order and benefits from neutral dcor throughout, creating a bright and welcoming home that is ready to move straight into.The ground floor accommodation is centred around a bright dual-aspect through lounge that offers generous space for both comfortable seating and a dining table, making it ideal for relaxing or entertaining. French doors at the rear open directly onto a brand new deck, seamlessly extending the living space outdoors and providing the perfect setting for outdoor dining and socialising.The kitchen is a beautiful contemporary space with modern fittings and ample storage and worktop space. There is also room for a breakfast table, making it a practical and sociable area for everyday family life.Upstairs, the property offers two bright and well-proportioned double bedrooms along with a third generous sin
£ 270,000
4 bedroom detached house for sale
View photo
House · for sale
£ 430,000
4 bedroom detached house for sale
John Street EH26 Penicuik
· 4 Bedrooms · House
· Garden · Equipped kitchen
John Street EH26 Penicuik · 4 Bedrooms · House · Garden · Equipped kitchen
With twin windows and central french doors, the kitchen and dining room maximises the benefits of the garden to present an adaptable, comfortable setting for family life. The lounge features a stylish bay window, and the delightful principal bedroom includes an en-suite shower and a sumptuous dressing area.Plot 21Tenure: FreeholdLength of lease: N/AAnnual ground rent amount (£): N/AGround rent review period (year/month): N/AAnnual service charge amount (£): 196.74Service charge review period (year/month): YearlyCouncil tax band (England, Wales and Scotland): FReservation fee (£): 500For more information about the optional extras available in our new homes, please visit the Miller Homes website
£ 430,000
2 bedroom apartment for sale
View photo
Flat · for sale
£ 249,000
2 bedroom apartment for sale
John Street EH26 Penicuik
· 2 Bedrooms · Flat
· Equipped kitchen
John Street EH26 Penicuik · 2 Bedrooms · Flat · Equipped kitchen
The Type A apartment has an open plan kitchen and lounge area, ideal for entertaining. The principal bedroom includes an en-suite shower and a further double bedroom and bathroom complete the home.Plot 36Tenure: FreeholdLength of lease: N/AAnnual ground rent amount (£): N/AGround rent review period (year/month): N/AAnnual service charge amount (£): 748.84Service charge review period (year/month): YearlyCouncil tax band (England, Wales and Scotland): DReservation fee (£): 500For more information about the optional extras available in our new homes, please visit the Miller Homes website.Plot 39Tenure: FreeholdLength of lease: N/AAnnual ground rent amount (£): N/AGround rent review period (year/month): N/AAnnual service charge amount (£): 748.84Service charge review period (year/month): YearlyCouncil tax band (England, Wales and Scotland): DReservation fee (£): 500For more information about the optional extras available in our new homes, please visit the Miller Homes website.Plot 42Tenure
£ 249,000
4 bedroom detached house for sale
View photo
House · for sale
£ 579,000
4 bedroom detached house for sale
John Street EH26 Penicuik
· 4 Bedrooms · 4 Baths · House
John Street EH26 Penicuik · 4 Bedrooms · 4 Baths · House
NEW FIXED PRICE – £579,000 | £21,000 BELOW HOME REPORT VALUATIONBillie Dunlop of RE/MAX Property Specialists, Bonnyrigg is proud to present Thixendale House — a substantial four bedroom country home set within the beautiful rural landscape of Lamancha near West Linton, offering an increasingly rare combination of space, privacy, and peaceful countryside living, all within approximately 40 minutes of Edinburgh.Approached via a shared private road, you gently rise up a small slope as the home reveals itself, standing proudly ahead within its own extensive private grounds extending to approximately 1,800 sqm nearly half an acre. From the very first arrival, there is an immediate sense of calm, seclusion, and escape from the outside world.Offering approx. 310 sq m (3,337 sq ft) of beautifully designed living accommodation, this exceptional four-bedroom home combines the warmth and character of rural living with the scale and flexibility demanded by modern family life.The welcoming entrance
£ 579,000
4 bedroom detached house for sale
View photo
House · for sale
£ 440,000
4 bedroom detached house for sale
John Street EH26 Penicuik
· 4 Bedrooms · House
· Garden · Equipped kitchen
John Street EH26 Penicuik · 4 Bedrooms · House · Garden · Equipped kitchen
The Maplewood - A stunning detached four-bedroom home. With twin windows and central french doors, the kitchen and dining room maximises the benefits of the garden to present an adaptable, comfortable setting for family life. The lounge features a stylish bay window, and the delightful principal bedroom includes an en-suite shower and a sumptuous dressing area with twin wardrobes.Plot 108Tenure: FreeholdLength of lease: N/AAnnual ground rent amount (£): N/AGround rent review period (year/month): N/AAnnual service charge amount (£): 107.38Service charge review period (year/month): YearlyCouncil tax band (England, Wales and Scotland): GReservation fee (£): 500For more information about the optional extras available in our new homes, please visit the Miller Homes website
£ 440,000
2 bedroom apartment for sale
View photo
Flat · for sale
£ 340,000
2 bedroom apartment for sale
John Street EH26 Penicuik
· 2 Bedrooms · 2 Baths · Flat
· Garden · Lift · Equipped kitchen
John Street EH26 Penicuik · 2 Bedrooms · 2 Baths · Flat · Garden · Lift · Equipped kitchen
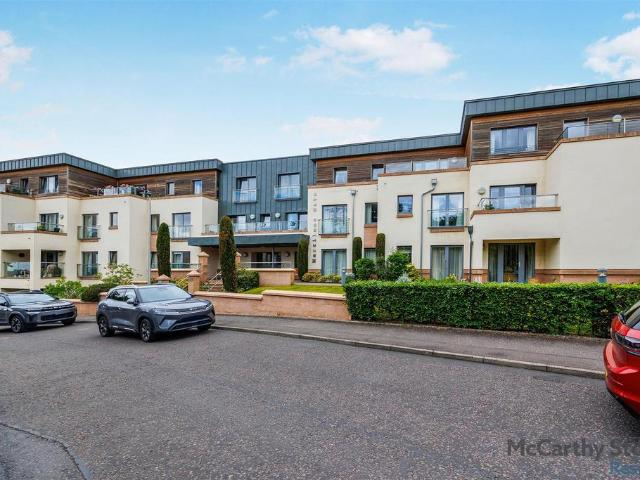
Generous first floor two bedroom retirement apartment located in the popular village of Juniper Green with local amenities and a regular bus service to the city centre and surrounding areas. Baberton golf club is located within a few minutes walking distance from the development, for the keen golfer.Summary - Merrilees Gate was purpose built by McCarthy & Stone to a high specification for retirement living. The development consists of 45 one and two-bedroom apartments for the over 60s. There is a House Manager on site and a 24-hour emergency call system provided via a personal pendant alarm and a call point in the hallway. The development has excellent facilities and includes a beautiful Homeowners lounge and kitchen which is well used and a great way to meet other neighbours for social activities and celebrations. There is a well equipped laundry room, private locker room, landscaped gardens with seating area and lift to all floors. Mobility scooter charging point available. There is
£ 340,000
2 bedroom semi detached house for sale
View photo
House · for sale
£ 235,000
2 bedroom semi detached house for sale
John Street EH26 Penicuik
· 2 Bedrooms · 1 Bath · House
· Garden · Equipped kitchen · Heating
John Street EH26 Penicuik · 2 Bedrooms · 1 Bath · House · Garden · Equipped kitchen · Heating
The PropertyA fantastic opportunity to acquire this two-bedroom semi-detached property, situated in the highly sought-after area of Currie, Midlothian. Offering excellent potential for modernisation and personalisation, this home presents an ideal opportunity for buyers looking to create a wonderful family home tailored to their own tastes and requirements.The accommodation comprises a bright and spacious living area, a fitted kitchen, two well-proportioned bedrooms, and a wet room serving as the main bathroom. The property further benefits from gas central heating throughout.Externally, the property enjoys both front and rear gardens, providing ample outdoor space for relaxation, gardening, or family enjoyment.Conveniently located close to local amenities, reputable schooling, and excellent transport links, this property offers the perfect blend of potential and location. Early viewing is highly recommended to appreciate the opportunity on offer.Property Description DisclaimerThis is
£ 235,000
4 bedroom detached house for sale
View photo
House · for sale
£ 454,000
4 bedroom detached house for sale
John Street EH26 Penicuik
· 4 Bedrooms · House
· Equipped kitchen · Parking
John Street EH26 Penicuik · 4 Bedrooms · House · Equipped kitchen · Parking
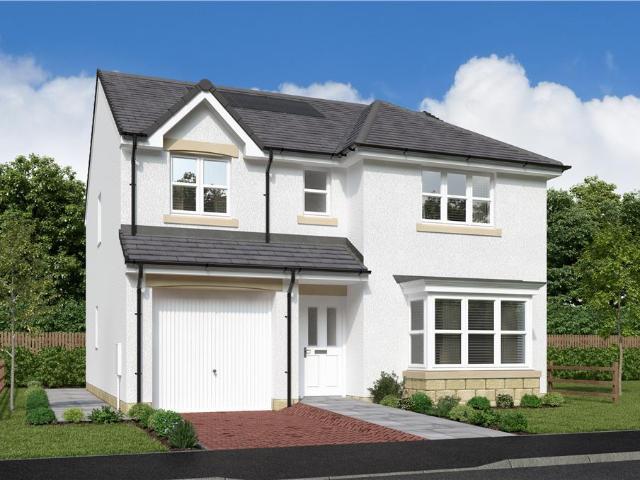
The Greenwood - A wonderful four-bedroom home. French doors add a premium touch to the light, airy family kitchen and dining room, a superb setting for family life that shares the ground floor with a more formal bay-windowed lounge. The separate laundry room and downstairs WC enhance the home's practicality, while the garage is ideal for additional storage. Upstairs the gallery landing leads to the four bedrooms and bathroom. The principal bedroom features an en-suite.Plot 102Tenure: FreeholdLength of lease: N/AAnnual ground rent amount (£): N/AGround rent review period (year/month): N/AAnnual service charge amount (£): 107.38Service charge review period (year/month): YearlyCouncil tax band (England, Wales and Scotland): GReservation fee (£): 500For more information about the optional extras available in our new homes, please visit the Miller Homes website.Plot 110Tenure: FreeholdLength of lease: N/AAnnual ground rent amount (£): N/AGround rent review period (year/month): N/AAnnual ser
£ 454,000
2 bedroom ground flat for sale
View photo
Flat · for sale
£ 164,500
2 bedroom ground flat for sale
John Street EH26 Penicuik
· 2 Bedrooms · 1 Bath · Flat
· Garden · Equipped kitchen · Heating
John Street EH26 Penicuik · 2 Bedrooms · 1 Bath · Flat · Garden · Equipped kitchen · Heating
McEwan Fraser is delighted to present this attractive two double bedroom ground-floor garden flat to the market. Freshly presented throughout, the property benefits from new carpets, neutral contemporary décor, gas central heating and double glazing, offering a true walk-in opportunity for first-time buyers and investors alike. The internal accommodation is centred around a bright and generously proportioned living room, providing ample space for a large seating arrangement and an inviting area to relax or entertain. Accessed directly from the living room, the modern kitchen features a good selection of base and wall-mounted units complemented by wooden worktops. A mix of integrated and freestanding appliances is included, notably a five-ring gas hob and electric oven, with additional space for a small breakfast table. The principal bedroom is a particularly spacious double, easily accommodating a larger bed along with a full suite of freestanding furniture. The second bedroom is anoth
£ 164,500
4 bedroom detached house for sale
View photo
House · for sale
£ 450,995
4 bedroom detached house for sale
John Street EH26 Penicuik
· 4 Bedrooms · House
John Street EH26 Penicuik · 4 Bedrooms · House
Gilmerton Heights is a community of new homes in the south of Edinburgh, just 7 miles from the city centre. If you are looking for semi-rural living that has great transport links and amenities in abundance nearby, then this is the location for you
£ 450,995
3 bedroom mews for sale
View photo
House · for sale
£ 346,000
3 bedroom mews for sale
John Street EH26 Penicuik
· 3 Bedrooms · House
· Garden · Equipped kitchen
John Street EH26 Penicuik · 3 Bedrooms · House · Garden · Equipped kitchen
The Leyton - The impressive ground floor layout, with its walk-through kitchen and a family dining room opening out to the garden, creates an exciting introduction to this comfortable, flexible home.Plot 13Tenure: FreeholdLength of lease: N/AAnnual ground rent amount (£): N/AGround rent review period (year/month): N/AAnnual service charge amount (£): 107.38Service charge review period (year/month): YearlyCouncil tax band (England, Wales and Scotland): FReservation fee (£): 500For more information about the optional extras available in our new homes, please visit the Miller Homes website.Plot 16Tenure: FreeholdLength of lease: N/AAnnual ground rent amount (£): N/AGround rent review period (year/month): N/AAnnual service charge amount (£): 107.38Service charge review period (year/month): YearlyCouncil tax band (England, Wales and Scotland): FReservation fee (£): 500For more information about the optional extras available in our new homes, please visit the Miller Homes website.Plot 17Tenu
£ 346,000
4 bedroom detached house for sale
View photo
House · for sale
£ 474,995
4 bedroom detached house for sale
John Street EH26 Penicuik
· 4 Bedrooms · House
· Garden · Equipped kitchen · Parking
John Street EH26 Penicuik · 4 Bedrooms · House · Garden · Equipped kitchen · Parking
The Balloch is a spacious family home - designed for flexible living. On the ground floor you'll find an open-plan kitchen/dining room with a family area which opens out onto the back garden via French doors, a separate lounge, home office/study, utility room and WC. All four double bedrooms are on the first floor, the main bedroom featuring an en suite shower room and, the family bathroom. This home is complete with a detached single garage.Gilmerton Heights is a community of new homes in the south of Edinburgh, just 7 miles from the city centre. If you are looking for semi-rural living that has great transport links and amenities in abundance nearby, then this is the location for you
£ 474,995
3 bedroom semi detached house for sale
View photo
House · for sale
£ 342,000
3 bedroom semi detached house for sale
John Street EH26 Penicuik
· 3 Bedrooms · House
· Garden · Equipped kitchen · Powder room
John Street EH26 Penicuik · 3 Bedrooms · House · Garden · Equipped kitchen · Powder room
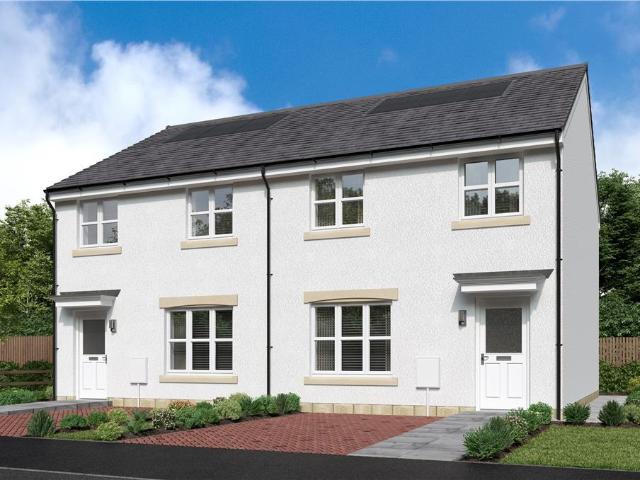
The Fulton Semi is a wonderful three-bedroom end-terrace home. The separate lounge opens, through a lobby, into a beautifully designed open kitchen dining room where French doors to the garden keep the room light and airy and make outdoor meals a tempting option. Sharing the downstairs is a handy cloakroom and useful storage cupboard to keep household management at bay. Upstairs, the principal bedroom features an en-suite shower. The further two bedrooms offer the flexibility to be adapted to either a home office space or a nursery. There is also a useful storage cupboard on the landing, making this home as practical as it is stylish.Plot 85Tenure: FreeholdLength of lease: N/AAnnual ground rent amount (£): N/AGround rent review period (year/month): N/AAnnual service charge amount (£): 107.38Service charge review period (year/month): YearlyCouncil tax band (England, Wales and Scotland): EReservation fee (£): 500For more information about the optional extras available in our new homes, p
£ 342,000
3 bedroom end of terrace house for sale
View photo
House · for sale
£ 295,000
3 bedroom end of terrace house for sale
John Street EH26 Penicuik
· 3 Bedrooms · 2 Baths · House
· Garden · Equipped kitchen · Parking · Heating
John Street EH26 Penicuik · 3 Bedrooms · 2 Baths · House · Garden · Equipped kitchen · Parking · Heating
Welcome to 80 Carter Drive a beautiful three-bedroom end terrace house, forming part of a modern development in popular Gilmerton. The property offers bright and spacious rooms that have been decorated in neutral tones. The accommodation comprises a welcoming entrance hall with a useful WC off, living room and a modern fitted dining kitchen. A carpeted staircase leads to the upper landing which give access to the master bedroom which provides a tranquil retreat and comes complete with stylish en-suite shower room, two further bedrooms and family bathroom. The property further benefits from gas central heating and double glazing, Externally, the front garden is mainly lawn and there is a fully enclosed rear garden which is also mainly lawn. There is ample residents and visitors parking available with a car parking area allocated for use only by the residents of the three properties in the terrace. This property will appeal to a variety of buyers and viewing is highly recommended to full
£ 295,000
4 bedroom detached house for sale
View photo
House · for sale
£ 433,000
4 bedroom detached house for sale
John Street EH26 Penicuik
· 4 Bedrooms · 2 Baths · House
· Garden · Balcony · Equipped kitchen · Parking · Concierge
John Street EH26 Penicuik · 4 Bedrooms · 2 Baths · House · Garden · Balcony · Equipped kitchen · Parking · Concierge
Welcome to The Canterbury, the final remaining four-bedroom detached home at the popular One Dalhousie development. Offering spacious, contemporary family accommodation, this impressive new-build home is ready for immediate occupation and is available with £16,650 LBTT paid together with flooring throughout.Occupying an attractive position within this completed development, the property enjoys excellent kerb appeal with feature stonework, a Juliet balcony, landscaped front garden, private driveway and an integrated garage. To the rear, a generously sized enclosed garden has been fully turfed and fenced, providing an ideal outdoor space for families and entertaining.Internally, the home has been thoughtfully designed to offer bright, flexible living space. A welcoming reception hallway leads to a spacious living room, while to the rear, the impressive open-plan kitchen and dining room provides the heart of the home with French doors opening directly onto the garden. The contemporary fit
£ 433,000

Get email alerts

Don't miss out: be the first to know about new properties

The alert was correctly created

On subscribing you accept the conditions of use and the privacy policy
Alert
Receive new ads in your inbox
Save this search
Receive alerts for new listings

We'll send you an email when we have new properties for: "Properties for sale in John Street EH26 Penicuik"

The alert was correctly created

Relugas Road EH9 Edinburgh
St Albans Road EH9 Edinburgh
Get email alerts and be the first to see new listings
Required field
On subscribing I accept the terms of the privacy policy
Perfect! You'll soon start receiving new listings via email
Alert
Receive an email when we have new ads for Properties for sale in John Street EH26 Penicuik
Save this search
Filters

Bedrooms

Size (sq.ft)

sq.ft
sq.ft

Price

£
£

Property type

Bathrooms

Clear all filters
Receive notifications when new entries are published.