310 properties for sale in John Street EH26 Penicuik

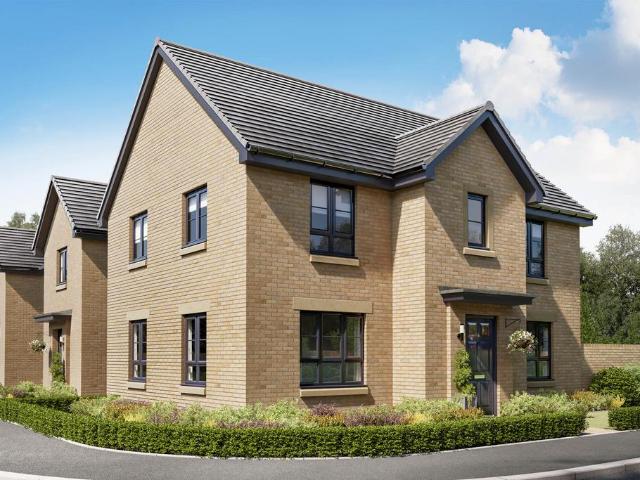
4 bedroom detached house for sale
View photo
House · for sale
£ 450,000
4 bedroom detached house for sale
John Street EH26 Penicuik
· 4 Bedrooms · 3 Baths · House
· Garden · Parking · Equipped kitchen · Concierge
John Street EH26 Penicuik · 4 Bedrooms · 3 Baths · House · Garden · Parking · Equipped kitchen · Concierge
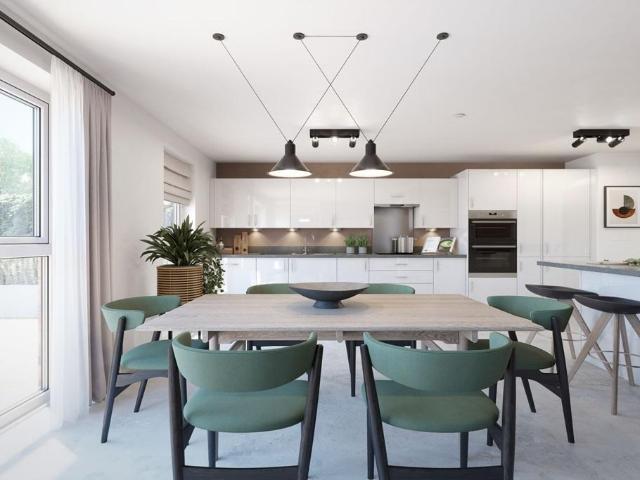
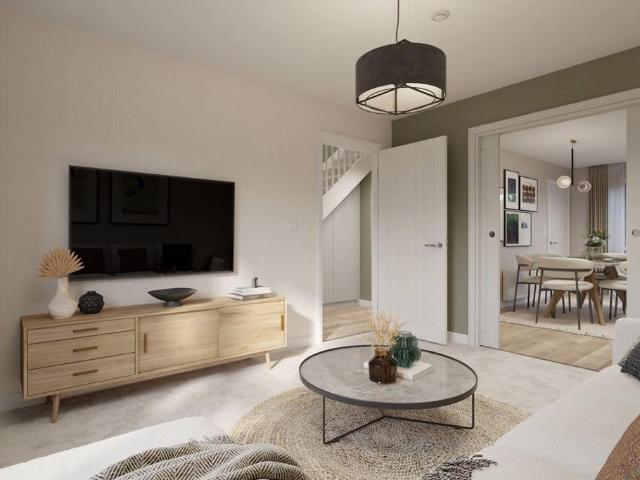
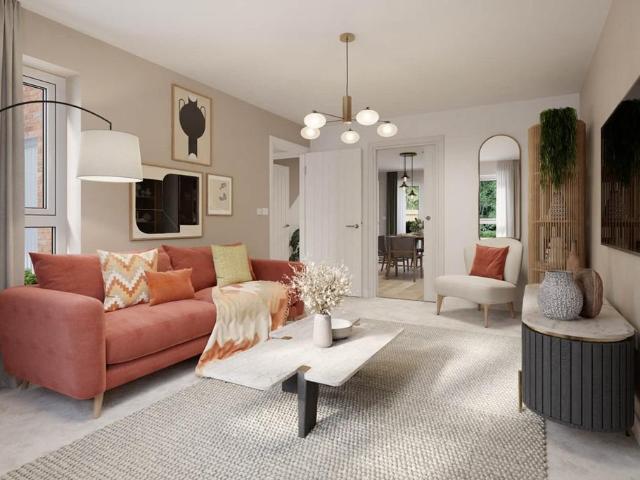
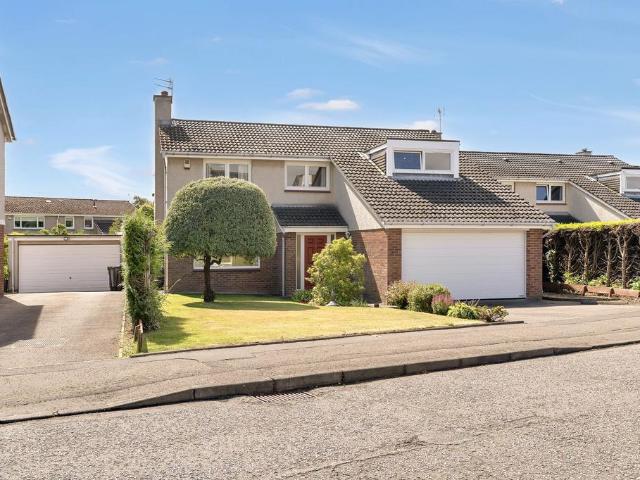
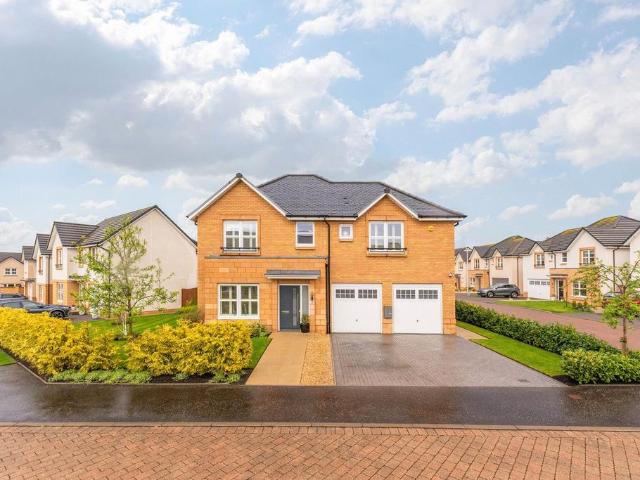
Unexpectedly back on the market.Home Report Value £470,000.Impressively presented and spacious, four-bedroom, detached family home, with a double garage, driveway and gardens. Set in a quiet, residential development in the sought-after Midlothian village of Rosewell. A welcoming entrance hall, finished with light, neutral decor and modern, wood-effect Karndean flooring leads into a living room on the left. Setting the tone for the rest of the property, the reception room is bright, spacious and tastefully presented. Next door, a high-tech, streamlined kitchen accommodates casual dining with a central island and opens onto the garden, via French doors. The kitchen boasts silestone worktops with both under-cabinet and worktop lighting, whilst integrated appliances include an oven, a combi oven and microwave, a five-burner gas hob, a fridge/freezer and a dishwasher. A washing machine is housed in an adjoining utility room, with access to a WC and garage. Openly accessed from the kitchen,
£ 450,000
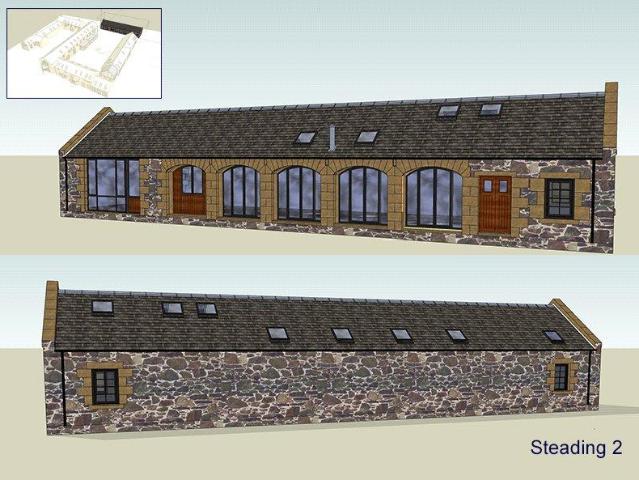
2 bedroom detached house for sale
View photo
House · for sale
£ 80,000
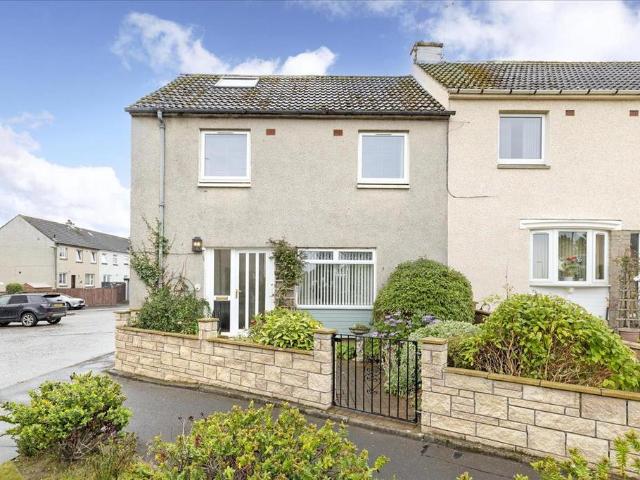
2 bedroom detached house for sale
John Street EH26 Penicuik
· 2 Bedrooms · 3 Baths · House
· Garden · Parking
John Street EH26 Penicuik · 2 Bedrooms · 3 Baths · House · Garden · Parking
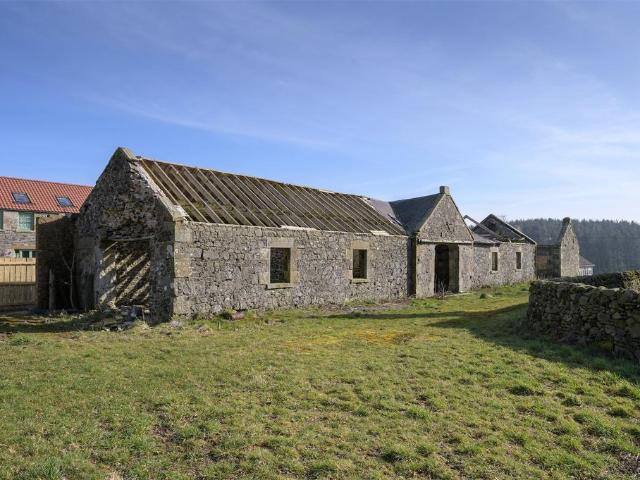
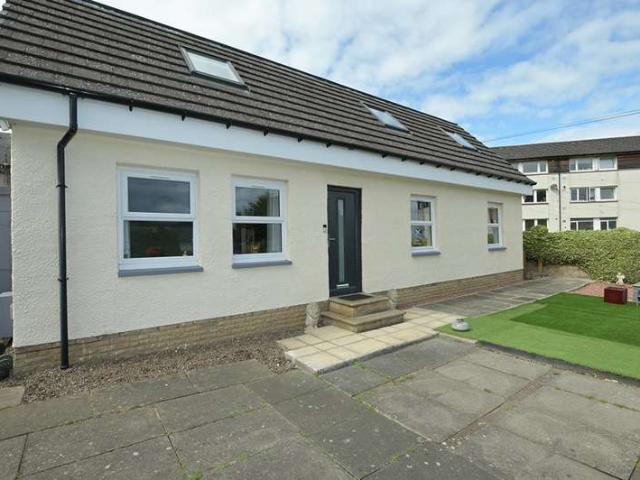
An exciting opportunity to purchase a fully serviced plot measuring approximately 0.10 Acres, with full planning permission to convert a former steading into a 2-bedroom home, situated in stunning rural surroundings, yet still within commuting distance of Edinburgh.Proposed Summary of Accommodation:Ground Floor: Entrance Vestibule, Open Plan Kitchen-Dining-Sitting Room, Principal Bedroom with En Suite Shower Room, Double Bedroom with access to a Jack and Jill Bathroom.Garden: A garden plot.Parking: Two parking spaces.About: 0.10 AcresPlanning Ref: Consent 05/02215/FUL for 8 houses with amendmentto add additional 2.Warrant Ref: 25/01087
£ 80,000
3 bedroom detached house for sale
View photo
House · for sale
£ 100,000
3 bedroom detached house for sale
John Street EH26 Penicuik
· 3 Bedrooms · 3 Baths · House
· Garden · Parking
John Street EH26 Penicuik · 3 Bedrooms · 3 Baths · House · Garden · Parking
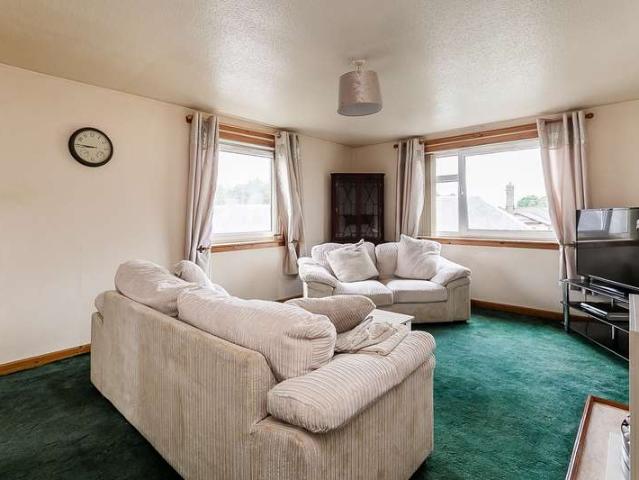
An exciting opportunity to purchase a fully serviced plot measuring approximately 0.26 Acres, with full planning permission to convert a former steading into a 3-bedroom home, situated in stunning rural surroundings, yet still within commuting distance of Edinburgh.Proposed Summary of Accommodation:Ground Floor: Entrance Vestibule, Entrance Hall, Open Plan Kitchen-Dining-Sitting Room, Utility Room, Principal Bedroom with En Suite Shower Room, Two further Double Bedrooms, a Bathroom and Two Hall Cupboards.Garden: A garden plot.Parking: Two parking spaces.Garage: (Planning consent for a garage.)About: 0.26 AcresPlanning Ref: Consent 05/02215/FUL for 8 houses with amendmentto add additional 2.Warrant Ref: 20/00437
£ 100,000
4 bedroom terraced house for sale
View photo
House · for sale
£ 499,995
4 bedroom terraced house for sale
John Street EH26 Penicuik
· 4 Bedrooms · 2 Baths · House
John Street EH26 Penicuik · 4 Bedrooms · 2 Baths · House
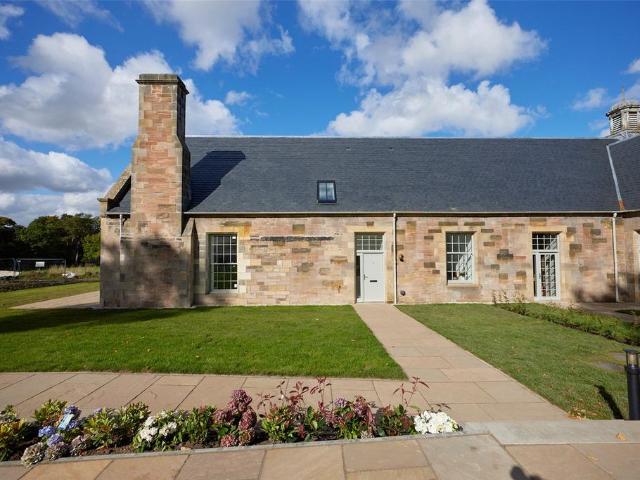
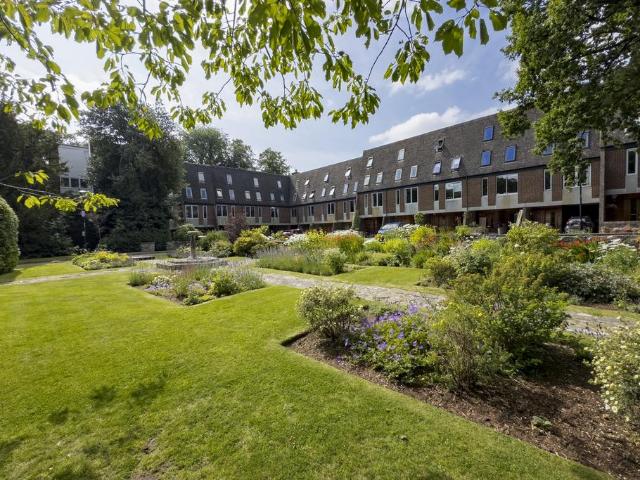
OPEN DAY | THE GRANGE DEVELOPMENTSunday 27th September11:00am - 2:00pmSlater Hogg & Howison are pleased to present The Grange at Rosslynlee, a beautiful new development located in the heart of Midlothian.The development includes 64 spacious townhouses and apartments, each with its own character. It is ideal for buyers looking to enjoy a peaceful rural setting while remaining within easy reach of Edinburgh city centre.The homes at The Grange offer a well-balanced lifestyle. The carefully restored building features attractive Victorian stonework, large sash and case windows, natural slate roofs, and well-designed landscaped grounds. These historic details are combined with modern design and high-quality finishes to provide comfortable, stylish living.Surrounded by stunning countryside, the development benefits from nearby amenities and excellent access to Edinburgh. The blend of original architecture and contemporary design creates a unique and welcoming place to live.Each home is genero
£ 499,995
4 bedroom detached house for sale
View photo
House · for sale
£ 409,995
4 bedroom detached house for sale
John Street EH26 Penicuik
· 4 Bedrooms · House
· Garden · Equipped kitchen
John Street EH26 Penicuik · 4 Bedrooms · House · Garden · Equipped kitchen
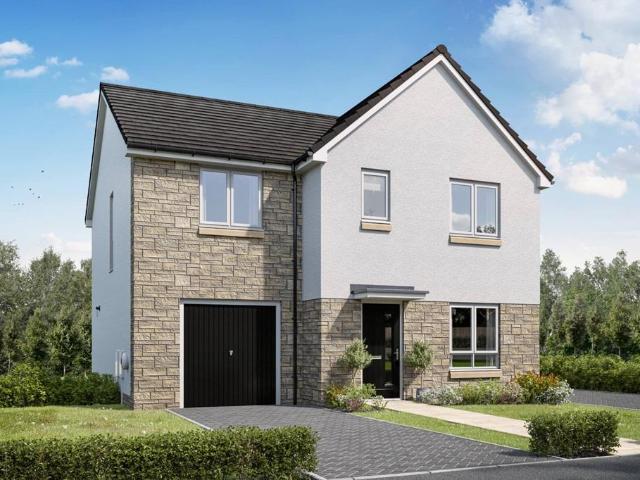
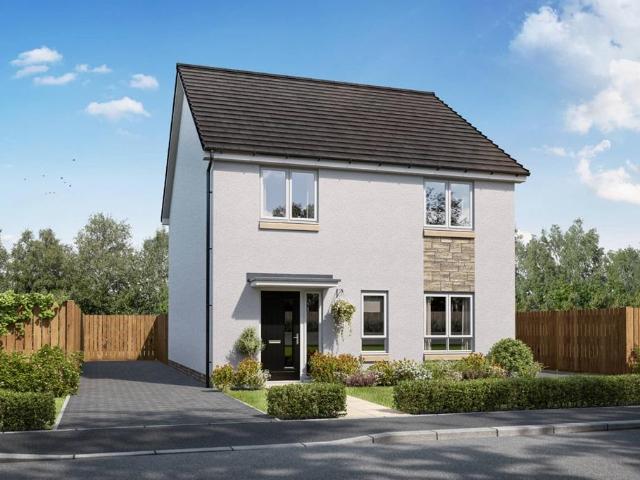
Plot 33 | The Chalham | Pentland Gardens When you walk through the door of this stunning 4-bedroom open plan home, you'll notice how bright it is. The large living room lets you and the family relax together and catch up on the sofa after a long day. The heart of the home is the kitchen/diner with its French doors to the rear garden, perfect for hosting the summer BBQ. Upstairs, the main double bedroom benefits from its own ensuite shower room. There's a second double bedroom, followed by two single bedrooms ideal for younger children or alternatively could be used as a home office. Tenure: Freehold Estate management fee: £211.50 Estate management company: Hacking & Paterson Council Tax Band: TBC - Council Tax Band will be confirmed by the local authority on completion of the property EPC rating: B Warranty provider: NHBC Document signing fee: £120 First Time Buyer Stamp Duty Land: £13,749.50. Estimated amount may apply depending on buyer circumstances. Please check with your solicitor
£ 409,995
4 bedroom detached house for sale
View photo
House · for sale
£ 464,995
4 bedroom detached house for sale
John Street EH26 Penicuik
· 4 Bedrooms · House
· Garden · Equipped kitchen
John Street EH26 Penicuik · 4 Bedrooms · House · Garden · Equipped kitchen
Plot 83 | The Kitham | Pentland Gardens Whether you're keeping an eye on your kids in the garden, getting friends over for a bite to eat, or cosying up together for a movie night, this flexible, social 4 bedroom home has everything you could ask for. Open up the space between the kitchen/diner and the lounge and you've got one big entertainment space. The large easy clean kitchen includes a breakfast bar and stools and there's even room for a sofa so you can socialise while preparing food. There is a separate utility room located in the WC, allowing you have a dedicated space for your laundry, with an outside door next to this room to keep muddy footprints away from the kitchen. All the bedrooms upstairs are doubles, with the main bedroom benefiting from its own en suite. Tenure: Freehold Estate management fee: £211.50 Estate management company: Hacking & Paterson Council Tax Band: TBC - Council Tax Band will be confirmed by the local authority on completion of the property EPC rating:
£ 464,995
4 bedroom detached house for sale
View photo
House · for sale
£ 414,995
4 bedroom detached house for sale
John Street EH26 Penicuik
· 4 Bedrooms · House
· Garden · Equipped kitchen
John Street EH26 Penicuik · 4 Bedrooms · House · Garden · Equipped kitchen
Plot 6 | The Colford | Pentland Gardens This 4 bedroom home is designed for modern day living. The large hallways welcomes you home and lets you see right to the back of the home and onto the garden. The living room is at the front of the house and is the perfect hub for family to gather for a cosy night in. The open plan kitchen/diner is great for socialising with its breakfast bar separating the cooking space and the dining area and double doors to the garden. This home offers flexibility by having a study area between the kitchen and the living room, allowing to separate work life from home life. Upstairs are three double bedrooms, with the fourth bedroom offering a space for a nursery or dressing room. Tenure: Freehold Estate management fee: £211.50 Estate management company: Hacking & Paterson Council Tax Band: TBC - Council Tax Band will be confirmed by the local authority on completion of the property EPC rating: B Warranty provider: NHBC Document signing fee: £120 First Time Bu
£ 414,995
4 bedroom detached house for sale
View photo
House · for sale
£ 415,995
4 bedroom detached house for sale
John Street EH26 Penicuik
· 4 Bedrooms · House
· Garden · Equipped kitchen
John Street EH26 Penicuik · 4 Bedrooms · House · Garden · Equipped kitchen
Plot 86 | The Chalham | Pentland Gardens When you walk through the door of this stunning 4-bedroom open plan home, you'll notice how bright it is. The large living room lets you and the family relax together and catch up on the sofa after a long day. The heart of the home is the kitchen/diner with its French doors to the rear garden, perfect for hosting the summer BBQ. Upstairs, the main double bedroom benefits from its own ensuite shower room. There's a second double bedroom, followed by two single bedrooms ideal for younger children or alternatively could be used as a home office. Tenure: Freehold Estate management fee: £211.50 Estate management company: Hacking & Paterson Council Tax Band: TBC - Council Tax Band will be confirmed by the local authority on completion of the property EPC rating: B Warranty provider: NHBC Document signing fee: £120 First Time Buyer Stamp Duty Land: £14,349.50. Estimated amount may apply depending on buyer circumstances. Please check with your solicitor
£ 415,995
3 bedroom apartment for sale
View photo
Flat · for sale
£ 180,000
3 bedroom apartment for sale
John Street EH26 Penicuik
· 3 Bedrooms · 1 Bath · Flat
· Garden · Fireplace
John Street EH26 Penicuik · 3 Bedrooms · 1 Bath · Flat · Garden · Fireplace
Available at a fixed price of £180,000, matching the Home Report valuation, this spacious three bedroom ground floor home combines generous accommodation with modern presentation and private gardens to both the front and rear.Extending to approximately 86m², the property offers considerably more flexibility than many homes within this price range. Its ground floor position, practical layout and third bedroom make it suitable for a variety of buyers, including first-time purchasers, young families, downsizers and anyone requiring dedicated space to work from home.Living Space The accommodation opens into a bright hallway with useful built-in storage and access to each of the principal rooms.The living room is a comfortable and inviting space, with a large front-facing window providing plenty of natural light. Fresh décor, modern flooring and a feature fireplace create an attractive room with ample space for both relaxing and entertaining.Positioned directly off the living room, the kitc
£ 180,000
3 bedroom mews for sale
View photo
House · for sale
£ 333,000
3 bedroom mews for sale
John Street EH26 Penicuik
· 3 Bedrooms · House
· Garden · Equipped kitchen
John Street EH26 Penicuik · 3 Bedrooms · House · Garden · Equipped kitchen
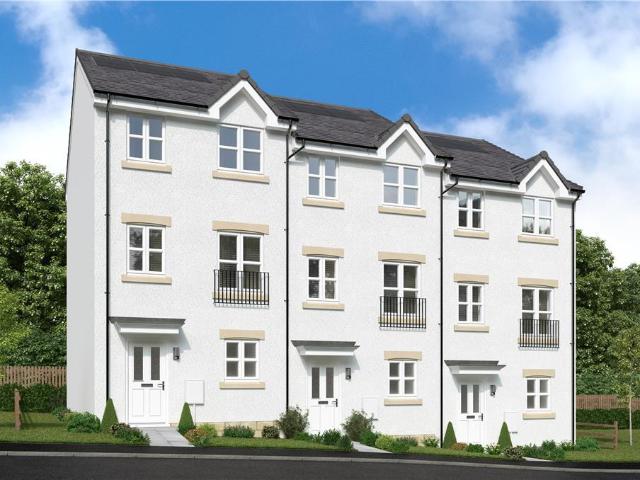
The Leyton - The impressive ground floor layout, with its walk-through kitchen and a family dining room opening out to the garden, creates an exciting introduction to this comfortable, flexible home.Plot 14Tenure: FreeholdLength of lease: N/AAnnual ground rent amount (£): N/AGround rent review period (year/month): N/AAnnual service charge amount (£): 107.38Service charge review period (year/month): YearlyCouncil tax band (England, Wales and Scotland): FReservation fee (£): 500For more information about the optional extras available in our new homes, please visit the Miller Homes website.Plot 15Tenure: FreeholdLength of lease: N/AAnnual ground rent amount (£): N/AGround rent review period (year/month): N/AAnnual service charge amount (£): 107.38Service charge review period (year/month): YearlyCouncil tax band (England, Wales and Scotland): FReservation fee (£): 500For more information about the optional extras available in our new homes, please visit the Miller Homes website.Plot 21Tenu
£ 333,000
3 bedroom semi detached house for sale
View photo
House · for sale
£ 344,995
3 bedroom semi detached house for sale
John Street EH26 Penicuik
· 3 Bedrooms · House
· Garden · Equipped kitchen
John Street EH26 Penicuik · 3 Bedrooms · House · Garden · Equipped kitchen
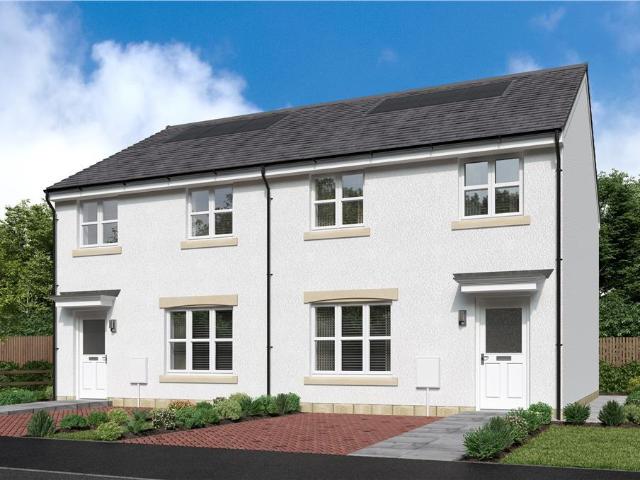
Plot 25 | The Tetford | Pentland Gardens This 3 bedroom home has plenty of space for you to relax and also have family and friends around for a catch up. The living room provides a perfect space to relax in front of the TV after a long day and by sliding the doors open between the living room and kitchen you get a great space for you and your guests to enjoy. It's a practical home too, with a separate door from the garden into the utility area so that there is a home for those muddy boots. The easy clean kitchen is the heart of the home, with plenty of room for a table to seat 6 people and enough workspace for more than one chef. Upstairs you'll find two really good sized double bedrooms, with plenty of space for storage. The single bedroom would be ideal for a nursery or a home office. Tenure: Freehold Estate management fee: £211.50 Estate management company: Hacking & Paterson Council Tax Band: TBC - Council Tax Band will be confirmed by the local authority on completion of the prope
£ 344,995
4 bedroom detached house for sale
View photo
House · for sale
£ 424,995
4 bedroom detached house for sale
John Street EH26 Penicuik
· 4 Bedrooms · House
· Garden · Equipped kitchen · Parking
John Street EH26 Penicuik · 4 Bedrooms · House · Garden · Equipped kitchen · Parking
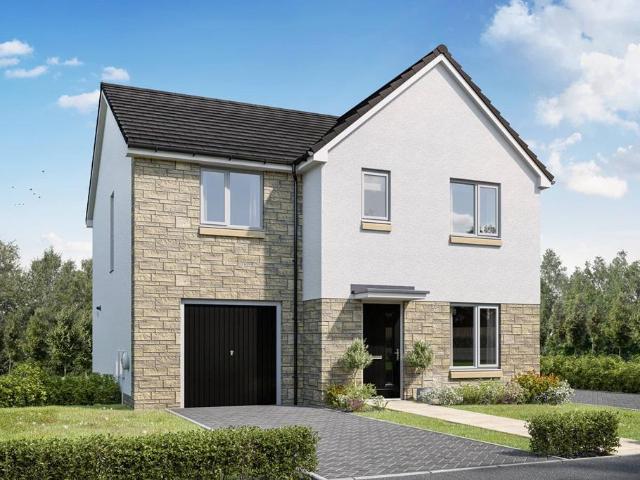
Plot 34 | The Corkham | Pentland Gardens The beauty of this 4-bedroom home is its flexibility. The large kitchen/diner and separate living room can be kept separately or opened up to become a social space stretching from the front to the back and onto the garden beyond, perfect for hosting the summer BBQ. When evening falls, you can close the sliding door and the living room transforms into a cosy space for night in front of the TV. All four bedrooms are doubles, meaning there is plenty of space for the whole family. The integral garage provides a home for the car or extra storage if needed. Tenure: Freehold Estate management fee: £211.50 Estate management company: Hacking & Paterson Council Tax Band: B EPC rating: TBC Warranty provider: NHBC Document signing fee: £120 First Time Buyer Stamp Duty Land: £15,249.50. Estimated amount may apply depending on buyer circumstances. Please check with your solicitor or current government guidance. Second Time Buyer Stamp Duty Land Tax: £15,849.5
£ 424,995
2 bedroom flat for sale
View photo
Flat · for sale
£ 150,000
2 bedroom flat for sale
John Street EH26 Penicuik
· 2 Bedrooms · 1 Bath · Flat
· Garden · Equipped kitchen
John Street EH26 Penicuik · 2 Bedrooms · 1 Bath · Flat · Garden · Equipped kitchen
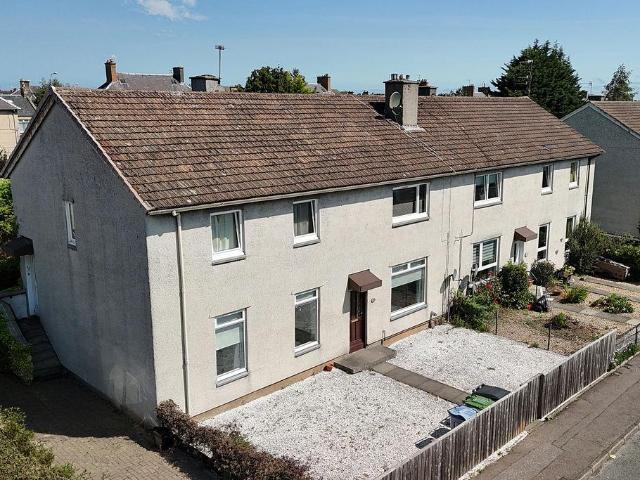
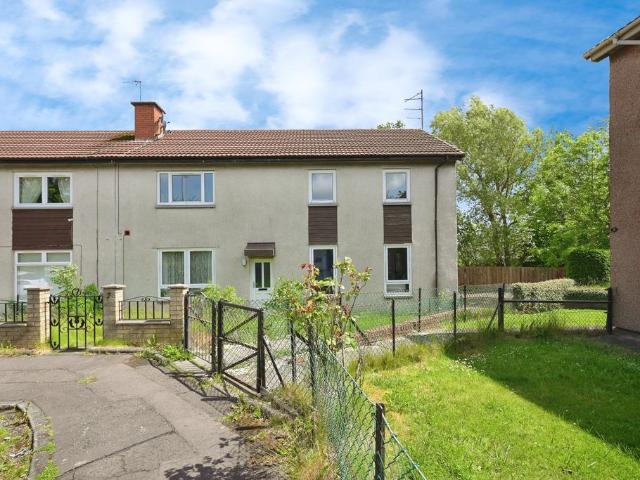
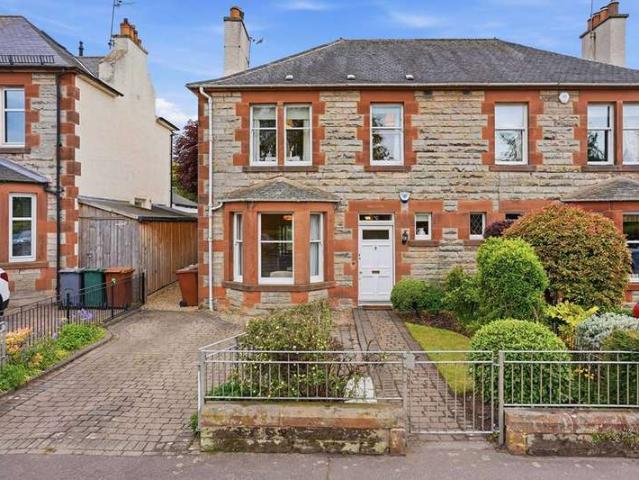
This two-bedroom upper villa is tucked away in a tranquil residential street, located close to great amenities and with great transport links into the city, this home offers convenience and accessibility. The property has great proportions, and has a large private south- facing garden to the rear.The main door entrance is tucked away to the side, passing by the private driveway. On entering, stairs lead up to the first floor accommodation. Directly ahead lies a spacious lounge/diner, a great space for relaxing or entertaining. Next door is a well-appointed kitchen, well equipped and replete with a host of free standing appliances. There are two comfortable bedrooms, enjoying a tranquil rear facing position, overlooking the garden. The main bedroom boasts fitted wardrobes and the second bedroom is located off the lounge. Finally, a pristine shower room completes the accommodation.Extras: fitted floors, washing machine, dishwasher, hob and oven, to be included in the sale.Property Summar
£ 150,000
3 Bedroom Semi Detached House
View photo
Villa · for sale
£ 260,000
3 Bedroom Semi Detached House
John Street EH26 Penicuik
· 3 Bedrooms · Villa
· Garden · Equipped kitchen
John Street EH26 Penicuik · 3 Bedrooms · Villa · Garden · Equipped kitchen
Light and tastefully presented, three-bedroom, semi-detached house, with gardens and a driveway. Set in a highly popular residential development located in Rosewell, Midlothian. A welcoming entrance offers space for outerwear and affords access to a convenient WC, and an exceptionally spacious open-plan living/dining room and kitchen, with stunning bi-fold doors leading to the southerly-facing garden, enjoying plentiful natural light. Features include quality flooring throughout, with light pendant lights for the lounge and dining area, spotlights for the kitchen, and a utility cupboard housing the washing machine. The stylish kitchen is fitted with modern units, wood effect worktops with matching upstands and a sink with a drainer, with integrated appliances including a double oven, a gas hob, a fridge/freezer and a dishwasher. On the upper floor, set to the rear, overlooking the garden, the master bedroom features carpeted flooring, a central light fitting, a built-in wardrobe and a
£ 260,000
3 bedroom semi detached house for sale
View photo
House · for sale
£ 215,000
3 bedroom semi detached house for sale
John Street EH26 Penicuik
· 3 Bedrooms · 2 Baths · House
· Garden · Equipped kitchen · Heating
John Street EH26 Penicuik · 3 Bedrooms · 2 Baths · House · Garden · Equipped kitchen · Heating
OPEN VIEWING SUNDAY - 24/10/2026 between 2-4pm5K BELOW HOME REPORT An excellent opportunity has arisen to acquire this converted three-bedroom house, offering spacious and flexible accommodation ideally suited to a range of buyers. The property is entered into a welcoming layout with a generous lounge providing ample space for both relaxing and entertaining, flowing naturally into an open-plan dining area.A well-proportioned kitchen provides practical space for everyday living, while the three bedrooms offer comfortable accommodation. Finally, there is a bathroom on the ground floor and a Shower room on the first floor. Further benefits include gas central heating and double glazing, enhancing comfort and efficiency throughout.This property does not have a garden EPC rating: C. Tenure: Freehold
£ 215,000
4 bedroom detached house for sale
View photo
House · for sale
£ 456,995
4 bedroom detached house for sale
John Street EH26 Penicuik
· 4 Bedrooms · House
· Garden · Equipped kitchen
John Street EH26 Penicuik · 4 Bedrooms · House · Garden · Equipped kitchen
Downstairs you will be welcomed through a hallway featuring a WC and storage cupboard. To one side, you will find an open-plan kitchen/dining/family area, utility room and French doors leading out to the garden and to the other side, you will find a lounge. Four double bedrooms are upstairs, along with an en suite in the main bedroom and a family bathroom on the landing.Gilmerton Heights is a community of new homes in the south of Edinburgh, just 7 miles from the city centre. If you are looking for semi-rural living that has great transport links and amenities in abundance nearby, then this is the location for you
£ 456,995
5 bedroom detached house for sale
View photo
House · for sale
£ 570,000
5 bedroom detached house for sale
John Street EH26 Penicuik
· 5 Bedrooms · 2 Baths · House
· Garden · Equipped kitchen · Parking · Patio · Concierge
John Street EH26 Penicuik · 5 Bedrooms · 2 Baths · House · Garden · Equipped kitchen · Parking · Patio · Concierge
Welcome to an exclusive detached house which boasts two reception rooms and five bedrooms. This property further benefits from a well-appointed kitchen, as well as the convenience of a WC, en suite, and family bathroom. In addition, it offers generous private parking and a large rear south facing garden, which is fully enclosed and laid with a neat lawn and patio – perfect for children and free-roaming pets. Excellent storage adds the finishing touch to this spacious home, meeting all the needs of large families.Nestled on a peaceful cul-de-sac in sought-after Balerno, the property has a highly desirable location too. It offers a semi-rural lifestyle with easy access to the surrounding countryside and the nearby Pentland Hills, whilst being just a 30 minutes’ drive from the heart of Edinburgh city centre. The area is also well-served by local amenities and highly regarded schools. Plus, it has regular bus links and a nearby train station. Furthermore, Edinburgh International Airport is
£ 570,000
3 bedroom end of terrace house for sale
View photo
House · for sale
£ 240,000
3 bedroom end of terrace house for sale
John Street EH26 Penicuik
· 3 Bedrooms · 1 Bath · House
· Garden · Equipped kitchen · Patio
John Street EH26 Penicuik · 3 Bedrooms · 1 Bath · House · Garden · Equipped kitchen · Patio
The Property Welcome to 17 Cockpen Road, a spacious end-terraced villa offering three bedrooms, conservatory, private gardens and a versatile converted attic room, ideally situated in the popular, sought after residential area of Bonnyrigg with excellent local amenities and good transport links. This impressive property is well located to access a choice of supermarkets, small specialised shops and both primary and secondary schooling within walking distance. The property offers spacious family accommodation with immaculate move-in presentation comprising: entrance hallway with a utility storage cupboard, lounge/dining with french doors to a paved patio and the rear garden, modern kitchen with access to the conservatory with french doors to the garden. The first floor accommodation comprises three generously sized bedrooms all offering ample space for free standing furniture. The third bedroom offers stairwell access to the converted attic space and the family shower-room completes the
£ 240,000
2 Bedroom Flat
View photo
Flat · for sale
£ 145,000
2 Bedroom Flat
John Street EH26 Penicuik
· 2 Bedrooms · Flat
· Fireplace · Equipped kitchen · Heating
John Street EH26 Penicuik · 2 Bedrooms · Flat · Fireplace · Equipped kitchen · Heating
Nestled within a quiet residential street in the heart of Loanhead, this spacious and well-presented first-floor apartment offers an excellent opportunity for first-time buyers, professionals or investors seeking a home that combines comfort, convenience and excellent transport links. The accommodation is thoughtfully arranged and comprises a welcoming entrance hallway, a bright dual-aspect living room with feature fireplace, a well-appointed fitted kitchen, two generous double bedrooms and a modern fully tiled shower room. The property's dual-aspect design allows an abundance of natural light to flood the principal living spaces, creating a bright and inviting atmosphere throughout. Practicality is equally well catered for, with excellent built-in storage including two large hallway cupboards and two external storage cupboards within the communal stairwell. Additional benefits include gas central heating, double glazing, secure entry, a communal drying green to the rear and ample unre
£ 145,000
3 bedroom semi detached house for sale
View photo
House · for sale
£ 338,000
3 bedroom semi detached house for sale
John Street EH26 Penicuik
· 3 Bedrooms · House
· Garden · Equipped kitchen · Powder room
John Street EH26 Penicuik · 3 Bedrooms · House · Garden · Equipped kitchen · Powder room
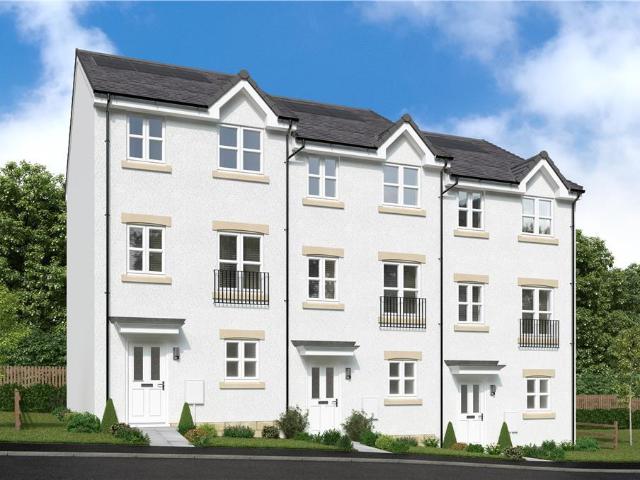
The Fulton Semi is a wonderful three-bedroom end-terrace home. The separate lounge opens, through a lobby, into a beautifully designed open kitchen dining room where French doors to the garden keep the room light and airy and make outdoor meals a tempting option. Sharing the downstairs is a handy cloakroom and useful storage cupboard to keep household management at bay. Upstairs, the principal bedroom features an en-suite shower. The further two bedrooms offer the flexibility to be adapted to either a home office space or a nursery. There is also a useful storage cupboard on the landing, making this home as practical as it is stylish.Plot 85Tenure: FreeholdLength of lease: N/AAnnual ground rent amount (£): N/AGround rent review period (year/month): N/AAnnual service charge amount (£): 107.38Service charge review period (year/month): YearlyCouncil tax band (England, Wales and Scotland): EReservation fee (£): 500For more information about the optional extras available in our new homes, p
£ 338,000
2 bedroom apartment for sale
View photo
Flat · for sale
£ 238,000
2 bedroom apartment for sale
John Street EH26 Penicuik
· 2 Bedrooms · Flat
· Equipped kitchen
John Street EH26 Penicuik · 2 Bedrooms · Flat · Equipped kitchen
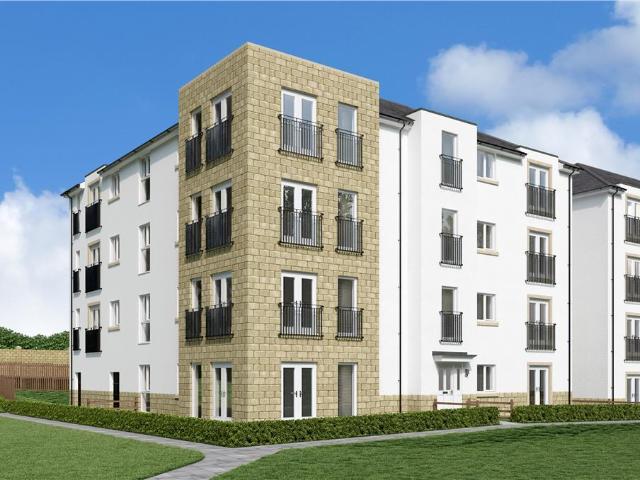
The Type C apartment has an open plan kitchen, dining and lounge area, ideal for entertaining. The principal bedroom includes an en-suite shower and a further double bedroom and bathroom complete the home.Plot 31Tenure: FreeholdLength of lease: N/AAnnual ground rent amount (£): N/AGround rent review period (year/month): N/AAnnual service charge amount (£): 748.93Service charge review period (year/month): YearlyCouncil tax band (England, Wales and Scotland): DReservation fee (£): 500For more information about the optional extras available in our new homes, please visit the Miller Homes website.Plot 38Tenure: FreeholdLength of lease: N/AAnnual ground rent amount (£): N/AGround rent review period (year/month): N/AAnnual service charge amount (£): 748.84Service charge review period (year/month): YearlyCouncil tax band (England, Wales and Scotland): DReservation fee (£): 500For more information about the optional extras available in our new homes, please visit the Miller Homes website.Plot
£ 238,000
2 bedroom apartment for sale
View photo
Flat · for sale
£ 243,000
2 bedroom apartment for sale
John Street EH26 Penicuik
· 2 Bedrooms · Flat
· Equipped kitchen
John Street EH26 Penicuik · 2 Bedrooms · Flat · Equipped kitchen
The Type A apartment has an open plan kitchen and lounge area, ideal for entertaining. The principal bedroom includes an en-suite shower and a further double bedroom and bathroom complete the home.Plot 36Tenure: FreeholdLength of lease: N/AAnnual ground rent amount (£): N/AGround rent review period (year/month): N/AAnnual service charge amount (£): 748.84Service charge review period (year/month): YearlyCouncil tax band (England, Wales and Scotland): DReservation fee (£): 500For more information about the optional extras available in our new homes, please visit the Miller Homes website.Plot 39Tenure: FreeholdLength of lease: N/AAnnual ground rent amount (£): N/AGround rent review period (year/month): N/AAnnual service charge amount (£): 748.84Service charge review period (year/month): YearlyCouncil tax band (England, Wales and Scotland): DReservation fee (£): 500For more information about the optional extras available in our new homes, please visit the Miller Homes website.Plot 42Tenure
£ 243,000
3 bedroom flat for sale
View photo
Flat · for sale
£ 175,000
3 bedroom flat for sale
John Street EH26 Penicuik
· 3 Bedrooms · 1 Bath · Flat
· Garden · Fireplace · Equipped kitchen · Parking
John Street EH26 Penicuik · 3 Bedrooms · 1 Bath · Flat · Garden · Fireplace · Equipped kitchen · Parking
The PropertyA fantastic opportunity to purchase this spacious, well-presented and recently renovated three-bedroom upper flat, ideally located on the popular Park View in the heart of Loanhead. Perfect for first-time buyers, families or investors, this bright and airy home offers flexible living space with its own private main door entrance and well-proportioned rooms.Accommodation comprises a light and spacious living room with a fireplace being the focal point of the room. Off the living room is the kitchen which has ample worktop space with floor and wall mounted units. There are three double bedrooms that are well proportioned. The bathroom has a three piece suite and a shower cubicle.Externally there is a private garden and on-street parking.Loanhead, a historic town located southeast of Edinburgh, is a long-established Midlothian town and popular commuting location, with a bustling high street and an excellent range of local amenities. Set amidst the countryside of the Esk Valley
£ 175,000
4 bedroom townhouse for sale
View photo
House · for sale
£ 535,000
4 bedroom townhouse for sale
John Street EH26 Penicuik
· 4 Bedrooms · 3 Baths · House
· Garden · Equipped kitchen · Parking
John Street EH26 Penicuik · 4 Bedrooms · 3 Baths · House · Garden · Equipped kitchen · Parking
Situated in the sought-after area of Colinton village, this property spans across four floors and features 4 bedrooms, three bathrooms, private parking, a converted attic space and two lounge areas. It provides a contemporary family home, surrounded by picturesque country walks and beautifully kept communal gardens. The ground floor features a utility room, a bathroom and second lounge. On the first floor, you will find a modern, open-plan kitchen and dining area that offers treetop views across the Colinton dell, alongside the main, light-filled lounge area. The second floor includes one master ensuite, two double bedrooms and a single room, accompanied by a family bathroom suite. Finally, the third floor contains a spacious attic area, currently being used as a fourth bedroom. Colinton is an esteemed residential area situated to the southwest of Edinburgh, highly sought after for its convenient access to both the city centre and the City Bypass, as well as the airport. This property
£ 535,000
2 bedroom semi detached bungalow for sale
View photo
Bungalow · for sale
£ 240,000
2 bedroom semi detached bungalow for sale
John Street EH26 Penicuik
· 2 Bedrooms · 1 Bath · Bungalow
· Garden · Equipped kitchen
John Street EH26 Penicuik · 2 Bedrooms · 1 Bath · Bungalow · Garden · Equipped kitchen
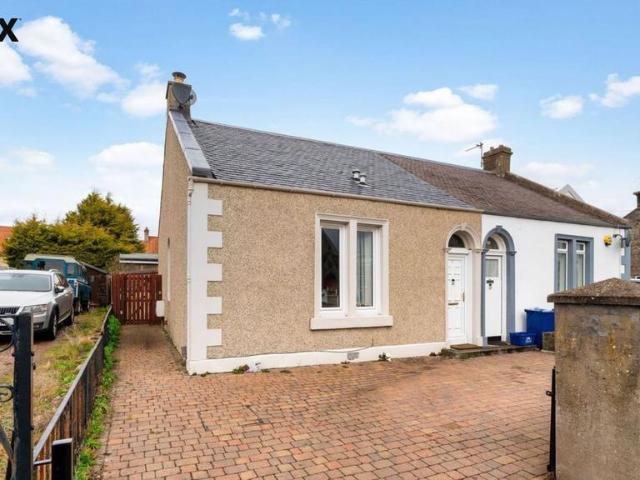
Spacious and well-presented two-bedroom bungalow*Featuring high ceilings and decorative coving throughout, creating a bright and airy feel. The generous lounge offers carpet flooring, dual aspect windows, and ample space for freestanding furniture, with direct access to the kitchen.The kitchen is well-equipped with a range of wall and base units, electric oven, four-ring hob, extractor fan, and space for appliances, along with a rear-facing window and door leading to the garden.The contemporary bathroom includes a walk-in shower with rainfall and handheld fittings, vanity storage, and modern finishes. Both bedrooms are well-proportioned, including a large front-facing double with storage. A welcoming hallway with wooden flooring provides access to all rooms, completing this practical and versatile home.Freehold PropertyCouncil Tax Band: BFactor Fee: NoThese particulars are prepared on the basis of information provided by our clients. Every effort has been made to ensure that the inform
£ 240,000
1 bedroom flat for sale
View photo
Flat · for sale
£ 105,000
1 bedroom flat for sale
John Street EH26 Penicuik
· 1 Bedroom · 1 Bath · Flat
· Equipped kitchen
John Street EH26 Penicuik · 1 Bedroom · 1 Bath · Flat · Equipped kitchen
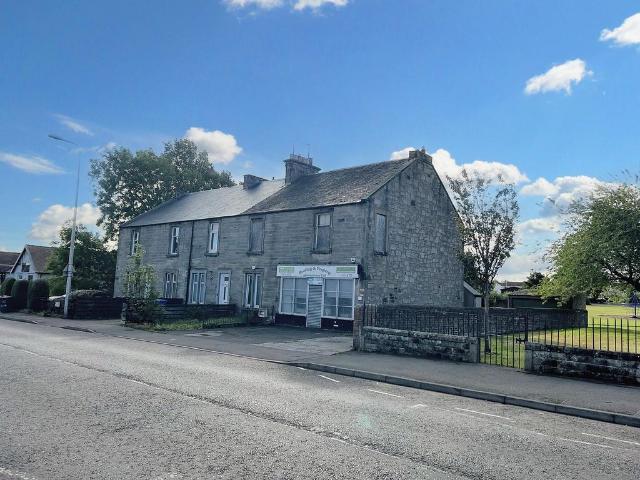
A fantastic opportunity to acquire a tenanted buy-to-let investment property in the popular Midlothian town of Loanhead. Situated on the ground floor of a traditional stone-built property dating back to circa 1884, the flat extends to approximately 52 sq m. The well-proportioned accommodation comprises an entrance hall, living room, kitchen, double bedroom, and bathroom with WC. The property benefits from having gas-fired central heating system, uPVC double glazed windows, and being fully compliant for the rental market. The property is being sold with the tenants in situ as a buy-to-let investment property. The property is fully compliant, and the tenant has been resident since September 2023, providing rental income on day 1 of purchase. The current tenancy generates an annual rental income of £9,600, which represents an immediate yield of 9.1%. The property is sold as seen, and the sale price includes all the inventory items. The Home Report value is £115K.Loanhead is a thriving com
£ 105,000
3 bedroom mews for sale
View photo
House · for sale
£ 345,000
3 bedroom mews for sale
John Street EH26 Penicuik
· 3 Bedrooms · House
· Garden · Equipped kitchen
John Street EH26 Penicuik · 3 Bedrooms · House · Garden · Equipped kitchen
The Leyton - The impressive ground floor layout, with its walk-through kitchen and a family dining room opening out to the garden, creates an exciting introduction to this comfortable, flexible home.Plot 13Tenure: FreeholdLength of lease: N/AAnnual ground rent amount (£): N/AGround rent review period (year/month): N/AAnnual service charge amount (£): 107.38Service charge review period (year/month): YearlyCouncil tax band (England, Wales and Scotland): FReservation fee (£): 500For more information about the optional extras available in our new homes, please visit the Miller Homes website.Plot 16Tenure: FreeholdLength of lease: N/AAnnual ground rent amount (£): N/AGround rent review period (year/month): N/AAnnual service charge amount (£): 107.38Service charge review period (year/month): YearlyCouncil tax band (England, Wales and Scotland): FReservation fee (£): 500For more information about the optional extras available in our new homes, please visit the Miller Homes website.Plot 17Tenu
£ 345,000
4 Bedroom Detached House
View photo
Villa · for sale
£ 300,000
4 Bedroom Detached House
John Street EH26 Penicuik
· 4 Bedrooms · Villa
· Garden · Equipped kitchen
John Street EH26 Penicuik · 4 Bedrooms · Villa · Garden · Equipped kitchen
McEwan Fraser Legal is delighted to present this beautifully presented four-bedroom detached villa, offering spacious and flexible family accommodation, private gardens and true turn-key condition in a popular residential setting.Internally, the property is presented to an exceptional standard throughout and offers a layout that will appeal to a wide range of buyers. A welcoming entrance hall provides excellent built-in storage before leading through to a bright and generously proportioned living room. Twin front-facing windows flood the space with natural light, while the contemporary dcor creates a comfortable room that is perfect for both everyday family life and entertaining.To the rear of the property, the kitchen is undoubtedly one of the home's highlights. Fitted with an excellent range of modern base and wall units, complementary work surfaces and integrated appliances including a gas hob, electric oven and extractor hood, it also provides ample space for a family dining table.
£ 300,000
3 Bedroom Semi Detached House
View photo
Villa · for sale
£ 450,000
3 Bedroom Semi Detached House
John Street EH26 Penicuik
· 3 Bedrooms · Villa
· Fireplace
John Street EH26 Penicuik · 3 Bedrooms · Villa · Fireplace
Nestled within one of Edinburghs most characterful terraces, this exceptional semi-detached home effortlessly combines timeless period elegance with thoughtful modern living. Rich in original features and beautifully maintained throughout, the property offers a rare opportunity to own a truly distinguished Edinburgh residence full of warmth, charm, and architectural character.From the moment you step through the welcoming entrance hallway, the grandeur of the home is immediately apparent. A magnificent original staircase sets the tone, while high ceilings, intricate detailing, and an abundance of natural light create an atmosphere of understated luxury.The elegant living room is a particularly impressive space, enhanced by striking bay windows that flood the room with light. Original fireplaces, beautiful tiled finishes, and authentic Edinburgh press cupboards provide a wonderful sense of heritage. Double doors lead seamlessly into the dining room, creating a superb flow for both enter
£ 450,000
2 Bedroom Terraced House
View photo
Terraced House · for sale
£ 230,000
2 Bedroom Terraced House
John Street EH26 Penicuik
· 2 Bedrooms · Terraced House
· Garden · Equipped kitchen · Parking
John Street EH26 Penicuik · 2 Bedrooms · Terraced House · Garden · Equipped kitchen · Parking
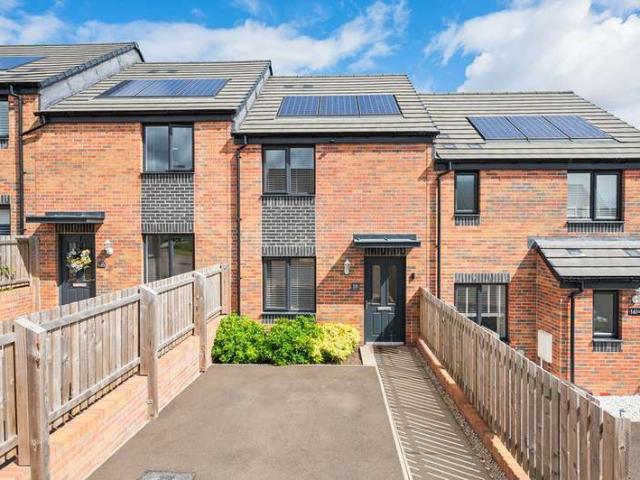
McEwan Fraser Legal is delighted to present this two-bedroom home, situated within a sought-after modern development in Gilmerton. This beautifully presented home offers stylish, contemporary living ideal for first-time buyers, professionals and young families alike.Finished to a high standard throughout, the property boasts bright and spacious accommodation with a welcoming living room. The modern fitted kitchen is complete with integrated appliances and dining space. Upstairs, there are two generous double bedrooms, excellent storage and a sleek family bathroom. Outside, the enclosed rear garden provides the perfect setting for relaxing or entertaining, while allocated parking adds further convenience.Perfectly positioned for everyday living, the property is within easy reach of local shops, supermarkets, schools, parks and leisure facilities, with excellent public transport links and swift access to the Edinburgh City Bypass, Royal Infirmary and Edinburgh city centre.Offering contem
£ 230,000

Get email alerts

Don't miss out: be the first to know about new properties

The alert was correctly created

On subscribing you accept the conditions of use and the privacy policy
Alert
Receive new ads in your inbox
Save this search
Receive alerts for new listings

We'll send you an email when we have new properties for: "Properties for sale in John Street EH26 Penicuik"

The alert was correctly created

Relugas Road EH9 Edinburgh
St Albans Road EH9 Edinburgh
Get email alerts and be the first to see new listings
Required field
On subscribing I accept the terms of the privacy policy
Perfect! You'll soon start receiving new listings via email
Alert
Receive an email when we have new ads for Properties for sale in John Street EH26 Penicuik
Save this search
Filters

Bedrooms

Size (sq.ft)

sq.ft
sq.ft

Price

£
£

Property type

Bathrooms

Clear all filters
Receive notifications when new entries are published.