2 pictures
House
·
for sale
£ 245,000
New
3 bed house for sale
Johnson Road WS10 Wednesbury
· 3 Bedrooms · House
· Garden · Equipped kitchen · Parking
Johnson Road WS10 Wednesbury · 3 Bedrooms · House · Garden · Equipped kitchen · Parking
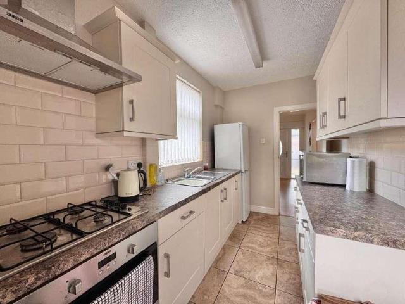
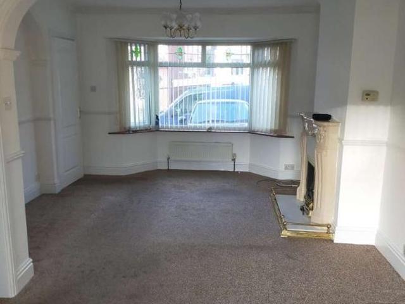
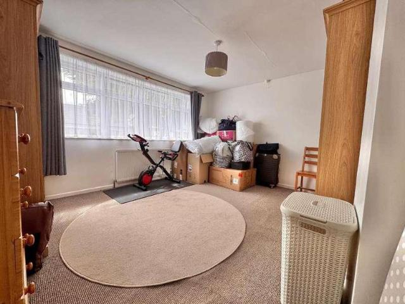
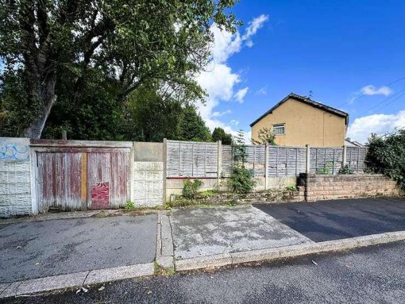
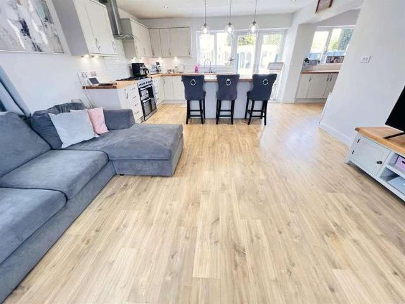
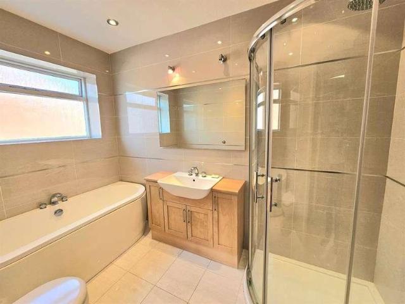
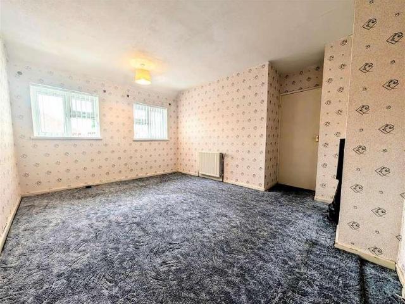
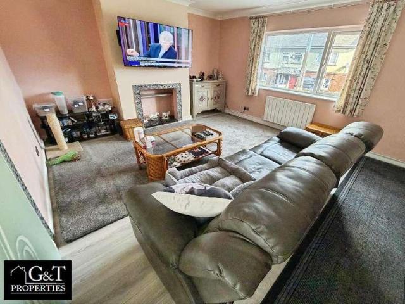
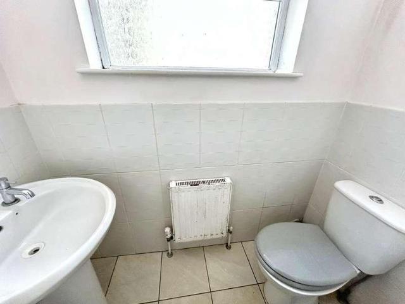
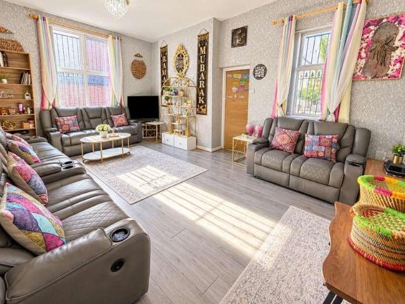
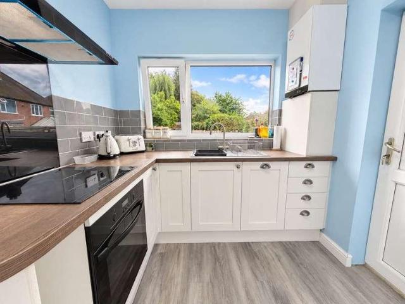
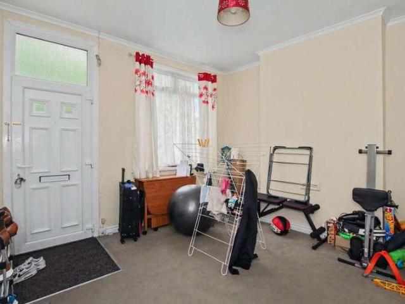
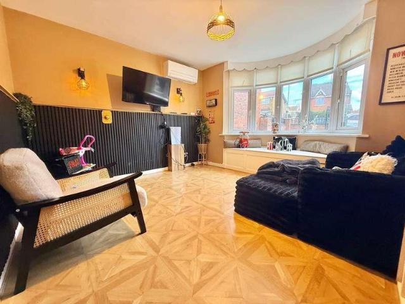
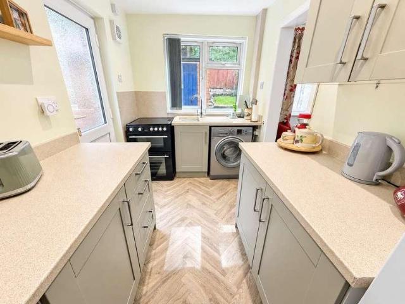
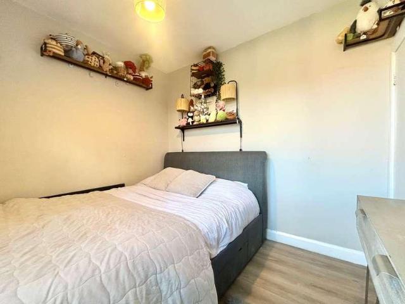
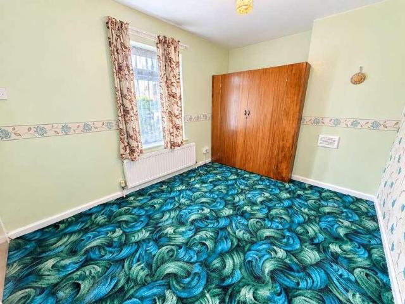
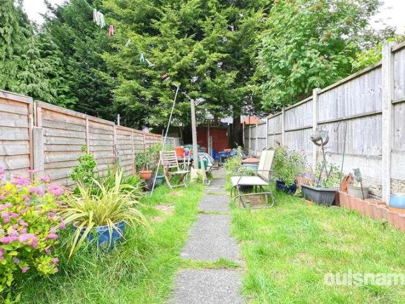
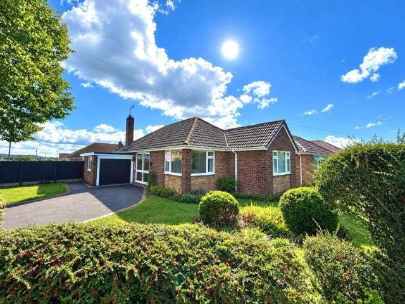
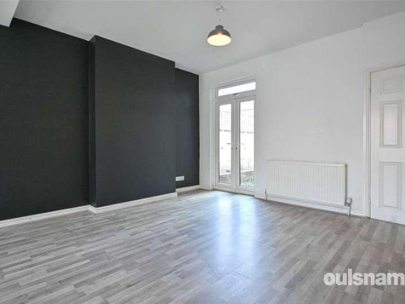
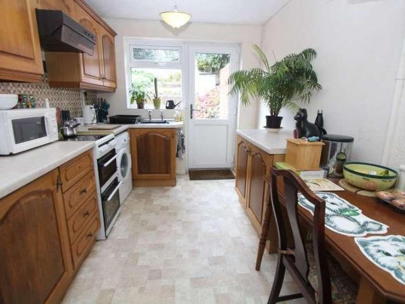
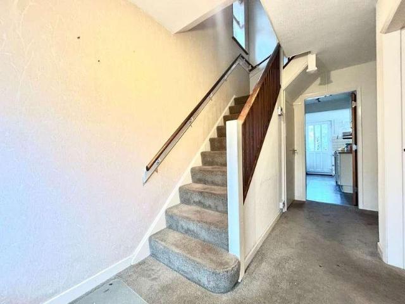
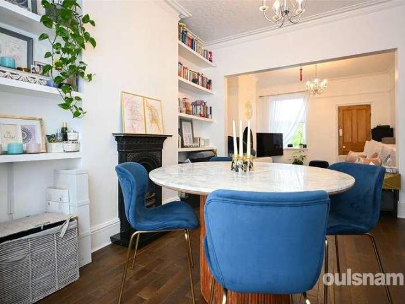
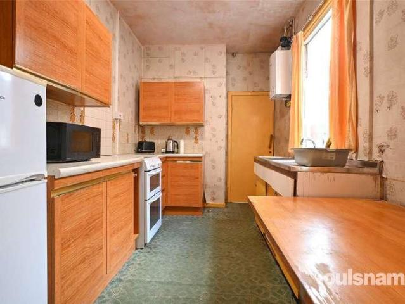
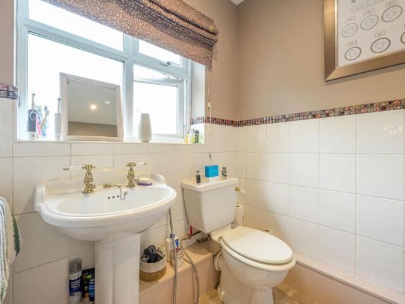
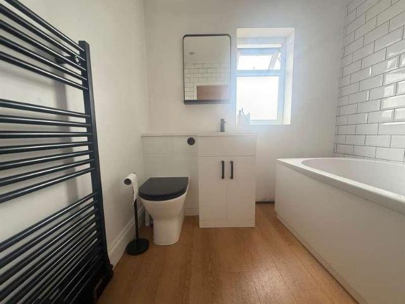
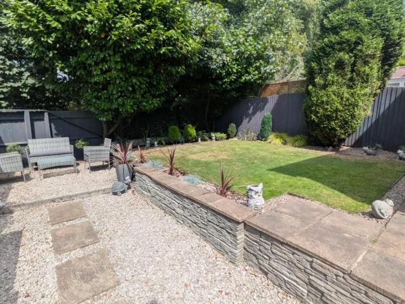
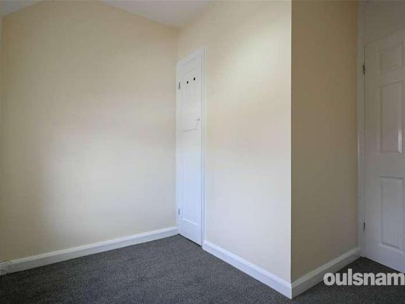
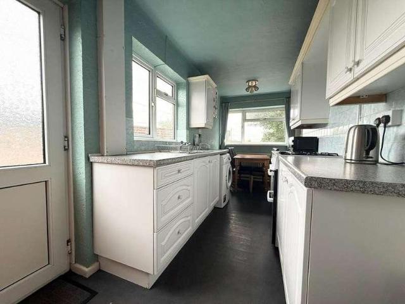
Bartrams are happy to advertise this three bedroomed, semi detached property in the popular Leacroft Grove. Situated on a corner plot with a garage, driveway and three bedrooms, this house is perfect for a family or first time buyers. Briefly comprising, Porch, Hallway, Lounge, Kitchen, Three Bedrooms, Bathroom, Rear Garden, Driveway, Garage, Freehold, No Upward Chain.PORCH With double glazed windows to front and side elevations, laminate flooring, double glazed UPVC door to front elevation and double glazed sliding door leading to:HALLWAY With laminate flooring, smoke alarm, central heating radiator, understairs storage, alarm panel and telephone point.LOUNGE15' 10' x 9' 10' (4.83m x 3m) With coving, central heating radiator, double glazed window to rear elevation, TV point, marble fire surround and hearth and gas fire.KITCHEN15' 10' x 6' 5' (4.84m x 1.96m) With splashback tiling, wall and base units, vinyl flooring, gas oven, stainless steel sink and drainer, plumbing for washing mac
Bartrams are happy to advertise this three bedroomed, semi detached property in the popular Leacroft Grove. Situated on a corner plot with a garage, driveway and three bedrooms, this house is perfect for a family or first time buyers. Briefly comprising, Porch, Hallway, Lounge, Kitchen, Three Bedrooms, Bathroom, Rear Garden, Driveway, Garage, Freehold, No Upward Chain.PORCH With double glazed windows to front and side elevations, laminate flooring, double glazed UPVC door to front elevation and double glazed sliding door leading to:HALLWAY With laminate flooring, smoke alarm, central heating radiator, understairs storage, alarm panel and telephone point.LOUNGE15' 10' x 9' 10' (4.83m x 3m) With coving, central heating radiator, double glazed window to rear elevation, TV point, marble fire surround and hearth and gas fire.KITCHEN15' 10' x 6' 5' (4.84m x 1.96m) With splashback tiling, wall and base units, vinyl flooring, gas oven, stainless steel sink and drainer, plumbing for washing mac
£ 245,000