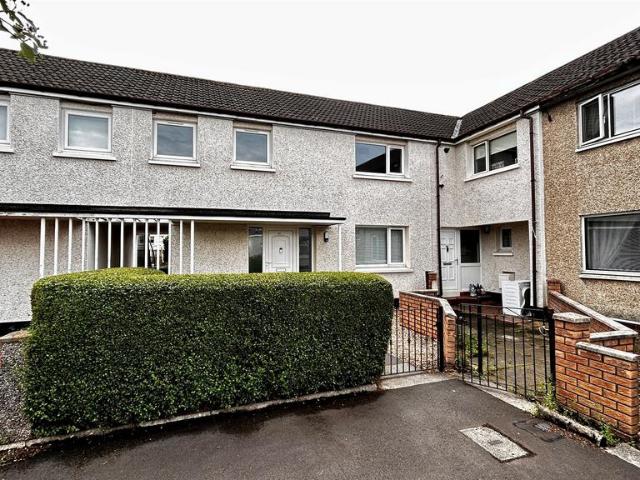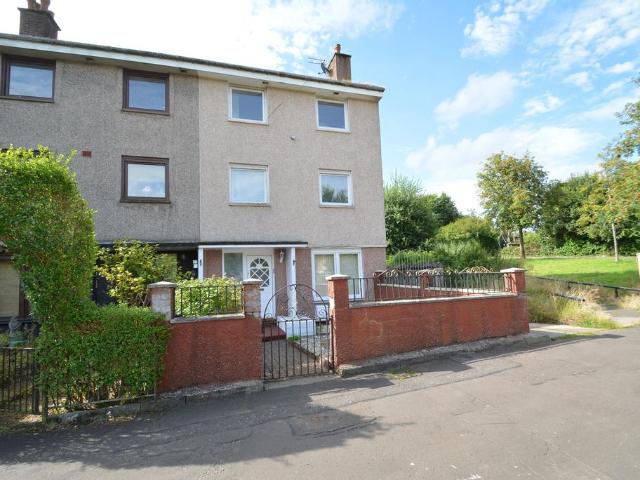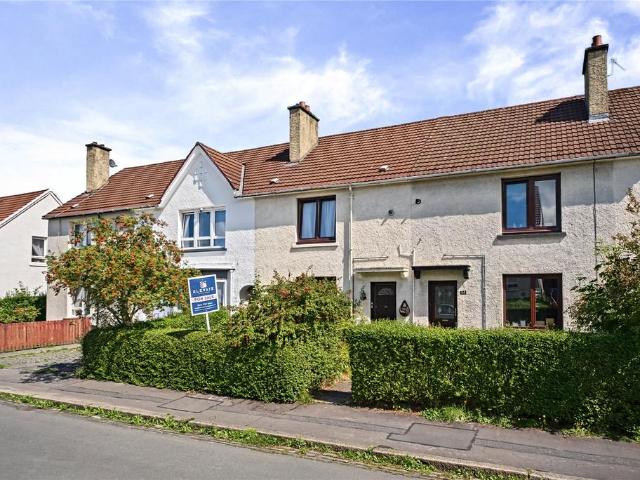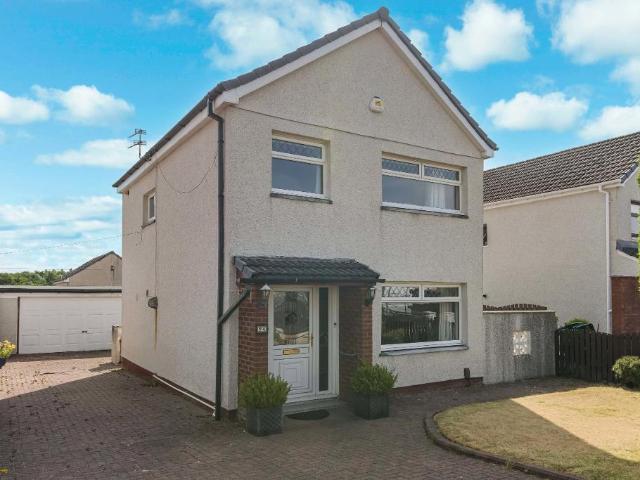
5,166 houses for sale in Johnstone

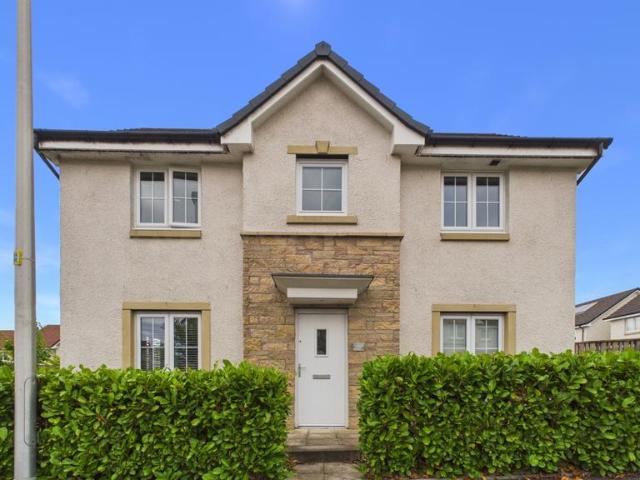
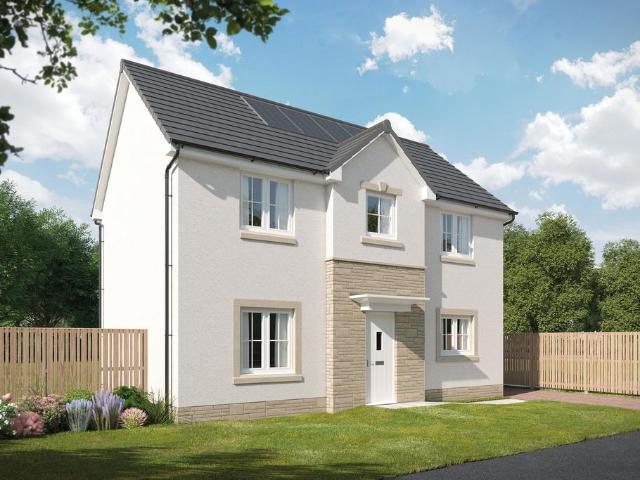
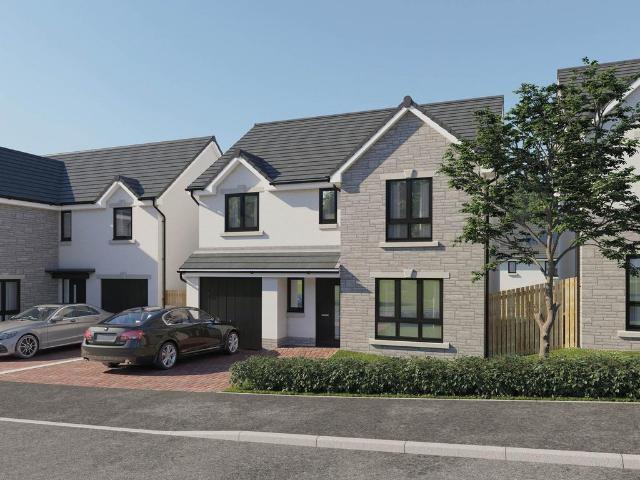
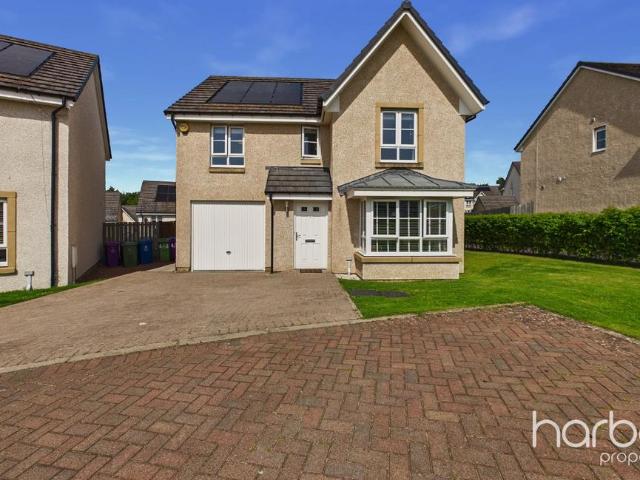
4 bedroom detached villa house for sale
View photo
House · for sale
£ 235,000
New
4 bedroom detached villa house for sale
Johnstone
· 4 Bedrooms · 3 Baths · House
· Garden · Parking
Johnstone · 4 Bedrooms · 3 Baths · House · Garden · Parking
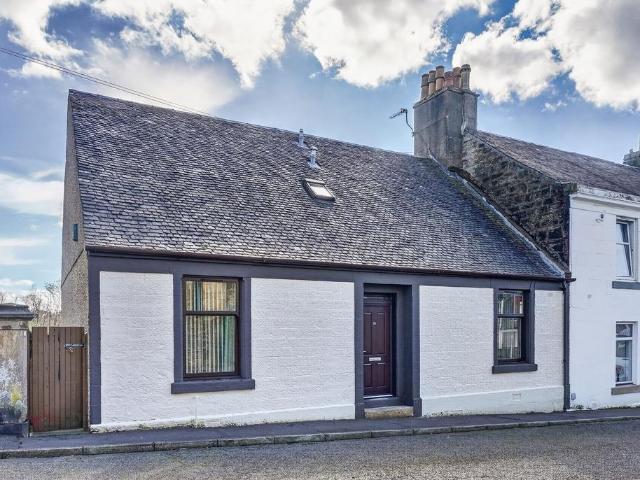
Forming part of the ever popular Annan Grove development on the outskirts of Kilmarnock, this superbly presented and thoughtfully converted four bedroom detached villa offers the perfect blend of modern style, space and family living. Built by the reputable Ogilvie Homes, the property has been carefully converted to create a generous and flexible layout arranged over two levels. Beautifully presented throughout, the home is finished in a neutral colour palette and complemented by quality fixtures and fittings. Externally, the property benefits from low maintenance landscaped gardens and ample off street parking, making it ideally suited to modern family life.Conveniently positioned for easy access to a wide range of local amenities, preferred schooling and excellent transport links, the property also provides superb connectivity to Irvine, Ayr and Glasgow. Offering space, versatility and a desirable location, this exceptional home is sure to appeal to even the most discerning of buyers
£ 235,000
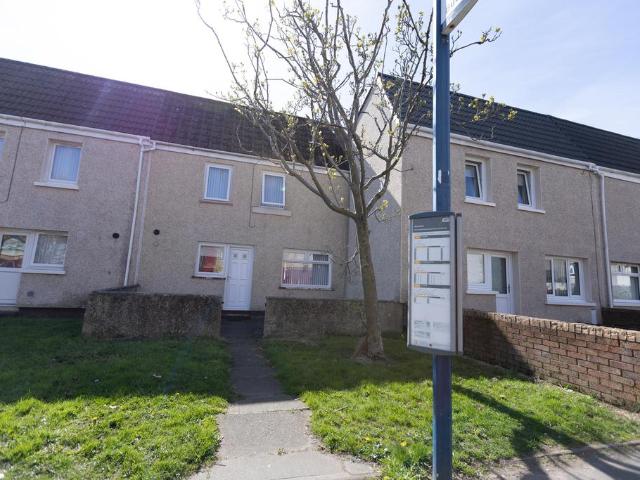
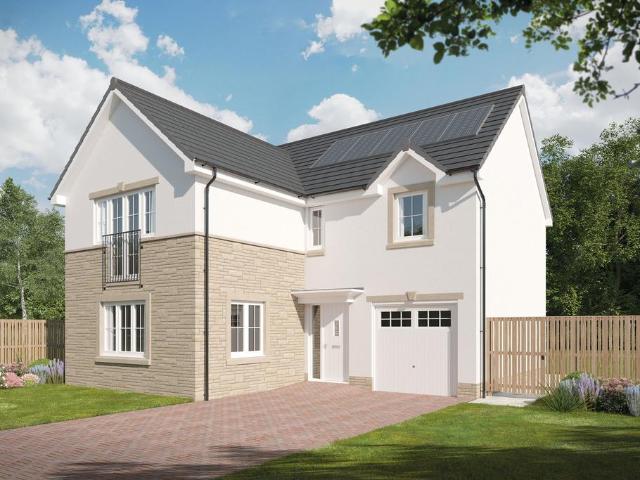
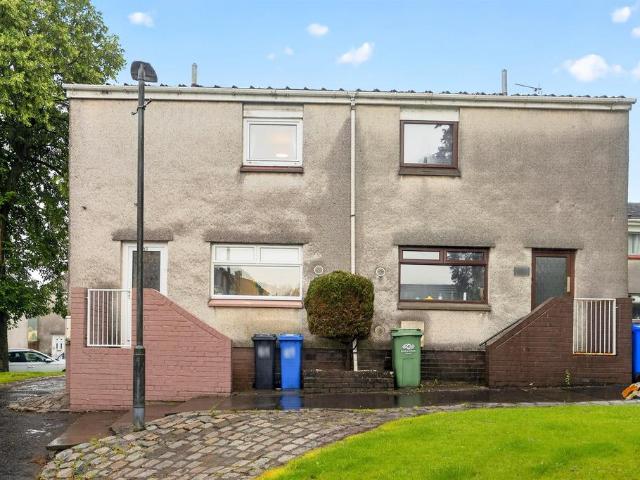
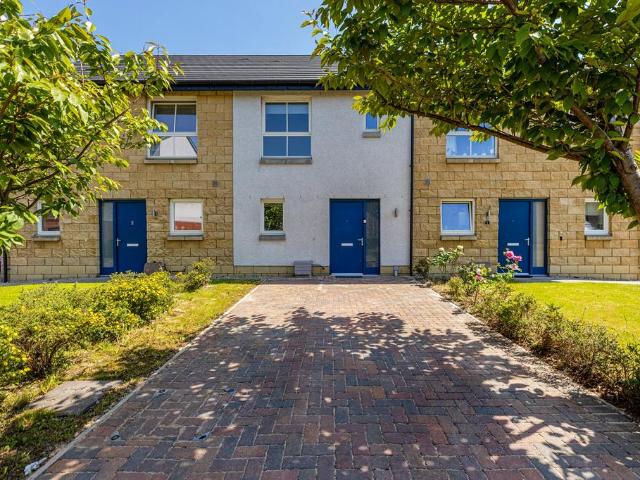
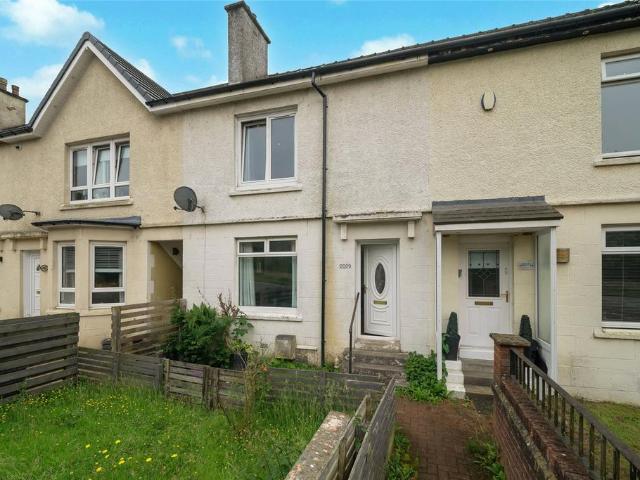
3 bedroom terraced house for sale
View photo
House · for sale
£ 98,000
3 bedroom terraced house for sale
Johnstone
· 3 Bedrooms · 2 Baths · House
· Garden · Equipped kitchen · Parking
Johnstone · 3 Bedrooms · 2 Baths · House · Garden · Equipped kitchen · Parking
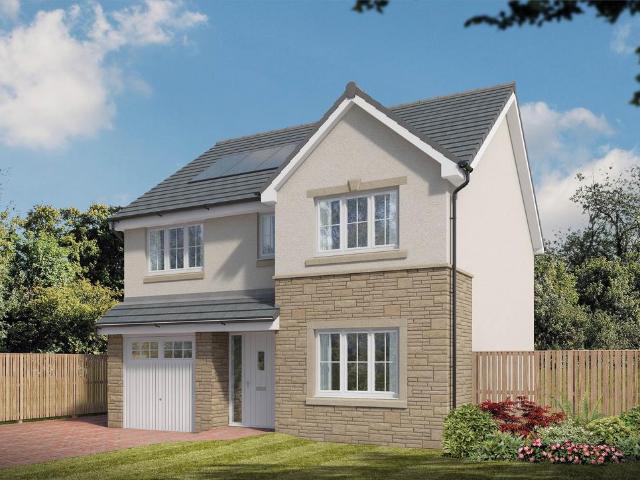
Our latest listing is a 3 bedroom Terraced House located in Irvine. It is in close proximity to valuable amenities, is able to generate rewarding rental returns and has a tenant currently situated.For investors looking to expand their portfolio, this is a fantastic opportunity!This well-kept home features 3 bedrooms, lounge, kitchen, bathroom, private front and rear garden space and a street parking.Investment detailsIt currently produces an annual gross income of £6,756 with tenants currently situated. Considering the purchase price and the potential rental income that could be earned in future years, this will make for a worthwhile addition to an investors property portfolio.For greater detail on this property's investment potential, please see the Let Property Pack linked below.If you are interested, please call us.Tenancy DetailsThere are tenants that currently reside in the property and have consistently paid their rent for the duration of their stay. They do not have any intentio
£ 98,000
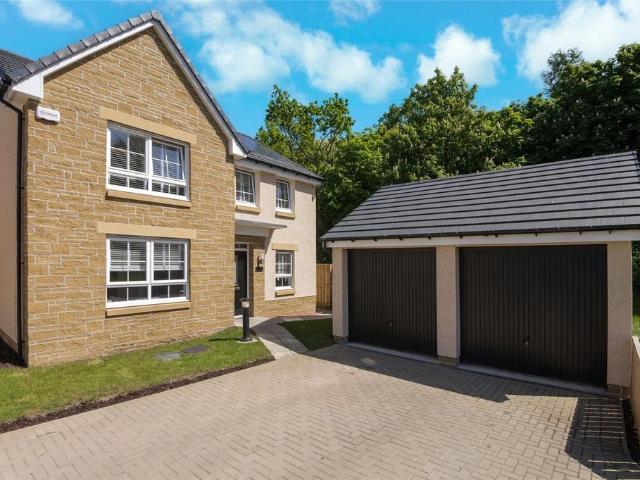
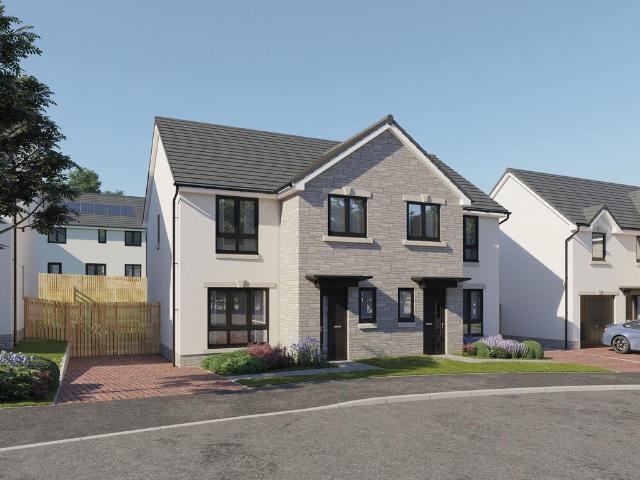
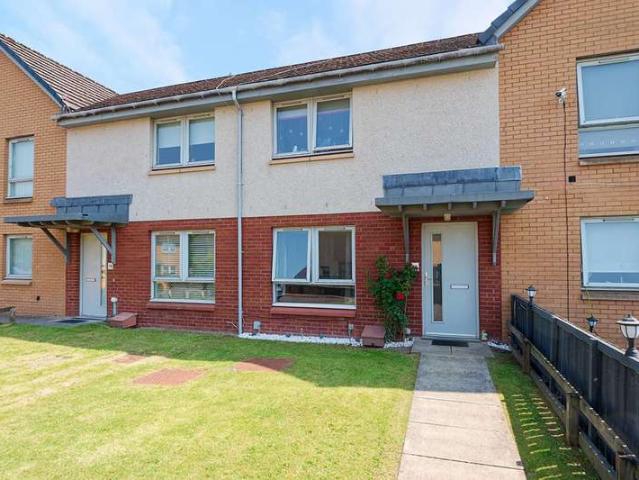
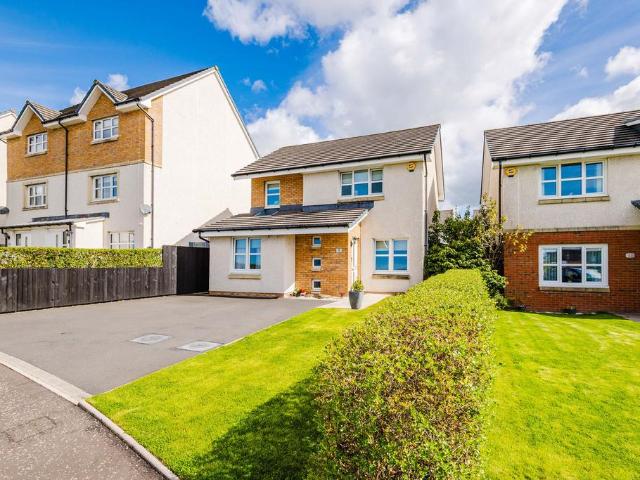
3 bedroom detached house for sale
View photo
House · for sale
£ 315,000
New
3 bedroom detached house for sale
Johnstone
· 3 Bedrooms · 3 Baths · House
· Garden · Equipped kitchen
Johnstone · 3 Bedrooms · 3 Baths · House · Garden · Equipped kitchen
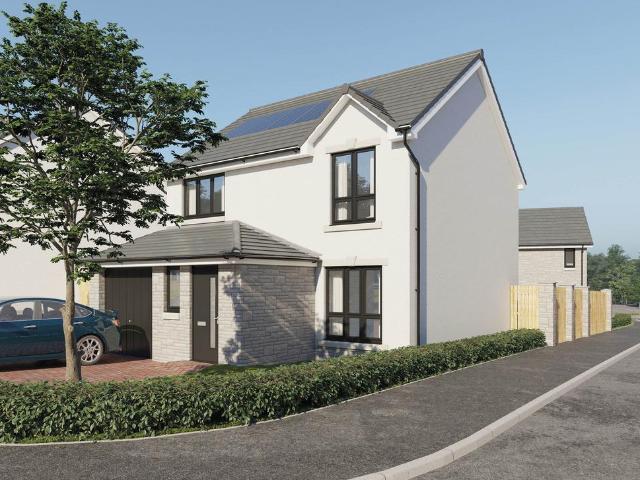
Set within Dargavel Village, Bishopton is this double-fronted three-bedroom detached home offers a bright, well-balanced layout with gardens wrapping around the house and plenty of space for everyday family life.Step through the front door into a spacious entrance hallway, where the double-fronted design immediately gives the home a lovely sense of space. A convenient ground-floor WC completes the hallway.To the left is the generous lounge, a comfortable room for relaxing and unwinding, with dual-aspect windows allowing natural light to flow in throughout the day.Across the hallway, the dining kitchen creates a fantastic heart of the home. Shaker-style cabinetry is complemented by a range of integrated appliances, while dual-aspect windows keep the room wonderfully bright. There is ample room for a dining table and chairs, and French doors open directly onto the garden - ideal for family life, entertaining or simply enjoying the outdoors during the warmer months.Upstairs, the home cont
£ 315,000

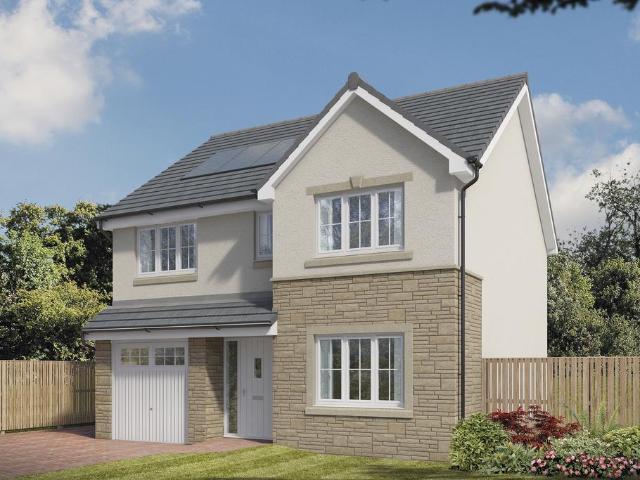
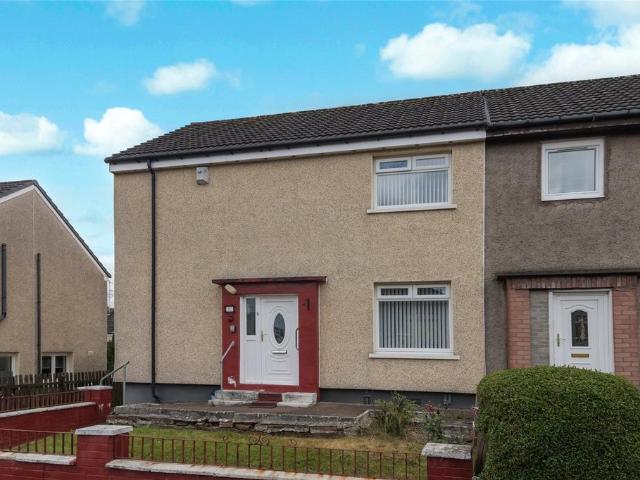
4 bedroom detached house for sale
View photo
House · for sale
£ 354,995
4 bedroom detached house for sale
Johnstone
· 4 Bedrooms · House
· Garden · Equipped kitchen · Parking · Powder room
Johnstone · 4 Bedrooms · House · Garden · Equipped kitchen · Parking · Powder room
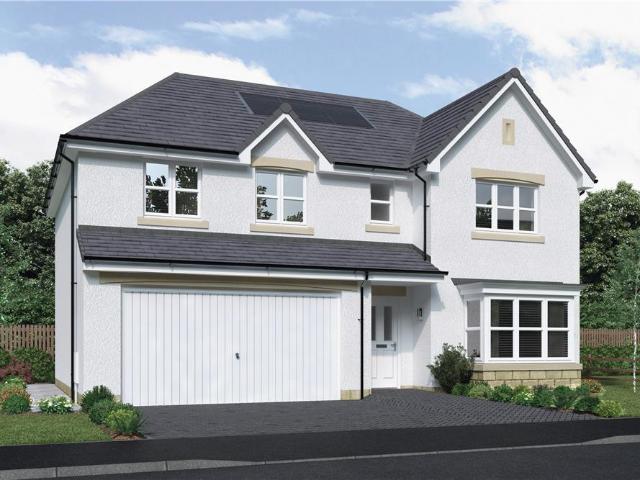
Plot 72 (The Pinehurst) - priced at £354,995 About the Home The Pinehurst is an elegant 4-bedroom detached home with generous ground floor living accommodation and an integral garage with power and light. On the ground floor, residents will find a spacious, front-facing living room which enjoys a pleasant dual aspect and overlooks the front garden. Towards the rear of the property is a contemporary, open-plan kitchen and dining area which leads onto the garden via a set of elegant French doors. There are a choice of modern fitted units to the kitchen* along with an integrated oven, hob and chimney hood. Adjoining the kitchen is a convenient utility room which includes plumbing for further appliances, and provides separate outdoor access. A modern downstairs cloakroom which can be accessed from the entrance hallway completes the ground floor living space. To the first floor there are four double bedrooms. The front-facing master bedroom overlooks the front garden via an attractive Julie
£ 354,995
4 bedroom detached house for sale
View photo
House · for sale
£ 435,000
4 bedroom detached house for sale
Johnstone
· 4 Bedrooms · 2 Baths · House
· Garden · Equipped kitchen · Concierge
Johnstone · 4 Bedrooms · 2 Baths · House · Garden · Equipped kitchen · Concierge
An impressive and versatile four/five-bedroom detached family home, set within a sought-after modern development in Robroyston, offering spacious accommodation and an ideal setting for contemporary family living.This attractive property provides flexible living space over two levels and is presented in excellent condition throughout. The ground floor features a welcoming entrance hallway leading to a bright and spacious lounge, perfect for relaxing or entertaining. To the rear, a modern kitchen/dining area offers ample storage and worktop space, with room for family dining and direct access to the garden, while a separate utility room is conveniently located just off the kitchen. A further reception room on this level provides excellent flexibility and could be utilised as a fifth bedroom, home office, or additional sitting room. A convenient WC completes the lower level.Upstairs, there are four well-proportioned bedrooms, including a generous principal bedroom with en-suite facilities
£ 435,000
4 bedroom detached house for sale
View photo
House · for sale
£ 415,000
4 bedroom detached house for sale
Johnstone
· 4 Bedrooms · House
· Equipped kitchen
Johnstone · 4 Bedrooms · House · Equipped kitchen
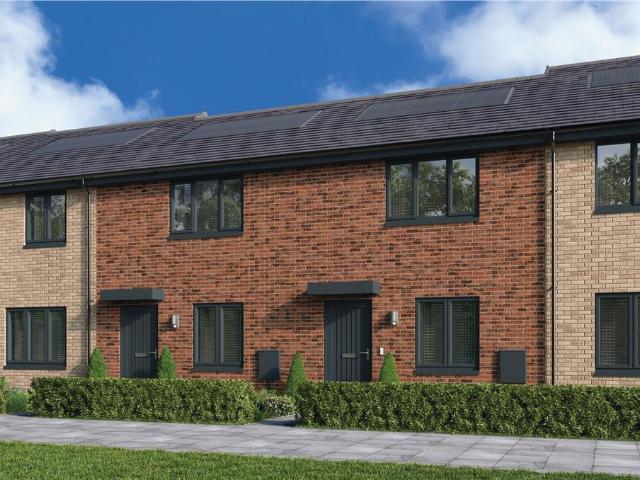
Behind the attractive bay window and canopied entrance, this comfortable home features a lounge that opens through to a family dining space extending into a practical, expertly planned kitchen, while french doors keep the whole space light and fresh. Upstairs, a shared shower room provides three of the four bedrooms with en-suite facilities.Plot 36Tenure: FreeholdLength of lease: N/AAnnual ground rent amount (£): N/AGround rent review period (year/month): N/AAnnual service charge amount (£): 86.50Service charge review period (year/month): YearlyCouncil tax band (England, Wales and Scotland): GReservation fee (£): 500For more information about the optional extras available in our new homes, please visit the Miller Homes website.Plot 252Tenure: FreeholdLength of lease: N/AAnnual ground rent amount (£): N/AGround rent review period (year/month): N/AAnnual service charge amount (£): 86.50Service charge review period (year/month): YearlyCouncil tax band (England, Wales and Scotland): GReser
£ 415,000
3 bedroom detached house for sale
View photo
House · for sale
£ 284,995
3 bedroom detached house for sale
Johnstone
· 3 Bedrooms · House
· Garden · Equipped kitchen
Johnstone · 3 Bedrooms · House · Garden · Equipped kitchen
Plot 76 (The Merion) - priced at £284,995 About the Home The Merion is a modern 3-bedroom double-fronted family home featuring spacious living areas and an en suite to bedroom 1. The entrance hall on the ground floor is flanked on one side by a dual-aspect living room, and on the other by an open-plan kitchen and dining area benefitting from elegant French doors leading to the rear garden. To the first floor, two double bedrooms and a single bedroom share access to a well-equipped family bathroom, while the primary bedroom has the advantage of an en suite. Additional information Estate Management Charge: £102.00Total internal floor area: 1040 sq ftAnnual service charge: NoneCouncil tax band: ETenure: FreeholdPredicted EPC rating: BPredicted completion window: Winter 2027 The additional information provided for council tax, service charges and ground rents (where applicable) is only an estimation. Please check with your Sales Advisor for more specific details. About the Development Mont
£ 284,995
3 bedroom semi detached house for sale
View photo
House · for sale
£ 160,000
3 bedroom semi detached house for sale
Johnstone
· 3 Bedrooms · 1 Bath · House
· Garden · Equipped kitchen
Johnstone · 3 Bedrooms · 1 Bath · House · Garden · Equipped kitchen
SUMMARYBeautifully presented three bedroom semi detached villa occupying a sought after position within Erskine. Offering spacious family accommodation, a modern dining kitchen and enclosed gardens, this fantastic home is ideal for first time buyers and growing families alike.DESCRIPTIONSituated within a popular residential pocket of Erskine, this impressive three bedroom, semi detached villa offers stylish, spacious accommodation ideally suited to modern family living. The accommodation comprises a welcoming entrance hallway, a bright and generously proportioned lounge extending the full depth of the property, and a contemporary dining kitchen fitted with a range of modern wall and base units together with ample space for family dining. The layout provides an excellent balance of living and entertaining space, perfectly suited to everyday family life. On the upper level, there are three well proportioned bedrooms and a modern shower room. The principal bedroom is particularly spacious
£ 160,000
3 bedroom semi detached house for sale
View photo
House · for sale
£ 252,995
3 bedroom semi detached house for sale
Johnstone
· 3 Bedrooms · House
· Garden · Equipped kitchen · Powder room
Johnstone · 3 Bedrooms · House · Garden · Equipped kitchen · Powder room
Plot 429 (The Ardeer) - priced at £252,995 About the Home The Ardeer is a 3-bedroom home that features an open-plan kitchen and dining area, with an oven, hob and hood and French doors in the dining area that open onto the rear garden. The separate, front-facing living room incorporates the staircase to the first floor, and benefits from a useful under-stairs cupboard. The cloakroom is conveniently located in the hallway, beside the entrance door. Upstairs are all three bedrooms, two of which are double in size. Bedroom 1 boasts an en-suite shower room, while the remaining bedrooms share the family bathroom. A storage cupboard on the landing completes this floor. Additional information Estate Management Charge: £130.00Total internal floor area: 928 sq ftAnnual service charge: NoneCouncil tax band: TBCTenure: FreeholdPredicted EPC rating: BPredicted completion window: Winter 2027 The additional information provided for council tax, service charges and ground rents (where applicable) is
£ 252,995
4 bedroom detached house for sale
View photo
House · for sale
£ 384,995
4 bedroom detached house for sale
Johnstone
· 4 Bedrooms · House
· Garden · Equipped kitchen · Powder room
Johnstone · 4 Bedrooms · House · Garden · Equipped kitchen · Powder room
Plot 352 (The Oakmont) - priced at £384,995 About the Home The Oakmont is an impressive, detached family home which boasts a contemporary, open-plan kitchen and breakfast area, along with four spacious double bedrooms to the upper floor. The ground floor presents a front-facing living room which leads onto the open-plan kitchen and breakfast area. There is an integrated oven, hob and chimney hood included in the kitchen along with a choice of stylish fitted units.* The spacious breakfast area benefits from access to the rear garden via elegant French doors, and adjoins a convenient utility room. There is a modern cloakroom off the utility which features quality Roca sanitaryware and attractive chrome brassware. On the first floor there are four generous double bedrooms, with an en suite shower room to the master. There is a contemporary family bathroom on this floor which also includes Roca sanitaryware, satin chrome brassware and a choice of ceramic wall tiling.* *Design choices are s
£ 384,995
3 bedroom terraced house for sale
View photo
House · for sale
£ 85,000
3 bedroom terraced house for sale
Johnstone
· 3 Bedrooms · 1 Bath · House
· Garden · Equipped kitchen
Johnstone · 3 Bedrooms · 1 Bath · House · Garden · Equipped kitchen
SUMMARYThis three bedroom terrace house in a cul de sac location. NO CHAIN. Great decorative order and ideal for first time buyers as a rental investment. Generous lawned garden to rear.DESCRIPTIONThis three bedroom terrace house in a cul de sac location. NO CHAIN. Great decorative order and ideal for first time buyers as a rental investment. Generous lawned garden to rear. Background night storage heating. Close to local convenience store with Irvine town centre nearby with its shopping amenities and railway station. The accommodation comprises entrance hall, lounge diner, kitchen, landing, three bedrooms and bathroom. Double glazing.Please note that an AML fee is chargeable to the buyer once an offer is accepted to cover the cost of carrying out the required identity and anti-money laundering checks. Once these checks have been completed, the fee cannot be refunded, even if the property purchase does not go ahead.Entrance Hall Lounge Diner 17' 11 x 10' 4 ( 5.46m x 3.15m )Kitchen 12'
£ 85,000
4 bedroom end of terrace house for sale
View photo
House · for sale
£ 115,000
4 bedroom end of terrace house for sale
Johnstone
· 4 Bedrooms · 1 Bath · House
· Garden · Equipped kitchen · Heating
Johnstone · 4 Bedrooms · 1 Bath · House · Garden · Equipped kitchen · Heating
Offering excellent family accommodation formed over three levels, this impressive just decorated END TERRACE TOWNHOUSE enjoys open aspects to both front and rear. Situated nearby Peel Glen Road and Kinfauns Drive, the property is just a few minutes walk from local schooling at primary and secondary levels and including Drumchapel High School, in addition to being convenient for local shops, Drumchapel Shopping Centre and the Great Western Retail Park etc. Entrance hall, fabulous near 21' lounge/dining room with aspects to both front and rear, fitted kitchen with window and door onto rear garden. First floor: two double bedrooms and fully tiled shower room comprising three piece suite. Second floor: two further double bedrooms, each extending to approximately 16'. The property has gas central heating served by a Worcester boiler (installed circa 2022), timber framed double glazing. The building has been re-rendered externally. Easily maintained gardens including a larger south facing re
£ 115,000
3 bedroom terraced house for sale
View photo
House · for sale
£ 170,000
3 bedroom terraced house for sale
Johnstone
· 3 Bedrooms · 1 Bath · House
· Garden · Equipped kitchen · Heating
Johnstone · 3 Bedrooms · 1 Bath · House · Garden · Equipped kitchen · Heating
Located within a highly popular residential area, this spacious four apartment mid-terrace villa offers an excellent opportunity for the family and professional buyers alike.The accommodation comprises a spacious, front-facing lounge with adjoining bedroom three/dining room and a fitted kitchen which offers a good range of wall and floor standing storage units. The upper level provides two good-sized double bedrooms and a well-appointed, modern three-piece shower room.Externally, the home benefits from private front and rear gardens with established lawns, mature plants, and shrubbery. Further benefits include double glazing and gas central heating.Friar Court is within easy reach of highly regarded primary and secondary schooling, a wide range of local and high st shopping facilities and for the commuter, excellent public transport, road, and rail links to Glasgow city centre, the West End and Loch Lomond, and the Trossachs National Park.Viewing highly recommended through the selling
£ 170,000
3 bedroom detached house for sale
View photo
House · for sale
£ 255,000
3 bedroom detached house for sale
Johnstone
· 3 Bedrooms · 2 Baths · House
· Garden · Parking · Equipped kitchen · Heating
Johnstone · 3 Bedrooms · 2 Baths · House · Garden · Parking · Equipped kitchen · Heating
Council tax band: E*HD VIDEO AVAILABLE* Keys Estate Agents are delighted to present to the market, this rarely available detached villa, set within the popular and much sought after cul-de-sac setting of Linlithgow Gardens, Mount Vernon. The property on offer comprises welcoming entrance hallway, bright spacious lounge leading through to dining area and French doors opening onto lovely rear garden with decking. Modern re-fitted kitchen and downstairs WC. The upper level consists of three good sized bedrooms and modern re-fitted shower room. The property further benefits from gas central heating, double glazing, front garden, driveway and detached garage. A perfect family home. Early viewing is strongly advised to avoid disappointment and appreciate this fine home on offer!The property is served by a wide range of amenities including local shops, public transport facilities, primary and high schools and easy access to Glasgow and beyond via both motorway and railway networks
£ 255,000
4 bedroom detached house for sale
View photo
House · for sale
£ 332,995
4 bedroom detached house for sale
Johnstone
· 4 Bedrooms · House
· Garden · Equipped kitchen · Powder room
Johnstone · 4 Bedrooms · House · Garden · Equipped kitchen · Powder room
Plot 411 (The Hayling) - priced at £332,995 About the Home The Hayling is a 4-bedroom home benefitting from an open-plan kitchen and dining area, with a selection of quality integrated appliances and elegant French doors opening onto the rear garden from the dining space. The utility room is adjacent to the kitchen and dining area and incorporates a substantial storage cupboard. The separate living room looks out over the front of the property. Accessible from the entrance hallway are the cloakroom, and a useful under-stairs storage cupboard, which complete the ground floor level. Upstairs are all four bedrooms, three of which are double in size. Bedroom 1 boasts fitted wardrobes and an en-suite shower room; the remaining three bedrooms share the family bathroom. A further storage cupboard is conveniently located on the first-floor landing. Additional information Estate Management Charge: £130.00Total internal floor area: 1315 sq ftAnnual service charge: NoneCouncil tax band: TBCTenure
£ 332,995
2 bedroom terraced house for sale
View photo
House · for sale
£ 219,000
2 bedroom terraced house for sale
Johnstone
· 2 Bedrooms · 2 Baths · House
· Garden · Parking
Johnstone · 2 Bedrooms · 2 Baths · House · Garden · Parking
Forming part of the popular Richmond Gate Development in Oatlands and seldom available, this modern, two-bedroom mid terrace villa is well positioned within a contemporary residential locale situated on the south bank of the River Clyde and the edge of Glasgow City Centre. Ideal for modern living and deceptively spacious, extending to circa 721 sq ft the property is set within easy reach of Richmond Park grounds. The development was established in 2016 by Avant Homes and is increasingly attracts renters or flat owners in the area to upscale to a home. The property benefits from an enclosed rear garden, a monoblock driveway, and there is ample guest parking nearby. The location is superb, offering excellent transport links with the nearby M74 motorway network and convenient access to the southeast of Glasgow’s New Gorbals, with Glasgow Green and the Merchant City both within comfortable walking distance.The property has been very well maintained and upgraded by the current owner since n
£ 219,000
2 Bedroom Terraced House
View photo
Terraced House · for sale
£ 169,999
2 Bedroom Terraced House
Johnstone
· 2 Bedrooms · Terraced House
· Equipped kitchen
Johnstone · 2 Bedrooms · Terraced House · Equipped kitchen
We are delighted to introduce to the market this two-bedroom terraced home within a highly sought-after area of Priesthill. The property offers fantastic and flexible accommodation which is formed over two levels and would be a great purchase for a variety of people looking for their first or next home. The property has been well designed to maximise the natural available light to create a modern ambience, with interesting views to both the front and rear. Room dimensions are generous, and the accommodation has been arranged to offer flexibility and individuality, with modern specifications and contemporary decor. The property is accessed via the hallway, which allows entry to all rooms on this level. An immediately impressive lounge is flooded with natural light from the window to the front aspect, whilst also offering a pleasant outlook. The dining kitchen has a modern range of floor and wall-mounted units with a striking worktop, creating a fabulous and efficient workspace. There is
£ 169,999
3 bedroom end of terrace house for sale
View photo
House · for sale
£ 115,000
3 bedroom end of terrace house for sale
Johnstone
· 3 Bedrooms · 1 Bath · House
· Garden · Equipped kitchen · Concierge
Johnstone · 3 Bedrooms · 1 Bath · House · Garden · Equipped kitchen · Concierge
CLOSING FOR BEST AND FINAL OFFERS FRIDAY 21ST @ 12NOON*This spacious three-bedroom end terrace villa offers an excellent opportunity for buyers looking to create a home tailored to their own tastes and requirements. Situated in a convenient and popular residential location, the property enjoys easy access to local amenities, schools and public transport links.The accommodation is formed over two levels and, while requiring some modernisation, presents fantastic potential that is reflected in the attractive asking price.Upon entering, a welcoming reception hallway provides access to the main living accommodation and staircase to the upper floor. The principal living space is a bright and generously proportioned open plan lounge and dining area, benefiting from both front and rear facing aspects which allow for an abundance of natural light throughout the day.The fitted kitchen is equipped with a range of base and wall mounted units and provides direct access to the rear porch and garden
£ 115,000
4 bedroom semi detached house for sale
View photo
House · for sale
£ 190,000
4 bedroom semi detached house for sale
Johnstone
· 4 Bedrooms · 2 Baths · House
· Equipped kitchen · Cellar
Johnstone · 4 Bedrooms · 2 Baths · House · Equipped kitchen · Cellar
Situated within a quiet and established residential pocket of Dalry, 10 Garnock Street presents a fantastic opportunity for buyers seeking a spacious family home with flexible accommodation and excellent potential. This semi-detached split-level villa is arranged over three levels, offering versatile living space ideal for modern family life.On the ground floor, the property comprises a bright and generously proportioned lounge, a separate dining room perfect for entertaining, and a kitchen which, while functional, would benefit from modernisation to suit contemporary tastes. Bedroom three is also located on this level, along with a family bathroom, providing convenient and adaptable living arrangements.The first floor hosts two well-proportioned bedrooms and a shower room, offering comfortable accommodation with pleasant outlooks. The lower ground (basement) level features a fourth bedroom, ideal as a guest room, home office or additional living space, alongside a practical utility ro
£ 190,000
4 bedroom detached house for sale
View photo
House · for sale
£ 310,995
4 bedroom detached house for sale
Johnstone
· 4 Bedrooms · House
· Garden · Equipped kitchen · Powder room
Johnstone · 4 Bedrooms · House · Garden · Equipped kitchen · Powder room
Plot 882 (The Oakmont) - priced at £310,995 About the Home The Oakmont is an impressive, detached family home which boasts a contemporary, open-plan kitchen and breakfast area, along with four spacious double bedrooms to the upper floor. The ground floor presents a front-facing living room which leads onto the open-plan kitchen and breakfast area. There is an integrated oven, hob and chimney hood included in the kitchen along with a choice of stylish fitted units.* The spacious breakfast area benefits from access to the rear garden via elegant French doors, and adjoins a convenient utility room. There is a modern cloakroom off the utility which features quality Roca sanitaryware and attractive chrome brassware. On the first floor there are four generous double bedrooms, with an en suite shower room to the master. There is a contemporary family bathroom on this floor which also includes Roca sanitaryware, satin chrome brassware and a choice of ceramic wall tiling.* *Design choices are s
£ 310,995
3 bedroom detached house for sale
View photo
House · for sale
£ 291,995
3 bedroom detached house for sale
Johnstone
· 3 Bedrooms · House
· Garden · Equipped kitchen · Parking · Powder room
Johnstone · 3 Bedrooms · House · Garden · Equipped kitchen · Parking · Powder room
Plot 433 (The Walton) - priced at £291,995 About the Home The Walton is an exemplar home demonstrating a fantastic layout and a high-grade specification, perfect for comfortable living. The majority of the ground floor is dedicated to the generous open-plan living and dining area, which connects to the rear garden via a set of elegant French doors. Perfect for entertaining guests, the space also offers the ideal place for relaxation, or spending time together as a family. The area flows through into the kitchen, which comes complete with a fitted interior along with integrated appliances – an oven, hob, and hood – and outside access to the side of the home. A storage cupboard leads off from the kitchen, providing additional space for appliances and general clutter. A downstairs cloakroom and integral garage complete the layout. The second floor is comprised of three bedrooms – two of which are double in size – and the modern family bathroom. Bedroom 1 has the added benefit of an en sui
£ 291,995
5 bedroom detached house for sale
View photo
House · for sale
£ 494,000
5 bedroom detached house for sale
Johnstone
· 5 Bedrooms · House
· Garden · Equipped kitchen · Parking
Johnstone · 5 Bedrooms · House · Garden · Equipped kitchen · Parking
The Elmford Thornly Park offers instant appeal with double doors open to combine the lounge, dining room and kitchen into a single space from bay window to french doors, an unforgettable setting for relaxed social gatherings. Sharing the downstairs is a handy laundry room and downstairs WC. The garage is also ideal for storing tools, sporting equipment and garden furniture. Upstairs leads to five bedrooms, one of which is easily adaptable to suit home working. Two of the five bedrooms have en-suite showers, while a walk-in dressing area to the principal bedroom adds a luxury touch. This impressive home is capable of accommodating the largest family in comfort and privacy.Plot 39Tenure: FreeholdLength of lease: N/AAnnual ground rent amount (£): N/AGround rent review period (year/month): N/AAnnual service charge amount (£): 86.50Service charge review period (year/month): YearlyCouncil tax band (England, Wales and Scotland): GReservation fee (£): 1000For more information about the optiona
£ 494,000
2 bedroom terraced house for sale
View photo
House · for sale
£ 210,000
2 bedroom terraced house for sale
Johnstone
· 2 Bedrooms · 1 Bath · House
· Fireplace · Gym · Equipped kitchen · Cellar · Concierge
Johnstone · 2 Bedrooms · 1 Bath · House · Fireplace · Gym · Equipped kitchen · Cellar · Concierge
Located in one of Knightswood's favoured areas. A spacious, two bedroom terrace family home with a superb floored attic enjoying Velux windows and a large basement which boasts the same floor area as the upper levels. This space would make an ideal storage area/office or a gym.Offering south facing, open aspects to the rear and close to all transport links and education facilities, with primary and secondary schools on your doorstep with a primary school along Alderman Road and Knightswood secondary just a short walk away. The well-proportioned accommodation comprises; reception hallway, a spacious through lounge/dining room with a focal point gas fireplace an open plan kitchen. There are front and rear facing windows offering open aspect views to the south bringing in ample natural light. The kitchen is also bright and spacious with south facing aspects and enjoys a breakfast bar, ample work surface and storage units, built in washing machine, fridge freezer and oven with a gas hob.On
£ 210,000
4 bedroom detached house for sale
View photo
House · for sale
£ 330,000
4 bedroom detached house for sale
Johnstone
· 4 Bedrooms · 3 Baths · House
· Equipped kitchen · Parking
Johnstone · 4 Bedrooms · 3 Baths · House · Equipped kitchen · Parking
Nestled within the sought-after Oykel Crescent in Robroyston, this impressive four-bedroom detached family home occupies an enviable plot with a stunning open outlook across surrounding greenery, offering a wonderful sense of privacy and a peaceful setting rarely found within modern developments.To the front, the property boasts a generous driveway providing ample off-street parking, along with an integral garage for additional storage or secure parking.Internally, the home offers spacious and well-proportioned accommodation throughout. The welcoming entrance hallway features a convenient guest WC and leads into a bright and expansive lounge, beautifully enhanced by a large box bay window that floods the room with natural light and creates the perfect space for relaxing or entertaining.To the rear, the heart of the home is the superb kitchen and dining area, thoughtfully designed for modern family living. The kitchen is fitted with a range of integrated appliances including an oven, ga
£ 330,000
2 bedroom mews for sale
View photo
House · for sale
£ 215,000
2 bedroom mews for sale
Johnstone
· 2 Bedrooms · House
Johnstone · 2 Bedrooms · House
Vermont Mid Millerpark - The contemporary, open design of the living room, with its integrated staircase, maximises the sense of space, and the built-in storage includes a useful cupboard in the principal bedroom. The second bedroom, ideal for guests, could also become a useful homes office.Plot 80Tenure: FreeholdLength of lease: N/AAnnual ground rent amount (£): N/AGround rent review period (year/month): N/AAnnual service charge amount (£): 116.50Service charge review period (year/month): YearlyCouncil tax band (England, Wales and Scotland): TBCReservation fee (£): 500For more information about the optional extras available in our new homes, please visit the Miller Homes website.Plot 81Tenure: FreeholdLength of lease: N/AAnnual ground rent amount (£): N/AGround rent review period (year/month): N/AAnnual service charge amount (£): 116.50Service charge review period (year/month): YearlyCouncil tax band (England, Wales and Scotland): TBCReservation fee (£): 500For more information about
£ 215,000

Get email alerts

Don't miss out: be the first to know about new properties

The alert was correctly created

On subscribing you accept the conditions of use and the privacy policy
Alert
Receive new ads in your inbox
Save this search
Receive alerts for new listings

We'll send you an email when we have new properties for: "Houses for sale in Johnstone"

The alert was correctly created

Glasgow
Clydebank
Get email alerts and be the first to see new listings
Required field
On subscribing I accept the terms of the privacy policy
Perfect! You'll soon start receiving new listings via email
Alert
Receive an email when we have new ads for Houses for sale in Johnstone
Save this search
Filters

Bedrooms

Size (sq.ft)

sq.ft
sq.ft

Price

£
£

Property type

Bathrooms

Clear all filters
Receive notifications when new entries are published.