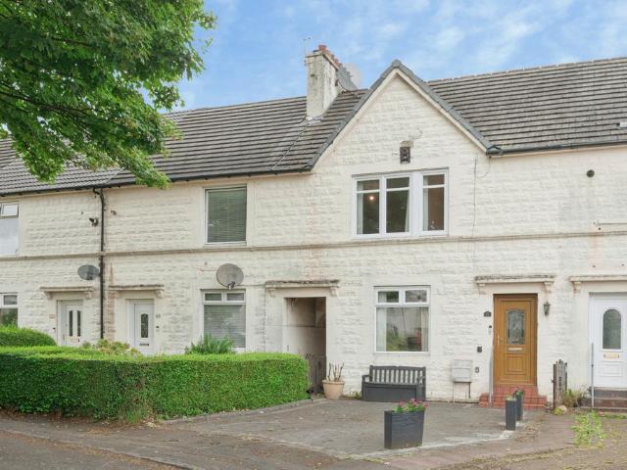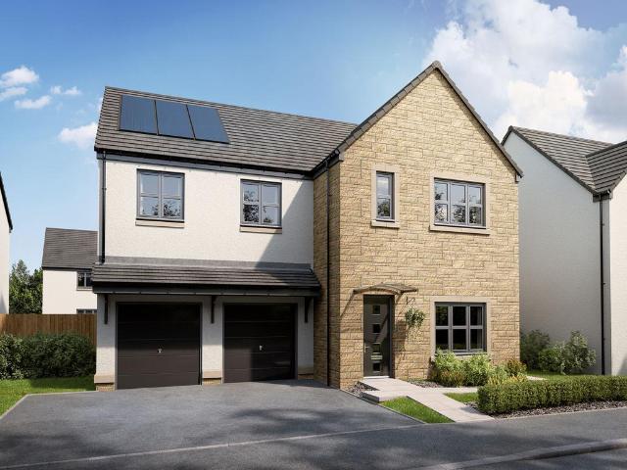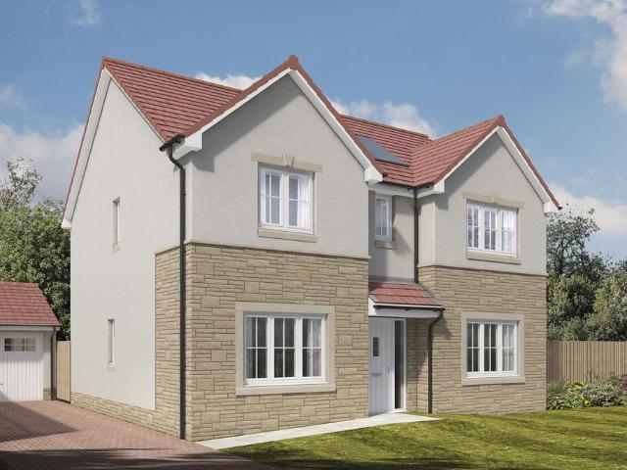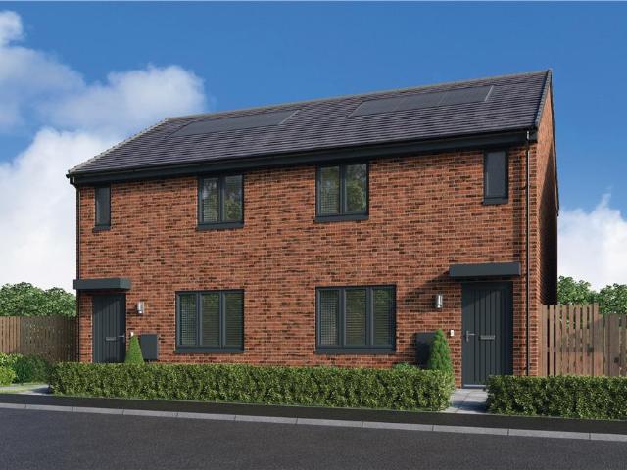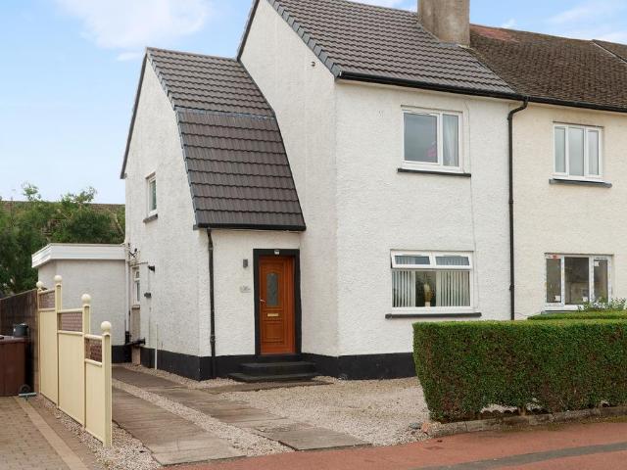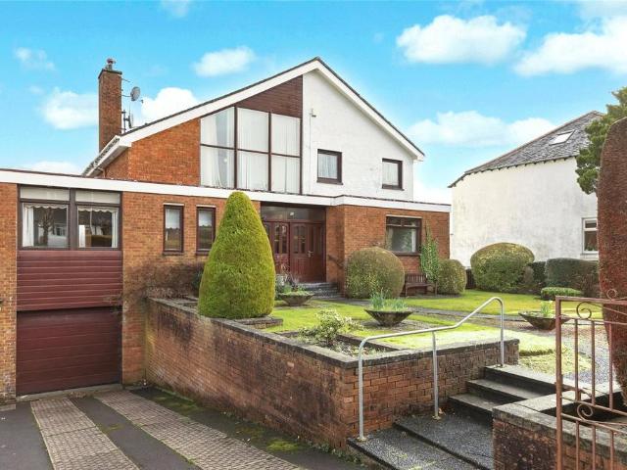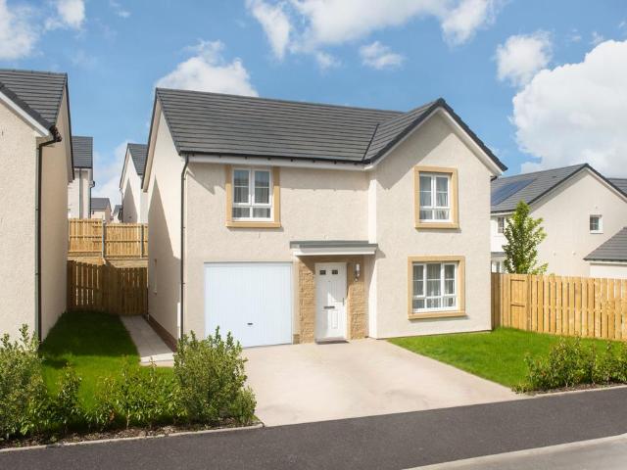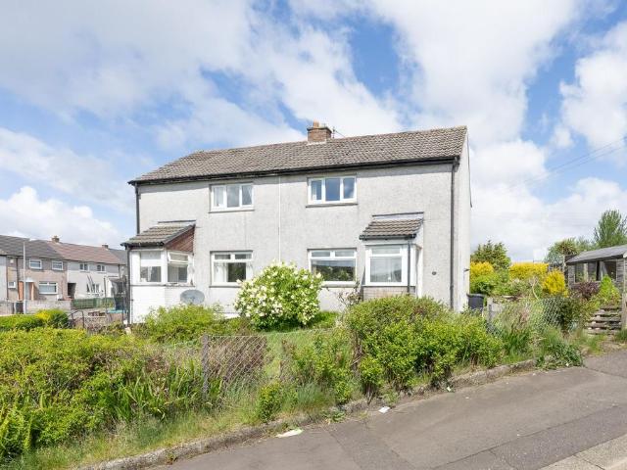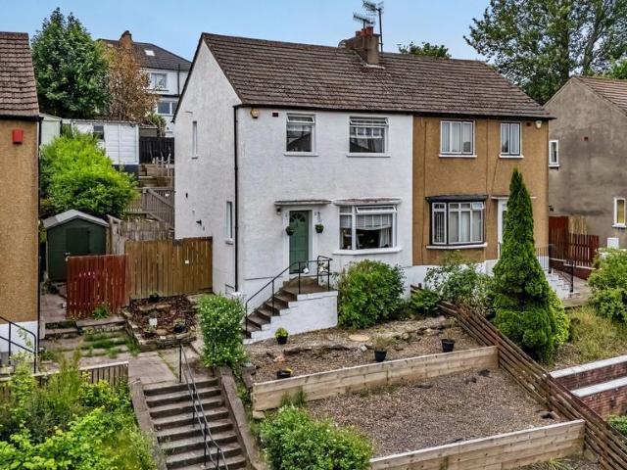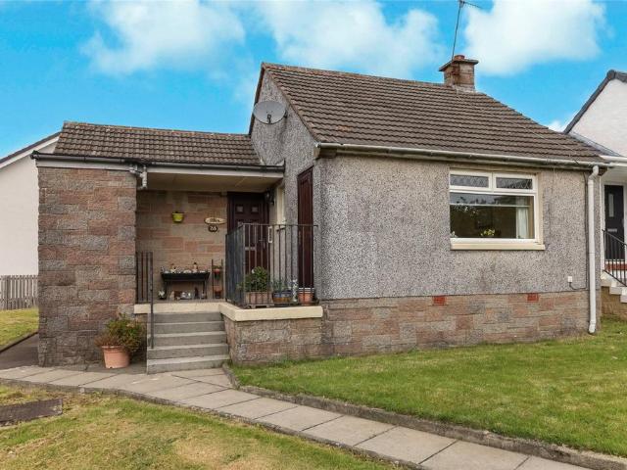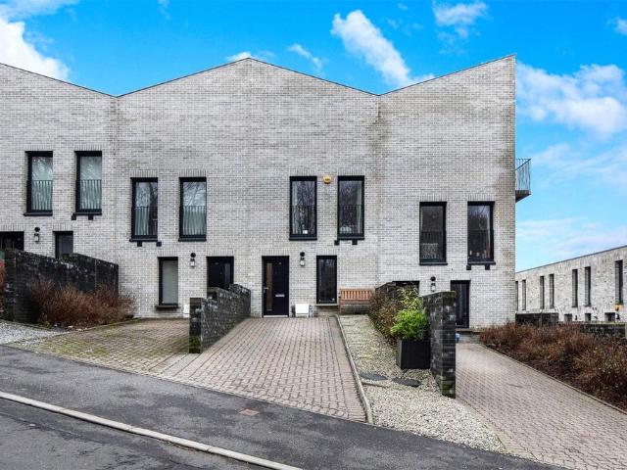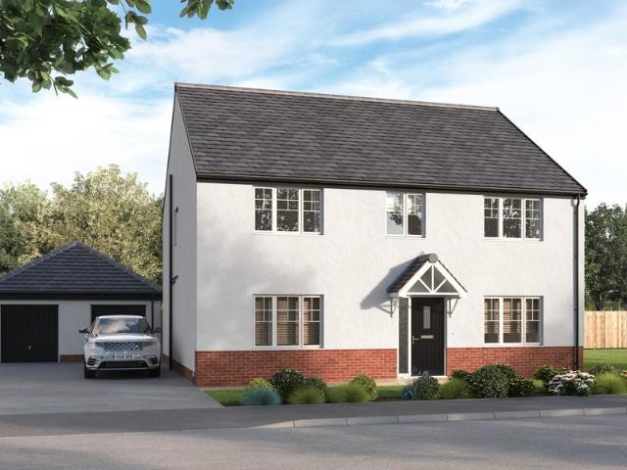
5,166 houses for sale in Johnstone

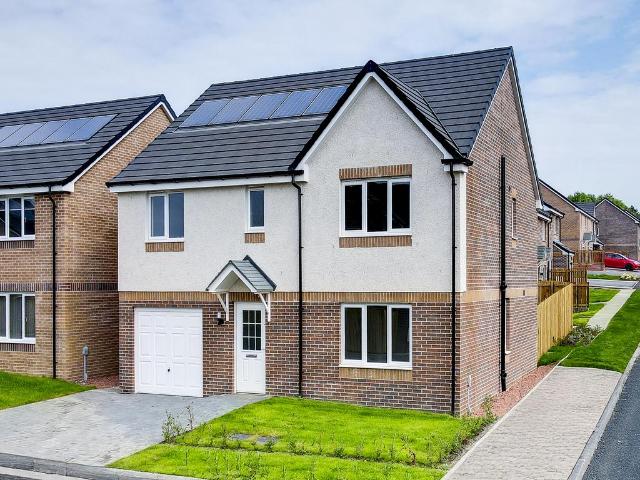
5 bedroom detached house for sale
View photo
House · for sale
£ 516,995
5 bedroom detached house for sale
Johnstone
· 5 Bedrooms · House
· Garden · Equipped kitchen
Johnstone · 5 Bedrooms · House · Garden · Equipped kitchen
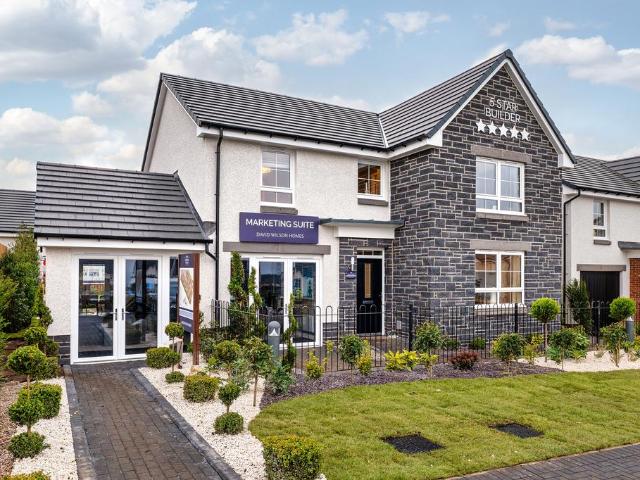
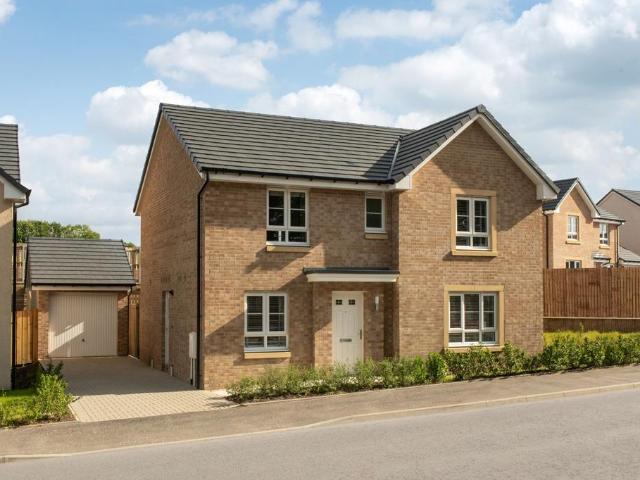
Discover the Thurso, a stunning 5 bedroom home. Ground Floor: Enter into a bright entrance hallway leading to a generously sized, separate lounge room as well as a useful snug space. The modern open plan kitchen features a range of integrated appliances and boasts additional utility space and another sizeable sunlit family area complete with two sets of French doors that open out to the rear garden. The Thurso also boasts a large downstairs WC and under stair storage making it ideal for family living. First Floor: Upstairs you enter to a spacious landing with even more storage space to keep things tidy. You'll find two large double bedrooms both served by contemporary en-suite shower rooms. As well as this the Thurso also features an additional 3 single bedrooms perfect for growing families which are all served by a modern family bathroom with sanitaryware and tiling
£ 516,995
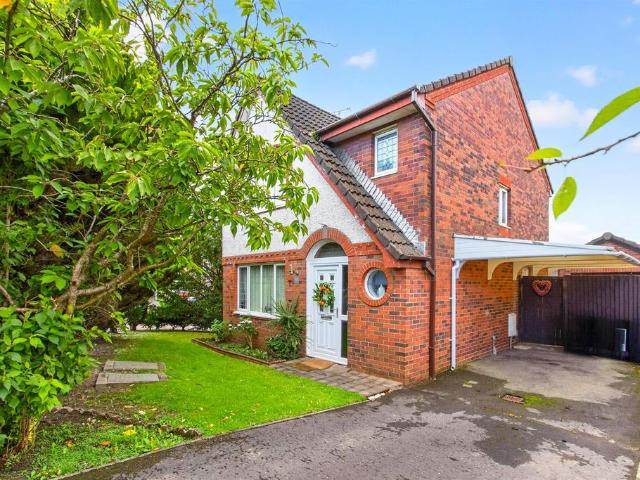
3 bedroom detached house for sale
View photo
House · for sale
£ 250,000
3 bedroom detached house for sale
Johnstone
· 3 Bedrooms · 2 Baths · House
· Garden · Parking · Equipped kitchen
Johnstone · 3 Bedrooms · 2 Baths · House · Garden · Parking · Equipped kitchen
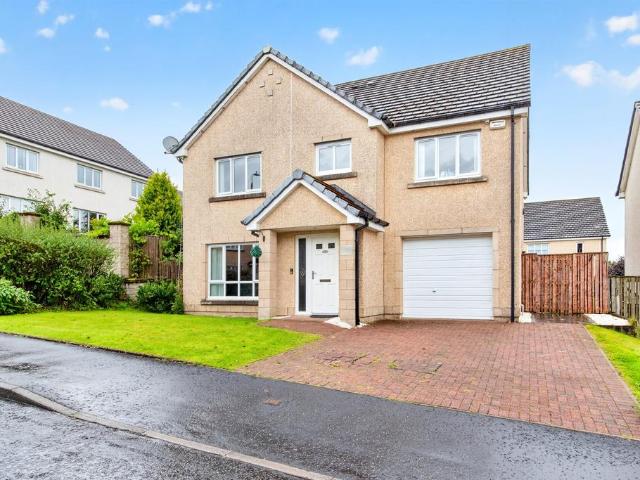
SUMMARYAn excellent opportunity to acquire a three-bedroom detached villa set on a substantial corner plot within a sought-after and peaceful cul-de-sac in Robroyston. With generous living space, a detached garage and sunny gardens, this property is an ideal family home with amazing potential.DESCRIPTIONOffering generous accommodation over two levels, this home presents fantastic scope for modernisation, allowing buyers to create a property tailored to their own tastes and requirements.The ground floor is entered via a welcoming hallway with ample storage and a recently refurbished WC. The spacious open-plan living and dining area provides an excellent setting for family life and entertaining, with patio doors opening onto and overlooking the garden. The generous kitchen enjoys pleasant views across the rear garden and offers excellent potential for upgrading.Upstairs, the impressive principal bedroom benefits from a modern en-suite shower room and built-in storage. The second bedroom
£ 250,000
4 bedroom detached house for sale
View photo
House · for sale
£ 411,995
4 bedroom detached house for sale
Johnstone
· 4 Bedrooms · House
· Garden · Equipped kitchen · Parking
Johnstone · 4 Bedrooms · House · Garden · Equipped kitchen · Parking
This 4 bedroom detached home, offers open-plan living with a kitchen/dining/family area and French doors out to the garden. A spacious lounge, utility room, and integral garage complete the downstairs of your home. Upstairs, two of your four double bedrooms benefit from an en suite shower room
£ 411,995
3 bedroom townhouse for sale
View photo
House · for sale
£ 323,000
3 bedroom townhouse for sale
Johnstone
· 3 Bedrooms · 3 Baths · House
· Garden · Equipped kitchen
Johnstone · 3 Bedrooms · 3 Baths · House · Garden · Equipped kitchen
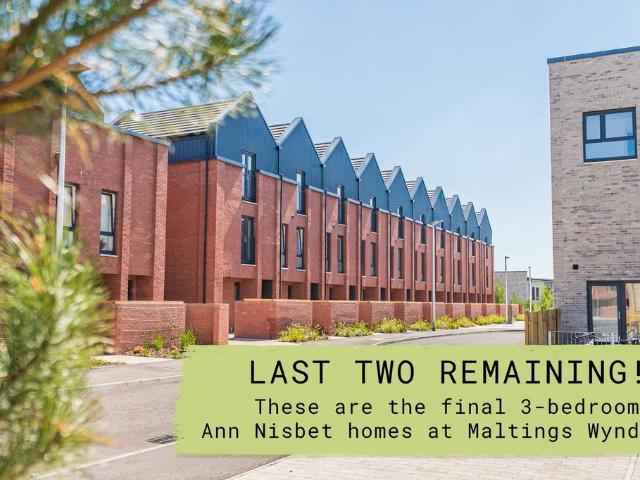
NOW AVAILABLE - SUSTAINABLE LIVING BY GLASGOW’S CANAL: An EPC A-rated contemporary 3 storey home designed only for Dundashill. Open plan living and kitchen to the ground floor, with a pantry space to the side. Large windows to the rear bring lots of daylight to the living space, which opens onto the garden studio. Separate entrance lobby with WC. On the first floor, you’ll find two double bedrooms, a bathroom and separate utility room with washer dryer. The top floor has a studio space comprising a double bedroom, shower room and area for home working, which opens onto the feature east facing roof terrace. A cupboard containing the hot water cylinder and storage space is positioned on this floor too
£ 323,000
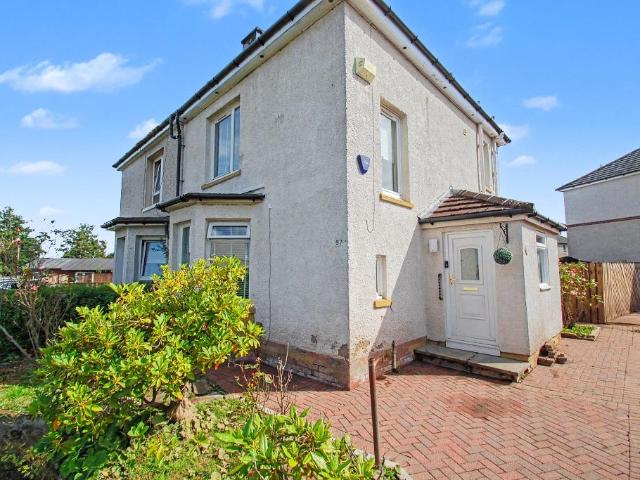
3 Bedroom Semi Detached House
View photo
Villa · for sale
£ 200,000
3 Bedroom Semi Detached House
Johnstone
· 3 Bedrooms · Villa
· Equipped kitchen · Concierge
Johnstone · 3 Bedrooms · Villa · Equipped kitchen · Concierge
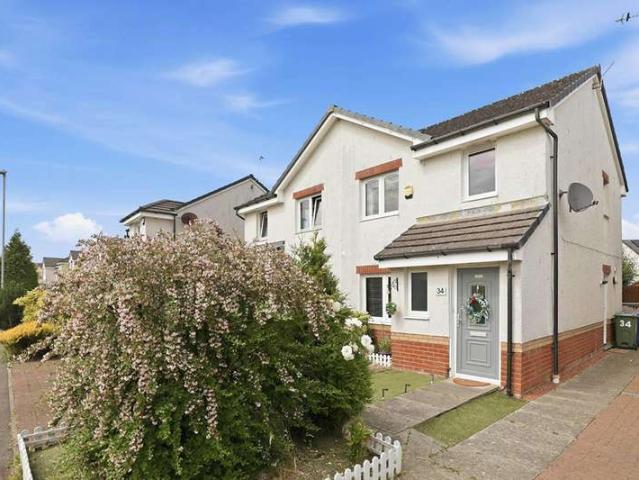
Jonny Clifford with McEwan Fraser Legal is delighted to present this outstanding three-bedroom semi-detached home on Osprey Crescent, Paisley, offering a rare opportunity to acquire a property that has been maintained and presented to an exceptional standard throughout. Tastefully decorated in a modern yet timeless style, the property is a true credit to its current owners and is ready for immediate occupation with no further investment required.On entering the home, you are welcomed into a bright and spacious entrance hallway, which sets the tone for the rest of the property. The generously proportioned living room is an impressive reception space, flooded with natural light and offering excellent flexibility for a range of furniture layouts. Whether used as a relaxed family lounge or a more formal entertaining space, it provides the perfect balance of comfort and versatility.To the rear of the property lies the real heart of the home: a stunning open-plan kitchen and dining area. Des
£ 200,000
3 Bedroom Semi Detached House
View photo
Villa · for sale
£ 180,000
3 Bedroom Semi Detached House
Johnstone
· 3 Bedrooms · Villa
· Garden · Equipped kitchen · Patio
Johnstone · 3 Bedrooms · Villa · Garden · Equipped kitchen · Patio
Number 45 is an impressive 3 bedroom located in excellent spot in Irvine. This property won't disappoint and is presented in show home condition throughout offering spacious accommodation that would suit a variety of buyers. On entering the property you are welcomed into the bright and spacious hallway which provides access in to the front facing lounge with large picture window and double French doors leading out to the landscaped garden, open planned modern fitted kitchen with ample upper and lower storage units, large utility cupboard and dining area and snug area. Lastly is the front facing master bedroom with ensuite including walk in wardrobe. As you venture upstairs you will find the two spacious bedrooms, both comfortably fitting all freestanding furniture and the modern fitted 3 piece shower suite in white. The private and fully enclosed rear garden has been landscaped for low maintenance and features well laid astroturf, large newly built shed, drying area and patio to enjoy
£ 180,000
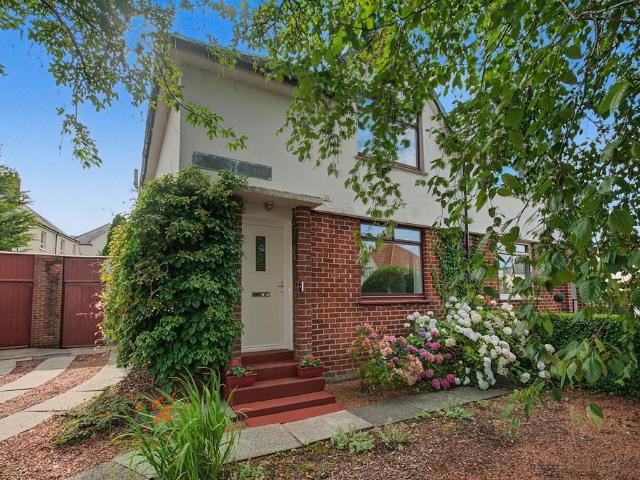
3 bedroom semi detached house for sale
View photo
House · for sale
£ 180,000
3 bedroom semi detached house for sale
Johnstone
· 3 Bedrooms · 2 Baths · House
· Garden · Equipped kitchen · Concierge
Johnstone · 3 Bedrooms · 2 Baths · House · Garden · Equipped kitchen · Concierge
CLOSING DATE - WEDNESDAY 26TH AUGUST AT 12 NOON* all offers to be submitted in writing via a solicitor.Scottish Property Centre are delighted to present a rarely available 4-apartment semi-detached villa, located in Priesthill on the Southside of Glasgow. Situated on an enviable corner plot in a well-connected residential area - this property is perfect for a family looking to secure their forever home. Early viewings are recommended. Home Report supplied upon request. Forming over two levels, the property flows effortlessly; offering a blend of bright interiors, modern decor and generous proportions. The reception room is a highlight, with a feature bay window and integrated storage space; the perfect setting for relaxing and entertaining. A separate dining room forms to the rear, which can also be utilised as a third bedroom, offering further flexibility and access to the kitchen. The kitchen itself accommodates floor and wall fitted units, integrated appliances, and rear garden acce
£ 180,000
2 bedroom semi detached house for sale
View photo
House · for sale
£ 100,000
2 bedroom semi detached house for sale
Johnstone
· 2 Bedrooms · 1 Bath · House
· Garden · Gym · Equipped kitchen · Parking
Johnstone · 2 Bedrooms · 1 Bath · House · Garden · Gym · Equipped kitchen · Parking
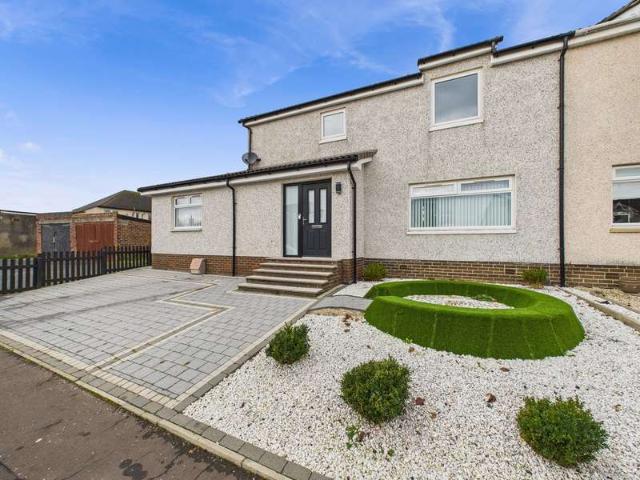
CLOSING DATE WEDNESDAY 26TH AUGUST AT 12PM*Set on a corner plot, this 2 bedroom semi-detached property in Kilmarnock offers well-maintained, spacious accommodation, ideally suited to first-time buyers, investors, or small families looking for a home with genuine flexibility and outdoor potential.Internally, the property benefits from a spacious lounge, along with a kitchen and a separate utility room, providing valuable extra practicality for everyday household tasks.A particular highlight of this property is the large garage, complete with a lean-to extension to the side that could be used as a summerhouse, home office, or gym space, depending on the buyer's needs — offering excellent flexibility beyond the driveway parking already on offer. The rear garden is mature and well established, complete with a pear tree, while the front garden has been kept low maintenance for easy upkeep.Located in Kilmarnock, the property is close to local amenities and transport links, making it a practi
£ 100,000
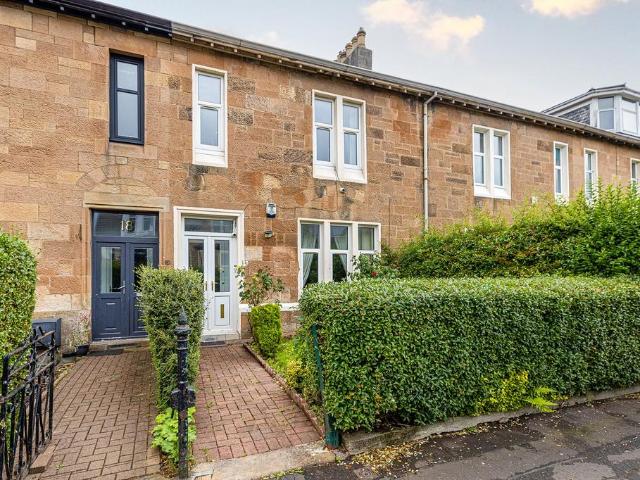
4 bedroom terraced house for sale
View photo
House · for sale
£ 380,000
4 bedroom terraced house for sale
Johnstone
· 4 Bedrooms · 2 Baths · House
· Equipped kitchen · Concierge
Johnstone · 4 Bedrooms · 2 Baths · House · Equipped kitchen · Concierge
Situated within the highly sought-after Old Cathcart district of Glasgow, this impressive sandstone mid-terraced villa offers generous family accommodation, a wealth of period charm and an enviable position within one of the Southside's most desirable residential addresses.The accommodation is formed over two levels and begins with a welcoming entrance porch leading into a broad reception hallway. To the front, a generously proportioned lounge features high ceilings, excellent natural light and attractive period character. To the rear, a substantial dining room offers an ideal setting for both family living and entertaining, with convenient access to the fitted kitchen beyond. The kitchen is complemented by a useful pantry, WC and additional storage, enhancing the practicality of the home.A traditional staircase leads to the upper floor, where there are four bedrooms, offering flexible accommodation to suit a variety of family requirements. The principal bedroom is particularly generou
£ 380,000
5 bedroom detached house for sale
View photo
House · for sale
£ 435,000
5 bedroom detached house for sale
Johnstone
· 5 Bedrooms · House
· Garden · Equipped kitchen · Parking · Powder room
Johnstone · 5 Bedrooms · House · Garden · Equipped kitchen · Parking · Powder room
The wonderful Warriston is the perfect family home for larger families, with five bedrooms, an abundance of space, plus the added benefit of an integral garage. This home offers the best of modern living. On the ground floor, the Warriston features a front-aspect lounge, large kitchen/dining room with a single French door to the rear garden, separate utility and cloakroom. Upstairs, there are five good-sized bedrooms. As well as the master having an en suite, there is a Jack and Jill en suite shared by bedrooms two and three and a separate family bathroom.Additional InformationTenure: LeaseholdCouncil tax band: Not made available by local authority until post-occupation
£ 435,000
3 Bedroom Semi Detached House
View photo
Villa · for sale
£ 140,000
3 Bedroom Semi Detached House
Johnstone
· 3 Bedrooms · Villa
· Equipped kitchen
Johnstone · 3 Bedrooms · Villa · Equipped kitchen
Closing Date been set for Thursday 4th of June @ 12pm* 3 Woodlands Place is a three bedroom semi-detached property in immaculate condition and situated in a quiet and highly sought after location of Ardrossan. This wonderful property comprises of spacious living accommodation over two levels and features a welcoming entrance hallway, front facing spacious lounge with large picture window allowing for plenty of natural lighting, modern fitted rear facing kitchen with ample upper and lower storage units and integrated white goods, front facing double bedroom which is currently being used as a dining room and the modern fitted three piece family bathroom suite in white. On the upper landing via the carpeted staircase you will find the large front facing double bedroom with built in sliding wardrobes and beautiful views over Arran. Bedroom two is a side facing double bedroom with ample room for free standing bedroom furniture. Making this property the perfect family home. Other benefits al
£ 140,000
4 bedroom detached house for sale
View photo
House · for sale
£ 380,000
4 bedroom detached house for sale
Johnstone
· 4 Bedrooms · 3 Baths · House
· Garden · Equipped kitchen · Parking
Johnstone · 4 Bedrooms · 3 Baths · House · Garden · Equipped kitchen · Parking
SUMMARYMeticulously upgraded and presented in true walk-in condition, this exceptional four-bedroom detached villa delivers family living at its finest. Featuring stunning open-plan spaces, two en-suites, a landscaped garden and a sought-after Robroyston location.DESCRIPTIONNestled within the sought-after Cortmalaw Crescent, this meticulously upgraded four-bedroom detached villa offers family living in true walk-in condition. A welcoming entrance vestibule leads into a bright and spacious lounge, with stunning tiled flooring flowing seamlessly through to the impressive open-plan kitchen diner. The beautifully fitted kitchen features elegant shutters, ample dining space and patio doors opening directly to the landscaped rear garden. Off the kitchen are useful storage cupboards, a modern downstairs WC and access to the large integrated garage.Upstairs, there are four generously proportioned bedrooms. The principal bedroom benefits from extensive fitted storage and a contemporary en-suite
£ 380,000
4 bedroom detached house for sale
View photo
House · for sale
£ 414,995
4 bedroom detached house for sale
Johnstone
· 4 Bedrooms · House
· Garden · Parking · Equipped kitchen
Johnstone · 4 Bedrooms · House · Garden · Parking · Equipped kitchen
This 4 bedroom detached home provides flexible living with an open-plan kitchen/dining/family area opening to the garden, a generous lounge, and a separate study. Upstairs, 4 double bedrooms include a main bedroom with en suite, plus a family bathroom. A detached garage, utility space, and WC complete this versatile home
£ 414,995
4 bedroom detached house for sale
View photo
House · for sale
£ 427,000
4 bedroom detached house for sale
Johnstone
· 4 Bedrooms · House
· Equipped kitchen · Patio
Johnstone · 4 Bedrooms · House · Equipped kitchen · Patio
Plot 119 | The Stewart | Monument Way Store buggies and muddy boots in the utility room, directly off the hallway, to keep things calm and organised. The kitchen diner is perfect for relaxed meals at the dining table or spill out from the French doors onto the patio for a summer barbecue. Enjoy chilled evenings in the cosy living room and use the additional living space to the front of the home to suit your family’s lifestyle - whether that’s a study, playroom, or a space for dinner parties. Upstairs, four double bedrooms, two en suites and a family bathroom ensures easy family living. The master bedroom with its en suite and walk-in-wardrobes is a relaxing sanctuary away from it all. Tenure: Freehold Estate management fee: £362.80 Estate management company: TBC Council Tax Band: F EPC rating: TBC Warranty provider: NHBC Document signing fee: £120 First Time Buyer Stamp Duty Land: £15,450. Estimated amount may apply depending on buyer circumstances. Please check with your solicitor or
£ 427,000
3 bedroom terraced house for sale
View photo
House · for sale
£ 150,000
3 bedroom terraced house for sale
Johnstone
· 3 Bedrooms · 1 Bath · House
· Garden · Equipped kitchen · Concierge
Johnstone · 3 Bedrooms · 1 Bath · House · Garden · Equipped kitchen · Concierge
The PropertyWell presented five apartment mid terraced villa enjoying open views. The property has been very well maintained and upgraded by the present owners and early viewing is advised to appreciate the accommodation on offer. Internally the accommodation comprises of broad welcoming reception hallway, good sized front facing lounge, modern dining room,fully fitted and upgraded modern kitchen completes the ground floor level. Upstairs leads to three good sized bedrooms and fully modernised wet room with shower.The property is complemented by gas fired central heating system, double glazed window units, private gardens and driveway to front. The subject is situated nearby an Asda Superstore and is within close proximity of all local amenitiesProperty Description DisclaimerThis is a general description of the property only, and is not intended to constitute part of an offer or contract. It has been verified by the seller(s), unless marked as draft. Purplebricks conducts some valuatio
£ 150,000
6 bedroom detached house for sale
View photo
House · for sale
£ 540,000
6 bedroom detached house for sale
Johnstone
· 6 Bedrooms · House
· Equipped kitchen · Parking
Johnstone · 6 Bedrooms · House · Equipped kitchen · Parking
The Stirling offers six bedrooms, a double integral garage, and plenty of space. The ground floor includes an impressive living room, large kitchen/dining room with French doors, utility and WC. Upstairs, bedrooms one, two and three have en suites, with a family bathroom for the others. Bedroom one features a dressing area, and the landing includes extra storage.Additional InformationTenure: HeritableCouncil tax band: Not made available by local authority until post-occupation
£ 540,000
4 bedroom detached house for sale
View photo
House · for sale
£ 434,995
4 bedroom detached house for sale
Johnstone
· 4 Bedrooms · House
· Garden · Equipped kitchen · Powder room
Johnstone · 4 Bedrooms · House · Garden · Equipped kitchen · Powder room
Plot 333 (The Lomond) - priced at £434,995 About the Home On entering the Lomond, residents will find a welcoming entrance hallway which leads onto a generous, front-facing living room. Towards the rear of the home, there is an impressive, open-plan kitchen and breakfast area, complete with modern fitted units, work surfaces and upstands, along with an integrated oven, hob and hood. There are a set of elegant French doors offering access onto the rear garden via the breakfast area, while a convenient utility room with sink facilities, provides separate access outside. Completing the ground floor living space is a modern cloakroom and useful storage cupboard, both of which can be accessed from the hallway. To the first floor, there is a spacious landing which leads onto three double bedrooms, and one single bedroom. Bedrooms 1 and 2 benefit from private en-suite shower rooms, while the remaining bedrooms are served by the property’s contemporary family bathroom, complete with quality Ro
£ 434,995
3 bedroom semi detached house for sale
View photo
House · for sale
£ 265,000
3 bedroom semi detached house for sale
Johnstone
· 3 Bedrooms · House
· Equipped kitchen
Johnstone · 3 Bedrooms · House · Equipped kitchen
Combining comfort with convenience, the bright living room opens through to a well-planned, ergonomic kitchen, presenting a welcoming and exceptionally practical setting for relaxing at home or entertaining guests. And with three bedrooms, one of them en-suite, a peaceful private retreat is always available.Plot 96Tenure: FreeholdLength of lease: N/AAnnual ground rent amount (£): N/AGround rent review period (year/month): N/AAnnual service charge amount (£): 116.50Service charge review period (year/month): YearlyCouncil tax band (England, Wales and Scotland): TBCReservation fee (£): 500For more information about the optional extras available in our new homes, please visit the Miller Homes website.Plot 97Tenure: FreeholdLength of lease: N/AAnnual ground rent amount (£): N/AGround rent review period (year/month): N/AAnnual service charge amount (£): 116.50Service charge review period (year/month): YearlyCouncil tax band (England, Wales and Scotland): TBCReservation fee (£): 500For more i
£ 265,000
3 bedroom semi detached villa house for sale
View photo
House · for sale
£ 210,000
3 bedroom semi detached villa house for sale
Johnstone
· 3 Bedrooms · 1 Bath · House
· Garden · Equipped kitchen · Powder room · Concierge
Johnstone · 3 Bedrooms · 1 Bath · House · Garden · Equipped kitchen · Powder room · Concierge
Thirty Six Atholl Crescent is a beautiful example of an upgraded and extended end terrace villa in this highly sought after Ralston Primary School catchment address. In recent times the property has gone through a refurbishment program extending to a new roof, re-wire, re-render to the front façade, new boiler and kitchen all in 2024.The accommodation comprises of a reception hallway with understair storage, stunning dining size lounge to the rear complete with French doors leading to steps and the garden. The contemporary designed kitchen has ample wall & base units with integrated appliances that include oven, hob extractor hood and fridge freezer. The principal bedroom is at the front of the property and could easily be returned to a sitting room as it previously was. Completing the ground floor is a cloakroom with WC and wash hand basin. A carpeted stairwell leads to the first floor where there are two double bedrooms and the house bathroom. In the upper landing there is a storage
£ 210,000
5 bedroom detached house for sale
View photo
House · for sale
£ 385,000
5 bedroom detached house for sale
Johnstone
· 5 Bedrooms · 3 Baths · House
· Garden · Balcony · Equipped kitchen · Parking · Cellar
Johnstone · 5 Bedrooms · 3 Baths · House · Garden · Balcony · Equipped kitchen · Parking · Cellar
Offering a rare opportunity and incredible potential, this wonderful architect designed detached villa (circa 1968) is set within a fabulous Greenock west end location amidst extensive gardens and features glorious open views across the River Clyde. The flexible layout, formed over 3 levels requires a degree of modernising and comprises a vestibule, a main hallway with staircase, there is a lounge with dining room to the rear, a further family room to the front and tv room/study to the rear with door to the balcony. There is a dining kitchen, utility room and a cloaks wc. The upper floor has 3 bedrooms (1 en-suite) and a bathroom while the lower ground floor offers 2 further bedrooms (1 en-suite) and a dressing room or store. Extensive cellar stores. Fabulous private gardens. Driveway and garage. Great location for schools and amenities. This is a truly unique family home.Please note that an AML fee is chargeable to the buyer once an offer is accepted to cover the cost of carrying out
£ 385,000
4 bedroom detached house for sale
View photo
House · for sale
£ 373,995
4 bedroom detached house for sale
Johnstone
· 4 Bedrooms · House
· Garden · Equipped kitchen
Johnstone · 4 Bedrooms · House · Garden · Equipped kitchen
This 4 bedroom home is designed with space and comfort in mind. On the ground floor, you'll find an open-plan kitchen with dining area, complete with French doors opening onto the garden - perfect for entertaining or relaxing. A handy utility room and a bright, spacious lounge complete this level. Upstairs, the main bedroom boasts its own en suite, alongside 3 further double bedrooms and a stylish family bathroom, offering plenty of room for everyone
£ 373,995
2 bedroom semi detached house for sale
View photo
House · for sale
£ 95,000
2 bedroom semi detached house for sale
Johnstone
· 2 Bedrooms · 1 Bath · House
· Garden · Equipped kitchen
Johnstone · 2 Bedrooms · 1 Bath · House · Garden · Equipped kitchen
Offering generous accommodation throughout, a modern shower room, bright living spaces and substantial gardens to the front and rear, this home is ideal for first-time buyers, downsizers or investors looking to put their own stamp on a well-positioned property.The accommodation is arranged over two levels and comprises a welcoming entrance hallway leading into a spacious lounge filled with natural light from the large front-facing window. To the rear, the dining room offers an excellent entertaining space with direct access into the kitchen area and rear extension, creating a flexible layout suited to modern living. The rear extension enjoys French doors opening directly onto the garden, providing a lovely connection between indoor and outdoor space.Upstairs, there are two well-proportioned double bedrooms, both offering excellent floor space and natural light. A contemporary shower room has been fitted with a stylish walk-in shower enclosure, WC and wash hand basin, finished in clean
£ 95,000
3 bedroom semi detached house for sale
View photo
House · for sale
£ 255,000
3 bedroom semi detached house for sale
Johnstone
· 3 Bedrooms · 1 Bath · House
· Equipped kitchen
Johnstone · 3 Bedrooms · 1 Bath · House · Equipped kitchen
Beautifully positioned in an elevated setting within the highly sought-after Kelvindale, this gorgeous three-bedroom semi-detached home offers exceptional family accommodation, immaculate presentation and superb indoor-outdoor living. Ideally located for the excellent local amenities and within easy reach of the vibrant heart of Glasgow's West End, this is a home that combines a peaceful residential setting with everything you could need close by.A broad and welcoming entrance hallway creates an immediate sense of space, with useful under-stair storage. The ground floor is centred around an exceptional open-plan living space, with the large L-shaped lounge, dining area and kitchen spanning much of the property.The bay-windowed lounge to the front is a particularly impressive room, flooded with natural light and featuring beautiful wall panelling and stunning herringbone flooring, which continues seamlessly through into the dining kitchen. The lounge flows naturally into the dining area
£ 255,000
1 bedroom bungalow for sale
View photo
Bungalow · for sale
£ 105,000
1 bedroom bungalow for sale
Johnstone
· 1 Bedroom · 1 Bath · Bungalow
· Garden · Equipped kitchen · Concierge · Heating
Johnstone · 1 Bedroom · 1 Bath · Bungalow · Garden · Equipped kitchen · Concierge · Heating
Seldom available within this much sought after area of Gourock is this splendid semi-detached bungalow offering bright and spacious accommodation, perfect for 1st time buyers and those looking to downsize as well. The on the level layout comprises a generous covered veranda area to the front which then allows main door access to a reception hall with large store room, there is a good size lounge with open outlooks to the front, a spacious kitchen to the rear, a double bedroom with fitted storage and a shower room. Double glazing. Gas central heating. Access to garden grounds to the front side and rear. Jacobs Drive is ideally placed for local bus routes, schools and shops. There are a variety of sports and leisure facilities in the area and the main town centre and Clyde coast is a short distance away. Early viewing of this charming property is strongly advised.Please note that an AML fee is chargeable to the buyer once an offer is accepted to cover the cost of carrying out the require
£ 105,000
3 bedroom terraced house for sale
View photo
House · for sale
£ 240,000
3 bedroom terraced house for sale
Johnstone
· 3 Bedrooms · 3 Baths · House
· Garden · Equipped kitchen · Parking · Heating
Johnstone · 3 Bedrooms · 3 Baths · House · Garden · Equipped kitchen · Parking · Heating
An exceptionally well presented three bedroom mid terrace town house in an outstanding location close to the Canal. The property was built to an uncompromising standard and has been well maintained since new. Stand out modern features are high efficiency heating/insulation and generous master bedroom suite. It would be perfect for a couple or young family looking to live in a child friendly environment with garden close to many amenities. There is off road parking, gas central heating and double glazing.The accommodation extends to hallway with storage and WC, formal lounge with space for dining and door opening to the garden, modern fully fitted kitchen, two double bedrooms and bathroom on first floor, master bedroom with en suite shower room on second floor. The property is in true move in condition and boasts generous storage and outdoor space.Please Note:Your ID and proof of address is required before formally processing any accepted offers.Please note that an AML fee is chargeable
£ 240,000

Get email alerts

Don't miss out: be the first to know about new properties

The alert was correctly created

On subscribing you accept the conditions of use and the privacy policy
Alert
Receive new ads in your inbox
Save this search
Receive alerts for new listings

We'll send you an email when we have new properties for: "Houses for sale in Johnstone"

The alert was correctly created

Glasgow
Clydebank
Get email alerts and be the first to see new listings
Required field
On subscribing I accept the terms of the privacy policy
Perfect! You'll soon start receiving new listings via email
Alert
Receive an email when we have new ads for Houses for sale in Johnstone
Save this search
Filters

Bedrooms

Size (sq.ft)

sq.ft
sq.ft

Price

£
£

Property type

Bathrooms

Clear all filters
Receive notifications when new entries are published.