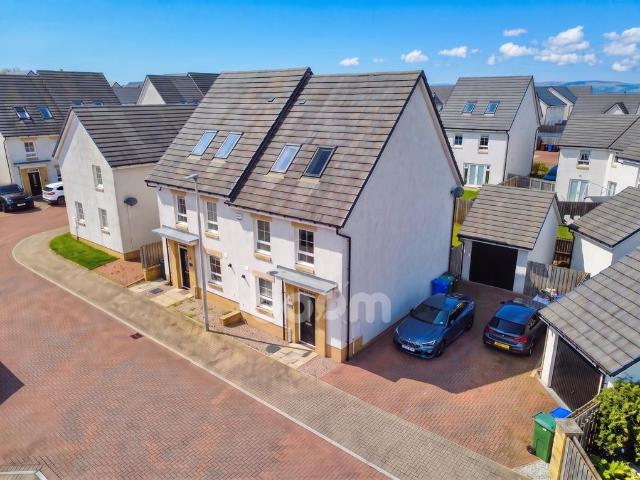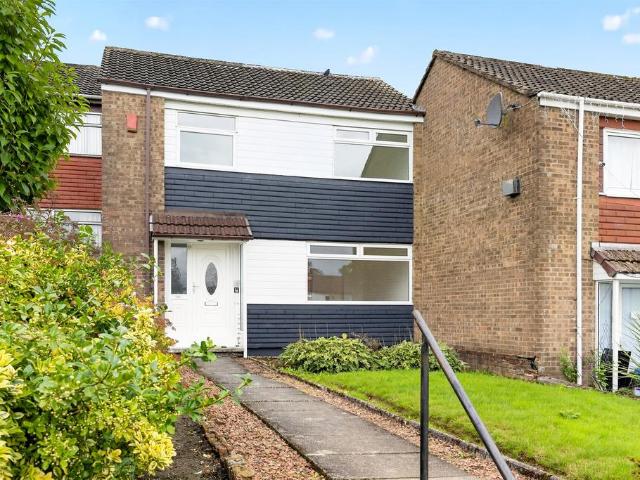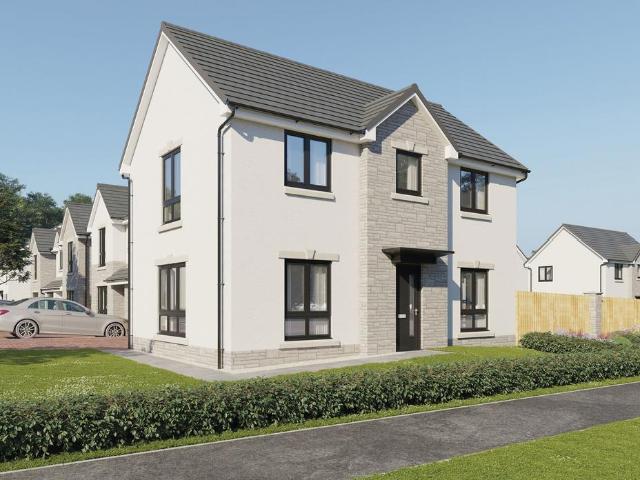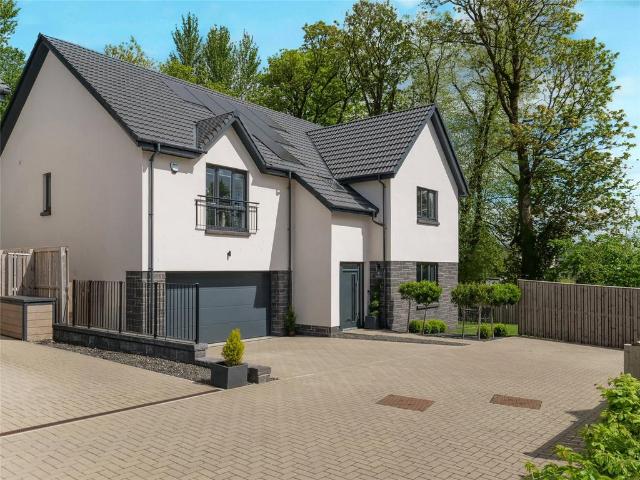
750 houses for sale in KA14

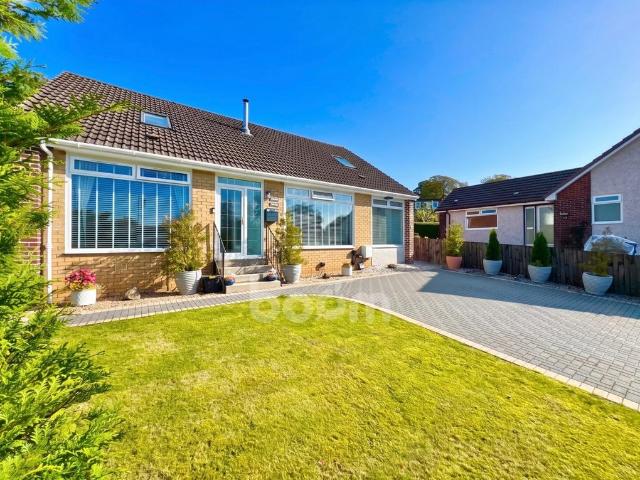
4 bedroom detached bungalow for sale
View photo
Bungalow · for sale
£ 320,000
4 bedroom detached bungalow for sale
KA14
· 4 Bedrooms · 2 Baths · Bungalow
· Fireplace · Concierge
KA14 · 4 Bedrooms · 2 Baths · Bungalow · Fireplace · Concierge
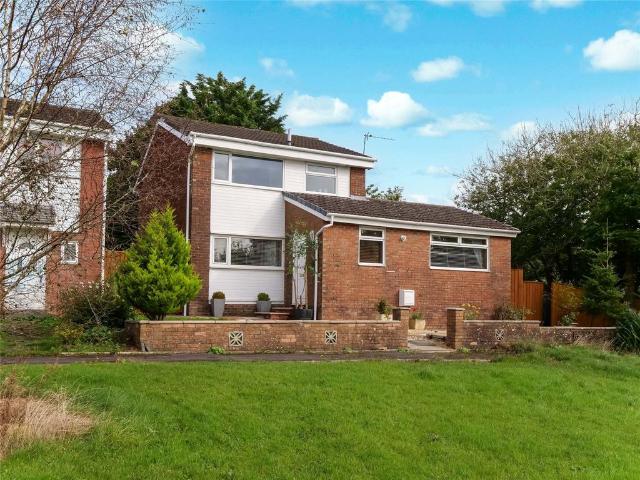
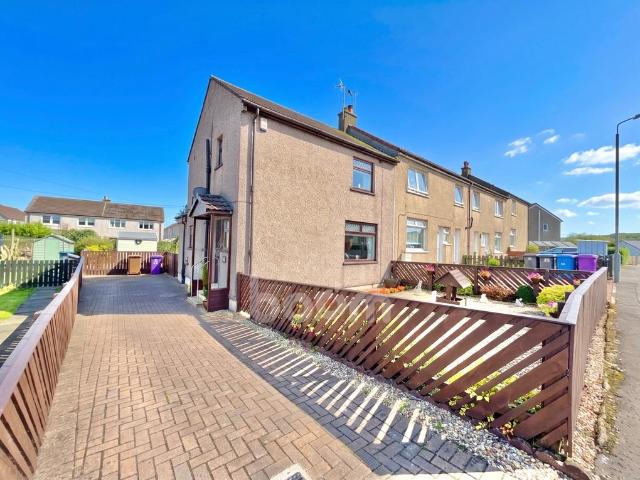
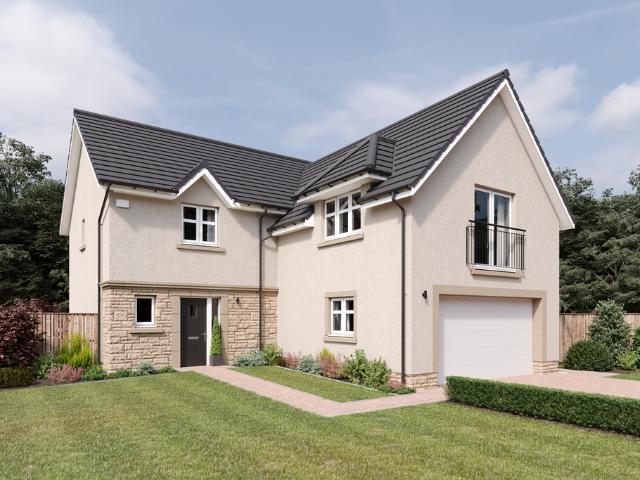
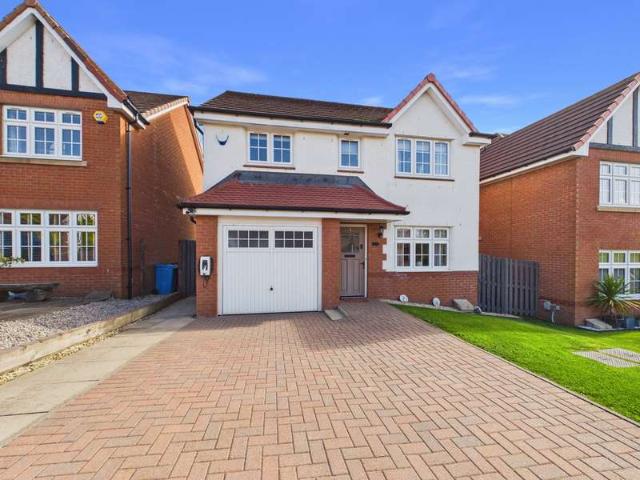
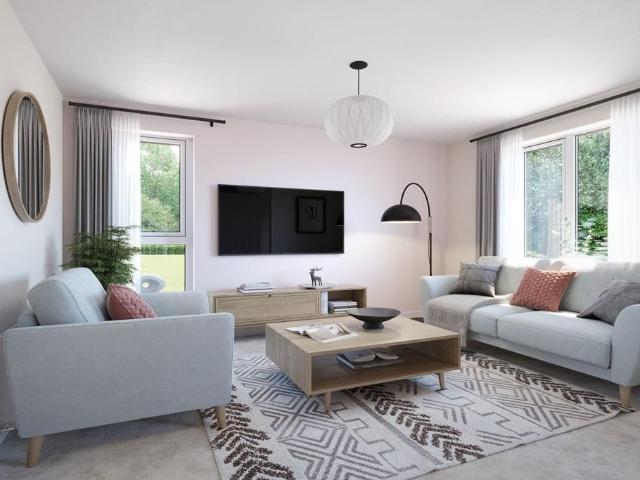
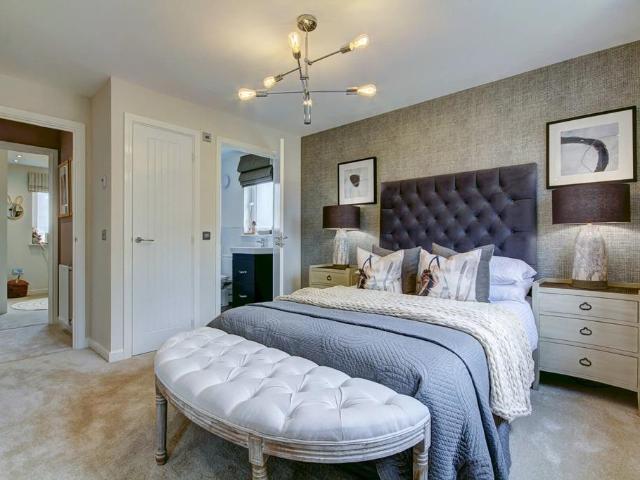
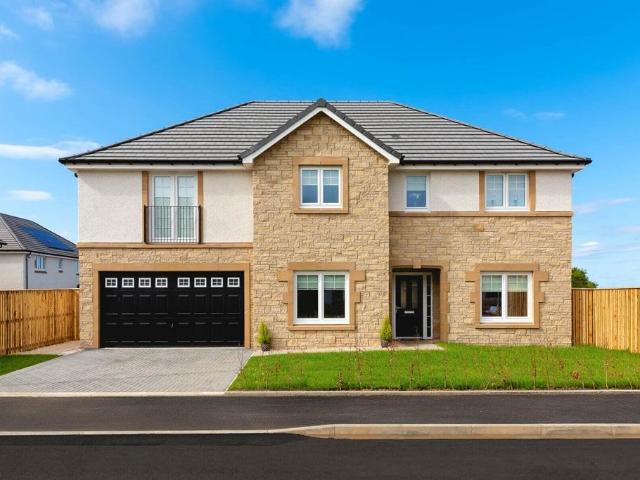
Welcome to Arran Crescent and this beautifully presented detached bungalow offering exceptional space and versatility - a genuine forever home in true walk-in condition. Seldom does a property of this size, calibre and versatility become available to the market within this highly desirable address. Occupying an enviable position as the largest property within the cul-de-sac, this exceptional detached bungalow conversion has been thoughtfully transformed and significantly enhanced by our clients to create a truly outstanding family home.Stepping into the welcoming reception hallway, you are immediately introduced to the home's stylish décor and evident attention to detail, with a host of thoughtful upgrades and renovations awaiting throughout.The generously proportioned lounge provides a warm and inviting space, centred around an attractive feature fireplace incorporating a wood-burning stove, set within a traditional surround and complemented by a tiled hearth and black slate-style bas
£ 320,000
3 Bedroom House
View photo
House · for sale
£ 130,000
3 Bedroom House
KA14
· 3 Bedrooms · House
· Garden · Equipped kitchen
KA14 · 3 Bedrooms · House · Garden · Equipped kitchen
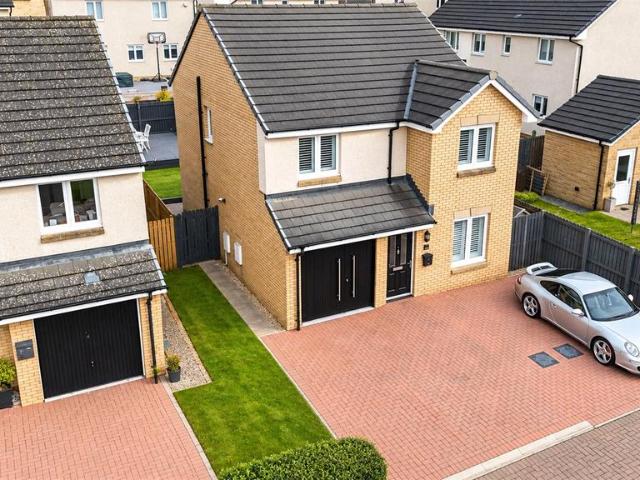
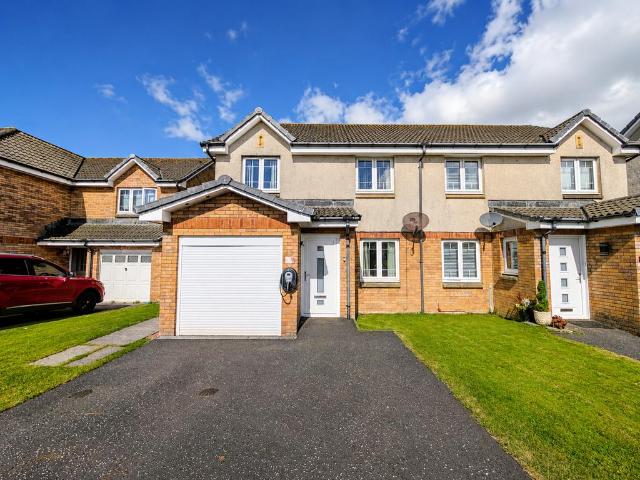
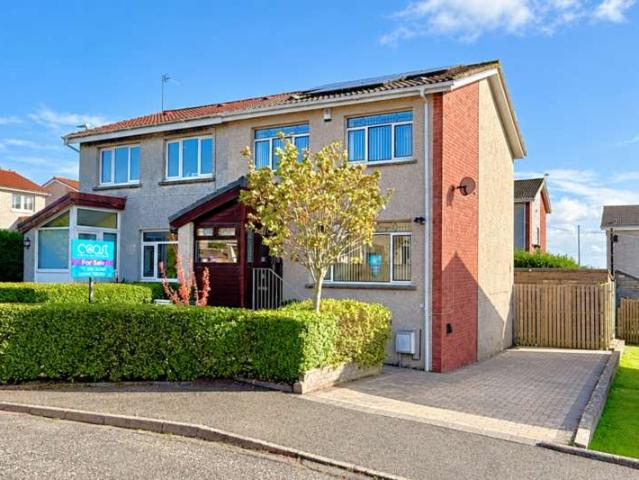
Beautifully presented three bedroom semi-detached home in a quiet residential area of Saltcoats. Featuring stylish, modern interiors, a welcoming lounge, kitchen/diner, bathroom and downstairs WC, plus a monoblock driveway and superb low-maintenance rear garden. A fabulous home inside and out. Beautifully presented and effortlessly stylish, this three-bedroom semi-detached home at 21 Martin Square, Saltcoats offers modern living in a quiet residential setting. With tasteful interiors, a monoblock driveway and thoughtfully designed gardens, this is a home with plenty to fall in love with.The welcoming lounge provides an inviting space to relax and unwind, while the contemporary kitchen/diner is ideal for everyday family life and entertaining alike. A downstairs WC adds welcome convenience, complementing the bathroom and three bedrooms. Throughout, the d?cor is modern and beautifully considered, creating a cohesive home that feels both elegant and comfortable.Outside, the front garden ma
£ 130,000
3 bedroom detached house for sale
View photo
House · for sale
£ 230,000
3 bedroom detached house for sale
KA14
· 3 Bedrooms · 2 Baths · House
· Garden · Equipped kitchen · Parking · Concierge
KA14 · 3 Bedrooms · 2 Baths · House · Garden · Equipped kitchen · Parking · Concierge
Nestled within a sought after residential pocket of Stewarton, this impressive three bedroom detached family home has been thoughtfully extended to the rear, creating a stunning open plan kitchen and dining space that forms the heart of the home.The flexible accommodation is ideal for modern family living, featuring two spacious reception rooms, offering versatility as formal lounges, family rooms, or home working spaces. The bright and contemporary kitchen/diner provides an excellent setting for both everyday living and entertaining. A convenient ground floor WC completes the lower level.Upstairs, there are three well-proportioned bedrooms and a modern family bathroom.The property enjoys an enviable position overlooking a playing field to the front, providing an attractive open outlook, while remaining within easy reach of local schools, amenities, and transport links.Externally, the home boasts a generous rear garden, perfect for families and outdoor entertaining. A garage and privat
£ 230,000
4 bedroom detached house for sale
View photo
House · for sale
£ 260,000
4 bedroom detached house for sale
KA14
· 4 Bedrooms · 3 Baths · House
· Garden · Equipped kitchen · Parking
KA14 · 4 Bedrooms · 3 Baths · House · Garden · Equipped kitchen · Parking
Slater Hogg & Howison are delighted to present this spacious and versatile four-bedroom detached villa with the added benefit of a separate dining room, fifth bedroom or home office on the ground floor, making it an ideal family home. Offering flexible accommodation throughout, the property is perfectly suited to modern family living.The accommodation extends to a welcoming entrance hallway, bright and spacious lounge with French doors leading to the rear garden, and a modern kitchen with ample space for family dining. A convenient downstairs WC serves the ground floor, while a generously sized fifth bedroom provides flexibility for larger families, guests, or those requiring a home office. An integral garage offers additional storage and practicality.On the upper level, there are four well-proportioned bedrooms, including a principal bedroom with fitted storage and en-suite shower room. The remaining bedrooms are serviced by a contemporary family bathroom and offer excellent space for
£ 260,000
2 bedroom detached bungalow for sale
View photo
Bungalow · for sale
£ 170,000
2 bedroom detached bungalow for sale
KA14
· 2 Bedrooms · 1 Bath · Bungalow
KA14 · 2 Bedrooms · 1 Bath · Bungalow
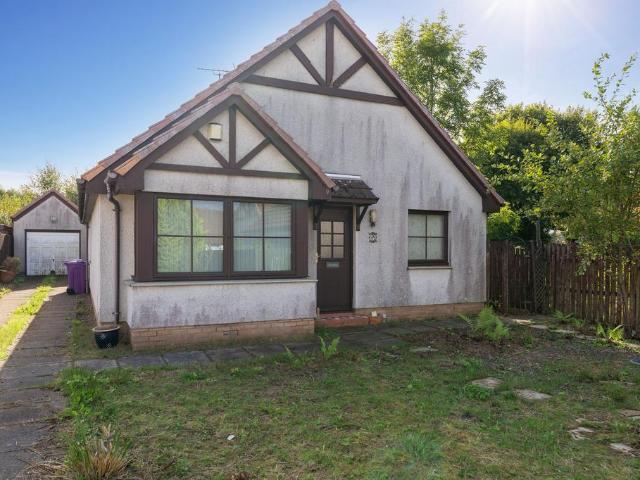
John Hubbert & REMAX are delighted to present an excellent opportunity to create your ideal home in a well-connected North Ayrshire location.If you're looking for a home that gives you the freedom to create something around your own lifestyle, taste and aspirations, 35C Mill Park offers a rare opportunity to acquire a two-bedroom bungalow with genuine potential. Set within an established residential setting in Dalry, the property provides convenient single-level accommodation and an excellent starting point for those looking to modernise and personalise their next home.While some modernisation and cosmetic upgrading is required, this has been reflected in the asking price, allowing the successful purchaser to focus their investment on the areas that matter most to them. The existing two-bedroom layout provides a practical and manageable home with the additional dining room and conservatory offering useful flexibility for everyday living, entertaining or simply enjoying the space and na
£ 170,000
2 bedroom terraced house for sale
View photo
House · for sale
£ 109,995
2 bedroom terraced house for sale
KA14
· 2 Bedrooms · 1 Bath · House
· Garden · Fireplace · Equipped kitchen · Parking · Heating
KA14 · 2 Bedrooms · 1 Bath · House · Garden · Fireplace · Equipped kitchen · Parking · Heating
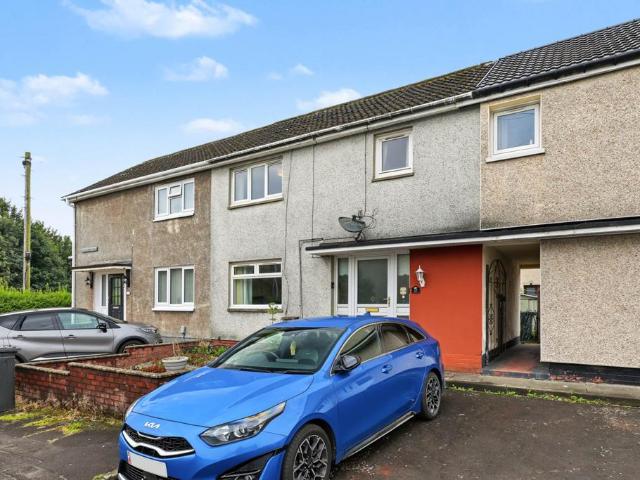
Two bedroom mid terrace available for sale in highly popular location of Howden Drive, Linwood. The property consists of entrance hallway with storage cupboard. Bright spacious lounge with electric fireplace, and front and rear windows allowing an abundance of natural light into the room. The well-sized kitchen has ample unit spacing and also allows access to the back garden area. Two generous double bedrooms, one front facing and one rear facing, both of which have built in storage with the master boasting a walk-in cupboard. The fully tiled bathroom suite with enclosed shower cubicle completes the property.A level of upgrading/modernisation is to be expected within the property which has been reflected in the survey valuation and asking price. Further benefits include large rear garden area, allocated private parking space to front of property, ample storage space throughout, gas central heating, double glazed windows, and low council tax.This property is ideal for those seeking a pr
£ 109,995
4 bedroom townhouse for sale
View photo
House · for sale
£ 289,995
4 bedroom townhouse for sale
KA14
· 4 Bedrooms · 3 Baths · House
· Garden · Parking · Equipped kitchen · Concierge
KA14 · 4 Bedrooms · 3 Baths · House · Garden · Parking · Equipped kitchen · Concierge
Situated within the highly sought-after Brookfield locale, Glendale Wynd offers this truly desirable semi-detached townhouse. Externally, there is an extensive monobloc driveway and detached garage to the side. Upon entering, you are welcomed through the bright and welcoming reception hallway providing access to all ground-floor accommodation. The generously proportioned family lounge offers an impressive amount of space, comfortably accommodating a range of furnishings alongside a dedicated dining area. This versatile layout creates a wonderful setting for family meals, relaxed evenings and entertaining guests. French doors open directly onto the rear garden, extending the living space outdoors during the warmer months.The ultra-modern kitchen combines contemporary styling with everyday practicality. Sleek, high-gloss grey base and wall-mounted cabinetry provides ample storage, while complementary oak-effect countertops offer generous space for meal preparation. A comprehensive range
£ 289,995
3 bedroom terraced house for sale
View photo
House · for sale
£ 140,000
3 bedroom terraced house for sale
KA14
· 3 Bedrooms · 1 Bath · House
· Garden · Equipped kitchen
KA14 · 3 Bedrooms · 1 Bath · House · Garden · Equipped kitchen
SUMMARYBeautifully renovated three bedroom mid-terrace home in the popular Foxbar area of Paisley. Featuring a brand-new kitchen and bathroom, three double bedrooms, generous rear gardens and fresh contemporary interiors throughout, offering the perfect blank canvas for buyers.DESCRIPTIONThis beautifully renovated three-bedroom mid-terrace villa presents an excellent opportunity for buyers seeking an opportunity to decorate to their own taste. Situated within the ever-popular Foxbar area of Paisley, the property has been thoughtfully upgraded throughout and offers modern, neutral accommodation that provides the perfect blank canvas for a variety of purchasers. The accommodation is arranged over two levels and comprises a welcoming entrance hallway leading to a bright and spacious lounge, ideal for both relaxing and entertaining. The newly fitted kitchen has been finished to a high standard with a range of contemporary base and wall-mounted units, plentiful worktop space and ample room
£ 140,000
3 bedroom detached house for sale
View photo
House · for sale
£ 288,995
3 bedroom detached house for sale
KA14
· 3 Bedrooms · House
· Garden · Equipped kitchen · Powder room
KA14 · 3 Bedrooms · House · Garden · Equipped kitchen · Powder room
Plot 431 (The Kendal) - priced at £288,995 Choose a home that’s meant to be yours We’ve got homes that are just meant to be yours. Whether you’re a first-time buyer or looking for something new for your growing family, you can rely on us to get you into a beautiful, brand-new home. Plus, you could even save thousands on a participating plot*. Dreaming about an Ashberry home that’s meant to be yours? We’ll make it happen. *Available on selected plots only. Terms and conditions apply. For full T&Cs visit ashberryhomes.co.uk About the Home The Kendal is a 3-bedroom home that offers an open-plan kitchen and dining area, with elegant French doors opening from the dining space onto the rear garden. The kitchen is complete with an oven, hob, and hood. The separate living room extends the length of the property and enjoys a dual aspect. A cloakroom and under-stairs storage cupboard can be conveniently accessed from the entrance hallway. To the first floor are all three bedrooms, two of which a
£ 288,995
5 bedroom detached house for sale
View photo
House · for sale
£ 695,000
5 bedroom detached house for sale
KA14
· 5 Bedrooms · 5 Baths · House
· Garden · Parking
KA14 · 5 Bedrooms · 5 Baths · House · Garden · Parking
Set within one of the most coveted positions in the picturesque village of Houston, this truly exceptional five bedroom, five bathroom Cala residence represents a rare opportunity to acquire one of the area’s finest contemporary family homes. Occupying a magnificent and rarely available corner plot, the property is enveloped by mature woodland and lush tree-lined surroundings, creating an atmosphere of complete tranquillity and privacy. Designed for discerning modern living, this outstanding home offers an unrivalled combination of luxury, scale and exclusivity. Extending across an expansive plot with three beautifully appointed garden areas, the residence further benefits from an expansive driveway with exceptional parking capacity and approved planning permission for electric gates, allowing for a secure and private arrival experience befitting such a distinguished home.Presented in exceptional condition throughout, the property has been significantly enhanced with premium upgrades a
£ 695,000
3 bedroom end of terrace house for sale
View photo
House · for sale
£ 125,000
3 bedroom end of terrace house for sale
KA14
· 3 Bedrooms · 2 Baths · House
· Garden · Fireplace · Equipped kitchen · Parking
KA14 · 3 Bedrooms · 2 Baths · House · Garden · Fireplace · Equipped kitchen · Parking
As you approach the property, you are welcomed by a well-maintained home complemented by a low-maintenance front garden. A monoblocked driveway provides convenient off-street parking and leads to the entrance of the property.The entrance hallway leads into a generously proportioned lounge, offering plenty of space for the whole family to gather. A fireplace creates an attractive focal point, while the large picture window draws in natural light and gives the room a bright, welcoming feel. Its generous dimensions allow for a range of furniture arrangements, with space to relax or entertain.Moving through to the ground floor, the newly fitted kitchen effortlessly combines contemporary style with everyday practicality. Sleek high-gloss grey base and wall-mounted units provide ample storage, while coordinating grey worktops offer generous preparation space. The kitchen is further enhanced by a range of integrated appliances, including a fridge, freezer, oven, hob, extractor fan and dishwas
£ 125,000
4 bedroom detached house for sale
View photo
House · for sale
£ 314,995
4 bedroom detached house for sale
KA14
· 4 Bedrooms · House
· Garden · Equipped kitchen · Powder room
KA14 · 4 Bedrooms · House · Garden · Equipped kitchen · Powder room
Plot 443 (The Balmore) - priced at £314,995 Choose a home that’s meant to be yours We’ve got homes that are just meant to be yours. Whether you’re a first-time buyer or looking for something new for your growing family, you can rely on us to get you into a beautiful, brand-new home. Plus, you could even save thousands on a participating plot*. Dreaming about an Ashberry home that’s meant to be yours? We’ll make it happen. *Available on selected plots only. Terms and conditions apply. For full T&Cs visit ashberryhomes.co.uk About the Home The Balmore is a 4-bedroom home that boasts an open-plan kitchen and breakfast area, with an adjacent utility room with a cloakroom. The kitchen is complete with a selection of integrated appliances, and stylish French doors in the dining area open onto the rear garden. A door from the kitchen leads into the generously sized living room. To the first floor, all four bedrooms are double in size, and bedroom 1 benefits from an en-suite shower room and a
£ 314,995
3 bedroom semi detached house for sale
View photo
House · for sale
£ 85,000
3 bedroom semi detached house for sale
KA14
· 3 Bedrooms · 1 Bath · House
· Equipped kitchen
KA14 · 3 Bedrooms · 1 Bath · House · Equipped kitchen
Presented in good condition, this attractive three-bedroom semi detached villa offers spacious accommodation in a convenient and popular residential location. Tastefully decorated throughout, the property is ideal for a variety of purchasers, particularly first-time buyers, young families, or investors seeking a ready-to-let opportunity.The accommodation comprises a bright and welcoming lounge, a modern fitted kitchen, three well-proportioned bedrooms, and a family bathroom. The property benefits from neutral décor, allowing prospective buyers to move straight away.Situated within easy reach of local amenities, schools, transport links and Kilmarnock town centre, the property offers excellent convenience for day-to-day living.A fantastic opportunity to acquire a well-presented home in a handy location, offering excellent value for first-time buyers and buy-to-let investors alike.Please note that an AML fee is chargeable to the buyer once an offer is accepted to cover the cost of carryi
£ 85,000
5 bedroom detached house for sale
View photo
House · for sale
£ 574,000
Updated
5 bedroom detached house for sale
KA14
· 5 Bedrooms · 3 Baths · House
· Garden · Equipped kitchen
KA14 · 5 Bedrooms · 3 Baths · House · Garden · Equipped kitchen
The Darroch balances sociable and private living areas with ease. A welcoming lounge sits at the front of the home, while the rear opens into a spacious open‑plan kitchen, dining and family area filled with natural light and garden views. A utility room adds everyday practicality. Upstairs, five bedrooms provide exceptional flexibility. Two include en‑suite facilities and bedrooms one and two benefit from fitted storage, allowing the home to evolve with the needs of growing families or those working from home. See what a recent Cala purchaser had to say about this homestyle:We are very happy with the quality of the build and the experience has been made easy for us
£ 574,000
5 bedroom detached house for sale
View photo
House · for sale
£ 571,000
Updated
5 bedroom detached house for sale
KA14
· 5 Bedrooms · 3 Baths · House
· Garden · Balcony · Equipped kitchen · Parking
KA14 · 5 Bedrooms · 3 Baths · House · Garden · Balcony · Equipped kitchen · Parking
The Dewar combines modern design with everyday practicality. A formal lounge and a large open‑plan kitchen, dining and family space sit side‑by‑side, each opening to the garden to create a seamless indoor–outdoor living experience. A dedicated utility room, generous storage and an integral garage help keep family life organised. Upstairs, bedroom one includes a Juliet balcony, fitted wardrobes and an en‑suite, creating a refined retreat. Bedroom two also features an ensuite and fitted wardrobe, while two further double bedrooms and a flexible fifth room offer space for guests, hobbies or home working, served by a contemporary family bathroom. See what a recent Cala purchaser had to say about this homestyle:It's a beautiful home and is well made, everything I dreamed of
£ 571,000
4 Bedroom Detached House
View photo
Villa · for sale
£ 265,000
4 Bedroom Detached House
KA14
· 4 Bedrooms · Villa
· Garden · Equipped kitchen · Concierge · Heating
KA14 · 4 Bedrooms · Villa · Garden · Equipped kitchen · Concierge · Heating
Number 79 Birklands Wynd is presented in immaculate condition throughout, this impressive detached villa is situated within the popular and sought-after Whitehirst Park area of Kilwinning. Offering spacious family accommodation over two levels. The property is positioned within quiet cul-de-sac within this modern sought after estate. On entering the property you are welcomed into the reception entrance hallway, from the hallway you enter the front facing lounge. There is access to the rear facing generous size dining kitchen which has patio doors leading to the private enclosed rear garden. From the kitchen there is a separate utility room and WC. As you venture upstairs there are 4 generous size bedrooms (master bedroom with ensuite & fitted wardrobes) completing this level is a family sized bathroom. The property also benefits from gas central heating, double glazing, modern decor throughout, ample storage and electric car charger. Externally the property has mono block driveway with
£ 265,000
3 bedroom terraced house for sale
View photo
House · for sale
£ 315,000
3 bedroom terraced house for sale
KA14
· 3 Bedrooms · House
· Garden · Equipped kitchen · Powder room
KA14 · 3 Bedrooms · House · Garden · Equipped kitchen · Powder room
Plot 44 | The Brambleford | Springhill Gardens This 3-bedroom home has plenty of space throughout, from the spacious hall, you can see right through to the French doors at the back and onto the outside space. The open plan ground floor features a large living room, giving everyone plenty of space to relax. The modern kitchen/diner at the back of the home overlooks the garden - perfect for multi-tasking parents who want to keep an eye on their children. The washing machine is in the separate utility/cloakroom, letting you do the washing while having a quiet meal in the kitchen. Upstairs are two double bedroom with plenty of storage space. The third bedroom works well as a single bedroom or home office. Tenure: Freehold Estate management fee: £337.83 Estate management company: TBC Council Tax Band: TBC - Council Tax Band will be confirmed by the local authority on completion of the property EPC rating: TBC Warranty provider: NHBC Document signing fee: £120 First Time Buyer Stamp Duty Lan
£ 315,000
4 bedroom detached house for sale
View photo
House · for sale
£ 404,000
4 bedroom detached house for sale
KA14
· 4 Bedrooms · House
· Equipped kitchen
KA14 · 4 Bedrooms · House · Equipped kitchen
Plot 150 | The Geddes | Dargavel Village Families and professional couples will love the light, airy feel of the four bedroom Geddes. A large kitchen diner is where everyone can gather for family meals. The room runs the full width of the home and the patio doors create a bright indoor-outdoor feeling in this space. A well-proportioned living room at the front is ideal for chilled-out evenings on the sofa, then head upstairs for a good night’s sleep with four double bedrooms available. Two of the upstairs bedrooms have en suites in addition to the main family bathroom, meaning you’ll never have to queue for a shower in the morning. Tenure: Freehold Estate management fee: £367.17 Estate management company: TBC Council Tax Band: F EPC rating: TBC Warranty provider: TBC Document signing fee: £120 First Time Buyer Stamp Duty Land: £13,150. Estimated amount may apply depending on buyer circumstances. Please check with your solicitor or current government guidance. Second Time Buyer Stamp Du
£ 404,000
4 bedroom detached house for sale
View photo
House · for sale
£ 835,000
4 bedroom detached house for sale
KA14
· 4 Bedrooms · House
· Garden · Equipped kitchen · Parking
KA14 · 4 Bedrooms · House · Garden · Equipped kitchen · Parking
Plot 638 | The Buchanan | Castle Gate Maidenhill The Buchanan is an attractive addition to any street scene and family living is easy in this stylish home. The impressive kitchen leads to a generous garden room which has French doors to the rear garden making this the natural entertaining hub. The separate lounge, dining room and study as well as four well-proportioned bedrooms upstairs makes sure there is space for everyone to enjoy. The double dressing area and separate en suite with a luxurious bath and shower makes bedroom one a perfect retreat. The separate utility room and double integral garage offer helpful storage supporting busy family life. Tenure: Freehold Estate management fee: £380.47 Estate management company: TBC Council Tax Band: G EPC rating: TBC Warranty provider: TBC Document signing fee: £120 First Time Buyer Stamp Duty Land: Estimated amount may apply depending on buyer circumstances. Please check with your solicitor or current government guidance. Second Time Buy
£ 835,000
3 bedroom semi detached house for sale
View photo
House · for sale
£ 175,000
3 bedroom semi detached house for sale
KA14
· 3 Bedrooms · 3 Baths · House
· Garden · Equipped kitchen · Parking
KA14 · 3 Bedrooms · 3 Baths · House · Garden · Equipped kitchen · Parking
Welcome Homes is delighted to present this beautiful 3 bedroom semi-detached home, peacefully positioned within a quiet residential cul-de-sac and presented in walk-in condition throughout. Offering generous accommodation, an integral garage, multi-car driveway and a well-maintained rear garden, this is an ideal home for families, couples and buyers looking for additional space.The ground floor opens with an entrance porch leading into a bright and comfortable lounge. To the rear, the impressive modern kitchen diner provides an excellent space for everyday family life and entertaining, with patio doors opening directly onto the rear garden and allowing plenty of natural light into the room. A convenient downstairs WC and useful storage complete the ground floor accommodation, while the integral garage offers excellent additional storage and practical potential.Upstairs, the property provides three well-proportioned double bedrooms. The principal bedroom benefits from its own recently r
£ 175,000
3 bedroom terraced house for sale
View photo
House · for sale
£ 150,000
3 bedroom terraced house for sale
KA14
· 3 Bedrooms · 1 Bath · House
· Equipped kitchen
KA14 · 3 Bedrooms · 1 Bath · House · Equipped kitchen
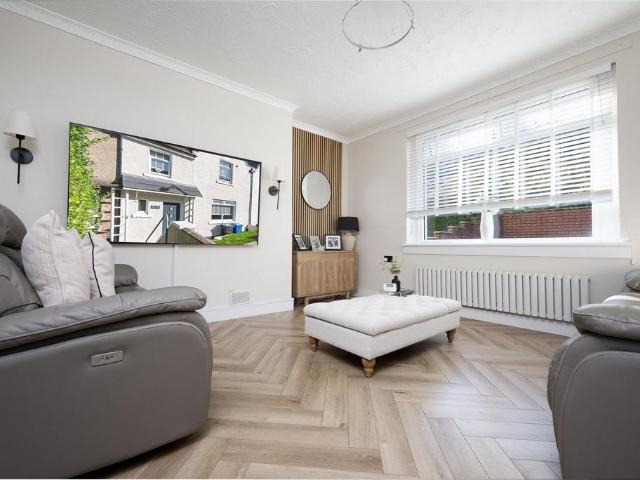
From the moment you enter, there is an immediate sense that this is a home which has been carefully considered. The décor is fresh and sophisticated, with thoughtful touches throughout creating an interior that feels polished without losing its warmth.The lounge is a particularly impressive space, beautifully presented and flooded with natural light from the broad front-facing window. Herringbone-style flooring gives the room an elegant finish, while the feature timber slatted wall introduces warmth and texture. Paired with contemporary lighting, crisp finishes and a soft neutral palette, the result is a wonderfully relaxing room that feels every bit as suited to stylish entertaining as it does to cosy evenings at home.The kitchen continues the home's contemporary aesthetic with sleek white cabinetry, warm-toned work surfaces and coordinating splashbacks. There is generous workspace for everyday cooking and entertaining, while the continuation of the herringbone-style flooring creates
£ 150,000
3 bedroom semi detached house for sale
View photo
House · for sale
£ 160,000
3 bedroom semi detached house for sale
KA14
· 3 Bedrooms · House
· Garden · Equipped kitchen
KA14 · 3 Bedrooms · House · Garden · Equipped kitchen
Welcome Homes is delighted to present this attractive 3 bedroom semi-detached home, situated within a quiet and desirable residential area close to local schools, amenities and everyday transport links. Presented in good condition throughout, the property offers comfortable, well-proportioned accommodation together with a driveway and private rear garden, making it an excellent choice for couples and growing families.The heart of the home is the generous lounge and dining area, providing plenty of space for both relaxing and family dining. Finished in fresh neutral tones with contemporary flooring, this bright and welcoming room offers a versatile layout ideally suited to modern family life.The modern fitted kitchen features a stylish range of white units complemented by contrasting worktops, integrated oven and gas hob, with space for additional appliances. A door provides convenient direct access to the rear garden.Upstairs, the property offers three bedrooms, including a spacious pr
£ 160,000
2 bedroom house for sale
View photo
House · for sale
£ 129,995
2 bedroom house for sale
KA14
· 2 Bedrooms · 1 Bath · House
· Parking · Concierge
KA14 · 2 Bedrooms · 1 Bath · House · Parking · Concierge
Whilst in need of modernisation, this two-bedroom house offers a perfect blend of comfort and convenience. The property features a reception room and bright sun room, providing perfect spaces for relaxation and entertaining. The two good sized bedrooms provide ample space for rest, while the well-appointed bathroom, complete with both a bath and shower, caters to all your needs.Large windows throughout the home allow natural light to flood in. The property also benefits from driveway parking, ensuring ease of access for you and your guests.Situated in a vibrant area, this home is just a stone's throw away from local amenities, including shops, cafes, and parks, making it an ideal choice for families and professionals alike. The surrounding neighbourhood boasts excellent transport links, providing easy access to Glasgow and beyond, while the rich history and culture of Paisley offer a delightful backdrop for your new home. Whether you are a first-time buyer, an investor, or looking for
£ 129,995
3 bedroom terraced house for sale
View photo
House · for sale
£ 190,000
3 bedroom terraced house for sale
KA14
· 3 Bedrooms · 1 Bath · House
· Garden · Equipped kitchen · Patio · Concierge · Heating
KA14 · 3 Bedrooms · 1 Bath · House · Garden · Equipped kitchen · Patio · Concierge · Heating
Freshly well-presented 3-bedroom mid-terrace home situated in the highly desirable locale of Mosspark on the Southside of Glasgow. Situated in this quiet locale with large enclosed garden grounds to the front and rear.On entrance the lower level comprises of welcoming reception hall, bright spacious lounge, dining room/bedroom 3, tasteful spacious kitchen with floor and wall mounted units, generous work surface space and storage off, access to the rear garden from the kitchen.The upper level is accessed via a stairway and leads to the upper landing providing access to the two generous sized double bedrooms, the main bedroom befots from fitted storage and a walk in cupboard, the family bathroom comprises of a 3-pieace suite of shower unit, wash hand basin and w.c. Internally the property benefits DG & GCH. While externally the property offers mature gardens to the front with patio area and expansive enclosed garden grounds to the rear with lawn, decking and patio, offering excellent out
£ 190,000
2 bedroom terraced house for sale
View photo
House · for sale
£ 79,500
2 bedroom terraced house for sale
KA14
· 2 Bedrooms · 1 Bath · House
· Garden · Equipped kitchen
KA14 · 2 Bedrooms · 1 Bath · House · Garden · Equipped kitchen
The PropertyTastefully presented throughout, this upgraded and modernised two-bedroom mid terraced villa offers stylish, contemporary living with easily maintained outdoor spaces, making it an ideal purchase for first-time buyers, young families, or those looking to downsize without compromise.Upon entering, you are welcomed by a spacious entrance hallway which provides excellent storage options and sets the tone for the quality and presentation found throughout the property. The heart of the home is the impressive open-plan lounge and dining room, a bright and versatile living space that stretches the full width of the property. French doors flood the room with natural light and provide seamless access to the rear garden, creating the perfect environment for both everyday living and entertaining.The modern kitchen is thoughtfully designed with a range of contemporary units and integrated appliances, offering both practicality and style for the discerning buyer.On the first floor level
£ 79,500
1 bedroom detached bungalow for sale
View photo
Bungalow · for sale
£ 155,000
1 bedroom detached bungalow for sale
KA14
· 1 Bedroom · 1 Bath · Bungalow
· Garden · Fireplace · Equipped kitchen · Heating
KA14 · 1 Bedroom · 1 Bath · Bungalow · Garden · Fireplace · Equipped kitchen · Heating
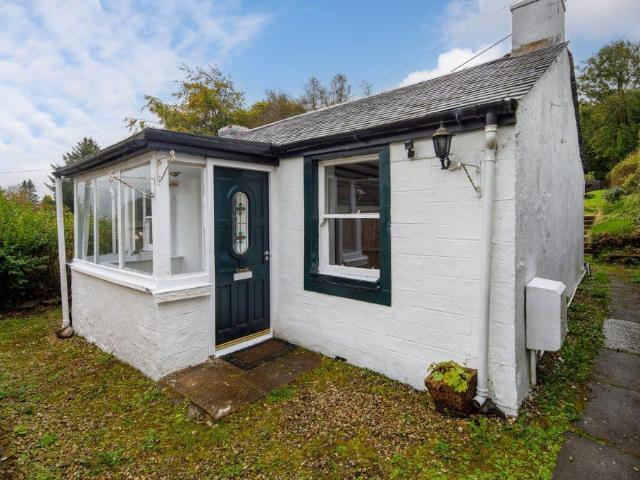
Seldom available, this charming one-bedroom detached cottage occupies a generous garden plot within the heart of the historic conservation village of Eaglesham. Offering well-presented accommodation all on one level, and reroofed in 2025, the property combines traditional character with comfortable and easily managed living.The accommodation comprises:Ground Floor: Entrance porch opening into a bright and spacious sitting/dining room, with an attractive feature fireplace providing a focal point to the room. An inner hallway leads to the kitchen, fitted with a range of wall-mounted and floor-standing units. A useful rear porch/utility room provides direct access to the garden.The double bedroom enjoys pleasant dual-aspect views, while the bathroom completes the accommodation.The property is further complemented by gas central heating.Externally, the cottage is set within generous private garden grounds. A particular feature is the extensive southerly facing rear garden, providing an att
£ 155,000
2 Bedroom House
View photo
House · for sale
£ 112,500
2 Bedroom House
KA14
· 2 Bedrooms · House
· Garden · Fireplace · Equipped kitchen · Concierge · Heating
KA14 · 2 Bedrooms · House · Garden · Fireplace · Equipped kitchen · Concierge · Heating
Martin and Co welcome to the market this well presented 2 bedroom mid terrace house boasting private gardens to the front and extensive rear back garden. Internally this property comprises of welcoming reception hallway, large lounge with feature focal point fireplace, recently upgraded modern kitchen with all integrated appliances and newly installed washer dryer, newly carpeted stairway leading up to 2 bright and spacious double bedrooms with the front room benefitting from inbuilt mirrored wardrobe. A recently upgraded shower room completes the accommodation. Further benefits include double glazing throughout which was installed in the past 8 years along with new front and back door, gas central heating with new boiler installed 7 years ago. Partially floored loft gives added storage. Morar Drive is positioned to the south west of Paisley town centre, convenient for the Royal Alexandra Hospital and just a short bus ride from the shops and leisure facilities of the town
£ 112,500
3 bedroom semi detached house for sale
View photo
House · for sale
£ 325,000
3 bedroom semi detached house for sale
KA14
· 3 Bedrooms · 1 Bath · House
· Equipped kitchen · Concierge
KA14 · 3 Bedrooms · 1 Bath · House · Equipped kitchen · Concierge
A truly impressive semi-detached home set within one of Clarkston's more desirable post codes and delivering an extended layout which effectively enhances the level of family accommodation. Located in a sought-after residential area whilst capturing a striking outlook towards the Campsie Fells, this charming semi-detached house has been hugely enhanced by virtue of a rear-width extension, and now offers additional living space and a highly practical, family-friendly dining kitchen. Immaculately maintained throughout, this home exudes a sense of cleanliness and tranquillity, creating a welcoming atmosphere for residents and guests alike. A practical entrance porch leads in to the reception hallway which features ascending staircase and useful under-stair storage. Aside this, a generous lounge with focal point fire and surround commands a sense of grandeur with a truly breathtaking outlook over the city skyline, and a separate dining sized lounge can then be found to the rear of the prop
£ 325,000
3 bedroom mews for sale
View photo
House · for sale
£ 289,000
3 bedroom mews for sale
KA14
· 3 Bedrooms · House
· Equipped kitchen
KA14 · 3 Bedrooms · House · Equipped kitchen
The Carlton DA is a striking three-bedroom home. The impact of natural, welcoming light created by the triple-windowed, dual aspect lounge is further enhanced by the dual aspect kitchen with its french doors, adding a focal point to the dining area. The principal bedroom, with its en-suite facilities, presents a private retreat with a dash of luxury.Plot 76Tenure: FreeholdLength of lease: N/AAnnual ground rent amount (£): N/AGround rent review period (year/month): N/AAnnual service charge amount (£): 116.50Service charge review period (year/month): YearlyCouncil tax band (England, Wales and Scotland): TBCReservation fee (£): 500For more information about the optional extras available in our new homes, please visit the Miller Homes website.Plot 78Tenure: FreeholdLength of lease: N/AAnnual ground rent amount (£): N/AGround rent review period (year/month): N/AAnnual service charge amount (£): 116.50Service charge review period (year/month): YearlyCouncil tax band (England, Wales and Scotl
£ 289,000
2 bedroom end of terrace house for sale
View photo
House · for sale
£ 115,000
2 bedroom end of terrace house for sale
KA14
· 2 Bedrooms · 1 Bath · House
· Garden · Equipped kitchen
KA14 · 2 Bedrooms · 1 Bath · House · Garden · Equipped kitchen
Beautifully presented both inside and out, the property boasts a manicured lawn and extensive, multicar driveway leading to the front entrance of the home. In the first instance, you're welcomed into a generously proportioned lounge with plenty of space for comfortable seating and family life. French doors open directly into the conservatory, an impressive space for family dining, a second sitting area or both. Overlooking the rear garden, it provides a lovely setting for relaxing or entertaining.The brand-new contemporary kitchen combines high-gloss base and wall-mounted cabinetry with oak-effect worktops alongside quality integrated appliances including a dishwasher, oven, hob and even a wine cooler! Into the upper level are two generously proportioned double bedrooms with Bedroom Two also benefiting from built-in storage. Completing the home internally is a fully tiled shower room featuring a walk-in shower cubicle, wash hand basin and WC.To the rear, a fabulously low-maintenance ga
£ 115,000

Get email alerts

Don't miss out: be the first to know about new properties

The alert was correctly created

On subscribing you accept the conditions of use and the privacy policy
Alert
Receive new ads in your inbox
Save this search
Receive alerts for new listings

We'll send you an email when we have new properties for: "Houses for sale in KA14"

The alert was correctly created

PA5
PA2
Get email alerts and be the first to see new listings
Required field
On subscribing I accept the terms of the privacy policy
Perfect! You'll soon start receiving new listings via email
Alert
Receive an email when we have new ads for Houses for sale in KA14
Save this search
Filters

Bedrooms

Size (sq.ft)

sq.ft
sq.ft

Price

£
£

Property type

Bathrooms

Clear all filters
Receive notifications when new entries are published.