2,393 properties for sale in KA17

4 bed house for sale
2 pictures
House · for sale
£ 268,000
New
4 bed house for sale
KA17
· 4 Bedrooms · House
· Equipped kitchen · Powder room · Heating
KA17 · 4 Bedrooms · House · Equipped kitchen · Powder room · Heating
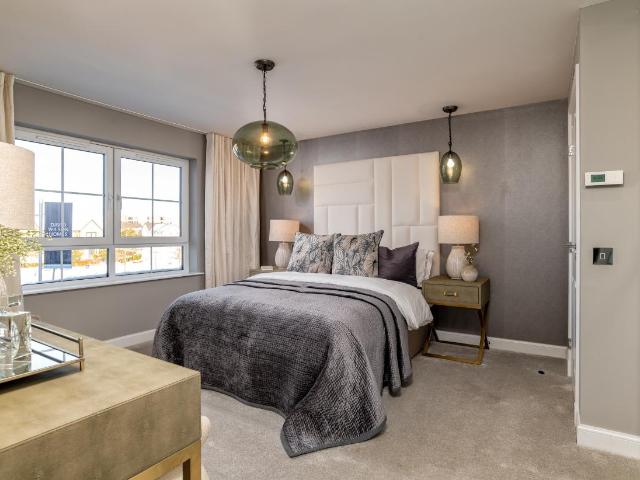
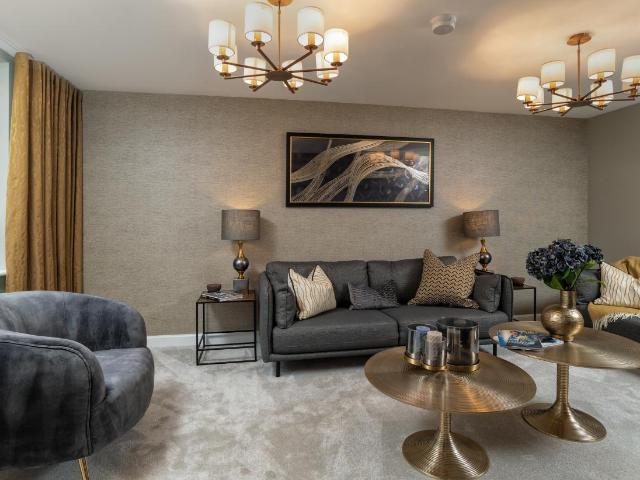
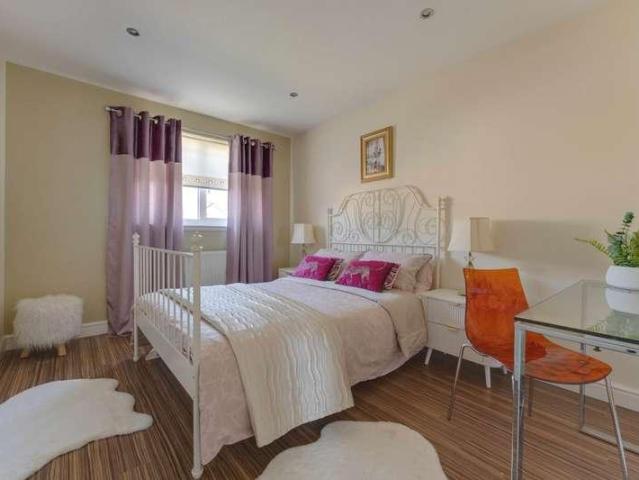
BELL RESIDENTIAL* are delighted to bring to market this Beautiful 4/5 BEDROOM DETATCHED VILLA, quietly situated in the popular Southcraigs with easy access to A77. comprises:3 good sized principal rooms. Spacious dining kitchen. 4 full double bedrooms. Family bathroom. En-suite.Cloakroom DG GCH ENTRANCE HALL Entrance hall with under stairs storage cupboard. 1 single radiator. CLOAK ROOM 6`5 X 4`0 Cloak room access from entrance hall with 2 piece suite comprising of wc and wash hand basin. LOUNGE 11`0 INTO BAY X 10`1 Good sized lounge with 1 double radiator. Ample power points. Front facing bay window. DINING ROOM 16`9 X 11`5 Well proportioned second public room with patio doors to rear. 1 double radiator. Ample power points. Rear facing. SITTING ROOM 17`9 X 8`6 Spacious sitting room with 1 double radiator. Ample power points. Front facing. KITCHEN 21`0 X 8`10 MAX Fitted dining kitchen with ample range of base and wall units. 1 stainless steel sinks. Plumbed for automatic washing machin
£ 268,000
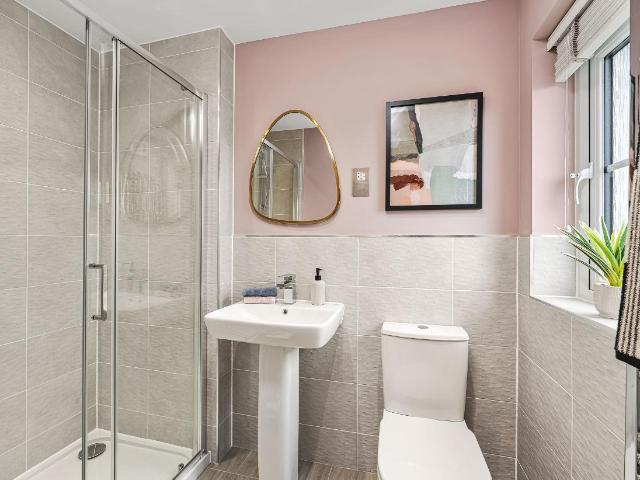
4 bed house for sale
2 pictures
House · for sale
£ 325,995
New
4 bed house for sale
KA17
· 4 Bedrooms · House
· Equipped kitchen · Parking
KA17 · 4 Bedrooms · House · Equipped kitchen · Parking
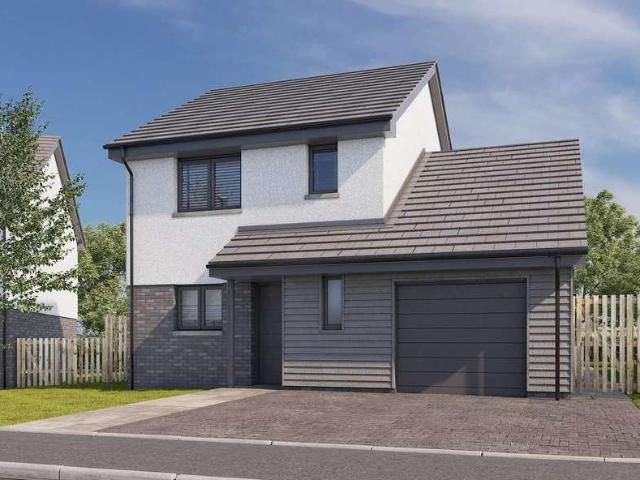
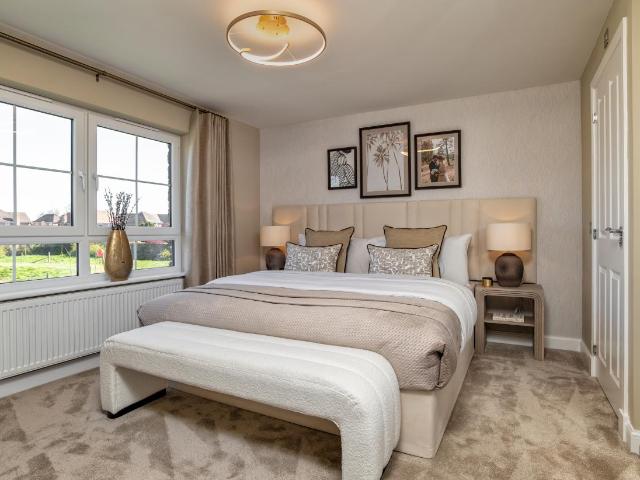
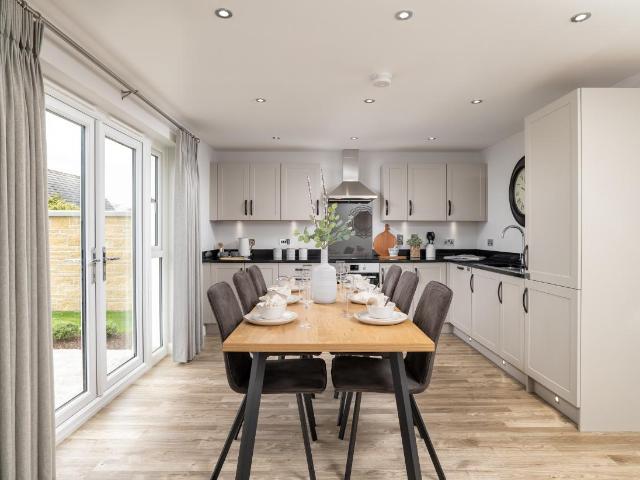
Looking for space? This stylish 4 bedroom detached home is designed for modern living. A welcoming front-facing lounge leads through to a bright open-plan kitchen and dining area with direct access to the rear garden-perfect for entertaining. A handy utility room and WC add convenience. Upstairs, you'll find 4 generous double bedrooms, including a main bedroom with en suite, plus a family bathroom. An integral garage completes this home. Room dimensions 1 Bathroom - 2316mm x 2038mm (7'7 x 6'8)Bedroom 1 - 3129mm x 3984mm (10'3 x 13'0)Bedroom 2 - 2823mm x 4074mm (9'3 x 13'4)Bedroom 3 - 2929mm x 3729mm (9'7 x 12'2)Bedroom 4 - 2426mm x 3829mm (7'11 x 12'6)Ensuite 1 - 1313mm x 2279mm (4'3 x 7'5)G Kitchen / Dining - 4652mm x 3280mm (15'3 x 10'9)Lounge - 3527mm x 4483mm (11'6 x 14'8)Utility - 1618mm x 2141mm (5'3 x 7'0)WC - 1100mm x 2141mm (3'7 x 7'0)
£ 325,995
2 bed house for sale
2 pictures
House · for sale
£ 105,000
New
2 bed house for sale
KA17
· 2 Bedrooms · House
· Garden · Equipped kitchen · Heating
KA17 · 2 Bedrooms · House · Garden · Equipped kitchen · Heating
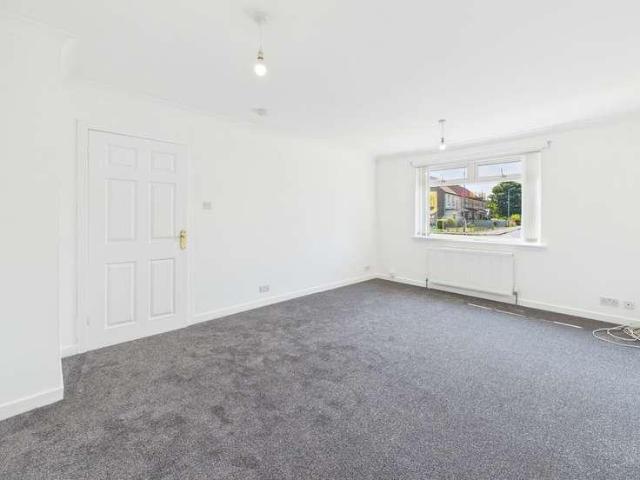
29B Green Avenue is a rarely available two bedroom semi-detached bungalow situated in a popular area of Irvine. Comprising of spacious living accommodation all on the one level. Property comprises of a welcoming entrance, large front facing lounge with ample room for free standing furniture and large picture window, Rear facing fitted kitchen with ample and upper storage units, two double bedrooms and the 3 piece family bathroom suite in white. Property has recently been freshly painted and new flooring throughout and benefits from gas central heating, double glazing, large plot with driveway, side garden and rear garden and within easy walking access to all local amenities. Council Tax Band: B Call Glow Homes to arrange a viewing
£ 105,000
4 bed house for sale
2 pictures
House · for sale
£ 300,000
4 bed house for sale
KA17
· 4 Bedrooms · House
· Garden · Equipped kitchen · Patio
KA17 · 4 Bedrooms · House · Garden · Equipped kitchen · Patio
McEwan Fraser Legal is delighted to present 1 Langford Place, a beautifully presented four-bedroom detached home offered to the market in excellent condition. This impressive property benefits from a newly fitted modern kitchen, fresh dcor throughout, a new boiler, and a substantial principal bedroom with a large ensuite. The low-maintenance rear garden, complete with patio and lawn, offers a perfect outdoor space. This home will appeal to a wide range of buyers, particularly families. Entering the property, you are welcomed into a bright porch leading into the main hallway. The spacious living room is positioned to the right, with the kitchen and conservatory located to the rear. The living room is a warm and inviting space, featuring a large front-facing window that allows natural light to fill the room. Neutral dcor enhances the sense of space, creating a blank canvas for the new owner. Double doors at the rear lead through to the kitchen. The newly fitted kitchen is both stylish an
£ 300,000
4 bed house for sale
2 pictures
House · for sale
£ 317,995
4 bed house for sale
KA17
· 4 Bedrooms · House
· Garden · Equipped kitchen · Parking
KA17 · 4 Bedrooms · House · Garden · Equipped kitchen · Parking
This 4 bedroom detached home is ideal for those looking to take the next step, with a front-facing lounge and an open-plan kitchen/dining area opening to the garden. Upstairs, 4 bedrooms include a main bedroom with en suite and a family bathroom. A utility space, WC, and integral garage complete this home. Room dimensions 1 Bathroom - 1916mm x 2272mm (6'3 x 7'5)Bedroom 1 - 3018mm x 4098mm (9'10 x 13'5)Bedroom 2 - 2727mm x 3895mm (8'11 x 12'9)Bedroom 3 - 2605mm x 4009mm (8'6 x 13'1)Bedroom 4 - 2251mm x 4212mm (7'4 x 13'9)Ensuite 1 - 1272mm x 2165mm (4'2 x 7'1)G Kitchen / Dining - 4919mm x 2766mm (16'1 x 9'0)Lounge - 3015mm x 5251mm (9'10 x 17'2)Utility - 1948mm x 1592mm (6'4 x 5'2)WC - 1948mm x 1114mm (6'4 x 3'7)
£ 317,995
3 bed house for sale
2 pictures
House · for sale
£ 235,000
3 bed house for sale
KA17
· 3 Bedrooms · House
· Equipped kitchen
KA17 · 3 Bedrooms · House · Equipped kitchen
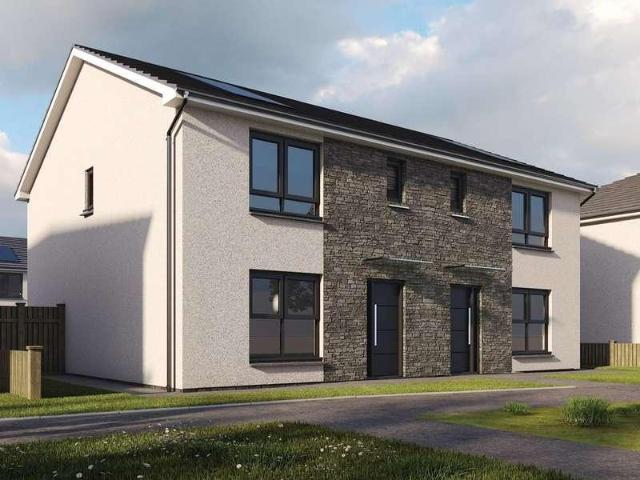
Ready early 2027! Part Exchange Available. Plot 4 (94.60 sqm) is a striking three-bedroom semi-detached home set within an exclusive development, offering an ideal property for a wide variety of purchasers. The home features an exceptional design and thoughtfully planned layout arranged over two levels, perfectly suited to modern living. Great emphasis has been placed on creating bright, free-flowing spaces, with well-proportioned rooms and an abundance of natural light throughout. A welcoming hallway on the ground floor provides access to all principal rooms. The impressive formal lounge is positioned at the front of the property and is flooded with natural light, creating a relaxing space to unwind. The stylish dining kitchen will feature a choice of contemporary floor and wall-mounted units, complemented by a selection of striking worktops to create a practical and attractive workspace. The kitchen will also include a range of integrated appliances and is enhanced by doors opening d
£ 235,000
4 bed house for sale
2 pictures
House · for sale
£ 349,995
4 bed house for sale
KA17
· 4 Bedrooms · House
· Garden · Equipped kitchen · Parking
KA17 · 4 Bedrooms · House · Garden · Equipped kitchen · Parking
This 4 bedroom detached home offers generous living space with an open-plan kitchen/dining/family area and French doors leading to the back garden, complemented by a front-facing lounge. Upstairs, 4 double bedrooms include a main bedroom with en suite. A utility room, WC, and integral garage provide added convenience. Room dimensions 1 Bathroom - 2143mm x 2456mm (7'0 x 8'0)Bedroom 1 - 3800mm x 4543mm (12'5 x 14'10)Bedroom 2 - 3200mm x 3641mm (10'5 x 11'11)Bedroom 3 - 2652mm x 4166mm (8'8 x 13'8)Bedroom 4 - 2652mm x 3808mm (8'8 x 12'5)Ensuite 1 - 2508mm x 2048mm (8'2 x 6'8)G Kitchen / Family / Dining - 8195mm x 3401mm (26'10 x 11'1)Lounge - 3800mm x 4714mm (12'5 x 15'5)Utility - 1858mm x 1798mm (6'1 x 5'10)WC - 1325mm x 1798mm (4'4 x 5'10)
£ 349,995
4 bed house for sale
2 pictures
House · for sale
£ 395,995
4 bed house for sale
KA17
· 4 Bedrooms · House
· Garden · Equipped kitchen · Parking
KA17 · 4 Bedrooms · House · Garden · Equipped kitchen · Parking
This 4 bedroom detached home, offers an open-plan kitchen/dining/family area with French doors out to your garden and a utility room. Upstairs, you'll have four double bedrooms, with the main bedroom featuring an en suite shower room. A spacious lounge and integral garage complete your new home. Room dimensions 1 Bathroom - 2346mm x 2360mm (7'8 x 7'8)Bedroom 1 - 3862mm x 4448mm (12'8 x 14'7)Bedroom 2 - 3862mm x 3498mm (12'8 x 11'5)Bedroom 3 - 3170mm x 4293mm (10'4 x 14'1)Bedroom 4 - 3148mm x 3518mm (10'3 x 11'6)Ensuite 1 - 1418mm x 2166mm (4'7 x 7'1)Ensuite 2 - 2344mm x 1566mm (7'8 x 5'1)G Kitchen / Family / Dining - 8810mm x 4870mm (28'10 x 15'11)Lounge - 3860mm x 4621mm (12'7 x 15'1)Utility - 1940mm x 1798mm (6'4 x 5'10)WC - 1818mm x 1198mm (5'11 x 3'11)
£ 395,995
3 bed house for sale
2 pictures
House · for sale
£ 249,995
3 bed house for sale
KA17
· 3 Bedrooms · House
KA17 · 3 Bedrooms · House
Private viewings at the Show Home available by appointment only. Unbeatable incentives may be available for completion by October 2026. Final 9 homes available, book now! Whether youre looking for your first home, more space and freedom for your growing family or to downsize, this development has what you are looking for. With only 9, 3 bedroom detached homes remaining available, the versatility of our spaces means that these homes suit a variety of lifestyles. Our impressive range of specification features allows you to create the ideal space for you and your family. These properties are suitable for the First Home Fund and the developer, Hayhill Homes, was shortlisted in the recent Scottish House Awards for best show home
£ 249,995
4 bed house for sale
2 pictures
House · for sale
£ 359,995
4 bed house for sale
KA17
· 4 Bedrooms · House
· Garden · Equipped kitchen · Parking
KA17 · 4 Bedrooms · House · Garden · Equipped kitchen · Parking
This 4 bedroom detached home offers generous living space with an open-plan kitchen/dining/family area and French doors leading to the back garden, complemented by a front-facing lounge. Upstairs, 4 double bedrooms include a main bedroom with en suite. A utility room, WC, and integral garage provide added convenience. Room dimensions 1 Bathroom - 2143mm x 2456mm (7'0 x 8'0)Bedroom 1 - 3800mm x 4543mm (12'5 x 14'10)Bedroom 2 - 3200mm x 3641mm (10'5 x 11'11)Bedroom 3 - 2652mm x 4166mm (8'8 x 13'8)Bedroom 4 - 2652mm x 3808mm (8'8 x 12'5)Ensuite 1 - 2508mm x 2048mm (8'2 x 6'8)G Kitchen / Family / Dining - 8195mm x 3401mm (26'10 x 11'1)Lounge - 3800mm x 4714mm (12'5 x 15'5)Utility - 1858mm x 1798mm (6'1 x 5'10)WC - 1325mm x 1798mm (4'4 x 5'10)
£ 359,995
3 bed house for sale
2 pictures
House · for sale
£ 249,995
3 bed house for sale
KA17
· 3 Bedrooms · House
KA17 · 3 Bedrooms · House
Private viewings at the Show Home available by appointment only. Unbeatable incentives may be available for completion by October 2026. Final 9 homes available, book now! Whether youre looking for your first home, more space and freedom for your growing family or to downsize, this development has what you are looking for. With only 9, 3 bedroom detached homes remaining available, the versatility of our spaces means that these homes suit a variety of lifestyles. Our impressive range of specification features allows you to create the ideal space for you and your family. These properties are suitable for the First Home Fund and the developer, Hayhill Homes, was shortlisted in the recent Scottish House Awards for best show home
£ 249,995
3 bed house for sale
2 pictures
House · for sale
£ 249,995
3 bed house for sale
KA17
· 3 Bedrooms · House
KA17 · 3 Bedrooms · House
Private viewings at the Show Home available by appointment only. Unbeatable incentives may be available for completion by October 2026. Final 9 homes available, book now! Whether youre looking for your first home, more space and freedom for your growing family or to downsize, this development has what you are looking for. With only 9, 3 bedroom detached homes remaining available, the versatility of our spaces means that these homes suit a variety of lifestyles. Our impressive range of specification features allows you to create the ideal space for you and your family. These properties are suitable for the First Home Fund and the developer, Hayhill Homes, was shortlisted in the recent Scottish House Awards for best show home
£ 249,995
3 bed house for sale
2 pictures
House · for sale
£ 229,995
3 bed house for sale
KA17
· 3 Bedrooms · House
· Garden · Equipped kitchen
KA17 · 3 Bedrooms · House · Garden · Equipped kitchen
This 3 bedroom home offers a bright front-facing lounge and an open-plan kitchen/dining area with access to the garden. A WC and utility space add practicality. Upstairs, 2 double bedrooms, a single bedroom and a family bathroom provide comfort and style. Room dimensions 1 Bathroom - 1946mm x 1900mm (6'4 x 6'2)Bedroom 1 - 3944mm x 3643mm (12'11 x 11'11)Bedroom 2 - 3001mm x 3329mm (9'10 x 10'11)Bedroom 3 - 2081mm x 3155mm (6'9 x 10'4)G Kitchen / Dining - 3576mm x 3588mm (11'8 x 11'9)Lounge - 3720mm x 4650mm (12'2 x 15'3)WC - 1143mm x 1743mm (3'9 x 5'8)
£ 229,995
3 bed house for sale
2 pictures
House · for sale
£ 250,000
3 bed house for sale
KA17
· 3 Bedrooms · House
· Fireplace · Equipped kitchen
KA17 · 3 Bedrooms · House · Fireplace · Equipped kitchen
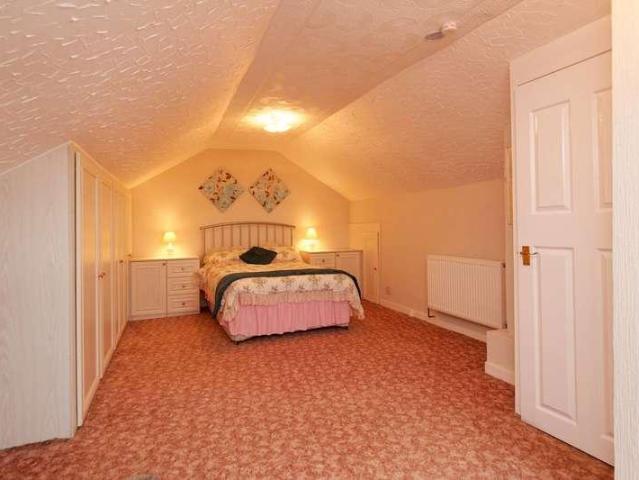
Beautifully nestled in a peaceful, family-friendly area, this excellent three-bed semi-detached family home offers the perfect blend of space and comfort. Being an original Bungalow, with the later addition of a kitchen/dining area extension and an attic conversion, the property offers a unique blend of the best of both worlds. For those who are seeking just a Bungalow, the accommodation is ideal. Additionally the attic conversion provides a large room with an en-suite, which could be ideal for a young adult or it could even offer an amazing family leisure suite. There are also several doors on the boundary of the room which provide access to the floored attic spaces which can be used for storage. The accommodation comprises a spacious lounge, flooded with light and benefiting from a feature fireplace. The kitchen diner is finished with a range of stylish units in neutral tones. Appliances include a gas hob, electric oven with room for a free-standing fridge freezer and washing machine
£ 250,000
2 bed flat for sale
2 pictures
Flat · for sale
£ 175,000
2 bed flat for sale
KA17
· 2 Bedrooms · Flat
· Garden · Fireplace · Equipped kitchen · Concierge · Heating
KA17 · 2 Bedrooms · Flat · Garden · Fireplace · Equipped kitchen · Concierge · Heating
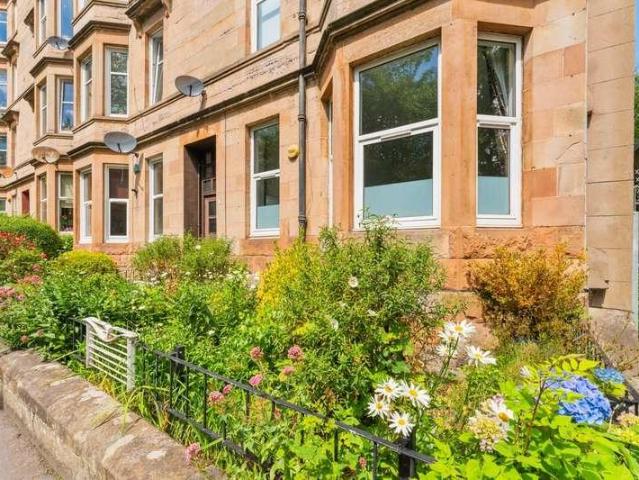
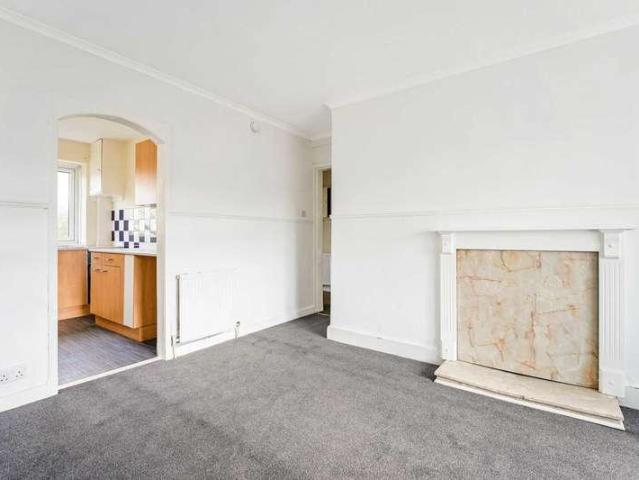
BELL RESIDENTIAL* bring to market A beautiful elevated ground floor flat with a tree lined river aspect. This beautiful elevated ground floor tenement flat, with two good size bedrooms, is in excellent condition and is a must for viewing in order to be appreciated. This blonde sandstone building is entered via secure door entry system into a communal close and stairwell where the flat is positioned on the ground floor. The accommodation of the flat itself comprises welcoming reception hallway with storage cupboard, bay windowed lounge with river view and cornicing finish, feature fireplace and a bright and open aspect, double sized bedroom one to the front, Internal modern kitchen with a range of base and wall mounted units, second single sized bedroom which looks over the lovely communal rear garden and a tiled bathroom and white three piece suite. The property also benefits from double glazing, gas central heating and quality floor coverings throughout. There are well maintained gard
£ 175,000
1 bed flat for sale
2 pictures
Flat · for sale
£ 47,000
1 bed flat for sale
KA17
· 1 Bedroom · Flat
· Equipped kitchen · Concierge · Heating
KA17 · 1 Bedroom · Flat · Equipped kitchen · Concierge · Heating
Hames Estates are delighted to present to the market this well-proportioned one-bedroom ground floor apartment, ideally positioned within the highly sought-after area of Paisley. The accommodation comprises a welcoming reception hallway with a generous storage cupboard, a bright and spacious lounge providing access to a fitted kitchen with ample space for appliances, a well-proportioned double bedroom benefitting from two storage cupboards, and a bathroom complete with electric shower. Further features include gas central heating, double glazing, a storage cupboard within the communal close, and a secure door entry system. The property is being sold with a sitting tenant currently paying ?550 per calendar month, making it an ideal turnkey investment opportunity. The flat currently achieves an attractive 13.2% annual yield. Conveniently located close to Paisley Town Centre, the property enjoys access to a wide range of shopping and leisure amenities, as well as excellent public transpor
£ 47,000
4 bed house for sale
2 pictures
House · for sale
£ 369,995
4 bed house for sale
KA17
· 4 Bedrooms · House
· Garden · Equipped kitchen · Parking
KA17 · 4 Bedrooms · House · Garden · Equipped kitchen · Parking
This 4 bedroom detached home, offers open-plan living with a kitchen/dining/family area and French doors out to the garden. A spacious lounge, utility room, and integral garage complete the downstairs of your home. Upstairs, two of your four double bedrooms benefit from an en suite shower room. Room dimensions 1 Bathroom - 2153mm x 1698mm (7'0 x 5'6)Bedroom 1 - 3975mm x 3911mm (13'0 x 12'9)Bedroom 2 - 3523mm x 3487mm (11'6 x 11'5)Bedroom 3 - 4139mm x 3093mm (13'6 x 10'1)Bedroom 4 - 3835mm x 3093mm (12'6 x 10'1)Ensuite 1 - 2153mm x 1416mm (7'0 x 4'7)Ensuite 2 - 2006mm x 1553mm (6'6 x 5'1)G Kitchen/ Family/ Dining - 5616mm x 5297mm (18'5 x 17'4)Lounge - 4886mm x 3975mm (16'0 x 13'0)Utility - 2137mm x 1794mm (7'0 x 5'10)WC - 1794mm x 1242mm (5'10 x 4'0)
£ 369,995
4 bed house for sale
2 pictures
House · for sale
£ 334,995
4 bed house for sale
KA17
· 4 Bedrooms · House
· Garden · Equipped kitchen · Parking
KA17 · 4 Bedrooms · House · Garden · Equipped kitchen · Parking
This 4 bedroom detached home offers a front-facing lounge and a spacious open-plan kitchen/dining/family area with access to the back garden. Upstairs,4 double bedrooms include a main bedroom with en suite, complemented by a family bathroom. A utility room, WC, and integral garage complete this attractive home. Room dimensions 1 Bathroom - 1975mm x 2715mm (6'5 x 8'10)Bedroom 1 - 4103mm x 5052mm (13'5 x 16'6)Bedroom 2 - 2697mm x 4384mm (8'10 x 14'4)Bedroom 3 - 3018mm x 3875mm (9'10 x 12'8)Bedroom 4 - 2961mm x 3315mm (9'8 x 10'10)Ensuite 1 - 1932mm x 1868mm (6'4 x 6'1)G Kitchen / Family / Dining - 5226mm x 3535mm (17'1 x 11'7)Lounge - 3203mm x 5351mm (10'6 x 17'6)Utility - 1480mm x 2146mm (4'10 x 7'0)WC - 1100mm x 2146mm (3'7 x 7'0)
£ 334,995
3 bed house for sale
2 pictures
House · for sale
£ 205,000
3 bed house for sale
KA17
· 3 Bedrooms · House
· Parking · Concierge · Heating
KA17 · 3 Bedrooms · House · Parking · Concierge · Heating
Nestled in the charming town of Stewarton, East Ayrshire, this delightful END TERRACE property offers a superb opportunity for those seeking a comfortable family home in a peaceful yet well-connected location. Priced at ?205,000, this attractive residence combines modern living with practical features, making it an ideal choice for first-time buyers, growing families, or those looking to downsize without compromising on space. Upon arrival, you will appreciate the convenience of off-street parking for ONE vehicle, a rare find in this area, ensuring ease of access and added security. The property benefits from double glazing throughout, providing excellent insulation and noise reduction, while gas central heating guarantees warmth and efficiency during the colder months. Step inside to discover a welcoming reception room that serves as the heart of the home. This versatile space is perfect for relaxing with family or entertaining guests, with ample natural light flooding in through the
£ 205,000
4 bed house for sale
2 pictures
House · for sale
£ 354,995
4 bed house for sale
KA17
· 4 Bedrooms · House
· Garden · Equipped kitchen · Parking
KA17 · 4 Bedrooms · House · Garden · Equipped kitchen · Parking
This 4 bedroom detached home offers a front-facing lounge and a spacious open-plan kitchen/dining/family area with access to the back garden. Upstairs,4 double bedrooms include a main bedroom with en suite, complemented by a family bathroom. A utility room, WC, and integral garage complete this attractive home. Room dimensions 1 Bathroom - 1975mm x 2715mm (6'5 x 8'10)Bedroom 1 - 4103mm x 5052mm (13'5 x 16'6)Bedroom 2 - 2697mm x 4384mm (8'10 x 14'4)Bedroom 3 - 3018mm x 3875mm (9'10 x 12'8)Bedroom 4 - 2961mm x 3315mm (9'8 x 10'10)Ensuite 1 - 1932mm x 1868mm (6'4 x 6'1)G Kitchen / Family / Dining - 5226mm x 3535mm (17'1 x 11'7)Lounge - 3203mm x 5351mm (10'6 x 17'6)Utility - 1480mm x 2146mm (4'10 x 7'0)WC - 1100mm x 2146mm (3'7 x 7'0)
£ 354,995
4 bed house for sale
2 pictures
House · for sale
£ 389,995
4 bed house for sale
KA17
· 4 Bedrooms · House
· Garden · Parking · Equipped kitchen
KA17 · 4 Bedrooms · House · Garden · Parking · Equipped kitchen
This 4 bedroom detached home provides flexible living with an open-plan kitchen/dining/family area opening to the garden, a generous lounge, and a separate study. Upstairs, 4 double bedrooms include a main bedroom with en suite, plus a family bathroom. A detached garage, utility space, and WC complete this versatile home. Room dimensions 1 Bathroom - 2250mm x 1698mm (7'4 x 5'6)Bedroom 1 - 3753mm x 4156mm (12'3 x 13'7)Bedroom 2 - 3509mm x 4271mm (11'6 x 14'0)Bedroom 3 - 3065mm x 3436mm (10'0 x 11'3)Bedroom 4 - 2978mm x 3231mm (9'9 x 10'7)Ensuite 1 - 1830mm x 1767mm (6'0 x 5'9)G Kitchen / Family / Dining - 8502mm x 2726mm (27'10 x 8'11)Lounge - 3741mm x 4843mm (12'3 x 15'10)Study Downstairs - 2514mm x 2651mm (8'2 x 8'8)Utility - 2515mm x 1717mm (8'3 x 5'7)WC - 1734mm x 1445mm (5'8 x 4'8)
£ 389,995
4 bed house for sale
2 pictures
House · for sale
£ 316,995
4 bed house for sale
KA17
· 4 Bedrooms · House
· Garden · Equipped kitchen · Parking
KA17 · 4 Bedrooms · House · Garden · Equipped kitchen · Parking
This 4 bedroom detached home is ideal for those looking to take the next step, with a front-facing lounge and an open-plan kitchen/dining area opening to the garden. Upstairs, 4 bedrooms include a main bedroom with en suite and a family bathroom. A utility space, WC, and integral garage complete this home. Room dimensions 1 Bathroom - 1916mm x 2272mm (6'3 x 7'5)Bedroom 1 - 3018mm x 4098mm (9'10 x 13'5)Bedroom 2 - 2727mm x 3895mm (8'11 x 12'9)Bedroom 3 - 2605mm x 4009mm (8'6 x 13'1)Bedroom 4 - 2251mm x 4212mm (7'4 x 13'9)Ensuite 1 - 1272mm x 2165mm (4'2 x 7'1)G Kitchen / Dining - 4919mm x 2766mm (16'1 x 9'0)Lounge - 3015mm x 5251mm (9'10 x 17'2)Utility - 1948mm x 1592mm (6'4 x 5'2)WC - 1948mm x 1114mm (6'4 x 3'7)
£ 316,995
4 bed house for sale
2 pictures
House · for sale
£ 389,995
4 bed house for sale
KA17
· 4 Bedrooms · House
· Garden · Equipped kitchen
KA17 · 4 Bedrooms · House · Garden · Equipped kitchen
With a bright kitchen/family space which opens onto you garden through French doors and a spacious lounge, the Ballater is perfect for modern living. 4 double bedrooms upstairs - then main bedroom with en suite shower room -provide you with comfort for all. Room dimensions 1 Bathroom - 2708mm x 2326mm (8'10 x 7'7)Bedroom 1 - 2539mm x 3750mm (8'3 x 12'3)Bedroom 2 - 4399mm x 3753mm (14'5 x 12'3)Bedroom 3 - 4060mm x 2884mm (13'3 x 9'5)Bedroom 4 - 3119mm x 3985mm (10'2 x 13'0)Ensuite 1 - 2181mm x 1405mm (7'1 x 4'7)G Kitchen / Dining - 6173mm x 4635mm (20'3 x 15'2)Lounge - 5453mm x 3750mm (17'10 x 12'3)Study Downstairs - 2874mm x 2550mm (9'5 x 8'4)Utility - 2360mm x 1639mm (7'8 x 5'4)WC - 1817mm x 1090mm (5'11 x 3'6)
£ 389,995
4 bed house for sale
2 pictures
House · for sale
£ 359,995
4 bed house for sale
KA17
· 4 Bedrooms · House
· Garden · Equipped kitchen · Parking
KA17 · 4 Bedrooms · House · Garden · Equipped kitchen · Parking
This 4 bedroom detached home, blends elegance and practicality with an open-plan kitchen/dining/family area and French doors out to your garden. Upstairs, you'll have four double bedrooms with an en suite shower room to your main bedroom. A spacious lounge, utility room, and integral garage complete your home. Room dimensions 1 Bathroom - 2939mm x 1990mm (9'7 x 6'6)Bedroom 1 - 4134mm x 3821mm (13'6 x 12'6)Bedroom 2 - 4161mm x 2666mm (13'7 x 8'8)Bedroom 3 - 4056mm x 3312mm (13'3 x 10'10)Bedroom 4 - 3539mm x 3124mm (11'7 x 10'2)Ensuite 1 - 2118mm x 1953mm (6'11 x 6'4)G Kitchen / Family / Dining - 5426mm x 4688mm (17'9 x 15'4)Lounge - 5386mm x 3255mm (17'8 x 10'8)Utility - 2192mm x 1327mm (7'2 x 4'4)WC - 2192mm x 1072mm (7'2 x 3'6)
£ 359,995
4 bed house for sale
2 pictures
House · for sale
£ 384,995
4 bed house for sale
KA17
· 4 Bedrooms · House
· Garden · Equipped kitchen · Parking
KA17 · 4 Bedrooms · House · Garden · Equipped kitchen · Parking
This spacious 4 bedroom detached family home features a large lounge and an open-plan kitchen/dining/family area with garden access. Upstairs, enjoy 4 double bedrooms, including a main bedroom with en suite, plus a separate study for flexible living. A utility room, WC, and integral garage complete this well-designed home. Room dimensions 1 Bathroom - 2150mm x 2224mm (7'0 x 7'3)Bedroom 1 - 3417mm x 4924mm (11'2 x 16'1)Bedroom 2 - 3527mm x 4197mm (11'6 x 13'9)Bedroom 3 - 2786mm x 3919mm (9'1 x 12'10)Bedroom 4 - 2952mm x 3323mm (9'8 x 10'10)Ensuite 1 - 1422mm x 2260mm (4'7 x 7'4)Study Downstairs - 2192mm x 1853mm (7'2 x 6'0)G Kitchen / Dining - 6658mm x 3430mm (21'10 x 11'3)Lounge - 3564mm x 5653mm (11'8 x 18'6)Utility - 1737mm x 2025mm (5'8 x 6'7)WC - 1737mm x 1300mm (5'8 x 4'3)
£ 384,995

Get email alerts

Don't miss out: be the first to know about new properties

The alert was correctly created

On subscribing you accept the conditions of use and the privacy policy
Alert
Receive new ads in your inbox
Save this search
Receive alerts for new listings

We'll send you an email when we have new properties for: "Properties for sale in KA17"

The alert was correctly created

Main Road KA3 Kilmarnock
Galston Road KA1 Kilmarnock
Get email alerts and be the first to see new listings
Required field
On subscribing I accept the terms of the privacy policy
Perfect! You'll soon start receiving new listings via email
Alert
Receive an email when we have new ads for Properties for sale in KA17
Save this search
Filters

Bedrooms

Size (sq.ft)

sq.ft
sq.ft

Price

£
£

Property type

Bathrooms

Clear all filters
Receive notifications when new entries are published.