829 houses for sale in KA20

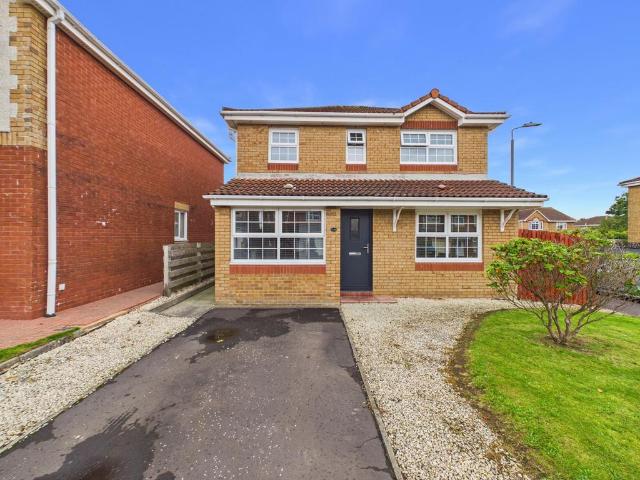
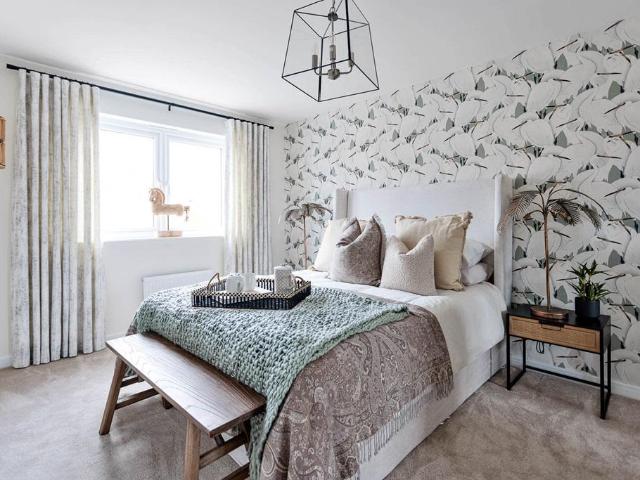
3 bedroom semi detached house for sale
View photo
House · for sale
£ 252,995
3 bedroom semi detached house for sale
KA20
· 3 Bedrooms · House
· Garden · Equipped kitchen · Powder room
KA20 · 3 Bedrooms · House · Garden · Equipped kitchen · Powder room
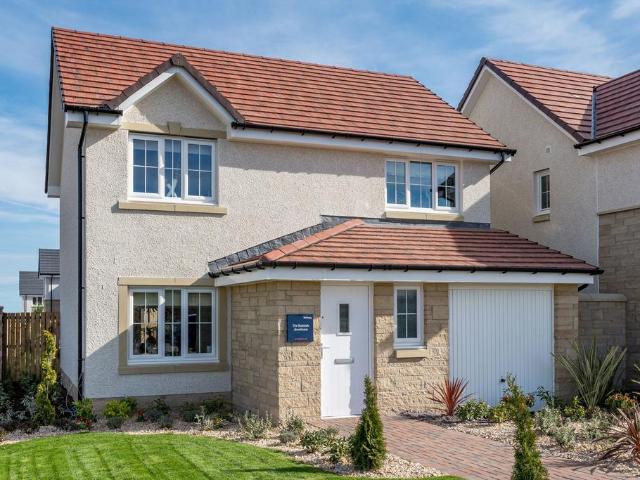
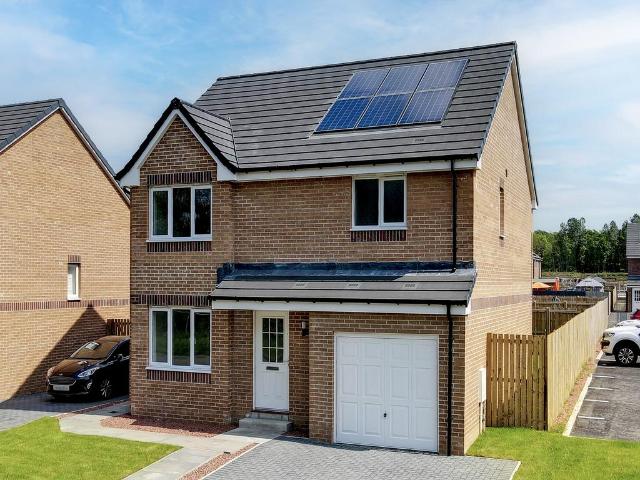
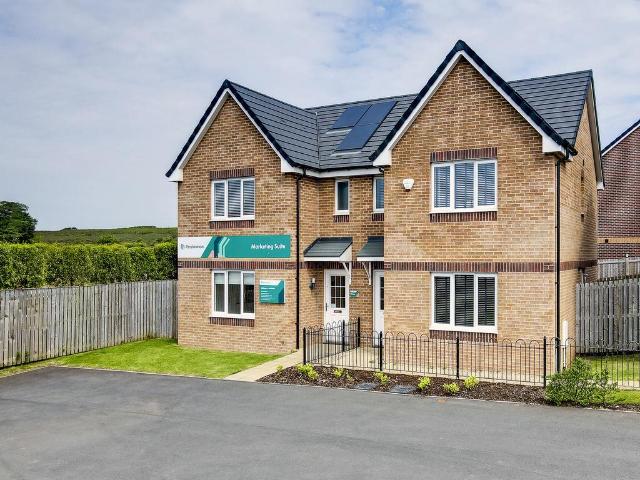
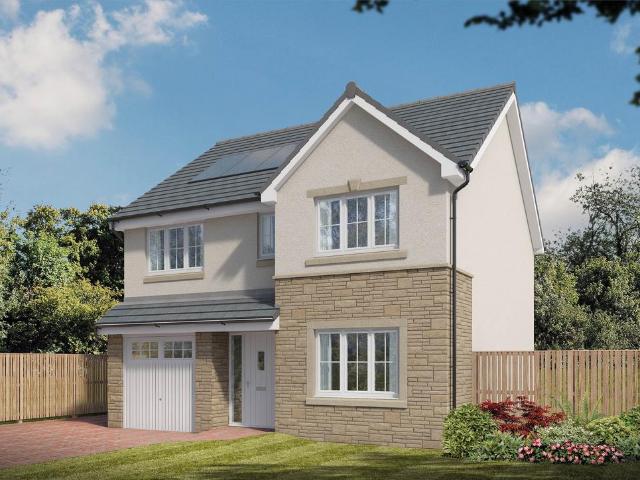
Plot 429 (The Ardeer) - priced at £252,995 About the Home The Ardeer is a 3-bedroom home that features an open-plan kitchen and dining area, with an oven, hob and hood and French doors in the dining area that open onto the rear garden. The separate, front-facing living room incorporates the staircase to the first floor, and benefits from a useful under-stairs cupboard. The cloakroom is conveniently located in the hallway, beside the entrance door. Upstairs are all three bedrooms, two of which are double in size. Bedroom 1 boasts an en-suite shower room, while the remaining bedrooms share the family bathroom. A storage cupboard on the landing completes this floor. Additional information Estate Management Charge: £130.00Total internal floor area: 928 sq ftAnnual service charge: NoneCouncil tax band: TBCTenure: FreeholdPredicted EPC rating: BPredicted completion window: Winter 2027 The additional information provided for council tax, service charges and ground rents (where applicable) is
£ 252,995
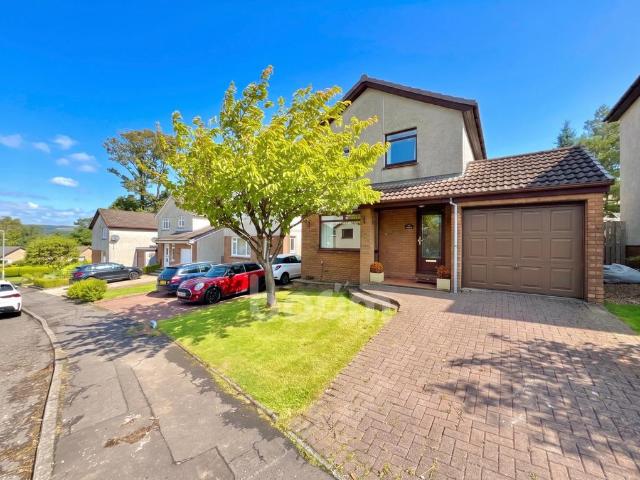
3 bedroom detached house for sale
View photo
House · for sale
£ 240,000
3 bedroom detached house for sale
KA20
· 3 Bedrooms · 2 Baths · House
· Garden · Parking · Equipped kitchen · Patio
KA20 · 3 Bedrooms · 2 Baths · House · Garden · Parking · Equipped kitchen · Patio
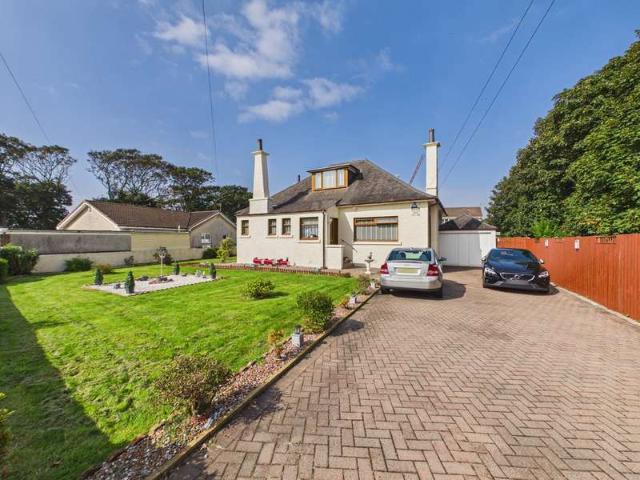
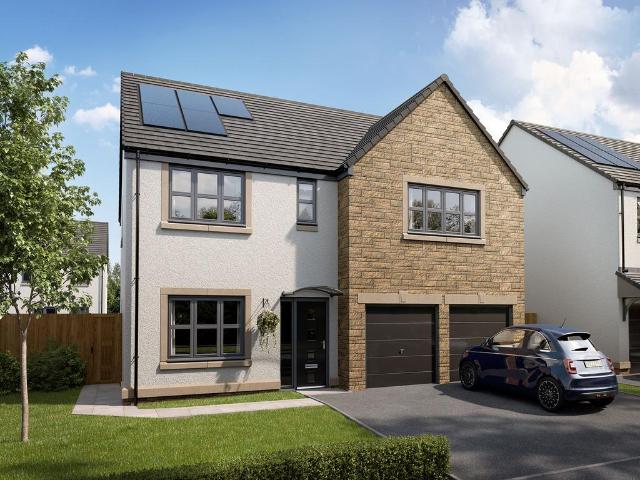
This 3 bedroom detached villa in Irvine has been extended to create a large, open-plan lounge, dining, and kitchen area, which has become the true heart of the home. Well suited to families, the property offers generous, flexible living space alongside excellent outdoor facilities.The extended open-plan area provides a bright, sociable hub for everyday family life and entertaining, complemented by an en-suite to one of the bedrooms alongside the main bathroom.Outside, the property benefits from a monoblock driveway and a double garage, offering plentiful parking and storage. The rear garden is a particular highlight, with two separate patio areas, a greenhouse, a summerhouse, and a shed, giving families a wealth of outdoor space to enjoy, whether relaxing, gardening, or entertaining.Located in Irvine, the property is close to local amenities and transport links, making it a well-connected choice for family life.Early viewing is highly recommended for this superbly extended family home
£ 240,000
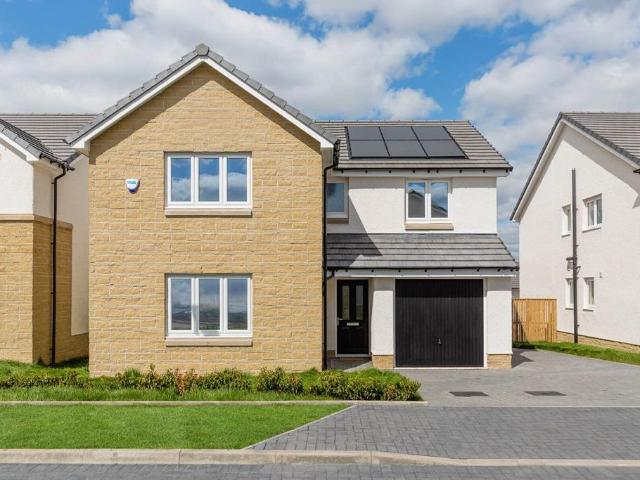
4 bedroom detached house for sale
View photo
House · for sale
£ 337,995
4 bedroom detached house for sale
KA20
· 4 Bedrooms · House
· Garden · Equipped kitchen · Powder room
KA20 · 4 Bedrooms · House · Garden · Equipped kitchen · Powder room
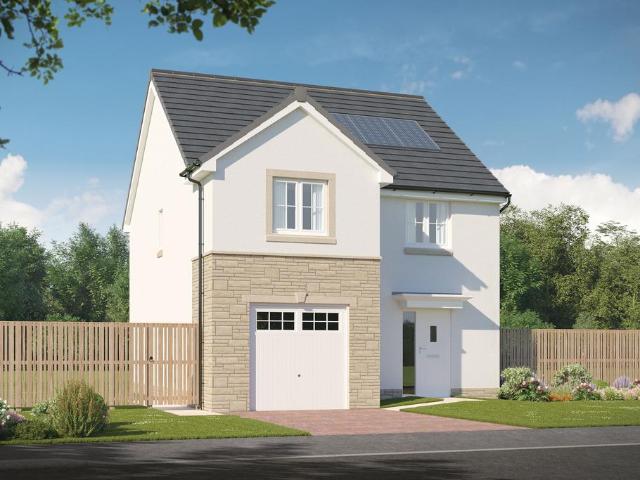
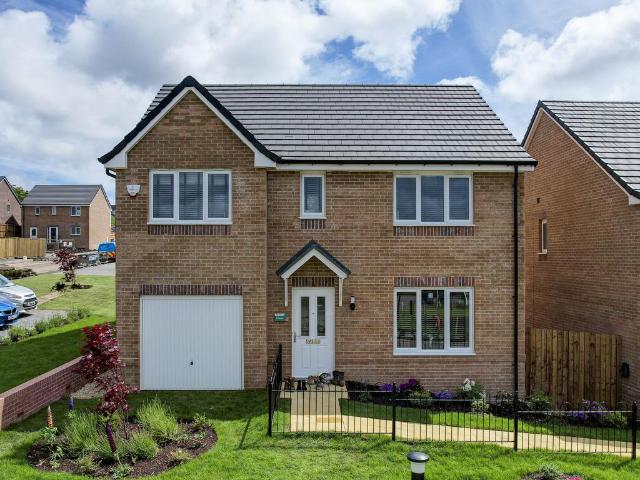
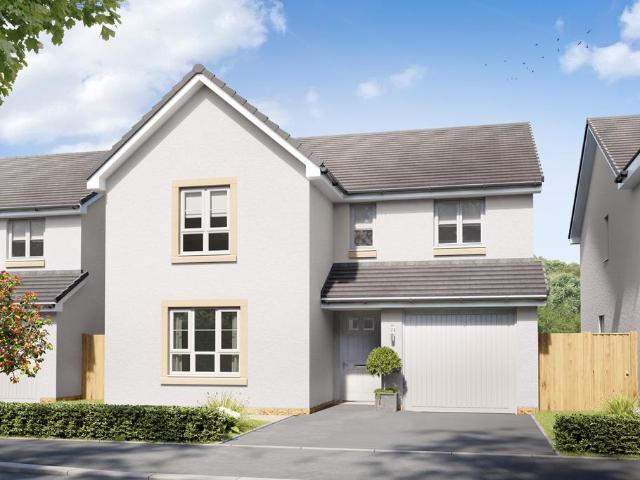
Plot 430 (The Hayling) - priced at £337,995 About the Home The Hayling is a 4-bedroom home benefitting from an open-plan kitchen and dining area, with a selection of quality integrated appliances and elegant French doors opening onto the rear garden from the dining space. The utility room is adjacent to the kitchen and dining area and incorporates a substantial storage cupboard. The separate living room looks out over the front of the property. Accessible from the entrance hallway are the cloakroom, and a useful under-stairs storage cupboard, which complete the ground floor level. Upstairs are all four bedrooms, three of which are double in size. Bedroom 1 boasts fitted wardrobes and an en-suite shower room; the remaining three bedrooms share the family bathroom. A further storage cupboard is conveniently located on the first-floor landing. Additional information Estate Management Charge: £130.00Total internal floor area: 1315 sq ftAnnual service charge: NoneCouncil tax band: TBCTenure
£ 337,995
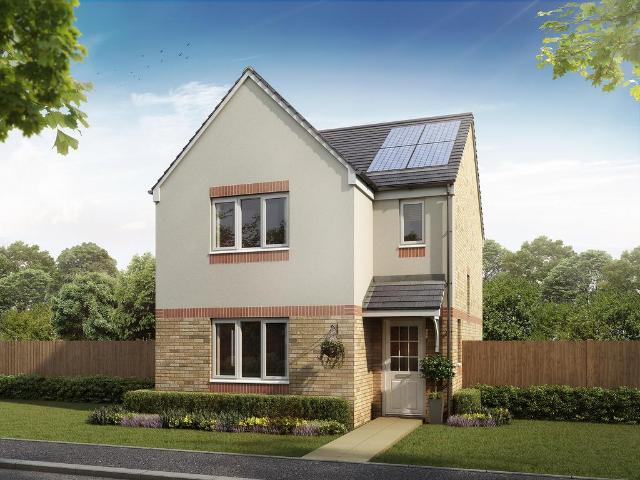
3 bedroom terraced house for sale
View photo
House · for sale
£ 223,995
3 bedroom terraced house for sale
KA20
· 3 Bedrooms · House
· Garden · Equipped kitchen · Powder room
KA20 · 3 Bedrooms · House · Garden · Equipped kitchen · Powder room
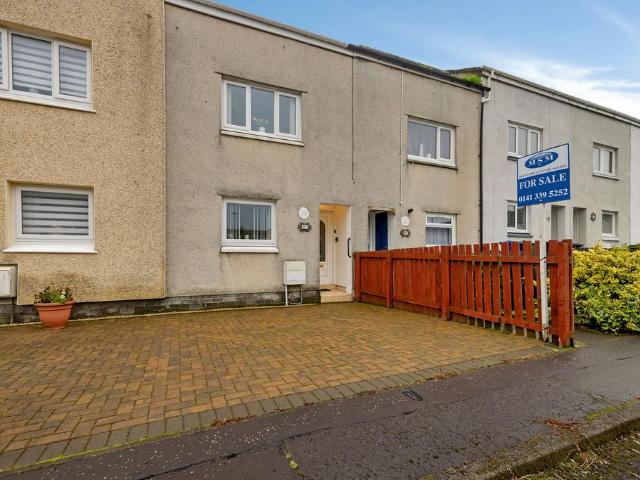
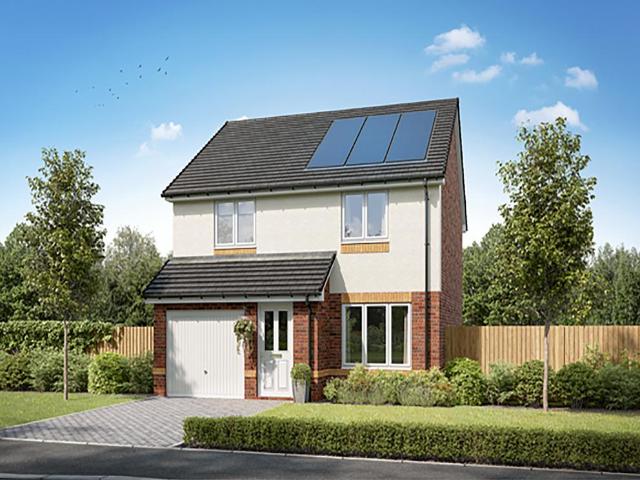
Plot 439 (The Canmore) - priced at £223,995 About the Home The Canmore is a stylish 3-bedroom home that features purposeful communal space within the ground floor – almost entirely occupied by the open-plan kitchen, living, and dining space – as well as well-positioned privacy to the bedrooms upstairs. Beyond the exterior, a welcoming hall offers access upstairs, to the cloakroom, or to the open-plan kitchen, living, and dining area which occupies the remainder of the ground floor. Fitted kitchen units, integrated appliances, elegant French doors to the rear garden, and a useful under-stair storage cupboard complete this room. Upstairs, the bathroom is well equipped for family life, featuring modern wall tiling, Roca white sanitaryware, and chrome-finish brassware throughout. This serves the three bedrooms, two of which are double in size, and the third of which could be used as a study if required. A second storage cupboard completes this floor and the home. Additional information Est
£ 223,995
3 bedroom semi detached house for sale
View photo
House · for sale
£ 180,000
3 bedroom semi detached house for sale
KA20
· 3 Bedrooms · 1 Bath · House
· Garden · Parking · Patio
KA20 · 3 Bedrooms · 1 Bath · House · Garden · Parking · Patio
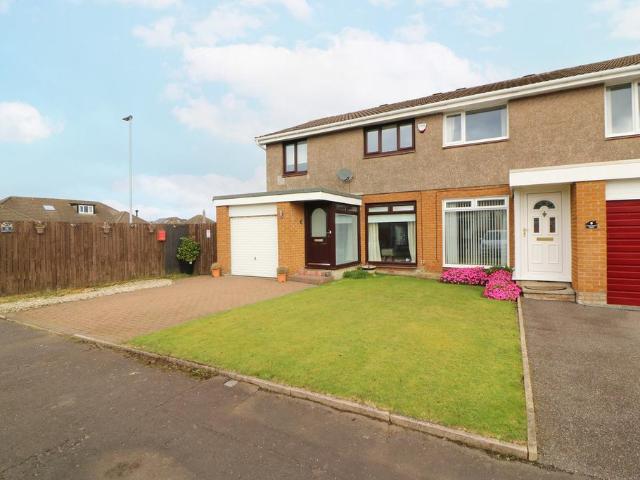
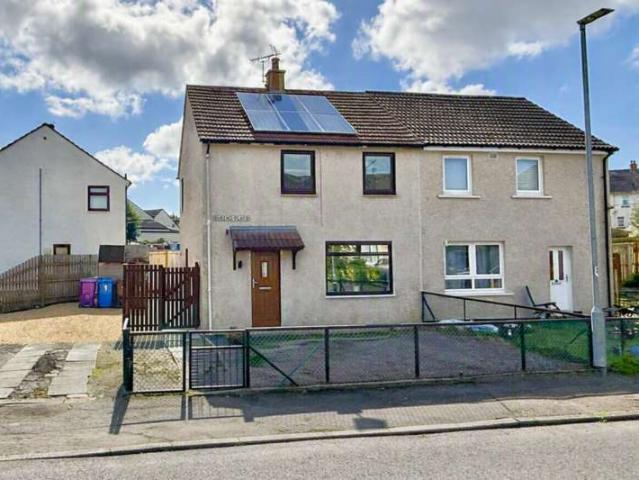
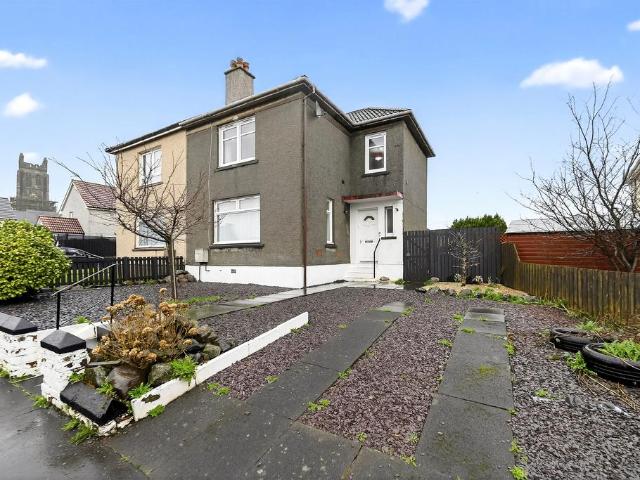
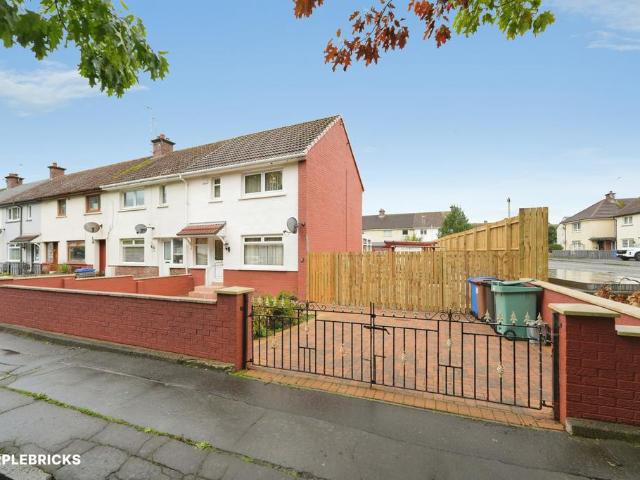
This 3 bedroom semi-detached home is situated in Doonfoot, a peaceful residential suburb of Ayr, well suited to first-time buyers, downsizers, or small families looking for a quiet setting with easy access to the coast.Internally, the property benefits from a spacious lounge/dining area, providing a comfortable, sociable space for everyday living, along with a bathroom completing the accommodation.Outside, a driveway provides off-street parking, while the rear garden features a patio area, ideal for relaxing or entertaining outdoors.A real highlight of this location is its proximity to Doonfoot beach, just a short distance away, where residents can enjoy views of the historic Greenan Castle ruins perched above the shoreline — a fantastic spot for walking, whether along the beach or the surrounding coastal paths.Located in Doonfoot, the property is close to local amenities and transport links, offering a genuinely appealing lifestyle choice for buyers who value coastal surroundings
£ 180,000
3 bedroom detached house for sale
View photo
House · for sale
£ 286,995
3 bedroom detached house for sale
KA20
· 3 Bedrooms · House
· Garden · Equipped kitchen · Powder room
KA20 · 3 Bedrooms · House · Garden · Equipped kitchen · Powder room
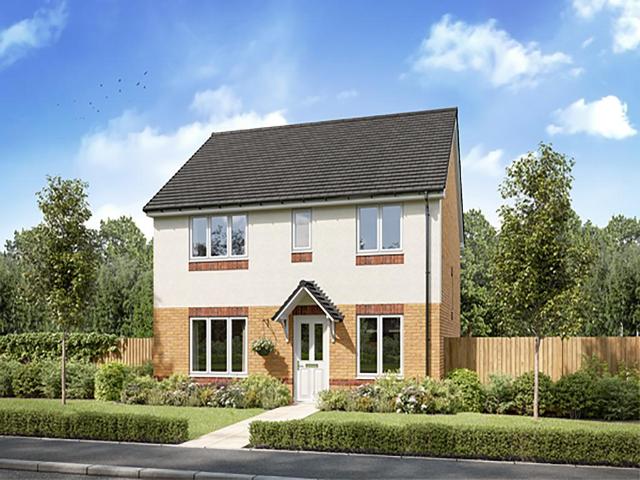
Plot 444 (The Kendal) - priced at £286,995 About the Home The Kendal is a 3-bedroom home that offers an open-plan kitchen and dining area, with elegant French doors opening from the dining space onto the rear garden. The kitchen is complete with an oven, hob, and hood. The separate living room extends the length of the property and enjoys a dual aspect. A cloakroom and under-stairs storage cupboard can be conveniently accessed from the entrance hallway. To the first floor are all three bedrooms, two of which are double in size. The first bedroom benefits from an en-suite shower room, while bedrooms 2 and 3 are served by the family bathroom. Additional information Estate Management Charge: £130.00Total internal floor area: 1040 sq ftAnnual service charge: NoneCouncil tax band: TBCTenure: FreeholdPredicted EPC rating: BPredicted completion window: Spring 2027 The additional information provided for council tax, service charges and ground rents (where applicable) is only an estimation. Pl
£ 286,995
4 bedroom detached house for sale
View photo
House · for sale
£ 336,995
4 bedroom detached house for sale
KA20
· 4 Bedrooms · House
· Garden · Equipped kitchen · Powder room
KA20 · 4 Bedrooms · House · Garden · Equipped kitchen · Powder room
Plot 442 (The Hayling) - priced at £336,995 About the Home The Hayling is a 4-bedroom home benefitting from an open-plan kitchen and dining area, with a selection of quality integrated appliances and elegant French doors opening onto the rear garden from the dining space. The utility room is adjacent to the kitchen and dining area and incorporates a substantial storage cupboard. The separate living room looks out over the front of the property. Accessible from the entrance hallway are the cloakroom, and a useful under-stairs storage cupboard, which complete the ground floor level. Upstairs are all four bedrooms, three of which are double in size. Bedroom 1 boasts fitted wardrobes and an en-suite shower room; the remaining three bedrooms share the family bathroom. A further storage cupboard is conveniently located on the first-floor landing. Additional information Estate Management Charge: £130.00Total internal floor area: 1315 sq ftAnnual service charge: NoneCouncil tax band: TBCTenure
£ 336,995
3 bedroom terraced house for sale
View photo
House · for sale
£ 115,000
3 bedroom terraced house for sale
KA20
· 3 Bedrooms · 1 Bath · House
· Equipped kitchen
KA20 · 3 Bedrooms · 1 Bath · House · Equipped kitchen
CLOSING DATE - FRIDAY 21ST AUGUST 2026 AT 12 NOON *Property Matters Online are delighted to present to the market this well-proportioned three-bedroom terraced villa, complete with a sunroom, situated within the highly sought-after New Farm Loch area of Kilmarnock. The property is presented to the market in excellent walk-in condition throughout and offers well-planned accommodation arranged over two levels. On the ground floor, the welcoming entrance vestibule leads into the excellent-sized, front-facing lounge, which features a staircase providing access to the upper level. From the lounge, the inner hallway provides access to two excellent-sized storage cupboards and leads through to the spacious dining kitchen. The kitchen is fitted with an ample range of wall and base units, complemented by worktops and upstands, together with an integrated hob, extractor hood and oven. The inner hallway also provides access to the bright and versatile sunroom, which enjoys direct access to the fu
£ 115,000
3 bedroom terraced house for sale
View photo
House · for sale
£ 99,000
3 bedroom terraced house for sale
KA20
· 3 Bedrooms · 1 Bath · House
· Garden · Equipped kitchen · Concierge
KA20 · 3 Bedrooms · 1 Bath · House · Garden · Equipped kitchen · Concierge
Situated within a quiet and established residential area of Ardrossan, one of North Ayrshire's sought-after Three Towns along the beautiful Ayrshire coastline, this excellent mid-terraced villa presents an outstanding opportunity for first-time buyers, young families and those seeking their next move on the property ladder.Offering bright and well-proportioned accommodation throughout, early viewing is highly recommended to fully appreciate the quality, space and excellent value on offer.The accommodation comprises a welcoming entrance vestibule leading into a reception hallway with useful storage. The spacious dual-aspect living and dining area provides an excellent family living space, with patio doors opening directly onto the rear garden, creating a seamless connection between indoor and outdoor living. The fitted kitchen offers ample cupboard and worktop space together with direct access to the rear garden.On the upper level, there are three generously sized bedrooms, all offering
£ 99,000
3 bedroom semi detached house for sale
View photo
House · for sale
£ 220,000
3 bedroom semi detached house for sale
KA20
· 3 Bedrooms · 3 Baths · House
· Garden · Parking
KA20 · 3 Bedrooms · 3 Baths · House · Garden · Parking
Proudly presenting to the market this three bedroom semi-detached villa nestled within the highly sought after Westlin Walk estate in the northern periphery of Kilmarnock. Constructed by the highly regarded Barratt Homes, the property is tailor-made to accommodate modern family living and exceptionally presented in true walk in condition. Generously proportioned layout over two levels that is further enhanced by modern fixtures and fittings throughout. Externally the property benefits from ample off street parking and a well landscaped garden to the rear that offers privacy and a practical space for children and pets. Westlin Walk is a peaceful residential area perfectly positioned on the outskirts of Kilmarnock that still remains within easy reach of local amenities, well regarded schooling options, and excellent transport links via the M77 to both Ayr and Glasgow. Combining style, space, and an outstanding location, this is a truly superb home certain to appeal to a wide range of buy
£ 220,000
3 bedroom end of terrace house for sale
View photo
House · for sale
£ 95,000
3 bedroom end of terrace house for sale
KA20
· 3 Bedrooms · 1 Bath · House
· Garden · Parking
KA20 · 3 Bedrooms · 1 Bath · House · Garden · Parking
This 3 bedroom semi-detached home on Cessnock Avenue, Hurlford, offers a versatile layout throughout, making it a great option for first-time buyers or small families looking for flexible living space.A standout feature of this property is the spacious master bedroom, currently used as an upstairs lounge area — a clever use of space that could easily be reverted to a traditional bedroom, or kept as additional living accommodation, depending on the buyer's needs. A bathroom completes the well-planned accommodation.Outside, the property benefits from a driveway, along with a timber garage offering useful additional storage. The rear garden is generously sized, while the front garden has been finished with low maintenance chippings for easy upkeep.Located in Hurlford, the property is close to local amenities and transport links, including nearby Kilmarnock.Viewing is recommended to appreciate the flexibility this home has to offer
£ 95,000
2 bedroom terraced house for sale
View photo
House · for sale
£ 70,000
2 bedroom terraced house for sale
KA20
· 2 Bedrooms · 1 Bath · House
· Equipped kitchen
KA20 · 2 Bedrooms · 1 Bath · House · Equipped kitchen
Property Matters Online are delighted to present to the market this spacious two-bedroom end-terraced villa, complete with a versatile box room, ideally situated within a popular residential area of Irvine. Upon entering the property, you are welcomed by a bright entrance hallway, which provides access to the main living accommodation and features two useful storage cupboards, including handy under-stair storage. This practical space is ideal for keeping coats, shoes and everyday essentials neatly tucked away. The ground floor offers a generously proportioned, dual-aspect lounge which enjoys an abundance of natural light, creating a bright, comfortable and inviting space for relaxing and entertaining. The well-appointed kitchen is fitted with a good range of wall and base units, complemented by contrasting worktops and a tiled splashback. A useful breakfast bar provides a convenient informal dining area, perfect for enjoying morning coffee or casual family meals. Upstairs, the landing
£ 70,000
4 bedroom detached house for sale
View photo
House · for sale
£ 358,000
Updated
4 bedroom detached house for sale
KA20
· 4 Bedrooms · House
· Garden · Equipped kitchen
KA20 · 4 Bedrooms · House · Garden · Equipped kitchen
Designed for modern family living, the spacious family kitchen with dining and laundry areas opens to the garden through French doors, creating a bright and sociable hub of the home. A stylish lounge provides the perfect place to relax, while upstairs a gallery landing leads to four generous bedrooms and a family bathroom with separate shower. The principal suite enjoys a dressing area and en-suite, offering a private retreat.Plot 22Tenure: FreeholdLength of lease: N/AAnnual ground rent amount (£): N/AGround rent review period (year/month): N/AAnnual service charge amount (£): 150.38Service charge review period (year/month): YearlyCouncil tax band (England, Wales and Scotland): TBCReservation fee (£): 500For more information about the optional extras available in our new homes, please visit the Miller Homes website.Plot 31Tenure: FreeholdLength of lease: N/AAnnual ground rent amount (£): N/AGround rent review period (year/month): N/AAnnual service charge amount (£): 150.38Service charg
£ 358,000
2 Bedroom Semi Detached Bungalow
View photo
Villa · for sale
£ 125,000
2 Bedroom Semi Detached Bungalow
KA20
· 2 Bedrooms · Villa
· Garden · Equipped kitchen
KA20 · 2 Bedrooms · Villa · Garden · Equipped kitchen
Located on Highthorne Crescent, the property enjoys a peaceful residential setting while being within the popular West Kilbride area. The location provides a pleasant balance of quiet surroundings and access to local amenities and transport links. A well-positioned two-bedroom semi-detached bungalow situated within a quiet and popular residential area of West Kilbride.This attractive property offers comfortable single-level accommodation and would make an ideal home for a range of buyers, including couples, small families and those looking for convenient bungalow living.The accommodation comprises two bedrooms, a bathroom and a well-proportioned kitchen/diner, providing a practical and welcoming living space. The kitchen/diner offers plenty of room for everyday dining.Externally, the property benefits from front and rear gardens, providing useful outdoor space for relaxing, gardening or enjoying the warmer months.An additional benefit is the floored attic, offering useful storage space
£ 125,000
4 bedroom detached house for sale
View photo
House · for sale
£ 372,000
4 bedroom detached house for sale
KA20
· 4 Bedrooms · House
· Equipped kitchen
KA20 · 4 Bedrooms · House · Equipped kitchen
A beautifully designed four-bedroom home, filled with light and quality throughout. The bay-fronted lounge offers a bright, welcoming space, while the stylish kitchen and dining area is ideal for both everyday living and entertaining. The family bathroom includes a separate shower, and two bedrooms benefit from en-suites, with the principal bedroom also featuring a walk-through dressing area for added luxury.Plot 21Tenure: FreeholdLength of lease: N/AAnnual ground rent amount (£): N/AGround rent review period (year/month): N/AAnnual service charge amount (£): 150.38Service charge review period (year/month): YearlyCouncil tax band (England, Wales and Scotland): TBCReservation fee (£): 500For more information about the optional extras available in our new homes, please visit the Miller Homes website.Plot 26Tenure: FreeholdLength of lease: N/AAnnual ground rent amount (£): N/AGround rent review period (year/month): N/AAnnual service charge amount (£): 150.38Service charge review period (y
£ 372,000
4 bedroom detached house for sale
View photo
House · for sale
£ 289,000
4 bedroom detached house for sale
KA20
· 4 Bedrooms · House
· Garden · Equipped kitchen · Parking · Powder room
KA20 · 4 Bedrooms · House · Garden · Equipped kitchen · Parking · Powder room
The Lismore is a perfectly-proportioned four-bedroom detached home with single integral garage. Downstairs this home features a welcoming hall with under-stairs storage, a lounge to the front with a triple window, a large kitchen/dining room with a single French door leading to the rear garden, separate utility room and downstairs cloakroom. Upstairs there is a useful storage cupboard on the upper landing where a window provides additional light, bedroom one has an en suite and there’s a family bathroom.Additional InformationTenure: HeritableCouncil tax band: Not made available by local authority until post-occupation
£ 289,000
5 bedroom detached house for sale
View photo
House · for sale
£ 424,000
5 bedroom detached house for sale
KA20
· 5 Bedrooms · House
· Garden · Equipped kitchen
KA20 · 5 Bedrooms · House · Garden · Equipped kitchen
Step into this impressive five-bedroom family home, thoughtfully designed for modern living. At its heart is a bright open-plan kitchen, dining and family area, with french doors opening onto the garden - ideal for both everyday living and entertaining. A separate laundry room keeps practical tasks neatly tucked away, while the bay-windowed lounge provides a stylish space to relax. Upstairs, the five bedrooms offer excellent flexibility for family life, guests or home working, served by a contemporary family bathroom. The principal bedroom features a luxurious en-suite, complemented by a second en-suite bedroom for added convenience. Spacious, versatile and elegantly finished, this home perfectly balances comfort and modern style.Plot 6Tenure: FreeholdLength of lease: N/AAnnual ground rent amount (£): N/AGround rent review period (year/month): N/AAnnual service charge amount (£): 150.38Service charge review period (year/month): YearlyCouncil tax band (England, Wales and Scotland): TBCR
£ 424,000
3 bedroom terraced house for sale
View photo
House · for sale
£ 90,000
3 bedroom terraced house for sale
KA20
· 3 Bedrooms · 1 Bath · House
· Equipped kitchen
KA20 · 3 Bedrooms · 1 Bath · House · Equipped kitchen
SUMMARYAllen and Harris are proud to bring to market this spacious terraced house in a cul de sac location overlooking a greenspace in the popular Pennyburn estate on the edge of Kilwinning. On the ground floor there is an entrance hall, lounge diner, kitchen, landing, three decent bedrooms and bathroom.DESCRIPTIONAllen and Harris are proud to bring to market this spacious terraced house in a cul de sac location overlooking a greenspace in the popular Pennyburn estate on the edge of Kilwinning. On the ground floor there is an entrance hall, lounge diner, kitchen, landing, three decent bedrooms and bathroom. This is a NO CHAIN sale, Ideal first purchase. Convenient for town centre, railway station, schools and motorway. Viewing recommended,Please note that an AML fee is chargeable to the buyer once an offer is accepted to cover the cost of carrying out the required identity and anti-money laundering checks. Once these checks have been completed, the fee cannot be refunded, even if the p
£ 90,000
3 bedroom end of terrace house for sale
View photo
House · for sale
£ 198,000
3 bedroom end of terrace house for sale
KA20
· 3 Bedrooms · House
· Garden · Equipped kitchen · Powder room
KA20 · 3 Bedrooms · House · Garden · Equipped kitchen · Powder room
The Newmore is a three-bedroom home designed for modern family living. Features of the Newmore include an entrance hall, a downstairs cloakroom, a front-aspect lounge and a spacious open-plan kitchen/dining room with a single French door leading out to the rear garden. Upstairs, bedroom one has an en suite, and there’s a family bathroom for the other bedrooms to share.Additional InformationTenure: HeritableCouncil tax band: Not made available by local authority until post-occupation
£ 198,000
3 bedroom semi detached house for sale
View photo
House · for sale
£ 180,000
3 bedroom semi detached house for sale
KA20
· 3 Bedrooms · 1 Bath · House
· Garden · Equipped kitchen · Parking
KA20 · 3 Bedrooms · 1 Bath · House · Garden · Equipped kitchen · Parking
CLOSING DATE - THURSDAY 20TH AUGUST AT 12NOON*Property Matters Online are delighted to present to the market this rarely available, three-bedroom semi-detached villa, ideally situated within the highly desirable London Road area of Kilmarnock. Presented in immaculate condition throughout, this attractive family home is set over two levels and offers spacious, well-appointed accommodation, modern interiors and excellent outdoor space. With off-street parking, EV charging and a generous enclosed rear garden, this property is ideally suited to a range of buyers and is a fantastic opportunity for those seeking a stylish and move-in-ready home. Upon entering, you are welcomed by a bright and inviting entrance hallway, complete with useful under-stair storage. The spacious, front-facing lounge provides a comfortable and welcoming living environment, with excellent natural light and a contemporary finish. The lounge flows seamlessly into the impressive dining kitchen, which has been thoughtfu
£ 180,000
3 bedroom semi detached house for sale
View photo
House · for sale
£ 24,000
Updated
3 bedroom semi detached house for sale
KA20
· 3 Bedrooms · House
· Garden · Parking
KA20 · 3 Bedrooms · House · Garden · Parking
3 BED Semi detached located in a quiet street setting in a POPULAR RESIDENTIAL LOCATION. Good sized property with driveway. PERFECT FAMILY HOME or BUY TO LET INVESTMENT Internally, the property is fire damaged and will require work to make it habitable again. Externally, the property benefits from a generous rear garden and driveway parking. The property is in need of refurbishment providing a blank canvas for customisation. Once fully renovated - Realistic rental potential around £750pcm (£9,000 Per Annum). The property represents an ideal opportunity for owner-occupiers or buy-to-let investors, with strong rental demand for family-sized accommodation in the area. HIGH DEMAND RENTAL LOCATION Nearby amenities include shops, schools, and access to transportation services. *WAS SOLD FOR £95,500 before repossession on 25th May 2007* Auction Details27 August 2026, 10am-3pm Timed Online AuctionHow to Bid Now Submit an enquiry now or visit our website for full details on how to BID ON THIS P
£ 24,000
4 bedroom detached house for sale
View photo
House · for sale
£ 334,995
4 bedroom detached house for sale
KA20
· 4 Bedrooms · House
· Garden · Equipped kitchen · Parking
KA20 · 4 Bedrooms · House · Garden · Equipped kitchen · Parking
This 4 bedroom detached home offers a front-facing lounge and a spacious open-plan kitchen/dining/family area with access to the back garden. Upstairs,4 double bedrooms include a main bedroom with en suite, complemented by a family bathroom. A utility room, WC, and integral garage complete this attractive home
£ 334,995
3 bedroom semi detached house for sale
View photo
House · for sale
£ 360,000
3 bedroom semi detached house for sale
KA20
· 3 Bedrooms · 2 Baths · House
· Garden · Concierge
KA20 · 3 Bedrooms · 2 Baths · House · Garden · Concierge
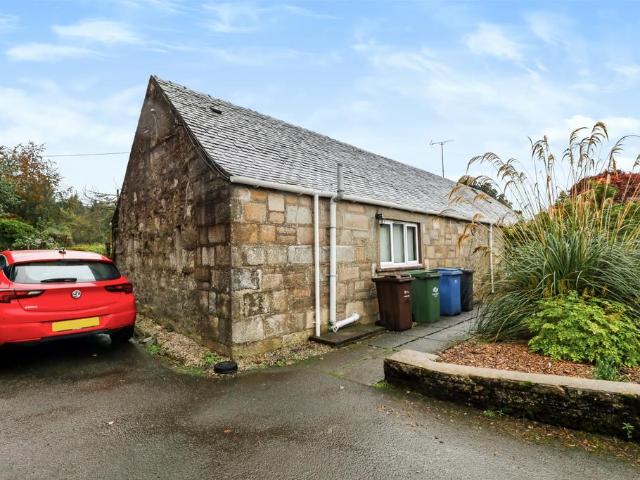
A truly exceptional countryside home, Balgraymill Farm Cottage is a stunning conversion finished to an exacting standard throughout, offering an outstanding blend of character, luxury and modern family living.Boasting three generous bedrooms, three versatile reception rooms and two beautifully appointed bathrooms, this impressive property has been thoughtfully designed with both comfort and style in mind. The luxurious principal bedroom is a particular highlight, featuring a breathtaking freestanding bath perfectly positioned to take in the surrounding countryside views - a true bath with a view experience.Externally, the property benefits from a private driveway and a large garden, providing ample space for outdoor entertaining, family enjoyment and relaxation whilst embracing the peaceful rural setting.Surrounded by attractive countryside scenery, Balgraymill Farm Cottage enjoys a wonderful sense of seclusion and rural charm without compromising on convenience. Excellent transport li
£ 360,000
3 bedroom terraced house for sale
View photo
House · for sale
£ 130,000
3 bedroom terraced house for sale
KA20
· 3 Bedrooms · 2 Baths · House
· Garden · Equipped kitchen · Heating
KA20 · 3 Bedrooms · 2 Baths · House · Garden · Equipped kitchen · Heating
SUMMARYStylish modernised terrace house with NO CHAIN. Three bedrooms, bathroom and separate ground floor shower room, fitted kitchen with integrated appliances, lounge diner, utility room. Gas CH and double glazing.DESCRIPTIONA stylish terrace house in a cul de sac which has been modernised and improved and is for sale with NO CHAIN. On the ground floor there is an entrance hall with a bedroom, shower room, lounge diner and fitted kitchen with integrated appliances. Whilst on the first floor are two bedrooms, bathroom and utility room. Gas central heating double glazed windows. Low maintenance garden to rear.Please note that an AML fee is chargeable to the buyer once an offer is accepted to cover the cost of carrying out the required identity and anti-money laundering checks. Once these checks have been completed, the fee cannot be refunded, even if the property purchase does not go ahead.Entrance Hall Shower Room Lounge Diner 23' 4 x 11' 4 narrowing to 8' 8 ( 7.11m x 3.45m narrowing
£ 130,000
4 bedroom detached house for sale
View photo
House · for sale
£ 240,000
4 bedroom detached house for sale
KA20
· 4 Bedrooms · 2 Baths · House
· Garden · Equipped kitchen · Parking
KA20 · 4 Bedrooms · 2 Baths · House · Garden · Equipped kitchen · Parking
Presented in move-in ready condition, this 4 bedroom detached property in Kilmarnock offers spacious, well-planned accommodation ideally suited to families. Set within the popular Westlin Walk development, the home combines modern finishes with a practical layout throughout.At the centre of the home is a modern fitted kitchen, opening into a spacious kitchen/dining area with French doors leading directly out to the rear garden — perfect for family meals or entertaining with an easy indoor-outdoor flow. A separate utility room off the kitchen adds further everyday practicality, while the accommodation is further enhanced by an en-suite, a downstairs WC, and a family bathroom.Outside, a monoblock driveway provides ample off-street parking, complemented by an integral garage offering further parking or valuable additional storage. The spacious rear garden offers plenty of room for family life, whether that's play space, entertaining, or simply relaxing outdoors.Located within the sought-a
£ 240,000

Get email alerts

Don't miss out: be the first to know about new properties

The alert was correctly created

On subscribing you accept the conditions of use and the privacy policy
Alert
Receive new ads in your inbox
Save this search
Receive alerts for new listings

We'll send you an email when we have new properties for: "Houses for sale in KA20"

The alert was correctly created

Campbell Avenue KA20 Stevenston
Mcgregor Avenue KA20 Stevenston
Get email alerts and be the first to see new listings
Required field
On subscribing I accept the terms of the privacy policy
Perfect! You'll soon start receiving new listings via email
Alert
Receive an email when we have new ads for Houses for sale in KA20
Save this search
Filters

Bedrooms

Size (sq.ft)

sq.ft
sq.ft

Price

£
£

Property type

Bathrooms

Clear all filters
Receive notifications when new entries are published.