410 houses for sale in KA23

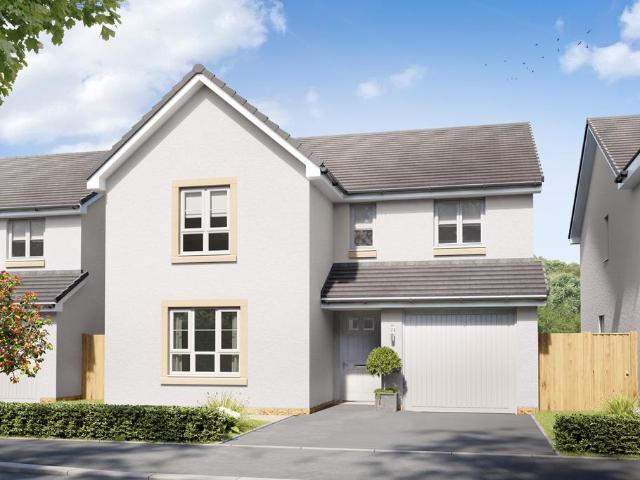
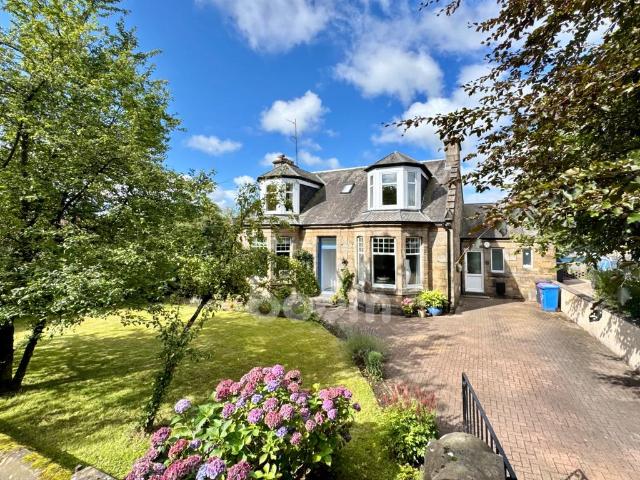
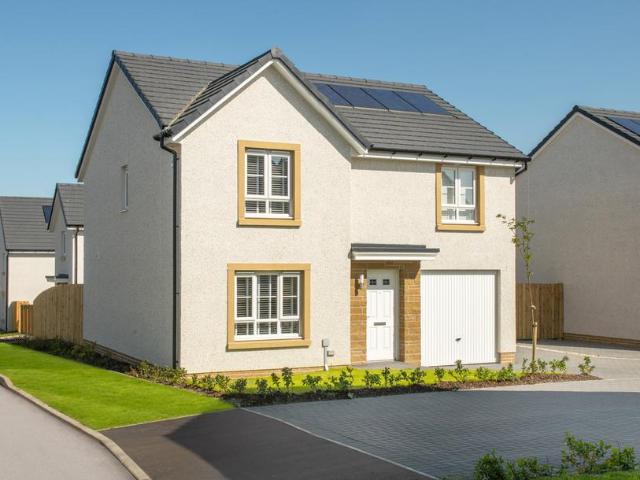
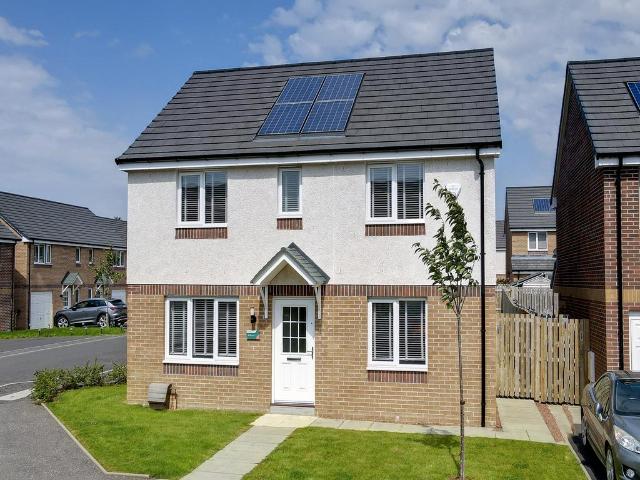
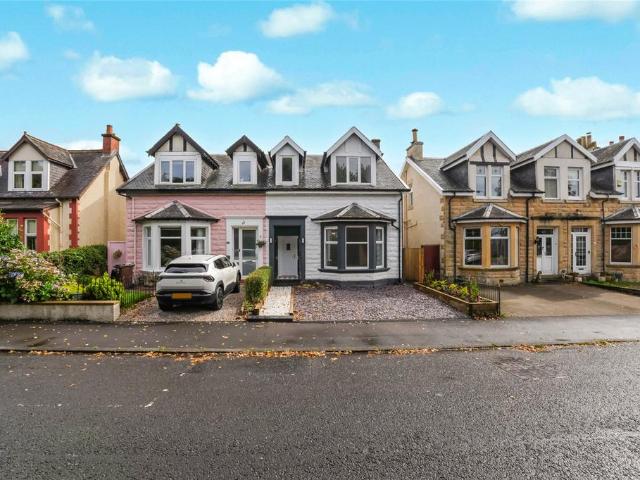
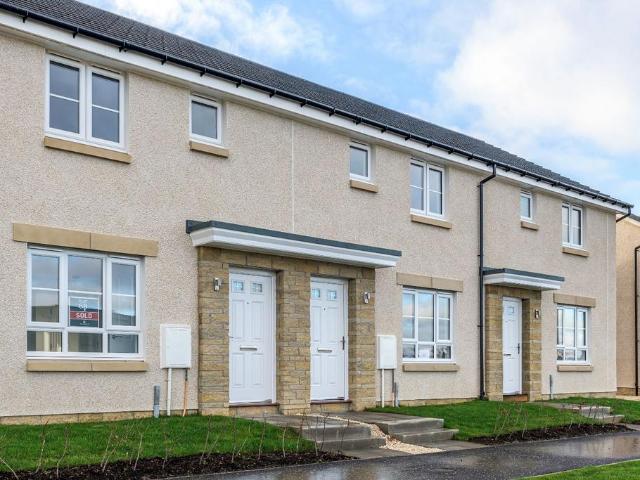
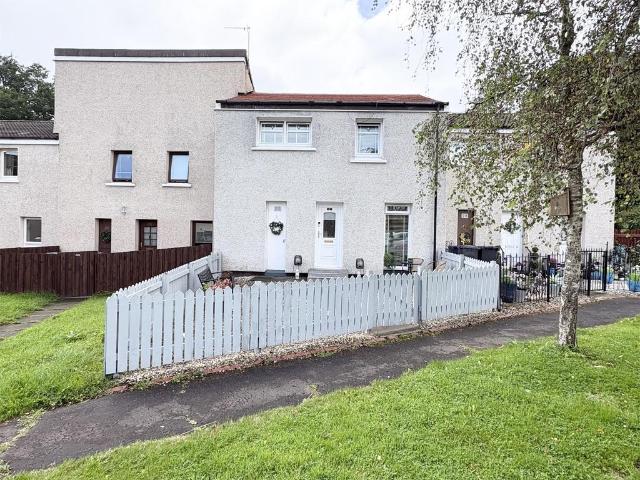
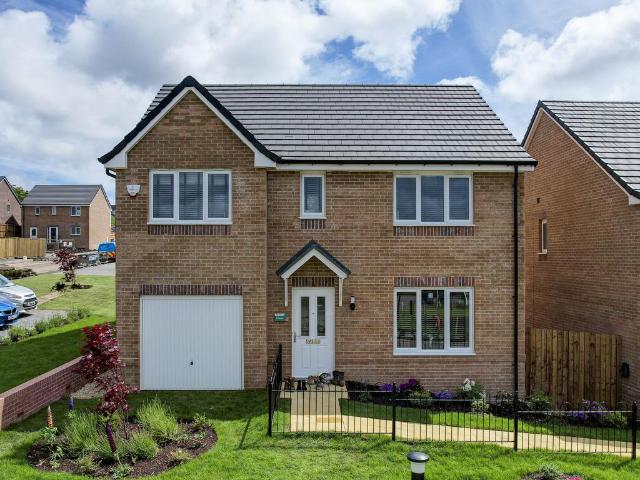
4 bedroom detached house for sale
View photo
House · for sale
£ 323,000
4 bedroom detached house for sale
KA23
· 4 Bedrooms · House
· Garden · Equipped kitchen · Parking
KA23 · 4 Bedrooms · House · Garden · Equipped kitchen · Parking
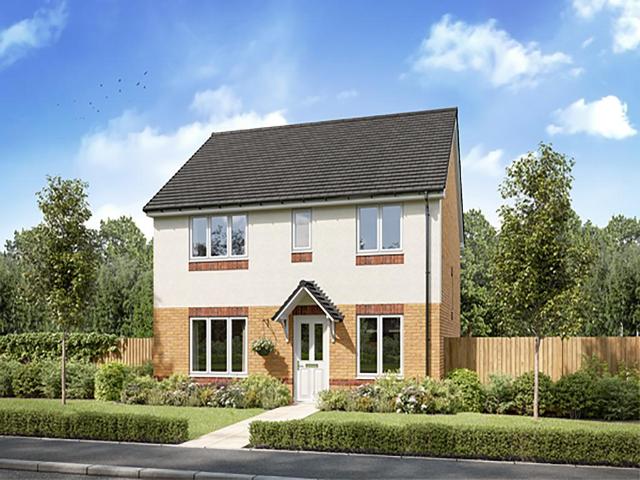
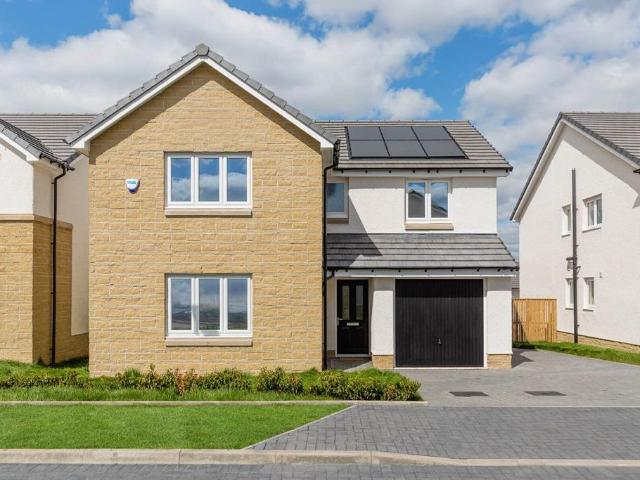
The Thornton is a four-bedroom detached family home with an integral garage. The ground floor layout includes a living room, kitchen/dining room which leads to a utility room and a downstairs WC. Both the kitchen and the utility room have direct access to the garden. Upstairs, bedroom one has its own en suite and the other bedrooms share the family bathroom. Built-in storage on both floors is another feature of this home.Additional InformationTenure: HeritableCouncil tax band: Not made available by local authority until post-occupationPredicted energy assessment rating: B
£ 323,000
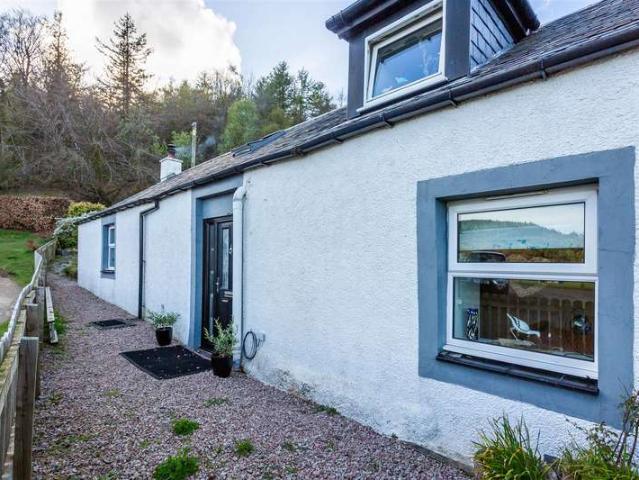
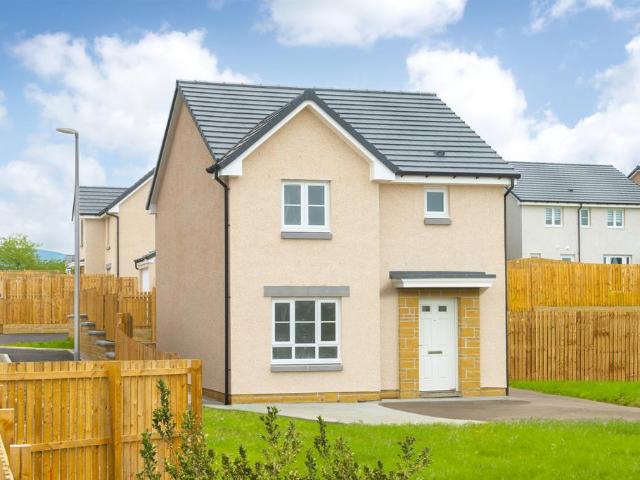
3 bedroom detached house for sale
View photo
House · for sale
£ 265,000
3 bedroom detached house for sale
KA23
· 3 Bedrooms · House
· Garden · Equipped kitchen · Parking
KA23 · 3 Bedrooms · House · Garden · Equipped kitchen · Parking
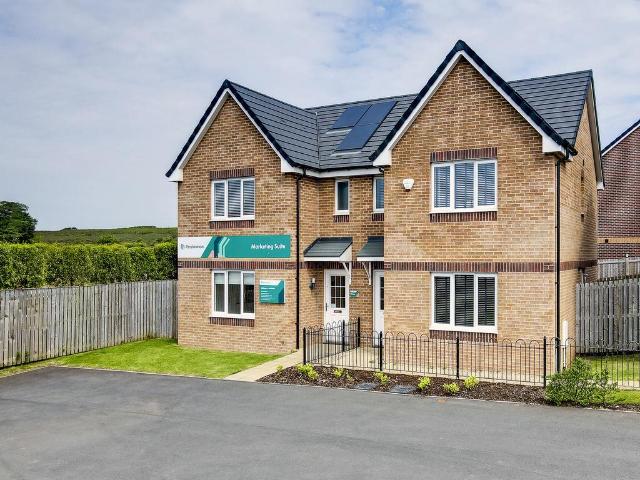
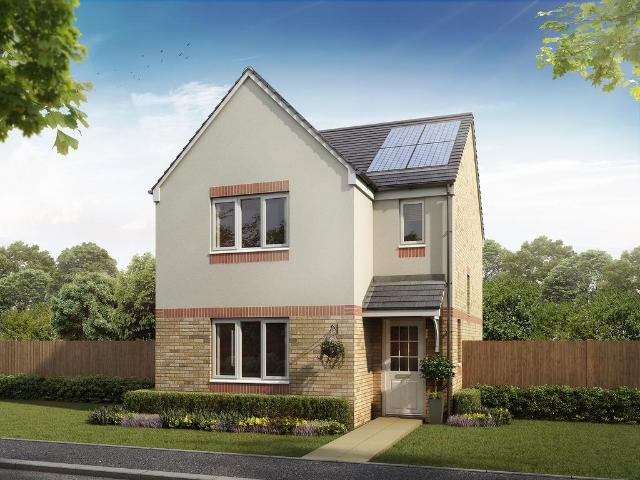
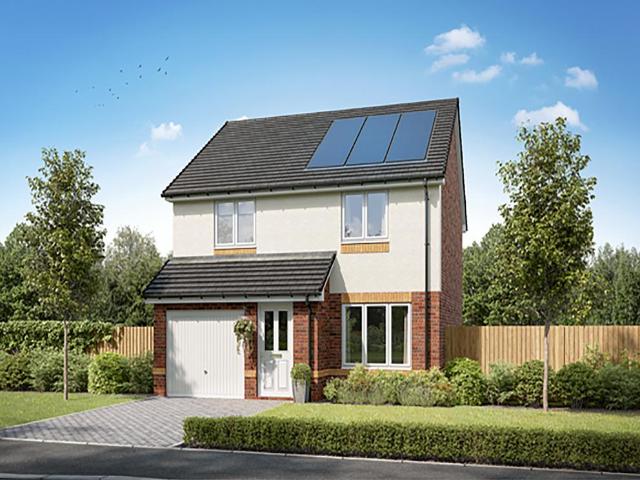
Ideal for family life, the Kearn is a beautiful three-bedroom home. The open plan kitchen/dining/family room is spacious and bright with a French door to the garden - perfect for gatherings with friends and family. It comes complete with an integral single garage, downstairs WC and an en suite to bedroom one.Additional InformationTenure: HeritableCouncil tax band: Not made available by local authority until post-occupationPredicted energy assessment rating: B
£ 265,000
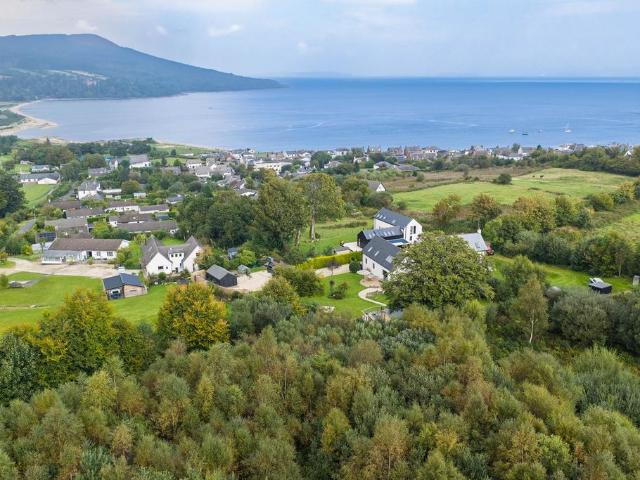
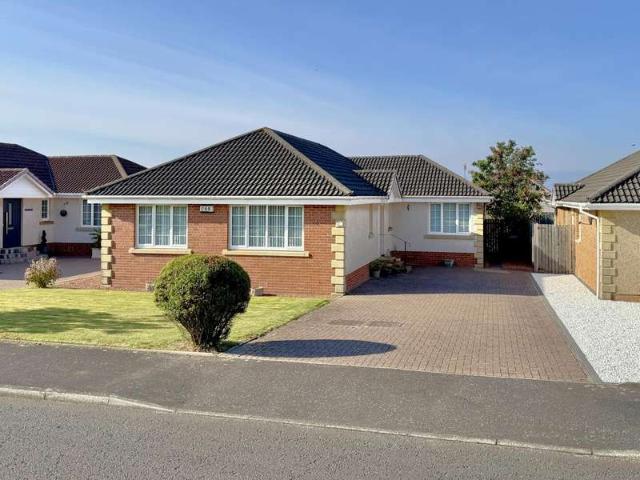
4 bedroom detached house for sale
View photo
House · for sale
£ 310,000
4 bedroom detached house for sale
KA23
· 4 Bedrooms · House
· Garden · Equipped kitchen
KA23 · 4 Bedrooms · House · Garden · Equipped kitchen
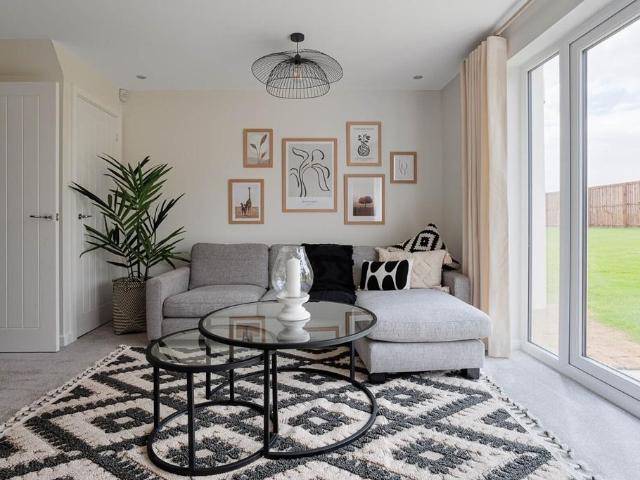
Ideal for family life, the Thurso is a highly popular home. The open plan kitchen/dining room is spacious and bright with garden access. There is a front-aspect living room, family room and downstairs WC. Upstairs there are four good-sized bedrooms - bedroom one with an en suite - and a spacious family bathroom.Additional InformationTenure: HeritableCouncil tax band: Not made available by local authority until post-occupationPredicted energy assessment rating: A
£ 310,000
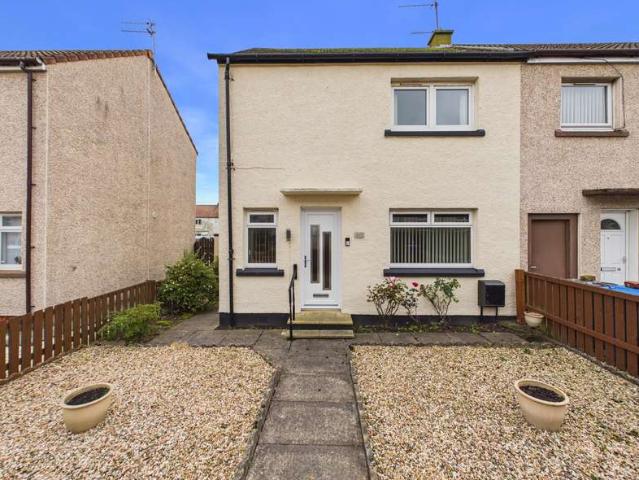
3 bedroom semi detached house for sale
View photo
House · for sale
£ 255,000
3 bedroom semi detached house for sale
KA23
· 3 Bedrooms · House
· Garden · Equipped kitchen · Powder room
KA23 · 3 Bedrooms · House · Garden · Equipped kitchen · Powder room
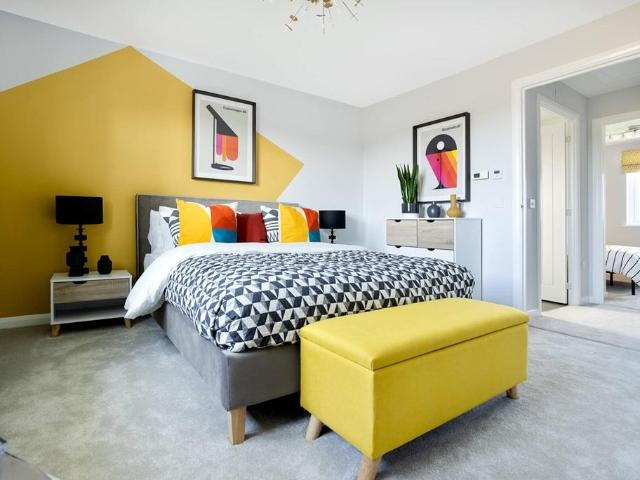
Enjoy the best of modern living in this popular three-bedroom home which benefits from a stylish open-plan kitchen/diner with a single French door leading into the garden. The Elgin's bright front-aspect lounge, separate utility room, handy storage cupboard and downstairs cloakroom complete the ground floor. Upstairs, bedroom one is en suite and there's a good-sized family bathroom and further storage.Additional InformationTenure: HeritableCouncil tax band: Not made available by local authority until post-occupationPredicted energy assessment rating: B
£ 255,000
3 bedroom end of terrace house for sale
View photo
House · for sale
£ 231,995
3 bedroom end of terrace house for sale
KA23
· 3 Bedrooms · House
· Garden · Equipped kitchen · Patio · Powder room
KA23 · 3 Bedrooms · House · Garden · Equipped kitchen · Patio · Powder room
Plot 92 | The Baxter | Lairds Gardens The three-bedroom Baxter is a wonderfully comfortable home for professional couples and families. A bright hallway leads straight into a modern kitchen where you can look out to the front garden while cooking. Spend relaxed time with friends and family in the large living and dining room at the back of the house. In this space, you can cosy up in the winter to enjoy views of the garden or open the French doors for a summer barbecue on the patio. The handy downstairs cloakroom is ideal when guests are over and there’s another family bathroom upstairs for long baths and morning showers. Tenure: Freehold Estate management fee: £206.40 Estate management company: TBC Council Tax Band: D EPC rating: TBC Warranty provider: NHBC Document signing fee: £120 First Time Buyer Stamp Duty Land: £1,139.90. Estimated amount may apply depending on buyer circumstances. Please check with your solicitor or current government guidance. Second Time Buyer Stamp Duty Land
£ 231,995
2 bedroom terraced house for sale
View photo
House · for sale
£ 199,995
2 bedroom terraced house for sale
KA23
· 2 Bedrooms · House
· Garden · Equipped kitchen · Powder room
KA23 · 2 Bedrooms · House · Garden · Equipped kitchen · Powder room
Plot 94 | The Andrew | Lairds Gardens With its well-proportioned interior, the two-bedroom Andrew is a perfect first home. A bright, inviting hallway leads to a spacious contemporary kitchen with a view of the front garden – ideal if you’re expecting guests. Enjoy an intimate meal in the rear living and dining room or throw open the French doors for summer BBQ’s with friends. You can store coats and shoes in the useful under stairs cupboard, and the downstairs cloakroom means there’s no need to use the stairs until bedtime. When you do venture upstairs later, there’s space for visitors or kids in the bright front bedroom, and a private sanctuary for you in the large back bedroom. Tenure: Freehold Estate management fee: £206.40 Estate management company: TBC Council Tax Band: D EPC rating: TBC Warranty provider: NHBC Document signing fee: £120 First Time Buyer Stamp Duty Land: £499.90. Estimated amount may apply depending on buyer circumstances. Please check with your solicitor or curre
£ 199,995
4 bedroom detached house for sale
View photo
House · for sale
£ 349,995
4 bedroom detached house for sale
KA23
· 4 Bedrooms · House
· Garden · Parking
KA23 · 4 Bedrooms · House · Garden · Parking
Plot 78 | The Hughes | Lairds Gardens With plenty of living space to relax or entertain, it’s easy to see that our Hughes was deigned with modern lifestyle in mind. The open-plan kitchen-diner forms the social hub of this home, offering an ideal setting to enjoy catch-ups with friends or family around the dining table. Overlooking the rear garden, you’ll find the spacious lounge where the whole family can unwind after a busy day. From a detached garage to the separate utility room there is ample storage available for growing families. The practicalities continue upstairs as the central landing leads to four generous bedrooms, en suite shower room to bedroom one and a family bathroom. Tenure: Freehold Estate management fee: £206.40 Estate management company: TBC Council Tax Band: F EPC rating: TBC Warranty provider: NHBC Document signing fee: £120 First Time Buyer Stamp Duty Land: £7,749.50. Estimated amount may apply depending on buyer circumstances. Please check with your solicitor or
£ 349,995
4 bedroom detached house for sale
View photo
House · for sale
£ 362,000
4 bedroom detached house for sale
KA23
· 4 Bedrooms · House
· Garden · Equipped kitchen · Powder room
KA23 · 4 Bedrooms · House · Garden · Equipped kitchen · Powder room
Plot 96 | The Maxwell | Lairds Gardens The stylish four bedroom Maxwell with spacious family bathroom provides ample space for relaxing and socialising. Spend time together and enjoy long lunches in the contemporary kitchen diner with its French doors that open out to the garden. The adjoining utility room and storage space is the perfect addition for busy family life, whilst entertaining guests is made easy with the handy downstairs cloakroom. With space for two sofas, the lounge is perfect for snuggling up with the family in the evening or chilling out with a magazine. For a restful night, head upstairs to unwind in bedroom one which is a luxurious retreat with an en suite with double shower. Tenure: Freehold Estate management fee: £206.40 Estate management company: TBC Council Tax Band: F EPC rating: TBC Warranty provider: NHBC Document signing fee: £120 First Time Buyer Stamp Duty Land: £8,950. Estimated amount may apply depending on buyer circumstances. Please check with your soli
£ 362,000
3 bedroom detached house for sale
View photo
House · for sale
£ 290,000
Updated
3 bedroom detached house for sale
KA23
· 3 Bedrooms · House
· Garden · Equipped kitchen · Powder room
KA23 · 3 Bedrooms · House · Garden · Equipped kitchen · Powder room
Enjoy the best of modern living in this popular three-bedroom home which benefits from a stylish open-plan kitchen/diner with a single French door leading into the garden. The Elgin's bright front-aspect lounge, separate utility room, handy storage cupboard and downstairs cloakroom complete the ground floor. Upstairs, bedroom one is en suite and there's a good-sized family bathroom and further storage.Additional InformationTenure: HeritableCouncil tax band: EPredicted energy assessment rating: B
£ 290,000
2 bedroom detached house for sale
View photo
House · for sale
£ 270,000
2 bedroom detached house for sale
KA23
· 2 Bedrooms · 3 Baths · House
· Garden · Equipped kitchen · Concierge
KA23 · 2 Bedrooms · 3 Baths · House · Garden · Equipped kitchen · Concierge
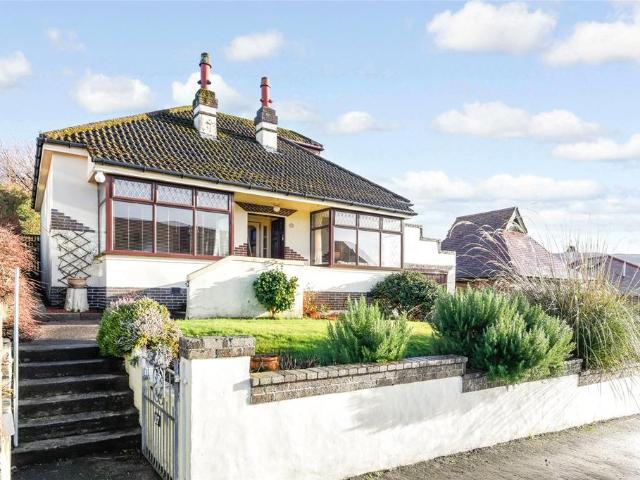
Presenting a truly unique and deceptively spacious detached bungalow, this property offers flexible accommodation, ideal for modern family living. Situated in the highly desirable coastal retreat of Largs, the home boasts excellent views from the upper level, making it a rare find in this sought-after location.The magnificent accommodation begins with a welcoming entrance vestibule leading into a large reception hallway. The front-facing living room provides an elegant formal space, while also benefitting from a working coal fire. At the heart of the home, there is a charming dining kitchen is perfect for both entertaining and everyday family life as this room also features a working coal fire. The Kitchen offers ample storage and it is truly the hub of the home. There is an utility room adjacent to the kitchen and allows access out into the rear garden.On the entrance level there are two double bedrooms( en-suite shower) a family bathroom. The upper level incorporates a spacious attic
£ 270,000
3 bedroom semi detached house for sale
View photo
House · for sale
£ 115,000
3 bedroom semi detached house for sale
KA23
· 3 Bedrooms · 1 Bath · House
· Garden · Equipped kitchen
KA23 · 3 Bedrooms · 1 Bath · House · Garden · Equipped kitchen
SUMMARYA spacious semi detached house conveniently close to Kilwinning centre with its shops, schools and railway station. There are three spacious bedrooms, fitted kitchen, lounge, bathroom. Gardens to front and rear. Recent works include double glazing 2025 and gas boiler. Viewing recommended.DESCRIPTIONA spacious semi detached house conveniently close to Kilwinning centre with its shops, schools and railway station. There are three spacious bedrooms, fitted kitchen, lounge, bathroom. Gardens to front and rear. Recent works include double glazing 2025 and gas boiler. Viewing recommended.Entrance Hall Lounge 15' x 12' ( 4.57m x 3.66m )Fitted Kitchen 11' 5 x 8' 10 ( 3.48m x 2.69m )Bathroom Landing Bedroom One 14' 11 x 7' 8 ( 4.55m x 2.34m )Bedroom Two 12' 9 x 10' 1 ( 3.89m x 3.07m )Bedroom Three 12' 6 x 8' 10 ( 3.81m x 2.69m )1. MONEY LAUNDERING REGULATIONS: Intending purchasers will be asked to produce identification documentation at a later stage and we would ask for your co-operatio
£ 115,000
4 bedroom detached bungalow for sale
View photo
Bungalow · for sale
£ 400,000
4 bedroom detached bungalow for sale
KA23
· 4 Bedrooms · 2 Baths · Bungalow
KA23 · 4 Bedrooms · 2 Baths · Bungalow
Unexpectedly back on the market ! with Panoramic Sea Views and Six Acres: A Secluded Toward Bungalow RetreatDiscover this exceptional four-bedroom bungalow in Toward, offering breathtaking sea views, six acres of private land, and a tranquil, elevated position.Located in an enviable, elevated position in the picturesque locale of Toward, Argyll and Bute, this magnificent four-bedroom bungalow presents a rare opportunity to acquire a substantial family home with unparalleled privacy and stunning natural beauty. Offered for sale at Offers Over £400,000, this property is a true gem, boasting panoramic sea views across Loch Striven and The Kyles of Bute towards the islands, all set within approximately six acres of diverse land. Navigate the property using - What3Words /departure.month.nameUpon arrival, the property immediately impresses with its private location, ensuring a peaceful and secluded lifestyle. The generous plot includes a mix of mature woodland and expansive fields, providing
£ 400,000
5 Bedroom Semi Detached House
View photo
Villa · for sale
£ 315,000
5 Bedroom Semi Detached House
KA23
· 5 Bedrooms · Villa
· Garden · Equipped kitchen · Concierge
KA23 · 5 Bedrooms · Villa · Garden · Equipped kitchen · Concierge
For sale by auction on Wednesday, 28 October 2026 at 14:00 Venue: Live Stream Claveron is an attractive five-bedroom semi-detached villa situated within central Lamlash and benefits from garden annex, offering excellent income-generating potential through holiday accommodation, long-term letting or guest use. The main house provides spacious family accommodation with bright reception rooms, generous bedrooms and an abundance of period charm. Traditional architectural features combine effortlessly with an individual and welcoming interior. The main house comprises sun porch opening into entrance hall, lounge open plan to snug, dining/family room, kitchen, utility, bathroom, and four bedrooms. The garden annex offers great separate accommodation all on the level, and would make a superb granny flat, comprising entrance hall, open plan lounge/fifth bedroom, kitchen, and bathroom. The property's elevated position enjoys beautiful views over Lamlash Bay towards Holy Isle, while remaini
£ 315,000
3 Bedroom House
View photo
House · for sale
£ 249,995
3 Bedroom House
KA23
· 3 Bedrooms · House
· Garden · Equipped kitchen · Parking
KA23 · 3 Bedrooms · House · Garden · Equipped kitchen · Parking
Situated on Avondale Road, West Kilbride, this well presented detached property offers flexible accommodation in walk-in condition, a generous rear garden and views towards Arran. The welcoming hallway leads to a comfortable lounge/diner, providing space for both relaxing and entertaining. A modern kitchen, downstairs bedrooms and a WC complete the ground floor, with the bedrooms offering flexibility for guests, home working or family needs.Upstairs, there are two double bedrooms and a shower room.Outside, a driveway provides off-street parking, while the great-sized rear garden offers plenty of space for outdoor dining, play and relaxation, with views towards Arran adding to its appeal.Combining a peaceful setting with convenient access to everyday essentials, this attractive home is ready to move into. Early viewing is recommended to appreciate the accommodation and outdoor space on offer.West Kilbride boasts many amenities including excellent primary schooling, local shopping facili
£ 249,995
4 bedroom detached house for sale
View photo
House · for sale
£ 364,995
4 bedroom detached house for sale
KA23
· 4 Bedrooms · House
· Garden · Equipped kitchen · Parking
KA23 · 4 Bedrooms · House · Garden · Equipped kitchen · Parking
This 4 bedroom detached home offers generous living space with an open-plan kitchen/dining/family area and French doors leading to the back garden, complemented by a front-facing lounge. Upstairs, 4 double bedrooms include a main bedroom with en suite. A utility room, WC, and integral garage provide added convenience
£ 364,995
2 Bedroom Cottage House
View photo
Terraced House · for sale
£ 265,000
2 Bedroom Cottage House
KA23
· 2 Bedrooms · Terraced House
KA23 · 2 Bedrooms · Terraced House
Nestled in the picturesque setting of Glen Rosa, close to all the amenities of Brodick on the Isle of Arran, Fuchsia Cottage is a charming and delightful semi-detached byre conversion which offers a unique opportunity to embrace rural living in an iconic location. The d?cor is simply gorgeous - elegant, tasteful and sympathetic to the authenticity of this traditional property. The cottage features a welcoming open plan cosy yet spacious and bright living space, perfect for relaxing or entertaining guests. There are two well-appointed double bedrooms that provide a peaceful retreat and also a study allowing the option to work from home. Additionally, there is a bathroom and ensuite shower room, as well as plenty of inventive storage, ensuring convenience for both residents and visitors alike. This is an exceptional property, the finish and quality are rarely available in such a quaint and traditional stone building. The perfect setting, in the scenic Glen Rosa, offers a tranquil lifesty
£ 265,000
3 bedroom detached house for sale
View photo
House · for sale
£ 475,000
3 bedroom detached house for sale
KA23
· 3 Bedrooms · 2 Baths · House
· Garden
KA23 · 3 Bedrooms · 2 Baths · House · Garden
West Mayish Farm is a detached house situated at the upper south side of the main Island town of Brodick. From its elevated setting, the house backs open countryside to the south and there are views north east to Brodick Bay and outstanding views to the dramatic Goat Fell and the craggy mountain tops of the island of Arran. The house is completed in painted light Tope colour smooth render and all under a slated roof, it has UPVC rainwater goods and courtesy dusk lighting inset to the soffit boards. The accommodation which is beautifully presented is laid out over two light and bright and easily managed levels. All internal doors have been replaced in engineered oak hardwood with black heritage style ironmongery. Amtico flooring is a durable feature, both bathrooms have been refitted in recent times. The house is set amid well landscaped gardens and grounds which are privatised by recently installed close board fencing and within the grounds there are vantage viewpoints, the addition of
£ 475,000
2 Bedroom End Of Terrace House
View photo
Terraced House · for sale
£ 93,000
2 Bedroom End Of Terrace House
KA23
· 2 Bedrooms · Terraced House
· Garden · Equipped kitchen
KA23 · 2 Bedrooms · Terraced House · Garden · Equipped kitchen
Closing date set for Wed 23rd of Sept @ 12pm* Number 10 Cunninghame Road is a two bedroom end of terrace presented to the market in immaculate condition throughout. The property is situated within a quiet and highly sought after location of Ardrossan. This wonderful property comprises of spacious living accommodation over two levels and features a welcoming entrance hallway, front facing spacious lounge with large picture window allowing for plenty of natural lighting, The bright attached sunroom, which provides a versatile second public room suitable as a dining room, snug or playroom, modern fitted rear facing kitchen with ample upper and lower storage units and integrated white goods and there is a separate, newly installed and unused garden room, which has electricity and multiple sockets and would be ideal as a home office, hobby room or additional leisure space. As you venture upstairs you will find the large front facing double bedroom. Bedroom two is rear facing double bedroom.
£ 93,000
3 bedroom detached house for sale
View photo
House · for sale
£ 350,000
3 bedroom detached house for sale
KA23
· 3 Bedrooms · 2 Baths · House
· Fireplace · Concierge
KA23 · 3 Bedrooms · 2 Baths · House · Fireplace · Concierge
From the moment you arrive at the gates, you are immediately captivated by the idyllic setting of this beautiful home. Enclosed by a charming stone wall, the property is framed by manicured lawns, colourful shrubbery and mature fruit trees, creating an enchanting and almost storybook feel. A generous multi-car monoblock driveway leads towards the entrance. Stepping inside, you are welcomed by a bright and inviting reception hallway, providing access to the majority of the ground-floor accommodation.Positioned to the front of the property, the formal lounge is an impressive and inviting reception room, rich in period detail. A substantial bay window allows an abundance of natural light to flood the space, while traditional cornicing, a decorative ceiling rose and a prominent focal-point fireplace with original surrounds further enhance the room's character. Across the hallway lies a second spacious sitting room, offering similarly attractive period features including intricate cornicing
£ 350,000
4 bedroom detached house for sale
View photo
House · for sale
£ 321,995
4 bedroom detached house for sale
KA23
· 4 Bedrooms · House
· Garden · Equipped kitchen
KA23 · 4 Bedrooms · House · Garden · Equipped kitchen
This 4 bedroom home is designed with space and comfort in mind. On the ground floor, you'll find an open-plan kitchen with dining area, complete with French doors opening onto the garden - perfect for entertaining or relaxing. A handy utility room and a bright, spacious lounge complete this level. Upstairs, the main bedroom boasts its own en suite, alongside 3 further double bedrooms and a stylish family bathroom, offering plenty of room for everyone
£ 321,995
3 bedroom detached house for sale
View photo
House · for sale
£ 277,995
3 bedroom detached house for sale
KA23
· 3 Bedrooms · House
· Garden · Equipped kitchen
KA23 · 3 Bedrooms · House · Garden · Equipped kitchen
This 3 bedroom home features an open-plan kitchen/dining/family area with garden access and a separate lounge for flexible living. Upstairs, 3 double bedrooms include a main bedroom with en suite. A utility room and WC complete this well-proportioned home
£ 277,995
3 Bedroom Detached Bungalow
View photo
Bungalow · for sale
£ 350,000
3 Bedroom Detached Bungalow
KA23
· 3 Bedrooms · Bungalow
· Garden · Equipped kitchen · Parking
KA23 · 3 Bedrooms · Bungalow · Garden · Equipped kitchen · Parking
Enjoying a sought after setting in Faulds Wynd, Seamill, this detached bungalow features three bedrooms, including a master with en-suite, a lounge diner, kitchen, utility room and bathroom. A conservatory adds further living space, while a generous driveway and enclosed rear garden complete this appealing home in West Kilbride. Situated in the popular Faulds Wynd area of Seamill, West Kilbride, this three bedroom detached bungalow offers versatile accommodation, a large driveway and an enclosed rear garden.The accommodation comprises a welcoming lounge diner, providing space for both relaxing and entertaining, alongside a kitchen and separate utility room. A conservatory offers an additional living area with potential for a quiet sitting room or a space to enjoy the garden outlook.There are three bedrooms, with the principal bedroom benefiting from an en-suite shower room. A separate bathroom completes the accommodation.Externally, the large driveway provides ample off-street parking,
£ 350,000
2 Bedroom Semi Detached House
View photo
Villa · for sale
£ 199,999
Updated
2 Bedroom Semi Detached House
KA23
· 2 Bedrooms · Villa
· Garden · Equipped kitchen
KA23 · 2 Bedrooms · Villa · Garden · Equipped kitchen
Situated in Highthorne Crescent, West Kilbride, this two bedroom semi-detached home offers accommodation on one level, complemented by a modern kitchen and bathroom and large private gardens. This charming semi-detached home offers on the level living in a quiet setting. With a modern breakfasting kitchen, lounge, 2 bedrooms and contemporary bathroom it will appeal to many.Large gardens compliment the property with ample room for a kitchen garden and entertaining areas.There is potential for a loft conversion to create additional living space for growing families or for guest accommodation. *No onward chain*West Kilbride boasts many amenities including excellent primary schooling, local shopping facilities and caf? s, also boasting a superb links golf course. Known as 'Craft Town Scotland', West Kilbride offers fine craft studios and galleries, whilst for the outdoor enthusiast there are fabulous coastal walks on its doorstep including the West Kilbride Glen in addition to the West Coa
£ 199,999
2 bedroom terraced house for sale
View photo
House · for sale
£ 90,000
2 bedroom terraced house for sale
KA23
· 2 Bedrooms · 1 Bath · House
· Equipped kitchen
KA23 · 2 Bedrooms · 1 Bath · House · Equipped kitchen
SUMMARYA two bedroom house being a 'NO CHAIN' sale in the popular area of Springside.DESCRIPTIONA two bedroom house being a 'NO CHAIN' sale in the popular area of Springside. On the ground floor there is a hallway, lounge/diner, kitchen, whilst on the first floor there are two bedrooms and a bathroom. There is also a driveway to the front. Springside is a convenient distance from Irvine with its shopping, railway station, harbourside cafes and beach.Please note that an AML fee is chargeable to the buyer once an offer is accepted to cover the cost of carrying out the required identity and anti-money laundering checks. Once these checks have been completed, the fee cannot be refunded, even if the property purchase does not go ahead.Entrance Hall Lounge Diner 14' 1 x 13' 7 ( 4.29m x 4.14m )Kitchen 8' 4 x 8' 2 ( 2.54m x 2.49m )Landing Bedroom One 13' 10 x 9' 9 ( 4.22m x 2.97m )Bedroom Two 12' 6 x 11' 6 ( 3.81m x 3.51m )Bathroom 1. MONEY LAUNDERING REGULATIONS: Intending purchasers will be
£ 90,000
3 Bedroom Terraced House
View photo
Terraced House · for sale
£ 97,995
3 Bedroom Terraced House
KA23
· 3 Bedrooms · Terraced House
· Equipped kitchen
KA23 · 3 Bedrooms · Terraced House · Equipped kitchen
McEwan Fraser Legal are delighted to present to the market this generously proportioned three-bedroom mid-terraced villa, situated within the highly sought-after town of Kilbirnie. The property has been well maintained and offers spacious accommodation arranged over two levels. While the property would benefit from some modernisation, it presents an excellent opportunity for a wide range of purchasers to create a home tailored to their own tastes and requirements.Upon entering, the bright and spacious lounge immediately impresses, with natural light provided by windows to both the front and rear of the property. The room also enjoys a pleasant outlook and provides a comfortable and versatile space for relaxing or entertaining.The dining kitchen is fitted with a range of floor- and wall-mounted units, complemented by a contemporary work surface to create a practical and efficient workspace. With ample room for dining and family gatherings, this is sure to become a central hub of the hom
£ 97,995
2 Bedroom End Of Terrace House
View photo
Terraced House · for sale
£ 114,999
2 Bedroom End Of Terrace House
KA23
· 2 Bedrooms · Terraced House
· Equipped kitchen
KA23 · 2 Bedrooms · Terraced House · Equipped kitchen
McEwan Fraser Legal is delighted to present this beautifully presented two-bedroom end-terrace home, arranged over two levels and offering stylish, contemporary accommodation that is sure to appeal to first-time buyers, young professionals, downsizers, and small families alike. Thoughtfully upgraded by the current owners, the property is presented in true walk-in condition and has been designed to meet the demands of modern living.Stepping through the front door into the welcoming entrance hallway immediately sets the tone for the quality found throughout the home. The impressive open-plan lounge, kitchen, and dining area is generously proportioned and flooded with natural light, creating a bright and sociable living space that is perfect for both everyday life and entertaining.The contemporary kitchen is fitted with a stylish range of floor and wall-mounted units, complemented by attractive work surfaces and an excellent selection of integrated appliances. There is also ample space an
£ 114,999
4 bedroom detached house for sale
View photo
House · for sale
£ 299,000
Updated
4 bedroom detached house for sale
KA23
· 4 Bedrooms · House
· Garden · Equipped kitchen
KA23 · 4 Bedrooms · House · Garden · Equipped kitchen
Ideal for family life, the Kenmore is a beautiful four-bedroom home. The light and airy kitchen enjoys an open aspect through access to the rear garden. There's a bright front-aspect lounge, separate family/dining room, utility room, WC and handy storage cupboard. Upstairs there are four good-sized bedrooms including spacious bedroom one which benefits from an en-suite, plus a modern fitted family bathroom.Additional InformationTenure: HeritableCouncil tax band: FPredicted energy assessment rating: B
£ 299,000
5 bedroom semi detached house for sale
View photo
House · for sale
£ 370,000
5 bedroom semi detached house for sale
KA23
· 5 Bedrooms · 2 Baths · House
· Equipped kitchen · Concierge
KA23 · 5 Bedrooms · 2 Baths · House · Equipped kitchen · Concierge
92 Brisbane Road is an exceptional extended traditional semi-detached villa that has been comprehensively transformed by the current owner to create an outstanding family home of remarkable quality and character. Combining beautifully restored period features with contemporary luxury, this stunning residence has been meticulously upgraded throughout, with no expense spared in the pursuit of excellence. The result is a truly turnkey home that will appeal to the most discerning purchasers.Upon entering, a welcoming vestibule leads to a grand and impressive reception hallway, setting the tone for the accommodation beyond. The magnificent bay-windowed formal lounge is a particular highlight, featuring beautifully recreated period cornicing and ornate mouldings that celebrate the property's heritage while complementing its luxurious finish.At the heart of the home lies a spectacular bespoke kitchen, expertly designed with a central island and an extensive range of premium integrated applian
£ 370,000
3 bedroom terraced house for sale
View photo
House · for sale
£ 229,995
3 bedroom terraced house for sale
KA23
· 3 Bedrooms · House
· Garden · Equipped kitchen
KA23 · 3 Bedrooms · House · Garden · Equipped kitchen
This 3 bedroom home offers a bright front-facing lounge and an open-plan kitchen/dining area with access to the garden. A WC and utility space add practicality. Upstairs, 2 double bedrooms, a single bedroom and a family bathroom provide comfort and style
£ 229,995
2 bedroom terraced house for sale
View photo
House · for sale
£ 97,000
2 bedroom terraced house for sale
KA23
· 2 Bedrooms · 1 Bath · House
· Garden · Equipped kitchen
KA23 · 2 Bedrooms · 1 Bath · House · Garden · Equipped kitchen
A well-presented two-bedroom terraced property situated in South Irvine. The property is entered via a welcoming vestibule, which benefits from a large storage cupboard, providing useful additional storage space. The entrance leads through to a bright and spacious open-plan lounge and dining area, creating a comfortable and versatile living space suitable for both everyday living and entertaining. From the lounge, there is access to a modern fitted kitchen, which provides a practical and contemporary space for cooking. The kitchen also benefits from direct access to the rear garden, allowing for easy use of the outdoor space. The upper floor comprises two well-proportioned bedrooms, providing comfortable sleeping accommodation. The upstairs hallway also benefits from additional storage. The property has a family bathroom fitted with a bath and shower over, together with a wash hand basin and WC. Externally, the property benefits from a private rear garden, which has been laid with a co
£ 97,000

Get email alerts

Don't miss out: be the first to know about new properties

The alert was correctly created

On subscribing you accept the conditions of use and the privacy policy
Alert
Receive new ads in your inbox
Save this search
Receive alerts for new listings

We'll send you an email when we have new properties for: "Houses for sale in KA23"

The alert was correctly created

Ardrossan Road KA23 West Kilbride
Seamill West Kilbride
Get email alerts and be the first to see new listings
Required field
On subscribing I accept the terms of the privacy policy
Perfect! You'll soon start receiving new listings via email
Alert
Receive an email when we have new ads for Houses for sale in KA23
Save this search
Filters

Bedrooms

Size (sq.ft)

sq.ft
sq.ft

Price

£
£

Property type

Bathrooms

Clear all filters
Receive notifications when new entries are published.