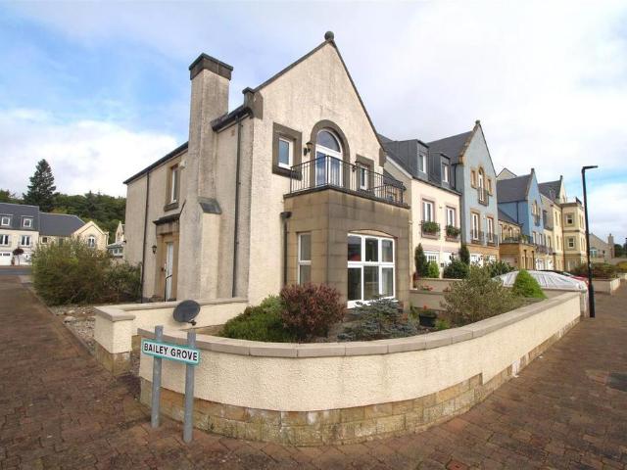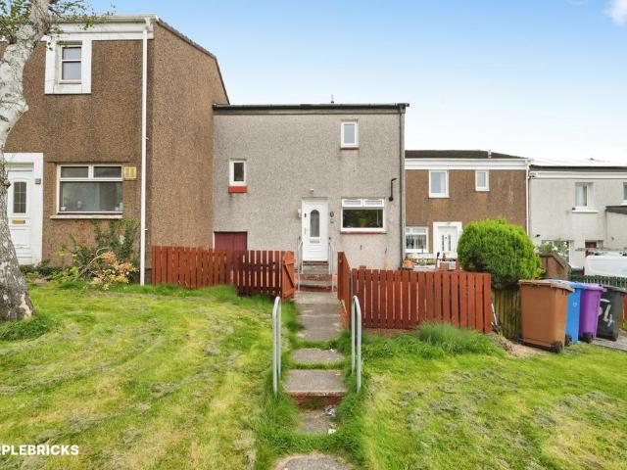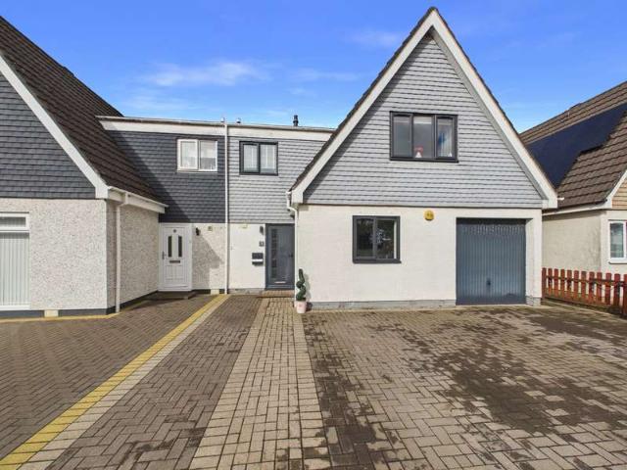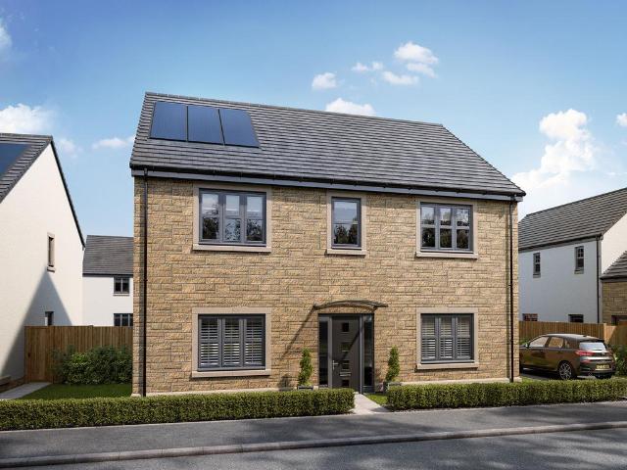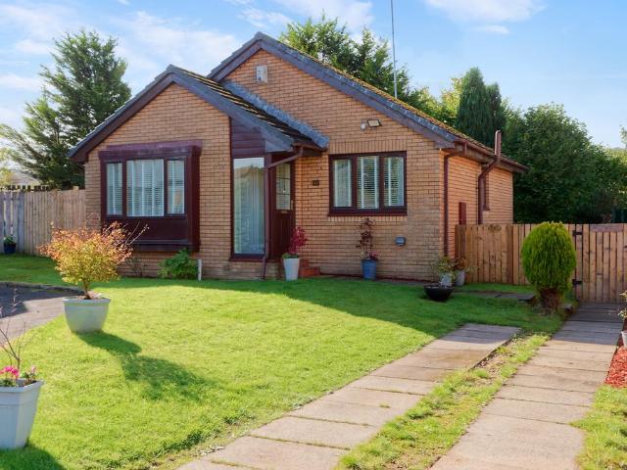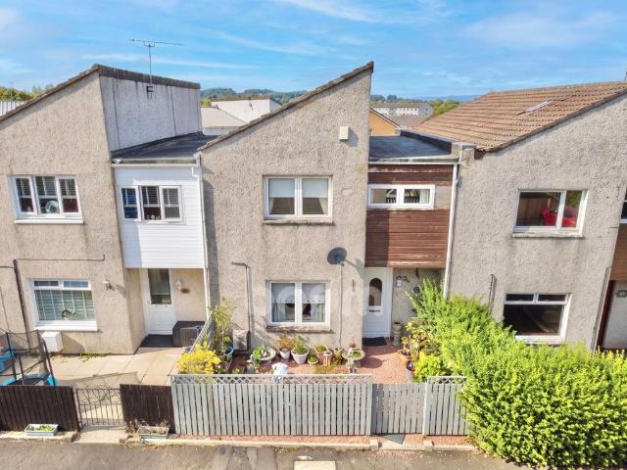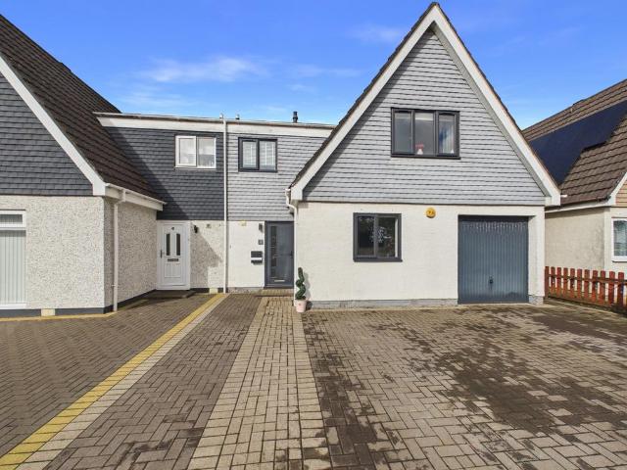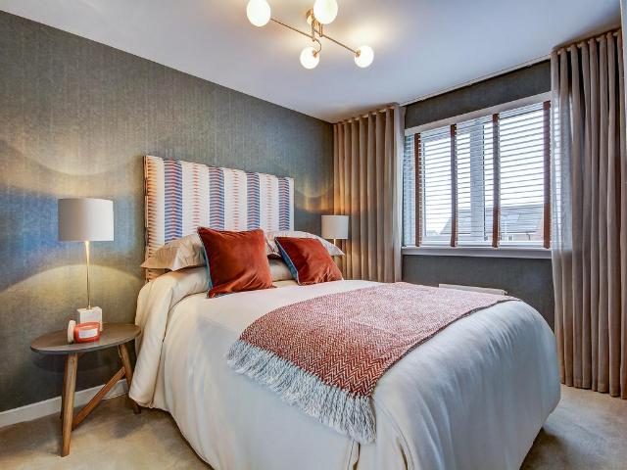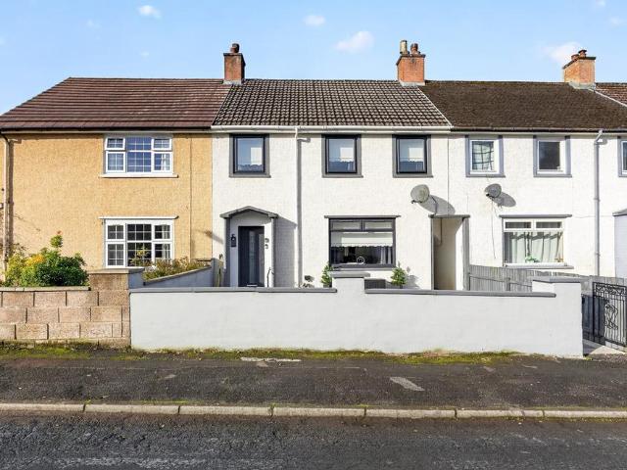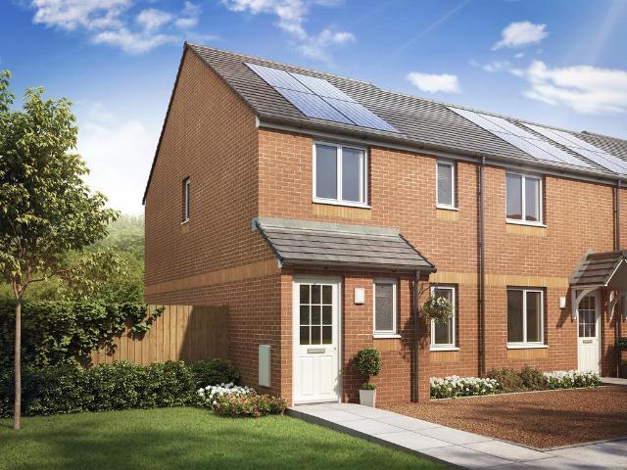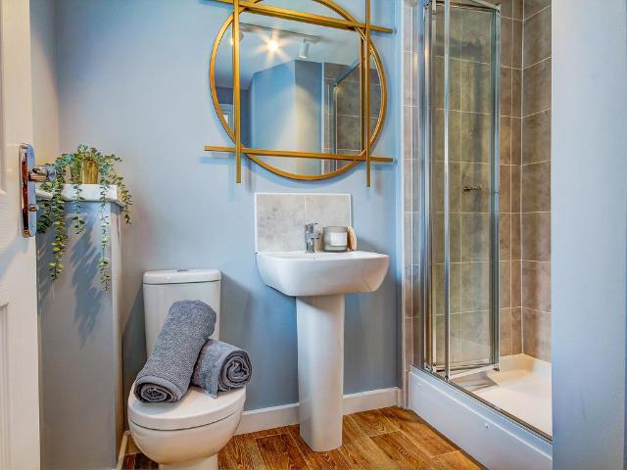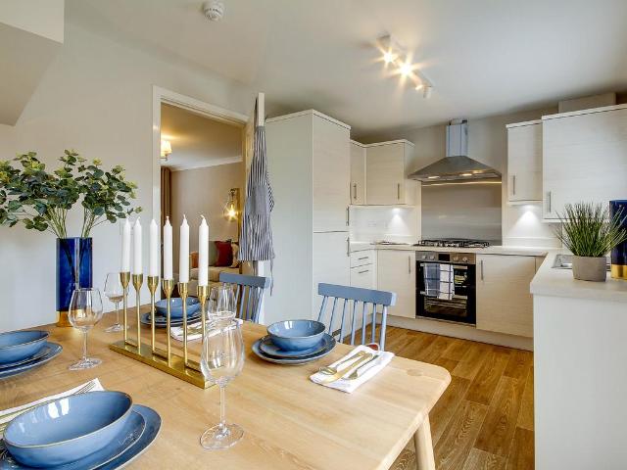
388 houses for sale in KA28

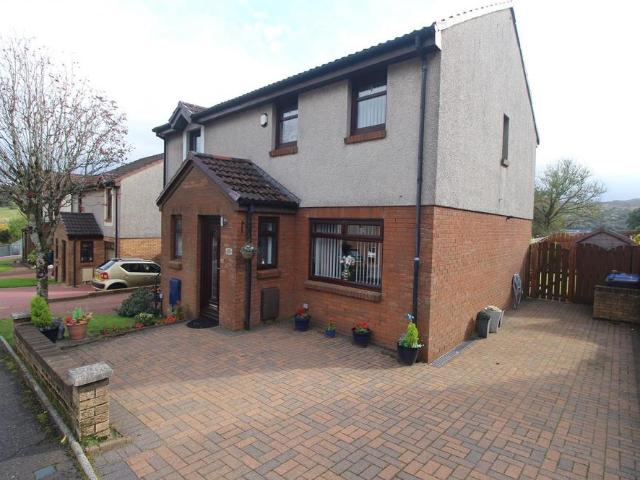
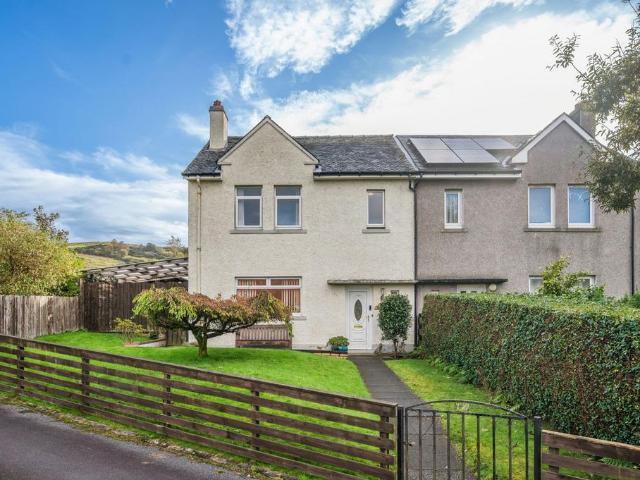
3 bedroom semi detached house for sale
View photo
House · for sale
£ 140,000
3 bedroom semi detached house for sale
KA28
· 3 Bedrooms · 1 Bath · House
· Garden · Equipped kitchen · Concierge
KA28 · 3 Bedrooms · 1 Bath · House · Garden · Equipped kitchen · Concierge
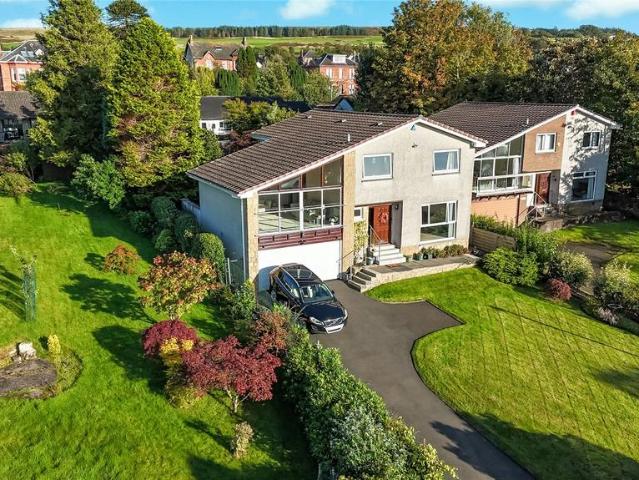
Ferhome Estate Agents are delighted to present this beautifully presented three-bedroom semi-detached family home, situated within the picturesque coastal village of Kilcreggan.The current owners have maintained and enhanced the property to a high standard, creating a welcoming and versatile home ideally suited to modern family living. Notable additions include a beautiful conservatory overlooking the rear garden and a useful converted attic room providing valuable additional space.The accommodation begins with a welcoming reception hallway leading into a stylish and comfortable lounge, where a charming wood-burning stove creates an attractive focal point. Double doors open into the spacious dining kitchen, which is fitted with traditional Shaker-style cabinetry complemented by a range of integrated appliances and generous food preparation and storage space.From the dining kitchen, there is direct access to the wonderful conservatory, creating a fantastic flow throughout the ground flo
£ 140,000
3 bedroom semi detached house for sale
View photo
House · for sale
£ 160,000
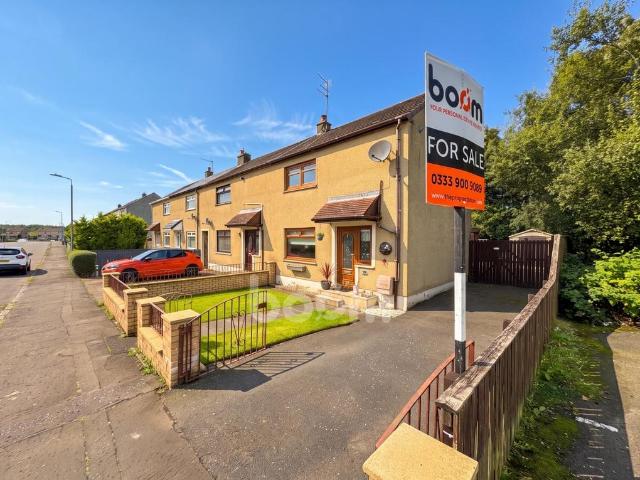
3 bedroom semi detached house for sale
KA28
· 3 Bedrooms · House
· Garden · Equipped kitchen
KA28 · 3 Bedrooms · House · Garden · Equipped kitchen
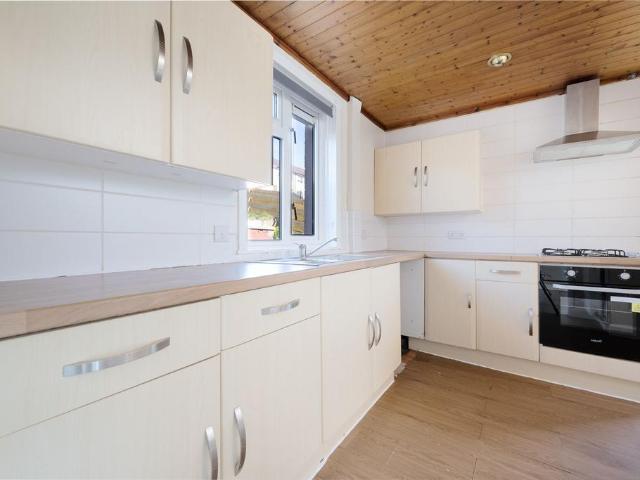
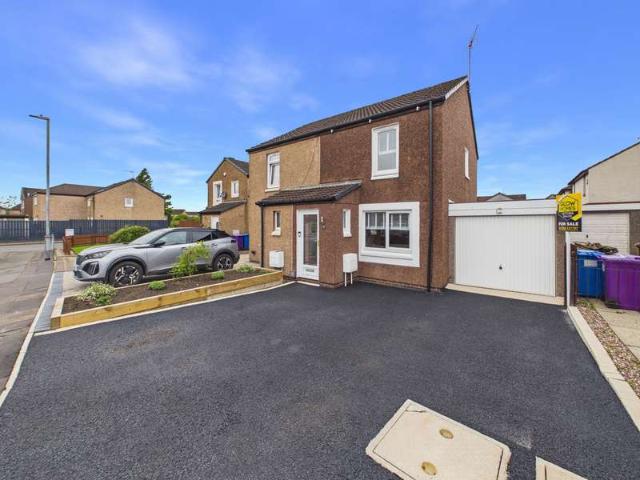
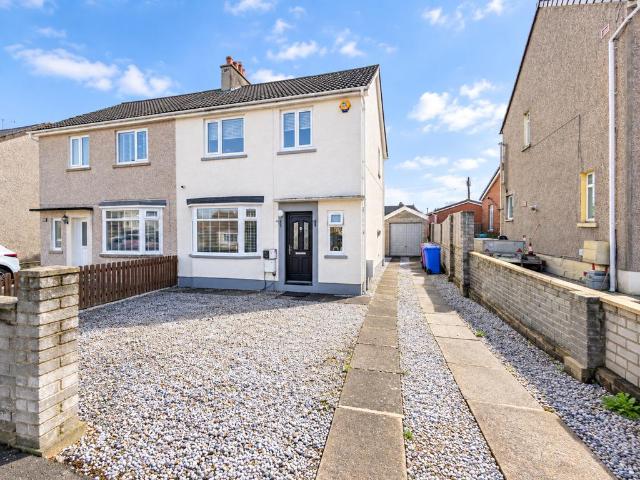
Welcome Homes is delighted to present this attractive 3 bedroom semi-detached home, situated within a quiet and desirable residential area close to local schools, amenities and everyday transport links. Presented in good condition throughout, the property offers comfortable, well-proportioned accommodation together with a driveway and private rear garden, making it an excellent choice for couples and growing families.The heart of the home is the generous lounge and dining area, providing plenty of space for both relaxing and family dining. Finished in fresh neutral tones with contemporary flooring, this bright and welcoming room offers a versatile layout ideally suited to modern family life.The modern fitted kitchen features a stylish range of white units complemented by contrasting worktops, integrated oven and gas hob, with space for additional appliances. A door provides convenient direct access to the rear garden.Upstairs, the property offers three bedrooms, including a spacious pr
£ 160,000
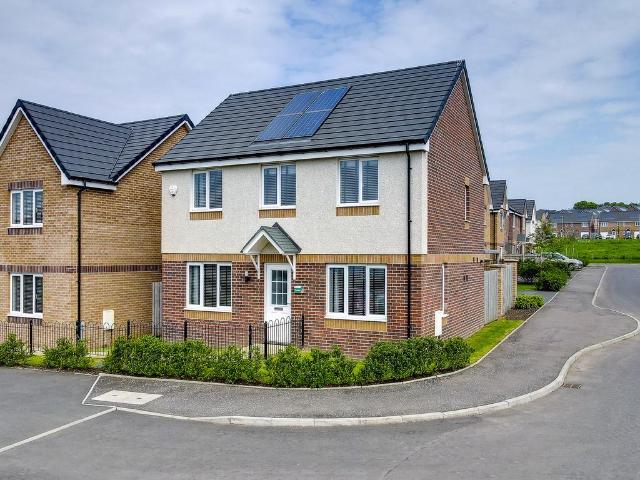
4 Bedroom Detached House
View photo
Villa · for sale
£ 265,000
4 Bedroom Detached House
KA28
· 4 Bedrooms · Villa
· Garden · Equipped kitchen · Concierge · Heating
KA28 · 4 Bedrooms · Villa · Garden · Equipped kitchen · Concierge · Heating
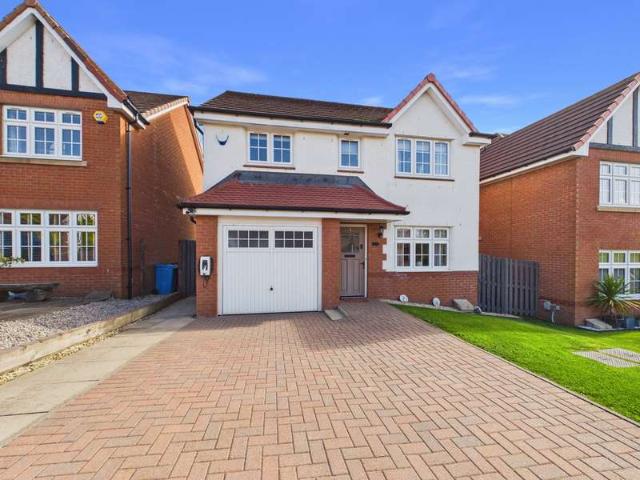
Number 79 Birklands Wynd is presented in immaculate condition throughout, this impressive detached villa is situated within the popular and sought-after Whitehirst Park area of Kilwinning. Offering spacious family accommodation over two levels. The property is positioned within quiet cul-de-sac within this modern sought after estate. On entering the property you are welcomed into the reception entrance hallway, from the hallway you enter the front facing lounge. There is access to the rear facing generous size dining kitchen which has patio doors leading to the private enclosed rear garden. From the kitchen there is a separate utility room and WC. As you venture upstairs there are 4 generous size bedrooms (master bedroom with ensuite & fitted wardrobes) completing this level is a family sized bathroom. The property also benefits from gas central heating, double glazing, modern decor throughout, ample storage and electric car charger. Externally the property has mono block driveway with
£ 265,000
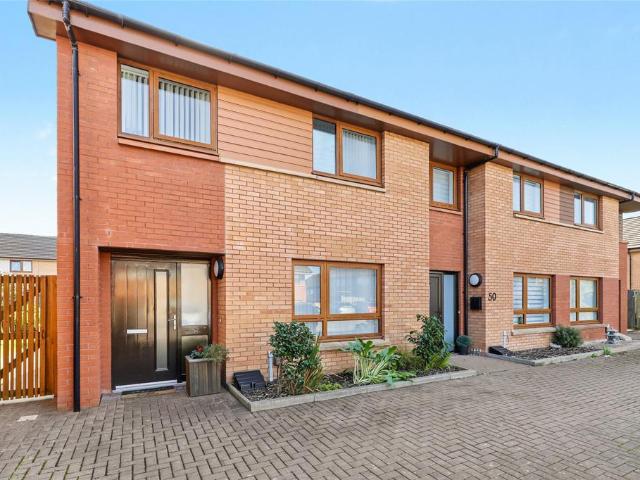
2 bedroom semi detached house for sale
View photo
House · for sale
£ 155,000
2 bedroom semi detached house for sale
KA28
· 2 Bedrooms · 1 Bath · House
· Garden · Fireplace · Parking · Concierge · Heating
KA28 · 2 Bedrooms · 1 Bath · House · Garden · Fireplace · Parking · Concierge · Heating
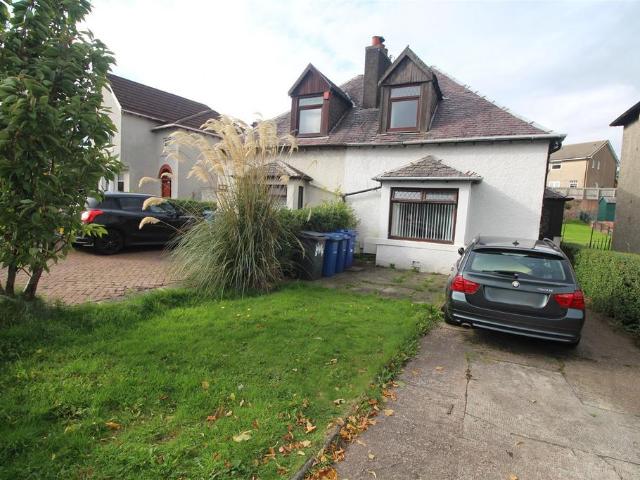
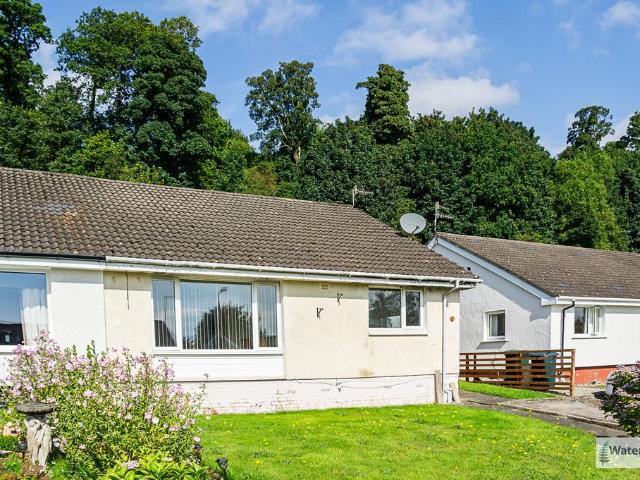
This is a rare opportunity to purchase a traditional two bedroom, two public room SEMI DETACHED VILLA within a popular residential area. A particular feature is the driveway offering essential off street parking for two cars. The property benefits from an extensive enclosed rear garden with lawned/paved areas, wood store and timber shed. There is a lawned section of front garden plus a patio area.Specification includes: gas central heating and double glazing. Lies convenient for transport facilities, primary and secondary schooling which is perfect for families. Apartments comprise: Entrance Porch by single glazed timber door with side window and further rear door. A double glazed door leads to the Reception Hall. There is a bright front facing bay windowed Lounge with coving, ceiling rose and focal point wood burner stove.The rear facing Dining/Family Room features sliding patio doors which provide direct access to the garden plus there is an ornate fireplace with electric inset fire
£ 155,000
5 bedroom detached bungalow for sale
View photo
Bungalow · for sale
£ 475,000
5 bedroom detached bungalow for sale
KA28
· 5 Bedrooms · 2 Baths · Bungalow
· Garden · Equipped kitchen
KA28 · 5 Bedrooms · 2 Baths · Bungalow · Garden · Equipped kitchen
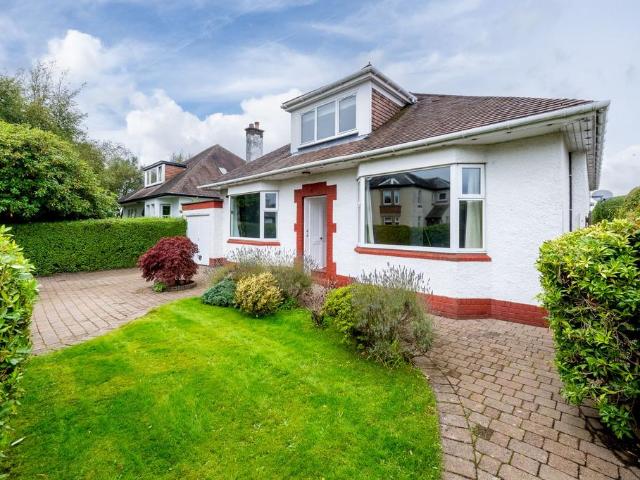
Set on one of Gourock’s most sought-after streets, this home on Divert Road is all about space, light, views and an easy connection to the garden.The ground floor is where the house really comes to life. Huge windows pull in the light and open up views over the garden, across the rooftops and towards the River Clyde and surrounding hills, while wide patio doors lead straight outside. It’s easy to see a house full of people here, doors open, music on, drinks on the table and everyone moving between the living room, kitchen, dining area and garden.The kitchen and dining space has its own access outside too, which makes the whole ground floor feel made for entertaining. Summer lunches can spill into the garden, friends can gather around the kitchen while dinner is being made, and quieter evenings can be spent with the doors open and the garden in view.The kitchen itself is warm and practical, with timber cabinetry, generous work surfaces and plenty of room to cook without feeling cut off
£ 475,000
3 bedroom end of terrace house for sale
View photo
House · for sale
£ 125,000
3 bedroom end of terrace house for sale
KA28
· 3 Bedrooms · 2 Baths · House
· Garden · Fireplace · Equipped kitchen · Parking
KA28 · 3 Bedrooms · 2 Baths · House · Garden · Fireplace · Equipped kitchen · Parking
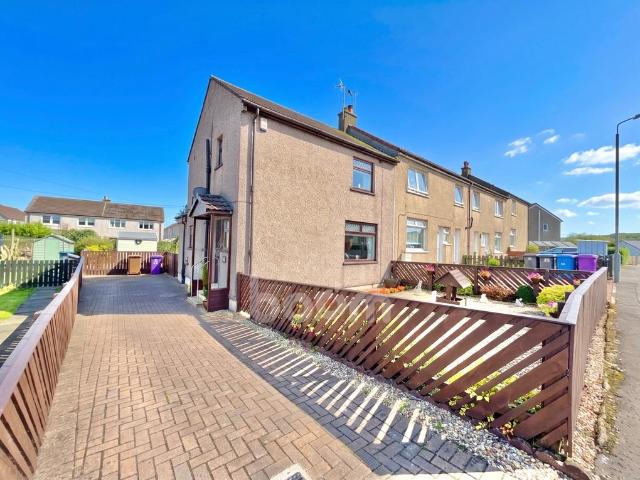
As you approach the property, you are welcomed by a well-maintained home complemented by a low-maintenance front garden. A monoblocked driveway provides convenient off-street parking and leads to the entrance of the property.The entrance hallway leads into a generously proportioned lounge, offering plenty of space for the whole family to gather. A fireplace creates an attractive focal point, while the large picture window draws in natural light and gives the room a bright, welcoming feel. Its generous dimensions allow for a range of furniture arrangements, with space to relax or entertain.Moving through to the ground floor, the newly fitted kitchen effortlessly combines contemporary style with everyday practicality. Sleek high-gloss grey base and wall-mounted units provide ample storage, while coordinating grey worktops offer generous preparation space. The kitchen is further enhanced by a range of integrated appliances, including a fridge, freezer, oven, hob, extractor fan and dishwas
£ 125,000
3 bedroom end of terrace house for sale
View photo
House · for sale
£ 255,000
3 bedroom end of terrace house for sale
KA28
· 3 Bedrooms · 3 Baths · House
· Garden · Balcony · Patio · Powder room · Concierge · Heating
KA28 · 3 Bedrooms · 3 Baths · House · Garden · Balcony · Patio · Powder room · Concierge · Heating
CLOSING DATE ON FRIDAY 9TH OCTOBER AT 11AM*Situated on the waterfront overlooking the Kip Marina this three bedroom END TERRACED VILLA is a rarely available style offering an ideal family home. Impressive views can also be enjoyed from the first floor balcony. Internal finishes include: oak doors and oak banister with feature wrought iron ornate detailing. There is a conservatory and the front garden is pebbled. There is an enclosed rear garden with paved patio and shrubs. Specification includes: double glazing and gas central heating. A degree of redecoration and upgrading is required which is reflected in the asking price. Two car park spaces within resident's car park.The Kip Marina is recognised as one of Scotland's finest marinas. Inverkip has a railway station with regular service to Glasgow and offers good road links, plus range of local amenities.Apartments comprise: Reception Hall by UPVC double glazed door with cupboard. The Plumbed Cloakroom features a two piece suite. The f
£ 255,000
2 bedroom terraced house for sale
View photo
House · for sale
£ 79,500
2 bedroom terraced house for sale
KA28
· 2 Bedrooms · 1 Bath · House
· Garden · Equipped kitchen
KA28 · 2 Bedrooms · 1 Bath · House · Garden · Equipped kitchen
The PropertyTastefully presented throughout, this upgraded and modernised two-bedroom mid terraced villa offers stylish, contemporary living with easily maintained outdoor spaces, making it an ideal purchase for first-time buyers, young families, or those looking to downsize without compromise.Upon entering, you are welcomed by a spacious entrance hallway which provides excellent storage options and sets the tone for the quality and presentation found throughout the property. The heart of the home is the impressive open-plan lounge and dining room, a bright and versatile living space that stretches the full width of the property. French doors flood the room with natural light and provide seamless access to the rear garden, creating the perfect environment for both everyday living and entertaining.The modern kitchen is thoughtfully designed with a range of contemporary units and integrated appliances, offering both practicality and style for the discerning buyer.On the first floor level
£ 79,500
4 Bedroom Semi Detached House
View photo
Villa · for sale
£ 199,995
4 Bedroom Semi Detached House
KA28
· 4 Bedrooms · Villa
· Equipped kitchen
KA28 · 4 Bedrooms · Villa · Equipped kitchen
12 Fairhaven Square is a modern affordable four bedroom semi detached family home. situated within a quiet pocket of Kilwinning this property is sure to appeal to a variety of buyers. Upon entering the property, you are welcomed by a bright and inviting entrance hallway, providing access to the well-appointed ground floor accommodation. The lounge/sitting room is located to the rear of property with patio doors and picturesque windows offering plenty of natural light into this generous sized room. The modern fitted kitchen is also located to the rear of the property, finished in white high gloss with ample floor to ceiling units and space for all the usual white goods. Bedroom four is located on the ground floor front facing and provides a versatile additional room, ideal for guests, family members or those working from home. Completing this level there is also a convenient WC. As you venture upstairs via the carpet staircase you will find the spacious landing, modern fitted 3 piece fa
£ 199,995
5 bedroom detached house for sale
View photo
House · for sale
£ 569,000
Updated
5 bedroom detached house for sale
KA28
· 5 Bedrooms · House
· Garden · Equipped kitchen
KA28 · 5 Bedrooms · House · Garden · Equipped kitchen
The Herriot is thoughtfully-designed to be a practical as well as attractive home. The kitchen/breakfast/family room has double French doors to the garden. An impressive lounge and separate dining room offer plenty of entertaining space. With a family bathroom and five bedrooms - three of which have en suites - there’s plenty of space to spread out.Additional InformationTenure: HeritableCouncil tax band: GPredicted energy assessment rating: A
£ 569,000
4 bedroom detached house for sale
View photo
House · for sale
£ 320,000
Updated
4 bedroom detached house for sale
KA28
· 4 Bedrooms · House
· Garden · Equipped kitchen · Powder room
KA28 · 4 Bedrooms · House · Garden · Equipped kitchen · Powder room
The Ettrick is a four-bedroom detached family home. This property features a lounge to the front with a bright triple window, a separate dining room or playroom/office, an open-plan kitchen/dining area with direct access to the rear garden and a downstairs cloakroom. Upstairs, bedroom one has an en suite and there's a family bathroom for the other bedrooms to share.Additional InformationTenure: HeritableCouncil tax band: FPredicted energy assessment rating: B
£ 320,000
3 bedroom semi detached house for sale
View photo
House · for sale
£ 170,000
3 bedroom semi detached house for sale
KA28
· 3 Bedrooms · 1 Bath · House
· Garden · Fireplace · Equipped kitchen · Patio · Heating
KA28 · 3 Bedrooms · 1 Bath · House · Garden · Fireplace · Equipped kitchen · Patio · Heating
This is a rare opportunity to purchase a well presented three bedroom SEMI DETACHED VILLA with in the sought after Arran View estate. Offers an ideal first time purchase or family home. There is a monoblock driveway with space for two cars. Loft accessed by metal pull down ladder is partially floored and provides generous storage.A landscaped south facing rear garden is enclosed by fencing and features a paved patio, decked area and lawned plot. French doors from the dining room lead directly to the garden which can also be reached from the kitchen. This is an ideal space for relaxing with family and friends on summer days. Specification includes: double glazing and gas central heating. Accommodation comprises: Entrance Vestibule by UPVC double glazed door with side window. The front facing Lounge benefits from a focal point fireplace with log effect fire. The airy Dining Room is on semi open plan with the lounge and features French doors giving access to the garden. There is a fitted
£ 170,000
2 bedroom end of terrace house for sale
View photo
House · for sale
£ 115,000
2 bedroom end of terrace house for sale
KA28
· 2 Bedrooms · 1 Bath · House
· Garden · Equipped kitchen
KA28 · 2 Bedrooms · 1 Bath · House · Garden · Equipped kitchen
Beautifully presented both inside and out, the property boasts a manicured lawn and extensive, multicar driveway leading to the front entrance of the home. In the first instance, you're welcomed into a generously proportioned lounge with plenty of space for comfortable seating and family life. French doors open directly into the conservatory, an impressive space for family dining, a second sitting area or both. Overlooking the rear garden, it provides a lovely setting for relaxing or entertaining.The brand-new contemporary kitchen combines high-gloss base and wall-mounted cabinetry with oak-effect worktops alongside quality integrated appliances including a dishwasher, oven, hob and even a wine cooler! Into the upper level are two generously proportioned double bedrooms with Bedroom Two also benefiting from built-in storage. Completing the home internally is a fully tiled shower room featuring a walk-in shower cubicle, wash hand basin and WC.To the rear, a fabulously low-maintenance ga
£ 115,000
3 bedroom end of terrace house for sale
View photo
House · for sale
£ 140,000
3 bedroom end of terrace house for sale
KA28
· 3 Bedrooms · 2 Baths · House
· Garden · Equipped kitchen · Parking · Concierge · Heating
KA28 · 3 Bedrooms · 2 Baths · House · Garden · Equipped kitchen · Parking · Concierge · Heating
A well-presented modern end terraced villa, enjoying a child-friendly cul-de-sac setting and a particularly generous corner-positioned plot, offering spacious and versatile accommodation ideally suited to modern family living. Internally, the property comprises a welcoming reception hallway with ample storage, leading through to a bright and comfortable lounge featuring fresh, neutral décor. The dining-sized kitchen provides an excellent space for family meals and entertaining, with a useful utility room located just off the kitchen. A convenient downstairs WC further enhances the practical layout of the home. Upstairs, there are three well-proportioned bedrooms, all benefiting from built-in storage, together with the family bathroom. Further benefits include gas central heating, double glazing and residents parking. One of the standout features of this property is undoubtedly its generous corner plot, providing substantial enclosed garden grounds extending to the rear and side of the
£ 140,000
2 bedroom bungalow for sale
View photo
Bungalow · for sale
£ 255,000
2 bedroom bungalow for sale
KA28
· 2 Bedrooms · 1 Bath · Bungalow
· Garden · Equipped kitchen
KA28 · 2 Bedrooms · 1 Bath · Bungalow · Garden · Equipped kitchen
Number Forty Six Strathgryffe Crescent is a rare to the market detached bungalow, beautifully presented and comprehensively upgraded situated at the end of the cul de sac in a fantastic modern estate within easy reach of the village of Bridge of Weir. With all on the level accommodation, the property is accessed via an entrance vestibule that has floor to ceiling glass and leads to a fabulously proportioned dining lounge complete with box bay window and French doors leading directly to the East side of the garden. The modern kitchen is off the lounge and has ample wall & base units with A further Upvc door leads to the rear garden.An inner hallway off the lounge has a storage cupboard and leads to both the double bedrooms, the principal with built in fitted wardrobes the entire width of the wall and completing the accommodation is the fully tiled walk-in shower room. Externally the property has substantial garden with large section of front lawn with driveway and to the side and rear a
£ 255,000
3 bedroom terraced house for sale
View photo
House · for sale
£ 120,000
3 bedroom terraced house for sale
KA28
· 3 Bedrooms · 1 Bath · House
· Garden · Equipped kitchen
KA28 · 3 Bedrooms · 1 Bath · House · Garden · Equipped kitchen
To the front, a low-maintenance and fully enclosed garden space where you are welcomed in with an entrance hall that provides access to the ground-floor accommodation. The generously proportioned family lounge offers plenty of space for comfortable seating with soft, neutral décor.The well-appointed kitchen is fitted with an array of white base and wall-mounted cabinetry paired with light marble-effect worktops. There is generous floor space for a dining table, allowing the room to serve as a sociable kitchen and dining area for family meals and entertaining.Upstairs, the accommodation continues with three well-proportioned bedrooms, each comfortably able to accommodate a double bed and benefiting from built-in storage, suited to family members, guests or a home-working space. The recently replaced three-piece shower room is finished with a W.C wash hand basin with vanity storage and a spacious walk-in shower cubicle.Outside, the fully enclosed rear garden provides a private space to e
£ 120,000
4 bedroom semi detached house for sale
View photo
House · for sale
£ 199,995
Updated
4 bedroom semi detached house for sale
KA28
· 4 Bedrooms · 2 Baths · House
· Equipped kitchen
KA28 · 4 Bedrooms · 2 Baths · House · Equipped kitchen
Closing date set for Monday 12th of Oct @ 12pm*12 Fairhaven Square is a modern affordable four bedroom semi detached family home. situated within a quiet pocket of Kilwinning this property is sure to appeal to a variety of buyers. Upon entering the property, you are welcomed by a bright and inviting entrance hallway, providing access to the well-appointed ground floor accommodation. The lounge/sitting room is located to the rear of property with patio doors and picturesque windows offering plenty of natural light into this generous sized room. The modern fitted kitchen is also located to the rear of the property, finished in white high gloss with ample floor to ceiling units and space for all the usual white goods. Bedroom four is located on the ground floor front facing and provides a versatile additional room, ideal for guests, family members or those working from home. Completing this level there is also a convenient WC. As you venture upstairs via the carpet staircase you will find
£ 199,995
3 bedroom end of terrace house for sale
View photo
House · for sale
£ 189,000
Updated
3 bedroom end of terrace house for sale
KA28
· 3 Bedrooms · House
· Garden · Equipped kitchen · Powder room
KA28 · 3 Bedrooms · House · Garden · Equipped kitchen · Powder room
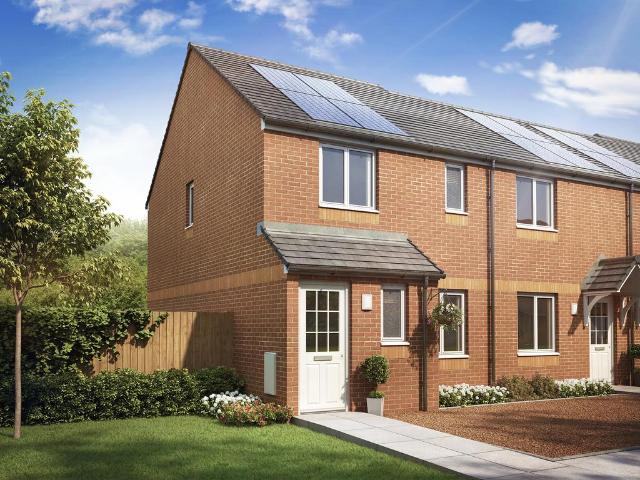
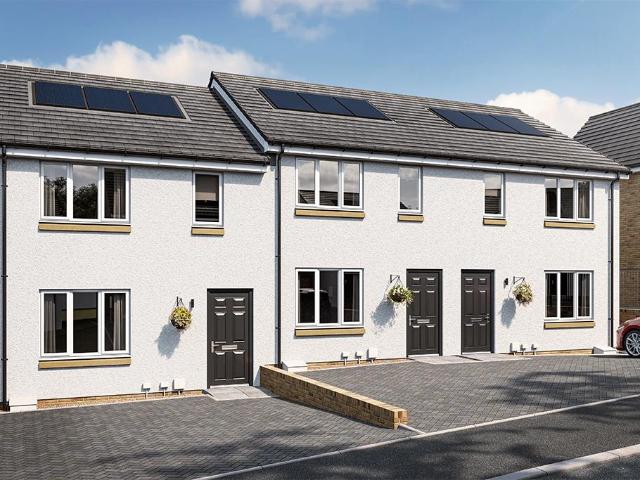
The Newmore is a three-bedroom home designed for modern family living. Features of the Newmore include an entrance hall, a downstairs cloakroom, a front-aspect lounge and a spacious open-plan kitchen/dining room with French doors leading out to the rear garden. Upstairs, bedroom one has an en suite, and there’s a family bathroom for the other bedrooms to share.Additional InformationTenure: HeritableCouncil tax band: Not made available by local authority until post-occupationPredicted energy assessment rating: B
£ 189,000
3 bedroom terraced house for sale
View photo
House · for sale
£ 150,000
3 bedroom terraced house for sale
KA28
· 3 Bedrooms · 1 Bath · House
· Garden · Equipped kitchen · Concierge
KA28 · 3 Bedrooms · 1 Bath · House · Garden · Equipped kitchen · Concierge
SUMMARYImmaculately presented three bedroom mid-terraced villa in the ever-popular Hogg Avenue, Johnstone. Boasting stylish contemporary décor, modern fixtures and fittings, a fantastic low-maintenance rear garden with bar area, and versatile attic space, this is the perfect family home.DESCRIPTIONSituated within the highly sought-after Hogg Avenue in Johnstone, this immaculately presented three bedroom mid-terraced villa offers stylish, contemporary living and is sure to appeal to families, first time buyers and those seeking a move-in ready home. Upon entering, you are welcomed by a bright and inviting reception hallway which leads into a spacious lounge. Beautifully decorated in modern tones, this impressive living space provides the perfect setting for both relaxing and entertaining. To the rear, the modern fitted kitchen offers an excellent range of wall and base units with generous worktop space. The upper level hosts three well-proportioned bedrooms, each presented in excellent
£ 150,000
3 bedroom end of terrace house for sale
View photo
House · for sale
£ 189,000
Updated
3 bedroom end of terrace house for sale
KA28
· 3 Bedrooms · House
· Garden · Equipped kitchen · Powder room
KA28 · 3 Bedrooms · House · Garden · Equipped kitchen · Powder room
The Newmore is a three-bedroom home designed for modern family living. Features of the Newmore include an entrance hall, a downstairs cloakroom, a front-aspect lounge and a spacious open-plan kitchen/dining room with French doors leading out to the rear garden. Upstairs, bedroom one has an en suite, and there’s a family bathroom for the other bedrooms to share.Additional InformationTenure: HeritableCouncil tax band: Not made available by local authority until post-occupationPredicted energy assessment rating: B
£ 189,000
3 bedroom end of terrace house for sale
View photo
House · for sale
£ 189,000
Updated
3 bedroom end of terrace house for sale
KA28
· 3 Bedrooms · House
· Garden · Equipped kitchen · Powder room
KA28 · 3 Bedrooms · House · Garden · Equipped kitchen · Powder room
The Newmore is a three-bedroom home designed for modern family living. Features of the Newmore include an entrance hall, a downstairs cloakroom, a front-aspect lounge and a spacious open-plan kitchen/dining room with French doors leading out to the rear garden. Upstairs, bedroom one has an en suite, and there’s a family bathroom for the other bedrooms to share.Additional InformationTenure: HeritableCouncil tax band: Not made available by local authority until post-occupationPredicted energy assessment rating: B
£ 189,000
3 bedroom end of terrace house for sale
View photo
House · for sale
£ 189,000
Updated
3 bedroom end of terrace house for sale
KA28
· 3 Bedrooms · House
· Garden · Equipped kitchen · Powder room
KA28 · 3 Bedrooms · House · Garden · Equipped kitchen · Powder room
The Newmore is a three-bedroom home designed for modern family living. Features of the Newmore include an entrance hall, a downstairs cloakroom, a front-aspect lounge and a spacious open-plan kitchen/dining room with French doors leading out to the rear garden. Upstairs, bedroom one has an en suite, and there’s a family bathroom for the other bedrooms to share.Additional InformationTenure: HeritableCouncil tax band: Not made available by local authority until post-occupationPredicted energy assessment rating: B
£ 189,000
3 bedroom end of terrace house for sale
View photo
House · for sale
£ 197,000
Updated
3 bedroom end of terrace house for sale
KA28
· 3 Bedrooms · House
· Garden · Equipped kitchen · Powder room
KA28 · 3 Bedrooms · House · Garden · Equipped kitchen · Powder room
The Newmore is a three-bedroom home designed for modern family living. Features of the Newmore include an entrance hall, a downstairs cloakroom, a front-aspect lounge and a spacious open-plan kitchen/dining room with French doors leading out to the rear garden. Upstairs, bedroom one has an en suite, and there’s a family bathroom for the other bedrooms to share.Additional InformationTenure: HeritableCouncil tax band: CPredicted energy assessment rating: B
£ 197,000
3 bedroom terraced house for sale
View photo
House · for sale
£ 110,000
3 bedroom terraced house for sale
KA28
· 3 Bedrooms · 1 Bath · House
· Garden · Equipped kitchen · Heating
KA28 · 3 Bedrooms · 1 Bath · House · Garden · Equipped kitchen · Heating
This spacious three-bedroom end terrace home enjoys a lovely elevated position within the popular residential area of Kinloch Lane, offering beautiful open views across the surrounding hills and countryside.The property provides generous accommodation over two levels and is sure to appeal to a range of buyers including first-time purchasers, families and investors alike. The bright and spacious lounge is flooded with natural light and offers an excellent space for relaxing or entertaining. The fitted kitchen provides ample storage and workspace with direct access to the rear garden area.Upstairs, there are three well-proportioned bedrooms along with a modern family bathroom. The property further benefits from double glazing, gas central heating and enclosed garden grounds to the front and rear.A standout feature of this home is the fantastic outlooks to the front, creating a peaceful setting rarely found at this price point. Conveniently located close to local amenities, schools, trans
£ 110,000
2 bedroom end of terrace house for sale
View photo
House · for sale
£ 95,000
2 bedroom end of terrace house for sale
KA28
· 2 Bedrooms · 1 Bath · House
· Garden · Equipped kitchen · Concierge
KA28 · 2 Bedrooms · 1 Bath · House · Garden · Equipped kitchen · Concierge
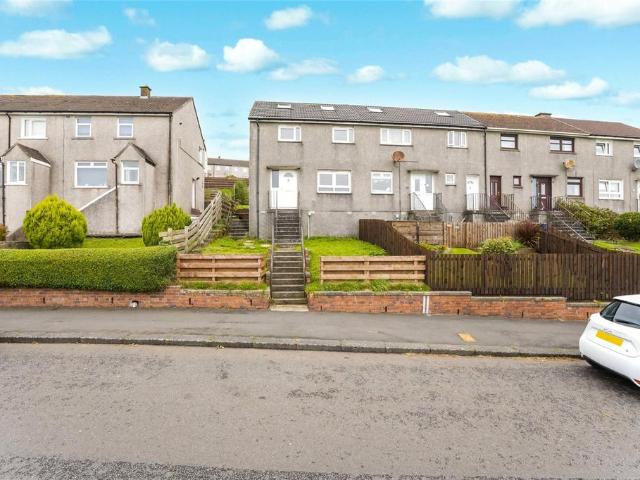
Seldom available within this sought after Braeside location is this spacious mid terrace villa, ideal for 1st time buyers and growing families seeking a home well placed for schools and local bus routes. The layout comprises a reception hall, a lounge/dining room, fitted kitchen, 2 bedrooms and a bathroom. Large attic space. Private gardens to the front and rear. Although in need of general updating this home offers outstanding future potential and early viewing is strongly advised.Please note that an AML fee is chargeable to the buyer once an offer is accepted to cover the cost of carrying out the required identity and anti-money laundering checks. Once these checks have been completed, the fee cannot be refunded, even if the property purchase does not go ahead
£ 95,000
2 bedroom bungalow for sale
View photo
Bungalow · for sale
£ 270,000
2 bedroom bungalow for sale
KA28
· 2 Bedrooms · 1 Bath · Bungalow
· Garden
KA28 · 2 Bedrooms · 1 Bath · Bungalow · Garden
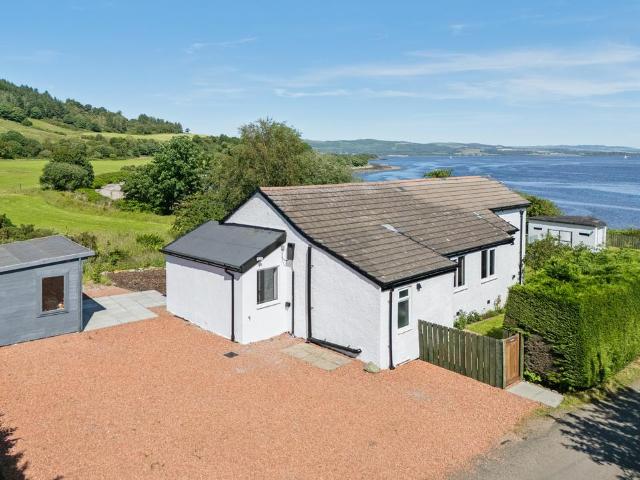
The Barn is a remarkable detached cottage style home that effortlessly combines fascinating local heritage with exceptional contemporary living. Occupying a truly breathtaking elevated position on the historic Fort Road out on the fringes of Kilcreggan, The Barn is a remarkable detached cottage style home that effortlessly combines fascinating local heritage with exceptional contemporary living. Peacefully positioned amidst some of the most stunning scenery on the Rosneath Peninsula, the property enjoys enviable open aspects across its gardens towards the magnificent Firth of Clyde and rolling countryside beyond.Originally believed to have been constructed in the early 1900s as part of the areas military infrastructure, and although established as a modest residential dwelling some time ago, The Barn has been sympathetically transformed by the current owners recently into an outstanding modern home whilst retaining plenty of its original charm and character. The extent of the refurbish
£ 270,000
2 bedroom terraced house for sale
View photo
House · for sale
£ 184,995
2 bedroom terraced house for sale
KA28
· 2 Bedrooms · House
· Garden · Equipped kitchen
KA28 · 2 Bedrooms · House · Garden · Equipped kitchen
The beautiful Cramond two bedroom home offers luxury with an affordable price tag, making it a superb first home, or the perfect purchase for savvy downsizers.The ground floor features a stylish and comfortably sized lounge, a contemporary, light and airy kitchen/dining area boasting french doors that open onto a rear garden.A convenient downstairs w.c. completes the floor. The first floor boasts two good sized bedrooms and a family bathroom with creative storage spaces througout. Tenure: Freehold. Council tax: Determined by local authority. Estate management fee: An annual management charge of £212.43 and factor float of £50 will apply
£ 184,995
2 Bedroom Semi Detached House
View photo
Villa · for sale
£ 135,000
2 Bedroom Semi Detached House
KA28
· 2 Bedrooms · Villa
· Garden · Equipped kitchen
KA28 · 2 Bedrooms · Villa · Garden · Equipped kitchen
Number 5 MacDonald Court is presented to the market in immaculate condition. This two-bedroom Semi-Detached home is located within sought after, family friendly area of Beith. On entering the property you are welcomed into entrance hallway, there is a front facing spacious lounge with large picturesque window. You will then find the well-appointed rear facing modern fitted kitchen with plenty of ample and upper lower storage, space for all white goods and provides direct access out to the landscaped rear garden complemented for low maintenance. As you venture upstairs you will find the upper landing which provides a generous storage cupboard. The two double bedrooms have generous size storage cupboards which can be used as wardrobes and both comfortably fit all freestanding bedroom furniture. Lastly, you will find the 3-piece bathroom suite in white with WC, wash hand basin and bathtub with overhead shower. Externally there is generous size private enclosed garden which is complimented
£ 135,000
4 bedroom detached house for sale
View photo
House · for sale
£ 420,000
4 bedroom detached house for sale
KA28
· 4 Bedrooms · 2 Baths · House
· Powder room
KA28 · 4 Bedrooms · 2 Baths · House · Powder room
Commanding an elevated position within one of Skelmorlie's most sought-after addresses, ‘Craigmhor’ is an exceptional detached villa boasting breathtaking panoramic views across the Firth of Clyde towards Arran and the Argyll coastline. Beautifully presented throughout, this impressive family home has been extensively upgraded and modernised by the current owners, offering a superb blend of contemporary comfort, flexible accommodation and spectacular coastal scenery.Occupying a generous plot within the upper reaches of this picturesque village, the property enjoys convenient access to local amenities, while nearby Wemyss Bay, less than a mile away, provides a mainline rail link with regular services to Glasgow, making it ideal for families and commuters alike.The split-level accommodation begins with a welcoming entrance hallway with WC/cloakroom. A bright front-facing lounge benefits from a large picture window framing the stunning outlook across the Clyde, while a formal dining room
£ 420,000
4 bedroom bungalow for sale
View photo
Bungalow · for sale
£ 145,000
4 bedroom bungalow for sale
KA28
· 4 Bedrooms · 2 Baths · Bungalow
· Garden · Equipped kitchen · Parking
KA28 · 4 Bedrooms · 2 Baths · Bungalow · Garden · Equipped kitchen · Parking
Set within a peaceful part of Innellan and within easy reach of the village’s attractive shoreline and sandy beach, this extended bungalow offers generous and flexible accommodation over two levels. The property enjoys a mature front garden, private driveway parking, a gently sloping rear garden backing onto forestry land and glimpses towards the Clyde from the kitchen. While the house would now benefit from a programme of modernisation and refurbishment, it presents an excellent opportunity for a purchaser to create a spacious family home or adaptable retreat in a particularly desirable coastal community. With four bedrooms, two bathrooms, a large sitting/dining room and a loft conversion providing additional accommodation, the potential here is considerable.10 Arran Park enjoys a particularly quiet, Cul-de-sac position within the popular coastal village of Innellan, an established community on the Cowal Peninsula with a strong village identity and an appealing mix of coastal scenery,
£ 145,000

Get email alerts

Don't miss out: be the first to know about new properties

The alert was correctly created

On subscribing you accept the conditions of use and the privacy policy
Alert
Receive new ads in your inbox
Save this search
Receive alerts for new listings

We'll send you an email when we have new properties for: "Houses for sale in KA28"

The alert was correctly created

PA10
PA11
Get email alerts and be the first to see new listings
Required field
On subscribing I accept the terms of the privacy policy
Perfect! You'll soon start receiving new listings via email
Alert
Receive an email when we have new ads for Houses for sale in KA28
Save this search
Filters

Bedrooms

Size (sq.ft)

sq.ft
sq.ft

Price

£
£

Property type

Bathrooms

Clear all filters
Receive notifications when new entries are published.