558 houses for sale in KA9

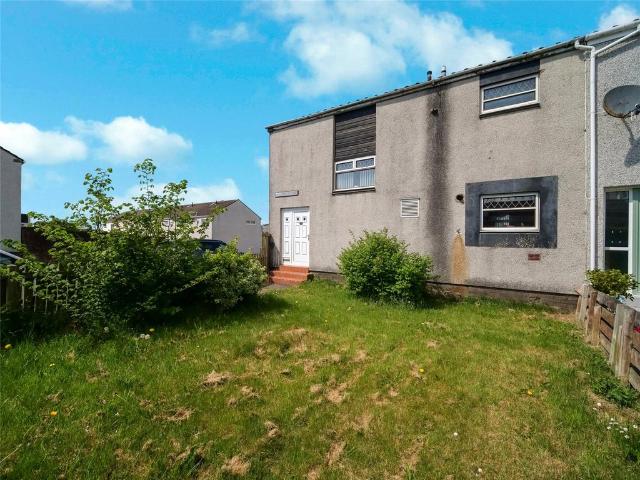
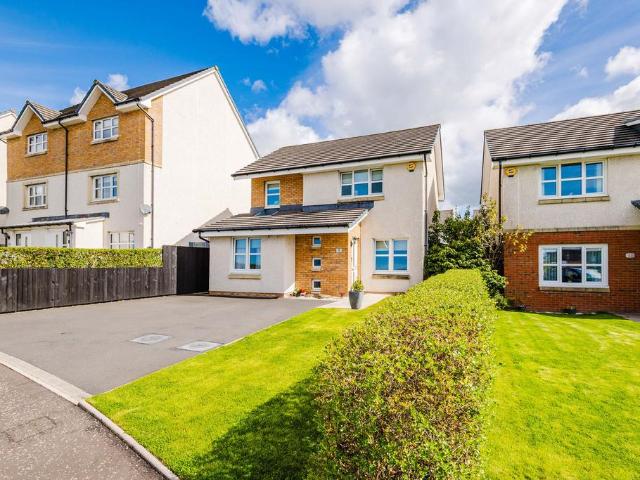
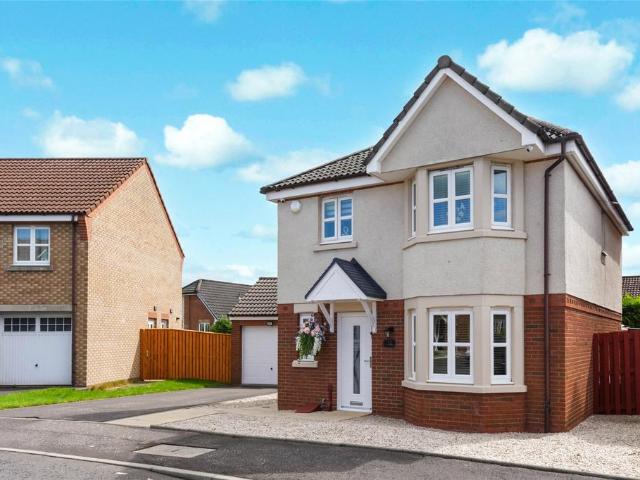
3 bedroom end of terrace house for sale
View photo
House · for sale
£ 185,000
3 bedroom end of terrace house for sale
KA9
· 3 Bedrooms · 2 Baths · House
KA9 · 3 Bedrooms · 2 Baths · House
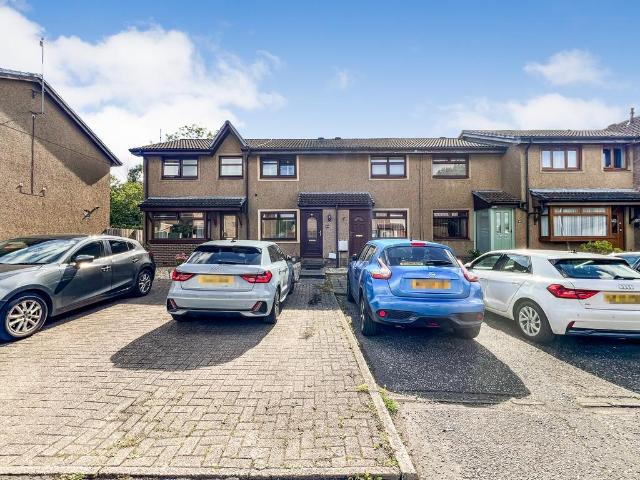
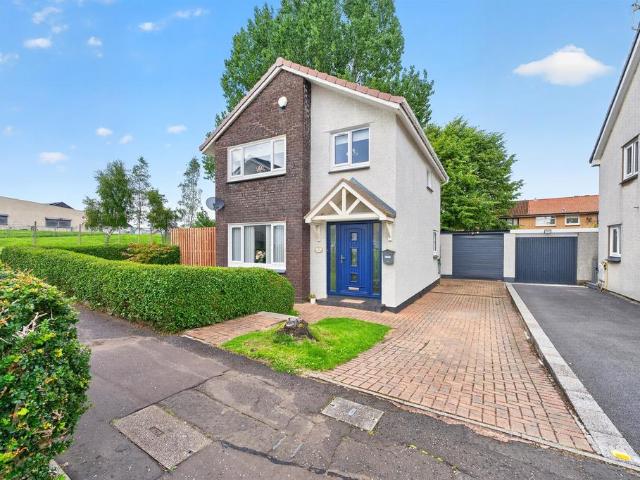
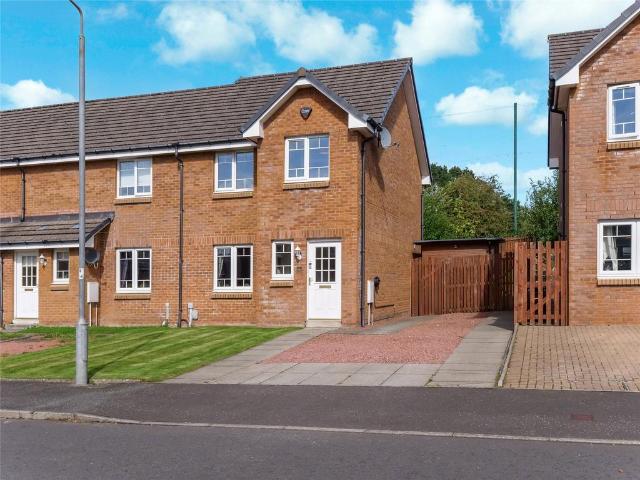
This beautifully presented three-bedroom end-terrace villa is situated within the highly sought-after Moorfield development and enjoys a superb position backing onto Annanhill Golf Course, offering attractive open outlooks and a peaceful setting. The property is decorated to a high standard throughout and provides spacious, well-maintained accommodation ideally suited to modern family living.Jean Armour Drive is a popular residential address, well placed for a wide range of local amenities, including shops, supermarkets, schools and leisure facilities. Excellent transport links provide convenient access to Kilmarnock town centre, Glasgow and the surrounding areas, while Crosshouse Hospital is located nearby, making this an ideal home for a variety of buyers.Combining stylish interiors with a desirable location, this is a fantastic opportunity to acquire a home in true walk-in condition within one of Kilmarnock's most desirable developments.Please note that an AML fee is chargeable to t
£ 185,000
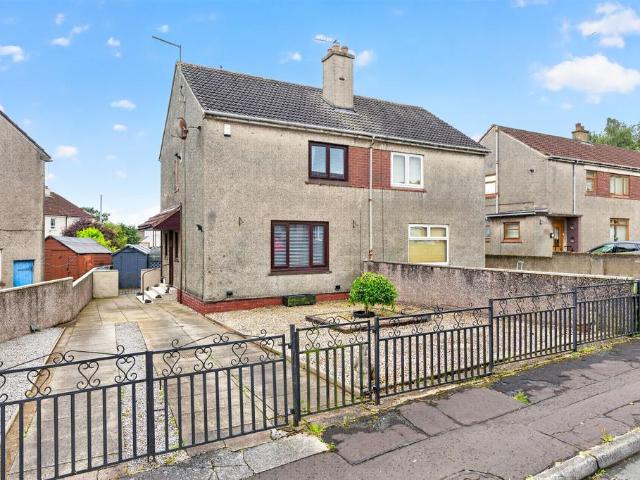
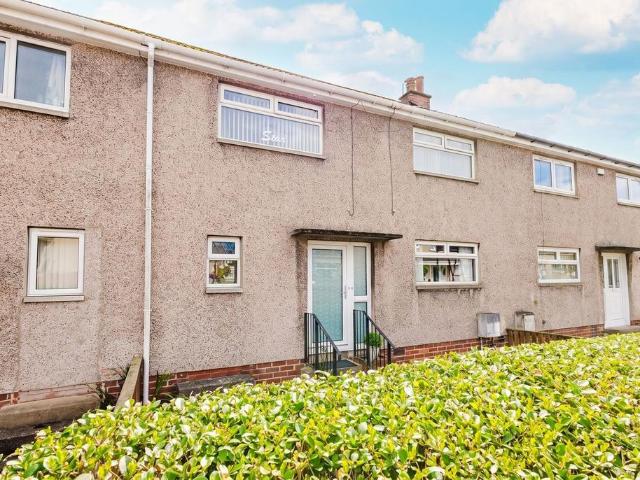
3 Bedroom Detached House
View photo
Villa · for sale
£ 245,000
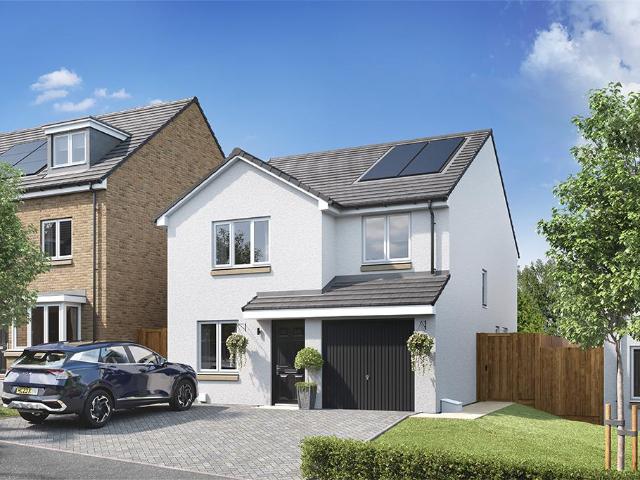
3 Bedroom Detached House
KA9
· 3 Bedrooms · Villa
KA9 · 3 Bedrooms · Villa
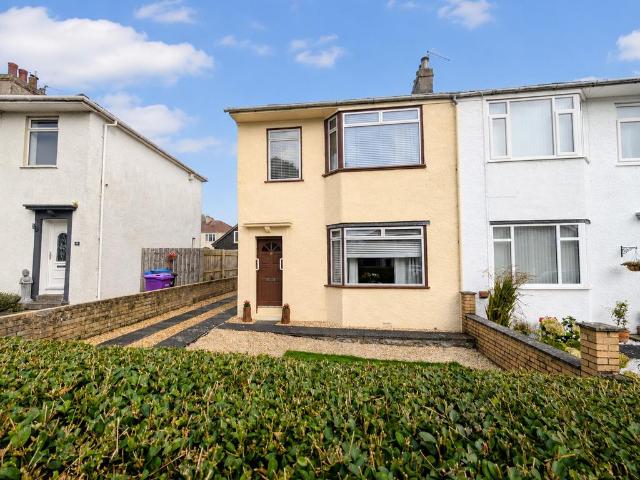
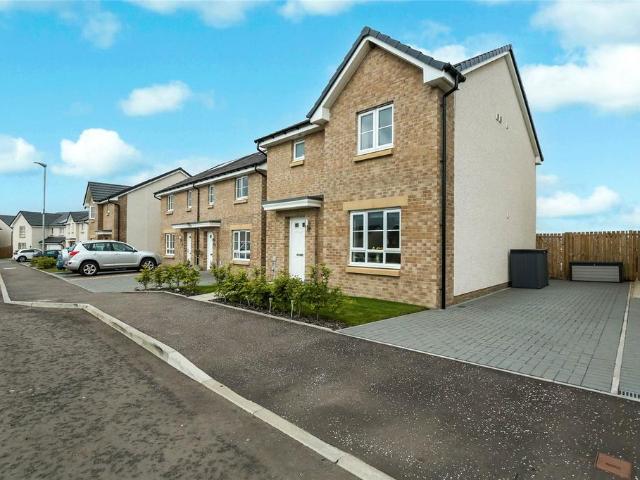
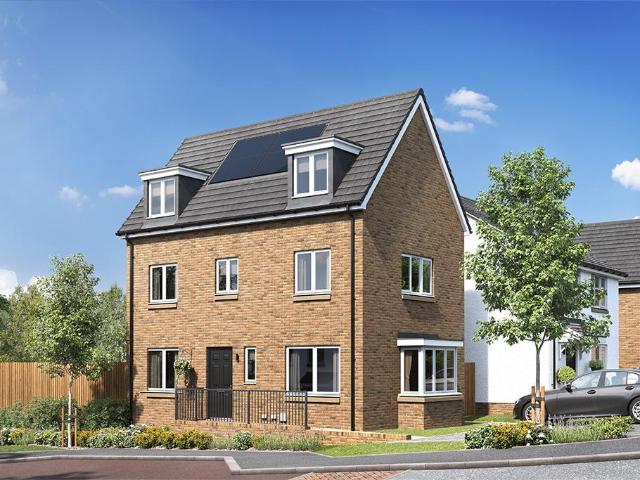
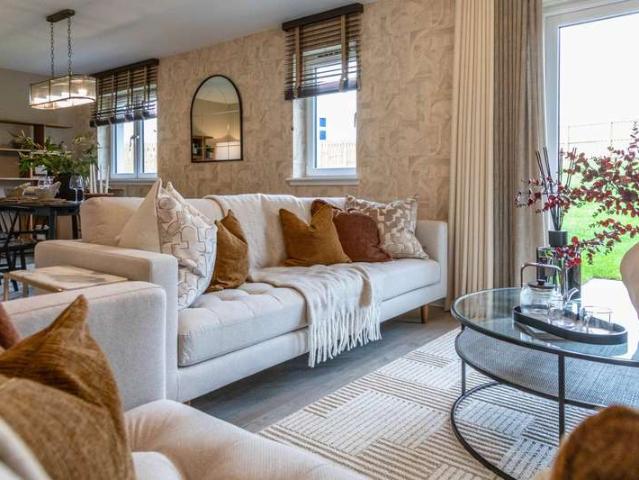
Private viewings at the Show Home available by appointment only. Final 9 homes available, book now!Whether youre looking for your first home, more space and freedom for your growing family or to downsize, this development has what you are looking for.With only 9, 3 bedroom detached homes remaining available, the versatility of our spaces means that these homes suit a variety of lifestyles. Our impressive range of specification features allows you to create the ideal space for you and your family
£ 245,000
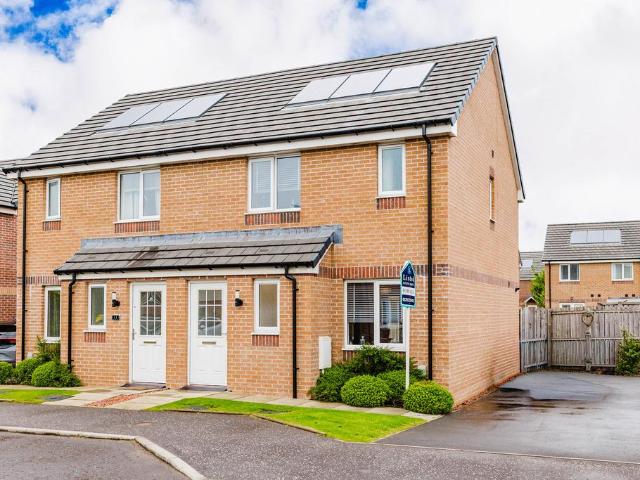
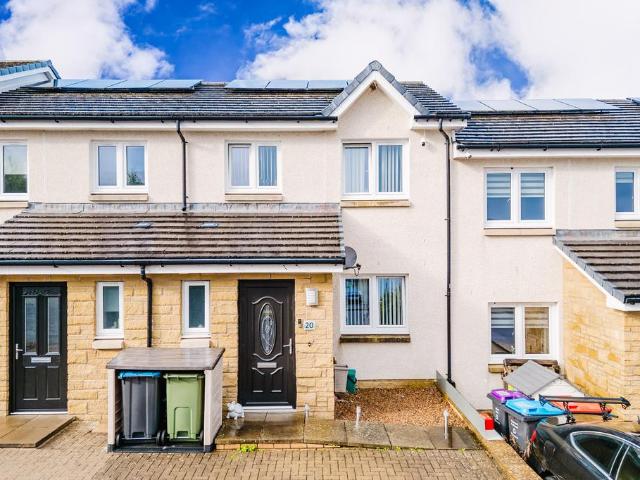
2 bedroom terraced house for sale
View photo
House · for sale
£ 123,000
2 bedroom terraced house for sale
KA9
· 2 Bedrooms · 1 Bath · House
· Garden · Equipped kitchen · Parking
KA9 · 2 Bedrooms · 1 Bath · House · Garden · Equipped kitchen · Parking
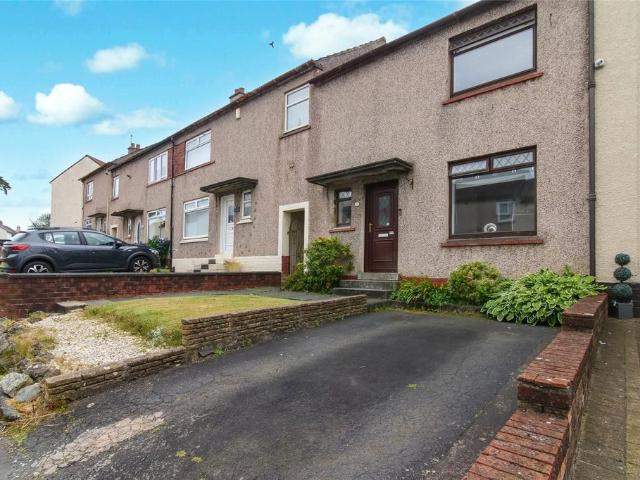
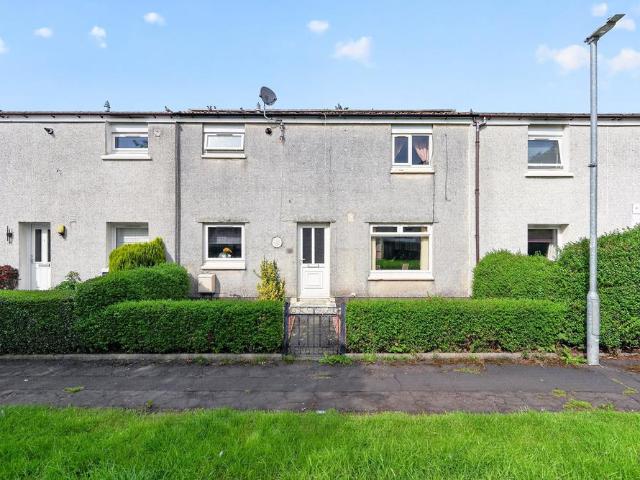
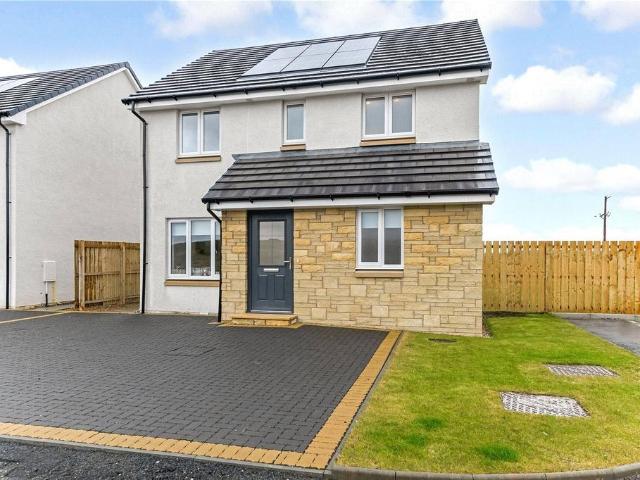
This well-presented two bedroom terraced villa offers comfortable and modern living accommodation, ideal for first-time buyers, young families or those looking to downsize. The property welcomes you through an entrance porch into a bright and spacious lounge, featuring an attractive open-plan staircase. A door leads through to the modern fitted kitchen, which benefits from patio doors opening directly onto the enclosed rear garden, creating a perfect space for indoor-outdoor living and entertaining. Upstairs, the property boasts two generous double bedrooms, one of which benefits from built-in wardrobes, along with a stylish modern family bathroom. Externally, there is a convenient allocated parking space located directly in front of the property. The enclosed rear garden offers a decked patio area, ideal for relaxing or dining outdoors, with steps leading down to a useful timber shed providing additional storage. Early viewing is highly recommended to appreciate all this attractive ho
£ 123,000
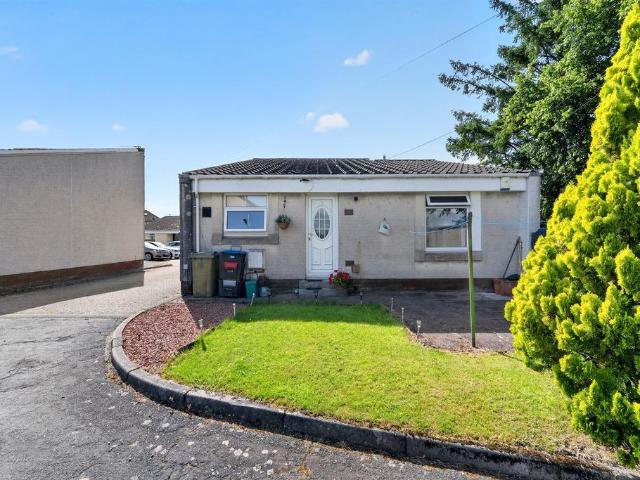
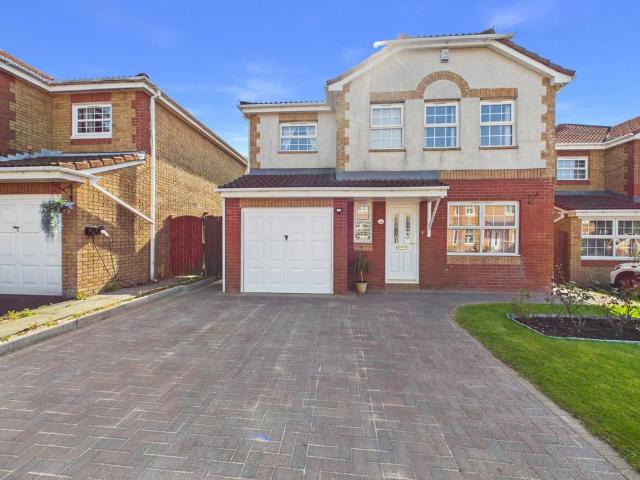
2 bedroom semi detached house for sale
View photo
House · for sale
£ 114,000
2 bedroom semi detached house for sale
KA9
· 2 Bedrooms · House
· Garden · Equipped kitchen · Heating
KA9 · 2 Bedrooms · House · Garden · Equipped kitchen · Heating
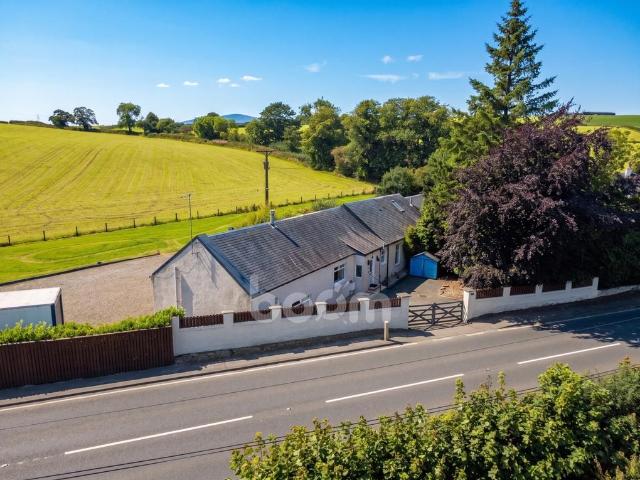
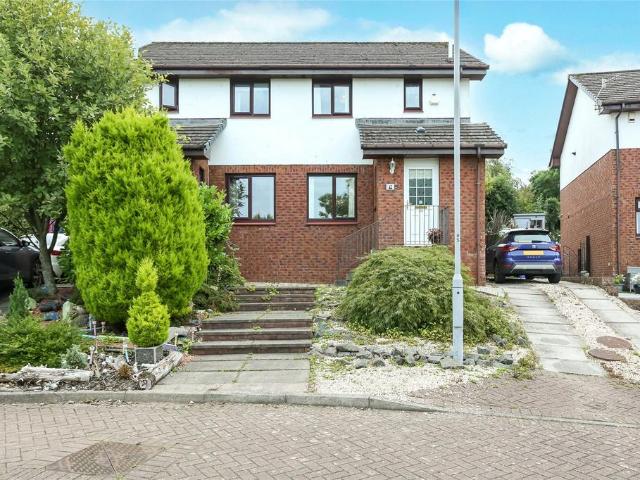
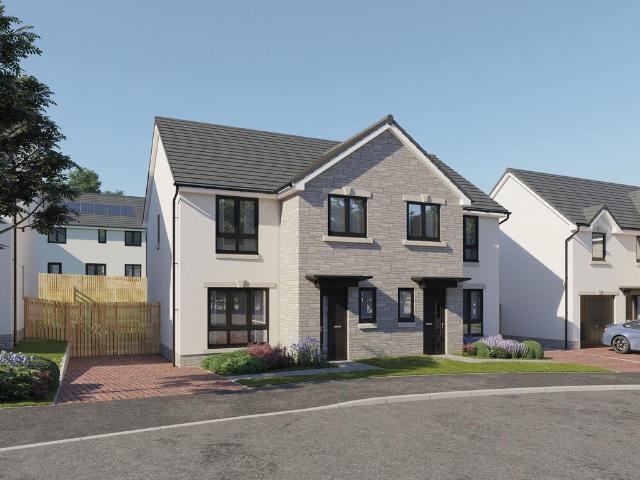
This 2 bedroom semi-detached home offers excellent potential, set within a desirable and convenient residential location. With generous gardens, private driveway and well-proportioned accommodation, this is an ideal opportunity for buyers looking to modernise a property and create a home to their own taste.The ground floor offers a bright front facing living room, together with a separate dining room and fitted kitchen. The existing layout provides good, practical accommodation while offering plenty of scope for upgrading and personalisation.On the first floor are two bedrooms and the family bathroom. The principal bedroom is particularly generous, while the second bedroom provides useful flexibility as a child's room, guest bedroom or home office.The property currently benefits from electric heating, with a gas connection already available, offering prospective purchasers the option to explore the installation of a gas heating system in the future, if desired.Externally, the property
£ 114,000
2 bedroom terraced house for sale
View photo
House · for sale
£ 95,000
2 bedroom terraced house for sale
KA9
· 2 Bedrooms · 1 Bath · House
· Garden · Parking
KA9 · 2 Bedrooms · 1 Bath · House · Garden · Parking
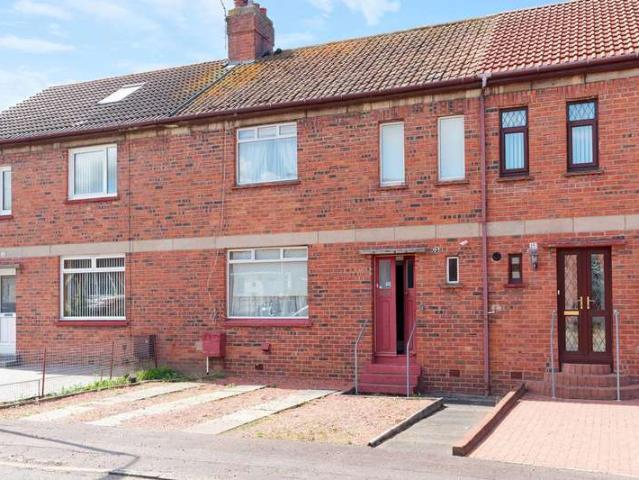
Situated within the ever-popular Bellfield area of Kilmarnock, this beautifully presented two-bedroom mid-terraced villa offers spacious and comfortable accommodation ideally suited to first-time buyers, young families and downsizers alike. The property has been tastefully decorated throughout, creating a warm and welcoming atmosphere with move-in-ready appeal.The accommodation comprises bright and well-proportioned living spaces, complemented by two generously sized bedrooms that provide excellent versatility for modern family living, home working or guest accommodation. Thoughtfully maintained by the current owners, the home combines style and practicality to create an attractive living environment both inside and out.Externally, the property benefits from off-street parking to the front and a private rear garden, providing the perfect setting for outdoor relaxation, family activities or entertaining during the warmer months. Conveniently positioned close to a wide range of local ame
£ 95,000
5 bedroom semi detached house for sale
View photo
House · for sale
£ 299,995
5 bedroom semi detached house for sale
KA9
· 5 Bedrooms · 3 Baths · House
· Fireplace · Equipped kitchen
KA9 · 5 Bedrooms · 3 Baths · House · Fireplace · Equipped kitchen
The property is entered via a welcoming entrance hallway, which provides access to all of the ground-floor accommodation.The heart of the home is the impressive open-plan lounge and kitchen, a bright and inviting space ideally suited to both everyday family living and entertaining. Sleek oak-effect flooring runs throughout the room, creating a smart and cohesive finish, while a large picture window and French doors positioned on either side allow an abundance of natural light to flood the space. Taking centre stage is a characterful rustic fireplace, which creates an attractive focal point and adds a wonderful sense of warmth and charm.Open-plan to the lounge is the contemporary kitchen, fitted with a comprehensive range of high-gloss wall and base-mounted cabinetry offering excellent storage. Butcher-block-style worktops complement the cabinetry and provide generous preparation space, combining practicality with an attractive finish. The kitchen benefits from a range of integrated app
£ 299,995
3 bedroom detached house for sale
View photo
House · for sale
£ 249,900
Updated
3 bedroom detached house for sale
KA9
· 3 Bedrooms · 2 Baths · House
· Equipped kitchen · Parking
KA9 · 3 Bedrooms · 2 Baths · House · Equipped kitchen · Parking
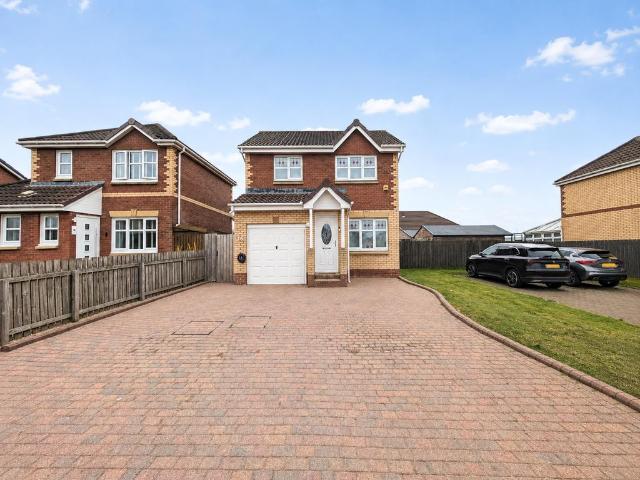
Situated within the highly desirable Northcraigs development in Kilmarnock, this immaculate three-bedroom detached villa offers stylish, modern living in true walk-in condition.Presented to an exceptional standard throughout, the property boasts a pristine, as-new finish with contemporary décor and quality fixtures. The well-proportioned accommodation includes a bright and welcoming lounge, a modern fitted kitchen, three generous bedrooms, a family bathroom, and an en suite shower room serving the principal bedroom.Externally, the property benefits from off-street parking and well-maintained grounds, providing an ideal setting for families and professionals alike.Northcraigs is a popular residential development on the outskirts of Kilmarnock, offering convenient access to local amenities, schooling and excellent transport links, with easy connections to Glasgow and the wider road network
£ 249,900
3 bedroom semi detached house for sale
View photo
House · for sale
£ 200,000
3 bedroom semi detached house for sale
KA9
· 3 Bedrooms · 2 Baths · House
· Garden · Equipped kitchen · Parking
KA9 · 3 Bedrooms · 2 Baths · House · Garden · Equipped kitchen · Parking
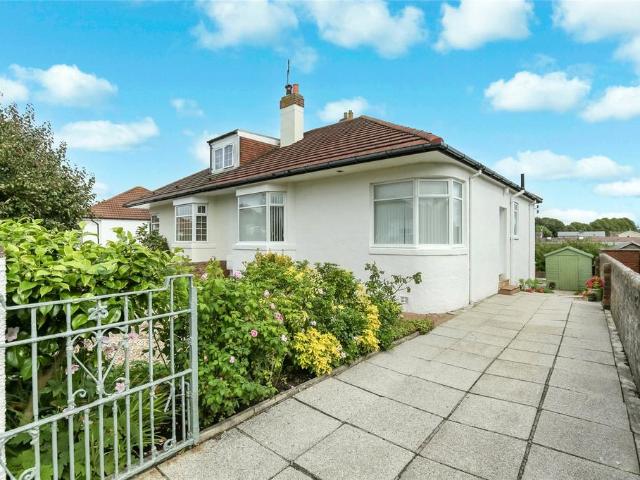
This charming three-bedroom semi-detached home enjoys a desirable setting within the popular village of Loans, offering spacious family accommodation, stunning views towards the Isle of Arran, private gardens and convenient off-street parking.The accommodation is thoughtfully arranged and comprises a welcoming living room, a separate dining room ideal for family meals and entertaining, a fitted kitchen, and a bright conservatory overlooking the rear garden, providing additional living space throughout the year.On the upper level, the impressive principal bedroom benefits from a private en suite shower room and enjoys beautiful open views towards the Isle of Arran. There are two further well-proportioned bedrooms, both featuring built-in wardrobe storage, along with a family bathroom serving the remaining accommodation.Externally, the property offers a private rear garden, providing the perfect space for relaxing, entertaining, or enjoying outdoor family life. Off-street parking adds fu
£ 200,000
3 Bedroom Terraced House
View photo
Terraced House · for sale
£ 115,000
3 Bedroom Terraced House
KA9
· 3 Bedrooms · Terraced House
· Garden · Equipped kitchen
KA9 · 3 Bedrooms · Terraced House · Garden · Equipped kitchen
McEwan Fraser Legal is delighted to present 13 Churchill Crescent, a spacious three-bedroom mid-terraced home offered to the market with no onward chain. This property benefits from well-proportioned rooms throughout, a driveway and a generous rear garden, making it an ideal opportunity for first-time buyers, families or anyone looking to add value.Entering the property, you are welcomed into a bright hallway which provides access to all ground floor accommodation. The spacious lounge is positioned to the left and features a large front-facing window, creating a bright and comfortable living space with excellent potential.To the rear, the kitchen is laid out in an L-shape with additional units along the back wall, offering good worktop space and storage. It includes a gas cooker, hood and space for freestanding appliances, with a door providing direct access to the garden. The bathroom is also located on the ground floor and includes a shower, basin and WC, with ample space to accommod
£ 115,000
3 bedroom detached house for sale
View photo
House · for sale
£ 220,000
3 bedroom detached house for sale
KA9
· 3 Bedrooms · 1 Bath · House
· Equipped kitchen · Parking · Heating
KA9 · 3 Bedrooms · 1 Bath · House · Equipped kitchen · Parking · Heating
SUMMARYAllen & Harris are delighted to bring to market this detached house in a larger than average plot and set in a sought after cul de sac. Early viewings advised!DESCRIPTIONAllen & Harris are delighted to bring to market this detached house in a larger than average plot and set in a sought after cul de sac. The spacious accommodation features an entrance hall large lounge with dining area off leading to a modern fitted kitchen. Upstairs are three bedrooms and refitted bathroom with spa bath. Gas central heating and just refitted double glazing (under guarantee). Garage with remote control door.Please note that an AML fee is chargeable to the buyer once an offer is accepted to cover the cost of carrying out the required identity and anti-money laundering checks. Once these checks have been completed, the fee cannot be refunded, even if the property purchase does not go ahead.Entrance Hall Lounge 15' 1 x 12' 5 ( 4.60m x 3.78m )Dining Area 11' 6 x 9' 8 ( 3.51m x 2.95m )Kitchen 11' 3 x
£ 220,000
3 bedroom end of terrace house for sale
View photo
House · for sale
£ 90,000
3 bedroom end of terrace house for sale
KA9
· 3 Bedrooms · 2 Baths · House
· Garden · Equipped kitchen
KA9 · 3 Bedrooms · 2 Baths · House · Garden · Equipped kitchen
This well proportioned three bedroom end terrace home is situated within the popular and family friendly Kincaidston area, offering flexible accommodation ideally suited to a range of buyers.The ground floor comprises a bright and comfortable living room, a separate dining room providing excellent space for family meals or entertaining, and a fitted kitchen. A convenient downstairs WC further enhances the practicality of the accommodation.On the upper level, the property offers three well sized bedrooms along with a family bathroom. An end terrace position allows for excellent natural light throughout.Externally, the property benefits from enclosed garden space, ideal for families and outdoor enjoyment. Kincaidston is well placed for local schooling, amenities and transport links, making this an ideal home for families or first time buyers alike.EER DPlease note that an AML fee is chargeable to the buyer once an offer is accepted to cover the cost of carrying out the required identity
£ 90,000
2 bedroom semi detached house for sale
View photo
House · for sale
£ 90,000
2 bedroom semi detached house for sale
KA9
· 2 Bedrooms · 1 Bath · House
· Garden · Equipped kitchen · Concierge
KA9 · 2 Bedrooms · 1 Bath · House · Garden · Equipped kitchen · Concierge
SUMMARYAllen & Harris are delighted to bring this lovely semi-detached villa in Kilmarnock to the market !DESCRIPTIONAllen & Harris are delighted to bring this lovely semi-detached villa in Kilmarnock to the market.This lovely home accommodates a welcoming reception hallway, a bright & spacious lounge, a modern fitted kitchen, two generously sized bedrooms, and a stylish 3-piece bathroom.Externally, the property boasts a large driveway, along with a front garden space, along with an enclosed rear garden space perfect for hosting entertainment.This small pocket of Kilmarnock has many benefits such as local public transport links, is a short walk to amenities, and has a local leisure centre which is a short walk away.Reception Hallway Living Room 16' 5 x 10' 3 ( 5.00m x 3.12m )Kitchen 12' 3 x 8' 8 ( 3.73m x 2.64m )Bedroom 1 16' 11 x 10' 5 ( 5.16m x 3.17m )Bedroom 2 12' 2 x 10' 8 ( 3.71m x 3.25m )Bathroom 5' 9 x 5' 7 ( 1.75m x 1.70m )1. MONEY LAUNDERING REGULATIONS: Intending purchasers w
£ 90,000
3 bedroom semi detached house for sale
View photo
House · for sale
£ 189,000
3 bedroom semi detached house for sale
KA9
· 3 Bedrooms · 3 Baths · House
· Garden · Equipped kitchen
KA9 · 3 Bedrooms · 3 Baths · House · Garden · Equipped kitchen
Situated within Persimmon’s popular Annick Grange development in Irvine, 13 Edgar Avenue is a beautifully presented three-bedroom modern home offering stylish and practical accommodation over two levels. Built only around three years ago, the property provides the advantages of a contemporary home with a fresh, modern finish and a layout ideally suited to everyday family living. On the ground floor, the accommodation includes a welcoming hallway, a comfortable lounge and a generous dining kitchen positioned to the rear of the property. The dining kitchen provides an excellent social space for cooking, dining and entertaining, with direct access out to the enclosed rear garden, making it particularly practical for families and for enjoying the outdoor space during the warmer months. A convenient downstairs WC completes the ground-floor accommodation. Upstairs, the property offers three bedrooms, including a principal bedroom with its own en-suite shower room. A separate family bathroom
£ 189,000
1 bedroom detached bungalow for sale
View photo
Bungalow · for sale
£ 80,000
1 bedroom detached bungalow for sale
KA9
· 1 Bedroom · 1 Bath · Bungalow
· Equipped kitchen · Parking
KA9 · 1 Bedroom · 1 Bath · Bungalow · Equipped kitchen · Parking
SUMMARYNestled within a quiet residential cul-de-sac, this detached bungalow offers spacious all-on-one-level living, featuring a generous lounge, modern shower room, private driveway parking and low-maintenance accommodation ideal for a variety of buyers.DESCRIPTIONKatrine Court offers a detached bungalow, this is an excellent opportunity for those seeking comfortable all-on-one-level living within a peaceful residential setting. The property is ideal for a range of buyers. The accommodation comprises a welcoming entrance hallway providing access to all apartments. The spacious lounge enjoys an excellent layout with ample room for a variety of furniture, creating an ideal space for relaxing or entertaining guests. The fitted kitchen offers a practical arrangement with a range of storage units and workspace. The generously sized bedroom benefits from built-in wardrobe storage and offers ample space for freestanding furniture. Completing the accommodation is a modern shower room fitted
£ 80,000
4 bedroom detached villa house for sale
View photo
House · for sale
£ 235,000
4 bedroom detached villa house for sale
KA9
· 4 Bedrooms · 3 Baths · House
· Garden · Parking
KA9 · 4 Bedrooms · 3 Baths · House · Garden · Parking
Forming part of the ever popular Annan Grove development on the outskirts of Kilmarnock, this superbly presented and thoughtfully converted four bedroom detached villa offers the perfect blend of modern style, space and family living. Built by the reputable Ogilvie Homes, the property has been carefully converted to create a generous and flexible layout arranged over two levels. Beautifully presented throughout, the home is finished in a neutral colour palette and complemented by quality fixtures and fittings. Externally, the property benefits from low maintenance landscaped gardens and ample off street parking, making it ideally suited to modern family life.Conveniently positioned for easy access to a wide range of local amenities, preferred schooling and excellent transport links, the property also provides superb connectivity to Irvine, Ayr and Glasgow. Offering space, versatility and a desirable location, this exceptional home is sure to appeal to even the most discerning of buyers
£ 235,000
3 bedroom terraced house for sale
View photo
House · for sale
£ 99,995
Updated
3 bedroom terraced house for sale
KA9
· 3 Bedrooms · 1 Bath · House
· Garden · Equipped kitchen
KA9 · 3 Bedrooms · 1 Bath · House · Garden · Equipped kitchen
This beautifully presented three bedroom terraced home offers generous and comfortable accommodation over two levels, in a convenient location within Stewarton. The property has been thoughtfully maintained and tastefully decorated throughout, creating a bright, welcoming home that is ready to move into. The spacious sitting room and generously sized kitchen provide excellent living and entertaining space, with plenty of room for relaxing or enjoying time with family and friends. To the rear, the property benefits from a good sized, fully enclosed garden which is secure and low maintenance, while also offering a blank canvas for the new owner to create their own outdoor space. With local amenities, schooling and transport links all close by, this is a well located and versatile home that offers both comfortable living and plenty of scope to make it your own
£ 99,995
3 bedroom terraced house for sale
View photo
House · for sale
£ 125,000
3 bedroom terraced house for sale
KA9
· 3 Bedrooms · 2 Baths · House
· Garden · Equipped kitchen
KA9 · 3 Bedrooms · 2 Baths · House · Garden · Equipped kitchen
Situated within a popular residential area of Auchinleck, 20 Park Road is a beautifully presented three-bedroom mid-terraced home offering comfortable and practical accommodation over two levels. The property has been tastefully decorated throughout, creating a stylish and welcoming home that is ready for its new owners to move straight into. The ground floor is entered into a welcoming hallway, with access to the main living accommodation. The lounge provides a comfortable space for relaxing and leads through to the kitchen and dining area, creating a practical and sociable layout for everyday family life and entertaining. The kitchen/dining room offers space for both cooking and dining and provides access towards the rear garden. A convenient downstairs WC completes the ground-floor accommodation. Upstairs, the property offers three bedrooms together with the family bathroom, providing a layout well suited to couples, young families or buyers requiring additional space for guests or
£ 125,000
4 bedroom detached house for sale
View photo
House · for sale
£ 220,000
Updated
4 bedroom detached house for sale
KA9
· 4 Bedrooms · 3 Baths · House
· Garden · Equipped kitchen · Concierge
KA9 · 4 Bedrooms · 3 Baths · House · Garden · Equipped kitchen · Concierge
Closing date set for Wed 23rd of Sept @ 12pm* 28 Auchanshangan Drive is a modern four bedroom detached family home situated in a quiet and highly desirable area of Saltcoats. Comprises of spacious and flexi living accommodation over two levels.Upon entering, you are welcomed by a bright and inviting reception hallway, providing access to the ground floor accommodation. The spacious lounge to the rear with double window aspect with views over the well maintained rear garden, rear and side facing modern fitted kitchen with ample upper and lower storage units, room for the usual white goods and separate dining room/play room or snug and lastly there is a downstairs WC. As you venture upstairs via the carpet staircase you will find the spacious landing, modern fitted 3 piece family bathroom with shower over the bath and four generous size bedrooms which benefit from built in storage and ample room for free standing furniture, The front facing master bedroom also benefits from built in ward
£ 220,000
3 bedroom bungalow for sale
View photo
Bungalow · for sale
£ 210,000
Updated
3 bedroom bungalow for sale
KA9
· 3 Bedrooms · 2 Baths · Bungalow
· Equipped kitchen · Parking
KA9 · 3 Bedrooms · 2 Baths · Bungalow · Equipped kitchen · Parking
OPEN HOUSE FRI 25TH AND SUN 27TH 12- 2PM* Beautifully positioned within a highly sought-after residential area of Ayr, this charming three-bedroom semi-detached bungalow offers well-presented accommodation ideally suited to a variety of buyers. The property has been tastefully decorated throughout and enjoys a bright, welcoming atmosphere from the moment you step inside.Accomodation comprises a large welcoming living room, two double bedrooms on the ground floor and a tasteful kitchen with base and wall units. There is also a famiky bathroom with shower over bath. On the first floor there is a third bedroom of a substanical size and an en suote shower room.The property further benefits from off-street parking, well-maintained outdoor areas, and a fantastic location within easy reach of local amenities, transport links, and recreational facilities.Combining comfortable, move-in-ready accommodation with a desirable setting, this attractive bungalow represents an excellent opportunity to
£ 210,000
4 bedroom detached house for sale
View photo
House · for sale
£ 289,995
4 bedroom detached house for sale
KA9
· 4 Bedrooms · House
· Equipped kitchen
KA9 · 4 Bedrooms · House · Equipped kitchen
The stunning four-bedroom Mull is a luxurious family home that's all about space. Off the large and airy hallway with W.C. there's a large lounge with a bay window and at the other side, a stylish kitchen/diner with beautifully designed U-shaped kitchen, generous dining area and French doors.On the first floor there are two double bedrooms, with an en suite to bedroom 1 and a stylish family bathroom. On the second floor there are two further bedrooms, a shower room and lots of storage space. Tenure: Freehold. Council tax: Determined by your local authority. Estate management fee: An annual management charge of £113.76 and factor float of £100 will apply
£ 289,995
3 bedroom detached house for sale
View photo
House · for sale
£ 200,000
3 bedroom detached house for sale
KA9
· 3 Bedrooms · 2 Baths · House
· Garden · Equipped kitchen · Parking
KA9 · 3 Bedrooms · 2 Baths · House · Garden · Equipped kitchen · Parking
Welcome Homes is excited to present this impressive 3 bedroom detached family home, offered for sale in true walk-in condition and occupying a desirable position within a sought-after private estate. Beautifully maintained and stylishly finished throughout, the property provides generous accommodation complemented by an attractive landscaped rear garden, private driveway and garage.The heart of the home is the generously proportioned open plan lounge and dining room, providing ample space for both relaxing and entertaining. Patio doors lead directly to the rear garden and patio seating area, creating an excellent connection between the indoor and outdoor living spaces.The modern fitted kitchen offers a contemporary range of cabinetry, worktop space and integrated cooking facilities, and has additional generous understair storage.Upstairs, the property offers three well-proportioned bedrooms. The principal bedroom benefits from its own en-suite shower room, while the remaining bedrooms
£ 200,000
3 bedroom terraced house for sale
View photo
House · for sale
£ 80,000
3 bedroom terraced house for sale
KA9
· 3 Bedrooms · 1 Bath · House
· Garden · Equipped kitchen
KA9 · 3 Bedrooms · 1 Bath · House · Garden · Equipped kitchen
SUMMARYAllen and Harris are proud to bring to market this terrace house overlooking a pedestrian green. On entering there is an entrance hall, lounge, kitchen diner, landing, three bedrooms and bathroom.DESCRIPTIONAllen and Harris are proud to bring to market this terrace house overlooking a pedestrian green. On entering there is an entrance hall, lounge, kitchen diner, landing, three bedrooms and bathroom. Externally there is a low maintenance garden to the rear. This is an ideal first time buy and we strongly recommended an early viewing to avoid disappointment.Please note that an AML fee is chargeable to the buyer once an offer is accepted to cover the cost of carrying out the required identity and anti-money laundering checks. Once these checks have been completed, the fee cannot be refunded, even if the property purchase does not go ahead.Entrance Hall Lounge 17' 8 x 11' 1 ( 5.38m x 3.38m )Kitchen Diner 17' 8 x 9' 3 max ( 5.38m x 2.82m max )Landing Bedroom One 12' x 10' 9 ( 3.66m
£ 80,000
3 bedroom detached house for sale
View photo
House · for sale
£ 240,000
3 bedroom detached house for sale
KA9
· 3 Bedrooms · 2 Baths · House
· Garden · Equipped kitchen · Powder room · Concierge
KA9 · 3 Bedrooms · 2 Baths · House · Garden · Equipped kitchen · Powder room · Concierge
This beautifully presented modern detached villa occupies a prime position within one of the area's most sought-after residential developments, offering outstanding family accommodation complemented by expertly landscaped gardens and a high-quality specification throughout.Presented in true walk-in condition, the accommodation begins with an impressive reception hallway featuring excellent built-in storage and a convenient cloakroom/WC. To the front, a generous bay-windowed living room provides an elegant and inviting living space, flooded with natural light and ideal for both relaxation and entertaining. To the rear, a superb open-plan family and dining area enjoys direct access to the gardens through patio doors, creating a seamless connection between indoor and outdoor living. This versatile space flows effortlessly into the contemporary fitted kitchen, forming the heart of the home and perfectly suited to modern family life.The stylish kitchen has been thoughtfully designed and is
£ 240,000
4 bedroom detached house for sale
View photo
House · for sale
£ 324,995
4 bedroom detached house for sale
KA9
· 4 Bedrooms · House
· Equipped kitchen
KA9 · 4 Bedrooms · House · Equipped kitchen
The Arran is a spacious and well planned out four bedroom home. It offers luxurious family accommodation at an affordable price tag.The ground floor boasts a modern kitchen, a living room with french doors, providing a light and airy space perfect for entertaining, whilst the rest of the ground floor consists of a contemporary dining room and a convenient downstairs w.c.The upstairs features a superb master bedroom with an en-suite bathroom, two further double bedrooms, a single bedroom and a family bathroom to complete the floor. Tenure: Freehold. Council tax: Determined by your local authority. Estate management fee: An annual management charge of £113.76 and factor float of £100 will apply
£ 324,995
3 bedroom detached house for sale
View photo
House · for sale
£ 229,995
3 bedroom detached house for sale
KA9
· 3 Bedrooms · 2 Baths · House
· Garden · Parking · Equipped kitchen
KA9 · 3 Bedrooms · 2 Baths · House · Garden · Parking · Equipped kitchen
Slater Hogg and Howison are delighted to offer an exclusive development of nine detached brand new homes nestled in the small hamlet of Cronberry just outside Cumnock the placement is a beautiful rural location with landscape views. The accommodation comprises – Welcoming entrance porch with storage, bright front facing lounge with a landscape view from the window, adjacent to the lounge us the open plan kitchen and dining area. The dining area offers access to the rear garden via patio doors. Ground floor also offers 2 storage cupboards and a wc. Leading from the lounge is the staircase taking you to the upper floor. The upper floor provides a large landing, three spacious double bedrooms with fitted wardrobes and the primary bedroom provides en suite shower room. Externally the property provides a fully enclosed private rear garden mainly laid with lawn. To the front is a large monoblocked driveway, off street parking for a number of vehicles. Cronberry is a small hamlet located near
£ 229,995
3 bedroom semi detached house for sale
View photo
House · for sale
£ 252,995
3 bedroom semi detached house for sale
KA9
· 3 Bedrooms · House
· Garden · Equipped kitchen · Powder room
KA9 · 3 Bedrooms · House · Garden · Equipped kitchen · Powder room
Plot 429 (The Ardeer) - priced at £252,995 Choose a home that’s meant to be yours We’ve got homes that are just meant to be yours. Whether you’re a first-time buyer or looking for something new for your growing family, you can rely on us to get you into a beautiful, brand-new home. Plus, you could even save thousands on a participating plot*. Dreaming about an Ashberry home that’s meant to be yours? We’ll make it happen. *Available on selected plots only. Terms and conditions apply. For full T&Cs visit ashberryhomes.co.uk About the Home The Ardeer is a 3-bedroom home that features an open-plan kitchen and dining area, with an oven, hob and hood and French doors in the dining area that open onto the rear garden. The separate, front-facing living room incorporates the staircase to the first floor, and benefits from a useful under-stairs cupboard. The cloakroom is conveniently located in the hallway, beside the entrance door. Upstairs are all three bedrooms, two of which are double in siz
£ 252,995
4 bedroom detached house for sale
View photo
House · for sale
£ 337,995
4 bedroom detached house for sale
KA9
· 4 Bedrooms · House
· Garden · Equipped kitchen · Powder room
KA9 · 4 Bedrooms · House · Garden · Equipped kitchen · Powder room
Plot 430 (The Hayling) - priced at £337,995 Choose a home that’s meant to be yours We’ve got homes that are just meant to be yours. Whether you’re a first-time buyer or looking for something new for your growing family, you can rely on us to get you into a beautiful, brand-new home. Plus, you could even save thousands on a participating plot*. Dreaming about an Ashberry home that’s meant to be yours? We’ll make it happen. *Available on selected plots only. Terms and conditions apply. For full T&Cs visit ashberryhomes.co.uk About the Home The Hayling is a 4-bedroom home benefitting from an open-plan kitchen and dining area, with a selection of quality integrated appliances and elegant French doors opening onto the rear garden from the dining space. The utility room is adjacent to the kitchen and dining area and incorporates a substantial storage cupboard. The separate living room looks out over the front of the property. Accessible from the entrance hallway are the cloakroom, and a usef
£ 337,995
3 bedroom terraced house for sale
View photo
House · for sale
£ 223,995
3 bedroom terraced house for sale
KA9
· 3 Bedrooms · House
· Equipped kitchen · Powder room
KA9 · 3 Bedrooms · House · Equipped kitchen · Powder room
Plot 439 (The Canmore) - priced at £223,995 Choose a home that’s meant to be yours We’ve got homes that are just meant to be yours. Whether you’re a first-time buyer or looking for something new for your growing family, you can rely on us to get you into a beautiful, brand-new home. Plus, you could even save thousands on a participating plot*. Dreaming about an Ashberry home that’s meant to be yours? We’ll make it happen. *Available on selected plots only. Terms and conditions apply. For full T&Cs visit ashberryhomes.co.uk About the Home The Canmore is a stylish 3-bedroom home that features purposeful communal space within the ground floor – almost entirely occupied by the open-plan kitchen, living, and dining space – as well as well-positioned privacy to the bedrooms upstairs. Beyond the exterior, a welcoming hall offers access upstairs, to the cloakroom, or to the open-plan kitchen, living, and dining area which occupies the remainder of the ground floor. Fitted kitchen units, integr
£ 223,995
3 bedroom detached house for sale
View photo
House · for sale
£ 286,995
3 bedroom detached house for sale
KA9
· 3 Bedrooms · House
· Garden · Equipped kitchen · Powder room
KA9 · 3 Bedrooms · House · Garden · Equipped kitchen · Powder room
Plot 444 (The Kendal) - priced at £286,995 Choose a home that’s meant to be yours We’ve got homes that are just meant to be yours. Whether you’re a first-time buyer or looking for something new for your growing family, you can rely on us to get you into a beautiful, brand-new home. Plus, you could even save thousands on a participating plot*. Dreaming about an Ashberry home that’s meant to be yours? We’ll make it happen. *Available on selected plots only. Terms and conditions apply. For full T&Cs visit ashberryhomes.co.uk About the Home The Kendal is a 3-bedroom home that offers an open-plan kitchen and dining area, with elegant French doors opening from the dining space onto the rear garden. The kitchen is complete with an oven, hob, and hood. The separate living room extends the length of the property and enjoys a dual aspect. A cloakroom and under-stairs storage cupboard can be conveniently accessed from the entrance hallway. To the first floor are all three bedrooms, two of which a
£ 286,995
4 bedroom detached house for sale
View photo
House · for sale
£ 336,995
4 bedroom detached house for sale
KA9
· 4 Bedrooms · House
· Garden · Equipped kitchen · Powder room
KA9 · 4 Bedrooms · House · Garden · Equipped kitchen · Powder room
Plot 442 (The Hayling) - priced at £336,995 Choose a home that’s meant to be yours We’ve got homes that are just meant to be yours. Whether you’re a first-time buyer or looking for something new for your growing family, you can rely on us to get you into a beautiful, brand-new home. Plus, you could even save thousands on a participating plot*. Dreaming about an Ashberry home that’s meant to be yours? We’ll make it happen. *Available on selected plots only. Terms and conditions apply. For full T&Cs visit ashberryhomes.co.uk About the Home The Hayling is a 4-bedroom home benefitting from an open-plan kitchen and dining area, with a selection of quality integrated appliances and elegant French doors opening onto the rear garden from the dining space. The utility room is adjacent to the kitchen and dining area and incorporates a substantial storage cupboard. The separate living room looks out over the front of the property. Accessible from the entrance hallway are the cloakroom, and a usef
£ 336,995

Get email alerts

Don't miss out: be the first to know about new properties

The alert was correctly created

On subscribing you accept the conditions of use and the privacy policy
Alert
Receive new ads in your inbox
Save this search
Receive alerts for new listings

We'll send you an email when we have new properties for: "Houses for sale in KA9"

The alert was correctly created

Obree Avenue KA9 Prestwick
Monkton Prestwick
Get email alerts and be the first to see new listings
Required field
On subscribing I accept the terms of the privacy policy
Perfect! You'll soon start receiving new listings via email
Alert
Receive an email when we have new ads for Houses for sale in KA9
Save this search
Receive notifications when new entries are published.