View photo
House
·
for sale
£ 350,000
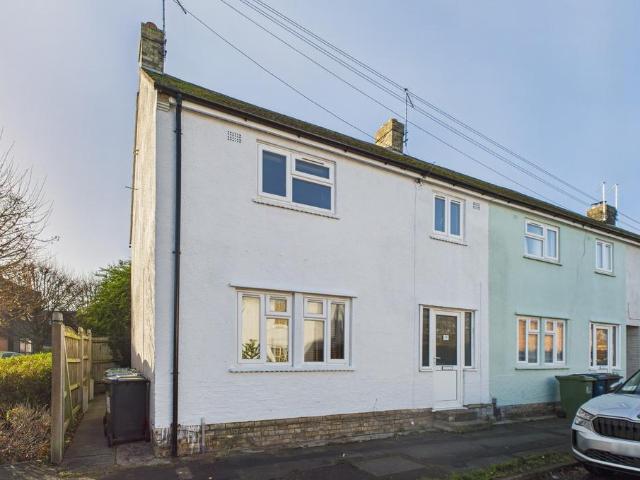
3 bedroom end of terrace house for sale
Kelsey Crescent CB1 Cambridge
· 3 Bedrooms · 1 Bath · House
· Garden · Equipped kitchen
Kelsey Crescent CB1 Cambridge · 3 Bedrooms · 1 Bath · House · Garden · Equipped kitchen
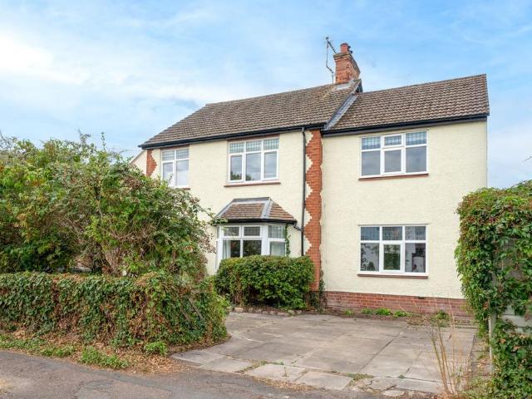
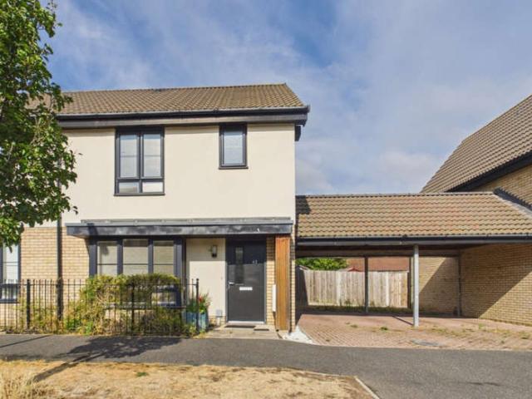
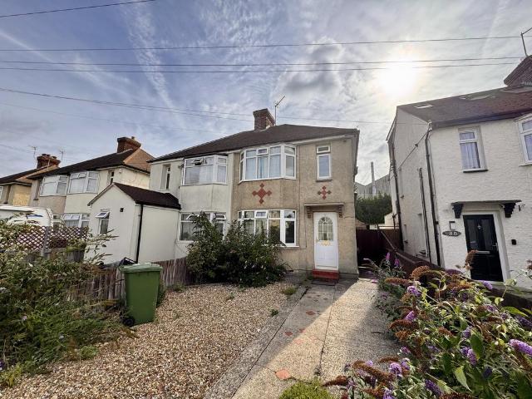
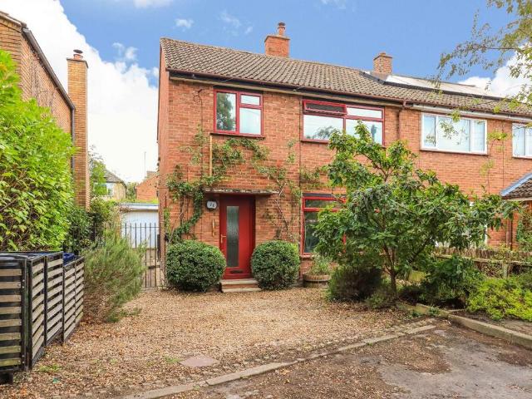
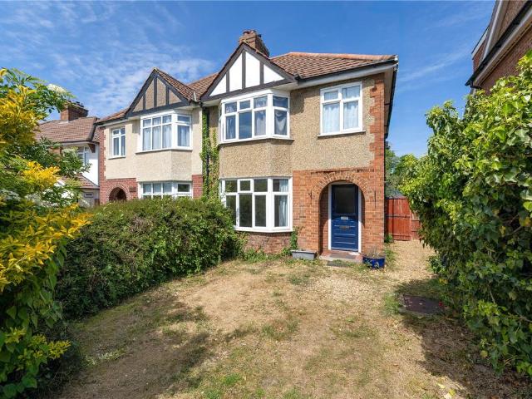
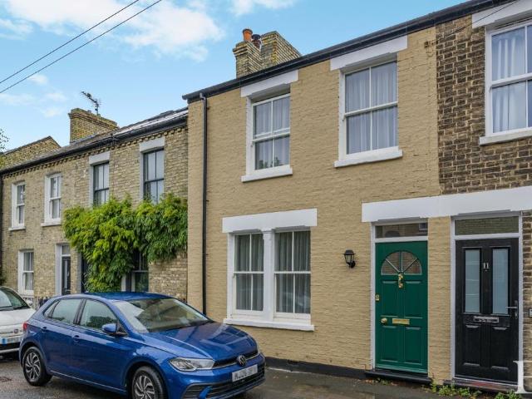
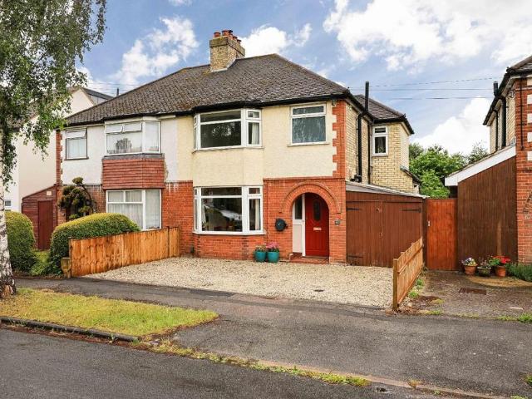
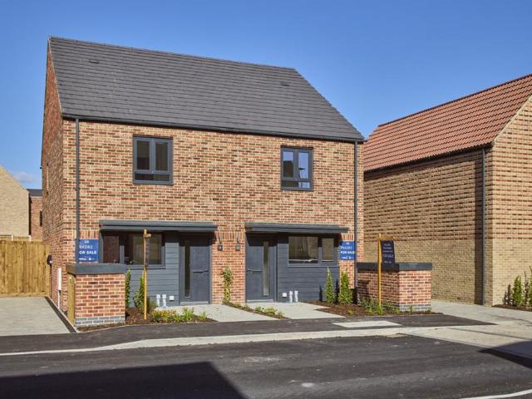
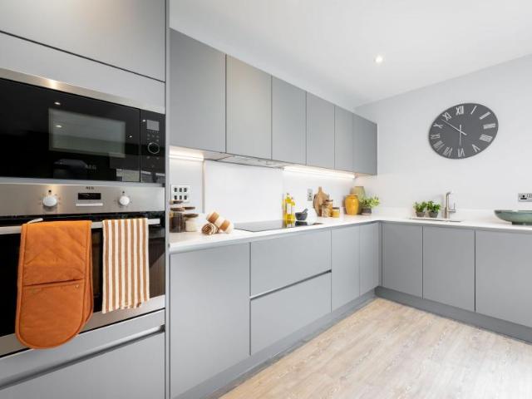
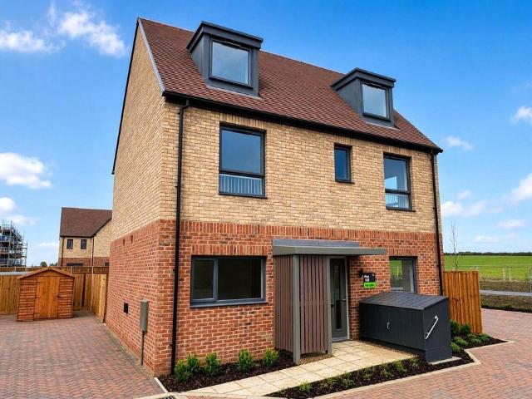
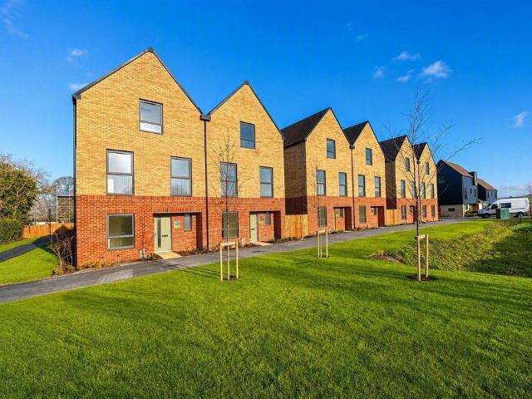
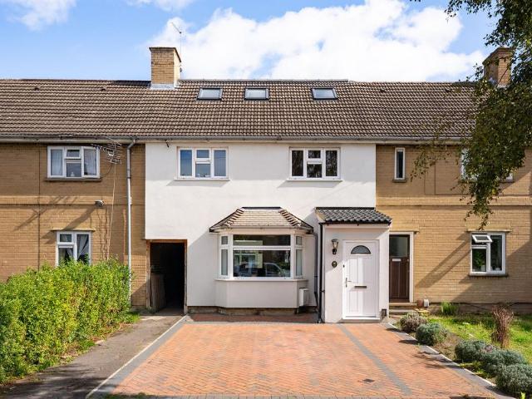
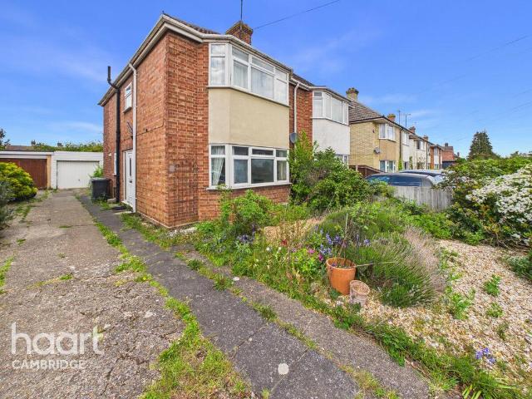
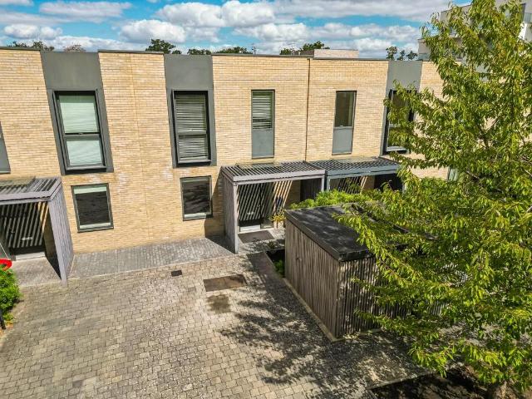
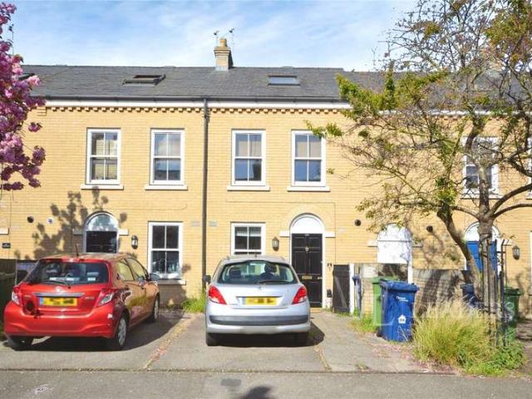
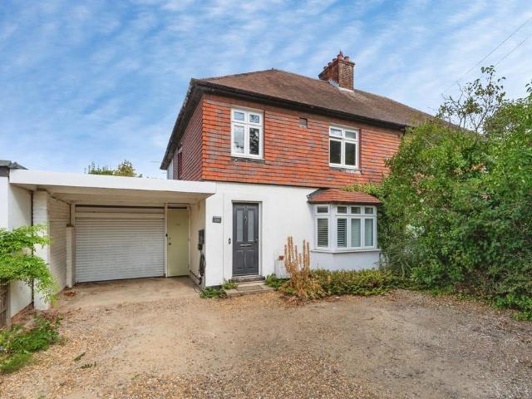
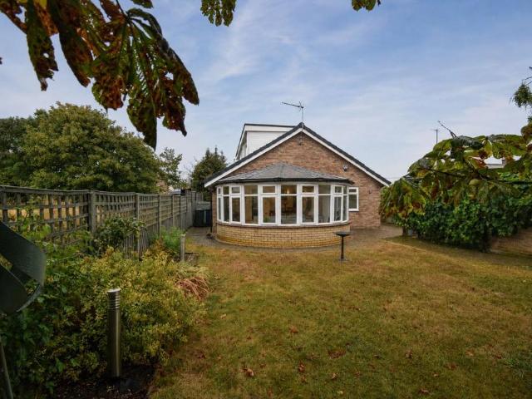
This well proportioned three bedroom end of terrace house is ideally located to the east of the city centre in Cherry Hinton. Close to the High Street there is a selection of shops, Morrisons and primary school. Gas fired radiator heating, and 37' garden.Glazed entrance door to:Entrance hall4.60 m x 2.31 m (15'1 x 7'7)Stairs rising to the first floor with built in cupboard beneath, radiator.Living room4.14 m x 3.48 m (13'7 x 11'5)Window to the front, radiator and wall mounted electric storage heaterDining room3.71 m x 3.63 m (12'2 x 11'11)Double radiator and window to the rear.Kitchen2.72 m x 2.51 m (8'11 x 8'3)Fitted units with work surface, single drainer stainless steel sink unit with single cupboard beneath. Space and plumbing for washing machine, electric cooker point. Adjacent work surface with double base unit. Built in pantry cupboard. Wall mounted gas fired heating boiler, window to the rear and door to the rear garden.Landingwith loft access hatchBedroom one3.96 m x 3.48 m (1
This well proportioned three bedroom end of terrace house is ideally located to the east of the city centre in Cherry Hinton. Close to the High Street there is a selection of shops, Morrisons and primary school. Gas fired radiator heating, and 37' garden.Glazed entrance door to:Entrance hall4.60 m x 2.31 m (15'1 x 7'7)Stairs rising to the first floor with built in cupboard beneath, radiator.Living room4.14 m x 3.48 m (13'7 x 11'5)Window to the front, radiator and wall mounted electric storage heaterDining room3.71 m x 3.63 m (12'2 x 11'11)Double radiator and window to the rear.Kitchen2.72 m x 2.51 m (8'11 x 8'3)Fitted units with work surface, single drainer stainless steel sink unit with single cupboard beneath. Space and plumbing for washing machine, electric cooker point. Adjacent work surface with double base unit. Built in pantry cupboard. Wall mounted gas fired heating boiler, window to the rear and door to the rear garden.Landingwith loft access hatchBedroom one3.96 m x 3.48 m (1
£ 350,000