1,246 houses for sale in Kemsley Sittingbourne

4 bed house for sale
2 pictures
House · for sale
£ 390,000
4 bed house for sale
Kemsley Sittingbourne
· 4 Bedrooms · House
· Garden · Parking · Equipped kitchen · Heating
Kemsley Sittingbourne · 4 Bedrooms · House · Garden · Parking · Equipped kitchen · Heating
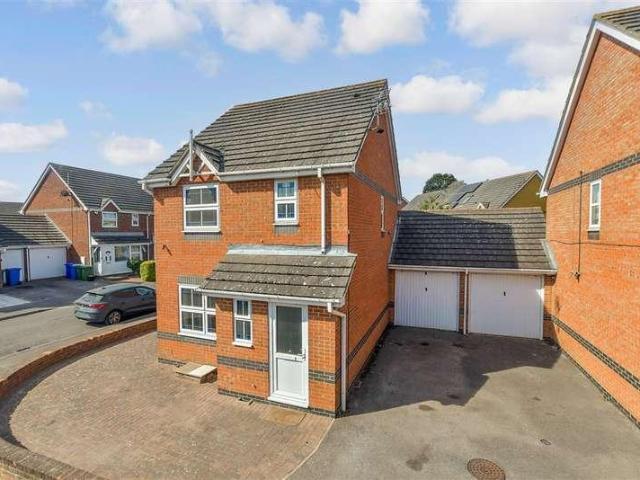
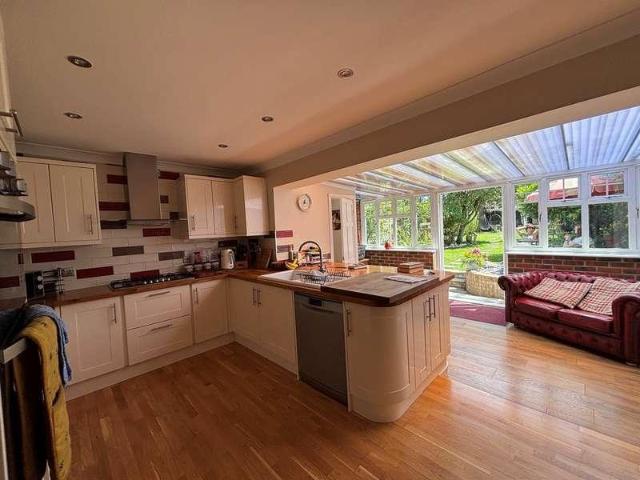
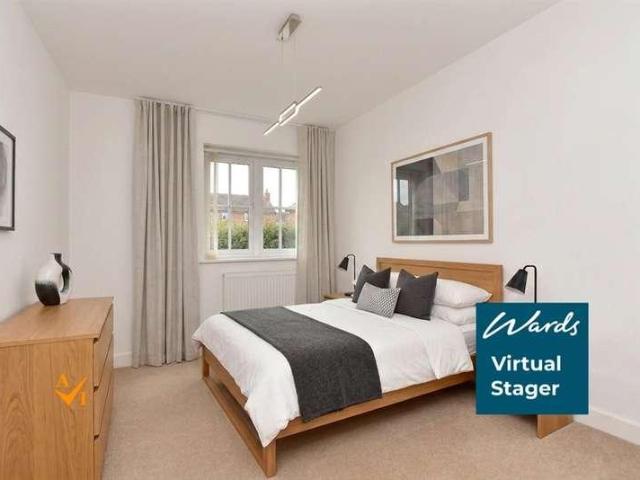
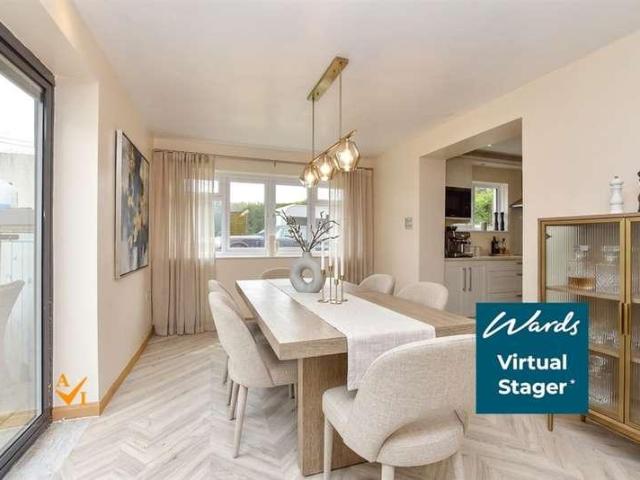
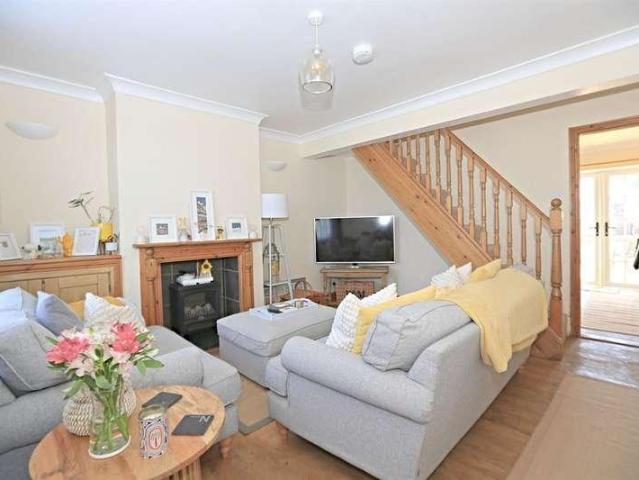
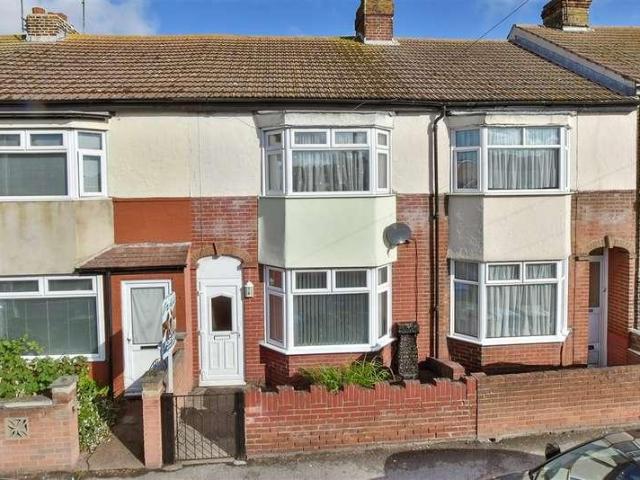
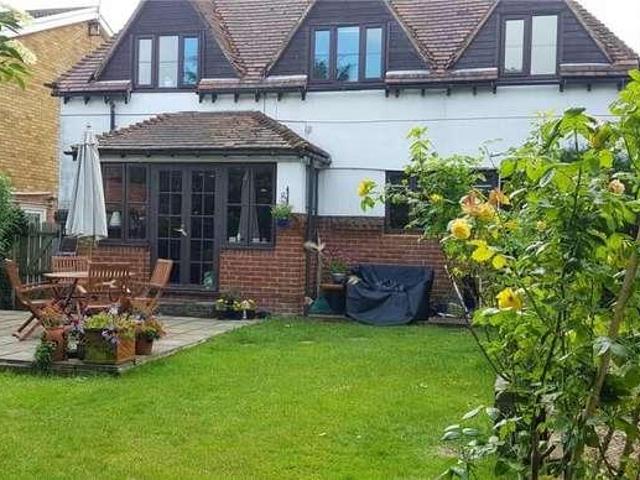
Bettermove are proud to present this 4 bedroom detached house in Minster on Sea.The property benefits from double glazing, and gas central heating throughout, with off street parking available via the driveway and garage.The council tax band is E.The interior of this beautifully presented property comprises a spacious living room, dining room, downstairs WC and fitted kitchen on the ground floor. The first floor consists of 4 bedrooms and the family bathroom. The exterior boasts a private rear garden, perfect for enjoying the summer months.Located in the popular town of Minster on Sea, the property is close to a range of amenities, including the beach, shops, supermarkets, restaurants and pubs. Excellent transport connections can be found from Sheerness-on-Sea train station (3.1 miles), variety of bus routes and the M2.This exciting opportunity should not be missed. All enquiries can be made through Bettermove.-Reserve It NowSecure your property with a 1,000 exclusivity deposit.Its tak
£ 390,000
3 bed house for sale
2 pictures
House · for sale
£ 290,000
3 bed house for sale
Kemsley Sittingbourne
· 3 Bedrooms · House
· Garden · Equipped kitchen · Parking · Patio · Heating
Kemsley Sittingbourne · 3 Bedrooms · House · Garden · Equipped kitchen · Parking · Patio · Heating
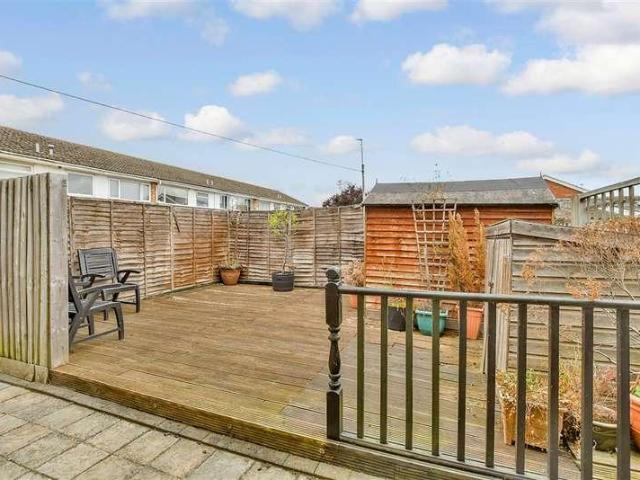
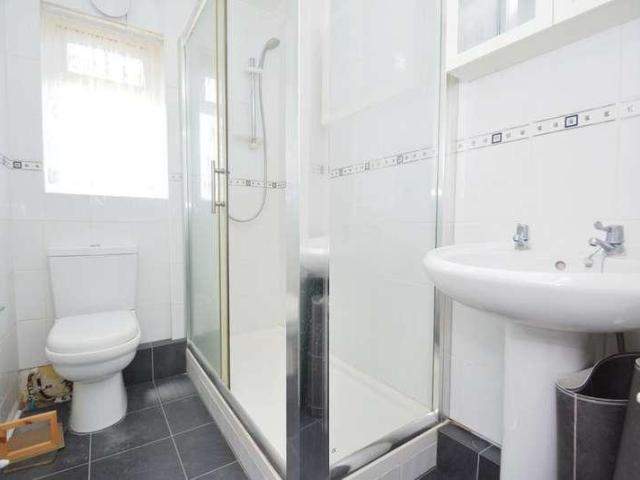
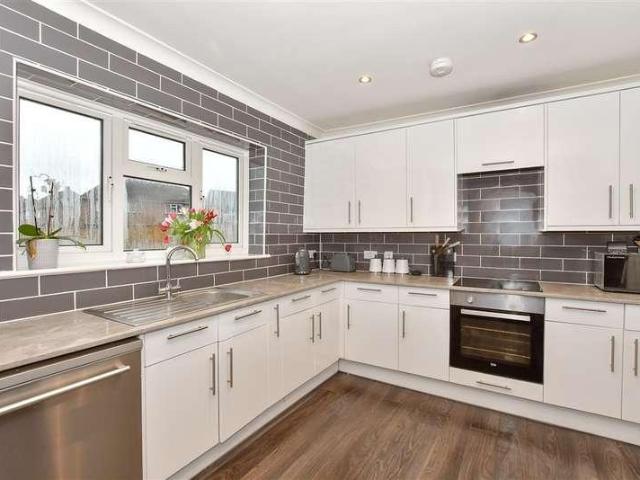
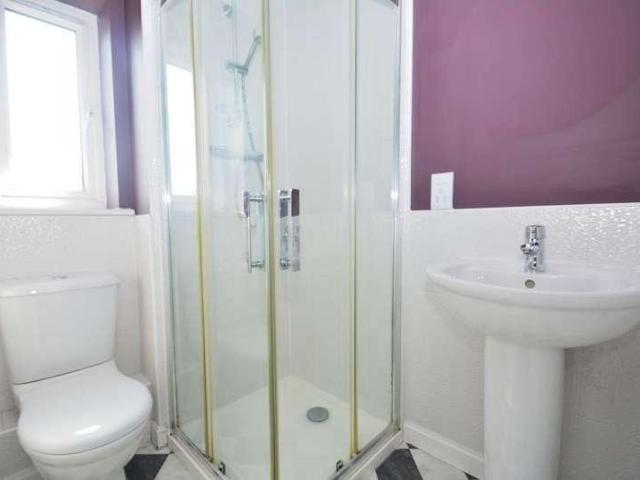
Rule & Rule are delighted to present this modern and well-maintained three-bedroom end-terraced home, located in the ever-popular Thistle Hill development in Minster. The property offers gas central heating via a brand new Worcester Bosche combi boiler fitted June 2026, uPVC double glazing throughout, and a contemporary fitted kitchen with a range of integrated appliances. The master bedroom benefits from an en-suite shower room, complemented by a modern white family bathroom. Externally, the rear garden features a paved patio and fenced boundaries, with the added advantage of off-street parking and a detached single garage to the rear. Ideally positioned for access to the A249 and within close proximity of the recently opened Thistle Hill Primary School, this attractive first-time buy warrants early viewing. Contact Mark or Shannon to arrange your appointment
£ 290,000
3 bed house for sale
2 pictures
House · for sale
£ 400,000
3 bed house for sale
Kemsley Sittingbourne
· 3 Bedrooms · House
· Garden · Equipped kitchen · Parking · Patio
Kemsley Sittingbourne · 3 Bedrooms · House · Garden · Equipped kitchen · Parking · Patio
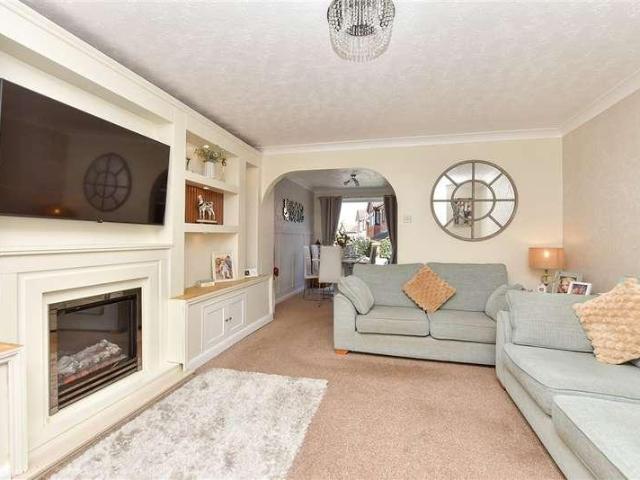
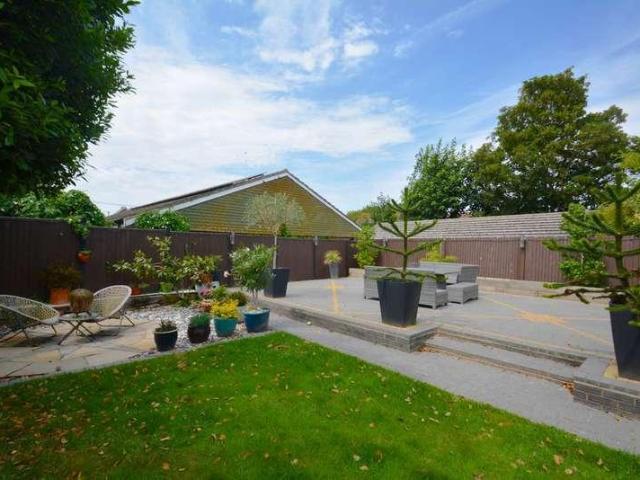
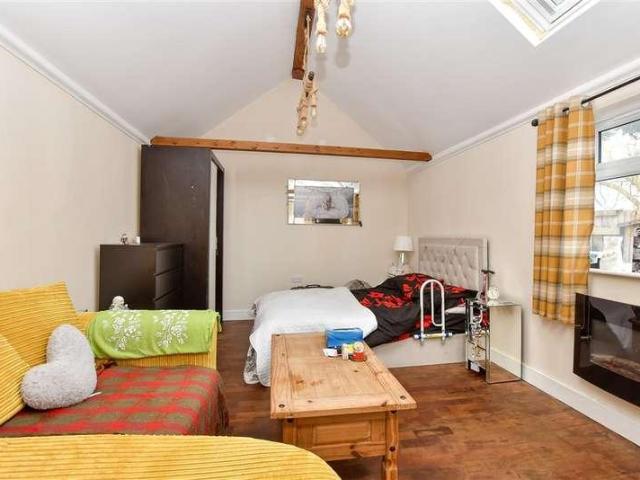
This detached house (with 1 bed detached ANNEXE) is set in a desirable location of Minster on Sea tucked away with fantastic views over the park to the front. With driveway to the front plus a beautiful low maintenance rear garden with not one but two patio areas, perfect to relax outside on. Internally the house has been kept to a lovely standard with no work to do. Outside the current owners have changed their garage into a fantastic 1 BEDROOM ANNEXE which is perfect if you have older children or if you want to move your parents in with you but keep them independent.Room sizes:Entrance HallLounge: 17'0 x 12'4 (5.19m x 3.76m)Kitchen/Dining Area: 15'8 x 10'11 (4.78m x 3.33m)LandingBedroom 1: 13'2 x 9'0 (4.02m x 2.75m)En-suite Shower Room: 9'3 x 3'5 (2.82m x 1.04m)Bedroom 2: 10'0 x 9'0 (3.05m x 2.75m)Bedroom 3: 8'2 x 6'5 (2.49m x 1.96m)Bathroom: 7'1 x 6'3 (2.16m x 1.91m)Room 1-Kitchen/Living Area: 16'10 x 7'8 (5.13m x 2.34m)Room 2-Bedroom: 9'3 x 8'9 (2.82m x 2.67m)Shower Room: 6'2 x 4'6
£ 400,000
5 bed house for sale
2 pictures
House · for sale
£ 575,000
5 bed house for sale
Kemsley Sittingbourne
· 5 Bedrooms · House
· Balcony · Equipped kitchen · Parking
Kemsley Sittingbourne · 5 Bedrooms · House · Balcony · Equipped kitchen · Parking
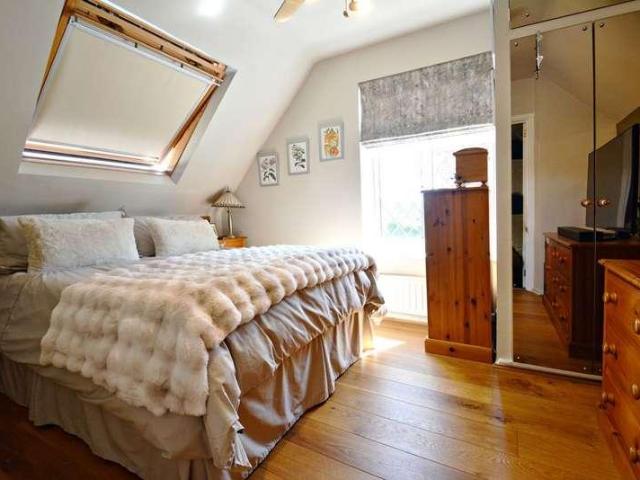
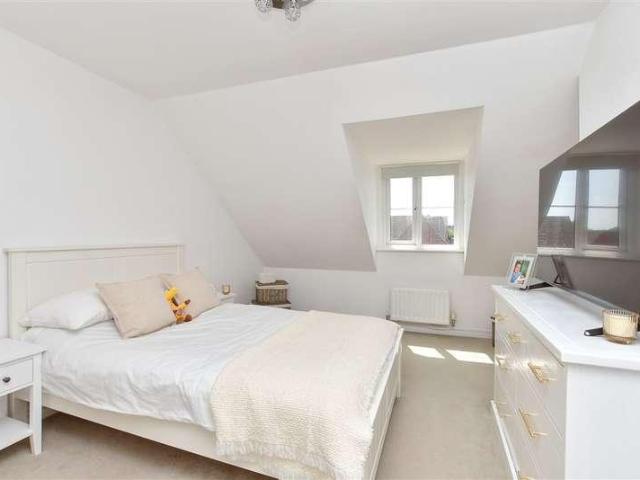
Rule & Rule are delighted to present this beautifully appointed detached house, perfectly positioned close to the heart of Minster village and only a short walk from the seafront and cliff-top walks. This much-loved family home offers an impressive level of space and versatility across three well-designed floors, making it an ideal choice for those seeking comfort, character and room to grow. The ground floor features a bespoke fitted kitchen with a range of integrated appliances, complemented by a separate utility room, study, dining room and a warm, inviting lounge finished with oak block flooring. The first floor provides four generous bedrooms along with a separate bathroom and shower room, giving excellent flexibility for family life. The top floor is dedicated to the master suite, complete with roof window balcony, en-suite shower room with double shower and extensive built-in storage, creating a private and peaceful retreat. Outside, the property enjoys ample off-street parking
£ 575,000
4 bed house for sale
2 pictures
House · for sale
£ 300,000
4 bed house for sale
Kemsley Sittingbourne
· 4 Bedrooms · House
· Garden · Equipped kitchen
Kemsley Sittingbourne · 4 Bedrooms · House · Garden · Equipped kitchen
Spacious end of terrace house featuring an en-suite bathroom to bedroom 1 and a self-contained annex in the rear garden with its own kitchen, shower room and bedroom/living area, ideal for guests or rental income potential.Room sizes:Dining Area: 9'5 x 9'2 (2.87m x 2.80m)Dining Room: 9'5 x 9'2 (2.87m x 2.80m)Bedroom 4: 11'0 x 7'5 (3.36m x 2.26m)Lounge: 13'5 x 11'0 (4.09m x 3.36m)Kitchen: 15'7 at widest point x 10'9 at widest point (4.75m x 3.28m)BathroomLandingBedroom 1: 19'3 x 8'4 (5.87m x 2.54m)En-Suite Shower RoomBedroom 2: 11'6 x 11'3 (3.51m x 3.43m)Bedroom 3: 9'5 x 8'6 (2.87m x 2.59m)Shower RoomAnnex Bedroom/Living Area: 13'2 x 10'8 (4.02m x 3.25m)Annex Kitchen: 13'3 x 6'7 (4.04m x 2.01m)Rear Garden The information provided about this property does not constitute or form part of an offer or contract, nor may it be regarded as representations. All interested parties must verify accuracy and your solicitor must verify tenure/lease information, fixtures & fittings and, where the prop
£ 300,000
4 bed house for sale
2 pictures
House · for sale
£ 425,000
4 bed house for sale
Kemsley Sittingbourne
· 4 Bedrooms · House
· Garden · Equipped kitchen · Parking · Patio
Kemsley Sittingbourne · 4 Bedrooms · House · Garden · Equipped kitchen · Parking · Patio
Offers Invited on the Final Homes Remaining! *Situated close to Minster's award-winning beach, 'The Beech' at Blake Gardens is an elegant energy efficient 4 bedroom detached house with an open plan kitchen/diner and a separate cosy lounge. Bedroom 1 is complimented by an en-suite shower room while the other bedrooms share a family bathroom. This home comes with a rear garden complete with patio boasting an EV charging point plus a garage and 3 parking spaces. Designed with the same uncompromising commitment to quality Matthew Homes are known for. The attention to detail and use of premium materials is evident in the finish of this stunning home. Also covered by a 10-year NHBC build warranty. Locals love the award-winning beaches and extensive countryside on the Isle of Sheppey. Accessible off the northern coast of Kent via the Kingsferry Bridge, it is well connected with the A249 offering direct access to the A2, M2, M20 & M25. Sheerness & Queensborough stations also provide regular se
£ 425,000
2 bed house for sale
2 pictures
House · for sale
£ 240,000
2 bed house for sale
Kemsley Sittingbourne
· 2 Bedrooms · House
· Garden · Equipped kitchen · Parking
Kemsley Sittingbourne · 2 Bedrooms · House · Garden · Equipped kitchen · Parking
Calling first time buyers or investors alike! This end of terraced house offers the perfect start up opportunity. Boasting a garage and driveway for multiple cars. Set in a convenient location close to schools, shops and amenities. Please refer to the footnote regarding the services and appliances.Room sizes:Entrance HallLounge/Diner: 21'8 x 12'3 (6.61m x 3.74m)Kitchen: 10'8 x 6'6 (3.25m x 1.98m)LandingBedroom 1: 12'1 x 11'3 (3.69m x 3.43m)Bedroom 2: 9'8 x 8'6 (2.95m x 2.59m)Bathroom: 6'5 x 6'3 (1.96m x 1.91m)GarageDrivewayRear Garden The information provided about this property does not constitute or form part of an offer or contract, nor may it be regarded as representations. All interested parties must verify accuracy and your solicitor must verify tenure/lease information, fixtures & fittings and, where the property has been extended/converted, planning/building regulation consents. All dimensions are approximate and quoted for guidance only as are floor plans which are not to scal
£ 240,000
2 bed house for sale
2 pictures
House · for sale
£ 210,000
2 bed house for sale
Kemsley Sittingbourne
· 2 Bedrooms · House
· Equipped kitchen
Kemsley Sittingbourne · 2 Bedrooms · House · Equipped kitchen
Situated in a highly sought-after area of Sittingbourne, this charming period two-bedroom terraced house presents an excellent opportunity for first-time buyers looking to step onto the property ladder, as well as investors seeking to expand their buy-to-let portfolio.Offered to the market with no onward chain, the property allows for a smoother and potentially faster transaction, reducing delays and making the moving process significantly less stressful for the next owner.Ideally located within walking distance of the town centre and a range of local amenities, the home offers both convenience and practicality for everyday living. Inside, the comfortable lounge provides the perfect space to unwind after a busy day, while the separate dining room creates an ideal setting for entertaining guests or enjoying more formal family meals.Room sizes:Lounge: 11'9 x 11'8 (3.58m x 3.56m)Dining Room: 11'9 x 11'8 (3.58m x 3.56m)Kitchen: 9'9 x 6'7 (2.97m x 2.01m)Utility RoomShower RoomLandingBedroom
£ 210,000
2 bed house for sale
2 pictures
House · for sale
£ 199,000
2 bed house for sale
Kemsley Sittingbourne
· 2 Bedrooms · House
· Garden · Equipped kitchen
Kemsley Sittingbourne · 2 Bedrooms · House · Garden · Equipped kitchen
STAY FOR 10 MONTHS AND MAYBE ESCAPE THE UK IN JAN & FEB! Why not look at this nicely maintained, detached and brick built 10 month occupancy holiday bungalow (1st March to end of December), situated close to the award winning Minster beach and offered Freehold with no chain. This tidy 2 bed detached property is just a stones throw from the beach and has efficient heat pump electric heating and solar panels, double glazing, a modern fitted kitchen, modern shower room and tidy wrap around gardens. Call Mark or Shannon more information. *Park fees apply
£ 199,000
4 bed house for sale
2 pictures
House · for sale
£ 450,000
4 bed house for sale
Kemsley Sittingbourne
· 4 Bedrooms · House
· Garden · Equipped kitchen
Kemsley Sittingbourne · 4 Bedrooms · House · Garden · Equipped kitchen
This detached bungalow is situated in a great location of Minster on Sea with a front driveway for multiple cars and overlooking fields with sea views in the distance. This property has been tastefully decorated throughout with the perfect combination of both character and modern living. The family bathroom is beautifully designed with its 4 piece suite. The lounge is located at the rear which leads out to the rear garden which also benefits from a sea view and provides the perfect space for tranquility or entertaining guests.Room sizes:Entrance HallLounge: 20'4 x 13'2 (6.20m x 4.02m)Dining Area: 17'10 x 11'8 (5.44m x 3.56m)Kitchen: 13'0 x 10'0 (3.97m x 3.05m)Utility Room: 8'9 x 8'6 (2.67m x 2.59m)Bedroom 1: 15'8 x 7'1 (4.78m x 2.16m)Bedroom 2: 11'4 x 9'6 (3.46m x 2.90m)Bedroom 3: 12'1 x 9'5 (3.69m x 2.87m)Bedroom 4: 13'5 x 7'9 (4.09m x 2.36m)Bathroom: 11'4 x 5'9 (3.46m x 1.75m)Front GardenDrivewayRear Garden The information provided about this property does not constitute or form part
£ 450,000
3 bed house for sale
2 pictures
House · for sale
£ 270,000
3 bed house for sale
Kemsley Sittingbourne
· 3 Bedrooms · House
· Garden · Equipped kitchen · Parking
Kemsley Sittingbourne · 3 Bedrooms · House · Garden · Equipped kitchen · Parking
This stunning semi-detached house is set in a great town centre location only a short stroll away from the shops on the High Street plus the train station. With a great size rear garden plus front off road parking this place would be perfect for first time buyers looking to get onto the property ladder as there is no work required so you can just move straight in. Take a stroll down the end of the road where you will find the picturesque canal, ideal for walking the dog.Room sizes:Entrance HallLounge: 16'0 x 11'1 (4.88m x 3.38m)Kitchen/Diner: 22'6 x 10'2 (6.86m x 3.10m)LandingBedroom 1: 14'4 x 9'10 (4.37m x 3.00m)Bedroom 2: 12'8 x 12'0 (3.86m x 3.66m)Bedroom 3: 11'9 x 9'4 (3.58m x 2.85m)Bathroom: 8'6 x 5'7 (2.59m x 1.70m)Front GardenFront DrivewayRear Garden The information provided about this property does not constitute or form part of an offer or contract, nor may it be regarded as representations. All interested parties must verify accuracy and your solicitor must verify tenure/lea
£ 270,000
3 bed house for sale
2 pictures
House · for sale
£ 325,000
3 bed house for sale
Kemsley Sittingbourne
· 3 Bedrooms · House
· Garden · Equipped kitchen · Parking
Kemsley Sittingbourne · 3 Bedrooms · House · Garden · Equipped kitchen · Parking
Welcoming this ideal detached family house to the market with parking for several cars in a quiet cul de sac location. Add your own style and make it your own home.Room sizes:Entrance HallCloakroomLounge: 14'7 x 12'4 (4.45m x 3.76m)Dining Room: 10'1 x 7'0 (3.08m x 2.14m)Kitchen: 10'3 x 8'2 (3.13m x 2.49m)Family Room/Former Garage: 16'9 x 8'2 (5.11m x 2.49m)LandingBedroom 1: 12'8 maximum x 9'6 (3.86m x 2.90m)En-Suite Shower RoomBedroom 2: 9'0 x 8'3 (2.75m x 2.52m)Bedroom 3: 8'5 x 6'9 (2.57m x 2.06m)Bathroom: 6'9 x 6'6 (2.06m x 1.98m)DrivewayRear Garden The information provided about this property does not constitute or form part of an offer or contract, nor may it be regarded as representations. All interested parties must verify accuracy and your solicitor must verify tenure/lease information, fixtures & fittings and, where the property has been extended/converted, planning/building regulation consents. All dimensions are approximate and quoted for guidance only as are floor plans whic
£ 325,000
2 bed house for sale
2 pictures
House · for sale
£ 250,000
2 bed house for sale
Kemsley Sittingbourne
· 2 Bedrooms · House
· Garden · Equipped kitchen · Parking · Patio · Heating
Kemsley Sittingbourne · 2 Bedrooms · House · Garden · Equipped kitchen · Parking · Patio · Heating
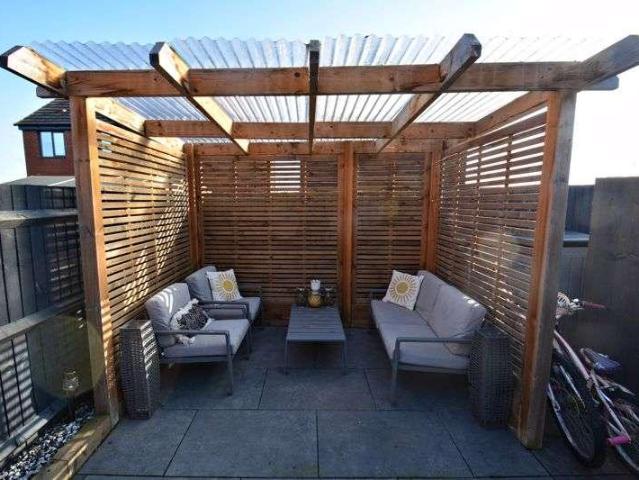
Come take a look at this modern two bed terraced house situated in an up and coming area, close to schools, retail parks and easy road and rail transport links. The property is only 8 years old so has the balance of the builders 10 year warranty left. As you would expect, there's full gas central heating, uPVC double glazing, a modern fitted kitchen with appliances and LVT luxury vinyl tiled flooring to the ground floor. Upstairs are two double bedrooms and a modern bathroom suite. Out back, the owner has laid a fantastic porcelain tiled patio garden with full width covered pergola to the rear of the garden. Finally, this property has a convenient allocated parking space to front. There is further parking close by. Call Mark or Shannon to book your viewing of this ideal first time buy! Maintenance cost 169 per annum
£ 250,000
3 bed house for sale
2 pictures
House · for sale
£ 450,000
3 bed house for sale
Kemsley Sittingbourne
· 3 Bedrooms · House
· Garden · Equipped kitchen · Parking · Powder room · Concierge
Kemsley Sittingbourne · 3 Bedrooms · House · Garden · Equipped kitchen · Parking · Powder room · Concierge
A beautifully extended semi-detached home situated in a desirable part of the popular village of Hartlip, offering generous living space, a private garden and ample parking.The impressive 24ft kitchen/diner is a real feature of the home, providing plenty of space for both family dining and entertaining. There is also a substantial 20ft lounge, creating a generous separate reception room with a useful downstairs cloakroom completing the ground floor. Upstairs are three double bedrooms and a family bathroom, Outside, the property benefits from a private rear garden and driveway. Situated within Hartlip, the property offers a lovely combination of village and countryside living with excellent accessibility. Hartlip Primary School is nearby, with a choice of secondary and grammar schools available in the wider Sittingbourne and Rainham area. The location is particularly attractive for commuters, with good access towards Sittingbourne, Rainham and the A249, A2 and M2, providing connections
£ 450,000
3 bed house for sale
2 pictures
House · for sale
£ 450,000
3 bed house for sale
Kemsley Sittingbourne
· 3 Bedrooms · House
Kemsley Sittingbourne · 3 Bedrooms · House
Don't miss out on this beautiful family home !
£ 450,000
4 bed house for sale
2 pictures
House · for sale
£ 550,000
4 bed house for sale
Kemsley Sittingbourne
· 4 Bedrooms · House
· Garden · Parking · Equipped kitchen · Patio · Powder room
Kemsley Sittingbourne · 4 Bedrooms · House · Garden · Parking · Equipped kitchen · Patio · Powder room
This executive detached house located on the prestigious Kingsborough Manor is certainly not one to miss with large driveway for multiple vehicles plus double garage as well as a great size private landscaped rear garden. As well as a stunning lounge with bay window to the front there is a separate dining room plus a large kitchen/breakfast room with French doors leading out onto the garden patio area, the metal structure in the garden is freestanding and will be removed by the vendors upon completion. There is also a handy downstairs cloakroom as well as an en-suite shower room to the main bedroom plus a family bathroom making getting ready in the mornings a breeze!Room sizes:Entrance HallDownstairs Cloakroom: 5'2 x 4'7 (1.58m x 1.40m)Lounge: 24'3 x 13'1 (7.40m x 3.99m)Dining Room: 11'9 x 10'9 (3.58m x 3.28m)Kitchen/Breakfast Room: 19'8 x 13'1 (6.00m x 3.99m)Utility Room: 12'1 x 4'7 (3.69m x 1.40m)LandingBedroom 1: 15'6 x 11'6 (4.73m x 3.51m)En-Suite Bathroom: 11'7 x 6'6 (3.53m x 1.98
£ 550,000
3 bed house for sale
2 pictures
House · for sale
£ 400,000
3 bed house for sale
Kemsley Sittingbourne
· 3 Bedrooms · House
· Garden · Equipped kitchen · Parking · Patio
Kemsley Sittingbourne · 3 Bedrooms · House · Garden · Equipped kitchen · Parking · Patio
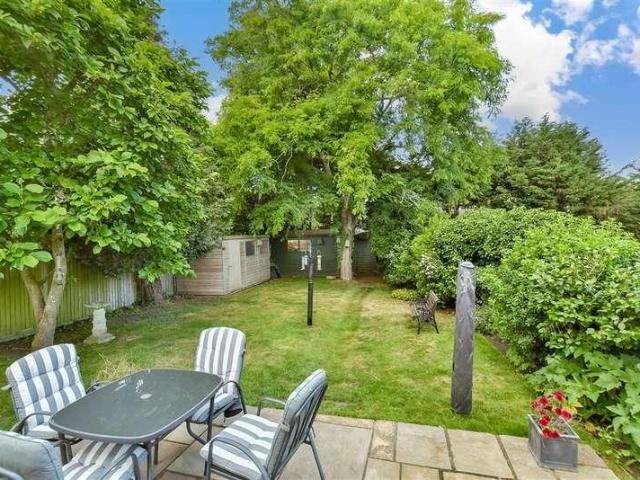
Situated on the ever-popular Minster Road, this attractive detached three-bedroom chalet bungalow delivers instant kerb appeal and a warm, welcoming feel throughout. The spacious lounge with its log burner sets the scene perfectly, while the modern kitchen/diner offers a bright, sociable space for everyday living. A separate dining room adds valuable flexibility, easily doubling as a fourth bedroom if required. Upstairs, three well-proportioned bedrooms and the family bathroom provide comfortable accommodation for all. Outside, the property continues to impress with ample off-street parking, a handy carport, and a superb south-facing rear garden. Mature, private and beautifully arranged, it features a patio area, established trees and shrubs, an impressive ornamental fish pond with full filter system, and two workshops with light and power ideal for hobbies or storage. A great home in a sought-after location with no chain to hold you up!. Call Mark or Shannon to book your escorted view
£ 400,000
3 bed house for sale
2 pictures
House · for sale
£ 350,000
3 bed house for sale
Kemsley Sittingbourne
· 3 Bedrooms · House
· Parking
Kemsley Sittingbourne · 3 Bedrooms · House · Parking
This end of terrace house offers spacious living for a growing family spread over 3 floors with allocated parking. Positioned in a quiet location nestled in the Great Easthall Estate with easy access to the A249, M2 and M20 commuter routes.Room sizes:Entrance HallCloakroomKitchen: 11'0 x 6'8 (3.36m x 2.03m)Lounge/Diner: 15'7 x 14'0 (4.75m x 4.27m)LandingBedroom 2: 13'3 x 10'0 (4.04m x 3.05m)Bedroom 3: 13'6 x 9'1 (4.12m x 2.77m)BathroomLandingBedroom 1: 13'6 x 10'9 (4.12m x 3.28m)En-suite Shower RoomFront GardenRear GardenAllocated Parking For 1 Car The information provided about this property does not constitute or form part of an offer or contract, nor may it be regarded as representations. All interested parties must verify accuracy and your solicitor must verify tenure/lease information, fixtures & fittings and, where the property has been extended/converted, planning/building regulation consents. All dimensions are approximate and quoted for guidance only as are floor plans which a
£ 350,000
3 bed house for sale
2 pictures
House · for sale
£ 650,000
3 bed house for sale
Kemsley Sittingbourne
· 3 Bedrooms · House
· Swimming pool · Equipped kitchen · Parking · Patio
Kemsley Sittingbourne · 3 Bedrooms · House · Swimming pool · Equipped kitchen · Parking · Patio
Situated within the village of Norton and only a short drive from Faversham and Sittingbourne, this well presented semi detached house is ready to move into and comes with parking for the whole family. This property also features bi-fold doors leading from the kitchen/dining area to the patio and pool, perfect for hosting on a sunny day.Room sizes:Entrance HallLounge: 21'11 x 18'6 (6.68m x 5.64m)Study: 10'6 x 7'11 (3.20m x 2.41m)Kitchen: 15'2 x 6'10 (4.63m x 2.08m)Dining Area: 16'4 x 9'7 (4.98m x 2.92m)Shower RoomLandingBedroom 1: 14'7 x 8'7 (4.45m x 2.62m)Bedroom 2: 11'10 x 9'11 (3.61m x 3.02m)Bedroom 3: 12'8 x 6'7 (3.86m x 2.01m)Shower RoomDrivewayFront GardenRear GardenSwimming Pool The information provided about this property does not constitute or form part of an offer or contract, nor may it be regarded as representations. All interested parties must verify accuracy and your solicitor must verify tenure/lease information, fixtures & fittings and, where the property has been exten
£ 650,000
3 bed house for sale
2 pictures
House · for sale
£ 300,000
3 bed house for sale
Kemsley Sittingbourne
· 3 Bedrooms · House
· Garden · Equipped kitchen
Kemsley Sittingbourne · 3 Bedrooms · House · Garden · Equipped kitchen
Living Room L Shaped Kitchen/Dining Room 2 Double Bedrooms - Master with En-Suite Loft Room I Loft Bathroom Enclosed Rear Garden For those seeking a beautifully presented home in a picturesque countryside setting, yet within easy reach of Faversham town centre and its excellent amenities, this charming cottage is sure to impress. Offered for sale with no onward chain. Upon entering, you are welcomed into a delightful living room, featuring attractive wooden floorboards and a warm, inviting atmosphere that instantly makes you feel at home. The character and charm on offer set the tone for the rest of this appealing property. The impressive L-shaped kitchen/dining room forms the heart of the home, offering a superb space for modern family living. Thoughtfully designed for both everyday use and entertaining, it provides ample room for dining with family and hosting guests. The well-appointed kitchen features an attractive range of cream cabinetry complemented by wooden work surfaces, crea
£ 300,000
2 bed house for sale
2 pictures
House · for sale
£ 220,000
2 bed house for sale
Kemsley Sittingbourne
· 2 Bedrooms · House
· Garden · Equipped kitchen
Kemsley Sittingbourne · 2 Bedrooms · House · Garden · Equipped kitchen
This terraced house is an excellent opportunity to purchase a home that has been very well kept and perfect to move straight in to and is just down the road from the shops and restaurants at Halfaway as well as the local schools. As well as a great size rear garden there is plenty of room inside as well including a lounge plus a separate dining room. Give us a call today to book your viewing.Room sizes:Entrance HallLounge: 11'9 x 10'9 (3.58m x 3.28m)Dining Room: 14'3 x 10'4 (4.35m x 3.15m)Kitchen: 9'0 x 8'4 (2.75m x 2.54m)CloakroomLandingBedroom 1: 14'2 x 12'4 (4.32m x 3.76m)Bedroom 2: 10'3 x 8'7 (3.13m x 2.62m)Bathroom: 8'1 x 7'1 (2.47m x 2.16m)Front GardenRear Garden The information provided about this property does not constitute or form part of an offer or contract, nor may it be regarded as representations. All interested parties must verify accuracy and your solicitor must verify tenure/lease information, fixtures & fittings and, where the property has been extended/converted, pl
£ 220,000
3 bed house for sale
2 pictures
House · for sale
£ 435,000
3 bed house for sale
Kemsley Sittingbourne
· 3 Bedrooms · House
· Garden · Equipped kitchen · Concierge
Kemsley Sittingbourne · 3 Bedrooms · House · Garden · Equipped kitchen · Concierge
Welcome to Sterling Road, a desirable chalet bungalow on one of Sittingbournes most prestigious roads. The property offers a versatile layout with 3 reception rooms including separate living room, dining room and a conservatory to the rear, there is also a spacious kitchen with view over the back garden. The property boasts 3 bedrooms, 2 of these on the first floor and the third on the ground floor, this is commonly used as an office, hobby room or guest bedroom which is how the current owners use the room. Another convenient feature is the 2 bathrooms, on the ground floor is a bathroom suite while the first floor shower room serves the 2 first floor bedrooms.Sterling Road has always been a popular location due to the quiet nature of the road and convenient location on the edge of Sittingbourne and the countryside, within 5 minutes you can be in the middle of town or exploring a countryside walk or neighbouring village. Another reason for the popularity of this particular style of home
£ 435,000
2 bed house for sale
2 pictures
House · for sale
£ 250,000
2 bed house for sale
Kemsley Sittingbourne
· 2 Bedrooms · House
· Garden · Equipped kitchen
Kemsley Sittingbourne · 2 Bedrooms · House · Garden · Equipped kitchen
This period terraced house offers peaceful living in the desirable village of Newnham. Short stroll to popular local pub and a short drive to faversham town centre and mainline station.This property is for sale by the Modern Method of Auction. Should you view, offer or bid on the property, your information will be shared with the Auctioneer, IamSold.Room sizes:Lounge: 12'2 x 11'10 (3.71m x 3.61m)Kitchen/Diner: 11'4 x 9'6 (3.46m x 2.90m)LandingBedroom 2: 11'3 x 10'1 (3.43m x 3.08m)BathroomBedroom 1: 11'7 x 11'4 (3.53m x 3.46m)Rear Garden AUCTIONEER'S COMMENTSThis property is for sale by the Modern Method of Auction. Should you view, offer or bid on the property, your information will be shared with the Auctioneer, iamsold.This method of auction requires both parties to complete the transaction within 56 days of the draft contract for sale being received by the buyers solicitor. This additional time allows buyers to proceed with mortgage finance (subject to lending criteria, affordabilit
£ 250,000
4 bed house for sale
2 pictures
House · for sale
£ 400,000
4 bed house for sale
Kemsley Sittingbourne
· 4 Bedrooms · House
· Garden · Equipped kitchen · Parking
Kemsley Sittingbourne · 4 Bedrooms · House · Garden · Equipped kitchen · Parking
Move in ready, an ideal sized semi detached house for a growing family with modern decor throughout. Beautifully landscaped rear garden with parking for multiple vehicles. A must see!Room sizes:Entrance HallLounge: 11'0 x 10'10 (3.36m x 3.30m)Dining Area: 11'6 x 10'10 (3.51m x 3.30m)Breakfast Area: 10'1 x 7'3 (3.08m x 2.21m)Kitchen: 12'10 x 10'5 (3.91m x 3.18m)Shower RoomLandingBedroom 1: 12'5 x 10'6 (3.79m x 3.20m)Bedroom 2: 13'2 x 8'2 (4.02m x 2.49m)Bedroom 3: 9'9 x 9'8 (2.97m x 2.95m)Bedroom 4: 9'5 x 8'1 (2.87m x 2.47m)BathroomDrivewayRear Garden The information provided about this property does not constitute or form part of an offer or contract, nor may it be regarded as representations. All interested parties must verify accuracy and your solicitor must verify tenure/lease information, fixtures & fittings and, where the property has been extended/converted, planning/building regulation consents. All dimensions are approximate and quoted for guidance only as are floor plans which
£ 400,000
3 bed house for sale
2 pictures
House · for sale
£ 425,000
3 bed house for sale
Kemsley Sittingbourne
· 3 Bedrooms · House
· Garden · Equipped kitchen · Parking
Kemsley Sittingbourne · 3 Bedrooms · House · Garden · Equipped kitchen · Parking
This extended detached bungalow is set in a great location of Minster on Sea with an award winning beach only a short walk away. This bungalow affords a versatile layout with the current spacious family room formerly being divided in two to create an additional family area plus a 4th bedroom. Being set on a fantastic plot size it is deal for anyone looking to extend further (subject to planning permission). With good size rooms throughout and a lovely size rear and side garden plus a garage and off road parking for multiple vehicles it is perfect for anyone looking to retire close to the sea. This property has been priced to sell and won't hang around for long. Please give us a call to book your viewing today.Room sizes:Entrance HallCloakroom: 4'6 x 3'5 (1.37m x 1.04m)Lounge: 18'1 x 11'4 (5.52m x 3.46m)Kitchen: 18'1 x 12'1 (5.52m x 3.69m)Bathroom: 9'6 x 5'5 (2.90m x 1.65m)Bedroom 1: 10'4 x 10'2 (3.15m x 3.10m)Bedroom 2: 10'2 x 8'4 (3.10m x 2.54m)Bedroom 3: 8'4 x 7'6 (2.54m x 2.29m)Fami
£ 425,000
3 bed house for sale
2 pictures
House · for sale
£ 550,000
3 bed house for sale
Kemsley Sittingbourne
· 3 Bedrooms · House
· Garden · Equipped kitchen · Parking
Kemsley Sittingbourne · 3 Bedrooms · House · Garden · Equipped kitchen · Parking
Charming semi-detached house set in peaceful Lynsted with no chain and allocated parking to the front. Stylish interiors, spacious kitchen diner, and stunning large garden. A rare countryside retreat with great links-don't miss out!Room sizes:Entrance HallLounge: 13'10 x 11'10 (4.22m x 3.61m)Kitchen/Diner: 19'6 x 12'2 (5.95m x 3.71m)LandingBedroom 1: 11'10 x 11'8 (3.61m x 3.56m)Bedroom 2: 11'9 x 10'10 (3.58m x 3.30m)Bedroom 3: 7'10 x 7'5 (2.39m x 2.26m)Bathroom: 7'5 x 7'2 (2.26m x 2.19m)Front GardenOff Road ParkingRear Garden The information provided about this property does not constitute or form part of an offer or contract, nor may it be regarded as representations. All interested parties must verify accuracy and your solicitor must verify tenure/lease information, fixtures & fittings and, where the property has been extended/converted, planning/building regulation consents. All dimensions are approximate and quoted for guidance only as are floor plans which are not to scale and the
£ 550,000
3 bed house for sale
2 pictures
House · for sale
£ 175,000
3 bed house for sale
Kemsley Sittingbourne
· 3 Bedrooms · House
· Heating
Kemsley Sittingbourne · 3 Bedrooms · House · Heating
INVESTMENT OPPORTUNITY THREE-BED TERRACED HOUSE WITH TENANT IN SITU Located close to the town centre, this three-bedroom terraced home is being sold with a reliable long-term tenant already in place. The property benefits from gas central heating, double glazing, and a ground-floor bathroom. The current tenant is paying 1,200 per calendar month, generating 14,400 per annum, making this an attractive ready-made investment for any landlord looking to expand their portfolio without the downtime of finding a new tenant. For further information, please contact Mark or Shannon
£ 175,000
4 bed house for sale
2 pictures
House · for sale
£ 425,000
4 bed house for sale
Kemsley Sittingbourne
· 4 Bedrooms · House
· Garden · Equipped kitchen · Parking · Patio
Kemsley Sittingbourne · 4 Bedrooms · House · Garden · Equipped kitchen · Parking · Patio
This chalet bungalow is set in a desirable location in Minster on Sea with good links off the island onto the A249. Plenty off road road parking to the front for multiple cars plus a lovely size rear garden with patio area and summer house plus a workshop behind. With 2 bedrooms and a shower room downstairs plus 2 further bedrooms and a bathroom upstairs this family home provides a flexible versatile living space throughout.Room sizes:GROUND FLOOREntrance HallLounge/Diner: 19'11 (6.07m) x 14'11 (4.55m) narrowing to 12'10 (3.91m)Kitchen/Breakfast Room: 14'1 x 11'6 (4.30m x 3.51m)Utility Room: 4'10 x 2'10 (1.47m x 0.86m)Shower RoomBedroom 3: 11'11 x 9'11 (3.63m x 3.02m)Bedroom 4/Study: 11'7 x 7'10 (3.53m x 2.39m)LandingBedroom 1: 15'10 x 14'7 (4.83m x 4.45m)Bedroom 2: 14'6 x 11'8 (4.42m x 3.56m)BathroomFront GardenRear GardenDriveway The information provided about this property does not constitute or form part of an offer or contract, nor may it be regarded as representations. All intere
£ 425,000
5 bed house for sale
2 pictures
House · for sale
£ 400,000
5 bed house for sale
Kemsley Sittingbourne
· 5 Bedrooms · House
· Garden · Swimming pool · Equipped kitchen · Parking · Powder room
Kemsley Sittingbourne · 5 Bedrooms · House · Garden · Swimming pool · Equipped kitchen · Parking · Powder room
This detached house is an excellent opportunity to purchase an expansive property with all the hallmarks of an outstanding family home. Boasting a large front driveway for up to 3 cars plus a garage, a fabulous size rear garden and wait until you see the outside heated swimming pool. Inside there is plenty of downstairs living space including a separate lounge and dining room and upstairs you will find good proportioned bedrooms, an en-suite shower room to the main bedroom plus a family bathroom with separate shower cubicle. All in all making this the perfect family home.Room sizes:Entrance HallDownstairs Cloakroom: 5'8 x 3'9 (1.73m x 1.14m)Lounge: 20'1 x 12'5 (6.13m x 3.79m)Dining Room: 17'9 x 8'5 (5.41m x 2.57m)Kitchen/Breakfast Room: 14'1 x 10'4 (4.30m x 3.15m)LandingBedroom 1: 13'0 x 9'7 (3.97m x 2.92m)En-suite Bathroom: 6'7 x 5'3 (2.01m x 1.60m)Dressing Area: 6'8 x 6'2 (2.03m x 1.88m)Bedroom 2: 11'1 x 8'5 (3.38m x 2.57m)Bedroom 3: 11'0 x 8'4 (3.36m x 2.54m)Bedroom 4: 11'1 x 7'9 (3
£ 400,000
3 bed house for sale
2 pictures
House · for sale
£ 525,000
3 bed house for sale
Kemsley Sittingbourne
· 3 Bedrooms · House
· Garden · Parking · Equipped kitchen
Kemsley Sittingbourne · 3 Bedrooms · House · Garden · Parking · Equipped kitchen
Wake up to stunning views down a picturesque valley and watch horses grazing in paddocks for the perfect start to your day. Enjoy the peace and tranquillity of living in a private lane of individual prestige properties but have the convenience of being less than a mile from the A249 with easy access to the motorways and Maidstone. All of this and more can be yours with this chalet bungalow which offers spacious and adaptable accommodation with the potential to put your own stamp on the property. The detached garage and gated driveway provides secure parking for numerous vehicles and the landscaped garden will really appeal if you have green fingers.Room sizes:Entrance HallLounge: 13'9 x 12'11 (4.19m x 3.94m)Dining Area: 15'10 x 12'11 (4.83m x 3.94m)Kitchen/Breakfast Area: 17'1 x 13'5 (5.21m x 4.09m)Bedroom 3: 12'3 x 10'5 (3.74m x 3.18m)Bathroom: 9'10 x 7'5 (3.00m x 2.26m)CloakroomLandingBedroom 1: 16'2 at widest point x 12'10 at narrowest point (4.93m x 3.91m)Bedroom 2: 12'4 x 11'6 (3.
£ 525,000

Get email alerts

Don't miss out: be the first to know about new properties

The alert was correctly created

On subscribing you accept the conditions of use and the privacy policy
Alert
Receive new ads in your inbox
Save this search
Receive alerts for new listings

We'll send you an email when we have new properties for: "Houses for sale in Kemsley Sittingbourne"

The alert was correctly created

Castle Road ME10 Sittingbourne
Yeates Drive ME10 Sittingbourne
Get email alerts and be the first to see new listings
Required field
On subscribing I accept the terms of the privacy policy
Perfect! You'll soon start receiving new listings via email
Alert
Receive an email when we have new ads for Houses for sale in Kemsley Sittingbourne
Save this search
Filters

Bedrooms

Size (sq.ft)

sq.ft
sq.ft

Price

£
£

Property type

Bathrooms

Clear all filters
Receive notifications when new entries are published.