1,086 houses for sale in High Street ME10 Sittingbourne

2 bed house for sale
2 pictures
House · for sale
£ 170,000
New
2 bed house for sale
High Street ME10 Sittingbourne
· 2 Bedrooms · House
· Garden · Fireplace · Equipped kitchen
High Street ME10 Sittingbourne · 2 Bedrooms · House · Garden · Fireplace · Equipped kitchen
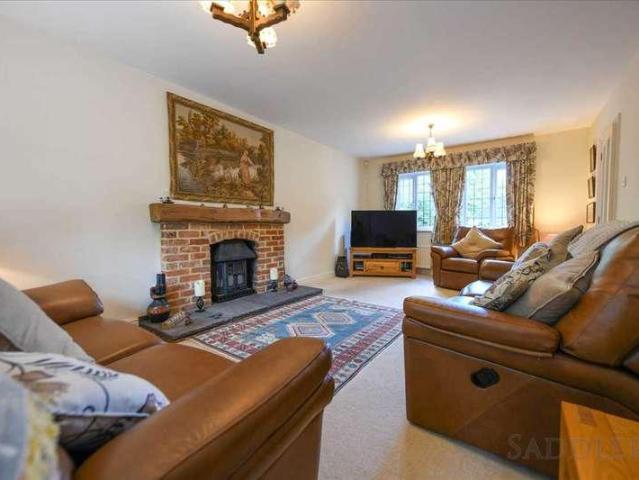
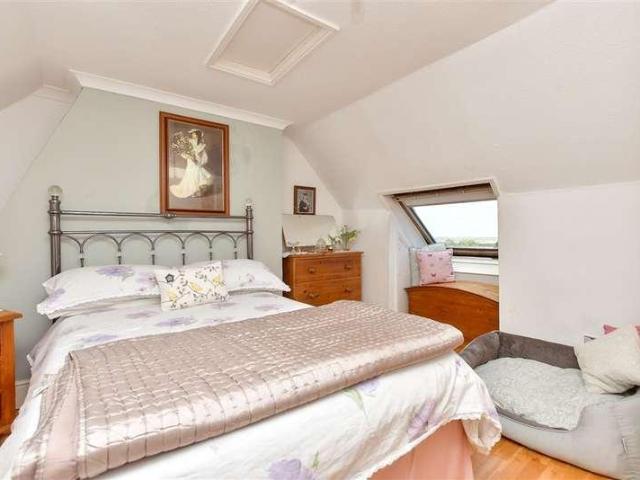
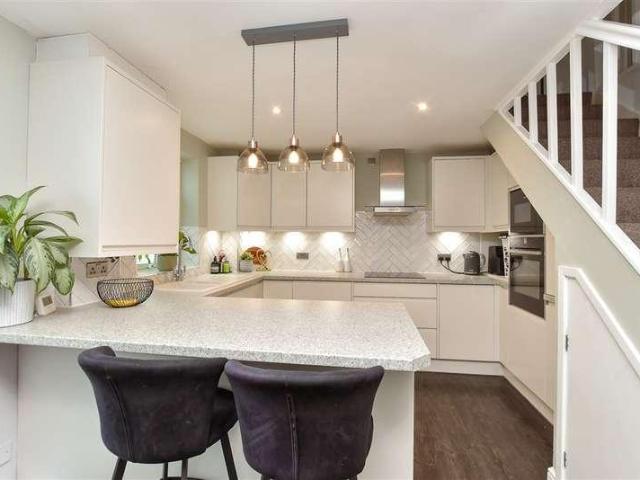
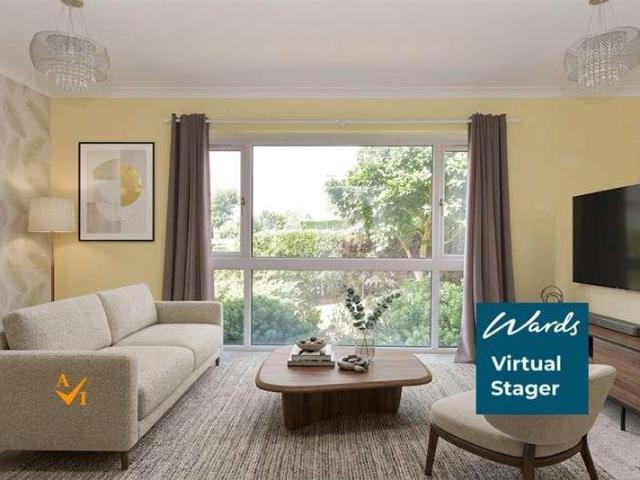
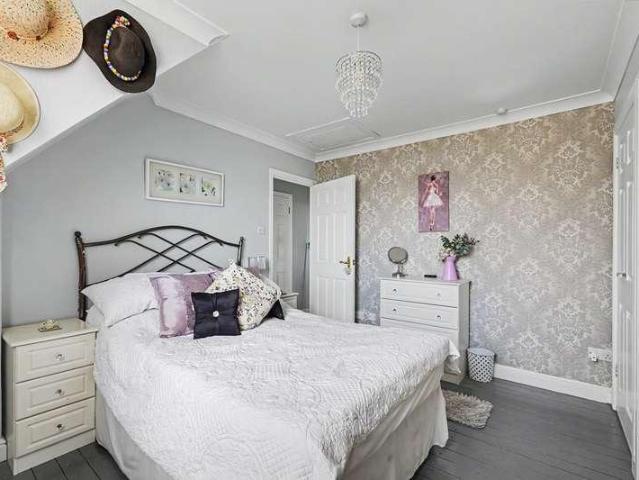
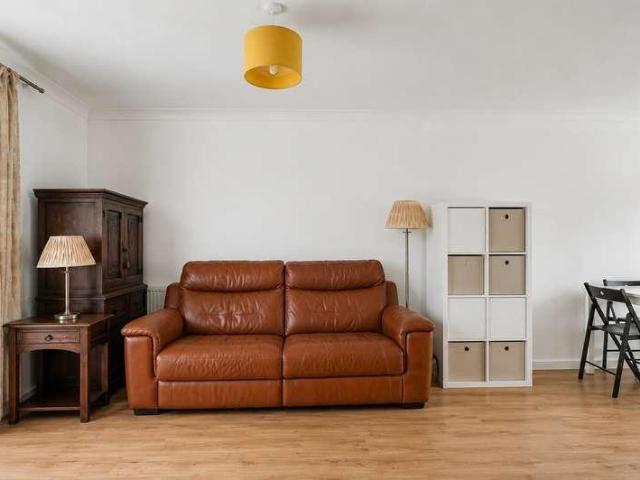
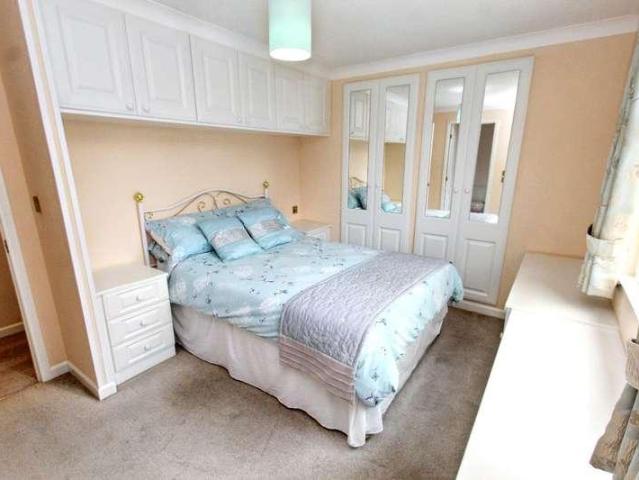
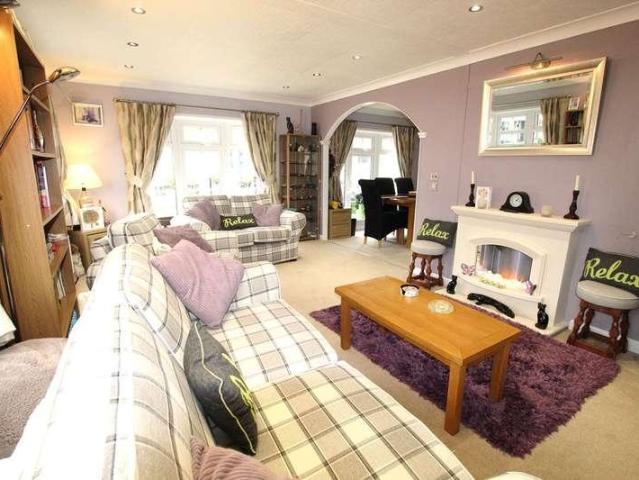
We're delighted to present this beautifully appointed two-bedroom park home, situated on the picturesque Pilgrims Retreat development in Harrietsham, near Maidstone. The home features two spacious double bedrooms, each with built-in wardrobes and abundant natural light. The master bedroom benefits from its own en-suite shower room with toilet. A bright and airy living room with dual-aspect bay windows and a stylish electric fireplace flows seamlessly into the dining area, creating a perfect space for relaxation and entertaining. The well-equipped kitchen boasts a range of modern units and integrated appliances, including a dishwasher, washing machine, and fridge/freezer. Outside, the property offers a well-maintained garden, a private driveway, and is quietly positioned on a peaceful one-way road. Pilgrims Retreat is nestled in the heart of the beautiful Harrietsham countryside, offering a wealth of woodland walks and scenic surroundings. The gated community is designed exclusively for
£ 170,000
3 bed house for sale
2 pictures
House · for sale
£ 210,000
3 bed house for sale
High Street ME10 Sittingbourne
· 3 Bedrooms · House
· Garden · Equipped kitchen · Parking
High Street ME10 Sittingbourne · 3 Bedrooms · House · Garden · Equipped kitchen · Parking
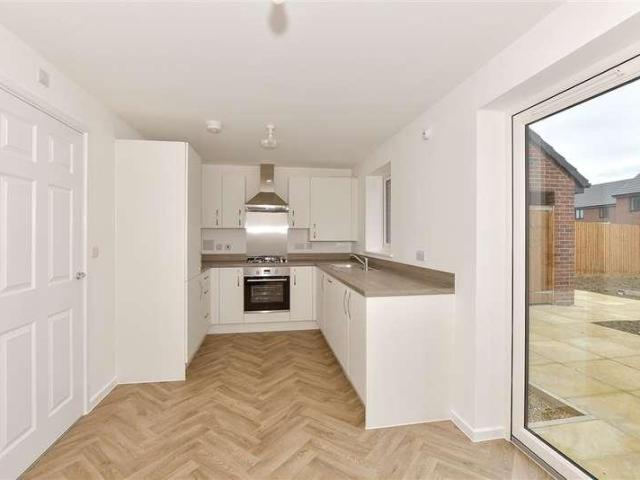
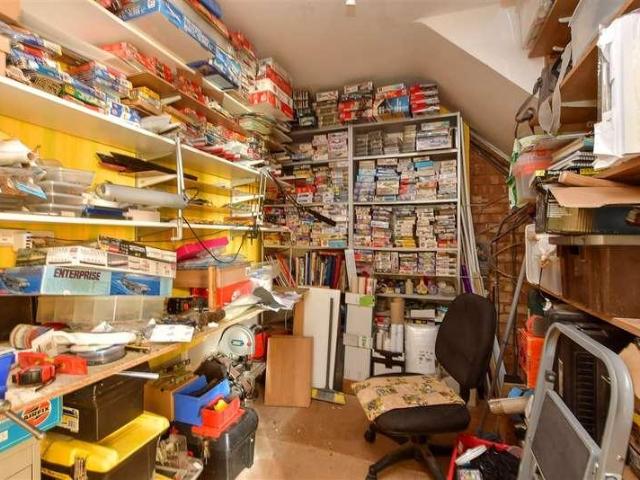
Introducing this terraced house as an ideal first time home. Situated in a popular location close to shops and schools. Boasting a converted garage perfect as a work from home space.Room sizes:Entrance HallLounge: 16'5 x 10'3 (5.01m x 3.13m)Kitchen / Diner: 17'8 x 8'2 (5.39m x 2.49m)Study (Former Garage): 11'6 x 6'10 (3.51m x 2.08m)LandingBedroom 1: 10'10 x 9'11 (3.30m x 3.02m)Bedroom 2: 9'11 x 8'5 (3.02m x 2.57m)Bedroom 3: 8'0 x 6'11 (2.44m x 2.11m)Wet RoomDrivewayRear Garden The information provided about this property does not constitute or form part of an offer or contract, nor may it be regarded as representations. All interested parties must verify accuracy and your solicitor must verify tenure/lease information, fixtures & fittings and, where the property has been extended/converted, planning/building regulation consents. All dimensions are approximate and quoted for guidance only as are floor plans which are not to scale and their accuracy cannot be confirmed. Reference to appl
£ 210,000
3 bed house for sale
2 pictures
House · for sale
£ 550,000
3 bed house for sale
High Street ME10 Sittingbourne
· 3 Bedrooms · House
· Garden · Equipped kitchen
High Street ME10 Sittingbourne · 3 Bedrooms · House · Garden · Equipped kitchen
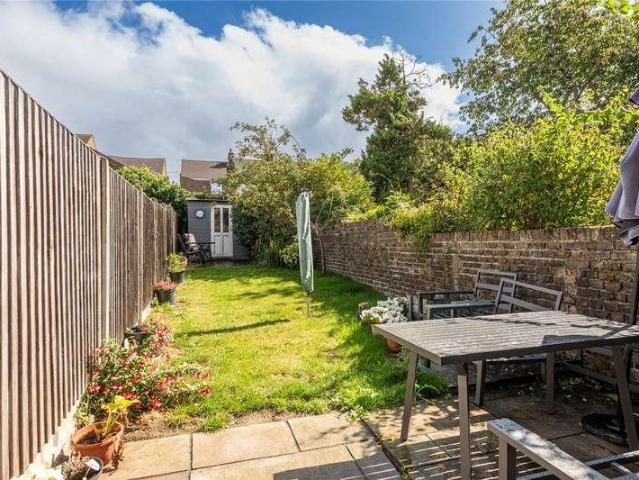
Set in a highly popular location, this immaculate detached house boasts a neutral decor and is move in ready. Private rear sunny aspect garden. Perfect for entertaining with a bar and summerhouse.Room sizes:Porch: 5'9 x 5'8 (1.75m x 1.73m)Lounge: 13'0 x 12'4 (3.97m x 3.76m)Dining Area: 11'2 x 10'3 (3.41m x 3.13m)Snug: 8'6 x 6'10 (2.59m x 2.08m)Kitchen / Breakfast Room: 18'8 x 16'10 (5.69m x 5.13m)Study: 8'4 x 6'7 (2.54m x 2.01m)Shower Room: 7'6 x 3'9 (2.29m x 1.14m)LandingBedroom 1: 11'1 x 11'0 (3.38m x 3.36m)Bedroom 2: 11'0 x 9'1 (3.36m x 2.77m)Bedroom 3: 8'10 x 8'0 (2.69m x 2.44m)Bathroom: 8'2 x 7'2 (2.49m x 2.19m)Summer House: 13'1 x 10'8 (3.99m x 3.25m)Front and Rear GardensGarage and Driveway The information provided about this property does not constitute or form part of an offer or contract, nor may it be regarded as representations. All interested parties must verify accuracy and your solicitor must verify tenure/lease information, fixtures & fittings and, where the property ha
£ 550,000
4 bed house for sale
2 pictures
House · for sale
£ 1,150,000
4 bed house for sale
High Street ME10 Sittingbourne
· 4 Bedrooms · House
· Garden · Equipped kitchen · Powder room
High Street ME10 Sittingbourne · 4 Bedrooms · House · Garden · Equipped kitchen · Powder room
A rare and exciting opportunity to acquire a substantial four-bedroom detached family home, built in 1990 and occupying an exceptional 0.97 acre plot in a highly sought-after and rarely available village location. Lovingly maintained by the current vendor, this attractive property offers spacious and versatile accommodation arranged over two floors, making it an ideal family home. The property has been thoughtfully upgraded in recent years and benefits from fitted carpets throughout, a Kinetico water softener, filtered cold water system to the kitchen, and a greenhouse with electricity supply and concrete base. Further features include an alarm system, CCTV and PIR sensor lighting to all elevations of the property, with the stable/outbuilding block also benefitting from security lighting. The ground floor accommodation comprises an entrance porch leading into a welcoming entrance hall, cloakroom, sitting room, dining room with French doors opening onto the side garden, study, kitchen/b
£ 1,150,000
2 bed house for sale
2 pictures
House · for sale
£ 200,000
2 bed house for sale
High Street ME10 Sittingbourne
· 2 Bedrooms · House
· Garden · Equipped kitchen · Parking
High Street ME10 Sittingbourne · 2 Bedrooms · House · Garden · Equipped kitchen · Parking
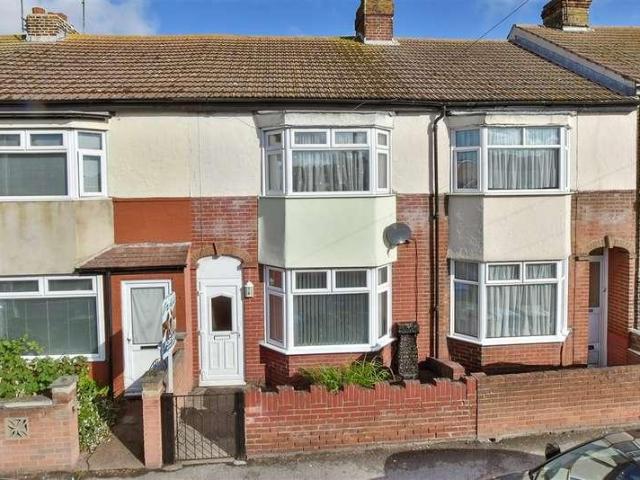
A fantastic opportunity in the heart of Teynham! This semi-detached house offers parking and a generous rear garden but requires modernisation. Ideal for buyers looking to add their own stamp. EPC Rating D. Please note that none of the services have been tested and the property is sold as seen. Please refer to the footnote regarding the services and appliances.Room sizes:Entrance HallLounge: 20'5 x 10'8 (6.23m x 3.25m)Dining Room: 10'4 x 10'2 (3.15m x 3.10m)Kitchen: 9'11 x 7'8 (3.02m x 2.34m)LandingBedroom 1: 10'4 x 10'2 (3.15m x 3.10m)Bedroom 2: 10'4 x 7'6 (3.15m x 2.29m)BathroomRear GardenRear DrivewayGarage The information provided about this property does not constitute or form part of an offer or contract, nor may it be regarded as representations. All interested parties must verify accuracy and your solicitor must verify tenure/lease information, fixtures & fittings and, where the property has been extended/converted, planning/building regulation consents. All dimensions are appr
£ 200,000
3 bed house for sale
2 pictures
House · for sale
£ 240,000
3 bed house for sale
High Street ME10 Sittingbourne
· 3 Bedrooms · House
· Garden · Equipped kitchen · Patio
High Street ME10 Sittingbourne · 3 Bedrooms · House · Garden · Equipped kitchen · Patio
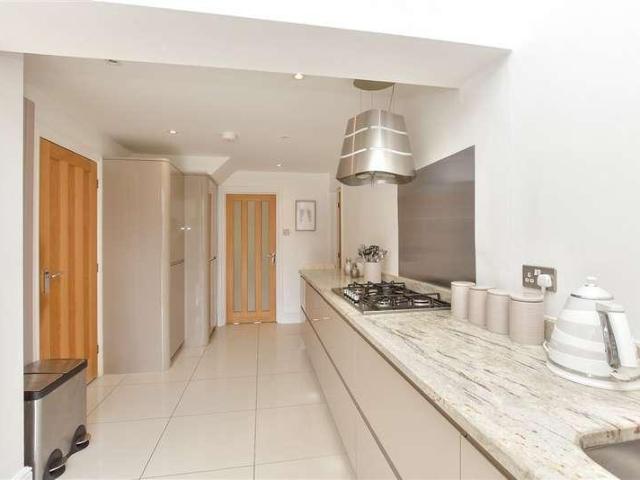
This well-presented end terrace house is an ideal first-time buy, offering a comfortable and modern living space throughout. The property features a spacious lounge, perfect for relaxing or entertaining, and a recently fitted kitchen/diner that combines style with practicality. A modern ground floor bathroom with bath and separate shower cubicle, also recently refitted, adds to the appeal. Upstairs, there are three good-sized bedrooms, providing plenty of space for a growing family or home office needs. Outside, the property benefits from a generous garden with both a patio area and lawn, ideal for outdoor dining and enjoying the warmer months. Bayford Road is ideally located within walking distance of Sittingbourne town centre and mainline railway station (offering regular High Speed links to London) as well as local schools for children of all ages. IMPORTANT NOTICE: These particulars are intended as a guide only and do not form part of any contract. Information, measurements, floor
£ 240,000
2 bed house for sale
2 pictures
House · for sale
£ 220,000
2 bed house for sale
High Street ME10 Sittingbourne
· 2 Bedrooms · House
· Garden · Equipped kitchen
High Street ME10 Sittingbourne · 2 Bedrooms · House · Garden · Equipped kitchen
This terraced house is an excellent opportunity to purchase a home that has been very well kept and perfect to move straight in to and is just down the road from the shops and restaurants at Halfaway as well as the local schools. As well as a great size rear garden there is plenty of room inside as well including a lounge plus a separate dining room. Give us a call today to book your viewing.Room sizes:Entrance HallLounge: 11'9 x 10'9 (3.58m x 3.28m)Dining Room: 14'3 x 10'4 (4.35m x 3.15m)Kitchen: 9'0 x 8'4 (2.75m x 2.54m)CloakroomLandingBedroom 1: 14'2 x 12'4 (4.32m x 3.76m)Bedroom 2: 10'3 x 8'7 (3.13m x 2.62m)Bathroom: 8'1 x 7'1 (2.47m x 2.16m)Front GardenRear Garden The information provided about this property does not constitute or form part of an offer or contract, nor may it be regarded as representations. All interested parties must verify accuracy and your solicitor must verify tenure/lease information, fixtures & fittings and, where the property has been extended/converted, pl
£ 220,000
3 bed house for sale
2 pictures
House · for sale
£ 250,000
3 bed house for sale
High Street ME10 Sittingbourne
· 3 Bedrooms · House
· Garden · Equipped kitchen · Powder room
High Street ME10 Sittingbourne · 3 Bedrooms · House · Garden · Equipped kitchen · Powder room
This terraced house would make a stunning purchase for any first time buyers or young families with low maintenance rear garden. There is plenty of downstairs space and is has been tastefully decorated along with a modern fitted kitchen and handy downstairs cloakroom, ideal for guests. The location is ideal as it is just around the corner from schools, shops and restaurants at Halfway.Room sizes:Entrance HallCloakroomLounge/Diner: 26'1 x 12'5 (7.96m x 3.79m)Kitchen: 11'6 x 6'6 (3.51m x 1.98m)LandingBedroom 1: 11'9 x 9'2 (3.58m x 2.80m)Bedroom 2: 10'9 x 8'2 (3.28m x 2.49m)Bedroom 3: 8'1 x 6'7 (2.47m x 2.01m)Bathroom: 7'6 x 5'6 (2.29m x 1.68m)Front GardenRear Garden The information provided about this property does not constitute or form part of an offer or contract, nor may it be regarded as representations. All interested parties must verify accuracy and your solicitor must verify tenure/lease information, fixtures & fittings and, where the property has been extended/converted, plannin
£ 250,000
2 bed house for sale
2 pictures
House · for sale
£ 210,000
2 bed house for sale
High Street ME10 Sittingbourne
· 2 Bedrooms · House
· Equipped kitchen
High Street ME10 Sittingbourne · 2 Bedrooms · House · Equipped kitchen
Situated in a highly sought-after area of Sittingbourne, this charming period two-bedroom terraced house presents an excellent opportunity for first-time buyers looking to step onto the property ladder, as well as investors seeking to expand their buy-to-let portfolio.Offered to the market with no onward chain, the property allows for a smoother and potentially faster transaction, reducing delays and making the moving process significantly less stressful for the next owner.Ideally located within walking distance of the town centre and a range of local amenities, the home offers both convenience and practicality for everyday living. Inside, the comfortable lounge provides the perfect space to unwind after a busy day, while the separate dining room creates an ideal setting for entertaining guests or enjoying more formal family meals.Room sizes:Lounge: 11'9 x 11'8 (3.58m x 3.56m)Dining Room: 11'9 x 11'8 (3.58m x 3.56m)Kitchen: 9'9 x 6'7 (2.97m x 2.01m)Utility RoomShower RoomLandingBedroom
£ 210,000
4 bed house for sale
2 pictures
House · for sale
£ 350,000
4 bed house for sale
High Street ME10 Sittingbourne
· 4 Bedrooms · House
· Garden · Equipped kitchen · Parking · Powder room
High Street ME10 Sittingbourne · 4 Bedrooms · House · Garden · Equipped kitchen · Parking · Powder room
An exceptional town house laid out over 3 floors, featuring off-road parking, 2 en-suite shower rooms, family bathroom and ground floor cloakroom for convenience, a modern kitchen/diner, spacious lounge. With excellent local amenities, schools and transport links nearby.Room sizes:HallwayCloakroomKitchen/Diner: 13'6 x 8'2 (4.12m x 2.49m)Lounge: 18'2 x 10'0 (5.54m x 3.05m)LandingBathroomBedroom 3: 13'2 x 9'2 (4.02m x 2.80m)Bedroom 2: 13'8 x 8'6 (4.17m x 2.59m)En-Suite Shower RoomBedroom 4: 10'1 x 8'2 (3.08m x 2.49m)LandingBedroom 1: 20'0 x 11'3 (6.10m x 3.43m)En-Suite Shower RoomOff-Road ParkingRear Garden The information provided about this property does not constitute or form part of an offer or contract, nor may it be regarded as representations. All interested parties must verify accuracy and your solicitor must verify tenure/lease information, fixtures & fittings and, where the property has been extended/converted, planning/building regulation consents. All dimensions are approxima
£ 350,000
3 bed house for sale
2 pictures
House · for sale
£ 450,000
3 bed house for sale
High Street ME10 Sittingbourne
· 3 Bedrooms · House
· Garden · Parking
High Street ME10 Sittingbourne · 3 Bedrooms · House · Garden · Parking
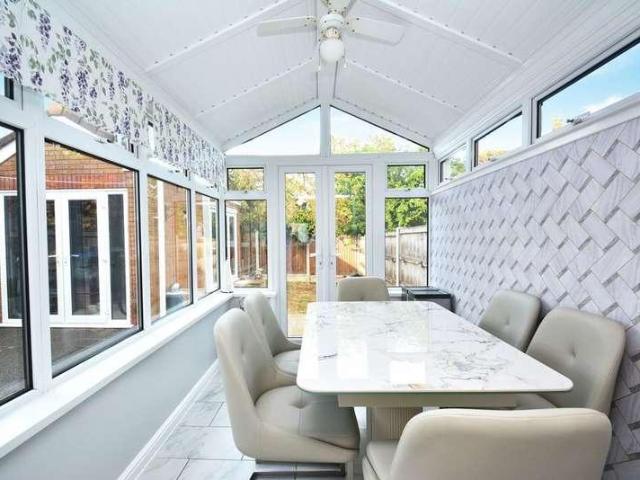
Situated within a desirable location, this character packed terraced house comes with a well maintained garden to the rear with stunning views over the rolling countryside. This home benefits from having a highly regarded school nearby and is within a short drive of Faversham town centre.Room sizes:Lounge: 20'11 x 12'0 (6.38m x 3.66m)Inner HallwayBathroomKitchen/Dining Area: 15'10 x 7'7 (4.83m x 2.31m) plus 11'4 x 7'8 (3.46m x 2.34m)Conservatory Area: 22'2 x 10'3 (6.76m x 3.13m)LandingBedroom 2: 12'1 x 10'11 (3.69m x 3.33m)Bedroom 3: 9'6 x 6'6 (2.90m x 1.98m)Bedroom 1: 12'1 x 11'9 (3.69m x 3.58m)Front GardenRear GardenOff Road Parking The information provided about this property does not constitute or form part of an offer or contract, nor may it be regarded as representations. All interested parties must verify accuracy and your solicitor must verify tenure/lease information, fixtures & fittings and, where the property has been extended/converted, planning/building regulation consents
£ 450,000
3 bed house for sale
2 pictures
House · for sale
£ 320,000
3 bed house for sale
High Street ME10 Sittingbourne
· 3 Bedrooms · House
· Garden · Equipped kitchen · Parking
High Street ME10 Sittingbourne · 3 Bedrooms · House · Garden · Equipped kitchen · Parking
This modern and well presented terraced house is located in a quiet cul-de-sac in reaching distance of the local shops, schools and train station. The property boasts a large conservatory/dining area and a high spec fitted kitchen. Also benefits from a garage en-bloc and a low maintenance rear garden.Room sizes:PorchLounge: 16'1 x 11'3 (4.91m x 3.43m)Kitchen/Breakfast Area: 15'11 x 11'5 (4.85m x 3.48m)Conservatory Area: 14'6 x 10'2 (4.42m x 3.10m)LandingBedroom 1: 11'5 x 9'0 (3.48m x 2.75m)Bedroom 2: 8'10 x 8'8 (2.69m x 2.64m)Bedroom 3: 8'7 x 6'8 (2.62m x 2.03m)BathroomFront GardenRear GardenGarage En-Bloc The information provided about this property does not constitute or form part of an offer or contract, nor may it be regarded as representations. All interested parties must verify accuracy and your solicitor must verify tenure/lease information, fixtures & fittings and, where the property has been extended/converted, planning/building regulation consents. All dimensions are approxim
£ 320,000
2 bed house for sale
2 pictures
House · for sale
£ 210,000
2 bed house for sale
High Street ME10 Sittingbourne
· 2 Bedrooms · House
· Garden · Equipped kitchen
High Street ME10 Sittingbourne · 2 Bedrooms · House · Garden · Equipped kitchen
This terraced house is set in a great location being only a short stroll away from the shops on the High Street plus the train station. The house house has been decorated to a high standard throughout and would be perfect for any first time buyers to move straight into. Benefitting from a good size rear garden we do not expect this property to hang around for long so give us a call today to book your viewing.Room sizes:Entrance HallDining Room: 14'4 x 13'9 (4.37m x 4.19m)Lounge: 12'3 x 10'5 (3.74m x 3.18m)Kitchen: 15'5 x 5'9 (4.70m x 1.75m)LandingBedroom 1: 13'8 x 10'5 (4.17m x 3.18m)Bedroom 2: 11'3 x 9'9 (3.43m x 2.97m)Bathroom: 8'0 x 5'2 (2.44m x 1.58m)Front GardenRear Garden The information provided about this property does not constitute or form part of an offer or contract, nor may it be regarded as representations. All interested parties must verify accuracy and your solicitor must verify tenure/lease information, fixtures & fittings and, where the property has been extended/conv
£ 210,000
2 bed house for sale
2 pictures
House · for sale
£ 225,000
2 bed house for sale
High Street ME10 Sittingbourne
· 2 Bedrooms · House
· Garden · Equipped kitchen · Parking
High Street ME10 Sittingbourne · 2 Bedrooms · House · Garden · Equipped kitchen · Parking
First-Time Buyer Gem! Beautiful Semi-Detached house on Shortlands Road, Sittingbourne. Spacious living, rear garden & town-centre convenience. Ideal home or investment-don't miss out! Please refer to the footnote regarding the services and appliances.Room sizes:Entrance Porch: 4'0 x 3'7 (1.22m x 1.09m)Lounge: 11'9 x 10'3 (3.58m x 3.13m)Dining Room: 11'9 x 10'3 (3.58m x 3.13m)KItchen: 10'1 x 8'6 (3.08m x 2.59m)Shower RoomLandingBedroom 1: 11'9 x 10'3 (3.58m x 3.13m)Bedroom 2: 11'9 x 10'3 (3.58m x 3.13m)Rear GardenAllocated Parking The information provided about this property does not constitute or form part of an offer or contract, nor may it be regarded as representations. All interested parties must verify accuracy and your solicitor must verify tenure/lease information, fixtures & fittings and, where the property has been extended/converted, planning/building regulation consents. All dimensions are approximate and quoted for guidance only as are floor plans which are not to scale and
£ 225,000
4 bed house for sale
2 pictures
House · for sale
£ 475,000
4 bed house for sale
High Street ME10 Sittingbourne
· 4 Bedrooms · House
· Garden · Equipped kitchen · Powder room
High Street ME10 Sittingbourne · 4 Bedrooms · House · Garden · Equipped kitchen · Powder room
Welcoming this detached house with a beautifully landscaped rear garden. Close to local amenities, such as shops, pub and hairdressers. Ideal family home.Room sizes:Entrance HallLounge: 16'8 x 11'10 (5.08m x 3.61m)Kitchen / Diner: 24'4 x 14'0 (7.42m x 4.27m)Cloakroom: 6'2 x 3'11 (1.88m x 1.19m)LandingBedroom 1: 14'5 x 12'0 (4.40m x 3.66m)En-suite Shower Room: 8'3 x 3'10 (2.52m x 1.17m)Bedroom 2: 13'0 x 11'10 (3.97m x 3.61m)Bedroom 3: 11'3 x 7'2 (3.43m x 2.19m)Bedroom 4: 8'8 x 7'3 (2.64m x 2.21m)Bathroom: 6'8 x 6'3 (2.03m x 1.91m)Rear GardenDrivewayCar Port The information provided about this property does not constitute or form part of an offer or contract, nor may it be regarded as representations. All interested parties must verify accuracy and your solicitor must verify tenure/lease information, fixtures & fittings and, where the property has been extended/converted, planning/building regulation consents. All dimensions are approximate and quoted for guidance only as are floor plans
£ 475,000
2 bed house for sale
2 pictures
House · for sale
£ 350,000
2 bed house for sale
High Street ME10 Sittingbourne
· 2 Bedrooms · House
· Garden · Equipped kitchen · Parking
High Street ME10 Sittingbourne · 2 Bedrooms · House · Garden · Equipped kitchen · Parking
NEWLY REFURBISHED and EXTENDED Located just a few minutes walk from Rainham town centre and mainline railway station, this newly refurbished semi detached bungalow, which has been extended, offers lots of space and is a great opportunity to create a lovely home. Rainham town centre, and nearby Gillinhma, offer all the shops/services of major towns, both with mainline train stations with regular services to London and the Coast, many parks and green spaces, riverside walks, very popular Grammar Schools, all combined with amazing local history. The property's benefits include: 20'9 large living room, seperate dinging room, two double bedrooms, shower room with modern white suite, modern white kitchen, double glazing, gas fired central heating (new boiler, radiators and valves), utility/storage shed, rear garden, and driveway/car port parking for three cars. Offered with NO FORWARD CHAIN.Entrance hallBedroom one3.71m into bay x 3.28m (12'2 into bay x 10'9)Dining room3.76m x 2.44m (12'4 x
£ 350,000
3 bed house for sale
2 pictures
House · for sale
£ 400,000
3 bed house for sale
High Street ME10 Sittingbourne
· 3 Bedrooms · House
· Garden · Equipped kitchen
High Street ME10 Sittingbourne · 3 Bedrooms · House · Garden · Equipped kitchen
A fantastic opportunity to make this property your own! Ideally situated within a sought after school catchment area. Offering huge potential for those looking to add their own style and value.Room sizes:Entrance HallLounge: 16'0 x 12'4 (4.88m x 3.76m)Kitchen: 9'9 x 7'8 (2.97m x 2.34m)Dining Room: 9'10 x 7'6 (3.00m x 2.29m)CloakroomLandingBedroom 1: 10'3 x 9'0 (3.13m x 2.75m)En-suite Shower RoomBedroom 2: 10'1 x 8'11 (3.08m x 2.72m)Bedroom 3: 10'0 x 6'3 (3.05m x 1.91m)BathroomDetached GarageFront GardenDrivewayRear Garden The information provided about this property does not constitute or form part of an offer or contract, nor may it be regarded as representations. All interested parties must verify accuracy and your solicitor must verify tenure/lease information, fixtures & fittings and, where the property has been extended/converted, planning/building regulation consents. All dimensions are approximate and quoted for guidance only as are floor plans which are not to scale and their a
£ 400,000
3 bed house for sale
2 pictures
House · for sale
£ 250,000
3 bed house for sale
High Street ME10 Sittingbourne
· 3 Bedrooms · House
· Garden · Equipped kitchen
High Street ME10 Sittingbourne · 3 Bedrooms · House · Garden · Equipped kitchen
Stylish end of terrace house with a bright, spacious kitchen/diner opening onto the garden. Generous rooms, great layout, and added privacy; perfect for family living. Book your viewing today!Room sizes:Lounge: 17'0 x 13'7 (5.19m x 4.14m)Kitchen/Diner: 16'6 x 8'7 (5.03m x 2.62m)LandingBathroomBedroom 1: 11'2 x 10'2 (3.41m x 3.10m)Bedroom 2: 11'3 x 8'0 (3.43m x 2.44m)Bedroom 3: 8'8 x 8'3 (2.64m x 2.52m)Front GardenRear Garden The information provided about this property does not constitute or form part of an offer or contract, nor may it be regarded as representations. All interested parties must verify accuracy and your solicitor must verify tenure/lease information, fixtures & fittings and, where the property has been extended/converted, planning/building regulation consents. All dimensions are approximate and quoted for guidance only as are floor plans which are not to scale and their accuracy cannot be confirmed. Reference to appliances and/or services does not imply that they are n
£ 250,000
2 bed house for sale
2 pictures
House · for sale
£ 230,000
2 bed house for sale
High Street ME10 Sittingbourne
· 2 Bedrooms · House
· Garden
High Street ME10 Sittingbourne · 2 Bedrooms · House · Garden
This characteristic Victorian terraced house is situated in the heart of Newington village. Full of charm and boasting a generous sized rear garden. This property would be perfect for first time buyers or someone looking to downsize.Room sizes:Lounge: 18'10 x 11'2 (5.74m x 3.41m)BathroomKitchen: 10'9 x 6'8 (3.28m x 2.03m)LandingBedroom 1: 11'1 x 10'9 (3.38m x 3.28m)Bedroom 2: 8'0 x 7'11 (2.44m x 2.41m)Front GardenRear Garden The information provided about this property does not constitute or form part of an offer or contract, nor may it be regarded as representations. All interested parties must verify accuracy and your solicitor must verify tenure/lease information, fixtures & fittings and, where the property has been extended/converted, planning/building regulation consents. All dimensions are approximate and quoted for guidance only as are floor plans which are not to scale and their accuracy cannot be confirmed. Reference to appliances and/or services does not imply that they are n
£ 230,000
3 bed house for sale
2 pictures
House · for sale
£ 300,000
3 bed house for sale
High Street ME10 Sittingbourne
· 3 Bedrooms · House
· Garden · Equipped kitchen · Parking · Powder room
High Street ME10 Sittingbourne · 3 Bedrooms · House · Garden · Equipped kitchen · Parking · Powder room
Guide Price 300,000 - 320,0000. This link-detached house is set in a great location with shops, schools plus a hospital all only a short stroll away. Not only is there a great size modern kitchen there is also a handy utility room along with a family bathroom plus an en-suite shower room to the main bedroom making getting ready in the mornings a breeze. As well as a good size rear garden there is off road parking plus a garage. Please refer to the footnote regarding the services and appliances.Room sizes:Entrance HallDownstairs Cloakroom: 5'7 x 3'10 (1.70m x 1.17m)Lounge: 18'7 x 10'8 (5.67m x 3.25m)Kitchen/Diner: 17'8 x 9'6 (5.39m x 2.90m)Utility Room: 5'9 x 5'2 (1.75m x 1.58m)Conservatory: 11'7 x 10'7 (3.53m x 3.23m)LandingBedroom 1: 13'9 x 12'7 (4.19m x 3.84m)En-suite Shower Room: 5'8 x 5'7 (1.73m x 1.70m)Bedroom 2: 11'10 x 9'8 (3.61m x 2.95m)Bedroom 3: 9'4 x 7'0 (2.85m x 2.14m)Bathroom: 6'7 x 6'6 (2.01m x 1.98m)Front GardenFront DrivewayGarageRear Garden The information provided abo
£ 300,000
5 bed house for sale
2 pictures
House · for sale
£ 450,000
5 bed house for sale
High Street ME10 Sittingbourne
· 5 Bedrooms · House
· Garden · Equipped kitchen · Parking · Powder room
High Street ME10 Sittingbourne · 5 Bedrooms · House · Garden · Equipped kitchen · Parking · Powder room
This detached house boasts spacious living, large bedrooms, downstairs cloakroom and en-suite wet room. Conveniently situated in the heart of Rainham within reach of the High Street and train station. The rear garden offers privacy and there is ample parking on the driveway.Room sizes:Entrance HallDownstairs CloakroomLounge/Diner: 20'8 x 11'7 (6.30m x 3.53m)Kitchen: 11'3 x 11'1 (3.43m x 3.38m)Bedroom 1: 18'4 x 13'1 (5.59m x 3.99m)En-Suite Wet RoomDressing Area: 8'4 x 7'11 (2.54m x 2.41m)LandingBedroom 2: 12'5 x 9'8 (3.79m x 2.95m)Bedroom 3: 12'1 x 8'4 (3.69m x 2.54m)Bedroom 4: 9'7 x 8'8 (2.92m x 2.64m)Bedroom 5: 8'9 x 8'2 (2.67m x 2.49m)BathroomFront GardenRear GardenDriveway The information provided about this property does not constitute or form part of an offer or contract, nor may it be regarded as representations. All interested parties must verify accuracy and your solicitor must verify tenure/lease information, fixtures & fittings and, where the property has been extended/conver
£ 450,000
3 bed house for sale
2 pictures
House · for sale
£ 310,000
3 bed house for sale
High Street ME10 Sittingbourne
· 3 Bedrooms · House
· Garden · Equipped kitchen · Parking · Concierge
High Street ME10 Sittingbourne · 3 Bedrooms · House · Garden · Equipped kitchen · Parking · Concierge
Set in the area of Lonsdale Drive, Gillingham, this charming mid-terrace house offers a perfect blend of comfort and convenience. Spanning an impressive amount of square feet, the property boasts two inviting reception rooms, ideal for both relaxation and entertaining. The spacious kitchen, complete with a dining area, provides a wonderful space for family meals and gatherings. The first floor features three well-proportioned bedrooms, ensuring ample space for family or guests. Additionally, there is a lovely family bathroom, which adds to the practicality of the home. The property is further enhanced by a nice-sized rear garden, perfect for outdoor activities or simply enjoying the fresh air. For those with vehicles, the property includes a garage and parking for two cars, a rare find in this area. Built in the mid 1970's, this home combines modern living with a touch of character. The energy performance certificate (EPC) is rated D, and it falls under council tax band C, making it a
£ 310,000
3 bed house for sale
2 pictures
House · for sale
£ 325,000
3 bed house for sale
High Street ME10 Sittingbourne
· 3 Bedrooms · House
· Garden · Equipped kitchen · Parking
High Street ME10 Sittingbourne · 3 Bedrooms · House · Garden · Equipped kitchen · Parking
This chalet bungalow is located a stones throw away from The Glen Green which is the perfect place for the children to play or walk the dog. This property has plenty to offer someone looking to put their own stamp on something and benefits from a front driveway, garage with workshop to the rear plus a lovely size rear garden accessed via the rear conservatory which gives that extra living space downstairs. Upstairs there is also plenty of space including an en-suite shower room to the main bedroom. Please refer to the footnote regarding the services and appliances.Room sizes:Entrance PorchEntrance HallLounge: 17'4 x 10'3 (5.29m x 3.13m)Kitchen/Diner: 13'7 x 12'0 (4.14m x 3.66m)Sun Room: 15'1 x 8'9 (4.60m x 2.67m)Bathroom: 6'9 x 5'6 (2.06m x 1.68m)LandingBedroom 1: 11'5 x 9'8 (3.48m x 2.95m)En-suite Shower Room: 8'1 x 3'9 (2.47m x 1.14m)Bedroom 2: 10'1 x 10'0 (3.08m x 3.05m)Bedroom 3: 8'1 x 6'5 (2.47m x 1.96m)Front GardenFront DrivewayGarage: 19'0 x 9'2 (5.80m x 2.80m)Workshop: 12'0 x 8
£ 325,000
3 bed house for sale
2 pictures
House · for sale
£ 435,000
3 bed house for sale
High Street ME10 Sittingbourne
· 3 Bedrooms · House
· Garden · Equipped kitchen · Concierge
High Street ME10 Sittingbourne · 3 Bedrooms · House · Garden · Equipped kitchen · Concierge
Welcome to Sterling Road, a desirable chalet bungalow on one of Sittingbournes most prestigious roads. The property offers a versatile layout with 3 reception rooms including separate living room, dining room and a conservatory to the rear, there is also a spacious kitchen with view over the back garden. The property boasts 3 bedrooms, 2 of these on the first floor and the third on the ground floor, this is commonly used as an office, hobby room or guest bedroom which is how the current owners use the room. Another convenient feature is the 2 bathrooms, on the ground floor is a bathroom suite while the first floor shower room serves the 2 first floor bedrooms.Sterling Road has always been a popular location due to the quiet nature of the road and convenient location on the edge of Sittingbourne and the countryside, within 5 minutes you can be in the middle of town or exploring a countryside walk or neighbouring village. Another reason for the popularity of this particular style of home
£ 435,000
3 bed house for sale
2 pictures
House · for sale
£ 300,000
3 bed house for sale
High Street ME10 Sittingbourne
· 3 Bedrooms · House
· Garden · Parking · Equipped kitchen
High Street ME10 Sittingbourne · 3 Bedrooms · House · Garden · Parking · Equipped kitchen
Take a look at this beautifully presented three-bedroom semi-detached home with a detached garage, set on the ever-popular Redrow development in Minster and enjoying an enviable outlook over open fields. The current owner has significantly enhanced the property, which now boasts full uPVC double glazing, gas-fired central heating, a newly fitted kitchen, a modern white bathroom suite, and a double-glazed conservatory to the rear with an insulated roof creating a comfortable space you can enjoy all year round. Outside, the home offers gardens to both the front and rear, ample gated driveway parking along with the detached single garage which has been converted to an office/games room with sliding patio door to front. With its combination of location, presentation and improvements, we expect strong interest, so early viewing is strongly advised to avoid missing out. Call Mark or Shannon today to secure your viewing
£ 300,000
3 bed house for sale
2 pictures
House · for sale
£ 375,000
3 bed house for sale
High Street ME10 Sittingbourne
· 3 Bedrooms · House
· Garden · Gym
High Street ME10 Sittingbourne · 3 Bedrooms · House · Garden · Gym
This semi-detached house with driveway is wonderfully located on the outskirts of town, offering easy access to the M2 and set on a plot with a large rear garden. Potential to create gym/office to the rear, subject to necessary planning consents. Beautifully updated, blending modern fitments and key original features.Room sizes:Entrance HallKitchen: 14'8 x 7'5 (4.47m x 2.26m)Lounge: 11'7 x 11'5 (3.53m x 3.48m)Dining Area: 10'9 x 10'9 (3.28m x 3.28m)Conservatory: 10'7 x 8'8 (3.23m x 2.64m)LandingBedroom 1: 12'6 x 10'1 (3.81m x 3.08m)Bedroom 2: 12'7 x 11'2 (3.84m x 3.41m)Bedroom 3: 7'9 x 6'4 (2.36m x 1.93m)BathroomGarageFront GardenRear GardenDriveway The information provided about this property does not constitute or form part of an offer or contract, nor may it be regarded as representations. All interested parties must verify accuracy and your solicitor must verify tenure/lease information, fixtures & fittings and, where the property has been extended/converted, planning/building regu
£ 375,000
2 bed house for sale
2 pictures
House · for sale
£ 250,000
2 bed house for sale
High Street ME10 Sittingbourne
· 2 Bedrooms · House
· Garden · Equipped kitchen · Parking
High Street ME10 Sittingbourne · 2 Bedrooms · House · Garden · Equipped kitchen · Parking
Council tax band: B. *GARAGE EN BLOC* *SPECTACULAR GARDEN* *POPULAR LOCATION* Do not miss this two bedroom terrace in the popular Parkwood area, with a garage en bloc and a gorgeous rear garden! The property comprises an open plan lounge/diner, leading to a modern kitchen and the rear garden. Upstairs is a modern bathroom and two double bedrooms. The garage en bloc is just a short walk away, and is perfect for storage or parking a vehicle. This property is within 0.2 miles of Deanwood Primary School, and St Augustine of Canterbury Catholic Primary School, both rated 'Good' by Ofsted. There is a bus stop nearby too, offering frequent and direct routes to local secondary schools. Hempstead Valley Shopping Centre and Rainham shops are both within a 10 minute drive, and the property has great motorway links too! Freehold. Council Tax Band B. EPC 70C. Property additional info Living Room: 22' 2 x 16' 9 (6.76m x 5.11m) Kitchen: 10' 9 x 7' 9 (3.28m x 2.36m) Porch Bedroom 1: 16' 9 x 10' 3 (5.1
£ 250,000
2 bed house for sale
2 pictures
House · for sale
£ 425,000
2 bed house for sale
High Street ME10 Sittingbourne
· 2 Bedrooms · House
· Garden · Fireplace · Equipped kitchen · Parking
High Street ME10 Sittingbourne · 2 Bedrooms · House · Garden · Fireplace · Equipped kitchen · Parking
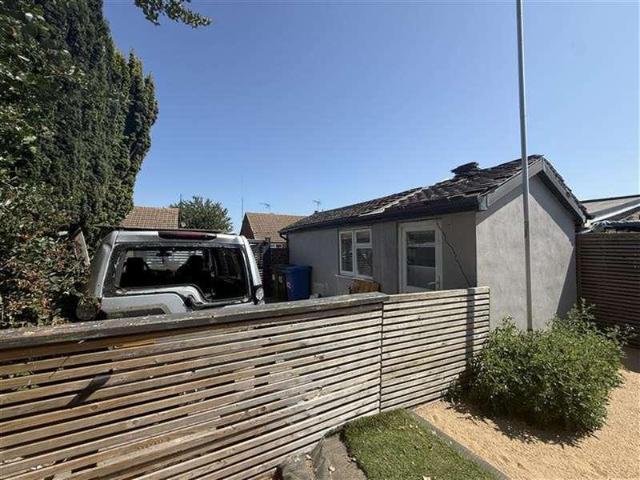
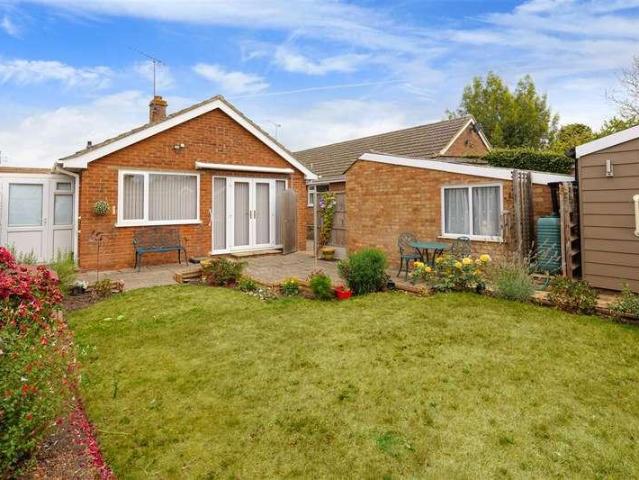
A charming two-bedroom detached bungalow, recently renovated to an exceptionally high standard, combining stylish modern finishes with well-proportioned and practical accommodation. Improvements include new windows, a beautifully appointed quartz-topped kitchen and a recently updated shower room. Set within a sought-after location just outside Sittingbourne, the property is complemented by an attractive rear garden, a fully insulated summer house and a long driveway providing excellent off-road parking, together with a garage. The front door is positioned to the side of the property and opens into a spacious entrance hall with useful coat storage. To the left is a bright, dual-aspect sitting room, featuring a gas fireplace and French doors opening directly onto the rear garden. The kitchen/breakfast room has been finished to a high standard, with a stylish range of fitted wall and floor units, integrated appliances, geometric splashback and quartz worktops. The space is further enhance
£ 425,000
4 bed house for sale
2 pictures
House · for sale
£ 375,000
4 bed house for sale
High Street ME10 Sittingbourne
· 4 Bedrooms · House
· Garden · Equipped kitchen · Parking · Powder room
High Street ME10 Sittingbourne · 4 Bedrooms · House · Garden · Equipped kitchen · Parking · Powder room
This newly built semi-detached which is arranged over 3 floors is an excellent opportunity to purchase something that has not even been lived in since being built and still has 10 years left on the NHBC Guarantee. Outside there is a good size rear garden, a car port plus driveway parking to the front. Inside the property itself is the perfect blank canvass with spacious rooms which flow well throughout the house with a huge main bedroom on the top floor complete with its own en-suite shower room and well as a brand newly fitted kitchen and bathroom.Room sizes:Entrnace HallDownstairs Cloakroom: 5'7 x 4'9 (1.70m x 1.45m)Lounge: 13'6 x 12'8 (4.12m x 3.86m)Kitchen/Diner: 16'2 x 8'4 (4.93m x 2.54m)Utility Room: 5'7 x 4'9 (1.70m x 1.45m)LandingBedroom 2: 10'1 x 9'6 (3.08m x 2.90m)Bedroom 3: 10'1 x 8'8 (3.08m x 2.64m)Bedroom 4: 9'7 x 9'2 (2.92m x 2.80m)Bathroom: 6'9 x 6'2 (2.06m x 1.88m)LandingBedroom 1: 20'2 x 13'4 (6.15m x 4.07m)En-suite Shower Room: 7'9 x 6'4 (2.36m x 1.93m)Front GardenCar
£ 375,000
2 bed house for sale
2 pictures
House · for sale
£ 175,000
2 bed house for sale
High Street ME10 Sittingbourne
· 2 Bedrooms · House
· Equipped kitchen
High Street ME10 Sittingbourne · 2 Bedrooms · House · Equipped kitchen
Spacious Two-Bedroom Park Home at the Sought-After Pilgrims Retreat If you're looking for comfortable living, a peaceful setting and fantastic on-site facilities, this beautifully presented two-bedroom Park Home at Pilgrims Retreat could be just what you've been searching for. Occupying a desirable position within this popular development, the property offers spacious and well-planned accommodation, perfect for relaxed and low-maintenance living. Step inside to a generous living room, providing a welcoming space to sit back and unwind. The room flows naturally into the dining area, making it equally suited to quiet evenings at home or entertaining friends and family. The kitchen offers a good range of wall and floor units, providing plenty of storage and worktop space for everyday use. There are two well-proportioned bedrooms, both benefiting from built-in wardrobes. The principal bedroom has the added benefit of its own en-suite shower room, while a separate bathroom featuring a large
£ 175,000

Get email alerts

Don't miss out: be the first to know about new properties

The alert was correctly created

On subscribing you accept the conditions of use and the privacy policy
Alert
Receive new ads in your inbox
Save this search
Receive alerts for new listings

We'll send you an email when we have new properties for: "Houses for sale in High Street ME10 Sittingbourne"

The alert was correctly created

Princes Avenue ME5 Chatham
Maidstone Road ME8 Gillingham
Get email alerts and be the first to see new listings
Required field
On subscribing I accept the terms of the privacy policy
Perfect! You'll soon start receiving new listings via email
Alert
Receive an email when we have new ads for Houses for sale in High Street ME10 Sittingbourne
Save this search
Filters

Bedrooms

Size (sq.ft)

sq.ft
sq.ft

Price

£
£

Property type

Bathrooms

Clear all filters
Receive notifications when new entries are published.