941 houses for sale in The Street ME9 Sittingbourne

2 bed house for sale
2 pictures
House · for sale
£ 425,000
New
2 bed house for sale
The Street ME9 Sittingbourne
· 2 Bedrooms · House
· Garden · Fireplace · Equipped kitchen · Parking
The Street ME9 Sittingbourne · 2 Bedrooms · House · Garden · Fireplace · Equipped kitchen · Parking
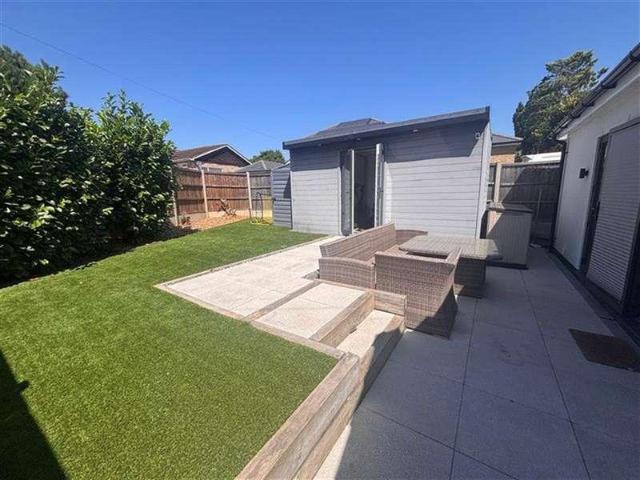
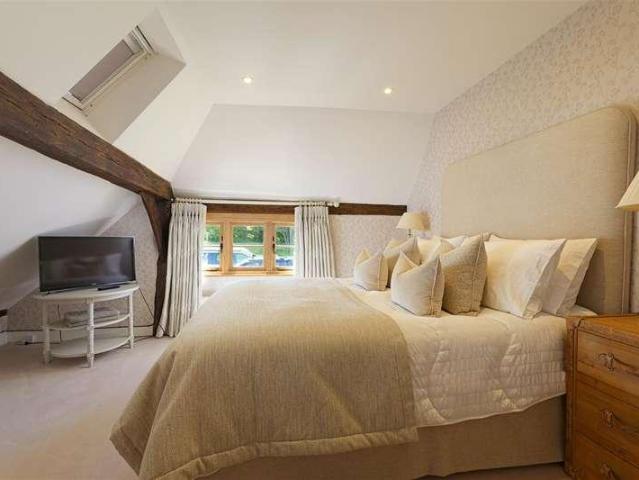
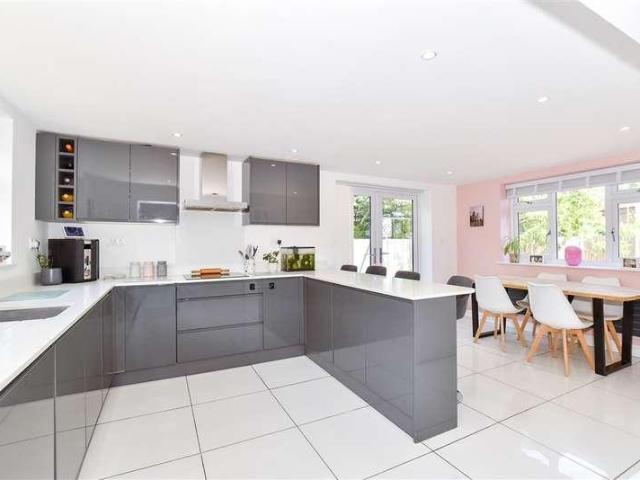
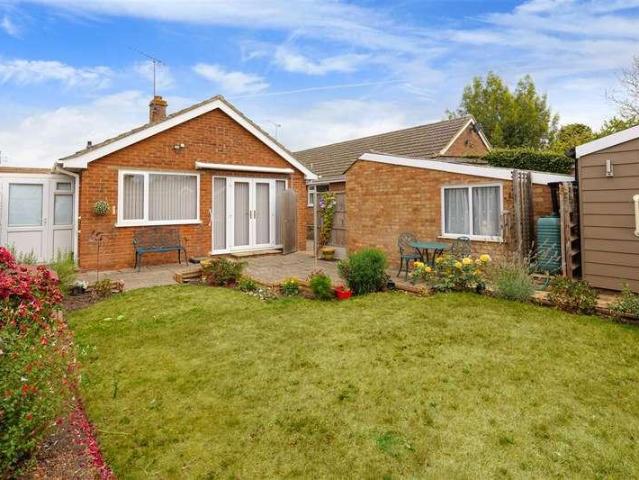
A charming two-bedroom detached bungalow, recently renovated to an exceptionally high standard, combining stylish modern finishes with well-proportioned and practical accommodation. Improvements include new windows, a beautifully appointed quartz-topped kitchen and a recently updated shower room. Set within a sought-after location just outside Sittingbourne, the property is complemented by an attractive rear garden, a fully insulated summer house and a long driveway providing excellent off-road parking, together with a garage. The front door is positioned to the side of the property and opens into a spacious entrance hall with useful coat storage. To the left is a bright, dual-aspect sitting room, featuring a gas fireplace and French doors opening directly onto the rear garden. The kitchen/breakfast room has been finished to a high standard, with a stylish range of fitted wall and floor units, integrated appliances, geometric splashback and quartz worktops. The space is further enhance
£ 425,000
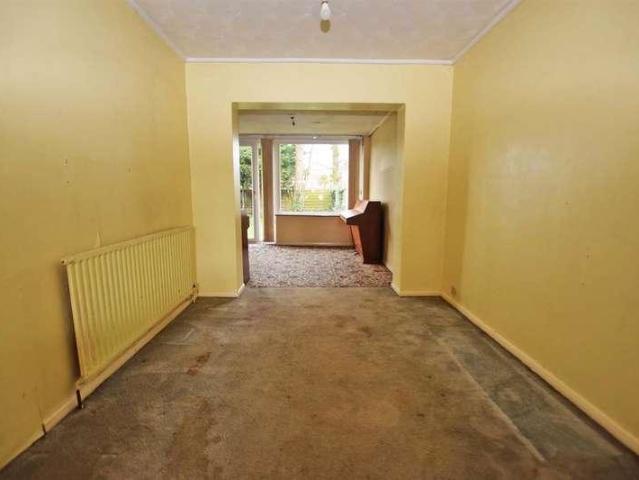
3 bed house for sale
2 pictures
House · for sale
£ 350,000
New
3 bed house for sale
The Street ME9 Sittingbourne
· 3 Bedrooms · House
· Garden · Parking · Concierge
The Street ME9 Sittingbourne · 3 Bedrooms · House · Garden · Parking · Concierge
Harrisons Reeve are pleased to bring this property in Deanwood Drive, Parkwood to the market. This charming THREE BEDROOM SEMI-DETACHED house presents an excellent opportunity for families and first-time buyers alike. The property boasts a spacious layout, featuring a welcoming reception room that flows seamlessly into a separate lounge and dining area, perfect for entertaining guests or enjoying family meals. One of the standout features of this home is the convenient downstairs shower room, providing added practicality for busy households. The property also includes a delightful conservatory, which offers a bright and airy space to relax and enjoy the garden views throughout the seasons. For those with vehicles, the property benefits from a generous driveway that can accommodate up to four cars, ensuring ample parking for residents and visitors. The absence of an onward chain simplifies the buying process, allowing for a smoother transition into your new home. With its ideal location
£ 350,000
4 bed house for sale
2 pictures
House · for sale
£ 675,000
New
4 bed house for sale
The Street ME9 Sittingbourne
· 4 Bedrooms · House
· Garden · Equipped kitchen · Parking
The Street ME9 Sittingbourne · 4 Bedrooms · House · Garden · Equipped kitchen · Parking
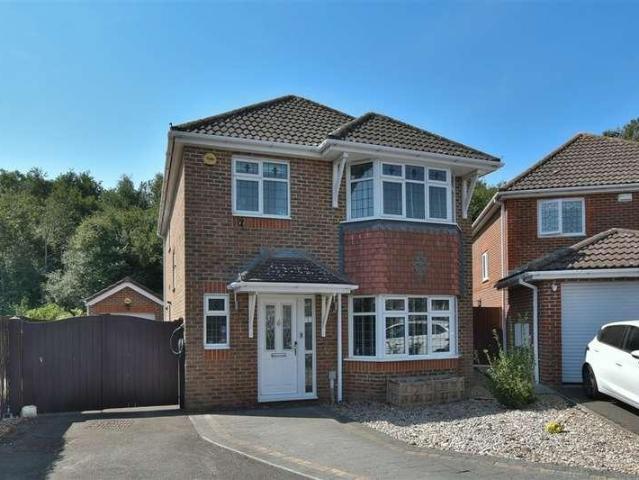
Discover the perfect family home in the heart of desirable Iwade. This executive-style detached house offers spacious and versatile accommodation, beautifully presented throughout and ideally suited to modern family living.At the heart of the home is a stunning Ream kitchen, complemented by premium integrated Miele appliances, including a washing machine and tumble dryer. The well-proportioned living spaces are matched by generous double bedrooms, while bedroom 1 benefits from a stylish en-suite shower room featuring a luxurious rainfall shower.Externally, the property boasts a large driveway providing ample parking for multiple vehicles, an electric garage door for added convenience, and a generous low-maintenance garden ideal for relaxing and entertaining.Further benefits include a recently installed Worcester Bosch boiler, excellent energy efficiency, and a highly desirable village location close to local amenities, schools, and transport links.Finished to a high standard throughout
£ 675,000
3 bed house for sale
2 pictures
House · for sale
£ 325,000
3 bed house for sale
The Street ME9 Sittingbourne
· 3 Bedrooms · House
· Parking
The Street ME9 Sittingbourne · 3 Bedrooms · House · Parking
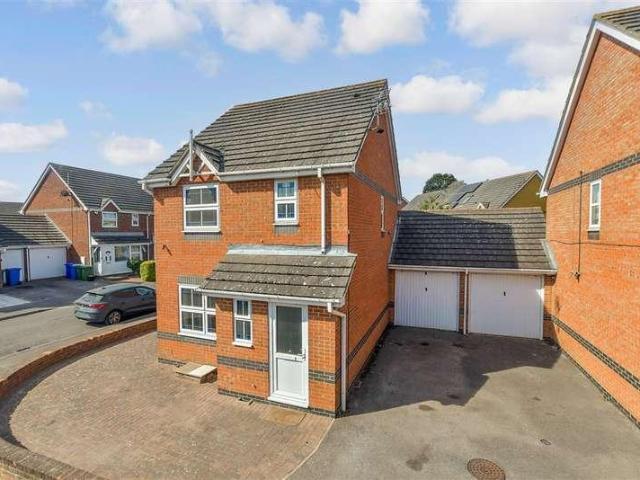
This modern semi-detached house over three floors in Newington comes with a carport and parking to the rear. With stylish interiors you can enjoy spacious living, a private en-suite shower room and excellent transport links. Book a viewing and picture life here.Room sizes:PorchLounge: 14'7 x 11'9 (4.45m x 3.58m)Inner HallwayCloakroomKitchen/Diner: 11'8 x 7'7 (3.56m x 2.31m)LandingBedroom 2: 11'9 x 10'8 (3.58m x 3.25m)BathroomBedroom 3: 11'9 x 8'9 (3.58m x 2.67m)LandingBedroom 1: 13'1 x 8'8 (3.99m x 2.64m)En-Suite Shower RoomRear GardenCarport to RearOff-Road Parking to Rear The information provided about this property does not constitute or form part of an offer or contract, nor may it be regarded as representations. All interested parties must verify accuracy and your solicitor must verify tenure/lease information, fixtures & fittings and, where the property has been extended/converted, planning/building regulation consents. All dimensions are approximate and quoted for guidance only
£ 325,000
2 bed house for sale
2 pictures
House · for sale
£ 265,000
2 bed house for sale
The Street ME9 Sittingbourne
· 2 Bedrooms · House
· Garden · Equipped kitchen · Powder room
The Street ME9 Sittingbourne · 2 Bedrooms · House · Garden · Equipped kitchen · Powder room
Family friendly semi-detached home in quiet cul de sac, with kitchen/diner, two double bedrooms and private garden to rear within close proximity to schools, shops and the main line Station. If you are searching for a home that fits perfectly around family life, this semi-detached property is situated in a quiet cul de sac 200 yards from a lovely recreation ground, offering a peaceful setting with plenty of space for children to play and explore. Inside the home has been well cared for by the current owner and is ready for you to move into with no chain, ready make it your own. Spatially and thoughtfully arranged to suit both everyday living and those moments when you have friends and family over. The ground floor has a welcoming hallway, with cloakroom, shower/toilet for a larger family, setting the tone as you move through the home. The living room sits to the front in a quiet friendly Close creating a relaxing space to unwind. To the rear, the modern kitchen/diner is a real hub of t
£ 265,000
3 bed house for sale
2 pictures
House · for sale
£ 575,000
3 bed house for sale
The Street ME9 Sittingbourne
· 3 Bedrooms · House
· Garden · Equipped kitchen · Powder room
The Street ME9 Sittingbourne · 3 Bedrooms · House · Garden · Equipped kitchen · Powder room
This beautiful detached house is situated in the heart of Rainham close to various schools, shops and transport links. The property boasts a large garden and driveway with spacious, modern accommodation throughout. With huge potential to extend, subject to planning permission, this is a stunning family home.Room sizes:PorchEntrance HallFamily Room: 11'4 x 9'6 (3.46m x 2.90m)Kitchen: 15'4 x 8'3 (4.68m x 2.52m)Lounge: 16'5 x 10'11 (5.01m x 3.33m)Cloakroom: 5'0 x 4'10 (1.53m x 1.47m)Conservatory: 22'5 x 11'5 (6.84m x 3.48m)LandingBedroom 1: 16'4 x 10'5 (4.98m x 3.18m)Bedroom 2: 11'7 x 9'9 (3.53m x 2.97m)Bedroom 3: 8'4 x 7'5 (2.54m x 2.26m)Shower RoomOff-Road ParkingGarageRear Garden The information provided about this property does not constitute or form part of an offer or contract, nor may it be regarded as representations. All interested parties must verify accuracy and your solicitor must verify tenure/lease information, fixtures & fittings and, where the property has been extended/co
£ 575,000
2 bed house for sale
2 pictures
House · for sale
£ 280,000
2 bed house for sale
The Street ME9 Sittingbourne
· 2 Bedrooms · House
· Garden · Equipped kitchen
The Street ME9 Sittingbourne · 2 Bedrooms · House · Garden · Equipped kitchen
This period terraced house offers peaceful living in the desirable village of Newnham. Short stroll to popular local pub and a short drive to faversham town centre and mainline station.This property is for sale by the Modern Method of Auction. Should you view, offer or bid on the property, your information will be shared with the Auctioneer, IamSold.Room sizes:Lounge: 12'2 x 11'10 (3.71m x 3.61m)Kitchen/Diner: 11'4 x 9'6 (3.46m x 2.90m)LandingBedroom 2: 11'3 x 10'1 (3.43m x 3.08m)BathroomBedroom 1: 11'7 x 11'4 (3.53m x 3.46m)Rear Garden AUCTIONEER'S COMMENTSThis property is for sale by the Modern Method of Auction. Should you view, offer or bid on the property, your information will be shared with the Auctioneer, iamsold.This method of auction requires both parties to complete the transaction within 56 days of the draft contract for sale being received by the buyers solicitor. This additional time allows buyers to proceed with mortgage finance (subject to lending criteria, affordabilit
£ 280,000
2 bed house for sale
2 pictures
House · for sale
£ 220,000
2 bed house for sale
The Street ME9 Sittingbourne
· 2 Bedrooms · House
· Garden · Equipped kitchen · Concierge
The Street ME9 Sittingbourne · 2 Bedrooms · House · Garden · Equipped kitchen · Concierge
Welcome to this charming mid-terrace house located on Bayford Road in Sittingbourne. This delightful property, built around 1900's, offers a perfect blend of character and modern living, making it an ideal choice for first-time buyers or those looking to downsize. Spanning approximately 718 square feet, the house features two well-proportioned reception rooms, providing ample space for both relaxation and entertaining. The lounge and dining room are bathed in natural light, creating a warm and inviting atmosphere. The modern kitchen is designed for convenience and functionality, ensuring that meal preparation is a pleasure. The property boasts two comfortable bedrooms, perfect for restful nights. The upstairs bathroom is thoughtfully designed, offering a private space for your daily routines. The neutral decor throughout the home allows for easy personalisation, enabling you to make it your own. One of the standout features of this property is the flat, easy-to-maintain rear garden, wh
£ 220,000
3 bed house for sale
2 pictures
House · for sale
£ 400,000
3 bed house for sale
The Street ME9 Sittingbourne
· 3 Bedrooms · House
· Equipped kitchen · Parking · Concierge
The Street ME9 Sittingbourne · 3 Bedrooms · House · Equipped kitchen · Parking · Concierge
Nestled in the charming area of The Mailyns, Rainham, this delightful SEMI-DETACHED house offers a perfect blend of comfort and convenience. With three well-proportioned bedrooms, this property is ideal for families or those seeking extra space. The house features two inviting reception rooms, providing ample room for relaxation and entertaining guests. The heart of the home is the spacious kitchen/diner, which is perfect for family meals and social gatherings. The layout encourages a warm and welcoming atmosphere, making it a wonderful space to create lasting memories. Additionally, the property boasts an en-suite shower room, adding a touch of luxury and privacy to the master bedroom. For those who value practicality, the house includes a GARAGE and DRIVEWAY, ensuring that parking is never a concern. The location is particularly advantageous, being just a short seven-minute drive from Hempstead Valley Shopping Centre, where you can find a variety of shops, restaurants and amenities.
£ 400,000
3 bed house for sale
2 pictures
House · for sale
£ 389,950
3 bed house for sale
The Street ME9 Sittingbourne
· 3 Bedrooms · House
· Garden · Gym · Equipped kitchen · Parking
The Street ME9 Sittingbourne · 3 Bedrooms · House · Garden · Gym · Equipped kitchen · Parking
If you are looking for a home that is ready to move straight into, this could be the perfect property for you. Immaculately presented throughout, the home has been finished in a modern style, allowing new owners to settle in without the need for any immediate work.Outside, there is a driveway providing off-road parking for two vehicles, while the low-maintenance rear garden offers an attractive space to relax and entertain. The garden also benefits from a versatile summer house, which could easily be used as a home office, study or gym.Ideally located for commuters, the property enjoys convenient access to the A249, M2 and M20, making travel across Kent and beyond straightforward.Combining stylish interiors, practical outdoor space and an excellent location, this is a fantastic opportunity to purchase a truly move-in-ready home.Room sizes:Entrance HallLounge: 16'2 x 11'9 (4.93m x 3.58m)Kitchen: 19'7 x 19'3 (5.97m x 5.87m)Utility Room: 8'4 x 5'2 (2.54m x 1.58m)LandingBedroom 1: 9'11 x 9
£ 389,950
4 bed house for sale
2 pictures
House · for sale
£ 500,000
4 bed house for sale
The Street ME9 Sittingbourne
· 4 Bedrooms · House
· Equipped kitchen · Parking
The Street ME9 Sittingbourne · 4 Bedrooms · House · Equipped kitchen · Parking
A must view property! This detached house is the perfect blend of comfort and convenience with neutral tones throughout. This home is ideal to add your own stamp. Close to local amenities.Room sizes:Entrance HallCloakroom: 6'6 x 2'11 (1.98m x 0.89m)Lounge: 17'1 x 10'9 (5.21m x 3.28m)Dining Room: 12'7 x 8'9 (3.84m x 2.67m)Kitchen: 14'1 x 10'1 (4.30m x 3.08m)Conservatory / Play Room: 15'9 x 9'7 (4.80m x 2.92m)LandingBedroom 1: 15'8 x 9'9 (4.78m x 2.97m)En Suite Shower Room: 7'5 x 4'8 (2.26m x 1.42m)Bedroom 2: 10'3 x 9'6 (3.13m x 2.90m)Bedroom 3: 10'4 x 9'8 (3.15m x 2.95m)Bedroom 4: 9'7 x 7'3 (2.92m x 2.21m)Bathroom: 7'2 x 7'1 (2.19m x 2.16m)Garage: 16'5 x 10'3 (5.01m x 3.13m)Rear GardenDriveway The information provided about this property does not constitute or form part of an offer or contract, nor may it be regarded as representations. All interested parties must verify accuracy and your solicitor must verify tenure/lease information, fixtures & fittings and, where the property has bee
£ 500,000
3 bed house for sale
2 pictures
House · for sale
£ 350,000
3 bed house for sale
The Street ME9 Sittingbourne
· 3 Bedrooms · House
· Garden · Equipped kitchen · Parking
The Street ME9 Sittingbourne · 3 Bedrooms · House · Garden · Equipped kitchen · Parking
Welcoming this ideal detached family house to the market with parking for several cars in a quiet cul de sac location. Add your own style and make it your own home.Room sizes:Entrance HallCloakroomLounge: 14'7 x 12'4 (4.45m x 3.76m)Dining Room: 10'1 x 7'0 (3.08m x 2.14m)Kitchen: 10'3 x 8'2 (3.13m x 2.49m)Family Room/Former Garage: 16'9 x 8'2 (5.11m x 2.49m)LandingBedroom 1: 12'8 maximum x 9'6 (3.86m x 2.90m)En-Suite Shower RoomBedroom 2: 9'0 x 8'3 (2.75m x 2.52m)Bedroom 3: 8'5 x 6'9 (2.57m x 2.06m)Bathroom: 6'9 x 6'6 (2.06m x 1.98m)DrivewayRear Garden The information provided about this property does not constitute or form part of an offer or contract, nor may it be regarded as representations. All interested parties must verify accuracy and your solicitor must verify tenure/lease information, fixtures & fittings and, where the property has been extended/converted, planning/building regulation consents. All dimensions are approximate and quoted for guidance only as are floor plans whic
£ 350,000
3 bed house for sale
2 pictures
House · for sale
£ 550,000
Updated
3 bed house for sale
The Street ME9 Sittingbourne
· 3 Bedrooms · House
· Equipped kitchen
The Street ME9 Sittingbourne · 3 Bedrooms · House · Equipped kitchen
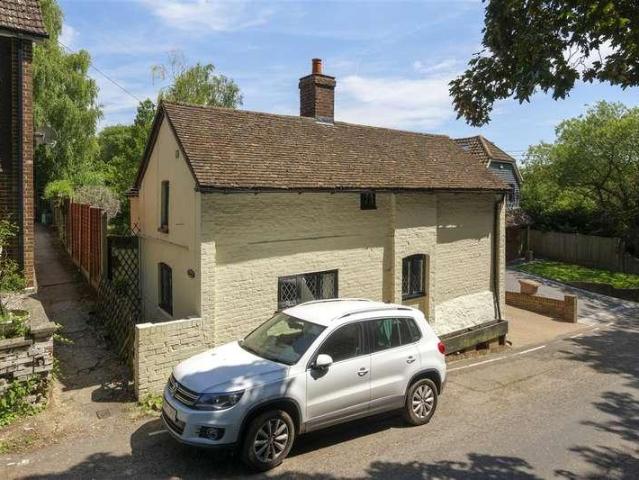
An enchanting three-bedroom detached period cottage, dating back to the 1700s, nestled in the heart of the picturesque village of Doddington, just a few miles from the thriving market town of Faversham. Flourishing with character and beautifully presented throughout, this delightful period home showcases a wealth of original features, including exposed beams, vaulted ceilings, traditional latch-key doors, charming leaded lattice windows and exposed brickwork. Thoughtfully enhanced by the current owner, the cottage perfectly balances its historic charm with tasteful modern updates. The front door opens into a welcoming entrance lobby, leading directly into the beautifully appointed solid wood kitchen. Recently refreshed with soft pale-painted cabinetry, the kitchen is fitted with an integrated fridge and dishwasher, a classic butler sink and a double range cooker, creating a warm and inviting heart to the home. Adjoining the kitchen is a practical utility area alongside a well-appointed
£ 550,000
4 bed house for sale
2 pictures
House · for sale
£ 625,000
4 bed house for sale
The Street ME9 Sittingbourne
· 4 Bedrooms · House
· Garden · Parking
The Street ME9 Sittingbourne · 4 Bedrooms · House · Garden · Parking
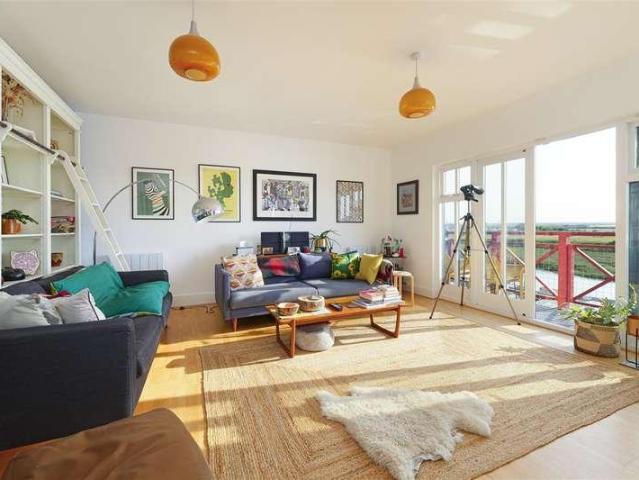
A creatively enhanced four-bedroom waterfront town house in the highly desirable hamlet of Conyer near the market town of Faversham, enjoying exceptional views and offering over 2000 sq ft of artistically presented accommodation arranged over four floors which includes a integral double garage. Designed and built by Claque Architects in 2002 as part of a small and exclusive gated development, the property received widespread acclaim, being highly commended and winning awards for its quality of design and finish. The current owners, with a clear eye for detail and a sophisticated approach to interior design, have transformed the home through a comprehensive programme of renovation. Their imaginative styling, exceptional craftsmanship, thoughtful use of natural materials and carefully curated fixtures and fittings have elevated the property to an outstanding standard. Every room has been meticulously refurbished, while the rear garden has been expertly landscaped to maximise the morning
£ 625,000
7 bed house for sale
2 pictures
House · for sale
£ 1,750,000
7 bed house for sale
The Street ME9 Sittingbourne
· 7 Bedrooms · House
· Garden · Swimming pool
The Street ME9 Sittingbourne · 7 Bedrooms · House · Garden · Swimming pool
A distinguished 17th-century Grade II* listed detached farmhouse, set within approximately 5.65 acres of beautifully maintained grounds, complete with a range of outbuildings and two exquisitely appointed self-contained annexes. Having remained in the same family for over three decades, the property has been lovingly restored, preserving its rich heritage through exceptional craftsmanship and meticulous attention to detail. Every element has been carefully considered, with natural materials, a period-inspired palette, and sympathetic d?cor enhancing its historic character. Foxenden Manor occupies an enviable position, featuring a tennis court, a glass-enclosed swimming pool, and expansive, manicured gardens. The living accommodation extends to over 6,000 sq. ft with the main house alone offering more than 3,000 sq. ft. of impeccably presented space. Flourishing in period features, the home showcases rich beams, exposed brickwork, cast iron column radiators, latch-key doors, and lovely
£ 1,750,000
2 bed house for sale
2 pictures
House · for sale
£ 170,000
2 bed house for sale
The Street ME9 Sittingbourne
· 2 Bedrooms · House
· Garden · Heating
The Street ME9 Sittingbourne · 2 Bedrooms · House · Garden · Heating
Be quick to view this perfect do upper situated in the ever popular historic town of Queenborough close to local schools and amenities! This double glazed property comprises a 2 bed terraced house with gas central heating to the ground floor only and other general improvements required throughout. Outback is a lawn rear garden with mature shrubs. Available with No Chain so book your viewing without delay
£ 170,000
4 bed house for sale
2 pictures
House · for sale
£ 425,000
4 bed house for sale
The Street ME9 Sittingbourne
· 4 Bedrooms · House
· Garden · Equipped kitchen · Parking
The Street ME9 Sittingbourne · 4 Bedrooms · House · Garden · Equipped kitchen · Parking
Superb link detached house in sought-after Eden Village. Spacious three-storey layout with 3 bathrooms, kitchen/diner, garden, garage & driveway. Close to schools, town centre & station.Room sizes:Entrance HallLounge: 14'7 x 10'9 (4.45m x 3.28m)Kitchen / Diner: 18'3 x 11'3 (5.57m x 3.43m)CloakroomLandingBedroom 2: 11'5 x 11'1 (3.48m x 3.38m)En-suite Shower RoomBedroom 3: 10'9 x 10'7 (3.28m x 3.23m)Bedroom 4: 8'8 x 7'4 (2.64m x 2.24m)BathroomLandingBedroom 1: 20'2 x 11'7 (6.15m x 3.53m)En-suite Shower RoomGarageAllocated ParkingRear Garden The information provided about this property does not constitute or form part of an offer or contract, nor may it be regarded as representations. All interested parties must verify accuracy and your solicitor must verify tenure/lease information, fixtures & fittings and, where the property has been extended/converted, planning/building regulation consents. All dimensions are approximate and quoted for guidance only as are floor plans which are not to
£ 425,000
3 bed house for sale
2 pictures
House · for sale
£ 260,000
3 bed house for sale
The Street ME9 Sittingbourne
· 3 Bedrooms · House
· Equipped kitchen · Parking
The Street ME9 Sittingbourne · 3 Bedrooms · House · Equipped kitchen · Parking
This well located terraced house offers a fantastic opportunity for buyers looking to add their own stamp to a spacious, versatile home. Tucked away in a popular residential area, this property boasts a rear garage for secure parking.Room sizes:PorchLounge: 16'1 x 13'7 (4.91m x 4.14m)Kitchen/Dining Area: 15'1 x 11'4 (4.60m x 3.46m)Study: 6'8 x 6'0 (2.03m x 1.83m)CloakroomLandingBedroom 1: 11'7 x 10'3 (3.53m x 3.13m)Bedroom 2: 8'7 x 8'4 (2.62m x 2.54m)Bedroom 3: 8'6 x 7'0 (2.59m x 2.14m)Shower RoomFront GardenRear GardenGarage en-blocParking to rear The information provided about this property does not constitute or form part of an offer or contract, nor may it be regarded as representations. All interested parties must verify accuracy and your solicitor must verify tenure/lease information, fixtures & fittings and, where the property has been extended/converted, planning/building regulation consents. All dimensions are approximate and quoted for guidance only as are floor plans which a
£ 260,000
4 bed house for sale
2 pictures
House · for sale
£ 500,000
4 bed house for sale
The Street ME9 Sittingbourne
· 4 Bedrooms · House
· Equipped kitchen
The Street ME9 Sittingbourne · 4 Bedrooms · House · Equipped kitchen
Are you looking to move to a large house in a rural village? This semi-detached house has ample opportunity to make your family home with large bedrooms throughout and a double storey side extension. With the added bonus of the proximity of the Hollingbourne Primary School, local pubs and the train station direct to London being at your doorstep.Room sizes:Entrance HallLounge: 19'2 x 9'9 (5.85m x 2.97m)Kitchen/Diner: (L-shaped) 17'8 x 10'8 (5.39m x 3.25m) plus 13'8 x 18'5 (4.17m x 5.62m)Utility Room: 5'2 x 4'11 (1.58m x 1.50m)LandingBedroom 1: 11'11 x 10'7 (3.63m x 3.23m)En-suite Shower Room: 5'6 x 5'5 (1.68m x 1.65m)Walk-in Wardrobe: 5'6 x 4'10 (1.68m x 1.47m)Bedroom 2: 9'7 x 9'5 (2.92m x 2.87m)Bedroom 3: (L-shaped) 9'10 x 9'4 (3.00m x 2.85m) plus 3'2 x 2'7 (0.97m x 0.79m)Bathroom: 6'6 x 5'6 (1.98m x 1.68m)Bedroom 4/Office: 8'11 x 6'10 (2.72m x 2.08m)Rear GardenSide GardenOutbuildingDriveway The information provided about this property does not constitute or form part of an offer or c
£ 500,000
4 bed house for sale
2 pictures
House · for sale
£ 300,000
4 bed house for sale
The Street ME9 Sittingbourne
· 4 Bedrooms · House
· Garden · Equipped kitchen
The Street ME9 Sittingbourne · 4 Bedrooms · House · Garden · Equipped kitchen
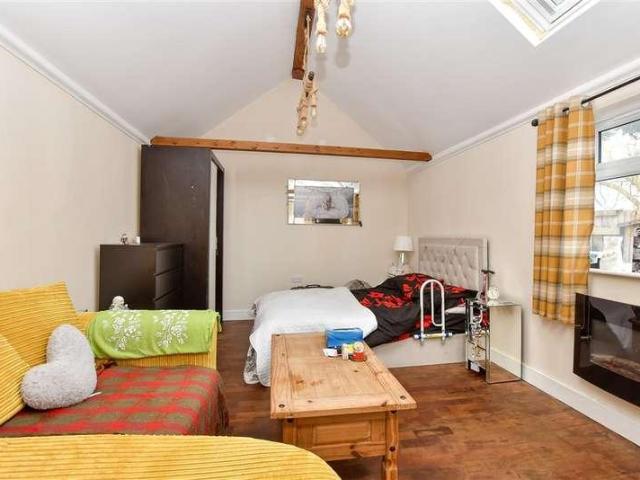
Spacious end of terrace house featuring an en-suite bathroom to bedroom 1 and a self-contained annex in the rear garden with its own kitchen, shower room and bedroom/living area, ideal for guests or rental income potential.Room sizes:Dining Area: 9'5 x 9'2 (2.87m x 2.80m)Dining Room: 9'5 x 9'2 (2.87m x 2.80m)Bedroom 4: 11'0 x 7'5 (3.36m x 2.26m)Lounge: 13'5 x 11'0 (4.09m x 3.36m)Kitchen: 15'7 at widest point x 10'9 at widest point (4.75m x 3.28m)BathroomLandingBedroom 1: 19'3 x 8'4 (5.87m x 2.54m)En-Suite Shower RoomBedroom 2: 11'6 x 11'3 (3.51m x 3.43m)Bedroom 3: 9'5 x 8'6 (2.87m x 2.59m)Shower RoomAnnex Bedroom/Living Area: 13'2 x 10'8 (4.02m x 3.25m)Annex Kitchen: 13'3 x 6'7 (4.04m x 2.01m)Rear Garden The information provided about this property does not constitute or form part of an offer or contract, nor may it be regarded as representations. All interested parties must verify accuracy and your solicitor must verify tenure/lease information, fixtures & fittings and, where the prop
£ 300,000
3 bed house for sale
2 pictures
House · for sale
£ 280,000
3 bed house for sale
The Street ME9 Sittingbourne
· 3 Bedrooms · House
· Garden · Equipped kitchen · Parking
The Street ME9 Sittingbourne · 3 Bedrooms · House · Garden · Equipped kitchen · Parking
Are you looking for a home offering plenty of secure parking? This spacious end of terrace house provides a large corner plot garden too, presenting plenty of outside space, ideal if you enjoy entertaining. Internally, the conservatory provides extra living accommodation as well as the opportunity to add value with some further interior decorations. Harrietsham is a popular location, with the train station set within the village as well as Primary School and great accessibility to local motorways, perfect if you commute by road too.. For sale by Modern Method of Auction. Should you view, offer or bid on the property, your information will be shared with the Auctioneer, I am Sold.Room sizes:Entrance HallCloakroom: 4'8 x 3'3 (1.42m x 0.99m)Lounge/Diner: (L-shaped) 15'3 x 11'11 (4.65m x 3.63m) plus 10'6 x 8'1 (3.20m x 2.47m)Kitchen: 10'0 x 6'9 (3.05m x 2.06m)Conservatory: 14'7 x 9'7 (4.45m x 2.92m)LandingBedroom 1: 13'3 x 8'0 (4.04m x 2.44m)Bedroom 2: 12'1 x 7'11 (3.69m x 2.41m)Bedroom 3:
£ 280,000
2 bed house for sale
2 pictures
House · for sale
£ 255,000
2 bed house for sale
The Street ME9 Sittingbourne
· 2 Bedrooms · House
· Garden · Equipped kitchen · Parking
The Street ME9 Sittingbourne · 2 Bedrooms · House · Garden · Equipped kitchen · Parking
Ideal for first-time buyers, downsizer, or buy-to-let investors, this beautifully presented home is ready to move straight into. The property benefits from off-road parking to the front via a private driveway and is conveniently located within walking distance of local shops and well-regarded schools. To the rear, you'll find a low-maintenance garden, perfect for relaxing or entertaining with minimal upkeep required. This is an excellent opportunity to purchase a well-positioned home offering both comfort and convenience.Room sizes:Entrance HallLounge/Diner: 21'2 x 11'11 (6.46m x 3.63m) narrowing to 10'1 x 7'11 (3.08m x 2.41m)Kitchen: 10'1 x 6'11 (3.08m x 2.11m)LandingBedroom 1: 12'0 x 11'1 (3.66m x 3.38m)Bedroom 2: 9'9 x 8'6 (2.97m x 2.59m)BathroomOff Road ParkingRear Garden The information provided about this property does not constitute or form part of an offer or contract, nor may it be regarded as representations. All interested parties must verify accuracy and your solicitor must
£ 255,000
2 bed house for sale
2 pictures
House · for sale
£ 260,000
2 bed house for sale
The Street ME9 Sittingbourne
· 2 Bedrooms · House
· Garden · Equipped kitchen · Parking
The Street ME9 Sittingbourne · 2 Bedrooms · House · Garden · Equipped kitchen · Parking
Calling first time buyers or investors alike! This end of terraced house offers the perfect start up opportunity. Boasting a garage and driveway for multiple cars. Set in a convenient location close to schools, shops and amenities. Please refer to the footnote regarding the services and appliances.Room sizes:Entrance HallLounge/Diner: 21'8 x 12'3 (6.61m x 3.74m)Kitchen: 10'8 x 6'6 (3.25m x 1.98m)LandingBedroom 1: 12'1 x 11'3 (3.69m x 3.43m)Bedroom 2: 9'8 x 8'6 (2.95m x 2.59m)Bathroom: 6'5 x 6'3 (1.96m x 1.91m)GarageDrivewayRear Garden The information provided about this property does not constitute or form part of an offer or contract, nor may it be regarded as representations. All interested parties must verify accuracy and your solicitor must verify tenure/lease information, fixtures & fittings and, where the property has been extended/converted, planning/building regulation consents. All dimensions are approximate and quoted for guidance only as are floor plans which are not to scal
£ 260,000
2 bed house for sale
2 pictures
House · for sale
£ 170,000
2 bed house for sale
The Street ME9 Sittingbourne
· 2 Bedrooms · House
· Parking · Equipped kitchen
The Street ME9 Sittingbourne · 2 Bedrooms · House · Parking · Equipped kitchen
Superbly located duplex apartment close to the countryside and yet a short walk to the local train station. The perfect first home offering easy access to wonderful surrounding amenities, good lease, low running costs and benefits from off street parking.Room sizes:Entrance HallCloakroomBedroom 2: 8'5 x 7'2 (2.57m x 2.19m)Kitchen/Living Area: 16'6 x 15'9 (5.03m x 4.80m)LandingBedroom 1: 14'10 x 11'7 (4.52m x 3.53m)Bathroom: 7'0 x 5'3 (2.14m x 1.60m)Off Road Parking The information provided about this property does not constitute or form part of an offer or contract, nor may it be regarded as representations. All interested parties must verify accuracy and your solicitor must verify tenure/lease information, fixtures & fittings and, where the property has been extended/converted, planning/building regulation consents. All dimensions are approximate and quoted for guidance only as are floor plans which are not to scale and their accuracy cannot be confirmed. Reference to appliances and/o
£ 170,000
3 bed house for sale
2 pictures
House · for sale
£ 375,000
3 bed house for sale
The Street ME9 Sittingbourne
· 3 Bedrooms · House
· Garden · Equipped kitchen · Parking · Patio
The Street ME9 Sittingbourne · 3 Bedrooms · House · Garden · Equipped kitchen · Parking · Patio
Beautifully presented semi detached house with a modern feel and set idyllically between Rainham and Parkwood, with easy access to the motorway. The rear garden has a quality granite patio and large garage/workshop/utility with access from the rear. Situated close to all the local amenities.Room sizes:Entrance HallLounge: 17'6 x 13'5 (5.34m x 4.09m)Kitchen/Diner: 17'6 x 9'5 (5.34m x 2.87m)LandingBedroom 1: 13'5 x 9'6 (4.09m x 2.90m)Bedroom 2: 9'7 x 9'6 (2.92m x 2.90m)Bedroom 3: 7'5 x 7'3 (2.26m x 2.21m)Bathroom: 7'4 x 5'5 (2.24m x 1.65m)Front GardenRear GardenGarage: 19'2 x 16'2 (5.85m x 4.93m) The information provided about this property does not constitute or form part of an offer or contract, nor may it be regarded as representations. All interested parties must verify accuracy and your solicitor must verify tenure/lease information, fixtures & fittings and, where the property has been extended/converted, planning/building regulation consents. All dimensions are approximate and quot
£ 375,000

Get email alerts

Don't miss out: be the first to know about new properties

The alert was correctly created

On subscribing you accept the conditions of use and the privacy policy
Alert
Receive new ads in your inbox
Save this search
Receive alerts for new listings

We'll send you an email when we have new properties for: "Houses for sale in The Street ME9 Sittingbourne"

The alert was correctly created

Silverweed Road ME5 Chatham
Princes Avenue ME5 Chatham
Get email alerts and be the first to see new listings
Required field
On subscribing I accept the terms of the privacy policy
Perfect! You'll soon start receiving new listings via email
Alert
Receive an email when we have new ads for Houses for sale in The Street ME9 Sittingbourne
Save this search
Filters

Bedrooms

Size (sq.ft)

sq.ft
sq.ft

Price

£
£

Property type

Bathrooms

Clear all filters
Receive notifications when new entries are published.