742 houses for sale in The Street ME13 Faversham

4 bed house for sale
2 pictures
House · for sale
£ 485,000
New
4 bed house for sale
The Street ME13 Faversham
· 4 Bedrooms · House
· Garden · Equipped kitchen · Powder room
The Street ME13 Faversham · 4 Bedrooms · House · Garden · Equipped kitchen · Powder room
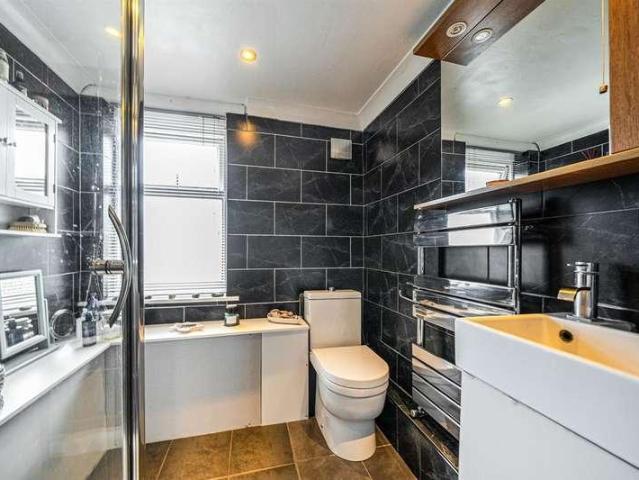
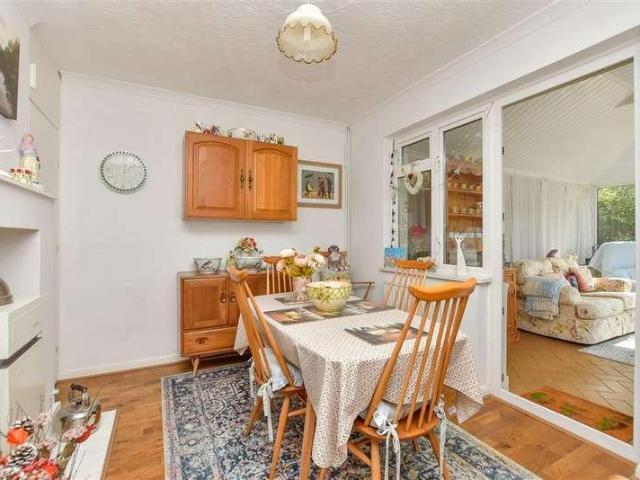
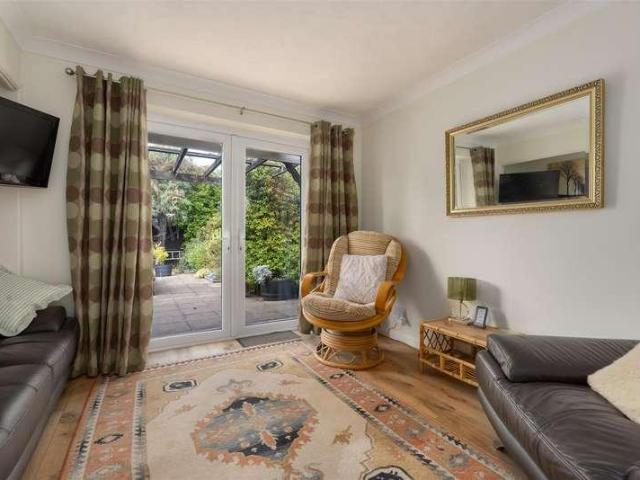
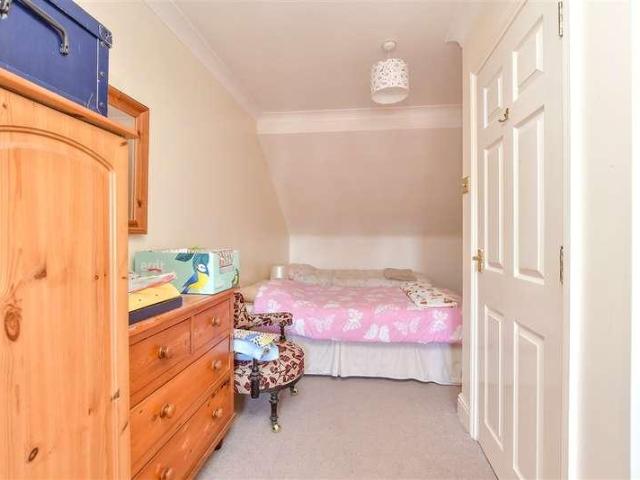
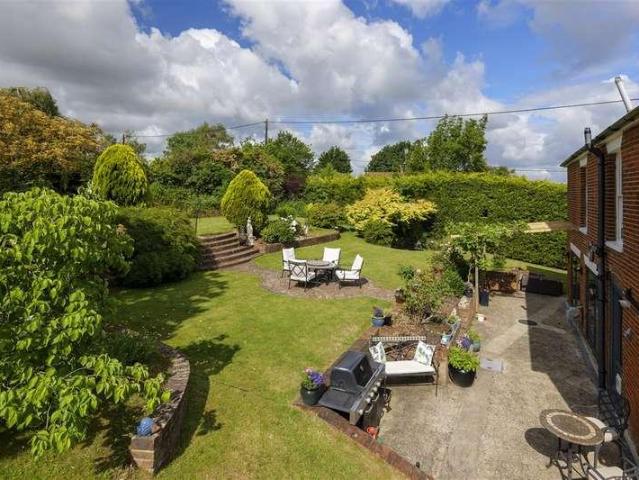
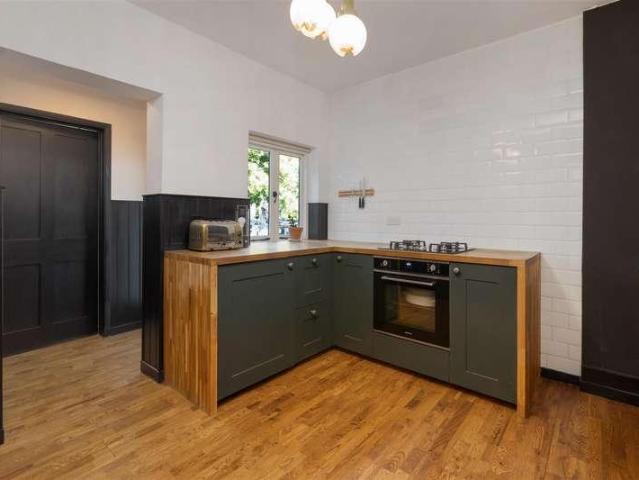
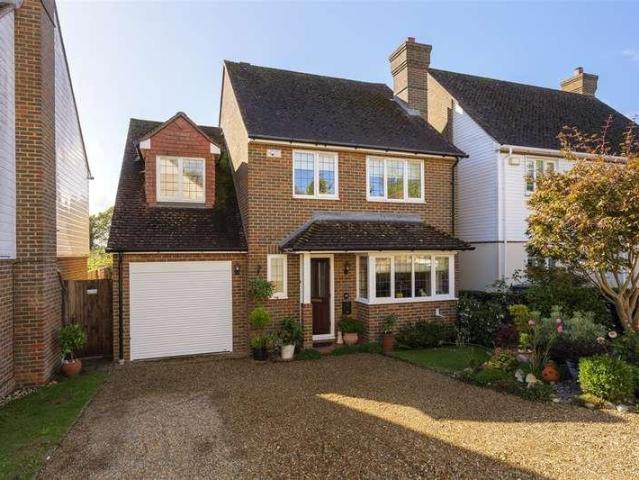
A detached four-bedroomed family residence, tucked away within a peaceful and private close in the sought-after village of Old Wives Lees, conveniently positioned a short drive from both the historic market town of Faversham and the cathedral city of Canterbury. Built in the 1990s by renowned housebuilder Berkeley Homes, Cherry Orchard has been cherished by the same owners for the past two decades, offering almost 1400 sq.ft and a wonderful opportunity for a new owner to introduce their own personality and further enhance this light and airy home. The property provides well-proportioned accommodation, a versatile ground-floor layout and an attractive established garden, creating an appealing proposition for families seeking a home with scope to make their own. The entrance opens into a spacious hallway with a convenient cloakroom, leading through to the kitchen at the rear of the property. Fitted with an array of cabinetry in a rich blue palette, complemented by mottled work surfaces,
£ 485,000
2 bed house for sale
2 pictures
House · for sale
£ 113,750
2 bed house for sale
The Street ME13 Faversham
· 2 Bedrooms · House
· Garden · Equipped kitchen · Parking
The Street ME13 Faversham · 2 Bedrooms · House · Garden · Equipped kitchen · Parking
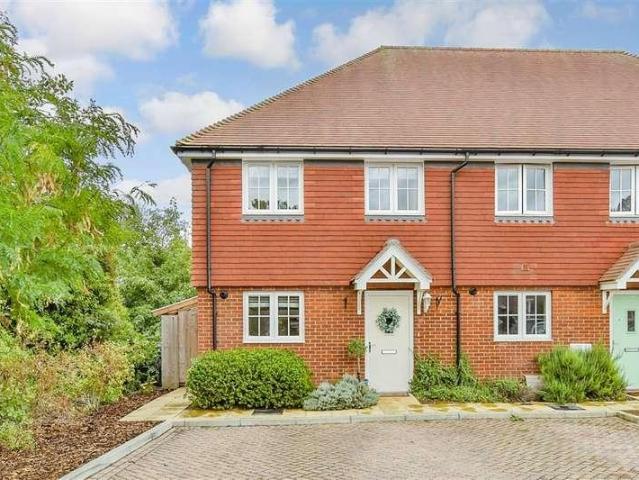
Situated in a tucked away spot within a sought after modern development, this well-presented end-terrace property would make an ideal first home. This property also benefits from an allocated parking space with visitor guest spaces available, and has a manageable well-maintained garden to the rear.Financial InformationFull market value: 325,000Minimum share: 35%Share value: 113,750Monthly Service Charge: 41.66Monthly rent (based on 35% share): 690.00Remaining lease term: 118 yearsRoom sizes:Entrance HallLounge/Diner: 15'6 x 12'5 (4.73m x 3.79m)Kitchen: 9'8 x 7'11 (2.95m x 2.41m)CloakroomLandingBedroom 1: 15'6 x 9'5 (4.73m x 2.87m)Bedroom 2: 15'6 x 9'0 (4.73m x 2.75m)BathroomRear GardenAllocated Parking The information provided about this property does not constitute or form part of an offer or contract, nor may it be regarded as representations. All interested parties must verify accuracy and your solicitor must verify tenure/lease information, fixtures & fittings and, where the proper
£ 113,750
4 bed house for sale
2 pictures
House · for sale
£ 350,000
4 bed house for sale
The Street ME13 Faversham
· 4 Bedrooms · House
· Equipped kitchen · Parking
The Street ME13 Faversham · 4 Bedrooms · House · Equipped kitchen · Parking
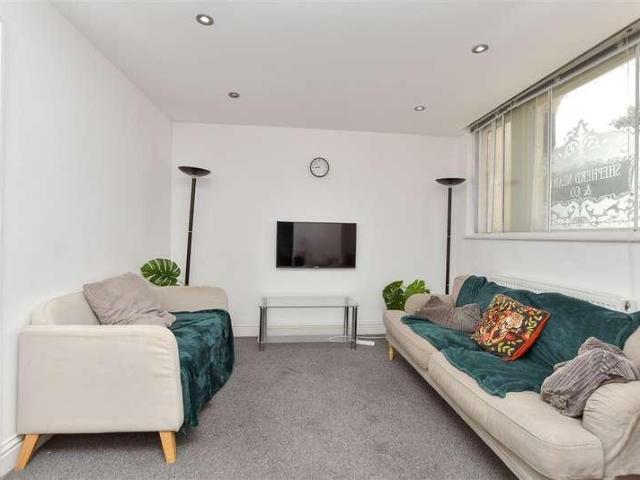
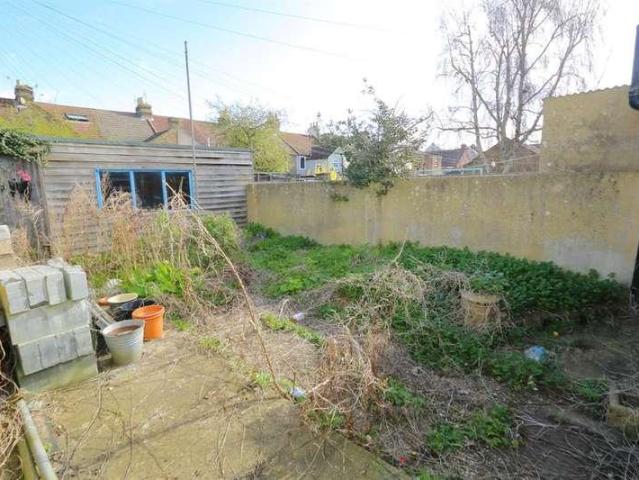
Situated within a convenient residential street only a short distance to the town centre and amenities. This well proportioned terraced house offers plenty living space in addition to off road parking and a handy garage.Room sizes:Entrance HallCloakroomLounge/Diner: 20'0 x 11'1 (6.10m x 3.38m)Kitchen: 9'0 x 7'1 (2.75m x 2.16m)Bedroom 4: 8'0 x 7'1 (2.44m x 2.16m)BathroomGarage: 20'0 x 9'1 (6.10m x 2.77m)LandingBedroom 1: 14'0 x 9'0 (4.27m x 2.75m)Bedroom 2: 11'0 x 10'0 (3.36m x 3.05m)Bedroom 3: 9'1 x 7'1 (2.77m x 2.16m)Front & Rear GardensDriveway The information provided about this property does not constitute or form part of an offer or contract, nor may it be regarded as representations. All interested parties must verify accuracy and your solicitor must verify tenure/lease information, fixtures & fittings and, where the property has been extended/converted, planning/building regulation consents. All dimensions are approximate and quoted for guidance only as are floor plans which are
£ 350,000
3 bed house for sale
2 pictures
House · for sale
£ 425,000
3 bed house for sale
The Street ME13 Faversham
· 3 Bedrooms · House
· Garden · Equipped kitchen · Powder room
The Street ME13 Faversham · 3 Bedrooms · House · Garden · Equipped kitchen · Powder room
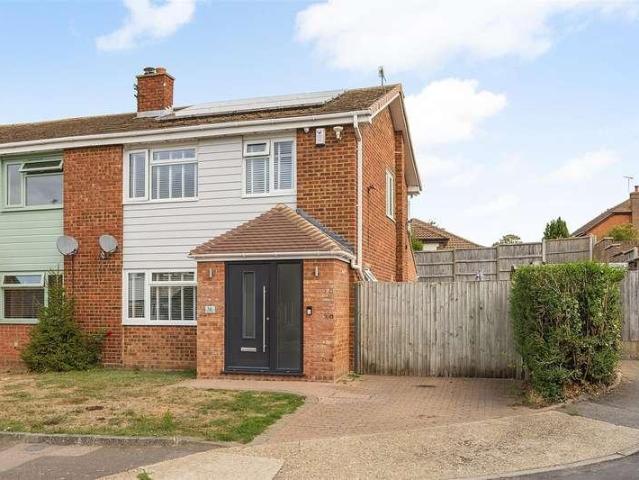
A significantly extended and beautifully presented semi-detached family home enjoying a favourable position within this highly desirable market town. The property is conveniently situated within easy reach of Faversham town centre, its excellent range of shops, amenities and schooling options, together with regular bus services and Faversham mainline railway station, offering direct high-speed services to London St Pancras. The bright and spacious accommodation is arranged on the ground floor to provide an entrance porch, entrance hall, cloakroom, and an impressive open-plan living space comprising a contemporary kitchen, living/dining area and sitting room with doors opening to the garden. The property is finished to a high standard throughout, incorporating Karndean flooring to the ground floor and family bathroom, together with quartz worktops to both the kitchen and bathroom. To the first floor are three generous bedrooms, each benefiting from fitted wardrobes, together with a newl
£ 425,000
6 bed house for sale
2 pictures
House · for sale
£ 800,000
6 bed house for sale
The Street ME13 Faversham
· 6 Bedrooms · House
· Parking · Equipped kitchen
The Street ME13 Faversham · 6 Bedrooms · House · Parking · Equipped kitchen
Main House Entrance hall l Kitchen/Breakfast room Lounge/Diner l Utility room l Toilet Four double bedrooms l Bathroom Dressing room/Study Two loft rooms-one with ensuite Self-contained shop with 3 treatment rooms/kitchen and toilet. Annexe Kitchen/living area l Bedroom l Bathroom Double Garage with separate toilet Enjoy the best of both worlds with this quirky period residence and integral shop-a perfect setup for those looking to run a business right from the comfort of home, or indeed receive an income from the rental of the shop/salon. A separate 1 bed Annexe with workshop/double garage is included in the sale. Potential to let out the Annexe for an income. The main house/shop Enjoy the best of both worlds with this quirky period residence and integral shop. While celebrating its heritage through an array of original features, this home has been thoughtfully updated with contemporary fittings for modern living. The living quarters are accessed via a rear entrance hall, brimming wit
£ 800,000
5 bed house for sale
2 pictures
House · for sale
£ 600,000
5 bed house for sale
The Street ME13 Faversham
· 5 Bedrooms · House
· Equipped kitchen
The Street ME13 Faversham · 5 Bedrooms · House · Equipped kitchen
Ground floor Self-contained shop with 3 treatment rooms/kitchen and toilet. Entrance hall l Kitchen/Breakfast room Lounge/Diner l Utility room l Toilet First floor Four double bedrooms l Bathroom Dressing room Second floor Two loft rooms-one with ensuite Enjoy the best of both worlds with this quirky period residence and integral shop-a perfect setup for those looking to run a business right from the comfort of home-or indeed generate an income from the rental of the shop/salon. For those looking to add to the already expansive accommodation, there is potential to integrate the shop into additional accommodation *Subject to the normal consents. While celebrating its heritage through an array of original features, this home has been thoughtfully updated with contemporary fittings for modern living. The living quarters are accessed via a rear entrance hall, brimming with character, defined by an impressive exposed brick feature wall and its original built-in bread oven. The kitchen/break
£ 600,000
2 bed house for sale
2 pictures
House · for sale
£ 59,995
2 bed house for sale
The Street ME13 Faversham
· 2 Bedrooms · House
· Equipped kitchen · Heating
The Street ME13 Faversham · 2 Bedrooms · House · Equipped kitchen · Heating
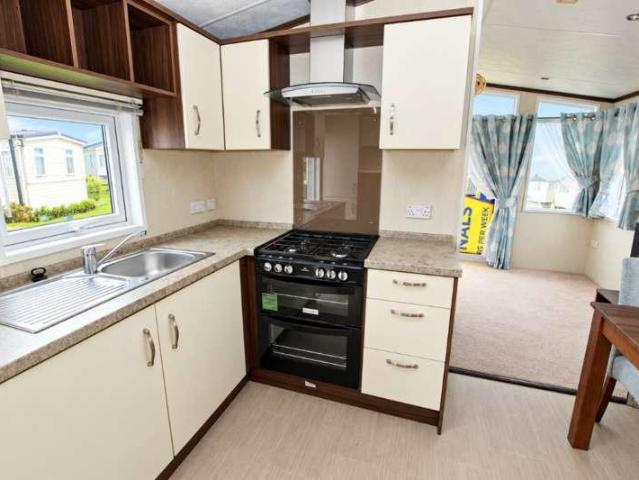
Pemberton Avon 2019 6 Berth Double Glazed Gas Central Heating Seasalter Holiday Park Dreams Estate Agency is delighted to offer this 2019 Pemberton Avon 6 berth holiday caravan, situated within the popular Seasalter Holiday Park, Whitstable. This caravan is being offered new/unused, providing an excellent opportunity for someone looking for a modern holiday home by the Kent coast. Benefiting from double glazing and gas central heating, it has been designed to provide comfortable holiday accommodation throughout the seasons. Inside, the Pemberton Avon offers a bright and welcoming living space with plenty of room to relax and enjoy time away with family and friends. The well-planned accommodation includes a comfortable lounge, kitchen and dining area, bedrooms and bathroom facilities, with sleeping accommodation for up to six people. One of the major attractions of Seasalter Holiday Park is its 12-month leisure licence, making it one of the relatively few holiday parks in the local area
£ 59,995
2 bed house for sale
2 pictures
House · for sale
£ 39,995
2 bed house for sale
The Street ME13 Faversham
· 2 Bedrooms · House
· Equipped kitchen
The Street ME13 Faversham · 2 Bedrooms · House · Equipped kitchen
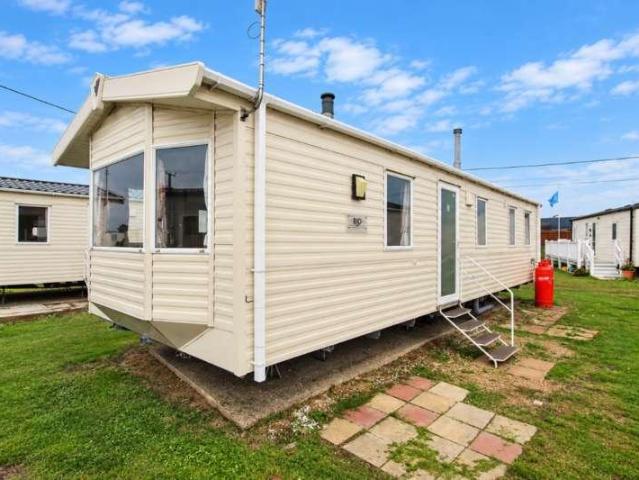
Willerby Rio Gold 2013 29ft x 10ft 6 Berth Seasalter Holiday Park, Whitstable Dreams Estate Agency is pleased to offer for sale this 2013 Willerby Rio Gold, a well-presented 29ft x 10ft, 6 berth holiday caravan situated within the popular Seasalter Holiday Park, just outside the sought-after coastal town of Whitstable. One of the standout benefits of this holiday park is its 12-month leisure licence, making it one of the relatively few parks in the local area offering the opportunity to enjoy your holiday caravan throughout the year, subject to the park's licence terms and conditions. Please note that the caravan is for holiday and leisure use only and cannot be used as a permanent residential address or main residence. The Willerby Rio Gold offers practical and comfortable accommodation, making it ideal for family holidays, weekend escapes or simply having your own place by the Kent coast. The accommodation provides a welcoming living area, kitchen and dining space, bedrooms and showe
£ 39,995
4 bed house for sale
2 pictures
House · for sale
£ 425,000
4 bed house for sale
The Street ME13 Faversham
· 4 Bedrooms · House
· Garden · Parking
The Street ME13 Faversham · 4 Bedrooms · House · Garden · Parking
Located in a highly sought after location, just a short walk from Faversham's bustling market, this light and airy terraced house is compiled over three floors. With generous living space, three bathrooms, great storage solutions and allocated parking for 2 cars. Do not miss the opportunity to view!Room sizes:Entrance HallwayCloakroomKitchen: 10'4 x 8'1 (3.15m x 2.47m)Lounge/Diner: 15'1 x 14'11 (4.60m x 4.55m)Conservatory: 12'4 x 9'4 (3.76m x 2.85m)LandingBedroom 2: 12'1 x 8'6 (3.69m x 2.59m)En-suite Shower RoomBedroom 3: 12'2 x 8'2 (3.71m x 2.49m)Bedroom 4: 9'5 x 6'2 (2.87m x 1.88m)BathroomBedroom 1: 19'6 x 8'4 (5.95m x 2.54m)En-suite Shower RoomFront GardenAllocated Parking For 2 CarsRear Garden The information provided about this property does not constitute or form part of an offer or contract, nor may it be regarded as representations. All interested parties must verify accuracy and your solicitor must verify tenure/lease information, fixtures & fittings and, where the property ha
£ 425,000
2 bed house for sale
2 pictures
House · for sale
£ 200,000
2 bed house for sale
The Street ME13 Faversham
· 2 Bedrooms · House
· Garden · Equipped kitchen · Parking
The Street ME13 Faversham · 2 Bedrooms · House · Garden · Equipped kitchen · Parking
Do not miss out on the opportunity to view this characterful detached bungalow with heaps of potential to create an idyllic countryside haven. This property is chain free and come with a driveway with parking for several vehicles.This property is for sale by the Modern Method of Auction. Should you view, offer or bid on the property, your information will be shared with the Auctioneer, IamSold.Room sizes:Lounge: 13'2 x 11'2 (4.02m x 3.41m)Kitchen: 11'0 x 8'5 (3.36m x 2.57m)Dining Room: 11'8 x 10'3 (3.56m x 3.13m)Lean To: 8'3 x 6'11 (2.52m x 2.11m)Bedroom 1: 11'9 x 10'5 (3.58m x 3.18m)Bedroom 2: 10'4 x 9'8 (3.15m x 2.95m)BathroomGarage: 16'5 x 8'5 (5.01m x 2.57m)Room 1: 19'11 x 12'4 (6.07m x 3.76m)Room 2: 15'10 x 12'10 (4.83m x 3.91m)Room 3: 9'8 x 6'8 (2.95m x 2.03m)Front GardenDrivewayRear Garden AUCTIONEER'S COMMENTSThis property is for sale by the Modern Method of Auction. Should you view, offer or bid on the property, your information will be shared with the Auctioneer, iamsold.This
£ 200,000
3 bed house for sale
2 pictures
House · for sale
£ 475,000
3 bed house for sale
The Street ME13 Faversham
· 3 Bedrooms · House
· Garden · Equipped kitchen · Powder room
The Street ME13 Faversham · 3 Bedrooms · House · Garden · Equipped kitchen · Powder room
We are proud to present this strikingly beautiful family home laced with warmth, charm and appeal. Beaming with original features yet tastefully modernised, this home needs to be viewed to absorb its beauty. Tucked away in a private location, yet situated within walking distance to town with fantastic links to major through roads and within catchment area of outstanding local primary schools, if you're looking to settle somewhere characterful, functional and cosy, this is not an opportunity to be missed.Room sizes:Entrance PorchLounge: 25'1 x 15'4 (7.65m x 4.68m)Study: 9'3 x 8'10 (2.82m x 2.69m)Kitchen: 15'7 x 8'10 (4.75m x 2.69m)Cloakroom: 4'3 x 2'11 (1.30m x 0.89m)LandingBedroom 1: 14'1 x 11'7 (4.30m x 3.53m)Bedroom 2: 13'5 x 8'10 (4.09m x 2.69m)Bedroom 3: 11'8 x 8'10 (3.56m x 2.69m)Bathroom: 8'11 x 7'1 (2.72m x 2.16m)DrivewayRear GardenFront Garden The information provided about this property does not constitute or form part of an offer or contract, nor may it be regarded as represe
£ 475,000
2 bed house for sale
2 pictures
House · for sale
£ 300,000
2 bed house for sale
The Street ME13 Faversham
· 2 Bedrooms · House
· Garden · Equipped kitchen
The Street ME13 Faversham · 2 Bedrooms · House · Garden · Equipped kitchen
Located in the heart of Kent's beautiful woodlands, we welcome to the market this former terraced mill workers house only a 10 minute drive from Faversham town. If it's peace you crave, look no further. Book your viewing today!Room sizes:Lounge: 10'11 x 9'10 (3.33m x 3.00m)Kitchen/Diner: 11'0 x 10'11 (3.36m x 3.33m)LandingBedroom 1: 11'1 x 10'11 (3.38m x 3.33m)Bedroom 2: 10'11 x 7'8 (3.33m x 2.34m)Shower RoomRoom 1 (used as Home Office): 18'0 x 9'10 (5.49m x 3.00m)CloakroomFront and Rear Gardens The information provided about this property does not constitute or form part of an offer or contract, nor may it be regarded as representations. All interested parties must verify accuracy and your solicitor must verify tenure/lease information, fixtures & fittings and, where the property has been extended/converted, planning/building regulation consents. All dimensions are approximate and quoted for guidance only as are floor plans which are not to scale and their accuracy cannot be confirmed
£ 300,000
4 bed house for sale
2 pictures
House · for sale
£ 625,000
4 bed house for sale
The Street ME13 Faversham
· 4 Bedrooms · House
· Fireplace
The Street ME13 Faversham · 4 Bedrooms · House · Fireplace
A beautifully presented four-bedroom former farm worker's cottage, built in the 1950s and set within 0.20 acres of well-maintained grounds. Occupying a stunning rural position on the edge of Luddenham village, the property enjoys far-reaching views across unspoilt countryside. Extending to around 1,400 sq ft, the home has been significantly improved by the current owners, who have thoughtfully enhanced both the layout and aesthetic to create a superb family home. The attractive, symmetrical fa?ade features exposed brickwork and a central, protruding porch, framed by white-painted windows. Set back from the road behind a charming picket fence, the driveway leads to the front door, opening into a spacious entrance hall with oak flooring and stairs rising to the first floor. To the left, a charming sitting room centres around an open fireplace set on a granite hearth with an ornate mantel, creating a cosy and inviting space. French doors lead through to the conservatory. To the right of t
£ 625,000
2 bed house for sale
2 pictures
House · for sale
£ 270,000
2 bed house for sale
The Street ME13 Faversham
· 2 Bedrooms · House
· Garden · Equipped kitchen · Cellar
The Street ME13 Faversham · 2 Bedrooms · House · Garden · Equipped kitchen · Cellar
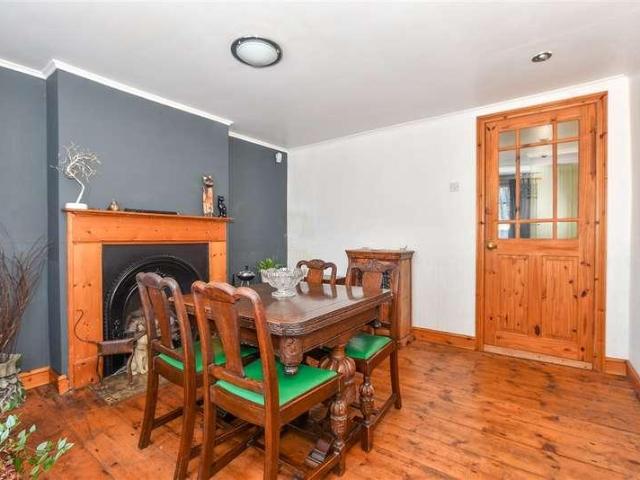
Ground Floor - Living Room Dining Room I Kitchen 1st Floor - 2 Double Bedrooms I Bathroom Cellar Front & Rear Gardens Chain-free and ready to move into! This charming 2-bed Victorian home sits just minutes from Faversham town centre and the railway station-perfect for convenience and lifestyle. A fantastic opportunity not to be missed! Step into a bright, welcoming living room where stylish wood-effect flooring sets the tone and flows seamlessly through to the spacious dining room. From here, doors open directly onto the garden, perfect for entertaining or relaxing. The kitchen offers a charming, country-style finish, featuring cream units, pale green brick-tiled splashbacks and light wood-effect worktops, creating a warm, inviting space with plenty of character. The built in electric oven and gas hob are also included. Upstairs, you'll find two well-proportioned double bedrooms, with the principal bedroom benefiting from white wardrobes included in the sale. The stylish, fully tiled b
£ 270,000
3 bed house for sale
2 pictures
House · for sale
£ 350,000
3 bed house for sale
The Street ME13 Faversham
· 3 Bedrooms · House
· Equipped kitchen · Parking
The Street ME13 Faversham · 3 Bedrooms · House · Equipped kitchen · Parking
A beautifully renovated terraced house, finished to a high standard throughout, occupying a highly sought-after position within the desirable village of Lynsted. Ideally situated close to picturesque local walks, the property enjoys a peaceful and private setting and offers an appealing combination of tranquillity and village living. The property also benefits from a garage to the rear providing valuable secure parking and additional storage.Room sizes:Entrance HallLounge: 14'2 x 12'0 (4.32m x 3.66m)Dining Room: 9'9 x 9'6 (2.97m x 2.90m)Kitchen / Breakfast Room: 14'0 x 8'9 (4.27m x 2.67m)CloakroomLandingBedroom 1: 13'9 x 9'2 (4.19m x 2.80m)Bedroom 2: 10'0 x 9'6 (3.05m x 2.90m)Bedroom 3: 10'0 x 6'0 (3.05m x 1.83m)BathroomFront and Rear GardensGarage to Rear The information provided about this property does not constitute or form part of an offer or contract, nor may it be regarded as representations. All interested parties must verify accuracy and your solicitor must verify tenure/lease
£ 350,000
3 bed house for sale
2 pictures
House · for sale
£ 435,000
3 bed house for sale
The Street ME13 Faversham
· 3 Bedrooms · House
· Garden · Fireplace
The Street ME13 Faversham · 3 Bedrooms · House · Garden · Fireplace
A thoughtfully extended residence occupying an elevated position along the highly desirable Lower Road, just a short distance from the historic market town centre. Built in the 1930s and sympathetically enlarged during the 1980s, the property offers almost 1,200 sq. ft. of versatile accommodation, complemented by a generous driveway and a beautifully maintained south-facing rear garden extending to over 100 feet. This charming home presents an exciting opportunity for a new owner to further enhance and personalise the accommodation. Subject to the necessary consents, there is scope for additional extensions or internal reconfiguration to create a contemporary layout tailored to modern family living. The front door opens into a welcoming entrance lobby, leading through to a spacious sitting room where an attractive fireplace with wood-burning stove provides a cosy focal point. French doors connect the sitting room to the dining area, which flows effortlessly into a stunning vaulted gard
£ 435,000
4 bed house for sale
2 pictures
House · for sale
£ 375,000
4 bed house for sale
The Street ME13 Faversham
· 4 Bedrooms · House
· Garden · Parking · Equipped kitchen
The Street ME13 Faversham · 4 Bedrooms · House · Garden · Parking · Equipped kitchen
We introduce to the market this recently refurbished family end of terrace house in a great catchment area for local primary schools. If you're looking for a light, spacious, welcoming home with double garage and off road parking, then look no further! Book a viewing now!Room sizes:Entrance HallUtility/Shower Room: 12'4 x 8'4 (3.76m x 2.54m)Lounge: 18'6 x 10'11 (5.64m x 3.33m)Kitchen: 11'2 x 9'3 (3.41m x 2.82m)CloakroomConservatory: 24'0 x 7'11 (7.32m x 2.41m)LandingBedroom 1: 12'6 x 11'10 (3.81m x 3.61m)Bedroom 2: 11'10 x 8'10 (3.61m x 2.69m)Bedroom 3: 10'8 x 9'3 (3.25m x 2.82m)Bedroom 4: 10'2 x 8'7 (3.10m x 2.62m)BathroomDouble Garage/Workshop/Store: 31'11 x 16'10 (9.73m x 5.13m)DrivewayFront & Rear Gardens The information provided about this property does not constitute or form part of an offer or contract, nor may it be regarded as representations. All interested parties must verify accuracy and your solicitor must verify tenure/lease information, fixtures & fittings and, where the
£ 375,000
5 bed house for sale
2 pictures
House · for sale
£ 425,000
5 bed house for sale
The Street ME13 Faversham
· 5 Bedrooms · House
· Garden · Equipped kitchen
The Street ME13 Faversham · 5 Bedrooms · House · Garden · Equipped kitchen
We welcome to the market a spacious and versatile end terraced house, located just a short walk from Davington primary school. This attractive home is the perfect fit for a growing family.Room sizes:Entrance PorchEntrance HallCloakroomLounge: 13'6 x 11'9 (4.12m x 3.58m)Kitchen/Breakfast Room: 13'5 x 11'5 (4.09m x 3.48m)Dining Room: 11'5 x 10'0 (3.48m x 3.05m)Family Room: 11'5 x 9'11 (3.48m x 3.02m)LandingBedroom 1: 11'10 x 10'7 (3.61m x 3.23m)En-suite Shower RoomBedroom 2: 11'5 x 9'10 (3.48m x 3.00m)Bedroom 3: 10'9 x 8'7 (3.28m x 2.62m)Bedroom 4: 8'10 x 8'10 (2.69m x 2.69m)Bedroom 5: 9'9 x 5'11 (2.97m x 1.80m)BathroomFront GardenRear Garden The information provided about this property does not constitute or form part of an offer or contract, nor may it be regarded as representations. All interested parties must verify accuracy and your solicitor must verify tenure/lease information, fixtures & fittings and, where the property has been extended/converted, planning/building regulation co
£ 425,000
2 bed house for sale
2 pictures
House · for sale
£ 360,000
2 bed house for sale
The Street ME13 Faversham
· 2 Bedrooms · House
· Garden · Fireplace · Equipped kitchen · Concierge
The Street ME13 Faversham · 2 Bedrooms · House · Garden · Fireplace · Equipped kitchen · Concierge
Ground Floor Reception room/Bed 3 First Floor Kitchen/Breakfast room l Lounge l Toilet Second Floor Master bedroom l Bed 2 l Bathroom Outside Summer House l Utility store l 103 ft garden Immaculately presented throughout, this exceptional Victorian home effortlessly balances classic period charm with crisp, contemporary design. Highly adaptable in layout, the property is currently configured as a spacious two-bedroom residence, but can easily function as a three-bedroom home by utilising one of the main reception rooms. Set back and elevated from the road, a pathway leads to the front entrance. Inside, the welcoming reception room showcases characterful wide-plank flooring and a striking exposed brick chimney breast, benefitting from an under-stairs cupboard. Stairs lead up to the first floor, with the lounge to the front and kitchen to the rear. Anchored by an exposed brick fireplace, with working log burner and wide-plank floors, the cosy lounge pairs authentic character with modern
£ 360,000
3 bed house for sale
2 pictures
House · for sale
£ 300,000
3 bed house for sale
The Street ME13 Faversham
· 3 Bedrooms · House
· Garden · Equipped kitchen · Powder room
The Street ME13 Faversham · 3 Bedrooms · House · Garden · Equipped kitchen · Powder room
Well located end of terrace house with spacious accommodation, a conservatory, downstairs cloakroom and a mature rear garden, close to local schools and amenities.Room sizes:PorchLounge: 13'0 x 11'9 (3.97m x 3.58m)Dining Room: 14'5 x 8'8 (4.40m x 2.64m)Kitchen: 9'9 x 7'6 (2.97m x 2.29m)Garden Room: 15'2 x 9'9 (4.63m x 2.97m)Store RoomSeparate ToiletLandingBedroom 1: 13'5 x 9'9 (4.09m x 2.97m)Bedroom 2: 11'8 x 10'2 (3.56m x 3.10m)Bedroom 3: 11'4 x 9'6 (3.46m x 2.90m)Separate ToiletShower RoomDrivewayFront and Rear Gardens The information provided about this property does not constitute or form part of an offer or contract, nor may it be regarded as representations. All interested parties must verify accuracy and your solicitor must verify tenure/lease information, fixtures & fittings and, where the property has been extended/converted, planning/building regulation consents. All dimensions are approximate and quoted for guidance only as are floor plans which are not to scale and their ac
£ 300,000
3 bed house for sale
2 pictures
House · for sale
£ 450,000
3 bed house for sale
The Street ME13 Faversham
· 3 Bedrooms · House
· Garden · Equipped kitchen · Parking · Powder room
The Street ME13 Faversham · 3 Bedrooms · House · Garden · Equipped kitchen · Parking · Powder room
A spacious and smartly presented detached bungalow occupying a peaceful position at the end of a private cul-de-sac in a highly desirable location just off Joy Lane. Conveniently situated within close proximity of Seasalter Beach and within walking distance of Whitstable town centre, highly regarded schools and Whitstable mainline railway station (1.4 miles), the property provides bright and comfortably proportioned accommodation comprising an entrance hall, spacious living room, kitchen, three double bedrooms, one of which is currently arranged as a dining room, a shower room and a separate cloakroom. The attractive rear garden extends to approximately 39ft (12m) and has been thoughtfully designed for ease of maintenance, creating an appealing outdoor space in which to relax and entertain. A block-paved driveway to the front of the property provides an area of off-street parking.LOCATIONGeorges Avenue is a private cul-de-sac situated in a highly desirable location just off Joy Lane, w
£ 450,000
3 bed house for sale
2 pictures
House · for sale
£ 350,000
3 bed house for sale
The Street ME13 Faversham
· 3 Bedrooms · House
· Garden · Parking
The Street ME13 Faversham · 3 Bedrooms · House · Garden · Parking
This deceptively spacious terraced house sits over three floors with a beautiful aspect from the hallway leading through the house to the garden. Perfect for a young family or working professionals. Don't miss out on the chance to own this gem in the heart of Faversham.Room sizes:Entrance HallCloakroomKitchen: 9'0 x 8'3 (2.75m x 2.52m)Lounge: 12'9 x 12'2 (3.89m x 3.71m)LandingBedroom 1: 12'0 x 8'8 (3.66m x 2.64m)Bedroom 2: 12'0 x 7'3 (3.66m x 2.21m)BathroomLandingBedroom 3: 19'0 x 8'7 (5.80m x 2.62m)Rear GardenAllocated Parking For 2 Cars The information provided about this property does not constitute or form part of an offer or contract, nor may it be regarded as representations. All interested parties must verify accuracy and your solicitor must verify tenure/lease information, fixtures & fittings and, where the property has been extended/converted, planning/building regulation consents. All dimensions are approximate and quoted for guidance only as are floor plans which are not to
£ 350,000
2 bed house for sale
2 pictures
House · for sale
£ 299,995
2 bed house for sale
The Street ME13 Faversham
· 2 Bedrooms · House
· Garden · Fireplace · Equipped kitchen · Concierge
The Street ME13 Faversham · 2 Bedrooms · House · Garden · Fireplace · Equipped kitchen · Concierge
2 Reception Rooms 2 Double Bedrooms Downstairs Shower room Upstairs Family Bathroom Courtyard Garden Offered to the market with no onward chain, this charming Victorian cottage enjoys an ideal location, just a short stroll from both the station and the town centre. The welcoming living room offers plenty of storage, with attractive built-in cupboards either side of a stunning feature fireplace. From here, you walk through to the dining room, creating the perfect space for entertaining, with the kitchen conveniently located close by. There is further useful storage beneath the stairs, along with another characterful feature fireplace that adds to the charm of this delightful home. The well-designed kitchen makes excellent use of the available space, featuring plenty of cupboard storage and attractive wooden work surfaces. Completing the ground floor is the added convenience of a shower room. Upstairs, there are two double bedrooms, both benefiting from built-in storage cupboards. Along
£ 299,995
6 bed house for sale
2 pictures
House · for sale
£ 1,000,000
6 bed house for sale
The Street ME13 Faversham
· 6 Bedrooms · House
· Fireplace · Concierge
The Street ME13 Faversham · 6 Bedrooms · House · Fireplace · Concierge
Oak House is one of Oversland's most distinguished and substantial period residences, occupying an impressive plot of over half an acre and enjoying a commanding position within beautifully landscaped grounds. This magnificent double-fronted Victorian home has been meticulously enhanced by its current owners over the last decade, resulting in an exceptional family residence with versatility and contemporary luxury. The remarkable transformation of this handsome home is a testament to the owners' vision, creativity and attention to detail. Through a programme of thoughtful renovation and sympathetic modernisation, they have carefully preserved the elegance and character of the Victorian era whilst introducing comfort and sophistication. Original features remain at the heart of the property, including striking fireplaces, elegant sash bay windows and beautifully proportioned reception rooms, all complemented by bespoke contemporary finishes. Luxurious bathrooms have been appointed, whils
£ 1,000,000
3 bed house for sale
2 pictures
House · for sale
£ 450,000
3 bed house for sale
The Street ME13 Faversham
· 3 Bedrooms · House
· Garden · Parking
The Street ME13 Faversham · 3 Bedrooms · House · Garden · Parking
A charming detached house in the ever popular village of Old Wives Lees. This family home has been lovingly looked after by its current owners and benefits from a log burning stove, garage and driveway plus wonderful views.Room sizes:Entrance HallwayCloakroomKitchen: 9'9 x 8'1 (2.97m x 2.47m)Lounge: 18'7 x 10'8 (5.67m x 3.25m)Dining Area: 10'6 x 9'1 (3.20m x 2.77m)LandingBedroom 1: 10'9 x 10'9 (3.28m x 3.28m)En Suite Bathroom: 8'2 x 5'7 (2.49m x 1.70m)Bedroom 2: 11'3 x 9'9 (3.43m x 2.97m)Bedroom 3: 7'6 x 7'5 (2.29m x 2.26m)Shower Room: 6'5 x 5'6 (1.96m x 1.68m)Front GardenDrivewayGarage: 18'7 x 8'11 (5.67m x 2.72m)Rear Garden The information provided about this property does not constitute or form part of an offer or contract, nor may it be regarded as representations. All interested parties must verify accuracy and your solicitor must verify tenure/lease information, fixtures & fittings and, where the property has been extended/converted, planning/building regulation consents. All dim
£ 450,000
2 bed house for sale
2 pictures
House · for sale
£ 315,000
2 bed house for sale
The Street ME13 Faversham
· 2 Bedrooms · House
· Garden · Fireplace · Equipped kitchen
The Street ME13 Faversham · 2 Bedrooms · House · Garden · Fireplace · Equipped kitchen
A charming Victorian terraced house enjoying a favourable position within this highly desirable market town. Conveniently situated within easy walking distance of Faversham town centre, a wide range of shops, caf?s and amenities, highly regarded schools and Faversham mainline railway station, offering regular high-speed services to London St Pancras (0.6 miles). The property has been the subject of considerable improvement and is presented in enviable decorative order throughout, successfully blending period character with stylish contemporary finishes. The bright, spacious and well-appointed accommodation is arranged over three floors and comprises a dining room with an open fireplace, a sleek contemporary kitchen and a bathroom. To the lower ground floor there is a spacious and characterful sitting room with an open fireplace, and to the first floor are two double bedrooms. Outside, the rear garden extends to approximately 89ft (27m) and provides an attractive space in which to relax
£ 315,000
4 bed house for sale
2 pictures
House · for sale
£ 350,000
4 bed house for sale
The Street ME13 Faversham
· 4 Bedrooms · House
· Swimming pool · Parking
The Street ME13 Faversham · 4 Bedrooms · House · Swimming pool · Parking
Located in an extremely handy spot just a stroll away from Faversham's vibrant town centre shops, swimming pool, the Creek and mainline station is this end terraced town house with accommodation spanning over 3 floors. Offered with no chain, this property also comes with allocated parking to the rear.Room sizes:Lounge: 14'5 x 10'10 (4.40m x 3.30m)Inner HallCloakroomKitchen/Diner: 15'1 x 10'0 (4.60m x 3.05m)LandingBedroom 1: 14'6 x 10'10 (4.42m x 3.30m)Bedroom 2: 15'5 x 10'5 (4.70m x 3.18m)BathroomLandingBedroom 3: 14'6 x 10'8 (4.42m x 3.25m)Bedroom 4: 12'1 x 10'9 (3.69m x 3.28m)BathroomRear GardenAllocated Parking For 2 Cars The information provided about this property does not constitute or form part of an offer or contract, nor may it be regarded as representations. All interested parties must verify accuracy and your solicitor must verify tenure/lease information, fixtures & fittings and, where the property has been extended/converted, planning/building regulation consents. All dime
£ 350,000
3 bed house for sale
2 pictures
House · for sale
£ 235,000
3 bed house for sale
The Street ME13 Faversham
· 3 Bedrooms · House
· Garden · Equipped kitchen · Cellar · Concierge
The Street ME13 Faversham · 3 Bedrooms · House · Garden · Equipped kitchen · Cellar · Concierge
2 Reception Rooms Kitchen I Bathroom Utility Room/Workshop 2 Double Bedrooms & 1 Single Bedroom Cellar Rear4 Garden & Separate Courtyard A unique opportunity to acquire this charming three-bedroom, end-terrace property, once a popular general store, offering character and scope for improvement. Ideally located just a short walk from Faversham town centre and the mainline railway station, the property is also just a stone's throw from the town's popular Recreation Ground, making it perfectly positioned for both convenience and leisure. The accommodation provides living space across two floors, with excellent potential for modernisation, allowing new owners to personalise and add value to suit their own tastes and requirements. The ground floor comprises two well-proportioned reception rooms, kitchen, family bathroom, and a useful utility room/workshop, offering practical and versatile living space. The first floor boasts two spacious double bedrooms and a well-proportioned single bedroo
£ 235,000
3 bed house for sale
2 pictures
House · for sale
£ 425,000
3 bed house for sale
The Street ME13 Faversham
· 3 Bedrooms · House
· Garden · Parking · Equipped kitchen · Powder room
The Street ME13 Faversham · 3 Bedrooms · House · Garden · Parking · Equipped kitchen · Powder room
A beautifully presented semi-detached family home enjoying a favourable position within this highly desirable market town. The property is conveniently situated on the western side of Faversham, within easy reach of the town centre, a wide range of shops and amenities, highly regarded schools and Faversham mainline railway station, offering regular high-speed services to London St Pancras. The bright, spacious and well-appointed accommodation is arranged over two floors and comprises an entrance porch, entrance hall, sitting room and a superb open-plan kitchen/dining room, providing an ideal space for both everyday family life and entertaining, together with a cloakroom. To the first floor are three bedrooms and a contemporary family bathroom. Outside, the rear garden extends to approximately 41ft (12m) and has been attractively landscaped with ease of maintenance in mind, whilst a driveway to the front of the property provides off-street parking and access to the detached garage.LOCAT
£ 425,000
4 bed house for sale
2 pictures
House · for sale
£ 500,000
4 bed house for sale
The Street ME13 Faversham
· 4 Bedrooms · House
· Garden · Equipped kitchen · Parking · Cellar
The Street ME13 Faversham · 4 Bedrooms · House · Garden · Equipped kitchen · Parking · Cellar
This attractive Grade II listed detached cottage sits proudly along Oare Road, close to Oare Creek and countryside walks with a substantial rear garden and parking for several cars. This property would be perfect for a growing family with bags of potential to make this your forever home. Please refer to the footnote regarding the services and appliances.Room sizes:Entrance HallLounge: 18'12 x 11'10 (5.79m x 3.61m)Dining Room: 18'8 x 11'9 (5.69m x 3.58m)Kitchen: 25'1 x 12'5 (7.65m x 3.79m)Utility RoomBathroomRear LobbyWorkshop: 34'3 x 15'3 (10.45m x 4.65m)Cellar: 12'2 x 11'4 (3.71m x 3.46m)LandingBedroom 1: 18'10 x 11'5 (5.74m x 3.48m)Bedroom 2: 18'7 x 11'10 (5.67m x 3.61m)Bedroom 3: 16'6 x 12'1 (5.03m x 3.69m)Bedroom 4: 10'10 x 10'9 (3.30m x 3.28m)Shower RoomKennels 1 - 3Rooms 1 - 3Kennels 1 - 15Front GardenRear GardenOff Road ParkingCar Port The information provided about this property does not constitute or form part of an offer or contract, nor may it be regarded as representations.
£ 500,000

Get email alerts

Don't miss out: be the first to know about new properties

The alert was correctly created

On subscribing you accept the conditions of use and the privacy policy
Alert
Receive new ads in your inbox
Save this search
Receive alerts for new listings

We'll send you an email when we have new properties for: "Houses for sale in The Street ME13 Faversham"

The alert was correctly created

Selling Railway Station
London Road ME8 Gillingham
Get email alerts and be the first to see new listings
Required field
On subscribing I accept the terms of the privacy policy
Perfect! You'll soon start receiving new listings via email
Alert
Receive an email when we have new ads for Houses for sale in The Street ME13 Faversham
Save this search
Filters

Bedrooms

Size (sq.ft)

sq.ft
sq.ft

Price

£
£

Property type

Bathrooms

Clear all filters
Receive notifications when new entries are published.