732 houses for sale in The Street ME13 Faversham

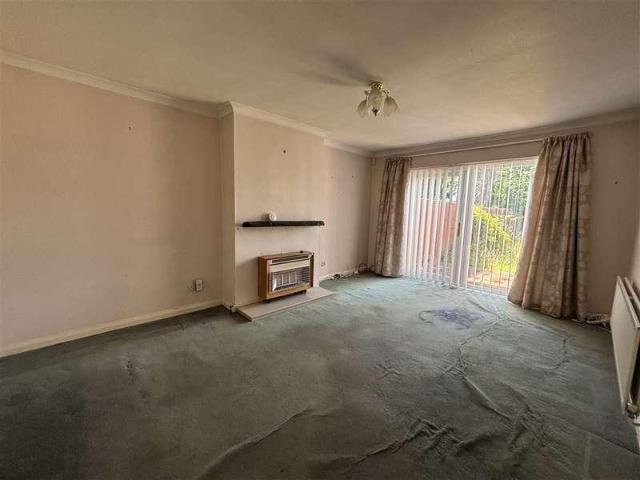
2 bed house for sale
2 pictures
House · for sale
£ 295,000
2 bed house for sale
The Street ME13 Faversham
· 2 Bedrooms · House
· Garden · Equipped kitchen
The Street ME13 Faversham · 2 Bedrooms · House · Garden · Equipped kitchen
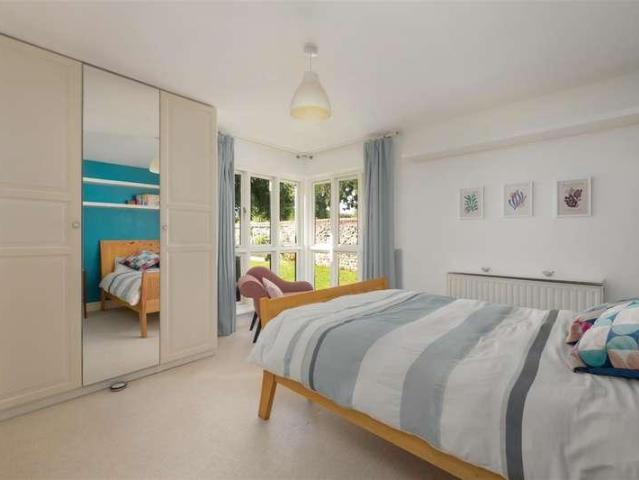
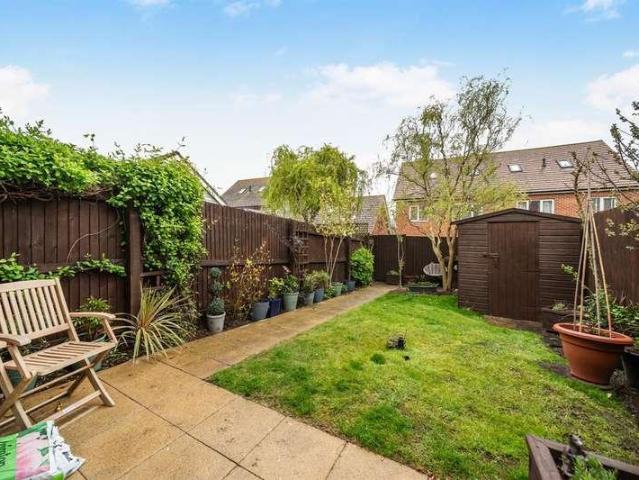
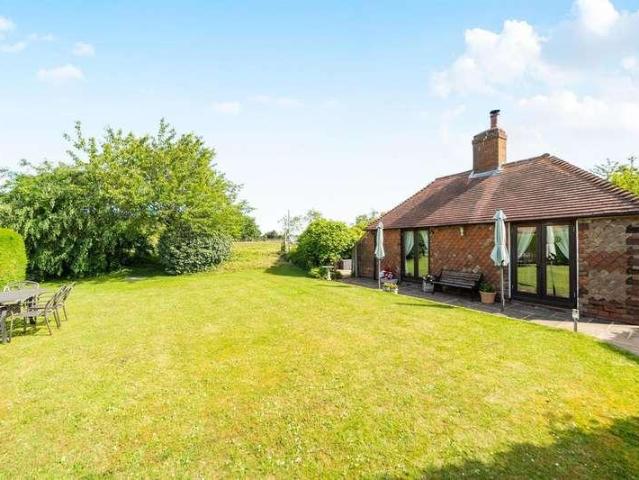
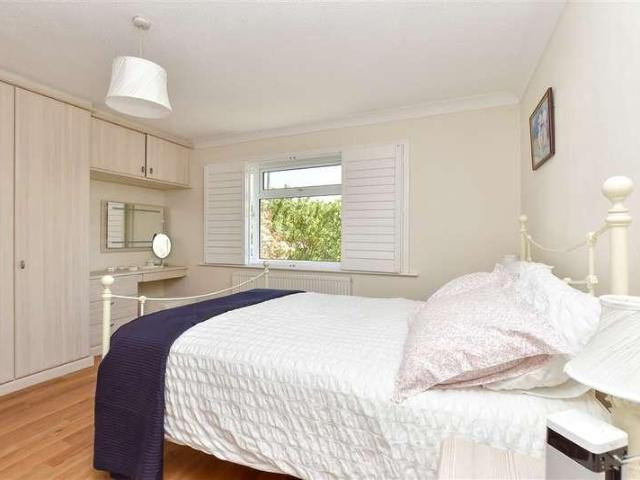
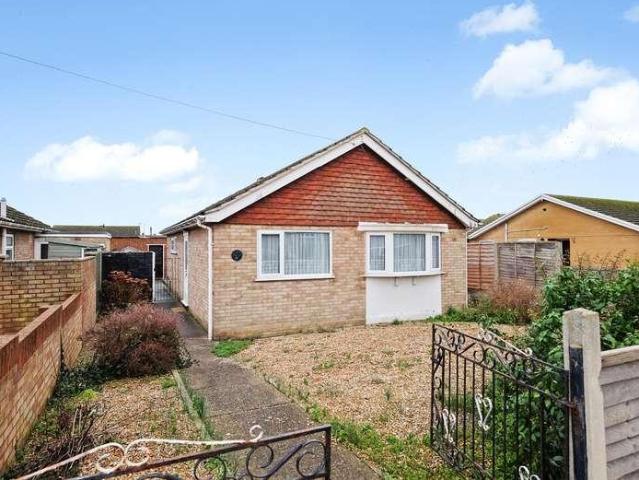
Tucked away in a popular street within a short distance to the lake and local amenities, this semi detached bungalow offers convenient accommodation throughout, and comes with the benefit of a driveway and no-onward chain! This home is within a short drive of the ever-popular Faversham town centre, with the many independent shops and market stools, and comes with local supermarkets and bus links nearby. To the rear, this bungalow features a flat rear garden with access via the lounge or patio doors from the conservatory and there is scope to extend the living accommodation further upwards or outwards, subject to the relevant permissions.Room sizes:Entrance HallLounge: 17'1 x 11'11 (5.21m x 3.63m)Kitchen: 10'1 x 7'11 (3.08m x 2.41m)Conservatory: 12'4 x 9'2 (3.76m x 2.80m)Bedroom 1: 12'0 x 10'11 (3.66m x 3.33m)Bedroom 2: 10'2 x 7'10 (3.10m x 2.39m)BathroomFront GardenDrivewayRear Garden The information provided about this property does not constitute or form part of an offer or contract,
£ 295,000
5 bed house for sale
2 pictures
House · for sale
£ 650,000
5 bed house for sale
The Street ME13 Faversham
· 5 Bedrooms · House
· Fireplace · Parking
The Street ME13 Faversham · 5 Bedrooms · House · Fireplace · Parking
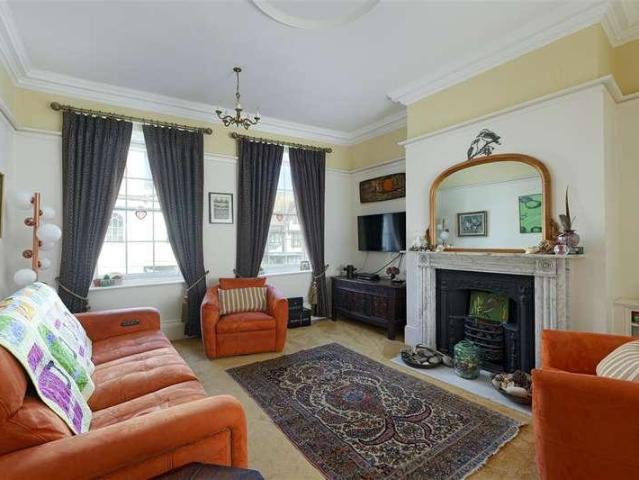
An enchanting and elegantly eccentric period residence, complete with off-road parking and a south-facing courtyard, offering almost 3,000 sq. ft. of highly versatile accommodation. The property is rich in refined features, including high ceilings, original marble fireplaces, a graceful sweeping staircase, and decorative cornicing, all of which enhance its timeless appeal. Hugh House dates back to 1740 and was once occupied by the Mayor of Faversham. Since then, it has enjoyed a fascinating and varied history, having reportedly served as The Chequers public house, a bank, and an ironmonger's, before becoming a chemist and apothecary in the 19th century. In 1963, it was acquired by Boots the pharmacy. At the turn of the century, the property underwent a sympathetic renovation, carefully restoring its period features while preserving its Georgian charm. Now thoughtfully separated from the shop below, Presentimes, this unique home presents a rare opportunity to acquire a distinguished res
£ 650,000
6 bed house for sale
2 pictures
House · for sale
£ 1,000,000
6 bed house for sale
The Street ME13 Faversham
· 6 Bedrooms · House
· Garden · Heating
The Street ME13 Faversham · 6 Bedrooms · House · Garden · Heating
A striking and substantial six-bedroom detached residence, Quayside has been significantly enhanced through thoughtful architecture and beautifully executed Scandinavian-inspired interior design. Extending to almost 3000 sq. ft the high-specification accommodation exudes luxury, showcasing contemporary finishes, extensive glazing, vaulted ceilings, refined d?cor, and exceptional craftsmanship throughout. The current owners' meticulous attention to detail is evident in every aspect of this impressive home, further complemented by a superb plot that wraps elegantly around a walled garden. Quayside is discreetly positioned along a driveway in the village of Ospringe, moments from open countryside yet within easy walking distance of Faversham's historic town centre and mainline station, offering high-speed connections to London. Every effort has been made to maximise efficiency, with gas central heating, income generating solar panels, double glazing, and high-performance insulation achiev
£ 1,000,000
4 bed house for sale
2 pictures
House · for sale
£ 495,000
4 bed house for sale
The Street ME13 Faversham
· 4 Bedrooms · House
· Garden · Equipped kitchen
The Street ME13 Faversham · 4 Bedrooms · House · Garden · Equipped kitchen
Nestled within a quiet and highly sought after location, this impressive detached family home offers generous living accommodation, beautifully presented interiors and a thoughtfully designed layout, ideal for modern family life.From the moment you step through the front door, the property has been lovingly maintained and upgraded by the current owners. A spacious and welcoming entrance hall provides plenty of room for coats and shoes, creating a practical space for every day family living.To the front of the property is a versatile snug/playroom with useful built-in storage. Beyond this, the generous lounge offers a comfortable space in which to relax and enjoy direct access to the conservatory, which overlooks the rear garden. The well appointed kitchen features a range of integrated appliances and ample worktop and storage space, while a convenient ground floor W.C completes the accommodation on this level.Upstairs, the property boasts three spacious double bedrooms and a generously
£ 495,000
4 bed house for sale
2 pictures
House · for sale
£ 500,000
4 bed house for sale
The Street ME13 Faversham
· 4 Bedrooms · House
· Garden · Equipped kitchen · Parking
The Street ME13 Faversham · 4 Bedrooms · House · Garden · Equipped kitchen · Parking
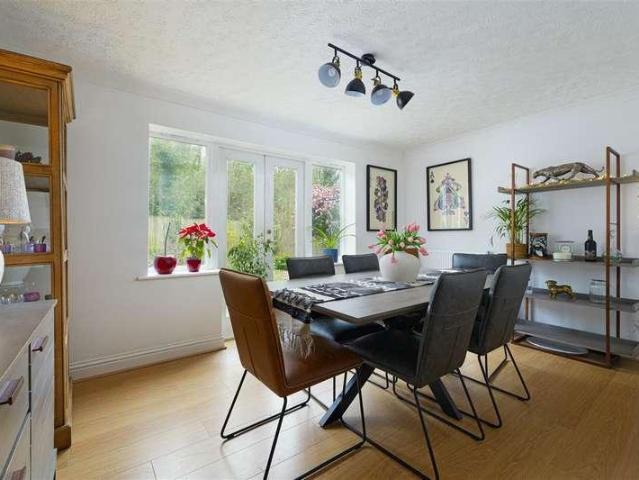
Beautifully renovated, this four-bedroom semi-detached period home offers over 1,500 sq. ft. of elegantly enhanced accommodation, complemented by a south-facing 80 ft rear garden with summer house and driveway parking for two cars. Dating back to the early 1900s, the property is rich in character and original features, including exposed floorboards, stripped pine doors and intricate architraves. The current owners have thoughtfully and creatively enhanced the home throughout, introducing a refined Farrow & Ball colour palette alongside stylishly updated bathrooms and kitchen. Situated in the heart of Chartham village, renowned for its strong sense of community, picturesque countryside walks and charming village atmosphere, the property also enjoys excellent access to the cathedral city of Canterbury and its highly regarded schools. The front door opens into an entrance lobby, leading through to the impressive open-plan kitchen/dining room, which overlooks the garden through French door
£ 500,000
4 bed house for sale
2 pictures
House · for sale
£ 375,000
4 bed house for sale
The Street ME13 Faversham
· 4 Bedrooms · House
· Garden · Equipped kitchen · Parking
The Street ME13 Faversham · 4 Bedrooms · House · Garden · Equipped kitchen · Parking
Ground Floor Hallway I WC I Kitchen/Diner I Living Room 1st Floor Bedrooms 2,3 & 4 I Bathroom 2nd Floor Master Bedroom with En-Suite Shower Room Rear Garden I 2 parking Bays Invicta Estate Agents are delighted to introduce this fantastic four-bedroom family home to the market, offered for sale with no onward chain, perfect for buyers seeking a smooth and speedy move. Situated in a quiet road on the outskirts of Faversham - in an exclusive development built around Davington Lakes. The house is entered via a welcoming entrance hall, complete with a convenient ground floor WC. To the front, the modern kitchen/diner is thoughtfully designed with a range of sleek, high-gloss wall and base units, an integrated oven and hob, and ample space for additional appliances. This bright and sociable space is ideal for family dining, as well as entertaining guests or enjoying a relaxed coffee with friends. The spacious living room is bathed in natural light, with French doors opening out to, and overl
£ 375,000
3 bed house for sale
2 pictures
House · for sale
£ 625,000
3 bed house for sale
The Street ME13 Faversham
· 3 Bedrooms · House
· Parking · Equipped kitchen · Cellar
The Street ME13 Faversham · 3 Bedrooms · House · Parking · Equipped kitchen · Cellar
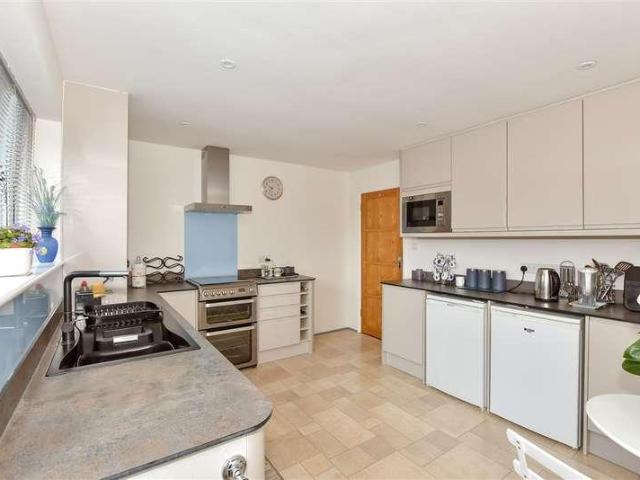
Entrance hall l Kitchen/Diner Living Room l Bedroom with ensuite Two additional double bedrooms Bathroom Basement room Detached Garage Centrally positioned, the main entrance opens into a welcoming hallway that provides seamless access to the bungalow's extensive accommodation. The impressive, light-filled kitchen seamlessly connects to the dining room in a brilliant open-plan design, illuminated by dual windows and French doors. Thoughtfully crafted, the kitchen boasts light wooden cabinetry, solid timber worktops, a classic Belfast sink, and a range cooker (included in the sale). The large Travertine stone floor tiles add a touch of luxury, further enhanced by underfloor heating. The kitchen flows seamlessly into the dual-aspect dining area, where characterful wide-planked floorboards and a set of French doors beautifully bring the outside in. Separating the dining and cosy sitting room is a feature exposed-brick chimney breast, complete with a double-sided wood-burning stove. The si
£ 625,000
4 bed house for sale
2 pictures
House · for sale
£ 550,000
4 bed house for sale
The Street ME13 Faversham
· 4 Bedrooms · House
· Garden · Equipped kitchen · Parking
The Street ME13 Faversham · 4 Bedrooms · House · Garden · Equipped kitchen · Parking
Have a property to sell? Speak to us about our Assisted Move Option*Plot 225 The Willow offers a generous living space and a high specification throughout.A family home with everything you need for day-to-day living. This beautiful home is equipped with a modern kitchen including integrated appliances and an adjoining utility room making life easier for those busy family mornings while the private downstairs study is ideal for those who work from home. With garage and 2 parking spaces and a spacious rear garden, a viewing is highly recommended. Book to view now!Buy your new home with confidence, Anderson Group, for Faversham Lakes has won a 2026 Gold Award for Customer Satisfaction.*Please note, images are of the show home for illustrative purposes only, finishes and layouts may vary.* Terms and conditions apply, please enquire for more information.Room sizes:Entrance HallLounge: 16'7 x 12'3 (5.06m x 3.74m)Kitchen/Dining Area: 18'10 x 11'10 (5.74m x 3.61m)Utility Area: 6'0 x 5'11 (1.83
£ 550,000
3 bed house for sale
2 pictures
House · for sale
£ 345,000
3 bed house for sale
The Street ME13 Faversham
· 3 Bedrooms · House
· Equipped kitchen
The Street ME13 Faversham · 3 Bedrooms · House · Equipped kitchen
Take a step inside and you will quickly begin to appreciate the delightful interior of this naturally light semi detached cottage with accommodation arranged over 3 floors. The property is well presented and features a contemporary modern kitchen including lovely views across towards Blean woods. Located in the ever popular village of Boughton where you will find a selection of local shops, post office and primary school. The City of Canterbury, the market town of Faversham and lovely beaches at Whitstable are all within a short car journey.Room sizes:Entrance HallShower RoomLounge: 11'7 x 11'5 (3.53m x 3.48m)Family Area: 14'4 x 9'0 (4.37m x 2.75m)Kitchen/Diner: 20'4 x 8'1 (6.20m x 2.47m)Conservatory Area: 9'6 x 6'11 (2.90m x 2.11m)LandingBedroom 1: 11'7 x 10'1 (3.53m x 3.08m)Bedroom 2: 10'6 x 7'4 (3.20m x 2.24m)BathroomLoft Room: 12'1 x 11'5 (3.69m x 3.48m)Front & Side GardenParking to the rear The information provided about this property does not constitute or form part of an offer o
£ 345,000
3 bed house for sale
2 pictures
House · for sale
£ 245,000
Updated
3 bed house for sale
The Street ME13 Faversham
· 3 Bedrooms · House
· Garden · Equipped kitchen · Parking
The Street ME13 Faversham · 3 Bedrooms · House · Garden · Equipped kitchen · Parking
A charming mid terraced house in a sought after rural setting just a stones throw from Faversham. Stunning countryside views of the Swale Estuary. Off road parking and a useful garage, this property also benefits from a beautiful garden with lovely views. If it is peaceful living you're after, this would be perfect.This property is for sale by the Modern Method of Auction. Should you view, offer or bid on the property, your information will be shared with the Auctioneer, IamSold.Room sizes:Lounge: 12'11 x 10'10 (3.94m x 3.30m)Dining Area: 12'11 x 10'1 (3.94m x 3.08m)Kitchen: 12'3 x 9'10 (3.74m x 3.00m)LandingBedroom 2: 13'0 x 10'11 (3.97m x 3.33m)Bedroom 3: 9'7 x 7'0 (2.92m x 2.14m)BathroomBedroom 1: 13'5 x 12'11 (4.09m x 3.94m)En-suite Shower RoomFront and Rear GardensGarageOff Road Parking AUCTIONEER'S COMMENTSThis property is for sale by the Modern Method of Auction. Should you view, offer or bid on the property, your information will be shared with the Auctioneer, iamsold.This meth
£ 245,000
3 bed house for sale
2 pictures
House · for sale
£ 490,000
3 bed house for sale
The Street ME13 Faversham
· 3 Bedrooms · House
· Garden · Equipped kitchen
The Street ME13 Faversham · 3 Bedrooms · House · Garden · Equipped kitchen
This delightfully spacious and naturally light home offers low energy living being built to Passivhaus standards. This is a substantial sized home with both private & communal gardens located on a small development of just 14 homes nestled close to open countryside/farmland it provides easy access to Faversham's market town centre, the beaches at Whitstable and London via the M2. This home comes with an air source heat pump and a heat recovery system for extra efficiency, in addition to sound proofing throughout. There are 2 popular primary schools nearby ideal for those with young children.Room sizes:Entrance HallLounge/Diner/Kitchen: 27'10 x 24'2 (8.49m x 7.37m)Utility Room: 9'3 x 9'1 (2.82m x 2.77m)CloakroomLandingBedroom 1: 14'0 x 12'9 (4.27m x 3.89m)En-suite Shower RoomBedroom 2: 12'9 x 12'3 (3.89m x 3.74m)Bedroom 3: 12'4 x 7'10 (3.76m x 2.39m)Family BathroomGarageFront GardenRear GardenDriveway Please note that the seller of this property is a person connected with Wards as defin
£ 490,000
3 bed house for sale
2 pictures
House · for sale
£ 650,000
3 bed house for sale
The Street ME13 Faversham
· 3 Bedrooms · House
· Swimming pool · Equipped kitchen · Parking · Patio
The Street ME13 Faversham · 3 Bedrooms · House · Swimming pool · Equipped kitchen · Parking · Patio
Situated within the village of Norton and only a short drive from Faversham and Sittingbourne, this well presented semi detached house is ready to move into and comes with parking for the whole family. This property also features bi-fold doors leading from the kitchen/dining area to the patio and pool, perfect for hosting on a sunny day.Room sizes:Entrance HallLounge: 21'11 x 18'6 (6.68m x 5.64m)Study: 10'6 x 7'11 (3.20m x 2.41m)Kitchen: 15'2 x 6'10 (4.63m x 2.08m)Dining Area: 16'4 x 9'7 (4.98m x 2.92m)Shower RoomLandingBedroom 1: 14'7 x 8'7 (4.45m x 2.62m)Bedroom 2: 11'10 x 9'11 (3.61m x 3.02m)Bedroom 3: 12'8 x 6'7 (3.86m x 2.01m)Shower RoomDrivewayFront GardenRear GardenSwimming Pool The information provided about this property does not constitute or form part of an offer or contract, nor may it be regarded as representations. All interested parties must verify accuracy and your solicitor must verify tenure/lease information, fixtures & fittings and, where the property has been exten
£ 650,000
2 bed house for sale
2 pictures
House · for sale
£ 250,000
2 bed house for sale
The Street ME13 Faversham
· 2 Bedrooms · House
· Fireplace · Equipped kitchen
The Street ME13 Faversham · 2 Bedrooms · House · Fireplace · Equipped kitchen
Enjoying a prime position in the heart of Boughton-under-Blean, this delightful cottage offers an abundance of charm and character and is perfect for first-time buyers looking to step onto the property ladder. The property is situated in a convenient location on the main street through the village and is close to local shops and amenities. The front door opens into a lovely sitting room, centred around a beautiful exposed brick fireplace with alcove storage and shelving either side ideal for relaxing evenings and creating a warm, inviting atmosphere during the colder months. A rustic wooden door leads through to a spacious dining room which features wooden floorboards and a brick fireplace. There is ample room for a large dining table making it a wonderful space for both entertaining and everyday dining. Leading through to a well-appointed kitchen, fitted with a range of modern wall and base complemented by an integrated oven and hob, and space for a washing machine and fridge/freezer.
£ 250,000
4 bed house for sale
2 pictures
House · for sale
£ 1,300,000
4 bed house for sale
The Street ME13 Faversham
· 4 Bedrooms · House
· Garden · Balcony · Equipped kitchen
The Street ME13 Faversham · 4 Bedrooms · House · Garden · Balcony · Equipped kitchen
This property, Wraik Hill, Whitstable, is a rare coastal estate combining luxury living, extensive grounds and outstanding lifestyle amenities. Set within 1.97 acres, this detached residence, rebuilt in 2006, offers exceptional space, privacy and panoramic coastal views. More than a home, it is a private retreat with leisure facilities, equestrian-ready land and versatile accommodation close to Whitstable's shoreline. The main house features a striking lounge/diner with a turret-style bay overlooking the gardens, alongside a spacious triple-aspect kitchen/breakfast/family room ideal for entertaining. A ground-floor shower room and a self-contained one-bedroom annexe with its own entrance provide flexible living for guests or multi-generational families. Upstairs are three well-proportioned bedrooms and a family bathroom. The principal bedroom benefits from an ensuite shower room and private balcony with far-reaching sea views. The second floor offers a versatile loft room and roof terr
£ 1,300,000
4 bed house for sale
2 pictures
House · for sale
£ 550,000
4 bed house for sale
The Street ME13 Faversham
· 4 Bedrooms · House
· Garden · Equipped kitchen · Parking
The Street ME13 Faversham · 4 Bedrooms · House · Garden · Equipped kitchen · Parking
Built in the late 1970's, this substantial family home comes with lots of features such as a wood burning stove and underfloor heating within the conservatory and is only a short drive to Canterbury or Faversham town. This detached house also comes with off road parking for multiple cars and a garage which is ideal for additional storage.Room sizes:Entrance HallCloakroomStudy: 9'8 x 9'3 (2.95m x 2.82m)Lounge: 17'11 x 13'1 (5.46m x 3.99m)Dining Room: 12'8 x 9'7 (3.86m x 2.92m)Kitchen/Breakfast Room: 13'0 x 9'8 (3.97m x 2.95m)Conservatory: 14'3 x 12'5 (4.35m x 3.79m)Utility: 8'9 x 6'6 (2.67m x 1.98m)LandingBedroom 1: 14'4 x 9'4 (4.37m x 2.85m)En-suite Shower RoomBedroom 2: 13'2 x 9'3 (4.02m x 2.82m)En-suite Shower RoomBedroom 3: 11'5 x 9'9 (3.48m x 2.97m)Bedroom 4: 11'1 x 9'8 (3.38m x 2.95m)BathroomFront GardenOff Road ParkingIntegral Garage: 16'6 x 8'9 (5.03m x 2.67m)Rear Garden The information provided about this property does not constitute or form part of an offer or contract, nor ma
£ 550,000
4 bed house for sale
2 pictures
House · for sale
£ 550,000
4 bed house for sale
The Street ME13 Faversham
· 4 Bedrooms · House
· Garden · Parking
The Street ME13 Faversham · 4 Bedrooms · House · Garden · Parking
A striking detached four-bedroom residence, built in 2000, forming part of an exclusive small development in Weatherall Close, which also benefits from a shared fruit orchard. Offering almost 1,900 sq. ft. of spacious and versatile accommodation, the property includes an integral garage, which has been partially converted to enhance the ground-floor living space. The property has been significantly enhanced by the current owners, who have tastefully improved it throughout whist reconfiguring the ground-floor accommodation. Occupying a desirable position within Weatherall Close, the property enjoys a south-facing rear garden and ample parking to the front. Situated in the village of Dunkirk, the property offers excellent access to the cathedral city of Canterbury, combining a peaceful residential setting with convenient connectivity. The house presents an attractive traditional brick fa?ade, complemented by a pitched tiled roof and charming dormer windows that provide both character and
£ 550,000
5 bed house for sale
2 pictures
House · for sale
£ 1,200,000
5 bed house for sale
The Street ME13 Faversham
· 5 Bedrooms · House
The Street ME13 Faversham · 5 Bedrooms · House
A unique yet highly versatile residence, occupying nearly 2 acres of spectacular grounds and offering over 3000 sq.ft of spectacular living accommodation split between the three bedroomed cottage and the two bedroomed self-contained annexe. In addition to this there are multiple outbuildings, and several stables, providing a variety of opportunities, including equestrian use. Believed to have been built in the 19th century, Park Lane Cottage is rich in character, featuring exposed beams, striking brickwork, cast-iron column radiators, stripped floors, and latch-key doors. The current owners have lived in the property for over thirty years, during which time they've made significant enhancements, such as reconfiguring the first-floor layout to create three bedrooms, each with its own ensuite bathroom. There are two gated entrances: one leading to the main house and another offering separate access to the annexe and stables. The extensive hydra-paved driveway, complete with garaging, pro
£ 1,200,000
2 bed house for sale
2 pictures
House · for sale
£ 575,000
2 bed house for sale
The Street ME13 Faversham
· 2 Bedrooms · House
· Garden · Equipped kitchen · Parking · Powder room
The Street ME13 Faversham · 2 Bedrooms · House · Garden · Equipped kitchen · Parking · Powder room
Situated just a stone's throw from the charming beach front at Preston Parade, this light and airy detached bungalow occupies a highly desirable and peaceful location.The property offers a welcoming entrance hall leading to a spacious dual-aspect lounge/diner measuring approximately 23 feet with double doors opening onto the rear garden.The modern fitted kitchen/breakfast room also has access to the garden creating a lovely flow throughout the home. There are two double bedrooms, a stylish bath/shower room and a separate cloakroom providing an additional WC.The sunny rear garden enjoys a pleasant aspect and benefits from generous side access, offering both privacy and practicality. To the front, there is ample off-road parking for several vehicles.Pebble Lane lies just off a private estate and is perfectly positioned for enjoying the stunning coastal walks towards the harbour and town of Whitstable.Room sizes:HallwayLounge/Diner: 23'2 x 11'9 (7.07m x 3.58m)Kitchen: 11'4 x 10'8 (3.46m x
£ 575,000
3 bed house for sale
2 pictures
House · for sale
£ 600,000
3 bed house for sale
The Street ME13 Faversham
· 3 Bedrooms · House
· Garden · Equipped kitchen · Parking
The Street ME13 Faversham · 3 Bedrooms · House · Garden · Equipped kitchen · Parking
Fall in love with the timeless charm of this property, a characterful detached Victorian house with off road parking, set in the heart of picturesque Rodmersham. Surrounded by beautiful gardens and open countryside, it offers a rare opportunity to restore, extend and create an exceptional village home, subject to planning permission. Please refer to the footnote regarding the services and appliances.Room sizes:Entrance HallLounge: 16'2 x 12'7 (4.93m x 3.84m)Kitchen: 12'6 x 6'0 (3.81m x 1.83m)BathroomSeparate ToiletLandingBedroom 1: 12'7 x 9'11 (3.84m x 3.02m)Bedroom 2: 12'7 x 7'9 (3.84m x 2.36m)Bedroom 3: 11'6 x 11'1 (3.51m x 3.38m)Separate ToiletConservatory: 11'11 x 11'10 (3.63m x 3.61m)Garage: 18'1 x 15'5 (5.52m x 4.70m)Stables: 18'7 x 14'0 (5.67m x 4.27m)Coal Shed: 8'7 x 7'2 (2.62m x 2.19m)Front/Rear GardensDriveway The information provided about this property does not constitute or form part of an offer or contract, nor may it be regarded as representations. All interested parties
£ 600,000
4 bed house for sale
2 pictures
House · for sale
£ 700,000
4 bed house for sale
The Street ME13 Faversham
· 4 Bedrooms · House
· Garden · Equipped kitchen · Parking · Powder room
The Street ME13 Faversham · 4 Bedrooms · House · Garden · Equipped kitchen · Parking · Powder room
This unique detached house is set in a rural location is certainly a rare find and has a plot size of just under 1 acre with stunning far reaching views across to the estuary. The boundary is fully enclosed with lined trees gives you the perfect blend of space and security. The house itself has been well maintained throughout and offers versatile living space but the real star of the show is the size grounds having been thoughtfully laid out giving beautiful garden space, masses of parking for multiple vehicles, 5 garages, 2 outbuildings, a workshop as well as a fabulous detached 2 bedroom ANNEXE which would be perfect for extended family or for the older teenagers of the house. This one needs to be viewed to really appreciate everything that is on offer.Room sizes:Entrance PorchEntrance hallDownstairs Cloakroom: 7'1 x 4'1 (2.16m x 1.25m)Lounge: 22'6 x 19'2 (6.86m x 5.85m)Dining Area: 14'0 x 10'1 (4.27m x 3.08m)Kitchen: 19'1 x 11'11 (5.82m x 3.63m)Utility Room: 10'10 x 8'4 (3.30m x 2.5
£ 700,000
7 bed house for sale
2 pictures
House · for sale
£ 1,500,000
7 bed house for sale
The Street ME13 Faversham
· 7 Bedrooms · House
· Garden · Equipped kitchen
The Street ME13 Faversham · 7 Bedrooms · House · Garden · Equipped kitchen
A magnificent Grade II listed Victorian school conversion with a self-contained annexe, thoughtfully restored and beautifully enhanced to create an exceptional family home. Extending to over 4,000 sq ft, the combined accommodation sits within 1.35 acres of private gardens, paddocks, and woodland. The grounds also feature a range of outbuildings and equestrian facilities, along with approved planning permission for a two-bedroom bungalow. The property dates back to the early 1800's and much of the building was derelict before the current owners took it through a comprehensive programme of renovation and preservation, with a painstakingly meticulous degree of fine craftsmanship and attention to detail. Original features have been exposed and flourish throughout the magnificent, vaulted rooms, whilst modern bathrooms, a quality kitchen and fine decor deliver a contemporary finish. Every effort has been made to ensure the property is energy efficient by installing led lighting, and a brand
£ 1,500,000
3 bed house for sale
2 pictures
House · for sale
£ 375,000
3 bed house for sale
The Street ME13 Faversham
· 3 Bedrooms · House
· Garden · Equipped kitchen · Cellar · Powder room
The Street ME13 Faversham · 3 Bedrooms · House · Garden · Equipped kitchen · Cellar · Powder room
Enjoy the best of coastal living with space, comfort and convenience This well-presented three-bedroom semi-detached home, is tucked away in a peaceful cul-de-sac, yet conveniently located within easy reach of a local Co-op convenience store, everyday amenities, the picturesque beach and scenic coastal walks. A spacious entrance hall provides a welcoming introduction to this well-maintained property, which offers a practical downstairs cloakroom, comfortable sitting room, modern kitchen and a separate dining room. Both the kitchen and dining room offer direct access to the sun deck with steps leading down to the enclosed rear garden. Upstairs are three generously sized bedrooms, with the principal bedroom and bedroom three offering far-reaching views. A crisp white family bathroom completes the interior. A particular feature of this home is the substantial cellar, accessed externally, providing excellent storage for tools, bicycles and garden or beach equipment and currently incorporat
£ 375,000
4 bed house for sale
2 pictures
House · for sale
£ 700,000
4 bed house for sale
The Street ME13 Faversham
· 4 Bedrooms · House
· Garden · Fireplace
The Street ME13 Faversham · 4 Bedrooms · House · Garden · Fireplace
A charming detached four-bedroom Victorian residence, originally built in the mid-1800s, this unique home has been thoughtfully and creatively extended over time to provide over 1,600 sq ft of characterful accommodation. Rich in period features, the property showcases original fireplaces, intricate architraves, and beautifully panelled internal doors, blending historic charm with modern living. Once two separate cottages, the property now stands as an impressive and cohesive detached home, centrally positioned within approximately 0.37 acres of picturesque grounds. The gardens are a true highlight, featuring an abundance of fruit trees, established vegetable patches, and expanses of manicured lawn, creating a wonderfully self-sufficient and tranquil outdoor environment. The fa?ade is particularly attractive, with its white-rendered exterior, dark slate roof, and symmetrical sash windows, all centred around a traditional chimney stack. A soft green front door set beneath an elegant, pit
£ 700,000
3 bed house for sale
2 pictures
House · for sale
£ 460,000
3 bed house for sale
The Street ME13 Faversham
· 3 Bedrooms · House
· Garden · Equipped kitchen · Parking
The Street ME13 Faversham · 3 Bedrooms · House · Garden · Equipped kitchen · Parking
Offered for sale with no onward chain, this spacious linked-detached bungalow occupies a generous plot and benefits from an attached garage together with ample off-road parking. The well-proportioned accommodation comprises a welcoming entrance hall, lounge/diner & kitchen/breakfast room both with access to the large conservatory, three bedrooms, family bathroom and an en-suite shower room to the principal bedroom. To the rear, the approximate 65ft garden enjoys a good degree of privacy and provides an ideal setting for outdoor dining, entertaining and relaxation. The property is situated in a highly sought-after location just 0.8 miles from Seasalter Beach where beautiful coastal walks can be enjoyed. A local general store is within approximately 175 yards with regular bus services at a similar distance providing convenient links to the popular harbour town of Whitstable (approximately 1.5 miles) and the historic Cathedral City of Canterbury (approximately 6.6 miles). For commuters, W
£ 460,000
3 bed house for sale
2 pictures
House · for sale
£ 375,000
3 bed house for sale
The Street ME13 Faversham
· 3 Bedrooms · House
· Garden · Equipped kitchen · Parking · Powder room
The Street ME13 Faversham · 3 Bedrooms · House · Garden · Equipped kitchen · Parking · Powder room
A beautifully presented semi-detached house offered in move in ready condition. Ideally located within the desirable village of Doddington, combining the benefits of a modern home with the charm of village living.Room sizes:Entrance HallLounge: 15'6 x 11'3 (4.73m x 3.43m)Kitchen/Diner: 16'7 x 8'7 (5.06m x 2.62m)Cloakroom: 5'11 x 3'1 (1.80m x 0.94m)LandingBedroom 2: 13'9 x 10'10 (4.19m x 3.30m)En-suite Shower Room: 5'11 x 5'11 (1.80m x 1.80m)Bedroom 3: 9'1 x 8'10 (2.77m x 2.69m)Bathroom: 8'7 x 7'0 (2.62m x 2.14m)LandingBedroom 1: 14'5 x 11'10 (4.40m x 3.61m)En-suite Bathroom: 10'6 x 6'3 (3.20m x 1.91m)Rear Garden2 x Allocated Parking Spaces The information provided about this property does not constitute or form part of an offer or contract, nor may it be regarded as representations. All interested parties must verify accuracy and your solicitor must verify tenure/lease information, fixtures & fittings and, where the property has been extended/converted, planning/building regulation con
£ 375,000
3 bed house for sale
2 pictures
House · for sale
£ 525,000
3 bed house for sale
The Street ME13 Faversham
· 3 Bedrooms · House
· Garden · Equipped kitchen · Parking
The Street ME13 Faversham · 3 Bedrooms · House · Garden · Equipped kitchen · Parking
Charming semi-detached house set in peaceful Lynsted with no chain and allocated parking to the front. Stylish interiors, spacious kitchen diner, and stunning large garden. A rare countryside retreat with great links-don't miss out!Room sizes:Entrance HallLounge: 13'10 x 11'10 (4.22m x 3.61m)Kitchen/Diner: 19'6 x 12'2 (5.95m x 3.71m)LandingBedroom 1: 11'10 x 11'8 (3.61m x 3.56m)Bedroom 2: 11'9 x 10'10 (3.58m x 3.30m)Bedroom 3: 7'10 x 7'5 (2.39m x 2.26m)Bathroom: 7'5 x 7'2 (2.26m x 2.19m)Front GardenOff Road ParkingRear Garden The information provided about this property does not constitute or form part of an offer or contract, nor may it be regarded as representations. All interested parties must verify accuracy and your solicitor must verify tenure/lease information, fixtures & fittings and, where the property has been extended/converted, planning/building regulation consents. All dimensions are approximate and quoted for guidance only as are floor plans which are not to scale and the
£ 525,000
2 bed house for sale
2 pictures
House · for sale
£ 325,000
2 bed house for sale
The Street ME13 Faversham
· 2 Bedrooms · House
· Garden · Parking · Equipped kitchen
The Street ME13 Faversham · 2 Bedrooms · House · Garden · Parking · Equipped kitchen
CHAIN FREE SALE * Detached ?325,000 - In good order throughout, this detached bungalow is situated in Seasalter approximately half a mile (on foot) from the picturesque seafront and coastal walks and 100 yards (91metres) from the nearest convenience store. The well-proportioned accommodation includes an enclosed entrance porch leading to a central hallway, a bright and comfortable lounge/diner with direct access to the rear garden, two double bedrooms, a well-fitted kitchen with ample storage, useful utility porch, and a family bathroom. A southerly facing rear garden benefits from natural sunlight throughout the day and offers scope for landscaping to suit individual tastes, whether for outdoor dining, relaxing or creating a personal garden haven. The property also benefits from a detached garage, with convenient pedestrian access from the garden and vehicular access to the rear of the bungalow. This is an excellent opportunity to acquire a home in a charming and flourishing coastal t
£ 325,000
4 bed house for sale
2 pictures
House · for sale
£ 1,795,000
4 bed house for sale
The Street ME13 Faversham
· 4 Bedrooms · House
· Garden · Parking · Balcony · Equipped kitchen
The Street ME13 Faversham · 4 Bedrooms · House · Garden · Parking · Balcony · Equipped kitchen
An exceptional beach house occupying a coveted seafront position on one of Whitstable's most sought-after roads, commanding uninterrupted views across Whitstable Bay, enjoying direct access to Seasalter Beach, and offered for sale with no onward chain. This striking contemporary home is beautifully presented and offers stylish, light-filled accommodation arranged over three floors, with spectacular sea views from all principal rooms. From Admiralty Walk, where the double garage and off-street parking are located, granite steps descend through the thoughtfully landscaped terraced gardens, incorporating areas of lawn and a sheltered courtyard. The steps provide access to a decked balcony with glass balustrades and an entrance to the first-floor landing, whilst continuing to the ground-floor entrance hall. The ground floor is devoted to open-plan living and entertaining space, comprising a contemporary kitchen with adjoining utility room, seamlessly connected to the dining, living and sit
£ 1,795,000
3 bed house for sale
2 pictures
House · for sale
£ 325,000
3 bed house for sale
The Street ME13 Faversham
· 3 Bedrooms · House
· Garden · Fireplace · Parking
The Street ME13 Faversham · 3 Bedrooms · House · Garden · Fireplace · Parking
Awaiting EPC* Page & Co are delighted to present September Cottage` to the market, a charming three-bedroom end-terrace home with driveway parking and a glorious south-east facing garden, nestled within the peaceful hamlet of Chartham Hatch. Enjoying a picturesque countryside setting, the property is just a short drive from Canterbury and the sought-after villages of Chartham and Chilham. The location is ideal for those seeking a quieter pace of life without compromising on convenience, offering easy access to the A2/M2 for commuting to London, as well as the A28 linking Canterbury and Ashford. Deceptively spacious and beautifully presented throughout, the property offers well-balanced accommodation with bright, versatile living spaces that flow effortlessly from one room to the next. An inviting entrance hall leads into the impressive sitting room; a wonderfully proportioned space filled with natural light from a large front-facing window. The contemporary inset fireplace, complete wi
£ 325,000
4 bed house for sale
2 pictures
House · for sale
£ 685,000
4 bed house for sale
The Street ME13 Faversham
· 4 Bedrooms · House
· Garden · Equipped kitchen · Parking · Patio · Powder room
The Street ME13 Faversham · 4 Bedrooms · House · Garden · Equipped kitchen · Parking · Patio · Powder room
A significantly extended and stylish detached house, conveniently situated in a desirable location within close proximity to the seafront, shops and bus routes. This superb family home has been the subject of significant extension and refurbishment by the current owners and provides exceptionally spacious and beautifully presented accommodation in the region of 1959 sq ft (182 sq m). The ground floor is arranged to provide an entrance hall, an impressive living/dining incorporating a smartly fitted kitchen and an expanse of bi-folding doors opening to the garden, a sitting room, a double bedroom, a utility room, cloakroom, and an integral garage. The first floor comprises three double bedrooms, and two luxurious bathrooms, including an en-suite shower room and a dressing room to the principal bedroom. The landscaped rear garden extends to 60ft (18m) and incorporates a patio area spanning the width of the property. There are two versatile garden studios, one of which is currently config
£ 685,000

Get email alerts

Don't miss out: be the first to know about new properties

The alert was correctly created

On subscribing you accept the conditions of use and the privacy policy
Alert
Receive new ads in your inbox
Save this search
Receive alerts for new listings

We'll send you an email when we have new properties for: "Houses for sale in The Street ME13 Faversham"

The alert was correctly created

Selling Railway Station
London Road ME8 Gillingham
Get email alerts and be the first to see new listings
Required field
On subscribing I accept the terms of the privacy policy
Perfect! You'll soon start receiving new listings via email
Alert
Receive an email when we have new ads for Houses for sale in The Street ME13 Faversham
Save this search
Filters

Bedrooms

Size (sq.ft)

sq.ft
sq.ft

Price

£
£

Property type

Bathrooms

Clear all filters
Receive notifications when new entries are published.