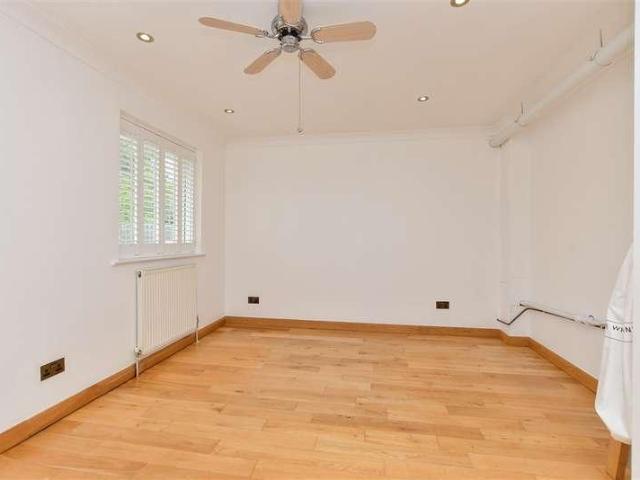
1,091 houses for sale in High Street ME10 Sittingbourne

4 bed house for sale
2 pictures
House · for sale
£ 635,000
Updated
4 bed house for sale
High Street ME10 Sittingbourne
· 4 Bedrooms · House
· Garden · Equipped kitchen · Parking
High Street ME10 Sittingbourne · 4 Bedrooms · House · Garden · Equipped kitchen · Parking
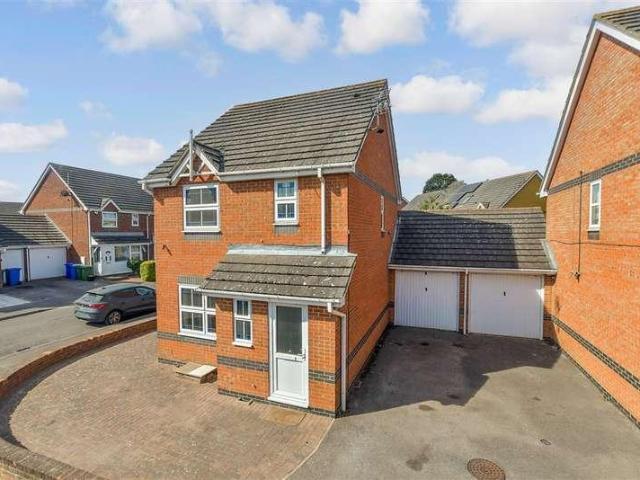
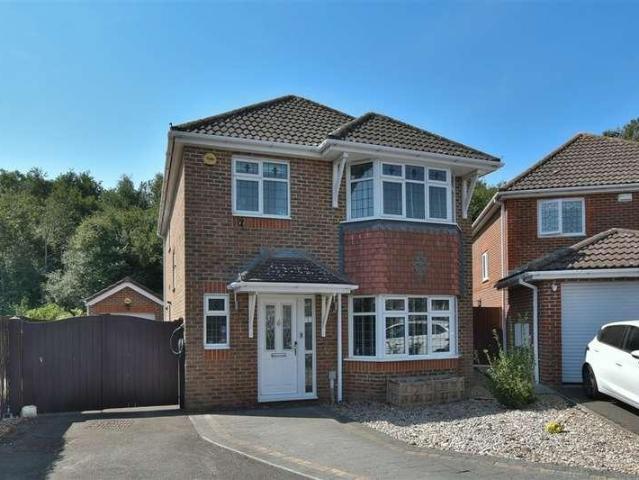
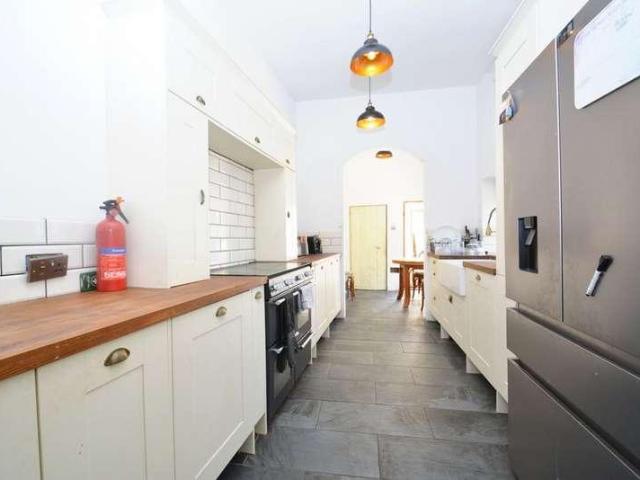
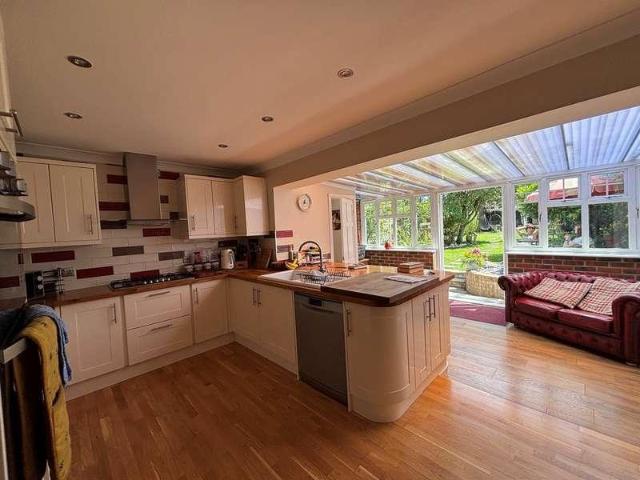
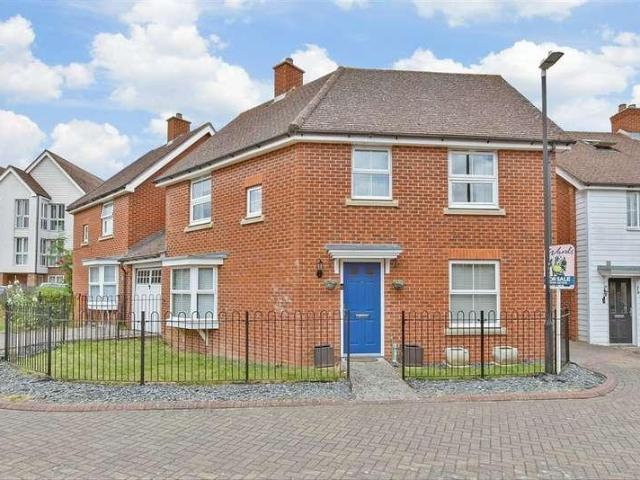
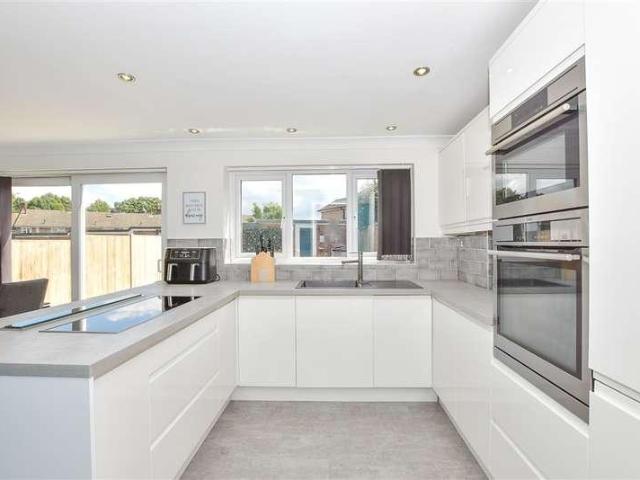
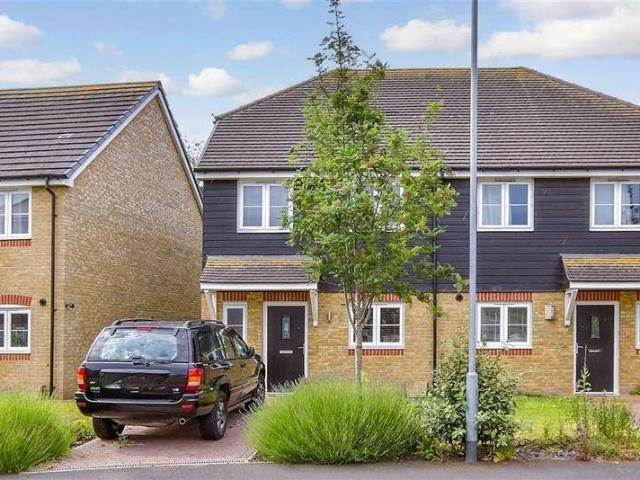
Discover the perfect family home in the heart of desirable Iwade. This executive-style detached house offers spacious and versatile accommodation, beautifully presented throughout and ideally suited to modern family living.At the heart of the home is a stunning Ream kitchen, complemented by premium integrated Miele appliances, including a washing machine and tumble dryer. The well-proportioned living spaces are matched by generous double bedrooms, while bedroom 1 benefits from a stylish en-suite shower room featuring a luxurious rainfall shower.Externally, the property boasts a large driveway providing ample parking for multiple vehicles, an electric garage door for added convenience, and a generous low-maintenance garden ideal for relaxing and entertaining.Further benefits include a recently installed Worcester Bosch boiler, excellent energy efficiency, and a highly desirable village location close to local amenities, schools, and transport links.Finished to a high standard throughout
£ 635,000
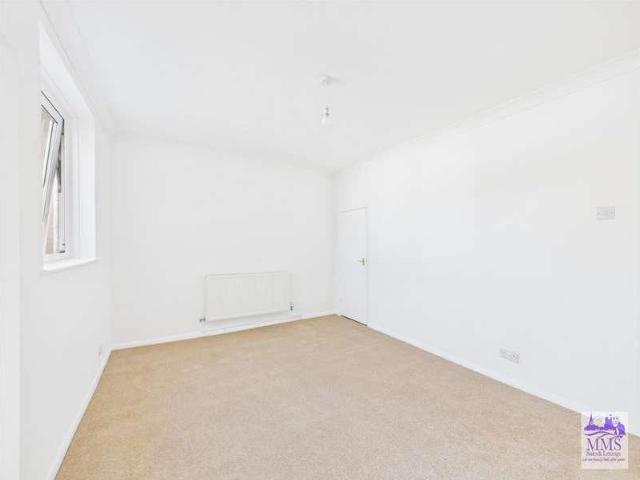
2 bed house for sale
2 pictures
House · for sale
£ 220,000
2 bed house for sale
High Street ME10 Sittingbourne
· 2 Bedrooms · House
· Garden · Equipped kitchen · Concierge
High Street ME10 Sittingbourne · 2 Bedrooms · House · Garden · Equipped kitchen · Concierge
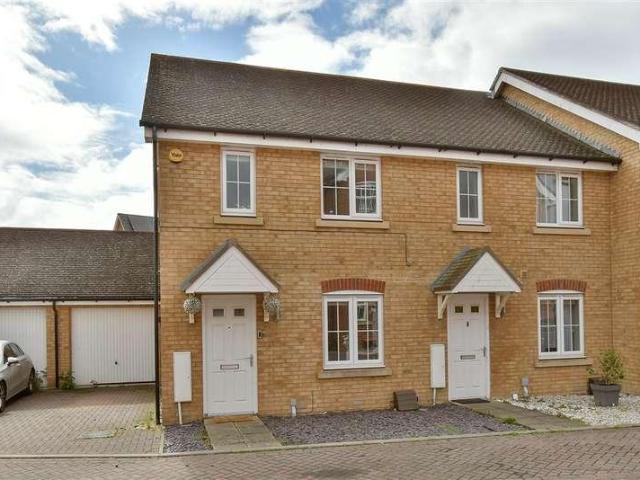
Welcome to this charming mid-terrace house located on Bayford Road in Sittingbourne. This delightful property, built around 1900's, offers a perfect blend of character and modern living, making it an ideal choice for first-time buyers or those looking to downsize. Spanning approximately 718 square feet, the house features two well-proportioned reception rooms, providing ample space for both relaxation and entertaining. The lounge and dining room are bathed in natural light, creating a warm and inviting atmosphere. The modern kitchen is designed for convenience and functionality, ensuring that meal preparation is a pleasure. The property boasts two comfortable bedrooms, perfect for restful nights. The upstairs bathroom is thoughtfully designed, offering a private space for your daily routines. The neutral decor throughout the home allows for easy personalisation, enabling you to make it your own. One of the standout features of this property is the flat, easy-to-maintain rear garden, wh
£ 220,000
3 bed house for sale
2 pictures
House · for sale
£ 325,000
3 bed house for sale
High Street ME10 Sittingbourne
· 3 Bedrooms · House
· Garden · Equipped kitchen · Parking
High Street ME10 Sittingbourne · 3 Bedrooms · House · Garden · Equipped kitchen · Parking
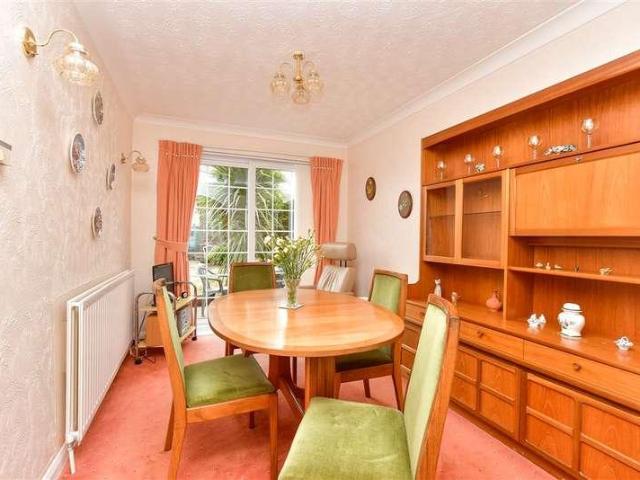
Welcoming this ideal detached family house to the market with parking for several cars in a quiet cul de sac location. Add your own style and make it your own home.Room sizes:Entrance HallCloakroomLounge: 14'7 x 12'4 (4.45m x 3.76m)Dining Room: 10'1 x 7'0 (3.08m x 2.14m)Kitchen: 10'3 x 8'2 (3.13m x 2.49m)Family Room/Former Garage: 16'9 x 8'2 (5.11m x 2.49m)LandingBedroom 1: 12'8 maximum x 9'6 (3.86m x 2.90m)En-Suite Shower RoomBedroom 2: 9'0 x 8'3 (2.75m x 2.52m)Bedroom 3: 8'5 x 6'9 (2.57m x 2.06m)Bathroom: 6'9 x 6'6 (2.06m x 1.98m)DrivewayRear Garden The information provided about this property does not constitute or form part of an offer or contract, nor may it be regarded as representations. All interested parties must verify accuracy and your solicitor must verify tenure/lease information, fixtures & fittings and, where the property has been extended/converted, planning/building regulation consents. All dimensions are approximate and quoted for guidance only as are floor plans whic
£ 325,000
4 bed house for sale
2 pictures
House · for sale
£ 475,000
4 bed house for sale
High Street ME10 Sittingbourne
· 4 Bedrooms · House
· Equipped kitchen · Parking
High Street ME10 Sittingbourne · 4 Bedrooms · House · Equipped kitchen · Parking
A must view property! This detached house is the perfect blend of comfort and convenience with neutral tones throughout. This home is ideal to add your own stamp. Close to local amenities and a great catchment area for local schools. Guide price 475,000 to 500,000Room sizes:Entrance HallCloakroom: 6'6 x 2'11 (1.98m x 0.89m)Lounge: 17'1 x 10'9 (5.21m x 3.28m)Dining Room: 12'7 x 8'9 (3.84m x 2.67m)Kitchen: 14'1 x 10'1 (4.30m x 3.08m)Conservatory / Play Room: 15'9 x 9'7 (4.80m x 2.92m)LandingBedroom 1: 15'8 x 9'9 (4.78m x 2.97m)En Suite Shower Room: 7'5 x 4'8 (2.26m x 1.42m)Bedroom 2: 10'3 x 9'6 (3.13m x 2.90m)Bedroom 3: 10'4 x 9'8 (3.15m x 2.95m)Bedroom 4: 9'7 x 7'3 (2.92m x 2.21m)Bathroom: 7'2 x 7'1 (2.19m x 2.16m)Garage: 16'5 x 10'3 (5.01m x 3.13m)Rear GardenDriveway The information provided about this property does not constitute or form part of an offer or contract, nor may it be regarded as representations. All interested parties must verify accuracy and your solicitor must verify t
£ 475,000
2 bed house for sale
2 pictures
House · for sale
£ 210,000
2 bed house for sale
High Street ME10 Sittingbourne
· 2 Bedrooms · House
· Garden · Equipped kitchen
High Street ME10 Sittingbourne · 2 Bedrooms · House · Garden · Equipped kitchen
This end of terrace house is an excellent opportunity to purchase a move in ready property with a great size rear garden which ideal for a first time buyer or a downsizer. Located in the every popular vibrant town of Queenborough and only round the corner from the restaurants, shops, pubs plus the harbour where you can get arguably the best sunsets on the island! The property itself boasts a homely feel and is well proportioned throughout and has a modern fitted kitchen with breakfast bar plus a beautiful fitted bathroom.Room sizes:Lounge: 13'2 x 10'7 (4.02m x 3.23m)Kitchen/Breakfast Room: 15'6 x 9'8 (4.73m x 2.95m)Rear LobbyBathroom: 6'1 x 6'1 (1.86m x 1.86m)LandingBedroom 1: 13'8 x 8'7 (4.17m x 2.62m)Bedroom 2: 13'6 x 9'9 (4.12m x 2.97m)Rear Garden The information provided about this property does not constitute or form part of an offer or contract, nor may it be regarded as representations. All interested parties must verify accuracy and your solicitor must verify tenure/lease infor
£ 210,000
3 bed house for sale
2 pictures
House · for sale
£ 260,000
3 bed house for sale
High Street ME10 Sittingbourne
· 3 Bedrooms · House
· Equipped kitchen · Parking
High Street ME10 Sittingbourne · 3 Bedrooms · House · Equipped kitchen · Parking
This well located terraced house offers a fantastic opportunity for buyers looking to add their own stamp to a spacious, versatile home. Tucked away in a popular residential area, this property boasts a rear garage for secure parking.Room sizes:PorchLounge: 16'1 x 13'7 (4.91m x 4.14m)Kitchen/Dining Area: 15'1 x 11'4 (4.60m x 3.46m)Study: 6'8 x 6'0 (2.03m x 1.83m)CloakroomLandingBedroom 1: 11'7 x 10'3 (3.53m x 3.13m)Bedroom 2: 8'7 x 8'4 (2.62m x 2.54m)Bedroom 3: 8'6 x 7'0 (2.59m x 2.14m)Shower RoomFront GardenRear GardenGarage en-blocParking to rear The information provided about this property does not constitute or form part of an offer or contract, nor may it be regarded as representations. All interested parties must verify accuracy and your solicitor must verify tenure/lease information, fixtures & fittings and, where the property has been extended/converted, planning/building regulation consents. All dimensions are approximate and quoted for guidance only as are floor plans which a
£ 260,000
4 bed house for sale
2 pictures
House · for sale
£ 425,000
4 bed house for sale
High Street ME10 Sittingbourne
· 4 Bedrooms · House
· Garden · Equipped kitchen · Parking
High Street ME10 Sittingbourne · 4 Bedrooms · House · Garden · Equipped kitchen · Parking
Superb link detached house in sought-after Eden Village. Spacious three-storey layout with 3 bathrooms, kitchen/diner, garden, garage & driveway. Close to schools, town centre & station.Room sizes:Entrance HallLounge: 14'7 x 10'9 (4.45m x 3.28m)Kitchen / Diner: 18'3 x 11'3 (5.57m x 3.43m)CloakroomLandingBedroom 2: 11'5 x 11'1 (3.48m x 3.38m)En-suite Shower RoomBedroom 3: 10'9 x 10'7 (3.28m x 3.23m)Bedroom 4: 8'8 x 7'4 (2.64m x 2.24m)BathroomLandingBedroom 1: 20'2 x 11'7 (6.15m x 3.53m)En-suite Shower RoomGarageAllocated ParkingRear Garden The information provided about this property does not constitute or form part of an offer or contract, nor may it be regarded as representations. All interested parties must verify accuracy and your solicitor must verify tenure/lease information, fixtures & fittings and, where the property has been extended/converted, planning/building regulation consents. All dimensions are approximate and quoted for guidance only as are floor plans which are not to
£ 425,000
2 bed house for sale
2 pictures
House · for sale
£ 250,000
2 bed house for sale
High Street ME10 Sittingbourne
· 2 Bedrooms · House
· Garden · Equipped kitchen
High Street ME10 Sittingbourne · 2 Bedrooms · House · Garden · Equipped kitchen
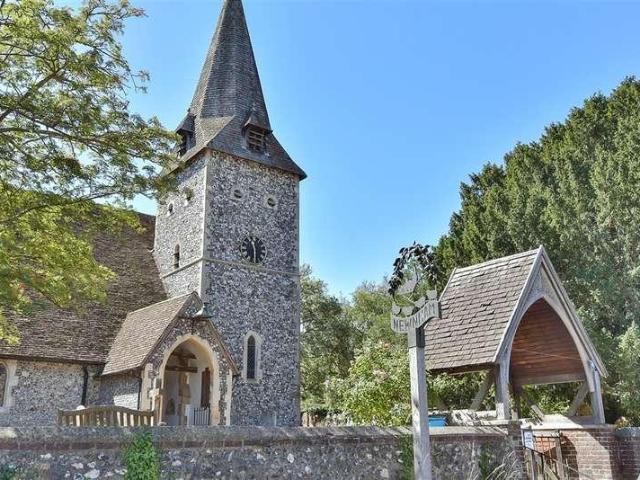
This period terraced house offers peaceful living in the desirable village of Newnham. Short stroll to popular local pub and a short drive to faversham town centre and mainline station.This property is for sale by the Modern Method of Auction. Should you view, offer or bid on the property, your information will be shared with the Auctioneer, IamSold.Room sizes:Lounge: 12'2 x 11'10 (3.71m x 3.61m)Kitchen/Diner: 11'4 x 9'6 (3.46m x 2.90m)LandingBedroom 2: 11'3 x 10'1 (3.43m x 3.08m)BathroomBedroom 1: 11'7 x 11'4 (3.53m x 3.46m)Rear Garden AUCTIONEER'S COMMENTSThis property is for sale by the Modern Method of Auction. Should you view, offer or bid on the property, your information will be shared with the Auctioneer, iamsold.This method of auction requires both parties to complete the transaction within 56 days of the draft contract for sale being received by the buyers solicitor. This additional time allows buyers to proceed with mortgage finance (subject to lending criteria, affordabilit
£ 250,000
4 bed house for sale
2 pictures
House · for sale
£ 625,000
4 bed house for sale
High Street ME10 Sittingbourne
· 4 Bedrooms · House
· Garden · Parking
High Street ME10 Sittingbourne · 4 Bedrooms · House · Garden · Parking
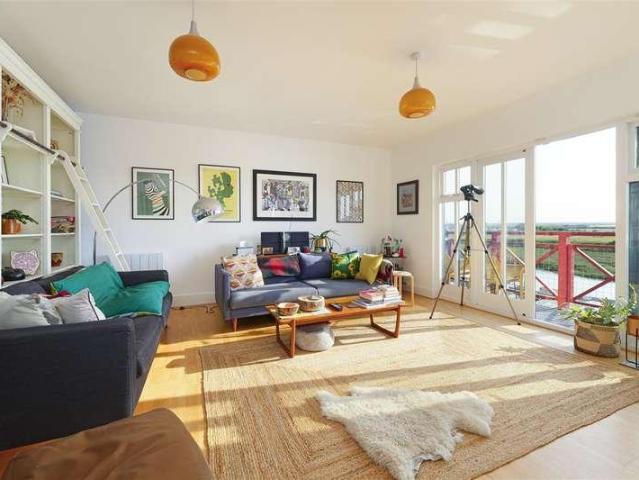
A creatively enhanced four-bedroom waterfront town house in the highly desirable hamlet of Conyer near the market town of Faversham, enjoying exceptional views and offering over 2000 sq ft of artistically presented accommodation arranged over four floors which includes a integral double garage. Designed and built by Claque Architects in 2002 as part of a small and exclusive gated development, the property received widespread acclaim, being highly commended and winning awards for its quality of design and finish. The current owners, with a clear eye for detail and a sophisticated approach to interior design, have transformed the home through a comprehensive programme of renovation. Their imaginative styling, exceptional craftsmanship, thoughtful use of natural materials and carefully curated fixtures and fittings have elevated the property to an outstanding standard. Every room has been meticulously refurbished, while the rear garden has been expertly landscaped to maximise the morning
£ 625,000
4 bed house for sale
2 pictures
House · for sale
£ 300,000
4 bed house for sale
High Street ME10 Sittingbourne
· 4 Bedrooms · House
· Garden · Equipped kitchen
High Street ME10 Sittingbourne · 4 Bedrooms · House · Garden · Equipped kitchen
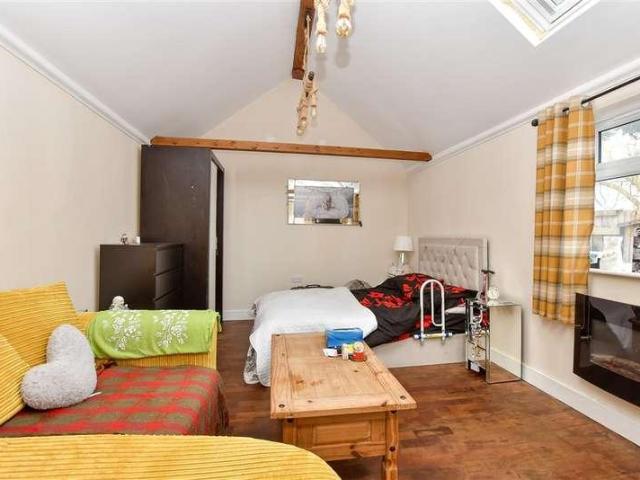
Spacious end of terrace house featuring an en-suite bathroom to bedroom 1 and a self-contained annex in the rear garden with its own kitchen, shower room and bedroom/living area, ideal for guests or rental income potential.Room sizes:Dining Area: 9'5 x 9'2 (2.87m x 2.80m)Dining Room: 9'5 x 9'2 (2.87m x 2.80m)Bedroom 4: 11'0 x 7'5 (3.36m x 2.26m)Lounge: 13'5 x 11'0 (4.09m x 3.36m)Kitchen: 15'7 at widest point x 10'9 at widest point (4.75m x 3.28m)BathroomLandingBedroom 1: 19'3 x 8'4 (5.87m x 2.54m)En-Suite Shower RoomBedroom 2: 11'6 x 11'3 (3.51m x 3.43m)Bedroom 3: 9'5 x 8'6 (2.87m x 2.59m)Shower RoomAnnex Bedroom/Living Area: 13'2 x 10'8 (4.02m x 3.25m)Annex Kitchen: 13'3 x 6'7 (4.04m x 2.01m)Rear Garden The information provided about this property does not constitute or form part of an offer or contract, nor may it be regarded as representations. All interested parties must verify accuracy and your solicitor must verify tenure/lease information, fixtures & fittings and, where the prop
£ 300,000
3 bed house for sale
2 pictures
House · for sale
£ 550,000
3 bed house for sale
High Street ME10 Sittingbourne
· 3 Bedrooms · House
· Equipped kitchen
High Street ME10 Sittingbourne · 3 Bedrooms · House · Equipped kitchen
An enchanting three-bedroom detached period cottage, dating back to the 1700s, nestled in the heart of the picturesque village of Doddington, just a few miles from the thriving market town of Faversham. Flourishing with character and beautifully presented throughout, this delightful period home showcases a wealth of original features, including exposed beams, vaulted ceilings, traditional latch-key doors, charming leaded lattice windows and exposed brickwork. Thoughtfully enhanced by the current owner, the cottage perfectly balances its historic charm with tasteful modern updates. The front door opens into a welcoming entrance lobby, leading directly into the beautifully appointed solid wood kitchen. Recently refreshed with soft pale-painted cabinetry, the kitchen is fitted with an integrated fridge and dishwasher, a classic butler sink and a double range cooker, creating a warm and inviting heart to the home. Adjoining the kitchen is a practical utility area alongside a well-appointed
£ 550,000
2 bed house for sale
2 pictures
House · for sale
£ 240,000
2 bed house for sale
High Street ME10 Sittingbourne
· 2 Bedrooms · House
· Garden · Equipped kitchen · Parking
High Street ME10 Sittingbourne · 2 Bedrooms · House · Garden · Equipped kitchen · Parking
Calling first time buyers or investors alike! This end of terraced house offers the perfect start up opportunity. Boasting a garage and driveway for multiple cars. Set in a convenient location close to schools, shops and amenities. Please refer to the footnote regarding the services and appliances.Room sizes:Entrance HallLounge/Diner: 21'8 x 12'3 (6.61m x 3.74m)Kitchen: 10'8 x 6'6 (3.25m x 1.98m)LandingBedroom 1: 12'1 x 11'3 (3.69m x 3.43m)Bedroom 2: 9'8 x 8'6 (2.95m x 2.59m)Bathroom: 6'5 x 6'3 (1.96m x 1.91m)GarageDrivewayRear Garden The information provided about this property does not constitute or form part of an offer or contract, nor may it be regarded as representations. All interested parties must verify accuracy and your solicitor must verify tenure/lease information, fixtures & fittings and, where the property has been extended/converted, planning/building regulation consents. All dimensions are approximate and quoted for guidance only as are floor plans which are not to scal
£ 240,000
7 bed house for sale
2 pictures
House · for sale
£ 1,750,000
7 bed house for sale
High Street ME10 Sittingbourne
· 7 Bedrooms · House
· Garden · Swimming pool
High Street ME10 Sittingbourne · 7 Bedrooms · House · Garden · Swimming pool
A distinguished 17th-century Grade II* listed detached farmhouse, set within approximately 5.65 acres of beautifully maintained grounds, complete with a range of outbuildings and two exquisitely appointed self-contained annexes. Having remained in the same family for over three decades, the property has been lovingly restored, preserving its rich heritage through exceptional craftsmanship and meticulous attention to detail. Every element has been carefully considered, with natural materials, a period-inspired palette, and sympathetic d?cor enhancing its historic character. Foxenden Manor occupies an enviable position, featuring a tennis court, a glass-enclosed swimming pool, and expansive, manicured gardens. The living accommodation extends to over 6,000 sq. ft with the main house alone offering more than 3,000 sq. ft. of impeccably presented space. Flourishing in period features, the home showcases rich beams, exposed brickwork, cast iron column radiators, latch-key doors, and lovely
£ 1,750,000
2 bed house for sale
2 pictures
House · for sale
£ 170,000
2 bed house for sale
High Street ME10 Sittingbourne
· 2 Bedrooms · House
· Garden · Heating
High Street ME10 Sittingbourne · 2 Bedrooms · House · Garden · Heating
Be quick to view this perfect do upper situated in the ever popular historic town of Queenborough close to local schools and amenities! This double glazed property comprises a 2 bed terraced house with gas central heating to the ground floor only and other general improvements required throughout. Outback is a lawn rear garden with mature shrubs. Available with No Chain so book your viewing without delay
£ 170,000
4 bed house for sale
2 pictures
House · for sale
£ 475,000
4 bed house for sale
High Street ME10 Sittingbourne
· 4 Bedrooms · House
· Concierge
High Street ME10 Sittingbourne · 4 Bedrooms · House · Concierge
Charming Georgian House with Exceptional Potential. Situated on Queenborough High Street, this substantial Georgian-style terraced house offers an exciting opportunity to create a truly impressive family home. Retaining a wealth of its original character, the property combines period charm with generous proportions and plenty of scope for further improvement. The house boasts four spacious double bedrooms, including an exceptionally large master bedroom, providing an abundance of comfortable living and sleeping space. There is also a generous family bathroom, featuring a large double walk-in shower, freestanding bathtub and dual sinks. Downstairs, the property offers an impressive three reception rooms, providing plenty of flexibility for family living, entertaining, working from home or creating additional leisure spaces. At the heart of the house is a huge open-plan lounge, complete with a characterful log burner, creating a warm and inviting focal point. Throughout the property, man
£ 475,000
5 bed house for sale
2 pictures
House · for sale
£ 400,000
5 bed house for sale
High Street ME10 Sittingbourne
· 5 Bedrooms · House
· Garden · Swimming pool · Equipped kitchen · Parking · Powder room
High Street ME10 Sittingbourne · 5 Bedrooms · House · Garden · Swimming pool · Equipped kitchen · Parking · Powder room
This detached house is an excellent opportunity to purchase an expansive property with all the hallmarks of an outstanding family home. Boasting a large front driveway for up to 3 cars plus a garage, a fabulous size rear garden and wait until you see the outside heated swimming pool. Inside there is plenty of downstairs living space including a separate lounge and dining room and upstairs you will find good proportioned bedrooms, an en-suite shower room to the main bedroom plus a family bathroom with separate shower cubicle. All in all making this the perfect family home.Room sizes:Entrance HallDownstairs Cloakroom: 5'8 x 3'9 (1.73m x 1.14m)Lounge: 20'1 x 12'5 (6.13m x 3.79m)Dining Room: 17'9 x 8'5 (5.41m x 2.57m)Kitchen/Breakfast Room: 14'1 x 10'4 (4.30m x 3.15m)LandingBedroom 1: 13'0 x 9'7 (3.97m x 2.92m)En-suite Bathroom: 6'7 x 5'3 (2.01m x 1.60m)Dressing Area: 6'8 x 6'2 (2.03m x 1.88m)Bedroom 2: 11'1 x 8'5 (3.38m x 2.57m)Bedroom 3: 11'0 x 8'4 (3.36m x 2.54m)Bedroom 4: 11'1 x 7'9 (3
£ 400,000
3 bed house for sale
2 pictures
House · for sale
£ 600,000
3 bed house for sale
High Street ME10 Sittingbourne
· 3 Bedrooms · House
· Garden · Equipped kitchen · Parking
High Street ME10 Sittingbourne · 3 Bedrooms · House · Garden · Equipped kitchen · Parking
Fall in love with the timeless charm of this property, a characterful detached Victorian house with off road parking, set in the heart of picturesque Rodmersham. Surrounded by beautiful gardens and open countryside, it offers a rare opportunity to restore, extend and create an exceptional village home, subject to planning permission. Please refer to the footnote regarding the services and appliances.Room sizes:Entrance HallLounge: 16'2 x 12'7 (4.93m x 3.84m)Kitchen: 12'6 x 6'0 (3.81m x 1.83m)BathroomSeparate ToiletLandingBedroom 1: 12'7 x 9'11 (3.84m x 3.02m)Bedroom 2: 12'7 x 7'9 (3.84m x 2.36m)Bedroom 3: 11'6 x 11'1 (3.51m x 3.38m)Separate ToiletConservatory: 11'11 x 11'10 (3.63m x 3.61m)Garage: 18'1 x 15'5 (5.52m x 4.70m)Stables: 18'7 x 14'0 (5.67m x 4.27m)Coal Shed: 8'7 x 7'2 (2.62m x 2.19m)Front/Rear GardensDriveway The information provided about this property does not constitute or form part of an offer or contract, nor may it be regarded as representations. All interested parties
£ 600,000
4 bed house for sale
2 pictures
House · for sale
£ 525,000
4 bed house for sale
High Street ME10 Sittingbourne
· 4 Bedrooms · House
· Garden · Gym · Equipped kitchen · Parking · Concierge
High Street ME10 Sittingbourne · 4 Bedrooms · House · Garden · Gym · Equipped kitchen · Parking · Concierge
Welcoming this fantastic sized semi-detached bungalow! Boasting multiple reception rooms, perfect to entertain friends and family. Close to local schools, in an ideal catchment area. Main town centre is just a short walk away.Room sizes:Entrance HallLounge: 14'5 x 11'1 (4.40m x 3.38m)Dining Area: 13'1 x 10'6 (3.99m x 3.20m)Kitchen: 20'3 x 15'8 (6.18m x 4.78m)Breakfast/Sitting Area: 20'7 x 15'7 (6.28m x 4.75m)Utility Room/CloakroomStudy/Bedroom 4: 9'11 x 9'0 (3.02m x 2.75m)LandingBedroom 1: 22'6 x 11'1 (6.86m x 3.38m)En-suite: 6'5 x 6'1 (1.96m x 1.86m)Bedroom 2: 11'5 x 8'6 (3.48m x 2.59m)Bedroom 3: 12'3 x 9'4 (3.74m x 2.85m)Bathroom: 7'10 x 5'7 (2.39m x 1.70m)Room 1 (Former Garage)Room 2 (Used as a Gym/Bar)WorkshopStore RoomGreen HouseFront GardenDrivewayRear Garden The information provided about this property does not constitute or form part of an offer or contract, nor may it be regarded as representations. All interested parties must verify accuracy and your solicitor must verify ten
£ 525,000
3 bed house for sale
2 pictures
House · for sale
£ 450,000
3 bed house for sale
High Street ME10 Sittingbourne
· 3 Bedrooms · House
High Street ME10 Sittingbourne · 3 Bedrooms · House
Don't miss out on this beautiful family home !
£ 450,000
2 bed house for sale
2 pictures
House · for sale
£ 170,000
2 bed house for sale
High Street ME10 Sittingbourne
· 2 Bedrooms · House
· Parking · Equipped kitchen
High Street ME10 Sittingbourne · 2 Bedrooms · House · Parking · Equipped kitchen
Superbly located duplex apartment close to the countryside and yet a short walk to the local train station. The perfect first home offering easy access to wonderful surrounding amenities, good lease, low running costs and benefits from off street parking.Room sizes:Entrance HallCloakroomBedroom 2: 8'5 x 7'2 (2.57m x 2.19m)Kitchen/Living Area: 16'6 x 15'9 (5.03m x 4.80m)LandingBedroom 1: 14'10 x 11'7 (4.52m x 3.53m)Bathroom: 7'0 x 5'3 (2.14m x 1.60m)Off Road Parking The information provided about this property does not constitute or form part of an offer or contract, nor may it be regarded as representations. All interested parties must verify accuracy and your solicitor must verify tenure/lease information, fixtures & fittings and, where the property has been extended/converted, planning/building regulation consents. All dimensions are approximate and quoted for guidance only as are floor plans which are not to scale and their accuracy cannot be confirmed. Reference to appliances and/o
£ 170,000
3 bed house for sale
2 pictures
House · for sale
£ 325,000
3 bed house for sale
High Street ME10 Sittingbourne
· 3 Bedrooms · House
· Garden · Gym · Parking
High Street ME10 Sittingbourne · 3 Bedrooms · House · Garden · Gym · Parking
Nestled within a peaceful cul-de-sac, this beautifully presented semi-detached home offers an exceptional turnkey opportunity for buyers seeking stylish, move-in-ready accommodation. Finished to a high standard throughout, the property has been thoughtfully maintained and updated to provide bright, well-proportioned living spaces that are perfectly suited to modern family life.The welcoming interior is complemented by tasteful dcor and quality finishes, creating a home that is ready to enjoy from day one. Each room has been designed with both comfort and practicality in mind, offering versatile accommodation to suit a range of lifestyles.Outside, the property continues to impress with a well-maintained rear garden, providing the ideal space for relaxing, entertaining guests or enjoying family time during the warmer months. A private driveway offers convenient off-road parking, while the converted garage provides valuable additional space that could be utilised as a home office, gym, pl
£ 325,000
4 bed house for sale
2 pictures
House · for sale
£ 600,000
4 bed house for sale
High Street ME10 Sittingbourne
· 4 Bedrooms · House
· Garden · Equipped kitchen
High Street ME10 Sittingbourne · 4 Bedrooms · House · Garden · Equipped kitchen
Welcome to this beautifully presented detached house, perfectly positioned in the vibrant heart of town. Offering the ideal combination of modern comfort and everyday convenience, this home is a rare find for families, professionals, or anyone seeking the best of urban living. Step inside to discover a spacious and versatile layout, filled with natural light and thoughtfully designed for relaxed living and effort less entertaining. From cosy family evenings to hosting friends, this home adapts to every possible lifestyle.Room sizes:Entrance HallLounge: 17'1 x 11'6 (5.21m x 3.51m)Sitting Room: 14'3 x 12'8 (4.35m x 3.86m)Kitchen/Diner: 22'9 x 11'2 (6.94m x 3.41m)Wet/Utility Room: 13'4 x 6'6 (4.07m x 1.98m)LandingBedroom 1: 17'5 x 14'0 (5.31m x 4.27m)En-Suite Shower RoomBedroom 3: 12'2 x 11'0 (3.71m x 3.36m)Bedroom 4: 11'7 x 8'9 (3.53m x 2.67m)BathroomLandingBedroom 2: 21'8 x 11'4 (6.61m x 3.46m)En-Suite Shower RoomStudy: 10'0 x 5'6 (3.05m x 1.68m)Front CourtyardRear Garden The informatio
£ 600,000
3 bed house for sale
2 pictures
House · for sale
£ 280,000
3 bed house for sale
High Street ME10 Sittingbourne
· 3 Bedrooms · House
· Garden · Equipped kitchen
High Street ME10 Sittingbourne · 3 Bedrooms · House · Garden · Equipped kitchen
Short walk to shops, easy access to A249 on a commuter link. Add your own stamp to this terraced house and make it yours. Private rear garden in a quiet cul-de-sac. Please refer to the footnote regarding the services and appliances.Room sizes:Entrance HallLounge: 13'9 x 10'8 (4.19m x 3.25m)Kitchen: 12'4 x 8'5 (3.76m x 2.57m)Dining Area: 12'6 x 8'6 (3.81m x 2.59m)CloakroomLandingBedroom 1: 14'2 x 13'2 (4.32m x 4.02m)Bedroom 2: 12'5 x 8'10 (3.79m x 2.69m)Bedroom 3: 10'0 x 7'5 (3.05m x 2.26m)Bathroom: 8'8 x 6'3 (2.64m x 1.91m)Front/Rear GardensGarage The information provided about this property does not constitute or form part of an offer or contract, nor may it be regarded as representations. All interested parties must verify accuracy and your solicitor must verify tenure/lease information, fixtures & fittings and, where the property has been extended/converted, planning/building regulation consents. All dimensions are approximate and quoted for guidance only as are floor plans which ar
£ 280,000
3 bed house for sale
2 pictures
House · for sale
£ 325,000
3 bed house for sale
High Street ME10 Sittingbourne
· 3 Bedrooms · House
· Garden · Equipped kitchen · Parking
High Street ME10 Sittingbourne · 3 Bedrooms · House · Garden · Equipped kitchen · Parking
Situated within a highly sought after residential development of Eden Village is this link detached house with garage and off road parking. Benefitting from spacious living accommodation, this property is perfect for entertaining! Close to the town centre and mainline station, therefore ideal for commuters.Room sizes:Entrance HallCloakroomLounge: 18'8 x 9'11 (5.69m x 3.02m)Kitchen: 11'3 x 8'4 (3.43m x 2.54m)Dining Area: 11'3 x 8'4 (3.43m x 2.54m)LandingBedroom 1: 11'9 x 10'4 (3.58m x 3.15m)En-suite Shower RoomBedroom 2: 10'3 x 9'5 (3.13m x 2.87m)Bedroom 3: 9'5 x 8'0 (2.87m x 2.44m)BathroomFront GardenGarageDrivewayRear Garden The information provided about this property does not constitute or form part of an offer or contract, nor may it be regarded as representations. All interested parties must verify accuracy and your solicitor must verify tenure/lease information, fixtures & fittings and, where the property has been extended/converted, planning/building regulation consents. All dim
£ 325,000
3 bed house for sale
2 pictures
House · for sale
£ 375,000
3 bed house for sale
High Street ME10 Sittingbourne
· 3 Bedrooms · House
· Garden · Equipped kitchen · Parking · Patio
High Street ME10 Sittingbourne · 3 Bedrooms · House · Garden · Equipped kitchen · Parking · Patio
Beautifully presented semi detached house with a modern feel and set idyllically between Rainham and Parkwood, with easy access to the motorway. The rear garden has a quality granite patio and large garage/workshop/utility with access from the rear. Situated close to all the local amenities.Room sizes:Entrance HallLounge: 17'6 x 13'5 (5.34m x 4.09m)Kitchen/Diner: 17'6 x 9'5 (5.34m x 2.87m)LandingBedroom 1: 13'5 x 9'6 (4.09m x 2.90m)Bedroom 2: 9'7 x 9'6 (2.92m x 2.90m)Bedroom 3: 7'5 x 7'3 (2.26m x 2.21m)Bathroom: 7'4 x 5'5 (2.24m x 1.65m)Front GardenRear GardenGarage: 19'2 x 16'2 (5.85m x 4.93m) The information provided about this property does not constitute or form part of an offer or contract, nor may it be regarded as representations. All interested parties must verify accuracy and your solicitor must verify tenure/lease information, fixtures & fittings and, where the property has been extended/converted, planning/building regulation consents. All dimensions are approximate and quot
£ 375,000
3 bed house for sale
2 pictures
House · for sale
£ 315,000
3 bed house for sale
High Street ME10 Sittingbourne
· 3 Bedrooms · House
· Garden · Equipped kitchen · Parking
High Street ME10 Sittingbourne · 3 Bedrooms · House · Garden · Equipped kitchen · Parking
Beautifully appointed throughout, this impressive end-of-terraced house offers generous living accommodation, a private driveway and garage, all set within the highly desirable Great East Hall Development. Perfectly positioned within this popular residential development, the property enjoys easy access to local amenities, schools, transport links, and green open spaces. Designed with modern family living in mind, the property features a bright and spacious lounge, creating the perfect setting for both relaxing and entertaining. To the rear, the contemporary kitchen/dining room provides a stylish and practical space for everyday living and hosting guests alike. Externally, the home benefits from a low-maintenance rear garden providing an ideal outdoor space to enjoy throughout the year.Room sizes:Entrance HallCloakroom: 5'0 x 3'2 (1.53m x 0.97m)Lounge: 18'0 x 10'4 (5.49m x 3.15m)Kitchen/Diner: 13'11 x 9'1 (4.24m x 2.77m)LandingBedroom 1: 9'1 x 8'8 (2.77m x 2.64m)En-suite Shower RoomBedr
£ 315,000
3 bed house for sale
2 pictures
House · for sale
£ 325,000
3 bed house for sale
High Street ME10 Sittingbourne
· 3 Bedrooms · House
· Garden · Equipped kitchen · Parking
High Street ME10 Sittingbourne · 3 Bedrooms · House · Garden · Equipped kitchen · Parking
Set in a sought after estate of Great East Hall, presenting a move in ready semi-detached house ideal for first time buyers. Boasting private rear garden and parking to the front of the property.Financial InformationFull market value: 325,000Minimum share: 40%Share value: 130,000Monthly Service Charge: 49.44Mothly ground rent: 29.16Monthly rent (based on 40% share): 593.94Remaining lease term: 105 yearsRoom sizes:Entrance HallLounge/Diner: 15'9 x 15'9 (4.80m x 4.80m)Kitchen: 13'0 x 9'4 (3.97m x 2.85m)CloakroomLandingBedroom 1: 12'2 x 9'3 (3.71m x 2.82m)En-Suite: 6'3 x 6'0 (1.91m x 1.83m)Bedroom 2: 11'10 x 8'4 (3.61m x 2.54m)Bedroom 3: 8'3 x 8'2 (2.52m x 2.49m)Bathroom: 8'5 x 7'2 (2.57m x 2.19m)Front and Rear GardensDriveway The information provided about this property does not constitute or form part of an offer or contract, nor may it be regarded as representations. All interested parties must verify accuracy and your solicitor must verify tenure/lease information, fixtures & fittings
£ 325,000
3 bed house for sale
2 pictures
House · for sale
£ 130,000
3 bed house for sale
High Street ME10 Sittingbourne
· 3 Bedrooms · House
· Garden · Equipped kitchen · Parking
High Street ME10 Sittingbourne · 3 Bedrooms · House · Garden · Equipped kitchen · Parking
Set in a sought after estate of Great East Hall, presenting a move in ready semi-detached house ideal for first time buyers. Boasting private rear garden and parking to the front of the property.Financial InformationFull market value: 325,000Minimum share: 40%Share value: 130,000Monthly Service Charge: 49.44Mothly ground rent: 29.16Monthly rent (based on 40% share): 593.94Remaining lease term: 105 yearsRoom sizes:Entrance HallLounge/Diner: 15'9 x 15'9 (4.80m x 4.80m)Kitchen: 13'0 x 9'4 (3.97m x 2.85m)CloakroomLandingBedroom 1: 12'2 x 9'3 (3.71m x 2.82m)En-Suite: 6'3 x 6'0 (1.91m x 1.83m)Bedroom 2: 11'10 x 8'4 (3.61m x 2.54m)Bedroom 3: 8'3 x 8'2 (2.52m x 2.49m)Bathroom: 8'5 x 7'2 (2.57m x 2.19m)Front and Rear GardensDriveway The information provided about this property does not constitute or form part of an offer or contract, nor may it be regarded as representations. All interested parties must verify accuracy and your solicitor must verify tenure/lease information, fixtures & fittings
£ 130,000
3 bed house for sale
2 pictures
House · for sale
£ 350,000
3 bed house for sale
High Street ME10 Sittingbourne
· 3 Bedrooms · House
· Equipped kitchen · Parking
High Street ME10 Sittingbourne · 3 Bedrooms · House · Equipped kitchen · Parking
Set in a desirable location of Borden is this semi-detached house with garage, driveway and close to local school and amenities. Fantastic opportunity for a growing family or first time buyer.Room sizes:Entrance HallLounge: 13'7 x 12'4 (4.14m x 3.76m)Dining Area: 10'5 x 8'4 (3.18m x 2.54m)Study: 11'7 x 7'7 (3.53m x 2.31m)Kitchen: 11'0 x 7'2 (3.36m x 2.19m)LandingBedroom 1: 13'0 x 8'9 (3.97m x 2.67m)Bedroom 2: 9'3 x 9'2 (2.82m x 2.80m)Bedroom 3: 10'0 x 6'9 (3.05m x 2.06m)BathroomGarageFront/Rear GardensDriveway The information provided about this property does not constitute or form part of an offer or contract, nor may it be regarded as representations. All interested parties must verify accuracy and your solicitor must verify tenure/lease information, fixtures & fittings and, where the property has been extended/converted, planning/building regulation consents. All dimensions are approximate and quoted for guidance only as are floor plans which are not to scale and their accuracy cann
£ 350,000
6 bed house for sale
2 pictures
House · for sale
£ 650,000
6 bed house for sale
High Street ME10 Sittingbourne
· 6 Bedrooms · House
· Garden · Equipped kitchen · Parking
High Street ME10 Sittingbourne · 6 Bedrooms · House · Garden · Equipped kitchen · Parking
Excited to offer this incredible chalet bungalow with driveway and large garage, in move-in ready condition. Boasting large double bedrooms and spacious social areas, perfect for entertaining. Great sized rear garden complete with summer house and workshop.Room sizes:Entrance HallBedroom 1: 16'1 x 10'9 (4.91m x 3.28m)Walk-in Wardrobe: 13'3 x 7'2 (4.04m x 2.19m)Office: 13'2 x 6'9 (4.02m x 2.06m)Bedroom 6: 12'3 x 10'8 (3.74m x 3.25m)Shower RoomUtility Room: 8'8 x 6'4 (2.64m x 1.93m)Kitchen/Diner: 24'4 x 10'4 (7.42m x 3.15m)Lounge: 24'0 x 12'0 (7.32m x 3.66m)Play Room/Snug: 10'3 x 6'9 (3.13m x 2.06m)Inner HallwayBathroomLandingBedroom 3: 14'2 x 9'7 (4.32m x 2.92m)Bedroom 2: 14'3 x 10'10 (4.35m x 3.30m)Bedroom 4: 13'1 x 10'1 (3.99m x 3.08m)Bedroom 5: 16'2 x 10'1 (4.93m x 3.08m)Workshop & GarageSummer HouseOff-Road ParkingRear Garden The information provided about this property does not constitute or form part of an offer or contract, nor may it be regarded as representations. All intereste
£ 650,000

Get email alerts

Don't miss out: be the first to know about new properties

The alert was correctly created

On subscribing you accept the conditions of use and the privacy policy
Alert
Receive new ads in your inbox
Save this search
Receive alerts for new listings

We'll send you an email when we have new properties for: "Houses for sale in High Street ME10 Sittingbourne"

The alert was correctly created

Princes Avenue ME5 Chatham
Maidstone Road ME8 Gillingham
Get email alerts and be the first to see new listings
Required field
On subscribing I accept the terms of the privacy policy
Perfect! You'll soon start receiving new listings via email
Alert
Receive an email when we have new ads for Houses for sale in High Street ME10 Sittingbourne
Save this search
Filters

Bedrooms

Size (sq.ft)

sq.ft
sq.ft

Price

£
£

Property type

Bathrooms

Clear all filters
Receive notifications when new entries are published.