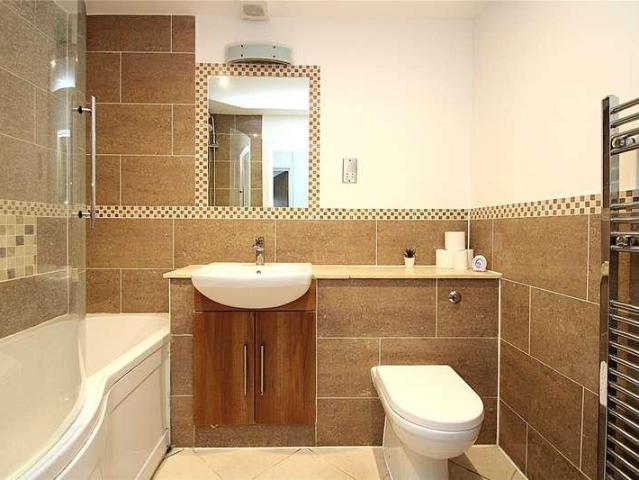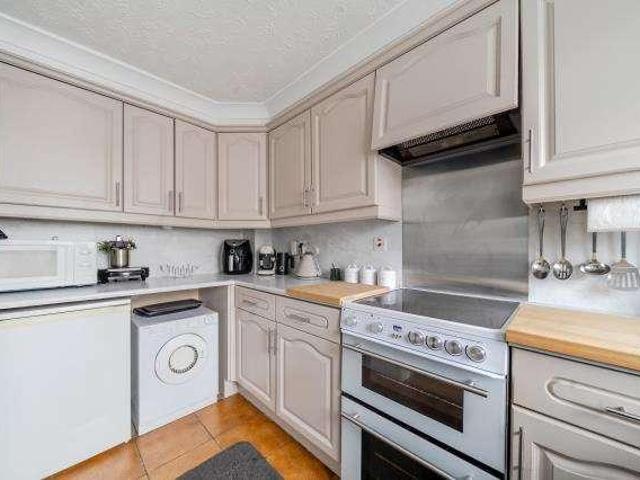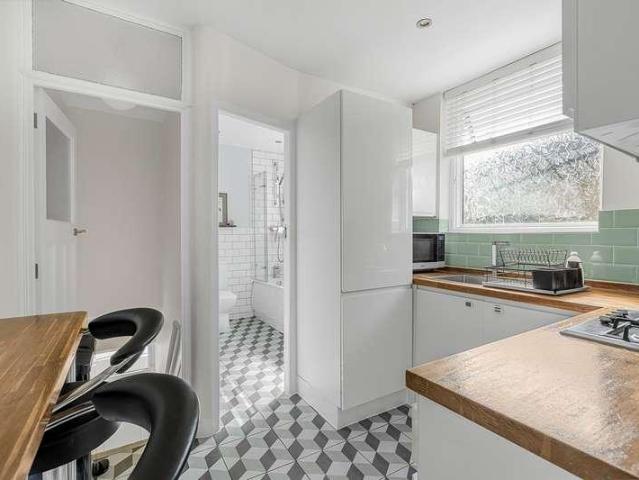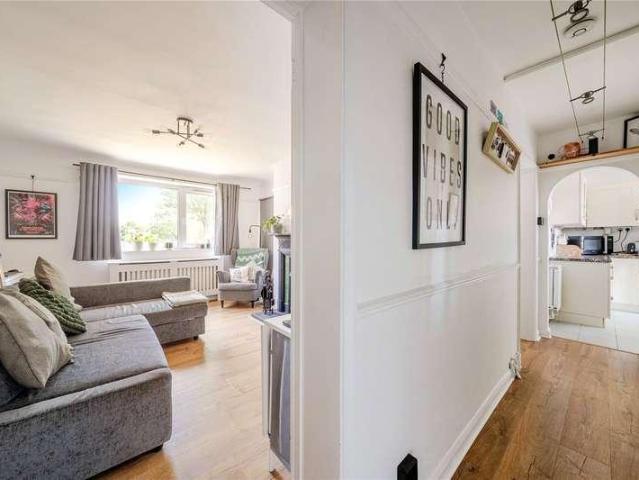
6,951 properties for sale in Kenilworth Road TW15 Ashford

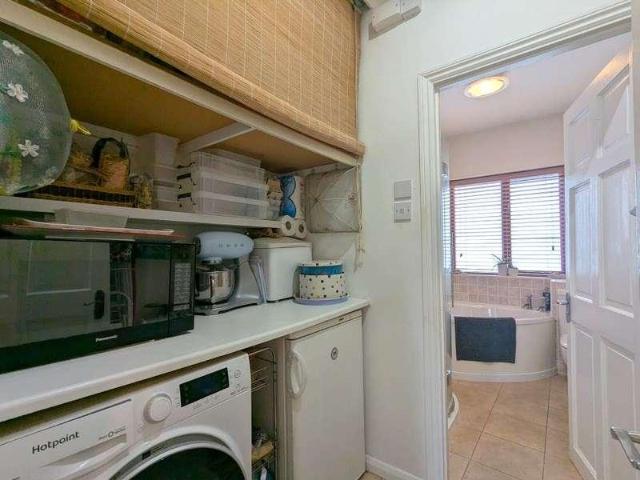
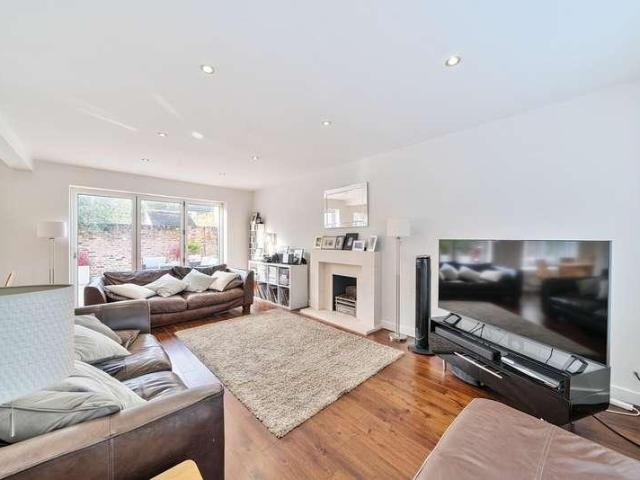
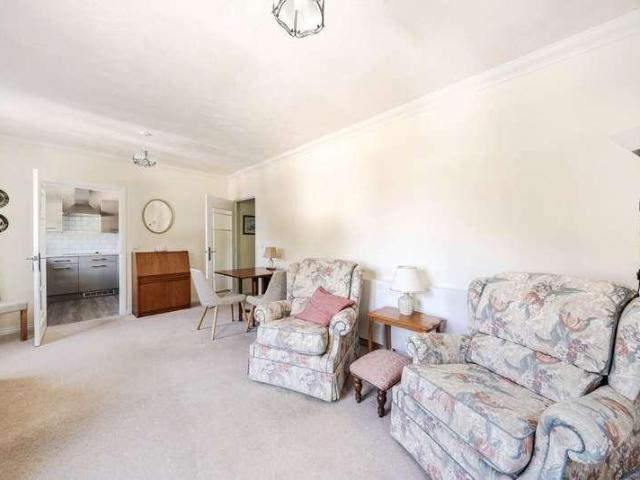
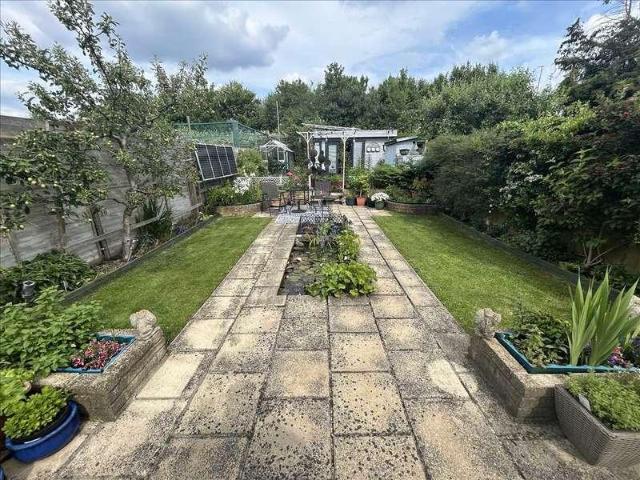
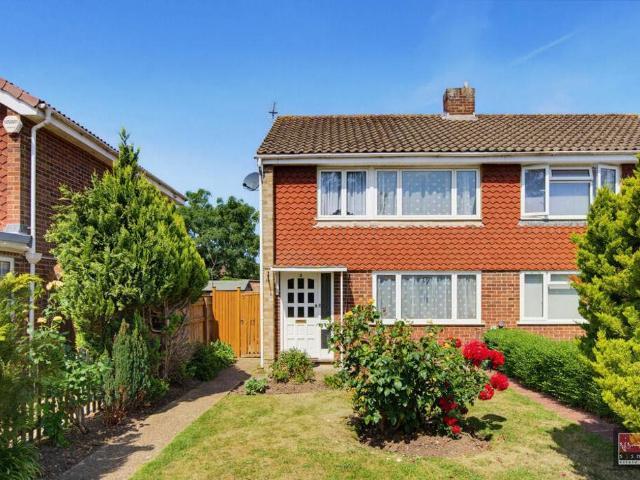
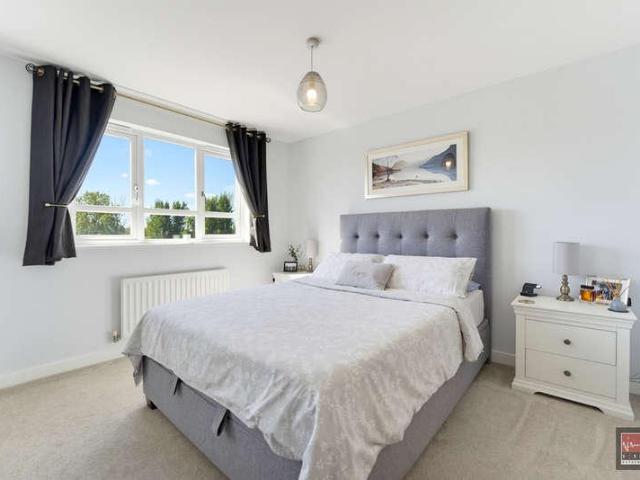
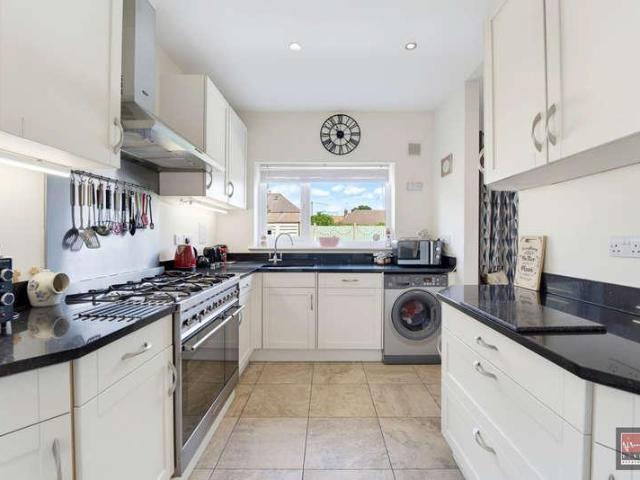
3 bed house for sale
2 pictures
House · for sale
£ 599,950
3 bed house for sale
Kenilworth Road TW15 Ashford
· 3 Bedrooms · House
· Equipped kitchen
Kenilworth Road TW15 Ashford · 3 Bedrooms · House · Equipped kitchen
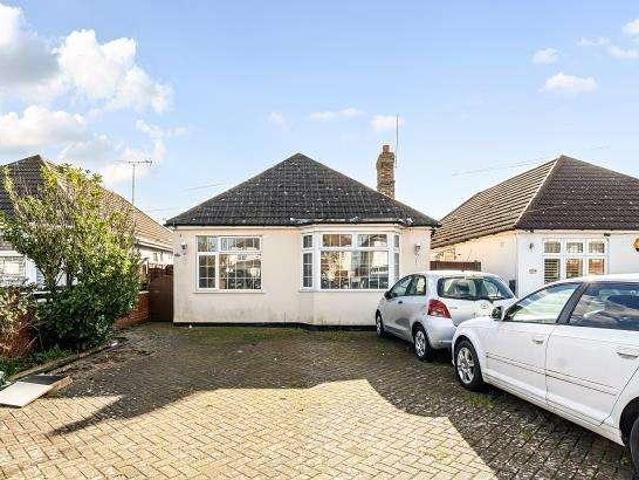
A well-presented three-bedroom detached bungalow situated on Kenilworth Road in Ashford. The property offers spacious and versatile accommodation, making an ideal home for families, downsizers or those looking for single-level living. The accommodation comprises a welcoming entrance hall, a bright and comfortable living room, separate dining room and a well-appointed kitchen with underfloor heating, providing warmth and comfort throughout the year. There are three bedrooms, including a generous principal bedroom, along with two further bedrooms offering excellent flexibility for family, guests or home working. The property also benefits from two bathroom/WC facilities one of which is a ensuite. The separate dining room provides an excellent space for entertaining, while the living room offers a comfortable area for relaxing. The bungalow benefits from a practical layout, with the living and sleeping accommodation well arranged throughout. Further benefits include a good-sized, low-main
£ 599,950
5 bed house for sale
2 pictures
House · for sale
£ 625,000
5 bed house for sale
Kenilworth Road TW15 Ashford
· 5 Bedrooms · House
· Garden · Equipped kitchen
Kenilworth Road TW15 Ashford · 5 Bedrooms · House · Garden · Equipped kitchen
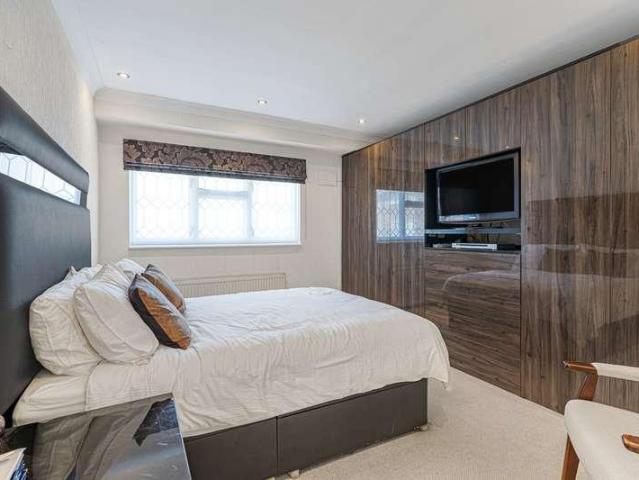
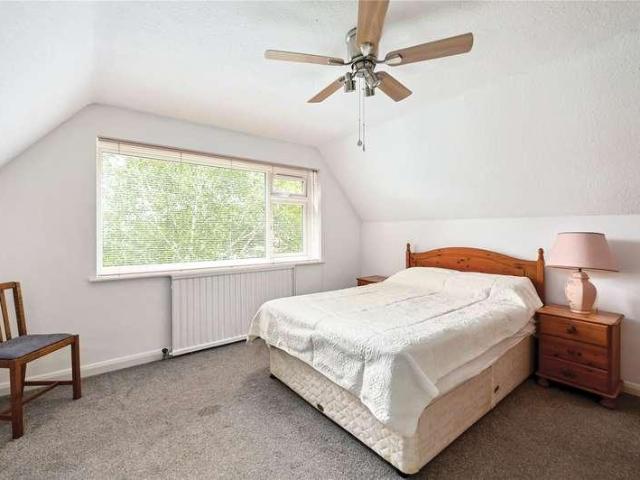
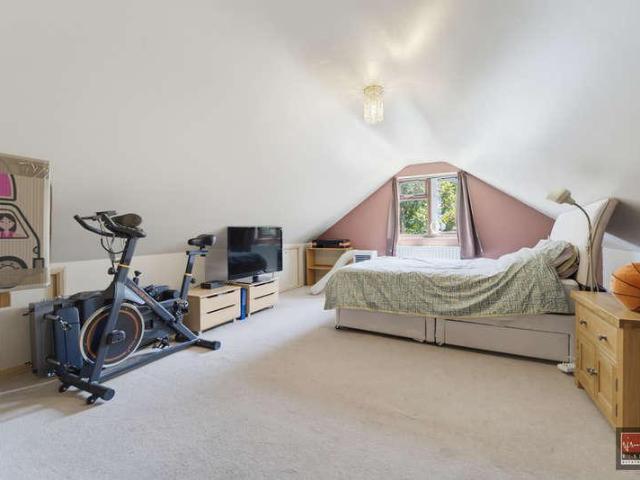
In the same family since 1947, this much-loved and deceptively spacious detached chalet-style bungalow offers a rare combination of character, history and versatile modern living. Thoughtfully extended in 2006, the property provides generous and well-proportioned accommodation arranged over two floors, making it an ideal home for growing families or those seeking flexible living space. The ground floor offers three bedrooms, including two generous doubles and a versatile third bedroom which would also lend itself perfectly to use as a home office or study. These are served by a modern family bathroom with overhead shower, together with a separate WC.To the rear of the property, the extended kitchen/breakfast room provides a bright and practical space, fitted with a comprehensive range of contemporary wall and base units, ample worktop space and room for a variety of appliances. The room enjoys an abundance of natural light, attractive views over the rear garden and direct access to the
£ 625,000
5 Bedroom Detached Bungalow
View photo
Bungalow · for sale
£ 625,000
5 Bedroom Detached Bungalow
Kenilworth Road TW15 Ashford
· 5 Bedrooms · Bungalow
· Garden · Equipped kitchen
Kenilworth Road TW15 Ashford · 5 Bedrooms · Bungalow · Garden · Equipped kitchen
In the same family since 1947, this much-loved and deceptively spacious detached chalet-style bungalow offers a rare combination of character, history and versatile modern living. Thoughtfully extended in 2006, the property provides generous and well-proportioned accommodation arranged over two floors, making it an ideal home for growing families or those seeking flexible living space. The ground floor offers three bedrooms, including two generous doubles and a versatile third bedroom which would also lend itself perfectly to use as a home office or study. These are served by a modern family bathroom with overhead shower, together with a separate WC.To the rear of the property, the extended kitchen/breakfast room provides a bright and practical space, fitted with a comprehensive range of contemporary wall and base units, ample worktop space and room for a variety of appliances. The room enjoys an abundance of natural light, attractive views over the rear garden and direct access to the
£ 625,000
2 bedroom bungalow for sale
View photo
Bungalow · for sale
£ 500,000
2 bedroom bungalow for sale
Kenilworth Road TW15 Ashford
· 2 Bedrooms · 2 Baths · Bungalow
· Equipped kitchen · Parking
Kenilworth Road TW15 Ashford · 2 Bedrooms · 2 Baths · Bungalow · Equipped kitchen · Parking
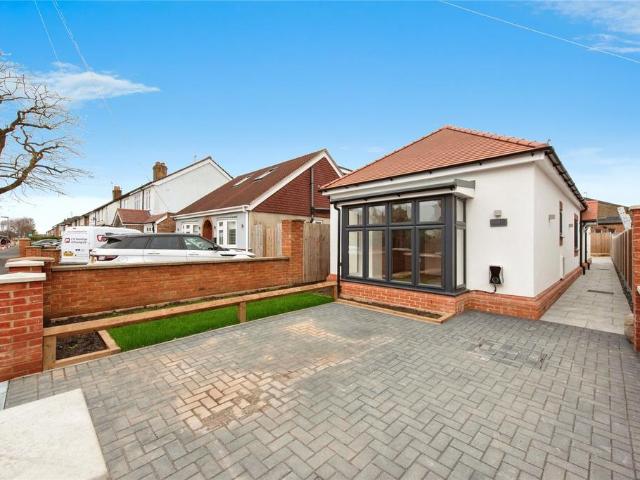
DETACHED BUNGALOW | NEWLY BUILT | 2 BEDROOMS | 2 BATHROOMS | OFF-STREET PARKING | GARDENGascoigne Pees are delighted to present this beautifully finished, newly built two double bedroom, two bathroom detached bungalow, positioned on a popular residential road less than a mile from Ashford High Street and Ashford Mainline Station.Ashford High Street is where you’ll find a wide range of shops, cafés, supermarkets, and local amenities, as well as Ashford Mainline Station, providing direct and reliable services into London Waterloo, ideal for commuters.The area is well served by excellent primary and secondary schools, along with nearby parks, green spaces, and leisure facilities, making it a popular choice for families. Designed and finished to an exceptional standard, the property features a spacious entrance hallway leading into a contemporary open plan kitchen, dining, and family area, complete with a fully fitted modern kitchen, herringbone flooring and impressive bi-fold doors openin
£ 500,000
3 Bedroom Detached Bungalow
Bungalow · for sale
£ 599,950
Updated
3 Bedroom Detached Bungalow
Kenilworth Road TW15 Ashford
· 3 Bedrooms · Bungalow
· Equipped kitchen
Kenilworth Road TW15 Ashford · 3 Bedrooms · Bungalow · Equipped kitchen
A well-presented three-bedroom detached bungalow situated on Kenilworth Road in Ashford. The property offers spacious and versatile accommodation, making an ideal home for families, downsizers or those looking for single-level living. The accommodation comprises a welcoming entrance hall, a bright and comfortable living room, separate dining room and a well-appointed kitchen with underfloor heating, providing warmth and comfort throughout the year. There are three bedrooms, including a generous principal bedroom, along with two further bedrooms offering excellent flexibility for family, guests or home working. The property also benefits from two bathroom/WC facilities one of which is a ensuite. The separate dining room provides an excellent space for entertaining, while the living room offers a comfortable area for relaxing. The bungalow benefits from a practical layout, with the living and sleeping accommodation well arranged throughout. Further benefits include a good-sized, low-main
£ 599,950
4 bed house for sale
2 pictures
House · for sale
£ 495,000
New
4 bed house for sale
Kenilworth Road TW15 Ashford
· 4 Bedrooms · House
· Garden · Gym · Equipped kitchen
Kenilworth Road TW15 Ashford · 4 Bedrooms · House · Garden · Gym · Equipped kitchen
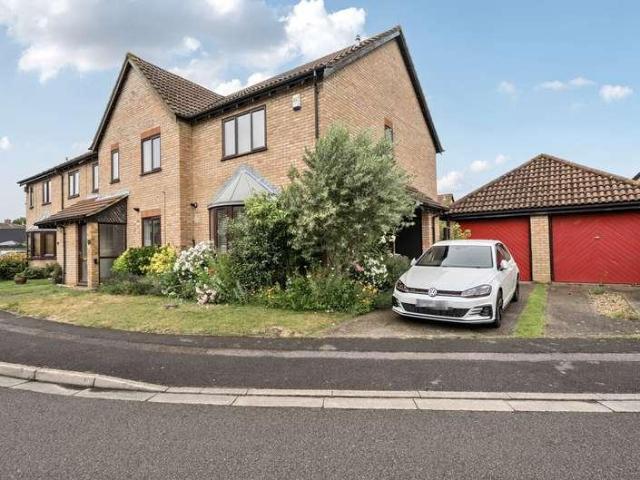
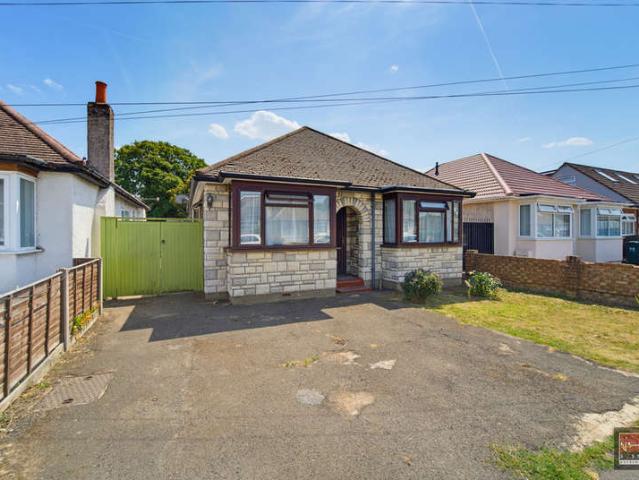
FOUR BEDROOMS SUPERB KITCHEN/DINER SPACIOUS LOUNGE LARGE SECLUDED REAR GARDEN IMPRESSIVE GARDEN ROOM/WORKSHOP QUIET NO-THROUGH ROAD NO ONWARD CHAIN A well presented and deceptively spacious four bedroom family home, situated within this small no-through road and ideally positioned for easy access to local shops, schools, motorway networks and Heathrow Airport. The property offers excellent accommodation throughout, including a spacious lounge, impressive modern fitted kitchen/diner, four well-proportioned bedrooms and family bathroom. A particular feature is the large, secluded and low-maintenance rear garden, providing an excellent entertaining space and leading to a substantial garden room/workshop with light and power, ideal for use as a home office, gym, games room or studio. Further benefits include good overall presentation and No Onward Chain. Viewings Highly Recommended!
£ 495,000
2 bed flat for sale
2 pictures
Flat · for sale
£ 350,000
New
2 bed flat for sale
Kenilworth Road TW15 Ashford
· 2 Bedrooms · Flat
· Balcony · Equipped kitchen · Concierge
Kenilworth Road TW15 Ashford · 2 Bedrooms · Flat · Balcony · Equipped kitchen · Concierge
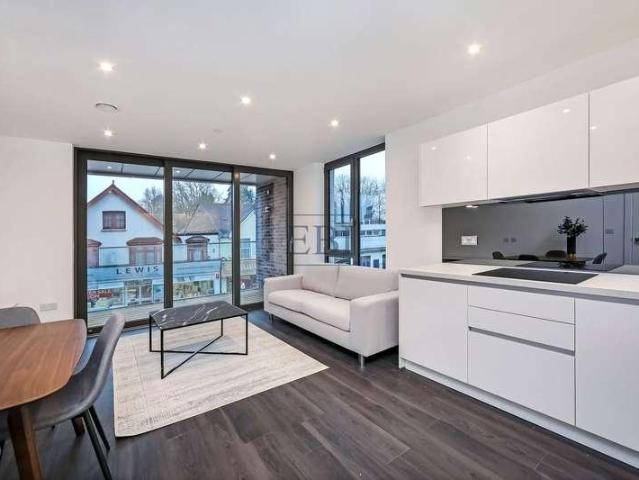
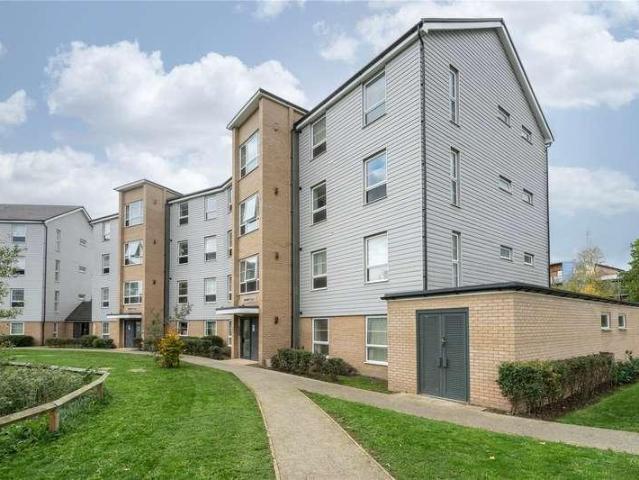
Set within the highly regarded Thames Quarter development, this beautifully presented two-bedroom apartment at Kempton House, 122 High Street, Staines-upon-Thames, offers contemporary riverside living in the heart of one of Surreys most well-connected commuter towns. Positioned on the first floor and extending to approximately 667 sq ft, plus a substantial 129 sq ft private balcony overlooking the landscaped green, the property combines stylish interiors, excellent amenities, and outstanding transport connectivity. The apartment benefits from a desirable dual-aspect layout, creating a bright and airy living environment with natural light flowing throughout. The spacious open-plan reception and kitchen area is thoughtfully designed for modern living and entertaining, with direct access to the private balcony, providing an attractive outdoor space overlooking the developments landscaped green. The contemporary kitchen is finished to a high specification with integrated appliances, sleek
£ 350,000
3 bed house for sale
2 pictures
House · for sale
£ 695,000
New
3 bed house for sale
Kenilworth Road TW15 Ashford
· 3 Bedrooms · House
· Garden · Parking · Equipped kitchen
Kenilworth Road TW15 Ashford · 3 Bedrooms · House · Garden · Parking · Equipped kitchen
Offered for sale with no onward chain, this detached chalet home is ideally situated in a quiet lane almost adjacent to the River Thames and towpath. The versatile accommodation comprises a spacious hallway, three bedrooms (two on the first floor and one on the ground floor), spacious 'L' shaped living/dining room, first floor bathroom, ground floor shower room/wc, 24' kitchen, mature well established rear garden with summer house, good size detached garage and carport with rear access, enclosed mature front garden and parking to the front of the property. The property is ideally located within easy access of local shops, schools and bus routes servicing the nearby towns and Heathrow Airport
£ 695,000
3 bed house for sale
2 pictures
House · for sale
£ 675,000
New
3 bed house for sale
Kenilworth Road TW15 Ashford
· 3 Bedrooms · House
· Fireplace · Equipped kitchen · Parking
Kenilworth Road TW15 Ashford · 3 Bedrooms · House · Fireplace · Equipped kitchen · Parking
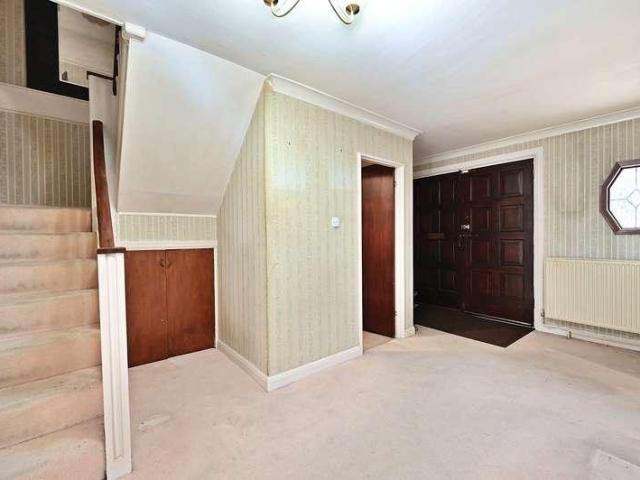
A unique and rarely available detached house with private driveway, large garage and further potential for extension. Located in a popular residential road, just off Bedfont High Street with easy access to schools, local amenities and public transport links including Feltham Station and Hatton Cross connecting to Heathrow Airport. Contact our office now, for more information.Entrance Hall Approached via a front aspect wooden door with stained glass, carpeted flooring, stairs to first floor and cupboard underneath. Living Room 3.52m x 4.50m (11' 7 x 14' 9) Front aspect double glazed bay window, feature fireplace, carpeted flooring and wall mounted radiator. Dining Room 3.33m x 3.34m (10' 11 x 10' 11) Rear aspect double glazed sliding doors to conservatory, laminate flooring and wall mounted radiator. Kitchen 4.25m x 2.95m (13' 11 x 9' 8) Rear aspect double glazed windows, a range of eye and base level units with integrated combi boiler, drainage sink, oven, extractor fan and space for w
£ 675,000
4 bed house for sale
2 pictures
House · for sale
£ 850,000
New
4 bed house for sale
Kenilworth Road TW15 Ashford
· 4 Bedrooms · House
· Garden · Fireplace · Equipped kitchen · Patio
Kenilworth Road TW15 Ashford · 4 Bedrooms · House · Garden · Fireplace · Equipped kitchen · Patio
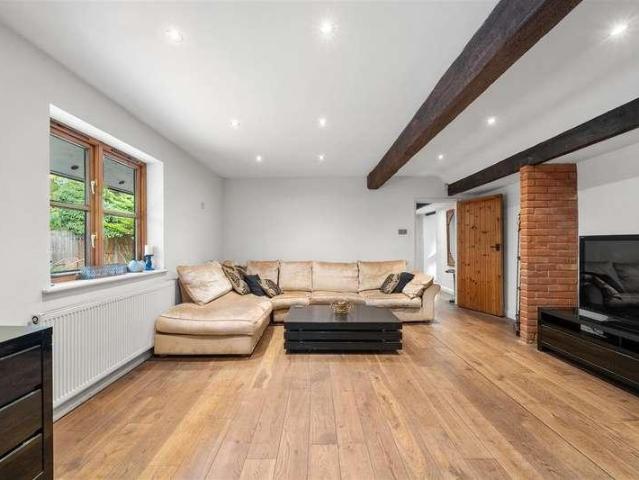
Originally constructed in 1962, synonymous of its period, the accommodation provides a practical layout with generously proportioned rooms. The property was refurbished and remodelled in 2015 to create an impressive spacious open plan kitchen, living space with a natural wood floor that flows throughout the ground floor and it is flooded with natural light, lit by large picture windows and bi-fold doors that open onto the courtyard garden, which is a real suntrap and perfect for summer entertaining. For the winter evenings the living room retains its fireplace with a modern gas fire and limestone surround giving a focal point to the room. The side passage has been enclosed with a glazed roof and doors to either end, creating a useful utility room. To the first floor are four double bedrooms and three bathrooms, two being ensuite to the principal bedrooms. The walled, westerly backing courtyard garden extends to approximately 40 x 18 with a tiled patio and an external water tap. To the
£ 850,000
1 bed flat for sale
2 pictures
Flat · for sale
£ 350,000
New
1 bed flat for sale
Kenilworth Road TW15 Ashford
· 1 Bedroom · Flat
· Equipped kitchen
Kenilworth Road TW15 Ashford · 1 Bedroom · Flat · Equipped kitchen
Occupying a wonderful first-floor position within the highly regarded River View Lodge retirement development in Shepperton, this delightful one-bedroom apartment offers a beautifully presented and thoughtfully designed living environment for those seeking comfort, security, and a vibrant sense of community. From the moment you step inside, the quality and care with which this charming apartment has been maintained is immediately apparent - a truly wonderful place to call home. River View Lodge is a most sought-after and well-regarded retirement development, offering its residents not only a safe and secure environment, but a genuinely warm and sociable community that enriches everyday life in the most meaningful way. The bright and generously proportioned sitting and dining room creates a wonderfully welcoming and versatile everyday living space, flooded with natural light and perfectly suited to both relaxed evenings and entertaining friends and family. The modern fitted kitchen is b
£ 350,000
3 bed house for sale
2 pictures
House · for sale
£ 519,950
New
3 bed house for sale
Kenilworth Road TW15 Ashford
· 3 Bedrooms · House
· Fireplace · Parking · Equipped kitchen · Heating
Kenilworth Road TW15 Ashford · 3 Bedrooms · House · Fireplace · Parking · Equipped kitchen · Heating
Sherwoods are delighted to present to the market this family home offering up to 3 bedrooms which is situated in a cul de sac location just off the A30. To the ground floor is a lounge, kitchen. conservatory, utility room and bedroom 3/study and downstairs WC. To the first floor a further two bedrooms and a family bathroom. Further benefits include gas central heating, summerhouse and off street parking. In our opinion the property is beautifully presented inside and internal viewing is highly recommended. Spelthorne Borough Council tax Band D. Porch 1.7m x 1.3m Utility Room 2.23m x 2.06m Lounge 3.44m x 3.43m Front aspect double glazed window, fireplace, door to kitchen. Kitchen 3.44 x 2.96m Floor and wall mounted units and drawers, work surfaces, inset sink and drainer unit with mixer tap, built in oven and grill with hob and extractor, open plan to Conservatory. Pantry 1.38m x 1.81 Under stairs pantry. Downstairs WC 1.28m x 0.75m Low level wc, wash hand base with base unit. Bedroom 3
£ 519,950
4 bed house for sale
2 pictures
House · for sale
£ 725,000
New
4 bed house for sale
Kenilworth Road TW15 Ashford
· 4 Bedrooms · House
· Garden · Equipped kitchen · Parking
Kenilworth Road TW15 Ashford · 4 Bedrooms · House · Garden · Equipped kitchen · Parking
Seymours are delighted to present this unique property to the market with no onward chain. Situated in this sought after road, the property offers more than 2,000 square feet of accommodation comprising four double bedrooms, en suite to master bedroom with bespoke fitted wardrobes, family bathroom, large entrance hall, spacious well appointed living room, separate dining room, kitchen/breakfast room, triple length garage (ideal for remodelling & conversion) with utility room behind, downstairs shower room/wc, 35' private rear garden and driveway parking to the front. Requiring modernization, this lovely property would make an ideal family home as it is located within walking distance of local shops, schools, bus routes and mainline train station. Viewing highly recommended
£ 725,000
3 bed house for sale
2 pictures
House · for sale
£ 415,000
New
3 bed house for sale
Kenilworth Road TW15 Ashford
· 3 Bedrooms · House
· Garden · Equipped kitchen · Parking · Patio · Powder room · Concierge
Kenilworth Road TW15 Ashford · 3 Bedrooms · House · Garden · Equipped kitchen · Parking · Patio · Powder room · Concierge
Tucked away within a quiet cul-de-sac known as Sutton Place, this deceptively spacious three-bedroom property is offered to the market in good condition throughout and is ideally positioned within easy reach of a variety of local amenities.Spanning over 1000 sq ft, the property comprises a welcoming entrance hall, a fitted kitchen to the left equipped with a range of white goods, including a washing machine and dishwasher, and a generous 19ft reception room with direct access to the rear garden. Additionally, there is a downstairs cloakroom upon entrance. The first floor houses three well proportioned double bedrooms, with the master bedroom benefiting from fitted wardrobes, alongside a contemporary three-piece family bathroom.Externally, the property benefits from a low maintenance front garden, while to the rear is a private garden, predominantly laid to lawn with a patio area ideal for outdoor seating. The property also benefits from a generously sized garage, providing ample storag
£ 415,000
2 bed flat for sale
2 pictures
Flat · for sale
£ 275,000
New
2 bed flat for sale
Kenilworth Road TW15 Ashford
· 2 Bedrooms · Flat
· Balcony · Equipped kitchen · Parking
Kenilworth Road TW15 Ashford · 2 Bedrooms · Flat · Balcony · Equipped kitchen · Parking
No onward chain - Located in a well-connected area, this stylish two-bedroom purpose-built apartment offers contemporary living in the Chertsey. Built in 2018, the property is presented in excellent condition and benefits from one allocated parking space. Upon entering, you're welcomed by a spacious hallway with fitted storage, ideal for coats, shoes, and everyday essentials. The generously sized lounge is bright and inviting, featuring patio doors that open onto a private balcony, the perfect spot for a bistro table and chairs to enjoy morning coffee or evening relaxation. The apartment boasts a superb kitchen/dining room, complete with modern units, ample worktop space, and natural light, perfect for both everyday living and entertaining. Both bedrooms are well-proportioned doubles, offering comfortable accommodation for residents or guests. They are served by a bathroom fitted with a white suite and shower over bath. Chertsey is a vibrant and well-connected town with a railway stati
£ 275,000
5 bed house for sale
2 pictures
House · for sale
£ 2,000,000
New
5 bed house for sale
Kenilworth Road TW15 Ashford
· 5 Bedrooms · House
· Garden · Equipped kitchen
Kenilworth Road TW15 Ashford · 5 Bedrooms · House · Garden · Equipped kitchen
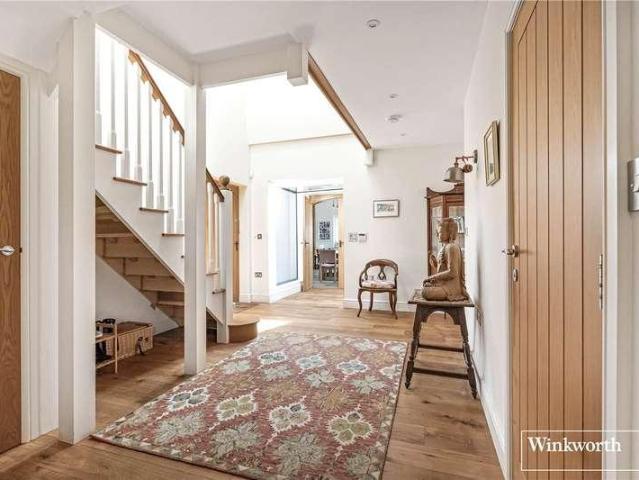
An impressive and unique four/five bedroom detached home, offering almost 3,000 sq ft of versatile accommodation and occupying approximately one acre of established grounds. Designed with a distinctive modern architectural style, the property combines contemporary design with a wonderful rural setting, enjoying far-reaching views across the surrounding farmland and countryside. Thoughtfully designed to create a spacious and light-filled family home, the property features a particularly impressive open-plan kitchen, dining and living space which forms the heart of the house. Exposed timber beams, vaulted ceilings and extensive glazing overlooking the gardens and surrounding countryside create a wonderful space for both everyday family life and entertaining. The ground floor further benefits from a generous living room, useful boot room and utility room, together with versatile additional accommodation which can be configured to suit individual requirements. To the first floor is the pri
£ 2,000,000
3 bed house for sale
2 pictures
House · for sale
£ 385,000
New
3 bed house for sale
Kenilworth Road TW15 Ashford
· 3 Bedrooms · House
· Garden · Equipped kitchen · Concierge
Kenilworth Road TW15 Ashford · 3 Bedrooms · House · Garden · Equipped kitchen · Concierge
Being Sold via Secure Sale online bidding. Terms & Conditions apply. Starting Bid 385,000 PLEASE NOTE THAT THE PROPERTY IS OF NON-STANDARD (STEEL FRAME) CONSTRUCTION. WHILST MORTGAGE AVAILABILITY MAY DIFFER FROM TRADITIONALLY CONSTRUCTED HOMES, ALL PROSPECTIVE VIEWERS WILL BE REQUIRED TO SPEAK WITH OUR WHOLE-OF-MARKET MORTGAGE ADVISOR PRIOR TO ARRANGING A VIEWING. Offered to the market with no onward chain is this extended three bedroom semi detached house, located just a short distance of Ashford High street and the well regarded St Michael's School. The main reception room is a generous size which in turns leads to the kitchen. The kitchen offers a range of fitted units and worktops. The rear of the ground floor has been extended and offers additional living space, full of natural light this space could be a formal dining room, or just a nice spot to unwind with views out to the rear garden. A useful walk in wet room concludes the ground floor accommodation. The first floor comprises
£ 385,000
4 bed house for sale
2 pictures
House · for sale
£ 480,000
New
4 bed house for sale
Kenilworth Road TW15 Ashford
· 4 Bedrooms · House
· Equipped kitchen · Parking
Kenilworth Road TW15 Ashford · 4 Bedrooms · House · Equipped kitchen · Parking
This well-presented four-bedroom detached bungalow offers spacious living close to excellent schools, shops, and transport links. The property features living room, dining room, well-equipped kitchen, four versatile bedrooms and two modern bathrooms. Property has driveway parking for two cars
£ 480,000
3 bed house for sale
2 pictures
House · for sale
£ 565,000
New
3 bed house for sale
Kenilworth Road TW15 Ashford
· 3 Bedrooms · House
· Garden · Equipped kitchen
Kenilworth Road TW15 Ashford · 3 Bedrooms · House · Garden · Equipped kitchen
Nestled in the charming Hatch Farm Mews, Addlestone, this delightful semi detached bungalow offers a perfect blend of modern living and serene surroundings. With three well-proportioned bedrooms, this property is ideal for families or those seeking extra space. As you enter, you are welcomed into an inviting open-plan living and kitchen area, designed to create a warm and sociable atmosphere. The layout is perfect for entertaining guests or enjoying family time. The property has been thoughtfully converted from a stable block, adding a unique character that sets it apart from typical homes. The exterior boasts a gated driveway, providing both security and convenience, while the private garden offers a tranquil retreat for relaxation or outdoor activities. The location is particularly advantageous, with easy access to the M25, making commuting a breeze. Additionally, local schools are within close proximity, catering to families with children. For those who enjoy shopping and dining, We
£ 565,000
3 bed house for sale
2 pictures
House · for sale
£ 500,000
New
3 bed house for sale
Kenilworth Road TW15 Ashford
· 3 Bedrooms · House
· Garden · Equipped kitchen · Parking · Patio
Kenilworth Road TW15 Ashford · 3 Bedrooms · House · Garden · Equipped kitchen · Parking · Patio
This well-presented, three bedroom terraced home is situated in a quiet cul-de-sac location, superbly positioned just a few minutes walk to this a picturesque stretch of the River Thames with its lovely riverside walks and Walton town centre with its comprehensive range of shops, restaurants, cafes and mainline station. The accommodation on the ground floor comprises a spacious lounge/diner, downstairs WC, and a modern re-fitted kitchen. On the first floor, there two great double bedrooms both with fitted storge, a single bedroom also with fitted storage, and a shower room. Outside, the rear garden is mainly laid to lawn with a sizable patio area too. There is also off-street parking and a garage just a matter of yards from the house. The town of Walton is moments away and offers an excellent mix of shops, restaurants and coffee shops including Starbucks and Costa, Wagamama's along with an Everyman cinema. Walton is bordered by the River Thames ideal for family walks, cycle rides, runn
£ 500,000
1 bed flat for sale
2 pictures
Flat · for sale
£ 180,000
New
1 bed flat for sale
Kenilworth Road TW15 Ashford
· 1 Bedroom · Flat
· Garden · Lift · Equipped kitchen · Parking · Heating
Kenilworth Road TW15 Ashford · 1 Bedroom · Flat · Garden · Lift · Equipped kitchen · Parking · Heating
A superb opportunity to secure a modern apartment in the very heart of Walton-on-Thames, offered for sale with no onward chain. Set on the first floor of the sought-after Bridge Court, this stylish one-bedroom apartment forms part of an exclusive gated development of just 12 homes, built in 2008. The building benefits from allocated parking, a lift, well-kept communal gardens and a secure entry system, offering both comfort and peace of mind. Inside, the apartment is bright and well presented, with an open-plan living and kitchen area that creates an ideal space for relaxing or entertaining. The contemporary kitchen features integrated appliances, granite work surfaces and a breakfast bar, combining practicality with modern design. The double bedroom is generously sized with ample room for wardrobes, while the sleek bathroom completes the accommodation. Additional benefits include gas central heating and double glazing throughout. Perfectly positioned in a quiet yet ultra-convenient to
£ 180,000
2 bed house for sale
2 pictures
House · for sale
£ 370,000
New
2 bed house for sale
Kenilworth Road TW15 Ashford
· 2 Bedrooms · House
Kenilworth Road TW15 Ashford · 2 Bedrooms · House
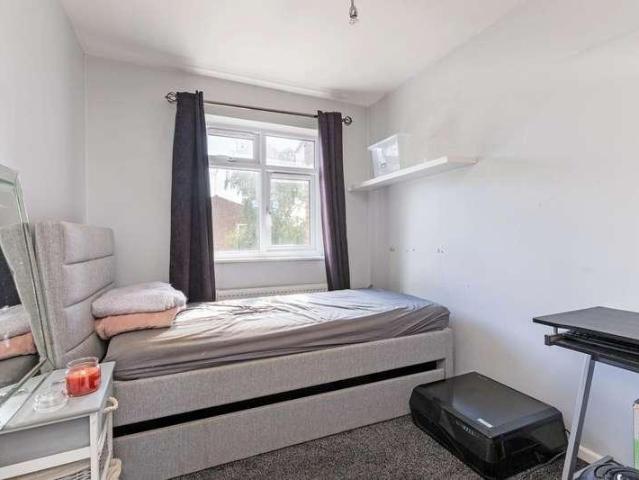
Welcome Anderson Drive, Ashford the perfect home for first-time buyers or downsizers looking for a quiet, well-connected neighborhood. This inviting and well-presented house combines modern comfort with everyday practicality, offering everything you need
£ 370,000
2 bed flat for sale
2 pictures
Flat · for sale
£ 315,000
New
2 bed flat for sale
Kenilworth Road TW15 Ashford
· 2 Bedrooms · Flat
· Garden · Equipped kitchen
Kenilworth Road TW15 Ashford · 2 Bedrooms · Flat · Garden · Equipped kitchen
STUNNING TWO BEDROOM CHARACTER GARDEN MAISONETTE SOUGHT AFTER LOCATION PRIVATE REAR GARDEN MODERN KITCHEN/BREAKFAST ROOMNEWLY EXTENDED LEASE Stunning and beautifully presented two-bedroom character maisonette situated along this much sought-after residential road, ideally located for easy access to Staines Town Centre, mainline train station, local shops and the River Thames. The property offers well-proportioned accommodation comprising a spacious lounge/diner, separate modern fitted kitchen/breakfast room, two good-sized bedrooms and a luxury white bathroom suite. Further benefits include a private rear garden with garden shed and a newly extended lease. An ideal first-time or investment purchase. Viewings Highly Recommended!
£ 315,000
1 bed flat for sale
2 pictures
Flat · for sale
£ 250,000
New
1 bed flat for sale
Kenilworth Road TW15 Ashford
· 1 Bedroom · Flat
· Garden · Balcony · Fireplace · Equipped kitchen · Parking · Patio · Heating
Kenilworth Road TW15 Ashford · 1 Bedroom · Flat · Garden · Balcony · Fireplace · Equipped kitchen · Parking · Patio · Heating
This one bedroom flat is larger than many two bedroom flats on the market, so all rooms are well proportioned. However, the main attraction is that it also benefits from a front and rear garden, plus twin storage sheds. The rear garden is south-west facing and completely enclosed with panelled fencing and has patio and lawned areas with borders. There is also a gate from the garden to the storage sheds. The flat has a super living room with feature fireplace and a door to a private enclosed balcony. The kitchen has a range of base and eye level cupboards and matching drawers units, incorporating integrated oven and hob and a door to the rear garden. The double bedroom has a feature panelled wall and built in wardrobe cupboards. Other attributes include a contemporary bathroom, gas heating to radiators, UPVC double glazing and residents parking. The property is located within easy reach of both Walton town centre and mainline station with its fast and frequent service to London Waterloo
£ 250,000
2 bed flat for sale
2 pictures
Flat · for sale
£ 270,000
New
2 bed flat for sale
Kenilworth Road TW15 Ashford
· 2 Bedrooms · Flat
· Equipped kitchen · Parking
Kenilworth Road TW15 Ashford · 2 Bedrooms · Flat · Equipped kitchen · Parking
An exceptionally well-presented two-bedroom apartment, ideal for first-time buyers, offering stylish and thoughtfully updated accommodation throughout. The property has been significantly improved by the current owners, with particular attention paid to both presentation and practicality. The open-plan living space incorporates a recently fitted Howdens kitchen, finished in a contemporary deep blue and complemented by a range of integrated appliances. The principal bedroom benefits from a remodelled en-suite shower room, while the second bedroom is served by a generous family bathroom located across the hallway. Further improvements include a recently fitted Worcester combination boiler, with the removal of the previous floor-mounted boiler creating valuable additional storage within the hallway cupboard. Even the apartment's front door has been replaced, reflecting the level of care and investment that has gone into the property. Additional benefits include a dedicated covered parking
£ 270,000

Get email alerts

Don't miss out: be the first to know about new properties

The alert was correctly created

On subscribing you accept the conditions of use and the privacy policy
Alert
Receive new ads in your inbox
Save this search
Receive alerts for new listings

We'll send you an email when we have new properties for: "Properties for sale in Kenilworth Road TW15 Ashford"

The alert was correctly created

Ashford Hospital
Montrose Avenue TW2 Twickenham
Get email alerts and be the first to see new listings
Required field
On subscribing I accept the terms of the privacy policy
Perfect! You'll soon start receiving new listings via email
Alert
Receive an email when we have new ads for Properties for sale in Kenilworth Road TW15 Ashford
Save this search
Filters

Bedrooms

Size (sq.ft)

sq.ft
sq.ft

Price

£
£

Property type

Bathrooms

Clear all filters
Receive notifications when new entries are published.