View photo
Apartment
·
for rent
£ 1,300
2 bedroom Flat To Rent
Kenilworth
· 2 Bedrooms · Apartment
· Equipped kitchen
Kenilworth · 2 Bedrooms · Apartment · Equipped kitchen
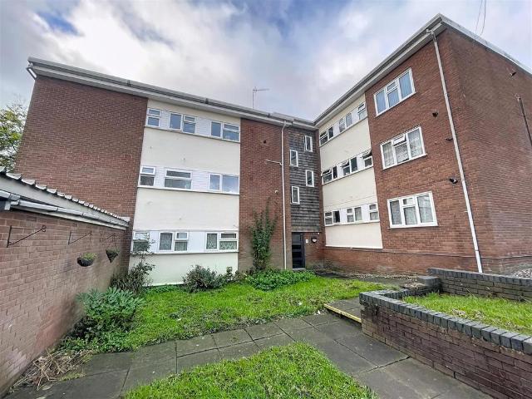
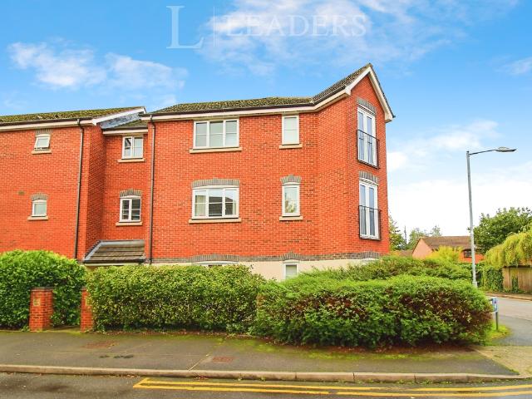
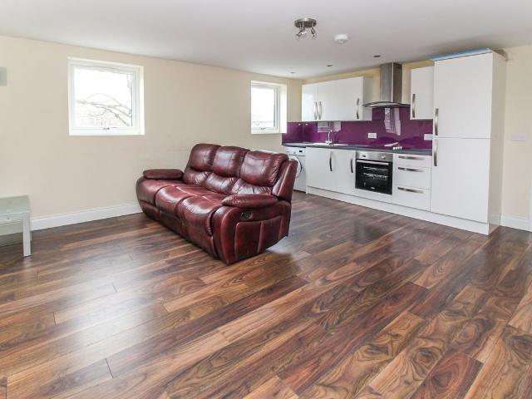
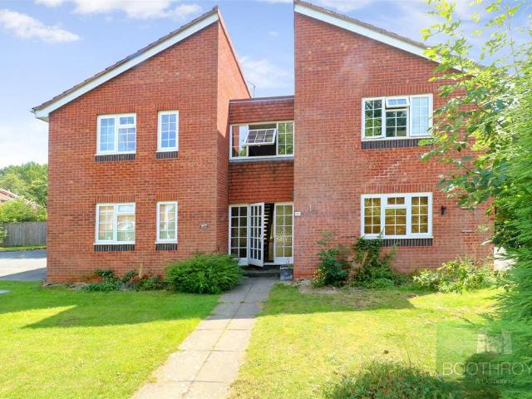
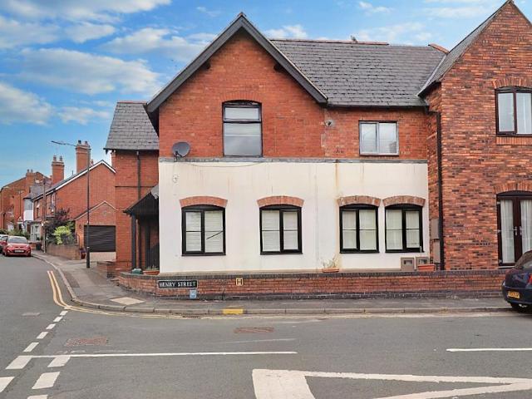
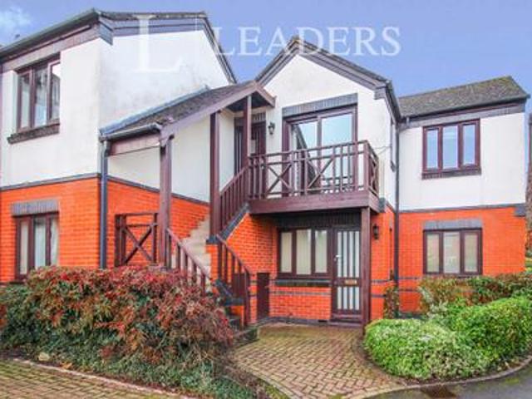
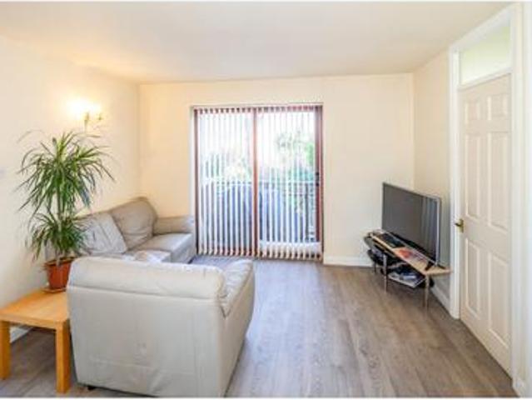
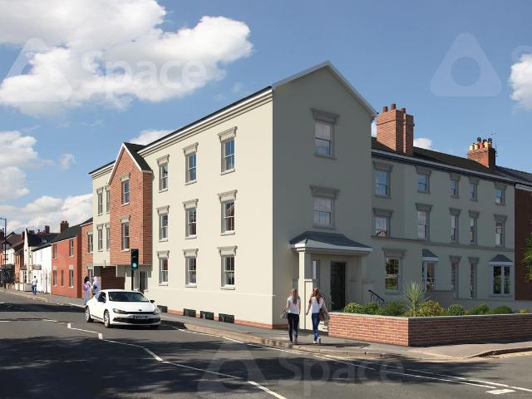
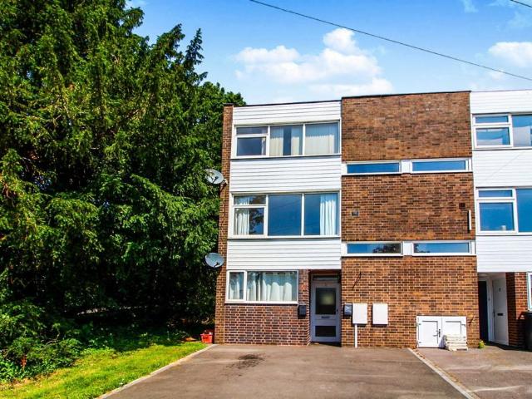
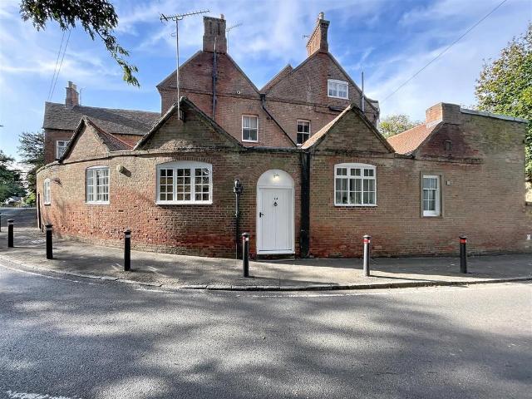
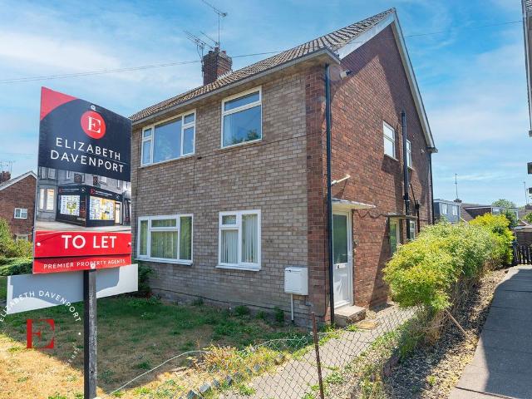
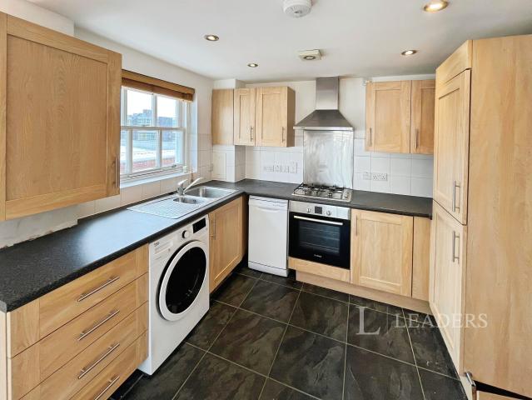
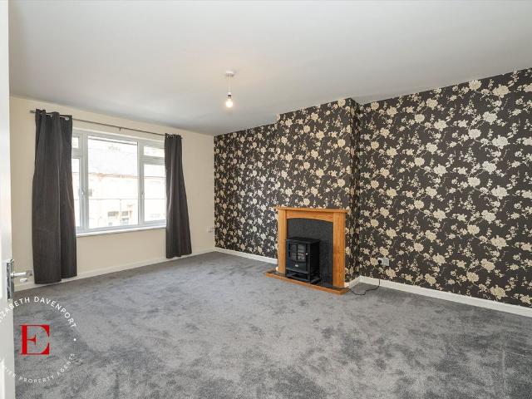
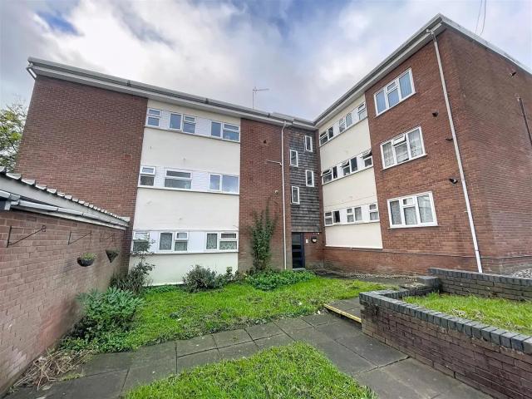
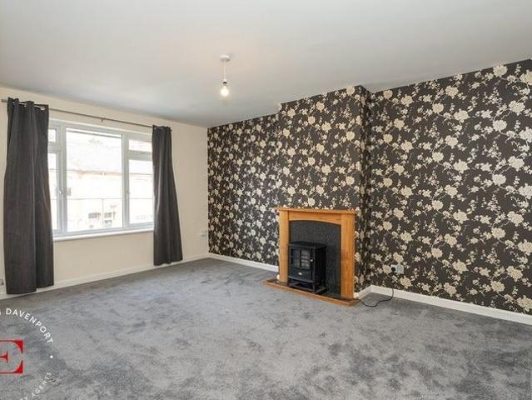
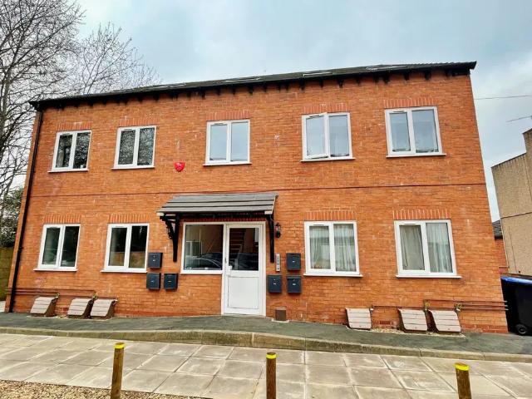
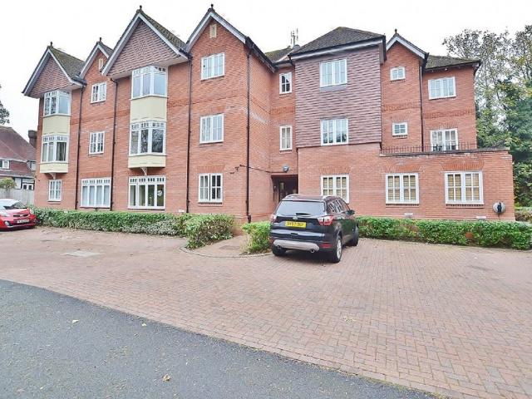
Entrance Communal entrance door with audio and CCTV entry system, communal entrance vestibule with delivery boxes and attractive carpeting, with timed lighting and private front door leading into the apartment on the ground floor. Spacious Entrance Hallway 3.38m(11'1') x 3.05m(10'0') Coving, mains wired smoke alarm, radiator, double door built-in large storage cupboard with panelled doors leading off, access to roof space storage, telephone intercom and CCTV and door release, built-in boiler cupboard/airing cupboard with a wall mounted Ideal combination gas fired central heating boiler and useful storage shelving. Lounge 6.60m(21'8') + bay x 3.68m(12'1') Feature full height bay window with double glazed windows and a magnificent outlook towards Abbey fields, radiator beneath, further radiator, two ceiling light points, coving. aerial point, archway to Open Plan Kitchen 2.67m(8'9') x 3.05m(10'0') With L shaped planned shaker style panelled base and wall units, rounded edge beech block e
Entrance Communal entrance door with audio and CCTV entry system, communal entrance vestibule with delivery boxes and attractive carpeting, with timed lighting and private front door leading into the apartment on the ground floor. Spacious Entrance Hallway 3.38m(11'1') x 3.05m(10'0') Coving, mains wired smoke alarm, radiator, double door built-in large storage cupboard with panelled doors leading off, access to roof space storage, telephone intercom and CCTV and door release, built-in boiler cupboard/airing cupboard with a wall mounted Ideal combination gas fired central heating boiler and useful storage shelving. Lounge 6.60m(21'8') + bay x 3.68m(12'1') Feature full height bay window with double glazed windows and a magnificent outlook towards Abbey fields, radiator beneath, further radiator, two ceiling light points, coving. aerial point, archway to Open Plan Kitchen 2.67m(8'9') x 3.05m(10'0') With L shaped planned shaker style panelled base and wall units, rounded edge beech block e
£ 1,300