31,465 houses for sale in Kenilworth

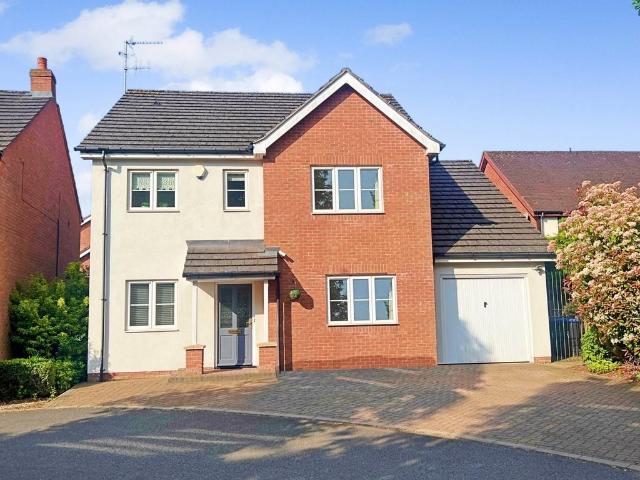
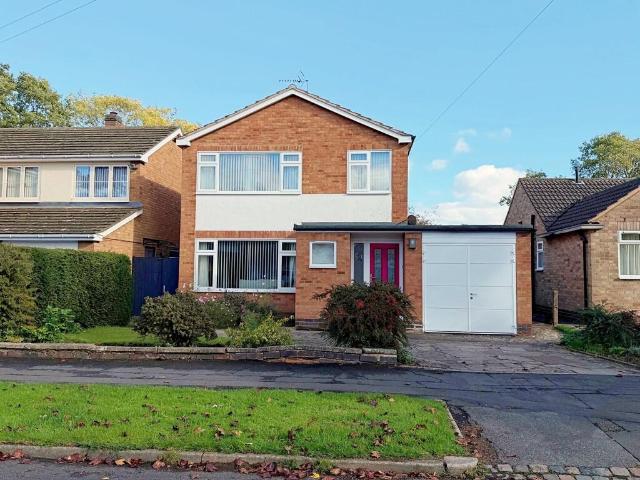
4 bedroom detached house for sale
View photo
House · for sale
£ 1,050,000
4 bedroom detached house for sale
Kenilworth
· 4 Bedrooms · 3 Baths · House
· Equipped kitchen
Kenilworth · 4 Bedrooms · 3 Baths · House · Equipped kitchen
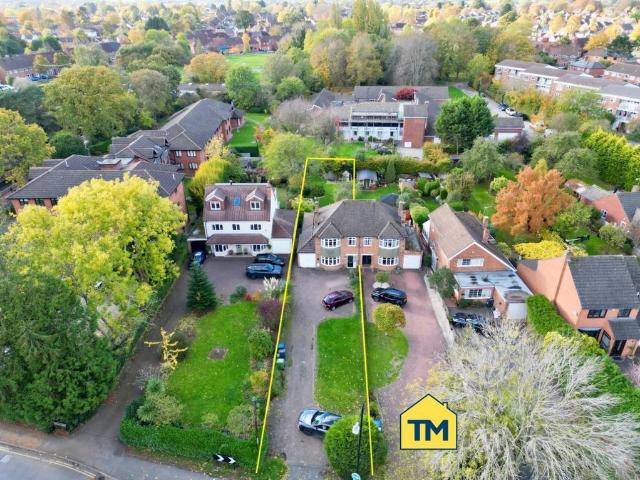
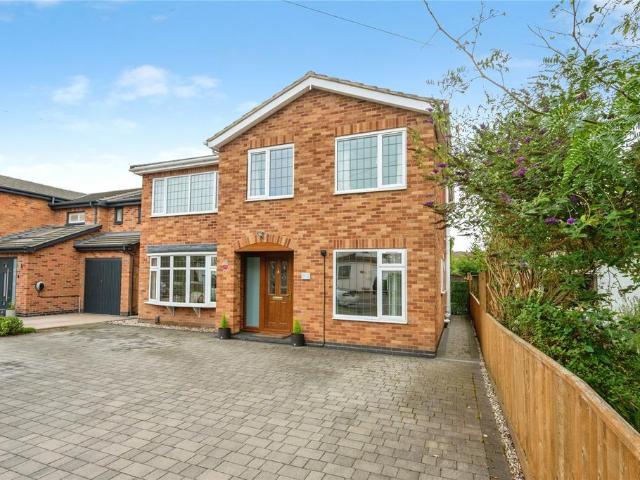
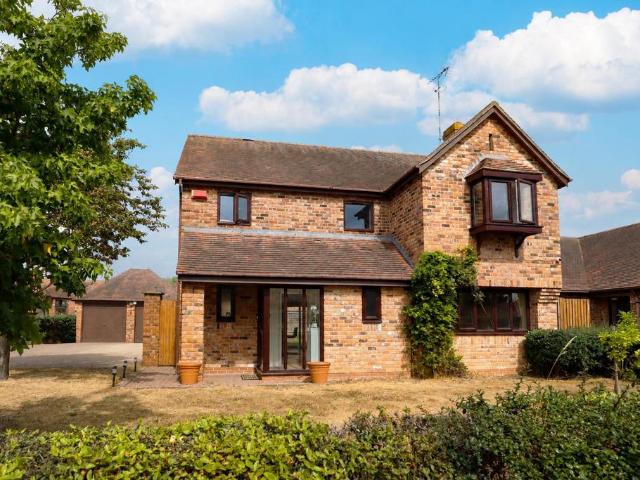
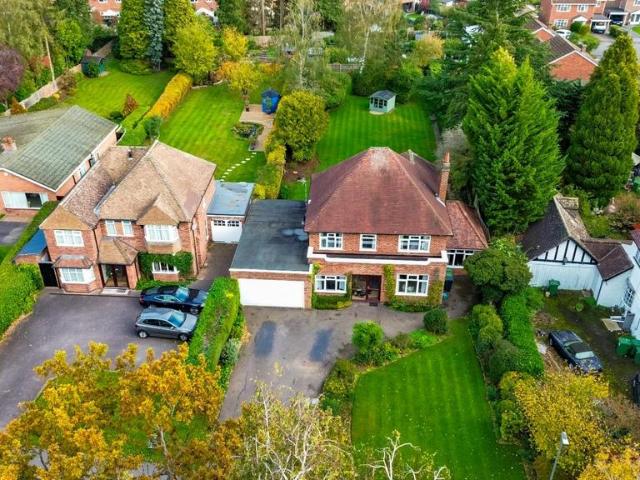
Situated in the popular town of Kenilworth, this property at 6 Rounds Hill presents an opportunity for buyers seeking a home in an established Warwickshire location. Kenilworth offers a welcoming community atmosphere, a range of local shops, cafés and everyday amenities, together with well-regarded schooling and recreational facilities. The town also benefits from convenient transport links to Coventry, Leamington Spa and Warwick, making it an appealing location for commuters and those looking to enjoy the balance of town living and the surrounding Warwickshire countryside.The well maintained and delightfully appointed accommodation boasts the following versatile accommodation: storm porch, living room, sitting room and snug/study, breakfast kitchen, first floor principal bedroom with ensuite, three further bedrooms and family shower room and bathroom. The property sits on a generous mature plot extending to approximately 1/3 acre. (We are currently awaiting written confirmation of thi
£ 1,050,000
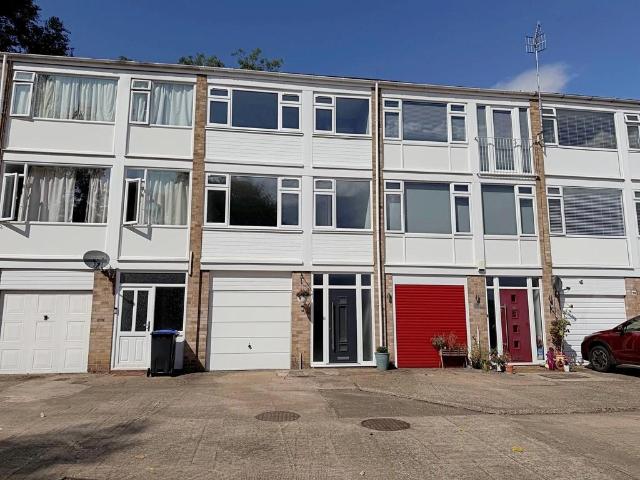
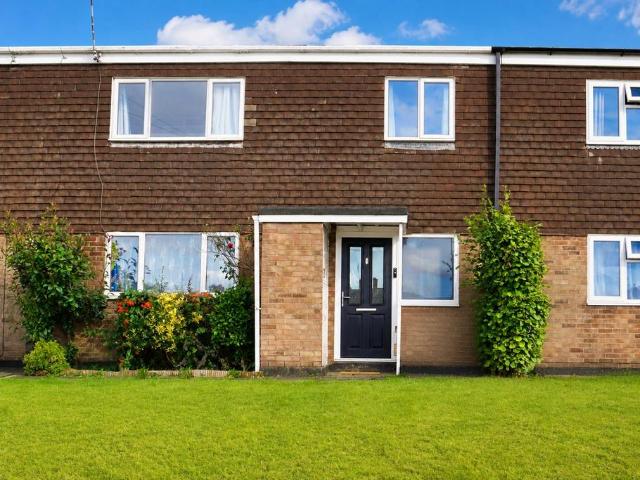
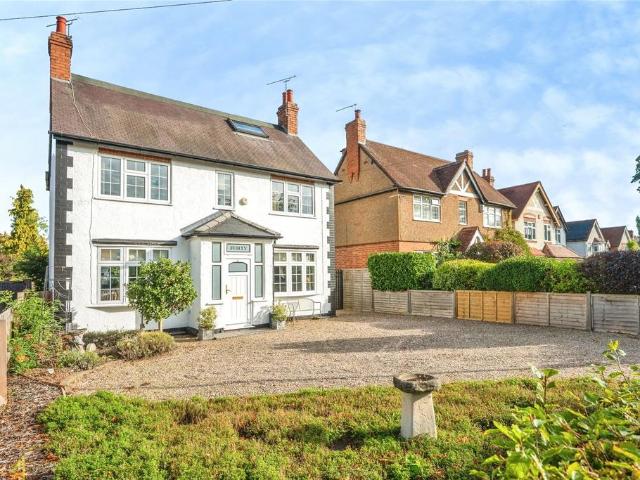
3 bedroom terraced house for sale
View photo
House · for sale
£ 385,000
3 bedroom terraced house for sale
Kenilworth
· 3 Bedrooms · 1 Bath · House
· Garden · Equipped kitchen · Concierge
Kenilworth · 3 Bedrooms · 1 Bath · House · Garden · Equipped kitchen · Concierge
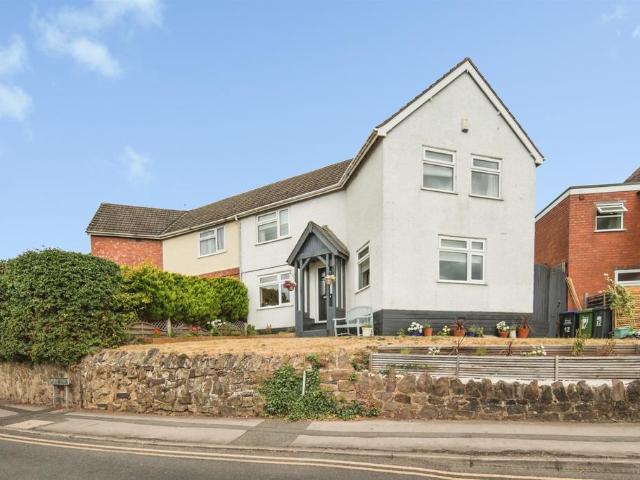
SUMMARYA well-presented three-bedroom semi-detached home in a popular town-centre location, offering spacious accommodation, a conservatory, private rear garden and easy access to Abbey Fields and local amenities.DESCRIPTIONPositioned on an elevated plot on the sought-after Albion Street, this beautifully presented double-fronted end-terrace home has been modernised and extended to create an excellent family home, just a short walk from Kenilworth town centre, Abbey Fields and local amenities.The heart of the property is the impressive open-plan living space, where the lounge flows into a stylish extended kitchen/dining area, creating a bright and sociable hub for family life and entertaining. The contemporary kitchen features integrated appliances, generous worktop space, and with bi-fold doors opening onto the rear garden. A separate double-aspect reception room provides a versatile additional living space, ideal as a snug, playroom, home office or formal lounge.Upstairs are three we
£ 385,000
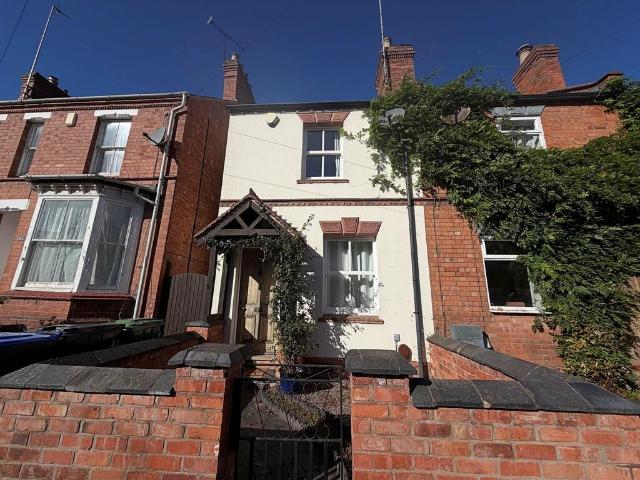
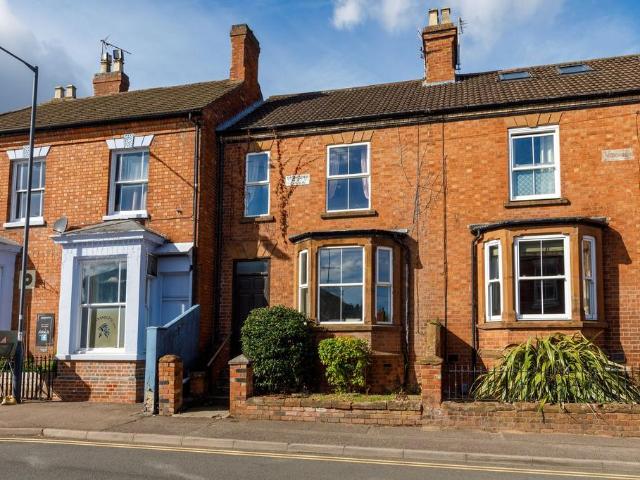
3 bedroom terraced house for sale
View photo
House · for sale
£ 325,000
3 bedroom terraced house for sale
Kenilworth
· 3 Bedrooms · 1 Bath · House
· Garden · Equipped kitchen · Parking · Powder room
Kenilworth · 3 Bedrooms · 1 Bath · House · Garden · Equipped kitchen · Parking · Powder room
DOOR TO ENTRANCE HALL With radiator and door to store room which has been partially converted from the original garage, this can easily be changed back to a garage with the removal of the stud wall if required. UTILITY ROOM 6' 3 x 5' 9 (1.91m x 1.75m) Having a wall mounted Main EcoElite gas boiler, inset single drainer sink unit with cupboard and space and plumbing for washing machine under. CLOAKROOM Having w.c. and corner wash basin. BEDROOM THREE/STUDY 8' 5 x 8' 6 (2.57m x 2.59m) With radiator and door to rear garden area. This room has been used as an office as well as a third bedroom. FIRST FLOOR KITCHEN/DINER 14' 9 x 10' 5 (4.5m x 3.18m) A professionally re-fitted kitchen having a range of cupboard and drawer units with matching wall cupboards, extensive worksurfaces and deep pan drawers. Integrated appliances to include fridge/freezer, dishwasher, four ring gas hob, electric oven and extractor hood. Glass splashback and single drainer sink. Space for dining table and chairs. LOU
£ 325,000
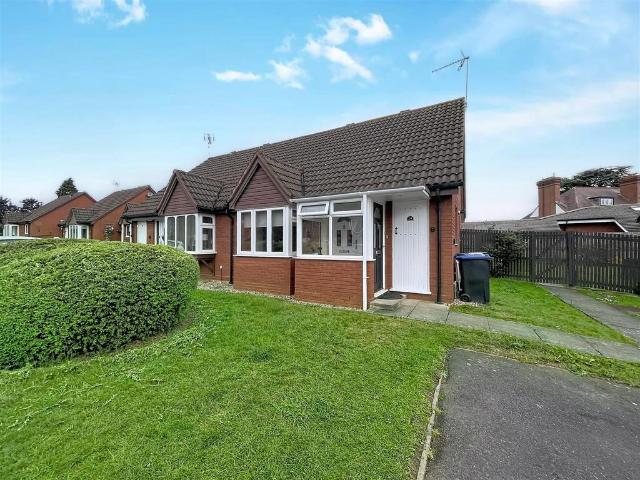
4 bedroom detached house for sale
View photo
House · for sale
£ 585,000
4 bedroom detached house for sale
Kenilworth
· 4 Bedrooms · 2 Baths · House
· Garden · Fireplace · Equipped kitchen · Parking · Powder room
Kenilworth · 4 Bedrooms · 2 Baths · House · Garden · Fireplace · Equipped kitchen · Parking · Powder room
Approach Set on a private road off Leamington Road, is the driveway with parking for several vehicles. Door to: Entrance Hall A lovely, welcoming and spacious entrance hall with parquet flooring and understairs storage cupboard. Cloakroom With W.C, wash basin, extractor and radiator. Study/Office 7' 4 x 6' 4 (2.24m x 1.93m) Located to the front of the property with radiator. Lounge 18' 9 x 12' 4 (5.72m x 3.76m) Double opening doors from the hall lead to this delightful lounge having feature stone fireplace with fitted gas fire, radiator, tv point, and French doors to: Conservatory 12' 5 x 10' 1 (3.78m x 3.07m) Having tiled floor, ceiling light/fan and French double doors to the rear garden. Dining Room 11' 2 x 9' 6 (3.4m x 2.9m) Located to the front with radiator. This room could also be used as a further sitting room or family room. Kitchen / Breakfast Room 13' 8 x 11' 0 (4.17m x 3.35m) A modern, refitted kitchen / breakfast room with an extensive range of cream cupboard and drawer un
£ 585,000
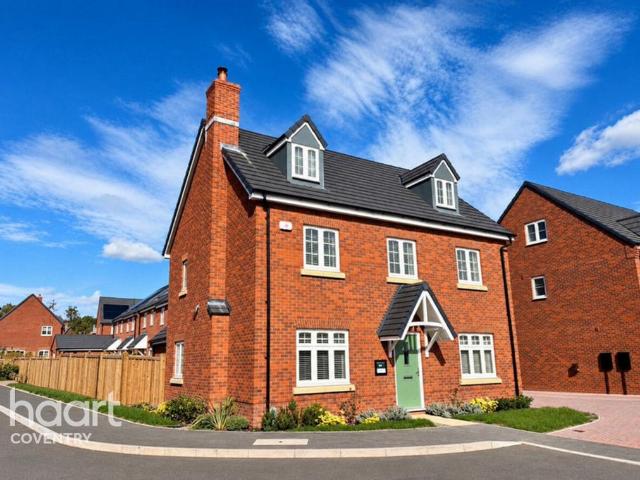
5 bedroom detached house for sale
View photo
House · for sale
£ 720,000
5 bedroom detached house for sale
Kenilworth
· 5 Bedrooms · House
· Equipped kitchen
Kenilworth · 5 Bedrooms · House · Equipped kitchen
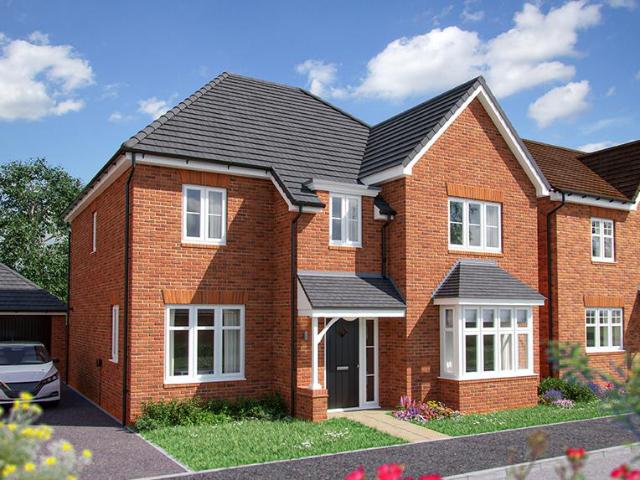
The Brightstone is a detached family home that will catch your eye if you are looking for a future-proof, forever home. It’s perfect as your family grows, it’s perfect for friends to come and stay and it’s perfectly balanced with five bedrooms and four bathrooms. The living space is perfectly balanced too, with an open-plan kitchen/dining/family room and a separate living room and study
£ 720,000
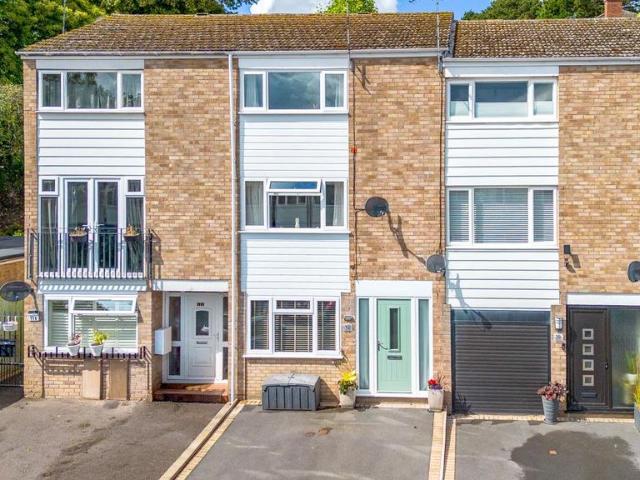
4 bedroom terraced house for sale
View photo
House · for sale
£ 375,000
4 bedroom terraced house for sale
Kenilworth
· 4 Bedrooms · 2 Baths · House
· Garden · Equipped kitchen · Powder room
Kenilworth · 4 Bedrooms · 2 Baths · House · Garden · Equipped kitchen · Powder room
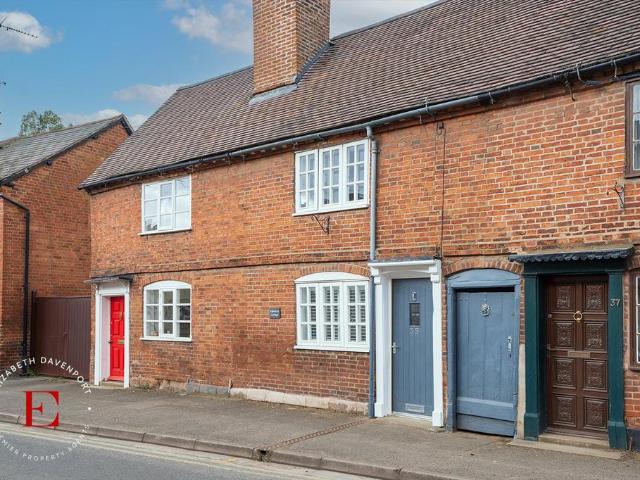
The property is arranged over three floors. As you enter, you're welcomed into an entrance hallway, off which lies a study — currently used as such, but versatile enough to be adapted to suit a range of different needs.*Beyond this is a good-sized kitchen/living/diner, providing access to a downstairs cloakroom and the garden. The living area benefits from ample natural light, enhanced by a Velux window and a handy utility area tucked away.On the first floor is an en-suite double bedroom, along with a good-sized, light and airy living room, with stairs leading to the second floor.The second floor offers two further double bedrooms — one enjoying lovely views towards the allotments, the other overlooking the garden — along with a shower room.Outside, the property benefits from a driveway to the front.Stepping out from the kitchen/living/diner, you'll find a tiered garden featuring a custom-made galvanised steel staircase leading to each level.Level one is an entertaining space with a ti
£ 375,000
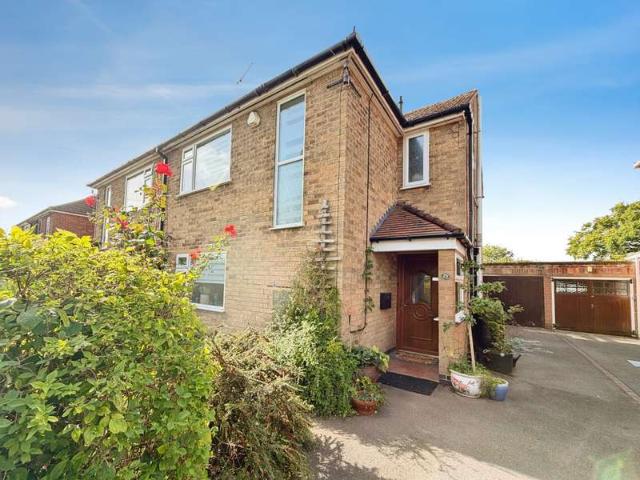
3 Bedroom House
View photo
House · for sale
£ 500,000
3 Bedroom House
Kenilworth
· 3 Bedrooms · House
· Garden · Equipped kitchen
Kenilworth · 3 Bedrooms · House · Garden · Equipped kitchen
A wonderful opportunity to acquire this attractive three-bedroom semi-detached family home, ideally positioned within one of Kenilworths most sought-after residential areas.Offering a superb combination of spacious accommodation, a stylish open-plan kitchen and dining area, and a beautiful generous garden, this property provides an excellent opportunity for families, couples and buyers looking to settle within this highly regarded Warwickshire town.The property offers well-proportioned and versatile living accommodation, with a welcoming layout designed perfectly for modern family life. A particular highlight is the open-plan kitchen and dining room, creating a fantastic social space for everyday family living, entertaining guests and enjoying meals together. The open-plan design provides a natural flow between the kitchen and dining areas while creating a bright and sociable heart to the home.The three bedrooms offer comfortable and adaptable accommodation, making the property ideal f
£ 500,000
3 bedroom detached bungalow for sale
View photo
Bungalow · for sale
£ 549,500
3 bedroom detached bungalow for sale
Kenilworth
· 3 Bedrooms · 2 Baths · Bungalow
· Fireplace · Equipped kitchen
Kenilworth · 3 Bedrooms · 2 Baths · Bungalow · Fireplace · Equipped kitchen
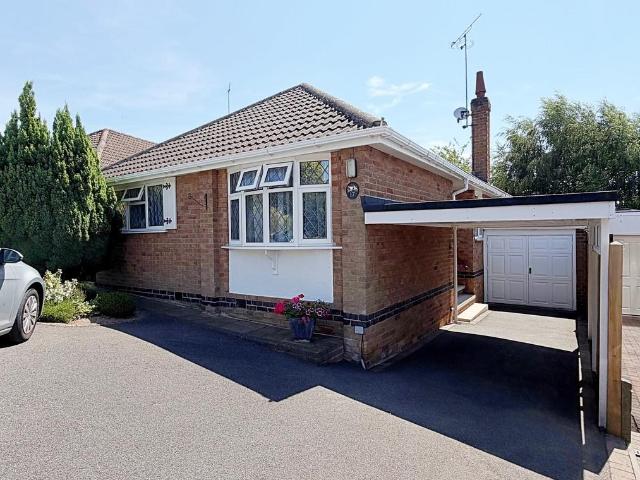
SIDE ENTRANCE DOOR TO L SHAPED HALL With radiator and built in storage cupboard. KITCHEN 11' 9 x 9' 7 (3.58m x 2.92m) Having a range of cupboard and drawer units with matching wall units and tall storage cupboard. One and a half bowl sink unit, integrated dish washer and four ring electric hob with extractor hood over. Space for tall side by side fridge/ freezer, under floor heating and further cupboard housing the Alpha gas boiler. From the kitchen, a door leads to an enclosed porch, which can also be used as an entrance to the property or is ideal for parcel delivery storage. BATHROOM A modern bathroom with 'P' shaped bath having Mira shower and glazed screen over. Vanity basin with cup under, concealed cistern w.c and heated towel rail. LOUNGE 17' 4 x 12' 0 (5.28m x 3.66m) A spacious lounge located to the front of the property having large picture window with window shutters, a fireplace with oak mantel and built in log burner. Tall wall mounted radiator and double doors to: OPEN PL
£ 549,500
3 bedroom semi detached house for sale
View photo
House · for sale
£ 475,000
3 bedroom semi detached house for sale
Kenilworth
· 3 Bedrooms · 2 Baths · House
· Garden · Fireplace · Parking
Kenilworth · 3 Bedrooms · 2 Baths · House · Garden · Fireplace · Parking
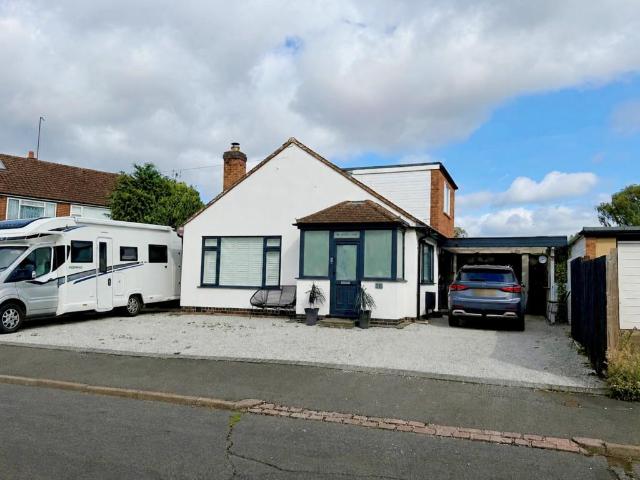
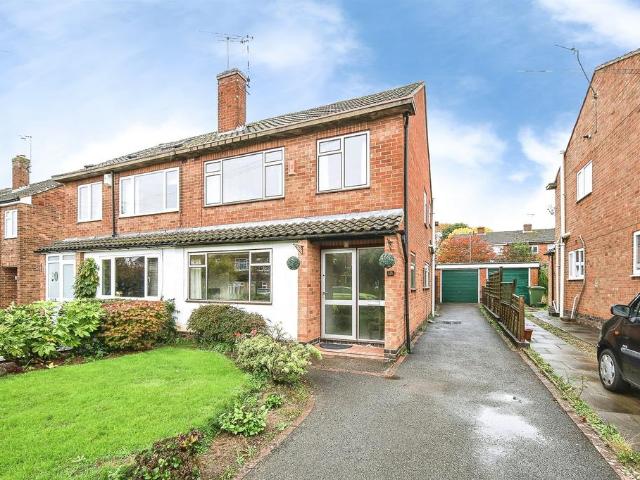
An extended three bedroom semi detached family home occupying a large plot on the popular Warwick Road in Kenilworth - walking distance to the town centre and railway station - generous frontage with ample off road parking and single garage - large rear garden - full width rear extension with further scope to remodel - downstairs WC - no onward chain - great local amenities, schooling and transport linksTailor Made Sales and Lettings are delighted to offer for sale this extended three bedroom semi-detached family home, situated along the popular Warwick Road in Kenilworth, within walking distance of the popular town centre, Abbey Fields and railway station. Occupying a generous plot, the property benefits from a substantial frontage providing ample off-road parking, an integral garage and a particularly good-sized rear garden.The accommodation comprises an entrance hallway, a spacious through lounge with feature fireplace and bay window to the front, an extended dining/family room over
£ 475,000
3 bedroom detached house for sale
View photo
House · for sale
£ 460,000
3 bedroom detached house for sale
Kenilworth
· 3 Bedrooms · House
· Garden · Equipped kitchen
Kenilworth · 3 Bedrooms · House · Garden · Equipped kitchen
The Sherwood opens its doors to family life, with the balance of an open plan kitchen/dining room and a separate living room. That means a balance of family time and quiet time for you all to make the most of. Three bedrooms and two bathrooms mean calm mornings getting ready for school and work, and French doors to the garden mean a lovely place to start and end the day
£ 460,000
2 bedroom detached bungalow for sale
View photo
Bungalow · for sale
£ 475,000
2 bedroom detached bungalow for sale
Kenilworth
· 2 Bedrooms · 1 Bath · Bungalow
· Garden · Fireplace · Equipped kitchen · Concierge
Kenilworth · 2 Bedrooms · 1 Bath · Bungalow · Garden · Fireplace · Equipped kitchen · Concierge
DOOR TO SPACIOUS ENTRANCE HALL A welcoming entrance hall with radiator, telephone point, smoke detector and central heating thermostat. LOUNGE 16' 5 x 11' 2 (5m x 3.4m) A light and airy reception room having two wall light points, feature fireplace with gas fire and radiator. Door to rear garden terrace. DINING ROOM 9' 10 x 6' 7 (3m x 2.01m) With radiator, built in storage cupboard and French doors providing direct access to sunny rear terrace. KITCHEN 16' 5 x 5' 6 min (5m x 1.68m) Having an extensive range of modern cream cupboard and drawer units including deep pan drawers and matching wall cupboards. Integrated appliances to include Indesit slimline integrated dishwasher, Bosch four ring gas hob with extractor hood over, Bosch double oven under, wall mounted built in microwave and fridge/freezer. Two walk in large storage cupboards, space and plumbing for washing machine. Side entrance door. BEDROOM ONE 11' 11 x 11' 5 (3.63m x 3.48m) With bay window, radiator and built in bedroom fu
£ 475,000
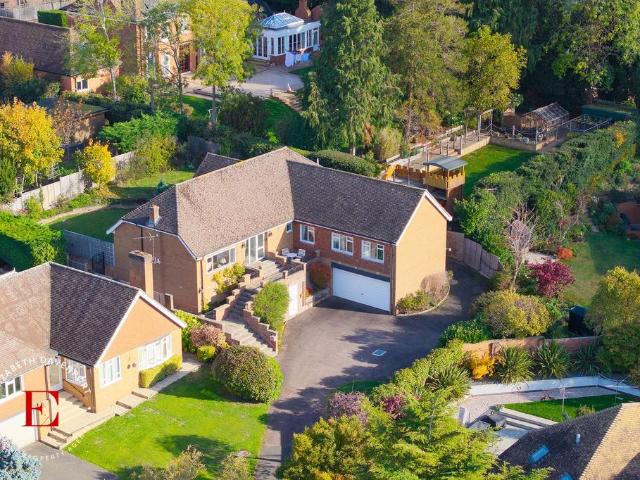
5 bedroom detached house for sale
View photo
House · for sale
£ 900,000
5 bedroom detached house for sale
Kenilworth
· 5 Bedrooms · 3 Baths · House
· Garden
Kenilworth · 5 Bedrooms · 3 Baths · House · Garden
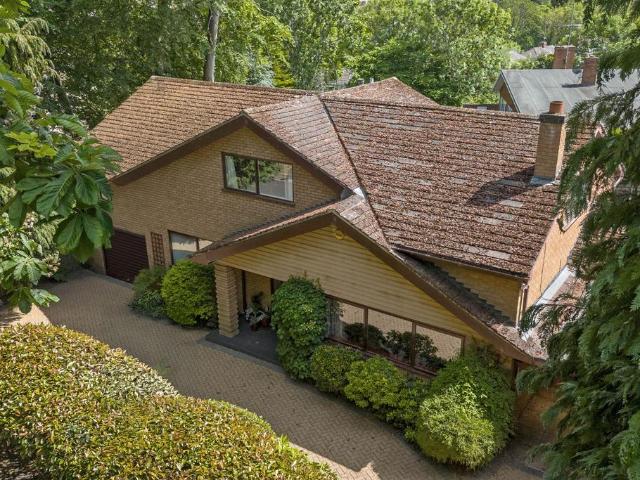
Beautifully reimagined, extended and carefully enhanced over more than four decades by the current owner, 6 Hawkesworth Drive is a home with genuine architectural personality. Warm, characterful and quietly confident, it blends elements of mid-century design with modern comfort in a way that feels both timeless and wonderfully individual.Adding another dimension is an area of side garden extending to approximately 150 sq m, where formal pre-application advice has been obtained from Warwick District Council exploring the potential for a separate detached dwelling. An indicative concept has been prepared for a home of around 70 sq m, giving purchasers an interesting opportunity to explore the future potential of the site, subject to the necessary planning consent.Perfectly positioned for lifestyle and convenience, the house sits moments from Old Town Kenilworth, with its historic streets, independent shops, pubs and cafés, while the wider town centre is just a short walk away. Abbey Fiel
£ 900,000
3 bedroom terraced house for sale
View photo
House · for sale
£ 280,000
3 bedroom terraced house for sale
Kenilworth
· 3 Bedrooms · 1 Bath · House
· Garden · Equipped kitchen
Kenilworth · 3 Bedrooms · 1 Bath · House · Garden · Equipped kitchen
Situated within a popular residential area of Kenilworth and falling within the highly regarded Thorns Infant and Park Hill Junior School catchment areas, this well-presented three-bedroom home offers spacious accommodation extending to approximately 926 sq. ft.The ground floor comprises an entrance hall, generous lounge, separate dining room, a useful downstairs WC and a modern refitted kitchen featuring an attractive range of contemporary units with integrated cooking appliances and space for additional white goods. To the first floor are three well-proportioned bedrooms, excellent built-in storage and a stylish family bathroom fitted with a modern white suite including a shower over the bath.Outside, the property enjoys pleasant frontage overlooking an open green area. To the rear is an enclosed tiered garden with a paved seating terrace, established planting, mature trees and lawned sections.The property is conveniently located for local amenities, schooling and transport links, ma
£ 280,000
2 bedroom terraced house for sale
View photo
House · for sale
£ 265,000
2 bedroom terraced house for sale
Kenilworth
· 2 Bedrooms · 1 Bath · House
· Fireplace · Equipped kitchen · Concierge
Kenilworth · 2 Bedrooms · 1 Bath · House · Fireplace · Equipped kitchen · Concierge
DOOR TO: DINING ROOM 12' 5 x 8' 4 (3.78m x 2.54m) Having feature fireplace, radiator, double glazed sash window and exposed original floorboards. Door to: LOUNGE 12' 5 x 8' 6 (3.78m x 2.59m) With feature stone flooring, radiator, double glazed sash window and built in understairs storage cupboard. Both of these reception rooms work well as social and dining space and can be interchangeable. KITCHEN 7' 7 x 7' 2 (2.31m x 2.18m) Having a range of cupboard and drawer units with matching wall cupboards, space and plumbing for washing machine and space for tall fridge/ freezer. Half bowl stainless steel sink unit and four ring hob with double oven under. STAIRCASE TO FIRST FLOOR LANDING: BEDROOM ONE 12' 6 x 8' 4 (3.81m x 2.54m) With radiator, feature fireplace, double glazed sash window, wardrobe recess and original floorboards. BEDROOM TWO 8' 1 x 8' 6 (2.46m x 2.59m) With original exposed floorboards, radiator and double glazed sash window. INNER HALL With feature fireplace and door to: BAT
£ 265,000
5 bedroom detached house for sale
View photo
House · for sale
£ 695,995
5 bedroom detached house for sale
Kenilworth
· 5 Bedrooms · 3 Baths · House
· Garden · Equipped kitchen
Kenilworth · 5 Bedrooms · 3 Baths · House · Garden · Equipped kitchen
An exceptional five-bedroom detached family home, beautifully arranged across three spacious floors and offering over 1,900 sq ft of thoughtfully designed living accommodation. Combining elegant proportions with contemporary styling, this impressive home is perfectly suited to modern family life.The welcoming ground floor features a bright and comfortable living room alongside a dedicated study, ideal for home working. At the heart of the home is a superb open-plan kitchen and dining area, creating a wonderful space for both everyday living and entertaining. The adjoining garden room floods the property with natural light and provides seamless access to the rear garden, enhancing the sense of space throughout.The first floor hosts three generously sized bedrooms, including an impressive principal suite complete with a spacious dressing room and private en suite. A further two well-proportioned bedrooms occupy the second floor, served by a stylish family bathroom, making this an ideal l
£ 695,995
3 bedroom detached bungalow for sale
View photo
Bungalow · for sale
£ 1,100,000
3 bedroom detached bungalow for sale
Kenilworth
· 3 Bedrooms · 2 Baths · Bungalow
· Garden · Fireplace · Equipped kitchen · Parking
Kenilworth · 3 Bedrooms · 2 Baths · Bungalow · Garden · Fireplace · Equipped kitchen · Parking
Nestled within an exclusive, quiet cul de sac in the heart of Kenilworth, this exceptional three-bedroom detached bungalow presents a rare opportunity for single-level living in one of the town’s most coveted locations. Step inside to discover a beautifully proportioned interior, where a welcoming hallway leads to a generous lounge with feature fireplace and doors leading out to your private rear garden. The family room and dining kitchen form the heart of the home, and a useful utility area with door leading onto the driveway and garden.Each of the three double bedrooms has been thoughtfully designed, providing ample space and comfort, along with a family bathroom while the main bedroom has an en suite. The property has been well maintained, but you have the the potential to add value by updating in certain areas of the home.The property’s exterior is equally impressive, beginning with a substantial driveway that provides ample parking for multiple vehicles and leads to a double garag
£ 1,100,000
3 bedroom semi detached house for sale
View photo
House · for sale
£ 325,000
3 bedroom semi detached house for sale
Kenilworth
· 3 Bedrooms · 1 Bath · House
· Garden · Equipped kitchen
Kenilworth · 3 Bedrooms · 1 Bath · House · Garden · Equipped kitchen
SUMMARYThis three-bedroom semi-detached home in a highly sought after location in Kenilworth provides the perfect chance for buyers to modernise and create their ideal home in the perfect setting close to local schools and town centre.DESCRIPTIONOffered to the market with no upward chain, this three-bedroom semi-detached property presents an excellent opportunity for buyers looking to modernise and create a home to their own taste. Requiring comprehensive renovation throughout, the property offers fantastic potential and is ideal for investors, developers, or those seeking a rewarding refurbishment project.The ground floor comprises a living room, separate dining room with sliding patio doors leading to the rear garden, and a kitchen with direct access outside. The existing layout provides a practical footprint with scope to transform the accommodation into a comfortable family home with potential for single or double storey extension (subject to approval)To the first floor are two gen
£ 325,000
2 bedroom terraced house for sale
View photo
House · for sale
£ 160,000
2 bedroom terraced house for sale
Kenilworth
· 2 Bedrooms · 1 Bath · House
· Garden · Equipped kitchen · Parking
Kenilworth · 2 Bedrooms · 1 Bath · House · Garden · Equipped kitchen · Parking
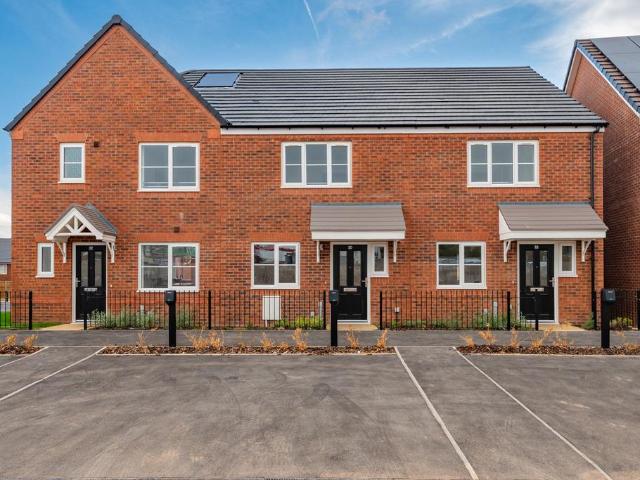
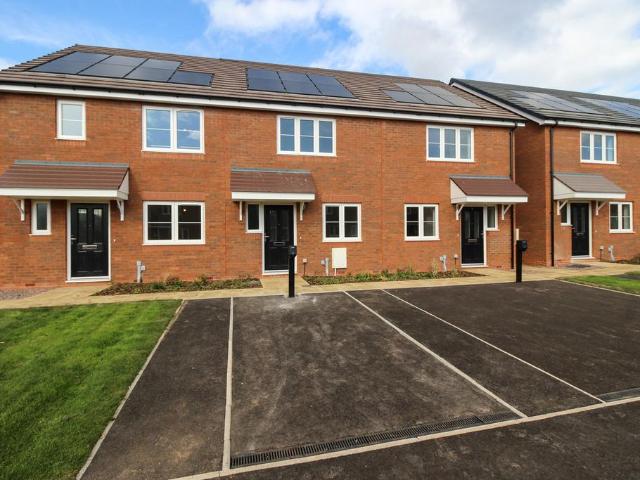
BRAND NEW SHARED OWNERSHIP HOUSE & IDEAL FOR FIRST TIME BUYERS LOOKING TO GET ON THE PROPERTY LADDER *This brand new shared ownership property is available at 50% for £160,000. (100% is £320,000).This well designed and beautifully styled mid terrace house is situated on the modern and highly desirable 'Stoneleigh View' development which is just off Glasshouse Lane and built by Vistry Homes.The property is perfect for commuters as it has easy access to both the A46, M40 and Kenilworth train station. It is also only 5 miles from Coventry and 6 miles to both Leamington spa and Warwick.In brief on the ground floor the property comprises of; nice sized entrance hallway, storage cupboard, kitchen with built in cooker and hob, lounge / dining area and WC.On the first floor there are two fairly equal sized double bedrooms either side of a white modern family bathroom.Further benefits include, driveway parking to the front for one car and a good sized enclosed rea garden. It has an air source h
£ 160,000
3 bedroom semi detached house for sale
View photo
House · for sale
£ 305,000
3 bedroom semi detached house for sale
Kenilworth
· 3 Bedrooms · 1 Bath · House
· Garden · Fireplace · Equipped kitchen · Powder room
Kenilworth · 3 Bedrooms · 1 Bath · House · Garden · Fireplace · Equipped kitchen · Powder room
DOOR TO: ENTRANCE HALL With radiator and staircase to next floor. LOUNGE 15' 2 x 11' 1 (4.62m x 3.38m) Having dual aspect windows, radiator and fireplace. DINING ROOM 12' 0 x 10' 0 (3.66m x 3.05m) With radiator and original feature fireplace. Having tiled surround. Door to; KITCHEN 10' 2 x 9' 1 (3.1m x 2.77m) Having a range of cupboard and drawer units with matching wall cupboards and contrasting work surfaces. Inset one and a half bowl stainless steel sink unit, four ring gas hob with double oven under and extractor hood over. Space and plumbing for a dishwasher and space for tall fridge/ freezer. Large understairs storage cupboard, breakfast bar, complementary tiling, garden view and door to; SIDE ENTRANCE LOBBY With storage area to side. CLOAKROOM Having w.c and wall mounted Alpha gas boiler. FIRST FLOOR LANDING With access to roof storage space. BEDROOM ONE 15' 3 x 11' 1 (4.65m x 3.38m) A large double bedroom with lovely views to front over open green and to rear garden. Radiator,
£ 305,000
1 Bedroom Cottage House
View photo
Terraced House · for sale
£ 250,000
1 Bedroom Cottage House
Kenilworth
· 1 Bedroom · Terraced House
· Garden · Equipped kitchen
Kenilworth · 1 Bedroom · Terraced House · Garden · Equipped kitchen
Located directly opposite the entrance to St Johns Church, this unique opportunity offers immediate commercial solution or, with reasonable alterations, permission to transform into a one bedroom cottage*. With South West facing gardens, kitchen and wc, the property is currently used as a design and creative studio.With skylights, a spiral staircase to first floor office space and French doors to the gardens, the property also benefits from a useful and quite substantial cabin situated to the rear.* Planning permission has been granted for change of use from Class E to Class C with the approval reference W/25/0797.For even more thorough property information, please download or request our Key Facts For Buyers brochure which includes in depth data relating to transport links, schooling and connectivity. Available to download or by request to.ukTHE LOCATIONKenilworth, ideally situated within the centre of the country in the heart of Warwickshire, sits within easy access of the M40 & A46
£ 250,000
2 bedroom cottage for sale
View photo
House · for sale
£ 325,000
2 bedroom cottage for sale
Kenilworth
· 2 Bedrooms · 1 Bath · House
· Garden · Equipped kitchen
Kenilworth · 2 Bedrooms · 1 Bath · House · Garden · Equipped kitchen
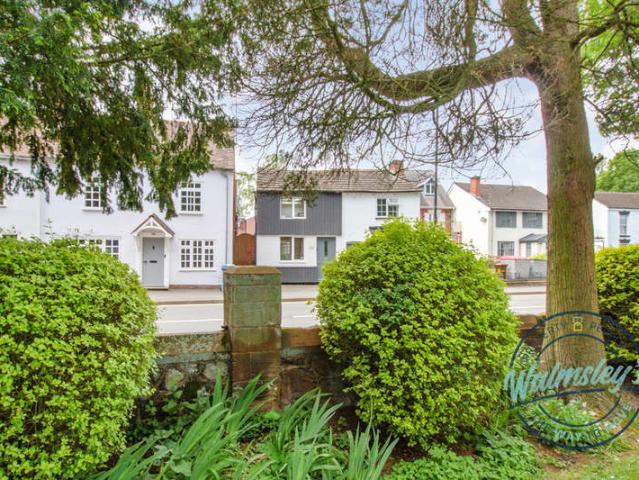
Situated in the heart of Kenilworth’s highly sought-after Old Town, this delightful Grade II listed two-bedroom terraced cottage combines period charm with comfortable modern living.Ideally located just moments from Parliament Piece, Kenilworth Common and the picturesque Abbey Fields, the property enjoys an enviable position, with beautiful green spaces and the amenities of this historic town right on its doorstep.The well-presented accommodation briefly comprises a stylish breakfast kitchen with integrated appliances, a cosy living room featuring an attractive log burner, two generous double bedrooms, and a modern family bathroom fitted with both a bath and a separate shower cubicle.To the rear, the property boasts a particularly impressive feature in the form of a good sized private secluded garden. Offering a peaceful and private outdoor retreat, this lovely space is ideal for relaxing, entertaining, al fresco dining or gardening. There are also a brick built laundry room and two sp
£ 325,000
5 bedroom detached house for sale
View photo
House · for sale
£ 725,000
5 bedroom detached house for sale
Kenilworth
· 5 Bedrooms · 2 Baths · House
· Garden · Equipped kitchen
Kenilworth · 5 Bedrooms · 2 Baths · House · Garden · Equipped kitchen
A rare opportunity to acquire an immaculate, expansive and versatile five/six-bedroom family home situated on the highly regarded Fishponds Road. Designed to accommodate modern family life with ease, this impressive residence boasting nearly 2000 sqft. of internal living space, south facing garden, high-quality finishes throughout, and fantastic flexibility across both floors.Briefly comprising; Living room, dining room, dining kitchen, utility room, office, downstairs toilet, and five bedrooms, one ensuite, office, and family bathroom to first floor. Externally a large driveway is provided to the front and a private south facing garden to rear with green outlook.Situated in a highly sought-after area of Kenilworth, Fishponds Road offers an enviable blend of residential tranquillity and convenient access to local amenities. Located 0.5 miles from Kenilworth Town Centre, 0.7 miles from historic Abbey Fields, and 0.2 miles to Castle Farm Leisure Centre. The area is renowned for its excel
£ 725,000
4 bedroom detached house for sale
View photo
House · for sale
£ 1,500,000
4 bedroom detached house for sale
Kenilworth
· 4 Bedrooms · 5 Baths · House
· Garden · Parking · Concierge
Kenilworth · 4 Bedrooms · 5 Baths · House · Garden · Parking · Concierge
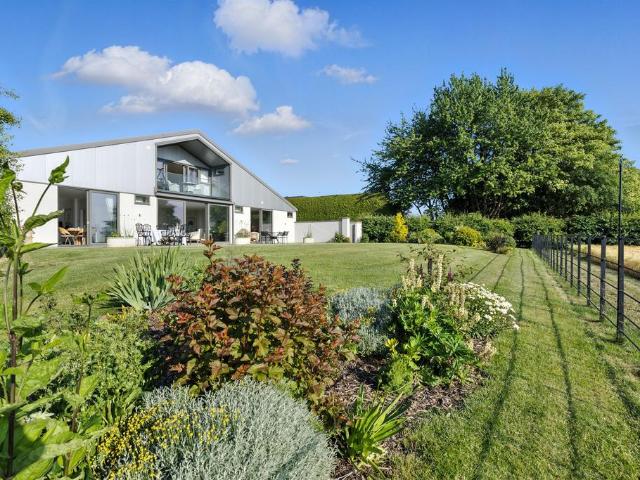
Features and description•Tenure: Freehold•4 bedrooms•4 reception rooms•4.5 bathrooms•Modern•Garage•Detached•Garden•Secluded location•Private Parking•Council Tax Band E•Air source heat pump•Underfloor heating and air conditioning•Fibreoptic broadbandElevated amongst the idyllic Warwickshire countryside, this meticulously designed new build of approximately 4,500 sq ft celebrates living amongst nature in contemporary luxury. There is a carefully curated layout that flows on each level and expansive glazing throughout floods every room with natural light creating a seamless connection with the surrounding landscape. The secluded location creates a calm oasis yet is only a short drive from the nearby historic town of Kenilworth. The private drive leads you away from the road towards the original farmyard, inviting you into the private courtyard with ample parking for three cars. There is also the provision to install electric gates. Stepping inside the front door, the diligent design insta
£ 1,500,000
5 bedroom detached house for sale
View photo
House · for sale
£ 799,995
5 bedroom detached house for sale
Kenilworth
· 5 Bedrooms · House
· Parking · Equipped kitchen · Powder room
Kenilworth · 5 Bedrooms · House · Parking · Equipped kitchen · Powder room
Plot 115 - The Birch- FULL VALUE PART EXCHANGE | DOUBLE GARAGE -The Birch is a stunning 1805 sq ft five-bedroom home with a difference. The light and the layout give a sense of space in every room. The spacious hallway leads you into the stunning centrepiece lounge with bay window. On the other side of the hall is the front-facing study/dining room and centrepiece living room. Spanning the full width of the house at the rear is the showcase kitchen/family room. This space offers ample room for a sofa area, dining table and the kitchen also offers an island with space for a at least two bar stools at the breakfast bar. The room is bathed in natural light courtesy of the bi-fold doors. The useful utility room and large downstairs cloakroom complete downstairs. Upstairs you can be sure of enough space for everyone with five spacious bedrooms. Conveniently, two of the bedrooms have an en suite. The family bathroom provides both a walk-in shower and a bath.This home has a double garage and
£ 799,995
3 bedroom detached house for sale
View photo
House · for sale
£ 625,000
3 bedroom detached house for sale
Kenilworth
· 3 Bedrooms · 1 Bath · House
· Garden · Gym · Equipped kitchen · Parking · Powder room
Kenilworth · 3 Bedrooms · 1 Bath · House · Garden · Gym · Equipped kitchen · Parking · Powder room
PROPERTY This is a superb detached home, in immaculate order throughout having been modernised and improved by the present sellers. The property is light and airy throughout, the ground floor benefits from Step-click laminate flooring, there are oak internal doors, a spacious lounge to the front and the modern kitchen in an open plan layout with the dining area having bi-fold doors into the garden room with direct garden access. To complete the ground floor is a utility room, cloakroom and a gym, having been partly converted from the garage. On the first floor are the three good size bedrooms and the refitted bathroom including a high quality bath and separate shower. The gas boiler was replaced in 2025. This fabulous home can only be fully appreciated by viewing. DOOR TO ENTRANCE HALL With Step Click laminate flooring, tall wall mounted radiator and understairs storage recess. CLOAKROOM A re-fitted cloakroom with concealed cistern w.c wall hanging vanity wash basin, fully tiled walls
£ 625,000
3 bedroom detached house for sale
View photo
House · for sale
£ 800,000
3 bedroom detached house for sale
Kenilworth
· 3 Bedrooms · 2 Baths · House
· Garden · Equipped kitchen
Kenilworth · 3 Bedrooms · 2 Baths · House · Garden · Equipped kitchen
A highly desirable and charming, double fronted, 1920's detached family home on a good size mature plot with a detached annex providing a highly versatile living /working / multi-generational space that will adapt to suit ever changing needs. Set over 3 floors, a 3/4 bedroom home with fourth bedroom currently used as a walk in wardrobe/study space that can be reworked to create a single bedroom, or even a duplex bedroom with the top floor loft conversation. A detached one bedroom annexe in the garden transforms this property from family home to a must have for multi-generational living, perfect for growing families. This property briefly comprises; entrance hallway, living room and snug, with full width kitchen dining room to the rear opening out onto the garden, with downstairs WC off. To the first floor, there are two / three bedrooms, with en suite to the main bedroom and a separate family shower room. To the top floor is a further double bedroom with ample space for separate walk i
£ 800,000
3 bedroom terraced house for sale
View photo
House · for sale
£ 495,000
3 bedroom terraced house for sale
Kenilworth
· 3 Bedrooms · 2 Baths · House
· Garden · Parking · Equipped kitchen · Patio · Cellar
Kenilworth · 3 Bedrooms · 2 Baths · House · Garden · Parking · Equipped kitchen · Patio · Cellar
Offering tremendous scope for extension (subject to usual consents) and requiring modernisation a wonderful opportunity to create a truly special family home located in a popular residential location giving easy access to the bustling centre of Kenilworth in addition to Abbey Fields and Kenilworth castle.Internally this impressive home comprises of an entrance hallway, living room into bay, dining room, kitchen and a downstairs WC. The is also access to a cellar which can be used for a variety of uses. To the first floor are two spacious double bedrooms and a further single plus a good sized family bathroom.At the rear of the property there is a private and lengthy garden with a selection of small trees and bushes and has a patio section in addition to a lawned area. To the rear of this garden there is access to off street parking.A viewing is highly recommended on this property to appreciate the size of the property and location. Being offered for sale with no chain this is a rare fin
£ 495,000
2 bedroom terraced bungalow for sale
View photo
Bungalow · for sale
£ 220,000
New
2 bedroom terraced bungalow for sale
Kenilworth
· 2 Bedrooms · 1 Bath · Bungalow
· Garden · Fireplace · Equipped kitchen · Concierge
Kenilworth · 2 Bedrooms · 1 Bath · Bungalow · Garden · Fireplace · Equipped kitchen · Concierge
A superbly presented and well positioned two bedroom semi-detached bungalow with the benefit of a front porch and garden room/conservatory. The fully gas fired, centrally heated and double glazed quality accommodation comprises: enclosed porch with store, reception hall with built-in boiler cupboard/airing cupboard, re-fitted quality kitchen, attractive spacious lounge with fireplace setting, conservatory, master bedroom, second single bedroom, re-fitted shower room with corner shower, delightful gardens to front and rear which are fully maintained by the management company. Early viewing is recommended, and the property is offered for sale with no onward chain.Ownership - What does 70% ownership mean? The Midland Heart retirement scheme at Adcock Drive is specifically designed for those of 60 years and over, or 55 years and in receipt of disability living allowance, to purchase a bungalow for their own ownership and occupation at only 70% of the full market value. There is no equity s
£ 220,000
2 bedroom terraced house for sale
View photo
House · for sale
£ 160,000
2 bedroom terraced house for sale
Kenilworth
· 2 Bedrooms · 1 Bath · House
· Garden · Equipped kitchen · Parking
Kenilworth · 2 Bedrooms · 1 Bath · House · Garden · Equipped kitchen · Parking
BRAND NEW SHARED OWNERSHIP HOUSE & IDEAL FOR FIRST TIME BUYERS LOOKING TO GET ON THE PROPERTY LADDER *This brand new shared ownership property is available at 50% for £160,000. (100% is £320,000).This well designed and beautifully styled mid terrace house is situated on the modern and highly desirable 'Stoneleigh View' development which is just off Glasshouse Lane and built by Vistry Homes.The property is perfect for commuters as it has easy access to both the A46, M40 and Kenilworth train station. It is also only 5 miles from Coventry and 6 miles to both Leamington spa and Warwick.In brief on the ground floor the property comprises of; nice sized entrance hallway, storage cupboard, kitchen with built in cooker and hob, lounge / dining area and WC.On the first floor there are two fairly equal sized double bedrooms either side of a white modern family bathroom.Further benefits include, driveway parking to the front for one car and a good sized enclosed rea garden. It has an air source h
£ 160,000
4 bedroom detached house for sale
View photo
House · for sale
£ 795,000
4 bedroom detached house for sale
Kenilworth
· 4 Bedrooms · 2 Baths · House
· Garden · Parking · Equipped kitchen · Patio · Powder room · Concierge
Kenilworth · 4 Bedrooms · 2 Baths · House · Garden · Parking · Equipped kitchen · Patio · Powder room · Concierge
A four bedroom detached house occupying a corner plot within this highly regarded cul-de-sac. A short walk from the Kenilworth Secondary School & Sixth Form College. Benefitting a detached double width garage the house boasts a central hallway with cloakroom, generous reception rooms and a conservatory. The refitted kitchen has modern shakers style units and a utility area. On the first floor is a landing with window, airing cupboard and doors off to the four bedrooms. The principle bedroom boasts a refitted en-suite bathroom which is coupled with a further refitted family bathroom that completes the accommodation. Outside is a block paved driveway providing hardstanding for a number of vehicles and leading to the detached double garage with twin up and over doors. The fore garden has mature shrubs and hedging to the front boundary. The rear garden has a patio and is mainly laid to lawn with a mix of timber fence panel and brick wall enclosed boundaries. This property has no onward cha
£ 795,000

Get email alerts

Don't miss out: be the first to know about new properties

The alert was correctly created

On subscribing you accept the conditions of use and the privacy policy
Alert
Receive new ads in your inbox
Save this search
Receive alerts for new listings

We'll send you an email when we have new properties for: "Houses for sale in Kenilworth"

The alert was correctly created

Nuneaton
Atherstone
Get email alerts and be the first to see new listings
Required field
On subscribing I accept the terms of the privacy policy
Perfect! You'll soon start receiving new listings via email
Alert
Receive an email when we have new ads for Houses for sale in Kenilworth
Save this search
Filters

Bedrooms

Size (sq.ft)

sq.ft
sq.ft

Price

£
£

Property type

Bathrooms

Clear all filters
Receive notifications when new entries are published.