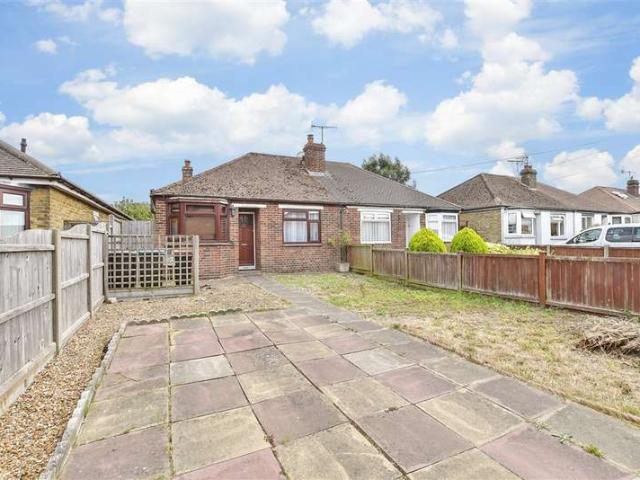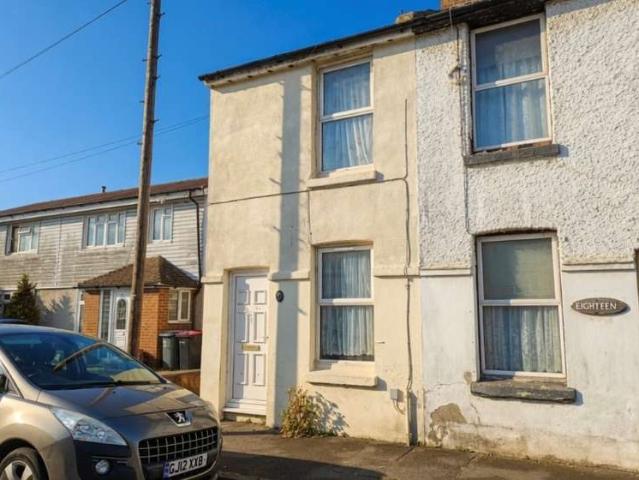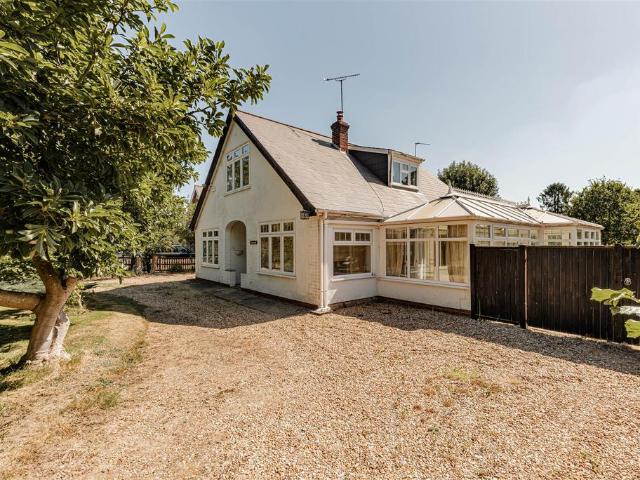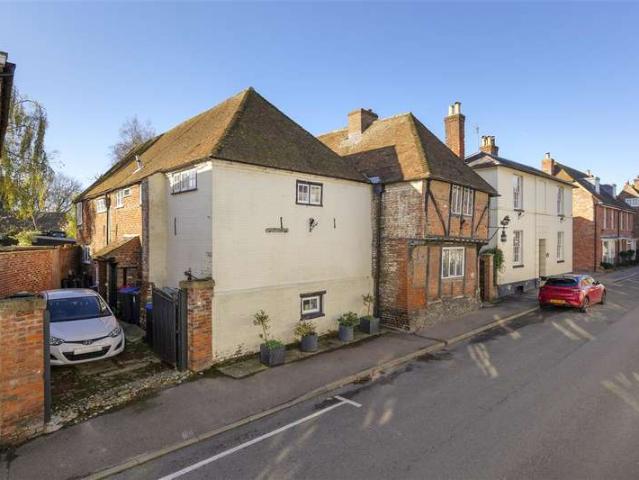
669 houses for sale in Kent and Canterbury Hospital

4 bedroom detached house for sale
View photo
House · for sale
£ 579,995
4 bedroom detached house for sale
Kent and Canterbury Hospital
· 4 Bedrooms · House
Kent and Canterbury Hospital · 4 Bedrooms · House
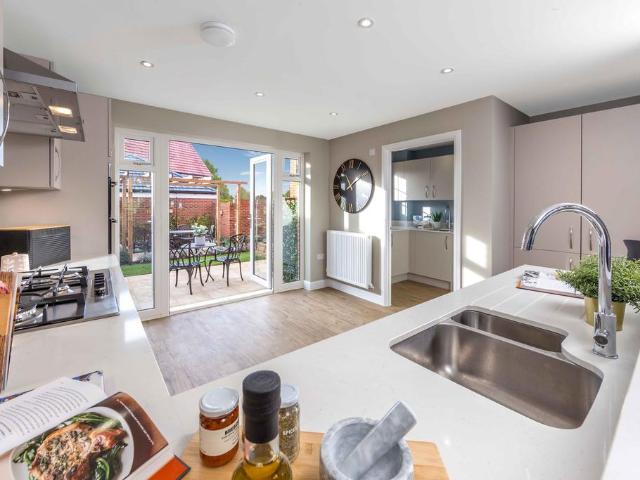
Premium new phase now launched at Saxon Fields! With four double bedrooms, the Wychwood is not short on space. All the family has room to enjoy a little peace and personal space. Yet this spacious home also enjoys sociable spaces that brings the whole family together when it counts
£ 579,995
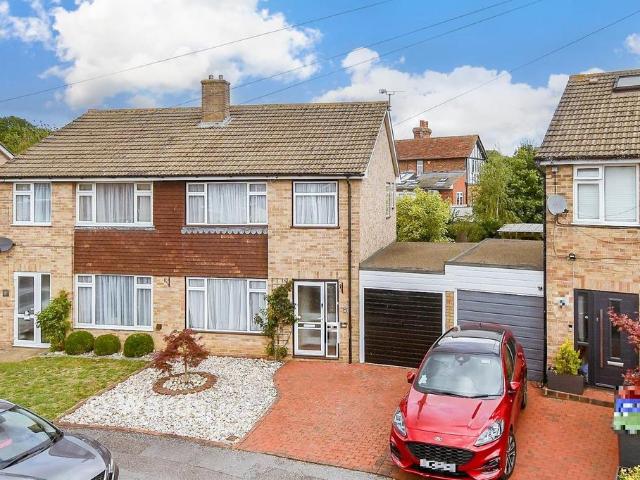
3 bedroom semi detached house for sale
View photo
House · for sale
£ 215,000
3 bedroom semi detached house for sale
Kent and Canterbury Hospital
· 3 Bedrooms · 1 Bath · House
Kent and Canterbury Hospital · 3 Bedrooms · 1 Bath · House
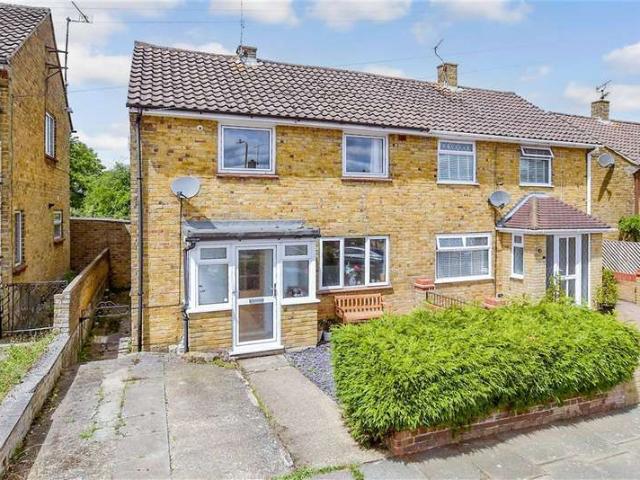
SECURING THIS PROPERTY WITH A LIFETIME LEASEOVER 60s can secure this property with a HOME FOR LIFE from HOMEWISEThrough the Home for Life Plan from Homewise, those AGED 60 or over can purchase a Lifetime Lease and a share of the property value to safeguard for the future. The cost to purchase the Lifetime Lease is always less than the full market value. OVER 60s customers typically save between from 20% to 50%*.Home for Life Plan guide price for OVERS 60s: The Lifetime Lease price for this property is £215,000 based on an average saving of 33%.Market Value Price: £325,000The price you pay will vary according to your age, personal circumstances and requirements and will be adjusted to include any percentage of the property you wish to safeguard. The plan allows customers to purchase a share of the property value (UP TO 50%) to safeguard for the future.For an indication of what you could save, please use our CALCULATOR on the HOMEWISE website.Please CALL for more information or a PERSONA
£ 215,000
2 bedroom terraced house for sale
View photo
House · for sale
£ 375,000
2 bedroom terraced house for sale
Kent and Canterbury Hospital
· 2 Bedrooms · 1 Bath · House
· Garden · Equipped kitchen · Parking · Concierge
Kent and Canterbury Hospital · 2 Bedrooms · 1 Bath · House · Garden · Equipped kitchen · Parking · Concierge
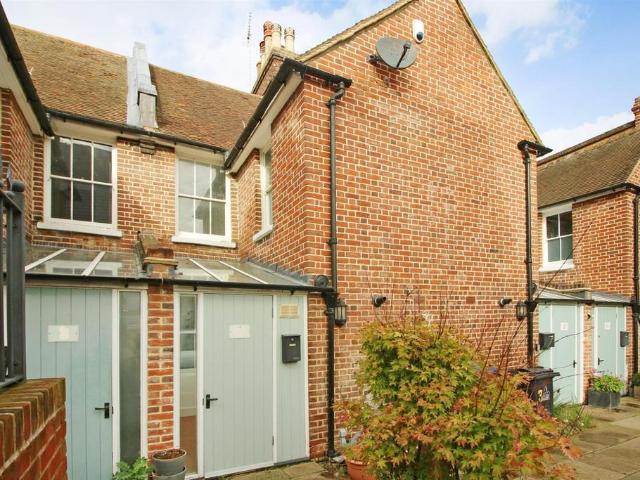
A well-presented two-bedroom cottage situated within the city walls, with the River Stour located at the end of the rear garden.The property is entered via a reception porch, which provides useful storage space, together with a ground-floor WC and utility area. The fitted kitchen features a range of cream wall and base units with wooden worktops and integrated appliances, including a gas hob and electric oven. There is also sufficient space for a dining table, making it ideal for everyday dining.To the rear of the property, the living room overlooks the garden and river, creating a pleasant and private setting.The first floor offers two spacious double bedrooms, both benefiting from fitted storage, along with a generously sized bathroom fitted with a modern white suite, including both a bath and separate shower enclosure.Located in the heart of the city, this attractive home also benefits from allocated parking. Material Information Construction Type/Materials: Brick & Block constructi
£ 375,000
2 Bedroom Detached House
View photo
Villa · for sale
£ 425,000
2 Bedroom Detached House
Kent and Canterbury Hospital
· 2 Bedrooms · Villa
· Garden · Equipped kitchen · Parking · Powder room
Kent and Canterbury Hospital · 2 Bedrooms · Villa · Garden · Equipped kitchen · Parking · Powder room
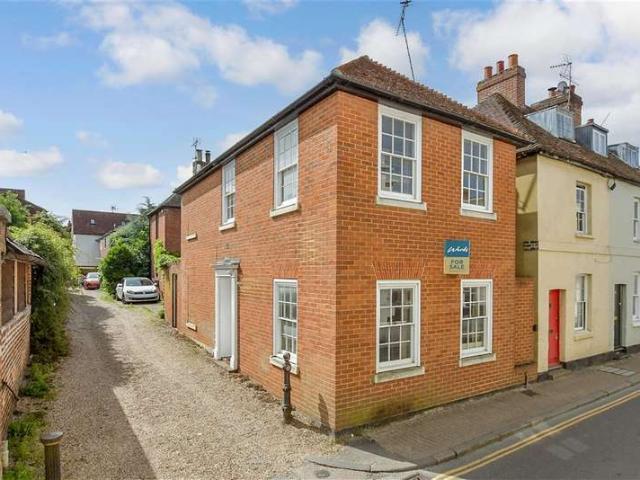
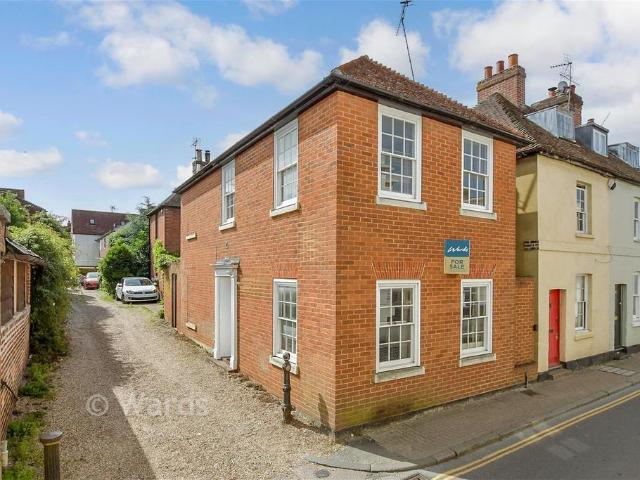
A charming detached house located within the city walls and just a stones throw from the thriving high street. Being sold with no onward chain and with parking this home is sure to be popular. Ther perfect property for you to move into and put your own stamp on.Room sizes: Entrance Hallway Cloakroom Lounge: 17'2 x 13'3 (5.24m x 4.04m) Kitchen: 12'6 x 9'3 (3.81m x 2.82m) Landing Bedroom 1: 13'3 x 12'0 up to fitted wardrobes (4.04m x 3.66m) Bedroom 2: 12'8 x 9'7 (3.86m x 2.92m) Shower Room Allocated Parking Space Rear Garden The information provided about this property does not constitute or form part of an offer or contract, nor may it be regarded as representations. All interested parties must verify accuracy and your solicitor must verify tenure/lease information, fixtures & fittings and, where the property has been extended/converted, planning/building regulation consents. All dimensions are approximate and quoted for guidance only as are floor plans which are not to scale and their
£ 425,000
3 Bedroom Semi Detached House
View photo
Villa · for sale
£ 325,000
3 Bedroom Semi Detached House
Kent and Canterbury Hospital
· 3 Bedrooms · Villa
· Garden · Equipped kitchen · Parking · Powder room
Kent and Canterbury Hospital · 3 Bedrooms · Villa · Garden · Equipped kitchen · Parking · Powder room
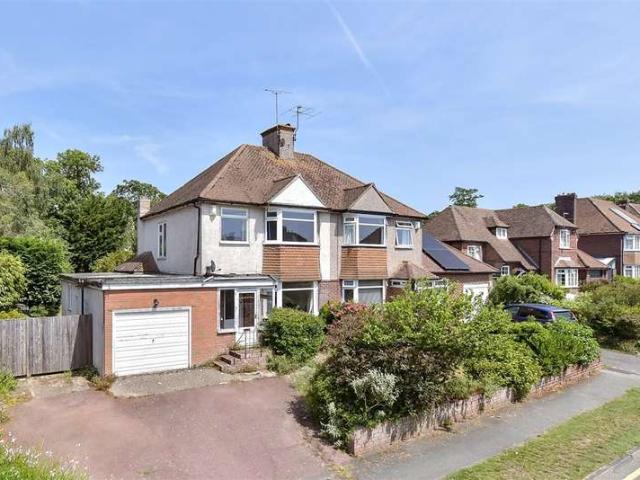
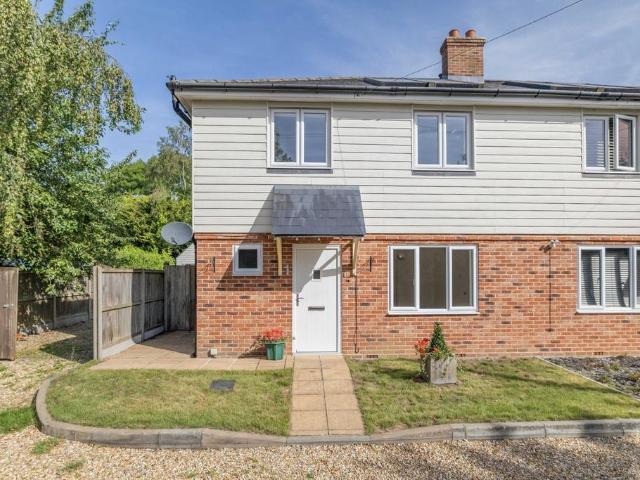
Situated within the ever popular Spring Lane estate is this end of terrace house offering the perfect blend of comfort and convenience. With schools, the university and city centre all within easy reach, plus private parking and a secure garden that is ideal for children and pets, this home is move in ready and is an excellent choice for families and first time buyers alike.Room sizes: Entrance Hallway Cloakroom Kitchen: 10'7 x 8'4 (3.23m x 2.54m) Lounge/Diner: 20'2 x 14'7 (6.15m x 4.45m) Conservatory Landing Bedroom 1: 14'5 x 8'4 (4.40m x 2.54m) Dressing Room Bedroom 2: 12'3 x 8'3 (3.74m x 2.52m) Bedroom 3: 11'4 x 6'1 (3.46m x 1.86m) Bathroom Rear Garden Private Parking The information provided about this property does not constitute or form part of an offer or contract, nor may it be regarded as representations. All interested parties must verify accuracy and your solicitor must verify tenure/lease information, fixtures & fittings and, where the property has been extended/converted,
£ 325,000
2 Bedroom Coach House Flat
View photo
House · for sale
£ 325,000
2 Bedroom Coach House Flat
Kent and Canterbury Hospital
· 2 Bedrooms · House
· Equipped kitchen · Parking
Kent and Canterbury Hospital · 2 Bedrooms · House · Equipped kitchen · Parking
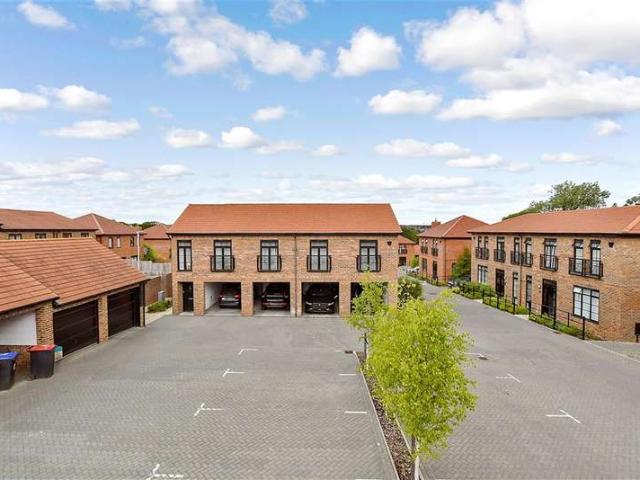
Beautifully presented and spacious throughout this first floor coach house is set within a highly desirable location. Close to supermarkets, local amenities and scenic walks, with excellent road links to Dover and London. Complete with allocated parking this superb home is ideal for first time buyers or those looking to downsize. Give us a call to arrange your viewing.Room sizes: Lounge/Kitchen/Diner: 20'8 x 19'2 (6.30m x 5.85m) Bedroom 1: 13'3 x 12'11 (4.04m x 3.94m) En Suite Shower Room: 8'3 x 5'1 (2.52m x 1.55m) Bedroom 2: 13'8 x 11'4 (4.17m x 3.46m) Bathroom: 6'9 x 5'9 (2.06m x 1.75m) Allocated Parking Space x 2 The information provided about this property does not constitute or form part of an offer or contract, nor may it be regarded as representations. All interested parties must verify accuracy and your solicitor must verify tenure/lease information, fixtures & fittings and, where the property has been extended/converted, planning/building regulation consents. All dimensions ar
£ 325,000
5 Bedroom Detached House
View photo
Villa · for sale
£ 1,250,000
5 Bedroom Detached House
Kent and Canterbury Hospital
· 5 Bedrooms · Villa
· Garden · Parking · Fireplace · Patio
Kent and Canterbury Hospital · 5 Bedrooms · Villa · Garden · Parking · Fireplace · Patio
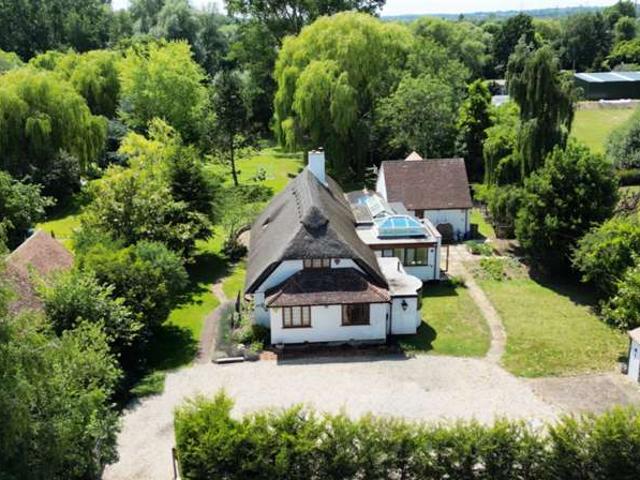
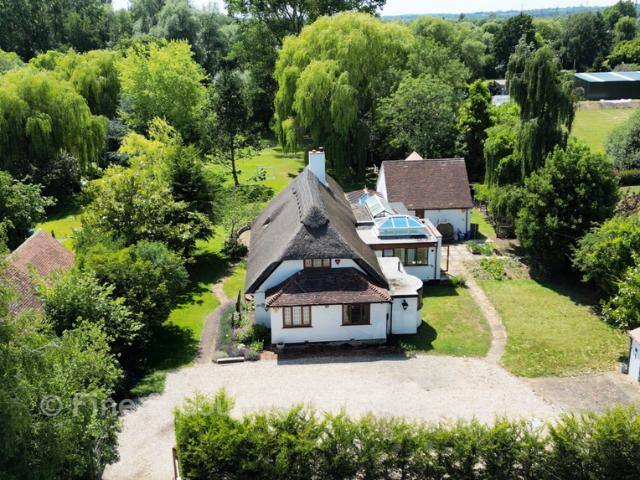
You'll feel the wow factor immediately as this exquisite five-bedroom 1920s thatched home comes into view. Set behind an elegant frontage in historic Fordwich, it sits within a generous wrap-around garden, approached by an impressive in-and-out driveway with a detached double garage and extensive parking. The first impression is one of timeless charm and quiet grandeur.The owners have preserved the property's period character while enhancing it with thoughtful craftsmanship, from bespoke wood doors to distinctive brickwork. At the heart of the home is a stunning light-filled orangery with a dramatic skylight, ceramic flooring, underfloor heating, and seamless access to a private patio and raised deck. It also connects directly to the chic two-storey one-bedroom annexe (8a), a highly successful holiday let with five years of continuous bookings.From the orangery, double glass doors lead to the beamed dining room and adjoining sitting room, both featuring a shared brick fireplace with a
£ 1,250,000
5 bedroom property for sale
View photo
House · for sale
£ 1,250,000
5 bedroom property for sale
Kent and Canterbury Hospital
· 5 Bedrooms · 3 Baths · House
· Garden · Fireplace · Equipped kitchen · Powder room
Kent and Canterbury Hospital · 5 Bedrooms · 3 Baths · House · Garden · Fireplace · Equipped kitchen · Powder room
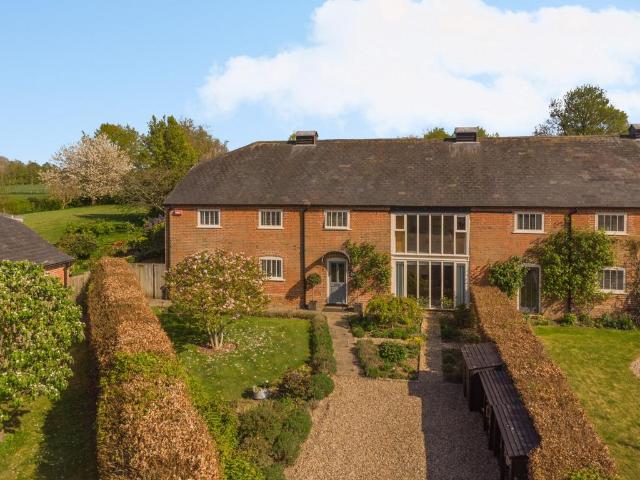
East Barn is a red-brick barn conversion, combining striking traditional elevations with an expansive, light-filled interior. The property balances original character, such as exposed oak beams and vaulted ceilings, with modern luxury and elegant styling.The welcoming entrance hall leads to the primary living spaces, where the heart of the home is a spectacular open-plan kitchen and sitting area. The bespoke kitchen features a large central island, premium integrated appliances and a range cooker. Bi-fold doors open seamlessly from the sitting area, with its contemporary fireplace, onto the garden terrace, creating an ideal setting for both everyday living and large-scale entertaining. The ground floor also includes a generous formal sitting room centred around a brick inglenook fireplace with a wood-burning stove, together with a separate refined dining room. A utility room and guest cloakroom provide further practicality.On the first floor, the principal bedroom is a luxurious retrea
£ 1,250,000
3 Bedroom End Of Terrace House
View photo
Terraced House · for sale
£ 270,000
3 Bedroom End Of Terrace House
Kent and Canterbury Hospital
· 3 Bedrooms · Terraced House
· Garden · Equipped kitchen
Kent and Canterbury Hospital · 3 Bedrooms · Terraced House · Garden · Equipped kitchen
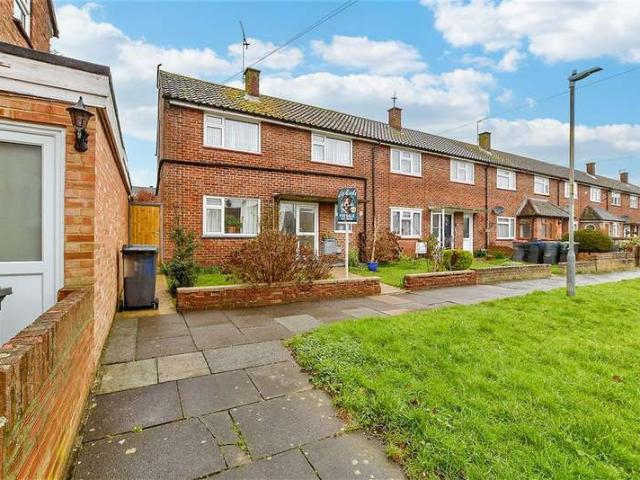
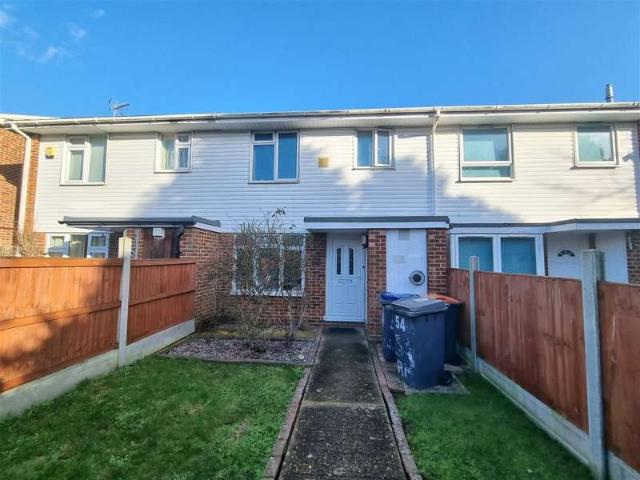
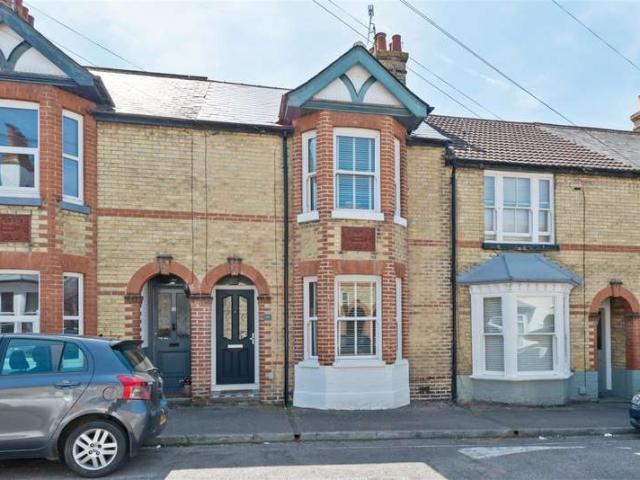
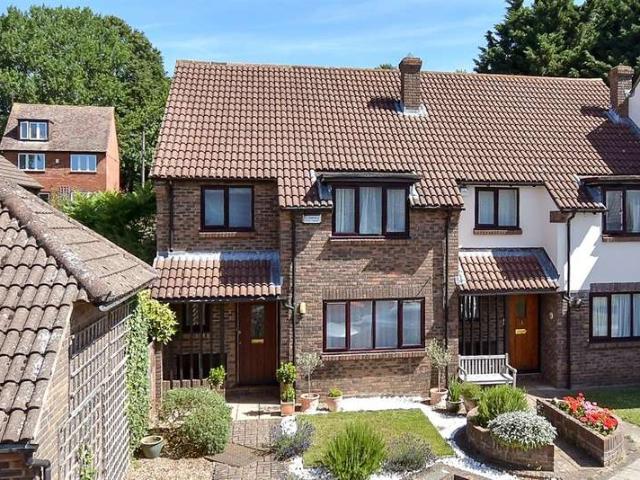
A wonderful end of terrace house with bundles of potential to extend subject to the necessary planning permissions being obtained and enjoy for years to come. With the added benefit of a downstairs wet room plus being sold with no onward chain this family home needs to be seen to be appreciated. Please refer to the footnote regarding the services and appliances.Room sizes: Entrance Hallway Lounge: 18'8 x 10'0 (5.69m x 3.05m) Kitchen/Diner: 13'0 x 9'11 (3.97m x 3.02m) Wet Room: 8'1 x 6'3 (2.47m x 1.91m) Landing Separate Toilet Bathroom Bedroom 1: 12'9 x 9'8 (3.89m x 2.95m) Bedroom 3: 8'11 x 6'11 (2.72m x 2.11m) Bedroom 2: 9'11 x 6'11 (3.02m x 2.11m) Front Garden Rear Garden The information provided about this property does not constitute or form part of an offer or contract, nor may it be regarded as representations. All interested parties must verify accuracy and your solicitor must verify tenure/lease information, fixtures & fittings and, where the property has been extended/converted
£ 270,000
2 Bedroom Semi Detached House
View photo
Villa · for sale
£ 275,000
2 Bedroom Semi Detached House
Kent and Canterbury Hospital
· 2 Bedrooms · Villa
· Garden · Equipped kitchen
Kent and Canterbury Hospital · 2 Bedrooms · Villa · Garden · Equipped kitchen
A fantastic first time purchase with a driveway to the front and bundles of space. The garden offers a calm oasis and backs onto local fields. This semi detached house is just a short walk from local primary and secondary schools. With bus routes into the thriving city centre.Room sizes: Entrance Porch Entrance Hallway Kitchen: 10'2 x 8'8 (3.10m x 2.64m) Lounge: 19'0 x 10'2 (5.80m x 3.10m) Dining Area: 9'11 x 8'4 (3.02m x 2.54m) Landing Bedroom 1: 16'1 x 9'10 (4.91m x 3.00m) Bedroom 2: 12'10 x 8'10 (3.91m x 2.69m) Bathroom: 6'1 x 5'5 (1.86m x 1.65m) Store Front Garden Driveway Rear Garden The information provided about this property does not constitute or form part of an offer or contract, nor may it be regarded as representations. All interested parties must verify accuracy and your solicitor must verify tenure/lease information, fixtures & fittings and, where the property has been extended/converted, planning/building regulation consents. All dimensions are approximate and quoted for
£ 275,000
4 Bedroom Terraced House
View photo
Terraced House · for sale
£ 340,000
4 Bedroom Terraced House
Kent and Canterbury Hospital
· 4 Bedrooms · Terraced House
· Garden · Equipped kitchen · Parking · Powder room
Kent and Canterbury Hospital · 4 Bedrooms · Terraced House · Garden · Equipped kitchen · Parking · Powder room
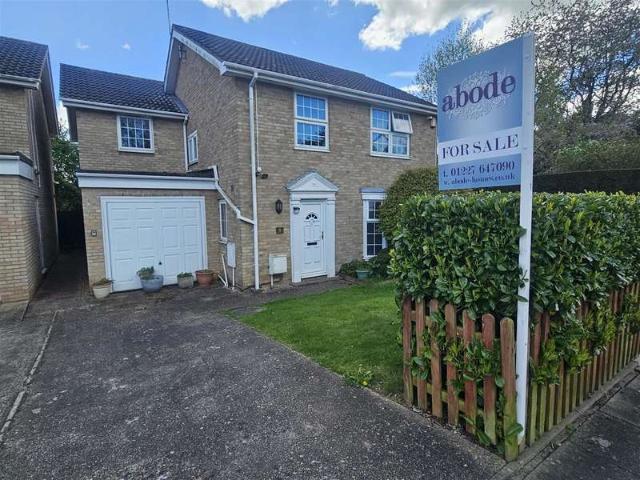
Abode Sales & Lettings are delighted to offer this IDEAL INVESTMENT OPPORTUNITY or FAMILY HOME to the market, situated in one of the most desirable areas of the City, and a prime location for UKC students. Rushmead Close is in a quiet residential area just a short walk from St Dunstans, Canterbury West Train station and the City Centre, but with the added benefit of being of being just a 5 minute walk from University of Kent grounds, so the perfect catchment area for renting to students or professionals alike. The property is offered CHAIN FREE, and is situated mid terrace with plentiful on street free parking and an enclosed rear garden. The front door opens into a hallway with cloakroom, which then leads into the open plan dining room and living room, which have been extended to provide a spacious living space. The kitchen leads from the dining room and contains a modern suite of wall and base units. There is one double bedroom downstairs to the front of the property. The well mainta
£ 340,000
7 Bedroom Detached House
View photo
Villa · for sale
£ 780,000
7 Bedroom Detached House
Kent and Canterbury Hospital
· 7 Bedrooms · Villa
· Garden · Parking · Concierge
Kent and Canterbury Hospital · 7 Bedrooms · Villa · Garden · Parking · Concierge
Abode Sales & Lettings are delighted to offer this FAMILY HOME to the market situated in one of the most desirable areas of the City. Harkness Drive is one of the premier Canterbury addresses and is a quiet residential area just a short walk from St Dunstans, Canterbury West Train Station and the City Centre. This handsome detached property is offered CHAIN FREE and has been extended to provide spacious living accommodation, plus seven double bedrooms and two bathrooms. There is an integral garage, off road parking and secluded rear garden. The property has been let for a number of years as an HMO but the rooms could easily be reconfigured to transform the downstairs bedrooms into additional reception room or study for family living, and still providing five double bedroom upstairs, The rear garden has been well maintained and provides and ideal outside space for entertaining, The property is situated within the cathedral city of Canterbury being within easy access of the High St and i
£ 780,000
3 Bedroom Terraced House
View photo
Terraced House · for sale
£ 295,000
3 Bedroom Terraced House
Kent and Canterbury Hospital
· 3 Bedrooms · Terraced House
· Garden · Equipped kitchen · Powder room
Kent and Canterbury Hospital · 3 Bedrooms · Terraced House · Garden · Equipped kitchen · Powder room
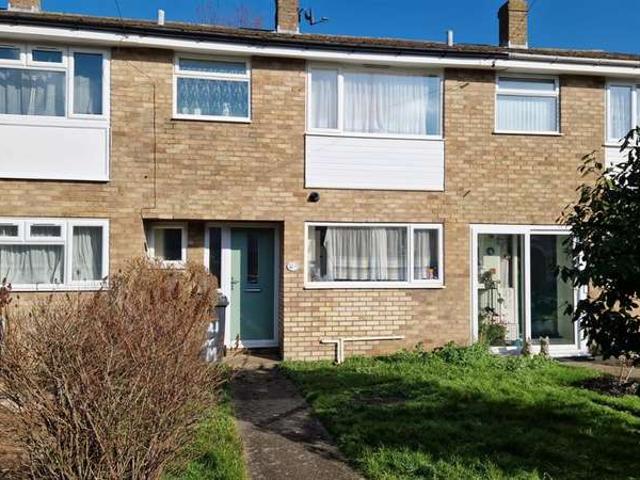
Abode are pleased to offer for sale this well maintained 3 double bedroom property in the sought after location of St Michaels Place. The property comprises of a newly fitted, modern kitchen, downstairs cloakroom and utility area, large living room with a sunny aspect looking onto the garden through large patio doors.Stairs leading up to the landing where you will find a bathroom and three excellent proportioned bedrooms. This would make a ready to go property to let or a wonderful family home.The Property is currently let out until June 2026 for ?1500 pcm. The property is situated within a short walk from the High Street and all its amenities. These include a bustling shopping area, the University of Kent, Canterbury Christ Church University, together with an excellent choice of schools in both the public and private sectors. In addition to the High Street is the Kings Mile, which is a lovely mall of boutique style shops, cafes, eateries, and public houses. The ever-popular Marlowe Th
£ 295,000
5 bedroom detached house for sale
View photo
House · for sale
£ 1,250,000
5 bedroom detached house for sale
Kent and Canterbury Hospital
· 5 Bedrooms · 3 Baths · House
· Garden · Parking · Fireplace · Patio
Kent and Canterbury Hospital · 5 Bedrooms · 3 Baths · House · Garden · Parking · Fireplace · Patio
You'll feel the wow factor immediately as this exquisite five-bedroom 1920s thatched home comes into view. Set behind an elegant frontage in historic Fordwich, it sits within a generous wrap-around garden, approached by an impressive in-and-out driveway with a detached double garage and extensive parking. The first impression is one of timeless charm and quiet grandeur.The owners have preserved the property's period character while enhancing it with thoughtful craftsmanship, from bespoke wood doors to distinctive brickwork. At the heart of the home is a stunning light-filled orangery with a dramatic skylight, ceramic flooring, underfloor heating, and seamless access to a private patio and raised deck. It also connects directly to the chic two-storey one-bedroom annexe (8a), a highly successful holiday let with five years of continuous bookings.From the orangery, double glass doors lead to the beamed dining room and adjoining sitting room, both featuring a shared brick fireplace with a
£ 1,250,000
2 Bedroom Semi Detached Bungalow
View photo
Villa · for sale
£ 250,000
2 Bedroom Semi Detached Bungalow
Kent and Canterbury Hospital
· 2 Bedrooms · Villa
· Garden · Equipped kitchen
Kent and Canterbury Hospital · 2 Bedrooms · Villa · Garden · Equipped kitchen
A charming semi detached bungalow with a light decoration throughout is just ready for you to move straight into. With a driveway to the front and being sold with no onward chain this property is sure to be popular. This property is for sale by the Modern Method of Auction. Should you view, offer or bid on the property, your information will be shared with the Auctioneer, iamsold.Room sizes: Entrance Hallway Lounge: 12'0 x 10'0 (3.66m x 3.05m) Bedroom 2: 10'11 x 7'3 (3.33m x 2.21m) Wet Room: 5'7 x 5'3 (1.70m x 1.60m) Kitchen: 7'5 x 4'7 (2.26m x 1.40m) Dining Room: 10'5 x 9'3 (3.18m x 2.82m) Conservatory: 9'4 x 7'6 (2.85m x 2.29m) Front Garden Driveway Rear Garden AUCTIONEER'S COMMENTS This property is for sale by the Modern Method of Auction. Should you view, offer or bid on the property, your information will be shared with the Auctioneer, iamsold.This method of auction requires both parties to complete the transaction within 56 days of the draft contract for sale being received by th
£ 250,000
2 Bedroom End Of Terrace House
View photo
Terraced House · for sale
£ 150,000
2 Bedroom End Of Terrace House
Kent and Canterbury Hospital
· 2 Bedrooms · Terraced House
· Garden
Kent and Canterbury Hospital · 2 Bedrooms · Terraced House · Garden
Withdrawn Guide Price = £150,000+*For Sale By Public Auction 24th June 2026 09:30 AM To inspect the legal documents for this property go to our website www.auctionhouselondon.co.uk to download the legal pack*A Vacant Two Bedroom End of Terrace House TenureFreeholdLocationThe property is situated on a residential road close to local shops and amenities. The open spaces of Smith Way Play Park are within easy reach. Transport links are provided by Canterbury West rail station.DescriptionThe property comprises a two bedroom end of terrace house arranged over ground and first floors.Accommodation Ground FloorReception RoomKitchenFirst FloorTwo BedroomsBathroomExteriorThe property benefits from a rear garden and an attached outbuilding. Open House Viewings:Monday 15 June 16:00 - 16:30Thursday 18 June 17:00 - 17:30Saturday 20 June 12:00 - 12:30Tuesday 23 June 15:00 - 15:30
£ 150,000
4 bedroom detached house for sale
View photo
House · for sale
£ 650,000
4 bedroom detached house for sale
Kent and Canterbury Hospital
· 4 Bedrooms · 2 Baths · House
· Garden · Equipped kitchen
Kent and Canterbury Hospital · 4 Bedrooms · 2 Baths · House · Garden · Equipped kitchen
This bright and spacious three/four-bedroom detached family home occupies a generous plot of approximately half an acre on the highly sought-after Stodmarsh Road, just 1.5 miles from Canterbury's historic Cathedral city centre. Offering versatile and well-proportioned accommodation, mature gardens and excellent potential to personalise, this is a wonderful family home in a highly desirable location.The front door opens into a welcoming entrance hall, leading through to the spacious dual-aspect sitting room featuring a gas stove and French doors opening into the large conservatory, creating an excellent space for relaxing and entertaining.The dining room is at the rear of the house and benefits from French doors opening onto the garden. It flows openly into the kitchen, which is fitted with a range of units and provides space for appliances. A practical utility room offers additional storage and laundry facilities.A family bathroom and bedroom four, which could equally serve as an excel
£ 650,000
5 Bedroom Semi Detached House
View photo
Villa · for sale
£ 550,000
5 Bedroom Semi Detached House
Kent and Canterbury Hospital
· 5 Bedrooms · Villa
· Fireplace · Parking
Kent and Canterbury Hospital · 5 Bedrooms · Villa · Fireplace · Parking
A substantial semi-detached residence with off-road parking, extending to over 3,000 sq ft of beautifully arranged accommodation. Complete with a self-contained lower ground floor guest annexe, this exceptional home combines a rich and poetic history with an abundance of period charm, creating a truly distinctive and characterful residence. Dating back to the 15th century, this grade II listed home carries centuries of heritage within its walls. Once four cottages and later incorporating a former oast house used for drying hops in the traditional Kentish manner the property reflects the village's rural and agricultural past. It subsequently served as a public house before evolving into a distinguished family residence. Today, it flourishes with character features including exposed brickwork, ancient beams, open fireplaces, and intricate stained glass. The current owners have enhanced the property with creative interior design, fine d?cor and thoughtful craftsmanship. Nestled in the hea
£ 550,000
3 Bedroom Semi Detached House
View photo
Villa · for sale
£ 550,000
3 Bedroom Semi Detached House
Kent and Canterbury Hospital
· 3 Bedrooms · Villa
· Garden · Equipped kitchen · Parking
Kent and Canterbury Hospital · 3 Bedrooms · Villa · Garden · Equipped kitchen · Parking
Sold with no onward chain, this spacious semi detached house offers fantastic potential to modernise and make it your own. Benefitting from a large rear garden, perfect for children, pets and summer entertaining, plus a garage and off road parking. The property is situated in a highly sought after location and conveniently close to local amenities, schools and transport links. Please refer to the footnote regarding the services and appliances.Room sizes: Entrance Porch Entrance Hallway Lounge: 14'4 x 11'1 (4.37m x 3.38m) Dining Room: 12'5 x 12'0 (3.79m x 3.66m) Kitchen/Breakfast Area: (L-shaped) 10'5 x 8'3 (3.18m x 2.52m) plus 8'0 x 9'4 (2.44m x 2.85m) Utility Room: 8'1 x 5'3 (2.47m x 1.60m) Shower Room Landing Bedroom 1: 14'3 x 11'9 (4.35m x 3.58m) Bedroom 2: 12'5 x 10'9 (3.79m x 3.28m) Bedroom 3: 7'8 x 6'5 (2.34m x 1.96m) Bathroom: 8'2 x 6'4 (2.49m x 1.93m) Front Garden Off Road Parking Garage Rear Garden The information provided about this property does not constitute or form part o
£ 550,000
2 bedroom detached house for sale
View photo
House · for sale
£ 264,500
Updated
2 bedroom detached house for sale
Kent and Canterbury Hospital
· 2 Bedrooms · 1 Bath · House
Kent and Canterbury Hospital · 2 Bedrooms · 1 Bath · House
SECURING THIS PROPERTY WITH A LIFETIME LEASEOVER 60s can secure this property with a HOME FOR LIFE from HOMEWISEThrough the Home for Life Plan from Homewise, those AGED 60 or over can purchase a Lifetime Lease and a share of the property value to safeguard for the future. The cost to purchase the Lifetime Lease is always less than the full market value. OVER 60s customers typically save between from 20% to 50%*.Home for Life Plan guide price for OVERS 60s: The Lifetime Lease price for this property is £264,500 based on an average saving of 33%.Market Value Price: £400,000The price you pay will vary according to your age, personal circumstances and requirements and will be adjusted to include any percentage of the property you wish to safeguard. The plan allows customers to purchase a share of the property value (UP TO 50%) to safeguard for the future.For an indication of what you could save, please use our CALCULATOR on the HOMEWISE website.Please CALL for more information or a PERSONA
£ 264,500
3 Bedroom Semi Detached House
View photo
Villa · for sale
£ 325,000
3 Bedroom Semi Detached House
Kent and Canterbury Hospital
· 3 Bedrooms · Villa
· Garden · Equipped kitchen · Parking
Kent and Canterbury Hospital · 3 Bedrooms · Villa · Garden · Equipped kitchen · Parking
Situated in the desirable area of Rough Common, this spacious semi detached house is perfect for growing families. Offering generous living accommodation, a large garden, single opening garage that opens in size to the rear, brilliant for storage and a private driveway giving you off road parking, it combines comfort and practicality. The property is sold with no onward chain, providing an excellent opportunity for a swift and stress free move. A rare find in a fantastic location, give us a call to arrange your viewing.Room sizes: Entrance Hallway Lounge/Diner: 24'9 x 10'6 (7.55m x 3.20m) Kitchen: 9'8 x 7'9 (2.95m x 2.36m) Landing Bedroom 1: 13'6 x 9'3 (4.12m x 2.82m) Bedroom 2: 12'1 x 10'7 (3.69m x 3.23m) Bedroom 3: 9'9 x 7'0 (2.97m x 2.14m) Shower Room: 7'8 x 5'4 (2.34m x 1.63m) Front Garden Driveway Garage Rear Garden The information provided about this property does not constitute or form part of an offer or contract, nor may it be regarded as representations. All interested partie
£ 325,000
2 Bedroom Terraced House
View photo
Terraced House · for sale
£ 325,000
2 Bedroom Terraced House
Kent and Canterbury Hospital
· 2 Bedrooms · Terraced House
· Equipped kitchen
Kent and Canterbury Hospital · 2 Bedrooms · Terraced House · Equipped kitchen
Occupying a sought-after position on the ever-popular Guildford Road, this beautifully extended period home perfectly balances timeless character with contemporary family living. Immaculately presented throughout, the property has been sympathetically improved to create a home of exceptional quality, offering elegant interiors and generously proportioned accommodation. Stepping inside, a welcoming entrance hall sets the tone for the accommodation beyond, where original features, high ceilings and an abundance of natural light combine to create an atmosphere of warmth and understated elegance. Positioned to the front of the home, the beautifully proportioned sitting room is bathed in natural light from the impressive bay window, while a charming log-burning stove forms an inviting focal point, creating the perfect setting for cosy evenings. At the heart of the home lies a stunning open-plan kitchen and family living space, thoughtfully reconfigured to suit modern lifestyles. The modern
£ 325,000
3 Bedroom Semi Detached House
View photo
Villa · for sale
£ 375,000
3 Bedroom Semi Detached House
Kent and Canterbury Hospital
· 3 Bedrooms · Villa
· Garden · Equipped kitchen · Parking · Powder room
Kent and Canterbury Hospital · 3 Bedrooms · Villa · Garden · Equipped kitchen · Parking · Powder room
A charming semi-detached house with plenty of space with the added benefit of a garage, this home is sure to be popular. Nestled in a quiet cul-de-sac, you can really enjoy the stillness of nature surrounding you.Room sizes: Entrance Hall Cloakroom: 5'1 x 3'1 (1.55m x 0.94m) Lounge: 19'0 x 11'0 (5.80m x 3.36m) Dining Area: 11'0 x 8'10 (3.36m x 2.69m) Kitchen: 11'11 x 10'11 (3.63m x 3.33m) Landing Bedroom 1: 11'0 x 9'1 (3.36m x 2.77m) En Suite Bathroom: 6'0 x 6'0 (1.83m x 1.83m) Bedroom 2: 11'10 x 11'0 (3.61m x 3.36m) Bedroom 3: 11'0 x 8'0 (3.36m x 2.44m) Bathroom: 8'0 x 5'0 (2.44m x 1.53m) Front Garden Off-Road Parking Garage Rear Garden The information provided about this property does not constitute or form part of an offer or contract, nor may it be regarded as representations. All interested parties must verify accuracy and your solicitor must verify tenure/lease information, fixtures & fittings and, where the property has been extended/converted, planning/building regulation conse
£ 375,000
4 Bedroom Terraced House
View photo
Terraced House · for sale
£ 575,000
4 Bedroom Terraced House
Kent and Canterbury Hospital
· 4 Bedrooms · Terraced House
· Powder room
Kent and Canterbury Hospital · 4 Bedrooms · Terraced House · Powder room
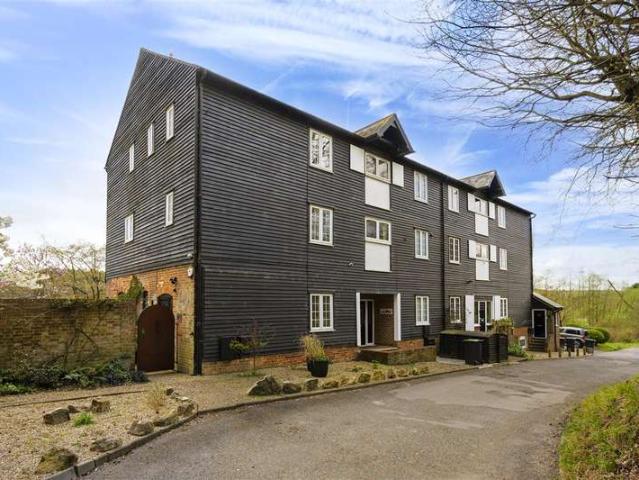
A spectacular four-bedroom, characterful barn conversion set within the charming village of Harbledown, offering stunning views over The North Downs. Ideally located just a few miles from the historic cathedral city of Canterbury, this home perfectly balances rural tranquillity with convenient access to local amenities. Arranged over three floors, the property provides over 1,800 sq. ft. of versatile accommodation, rich in period features including exposed beams, picture rails, high ceilings, and intricate architraves. China Farm Barns dates back to the mid-1800s, originally used for apple storage before being thoughtfully converted into four residential dwellings in the 1990s. The property retains its original charm, with a distinctive fa?ade of dark weatherboarding complemented by white-framed picture windows. The entrance hall is beautifully light-filled, enhanced by internal windows that draw natural light through from the main living space. To the right is a convenient cloakroom,
£ 575,000
3 bedroom semi detached house for sale
View photo
House · for sale
£ 400,000
3 bedroom semi detached house for sale
Kent and Canterbury Hospital
· 3 Bedrooms · 2 Baths · House
· Garden · Equipped kitchen · Parking
Kent and Canterbury Hospital · 3 Bedrooms · 2 Baths · House · Garden · Equipped kitchen · Parking
This stylish and well appointed three-bedroom semi-detached home is perfectly positioned just a short walk from Sturry Train Station, providing fast and direct links into London ideal for commuters and families seeking convenience without compromising on comfort. Tucked away within a private development and set back from the main road, the property enjoys a peaceful setting and benefits from its own garage and off-street parking. Inside, you are welcomed into a bright entrance hall, with a modern WC to the left and a spacious, well-lit lounge to the right. To the rear of the home, a generously sized kitchen/dining room creates a fantastic open-plan space, perfect for everyday living and entertaining, complete with underfloor heating.French doors that open directly onto a large, mainly lawned rear garden with useful side access. The has been newly installed and has integrated devices including a Fridge Freezer, Washing Machine and double oven.Upstairs, a spacious landing leads to three
£ 400,000

Get email alerts

Don't miss out: be the first to know about new properties

The alert was correctly created

On subscribing you accept the conditions of use and the privacy policy
Alert
Receive new ads in your inbox
Save this search
Receive alerts for new listings

We'll send you an email when we have new properties for: "Houses for sale in Kent and Canterbury Hospital"

The alert was correctly created

Ethelbert Road CT1 Canterbury
Herne Bay Railway Station
Get email alerts and be the first to see new listings
Required field
On subscribing I accept the terms of the privacy policy
Perfect! You'll soon start receiving new listings via email
Alert
Receive an email when we have new ads for Houses for sale in Kent and Canterbury Hospital
Save this search
Filters

Bedrooms

Size (sq.ft)

sq.ft
sq.ft

Price

£
£

Property type

Bathrooms

Clear all filters
Receive notifications when new entries are published.