View photo
Flat
·
for sale
£ 159,950
2 bedroom flat for sale
Kent Avenue BS24 Weston-Super-Mare
· 2 Bedrooms · 1 Bath · Flat
· Balcony · Lift · Equipped kitchen · Parking
Kent Avenue BS24 Weston-Super-Mare · 2 Bedrooms · 1 Bath · Flat · Balcony · Lift · Equipped kitchen · Parking
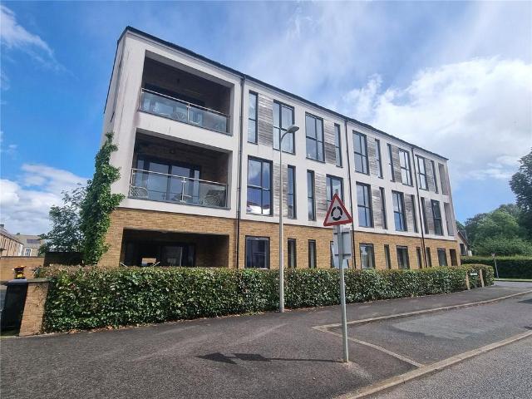
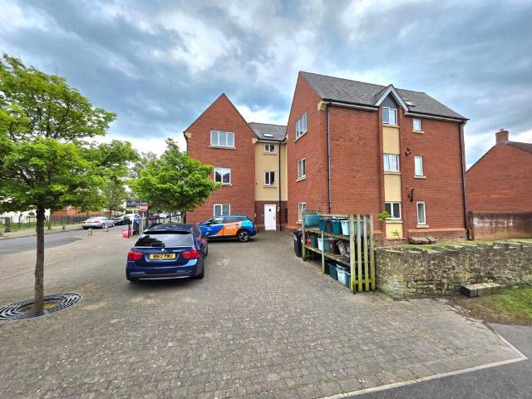
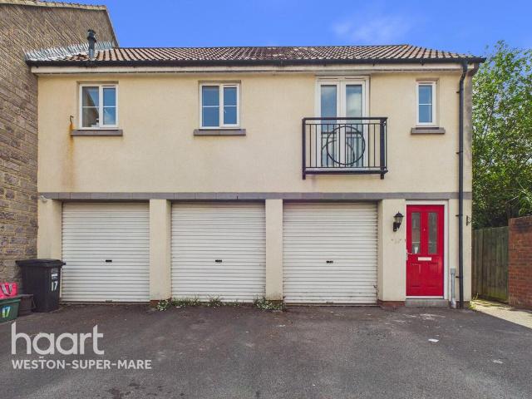
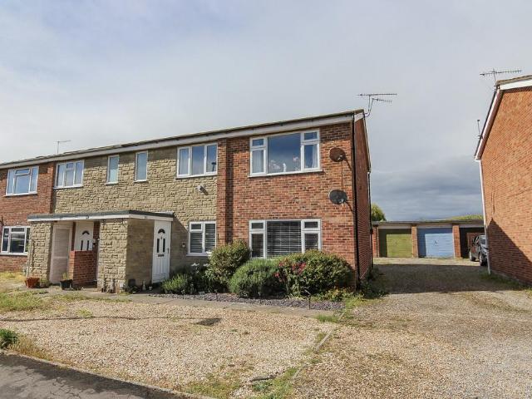
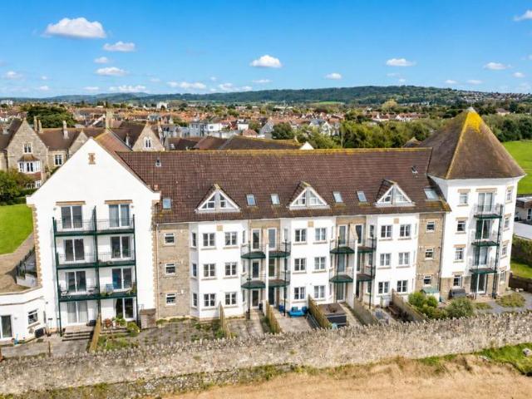
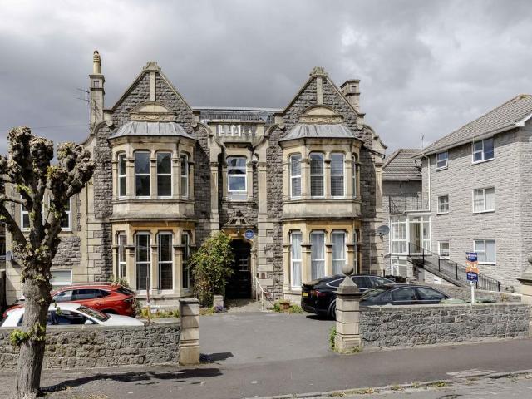
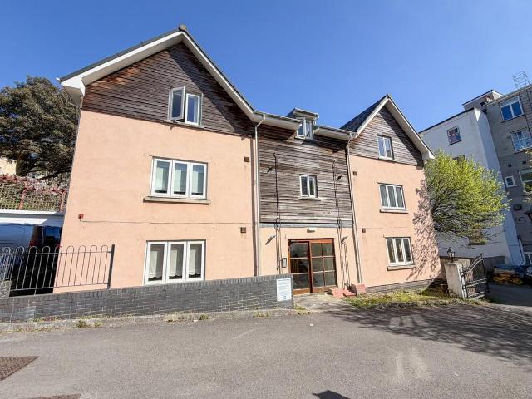
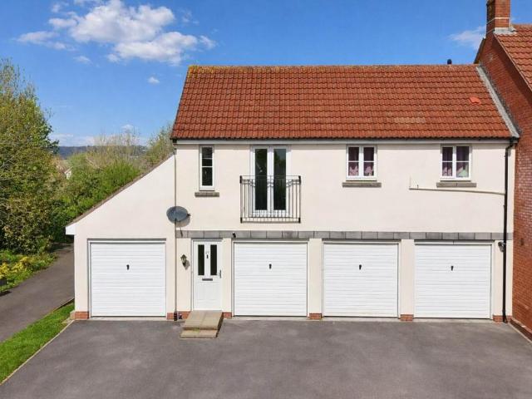
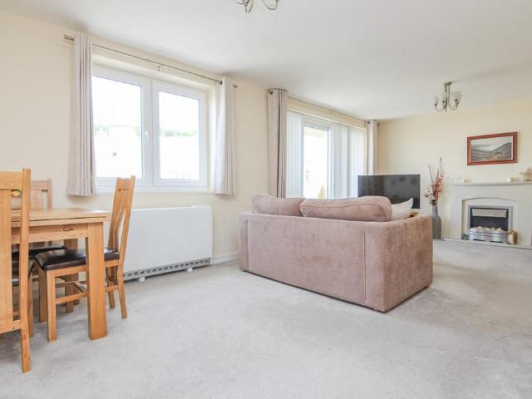
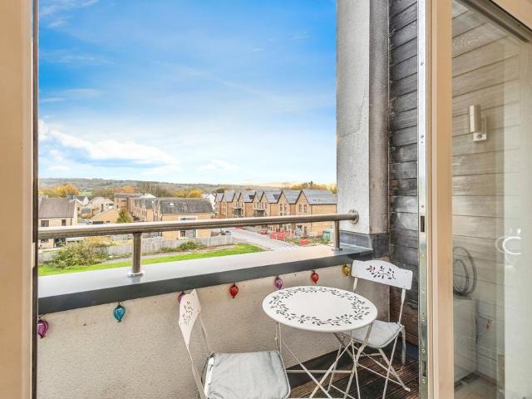
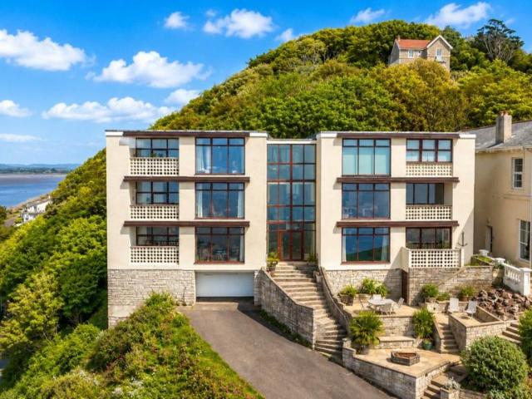
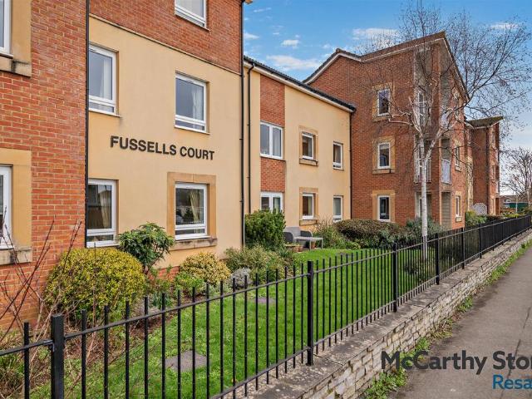
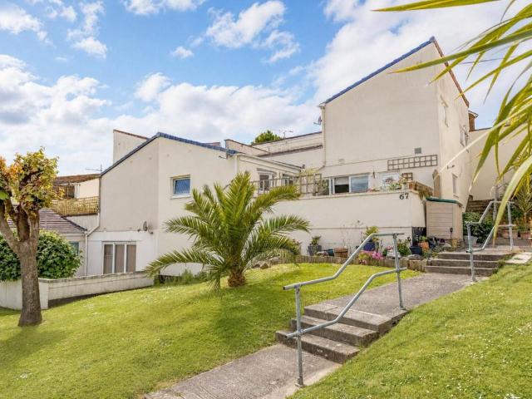
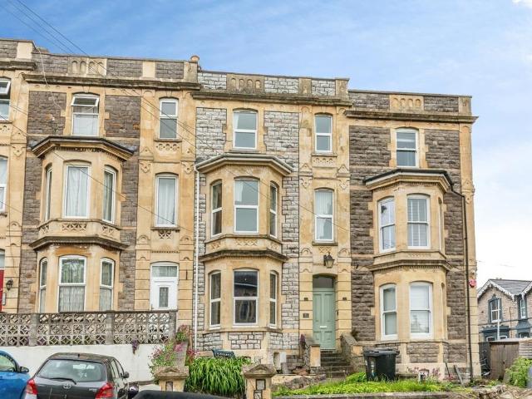
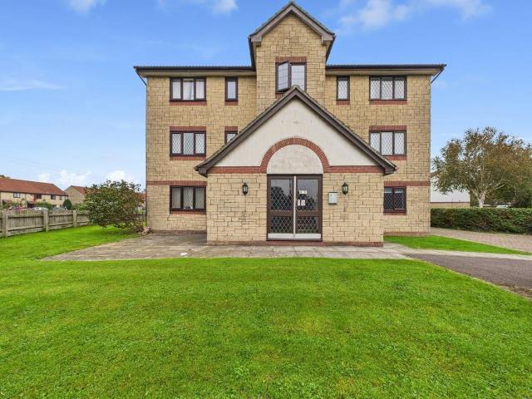
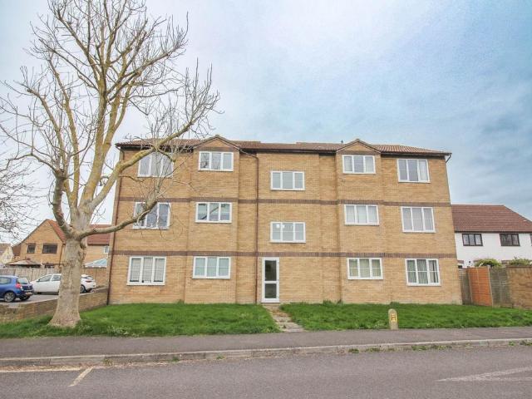
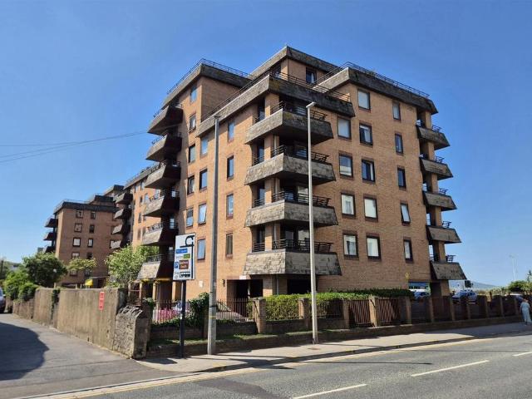
A 2 Bedroom 3rd Floor Apartment with a Balcony with views towards Weston Bay. Carlton Mansions is situated on the Sea Front and well placed for the Town Centre, Railway Station and other amenities. The well presented accommodation includes double glazing, electric heating, new floor coverings and a Parking Space. No Onward Chain.Entrance: - Front door with secure entry system to Communal Hall with Lifts and Internal Staircase to Upper Floors. Door to:-Hall: - Airing cupboard with 'Ariston' electric water heater. Cloaks cupboard. Entry phone.Lounge:/Diner: - 7.01m x 3.05m max (23' x 10' max) - 2 night storage heaters. TV point. Sliding patio doors to Balcony with views towards Weston Bay.Kitchen: - 3.45m x 2.36m (11'4 x 7'9) - Range of wall and base units with roll edge worksurfaces over. 1 1/2 bowl single drainer sink unit. Fitted double oven and 4-ring hob. Plumbing for a washing machine. Space for a fridge/freezer. Tiled splashback. Extractor.Bedroom 1: - 3.73m x 3.45m (12'3 x 11'4)
A 2 Bedroom 3rd Floor Apartment with a Balcony with views towards Weston Bay. Carlton Mansions is situated on the Sea Front and well placed for the Town Centre, Railway Station and other amenities. The well presented accommodation includes double glazing, electric heating, new floor coverings and a Parking Space. No Onward Chain.Entrance: - Front door with secure entry system to Communal Hall with Lifts and Internal Staircase to Upper Floors. Door to:-Hall: - Airing cupboard with 'Ariston' electric water heater. Cloaks cupboard. Entry phone.Lounge:/Diner: - 7.01m x 3.05m max (23' x 10' max) - 2 night storage heaters. TV point. Sliding patio doors to Balcony with views towards Weston Bay.Kitchen: - 3.45m x 2.36m (11'4 x 7'9) - Range of wall and base units with roll edge worksurfaces over. 1 1/2 bowl single drainer sink unit. Fitted double oven and 4-ring hob. Plumbing for a washing machine. Space for a fridge/freezer. Tiled splashback. Extractor.Bedroom 1: - 3.73m x 3.45m (12'3 x 11'4)
£ 159,950