View photo
House
·
for sale
£ 300,000
New
4 bedroom semi detached house for sale
Kentmere Avenue NE6 Newcastle Upon Tyne
· 4 Bedrooms · 1 Bath · House
· Garden · Parking · Equipped kitchen
Kentmere Avenue NE6 Newcastle Upon Tyne · 4 Bedrooms · 1 Bath · House · Garden · Parking · Equipped kitchen
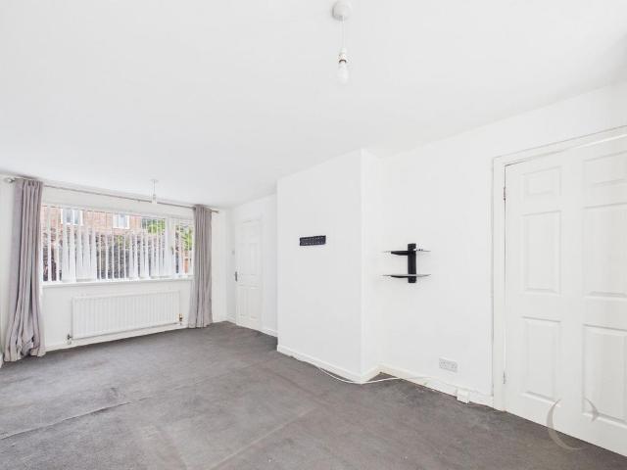
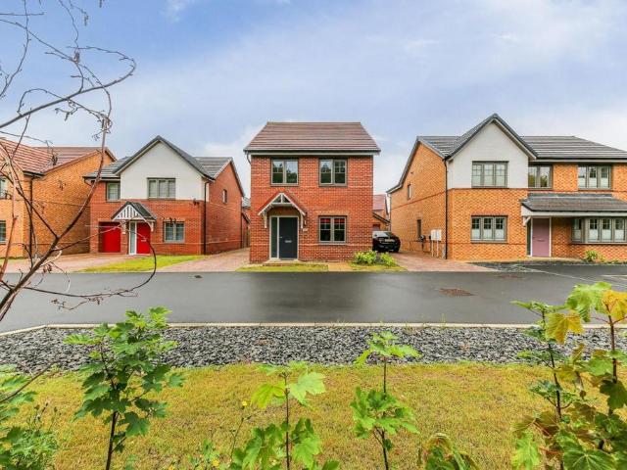
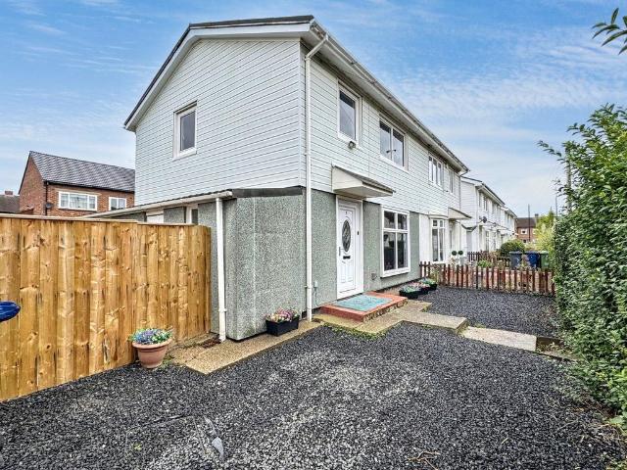
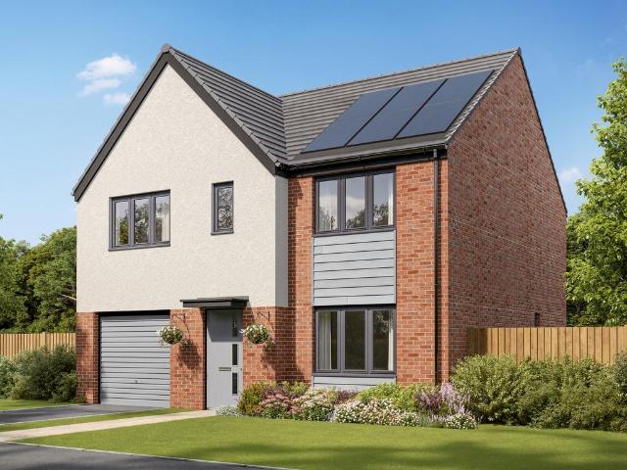
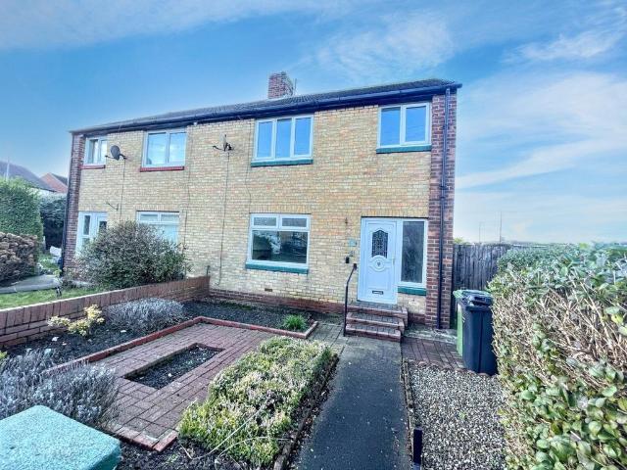
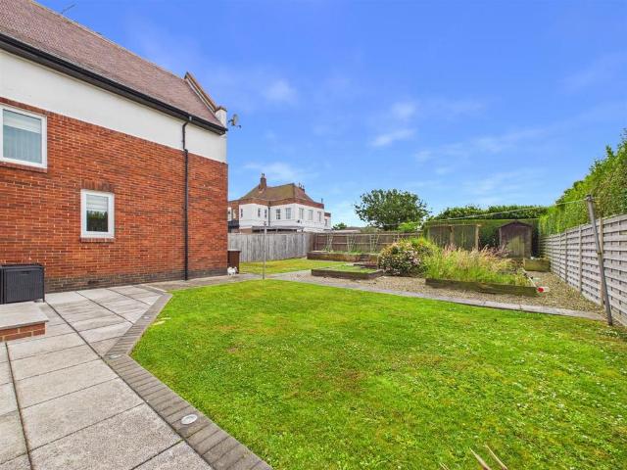
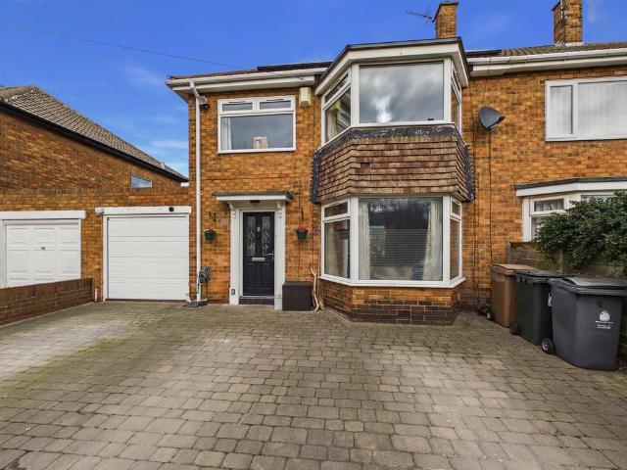
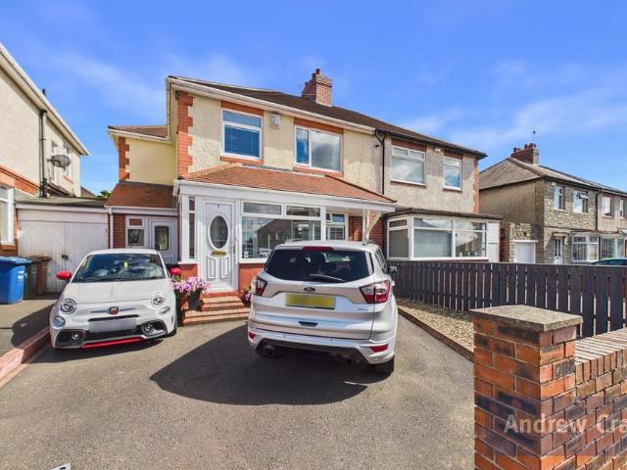
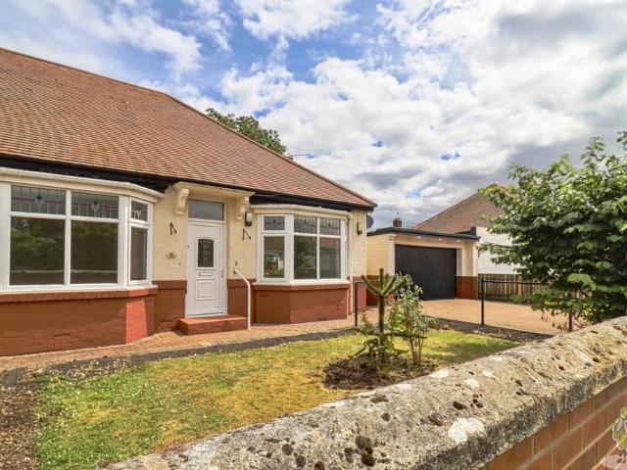
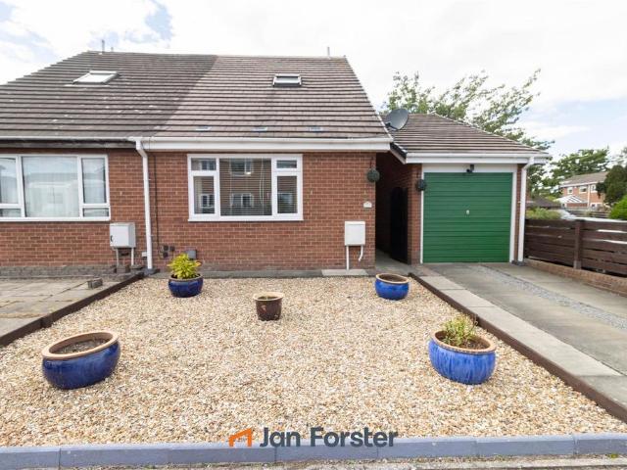
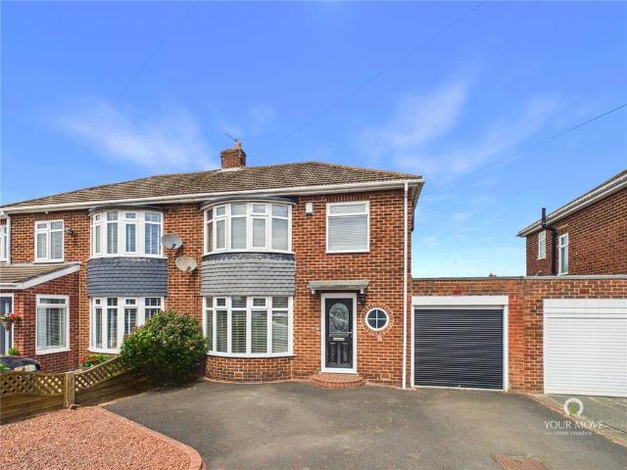
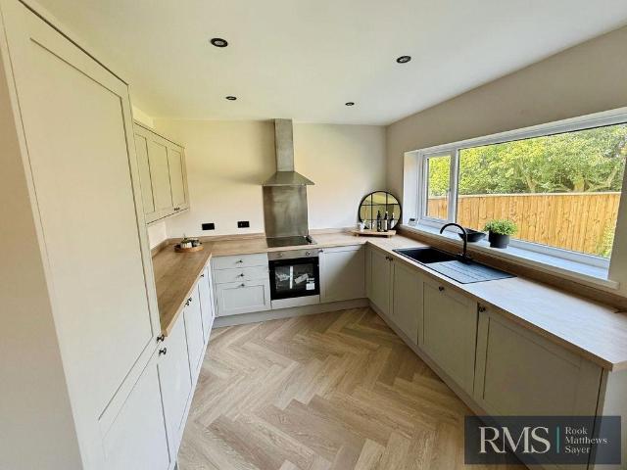
Viewing is highly recommended for this extended and fully renovated four bedroom semi detached home, pleasantly positioned within a quiet cul de sac on the fringe of central Gosforth. Ideally suited to a growing family, the property offers convenient access to local schools as well as bus and Metro links.The accommodation briefly comprises an entrance hallway with staircase to the first floor, a front facing sitting room with bay window, and a superb 18ft open plan kitchen diner. There is also a useful utility room and a ground floor WC. To the first floor are four bedrooms along with a high quality, four piece bathroom suite featuring a separate shower.Externally, the property benefits from a generous lawned rear garden and ample off street parking to the front, leading to a single garage. Additional features include gas fired central heating, UPVC double glazing, and solar panels. Room Dimensions:Lounge 12’1 x 14’8 (3.69 x 4.46m)Kitchen 18’2 x 9’11 (5.54 x 3.03m)Utility Room 7’6 x 4’
Viewing is highly recommended for this extended and fully renovated four bedroom semi detached home, pleasantly positioned within a quiet cul de sac on the fringe of central Gosforth. Ideally suited to a growing family, the property offers convenient access to local schools as well as bus and Metro links.The accommodation briefly comprises an entrance hallway with staircase to the first floor, a front facing sitting room with bay window, and a superb 18ft open plan kitchen diner. There is also a useful utility room and a ground floor WC. To the first floor are four bedrooms along with a high quality, four piece bathroom suite featuring a separate shower.Externally, the property benefits from a generous lawned rear garden and ample off street parking to the front, leading to a single garage. Additional features include gas fired central heating, UPVC double glazing, and solar panels. Room Dimensions:Lounge 12’1 x 14’8 (3.69 x 4.46m)Kitchen 18’2 x 9’11 (5.54 x 3.03m)Utility Room 7’6 x 4’
£ 300,000