View photo
House
·
for sale
£ 295,000
3 bedroom semi detached house for sale
Kentmere Avenue NE6 Newcastle Upon Tyne
· 3 Bedrooms · 1 Bath · House
· Garden · Fireplace · Parking · Equipped kitchen
Kentmere Avenue NE6 Newcastle Upon Tyne · 3 Bedrooms · 1 Bath · House · Garden · Fireplace · Parking · Equipped kitchen
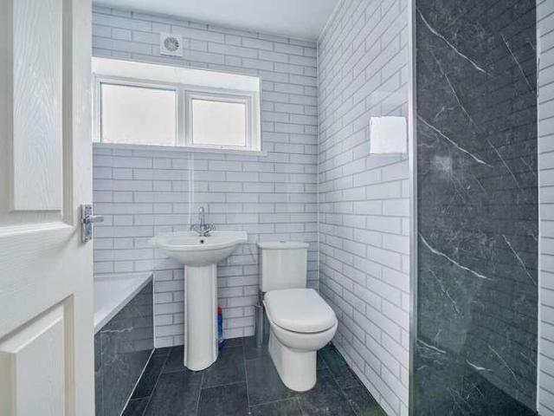

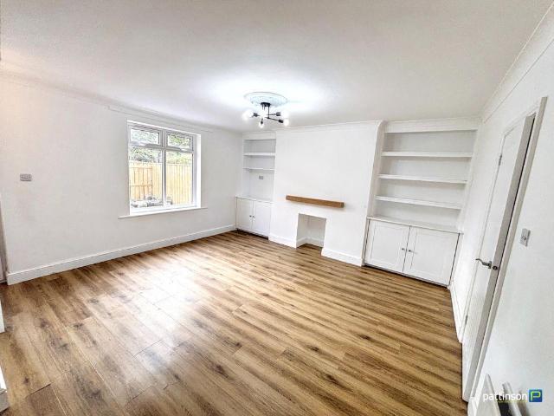
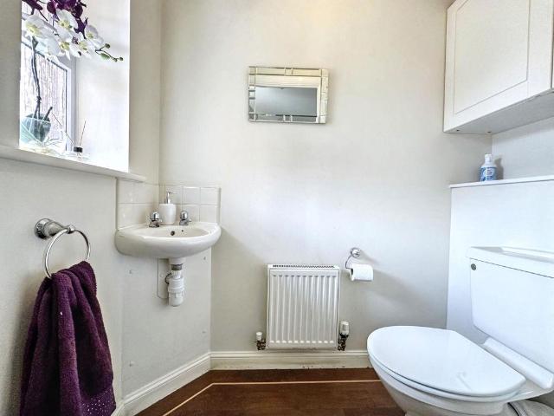
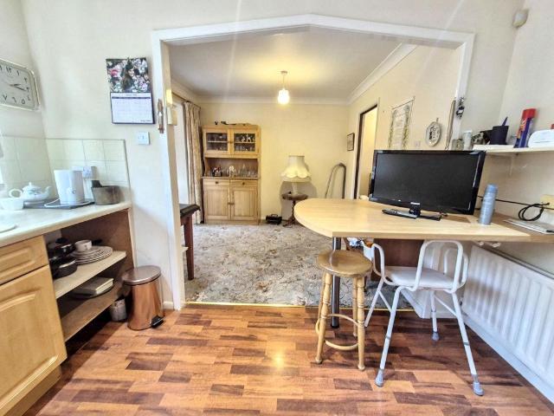
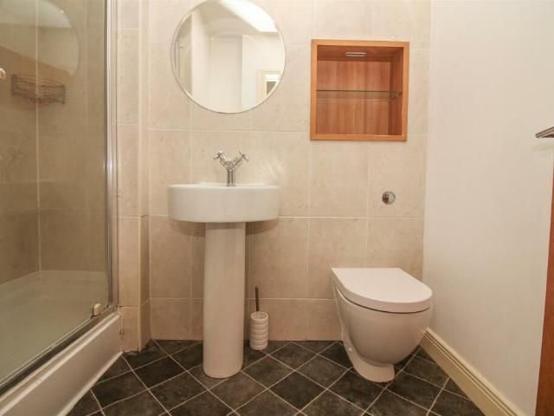
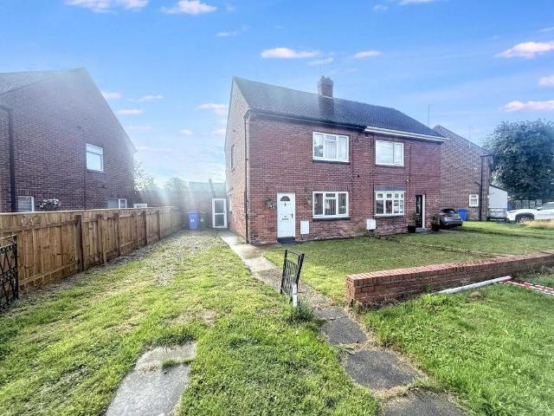
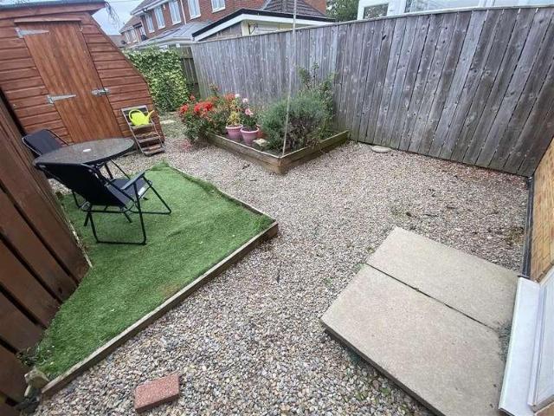
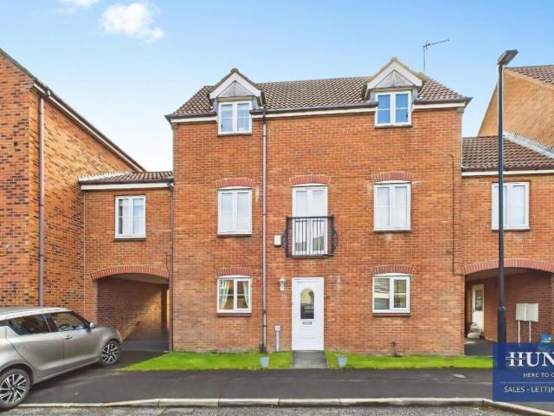
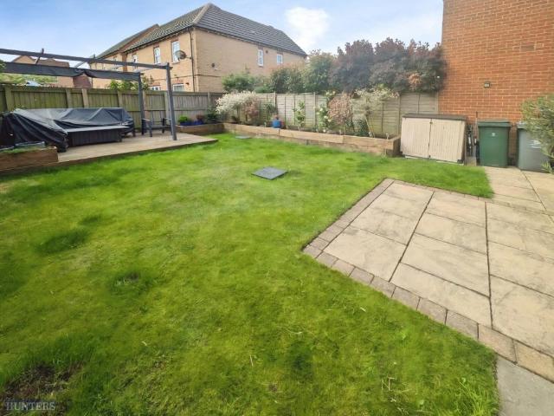
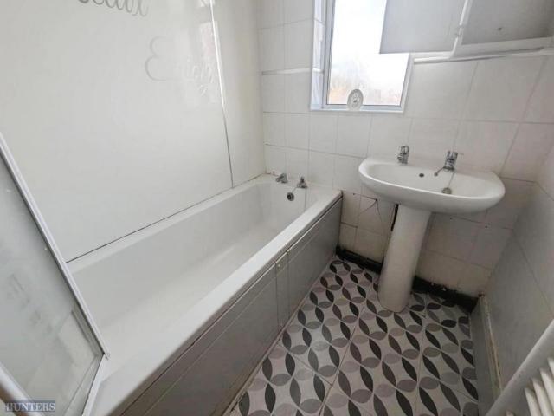
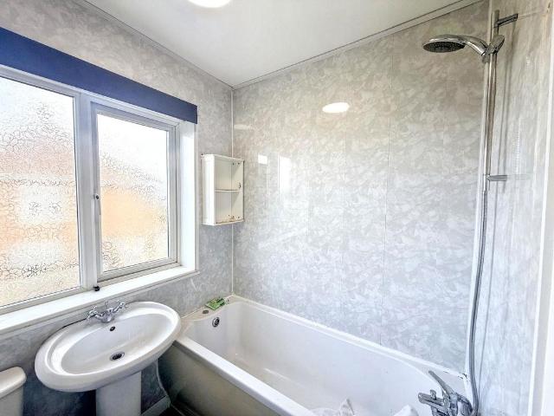
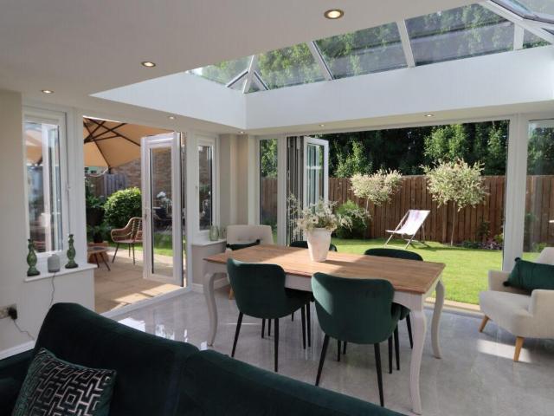
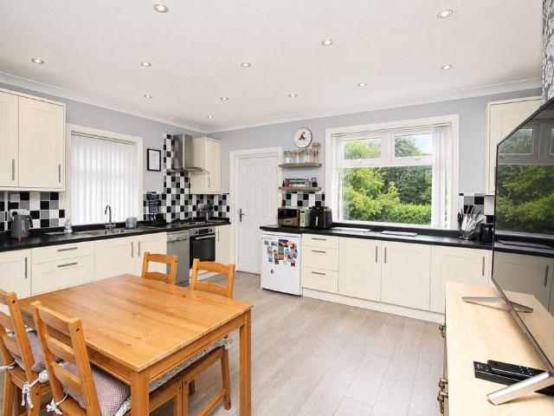
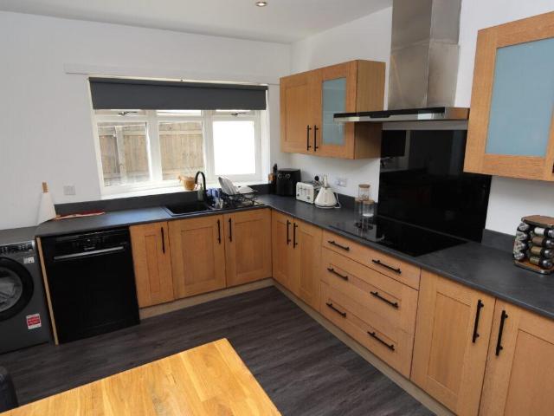
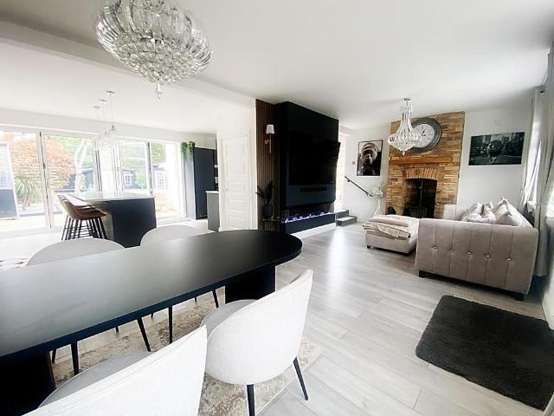
• STUNNING THREE BEDROOM SEMI DETACHED HOUSE SITUATED ON A GENEROUS SIZE PLOT •• MODERN OPEN PLAN LIVING AREA • KITCHEN WITH CENTRAL ISLAND & INTEGRATED APPLIANCES •• BI-FOLDING DOORS OPENING OUT TO A FANTASTIC PRIVATE REAR GARDEN WITH GARDEN ROOM •• SPACIOUS BATHROOM/SHOWER ROOM • OFF STREET PARKING FOR TWO VEHICLES • FREEHOLD • • UTILITY ROOM/WC • A FANTASTIC FAMILY HOME • COUNCIL TAX BAND B • ENERGY RATING TBC •Lounge/ Dining Area - 7.52 x 3.60 (24'8 x 11'9) - Double glazed windows to the front elevation, media wall with living flame effect fire, fireplace with wood burning stove fire, laminate flooring and radiator.Kitchen Area - 7.72 x 3.87 max (25'3 x 12'8 max) - Fitted with a modern range of units with contrasting work surfaces over and sink unit, integrated oven and microwave, hob with extractor hood over, integrated fridge/freezer and dishwasher, central island, laminate flooring, vertical radiator and bi-folding doors leading out to the rear garden.Utiity/Wc - 2.40 x 1.58 (7'
• STUNNING THREE BEDROOM SEMI DETACHED HOUSE SITUATED ON A GENEROUS SIZE PLOT •• MODERN OPEN PLAN LIVING AREA • KITCHEN WITH CENTRAL ISLAND & INTEGRATED APPLIANCES •• BI-FOLDING DOORS OPENING OUT TO A FANTASTIC PRIVATE REAR GARDEN WITH GARDEN ROOM •• SPACIOUS BATHROOM/SHOWER ROOM • OFF STREET PARKING FOR TWO VEHICLES • FREEHOLD • • UTILITY ROOM/WC • A FANTASTIC FAMILY HOME • COUNCIL TAX BAND B • ENERGY RATING TBC •Lounge/ Dining Area - 7.52 x 3.60 (24'8 x 11'9) - Double glazed windows to the front elevation, media wall with living flame effect fire, fireplace with wood burning stove fire, laminate flooring and radiator.Kitchen Area - 7.72 x 3.87 max (25'3 x 12'8 max) - Fitted with a modern range of units with contrasting work surfaces over and sink unit, integrated oven and microwave, hob with extractor hood over, integrated fridge/freezer and dishwasher, central island, laminate flooring, vertical radiator and bi-folding doors leading out to the rear garden.Utiity/Wc - 2.40 x 1.58 (7'
£ 295,000