1,335 houses for sale in Keyhaven Lymington

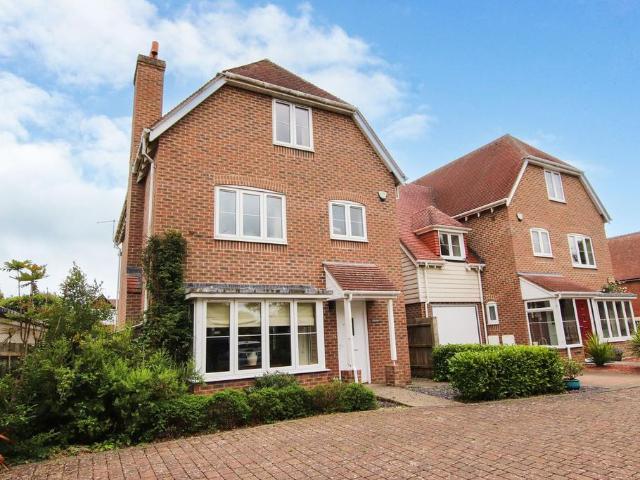
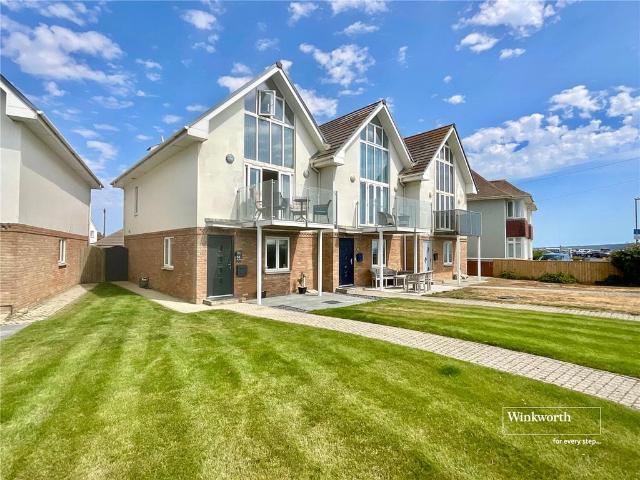
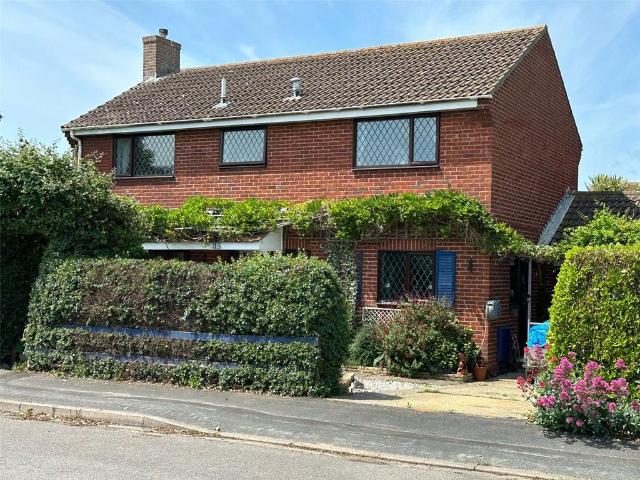
2 bed house for sale
2 pictures
House · for sale
£ 650,000
New
2 bed house for sale
Keyhaven Lymington
· 2 Bedrooms · House
· Garden · Fireplace · Equipped kitchen · Parking · Patio
Keyhaven Lymington · 2 Bedrooms · House · Garden · Fireplace · Equipped kitchen · Parking · Patio
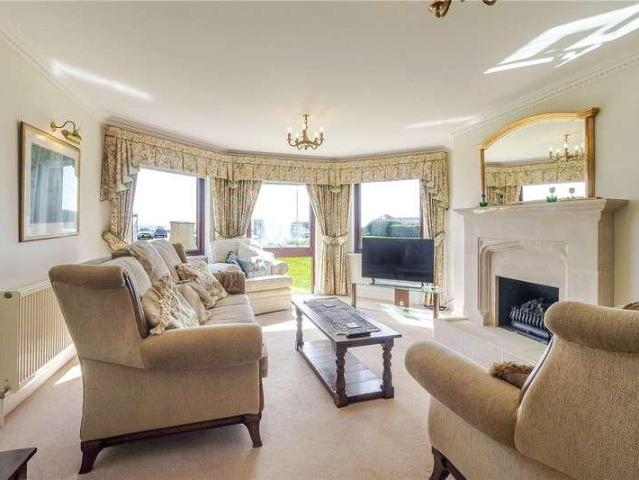
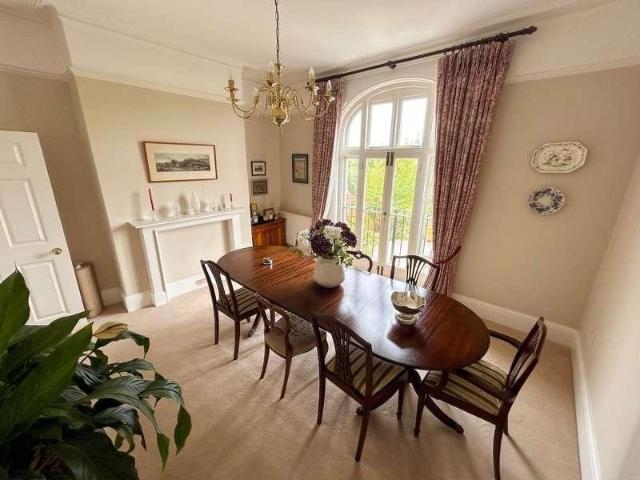
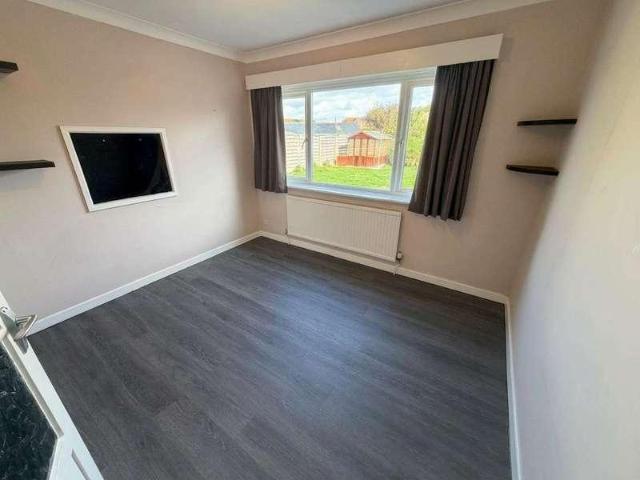
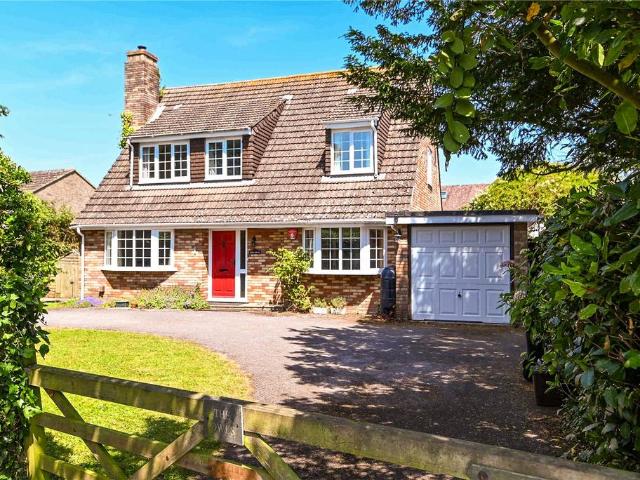
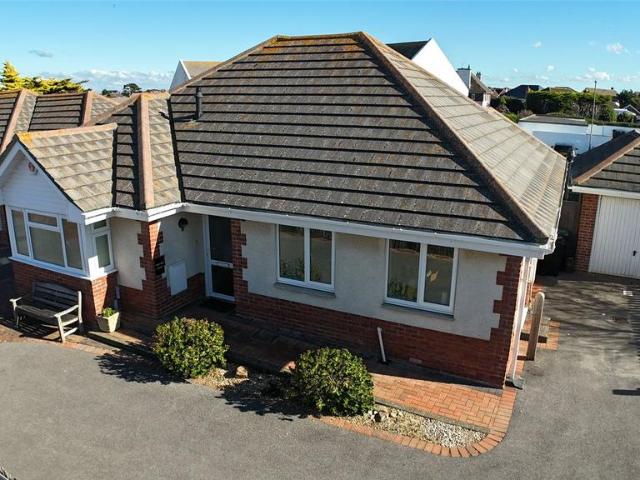
The property benefits from off-road parking and a single garage. The kitchen offers a good range of fitted cupboards, together with a gas hob and space for a fridge/freezer, and flows through to the dining room, which can also be accessed directly from the entrance hall. The particularly spacious sitting room features a gas fireplace and opens into the conservatory, from where there are delightful views across the secluded garden. Its a spacious 2 bedroom property. The principal bedroom benefits from an en-suite shower room with a WC and wash basin, while the second bedroom features a fitted wardrobe. The dining room can also be partitioned and become a third bedroom if required. Outside, the low-maintenance garden is predominantly laid to lawn and includes a patio area and a small ornamental pond, providing a pleasant space for outdoor seating and entertaining. Milford on Sea is a thriving coastal village centred around its picturesque village green. It offers an excellent range of re
£ 650,000
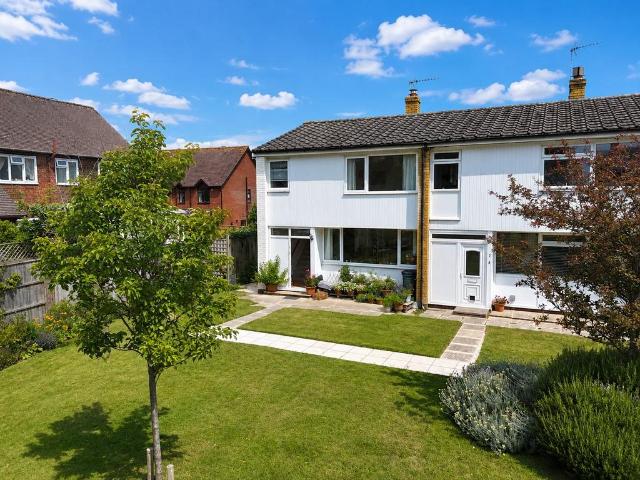
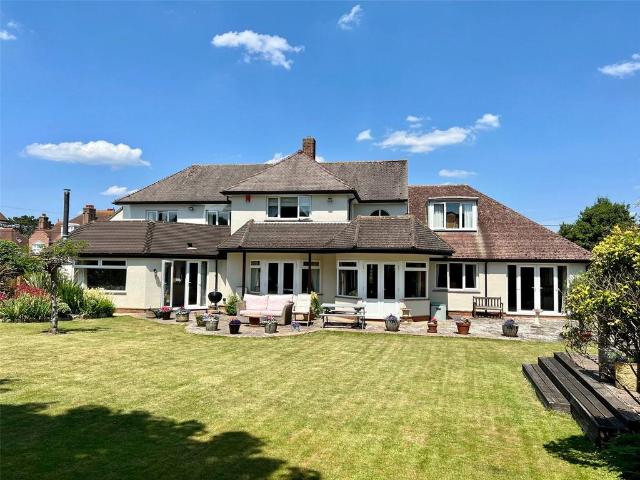
4 bed house for sale
2 pictures
House · for sale
£ 795,000
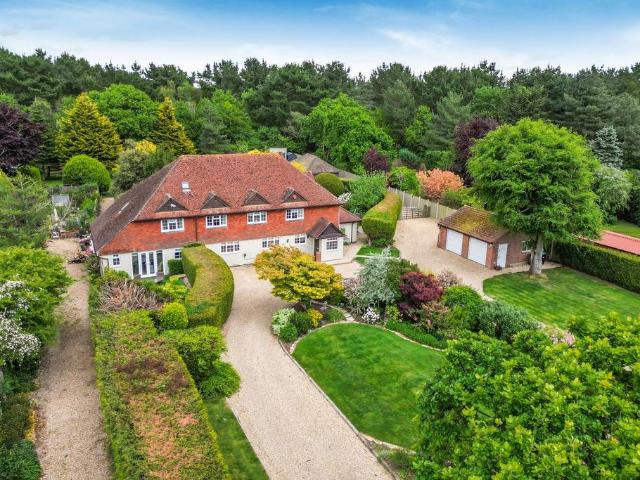
4 bed house for sale
Keyhaven Lymington
· 4 Bedrooms · House
· Garden · Fireplace · Equipped kitchen · Patio
Keyhaven Lymington · 4 Bedrooms · House · Garden · Fireplace · Equipped kitchen · Patio
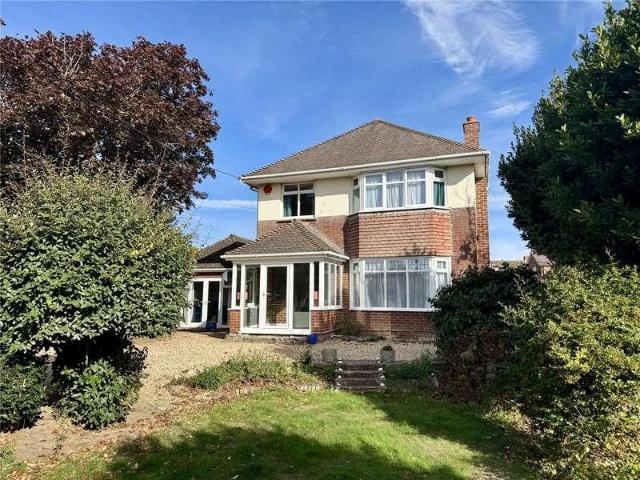
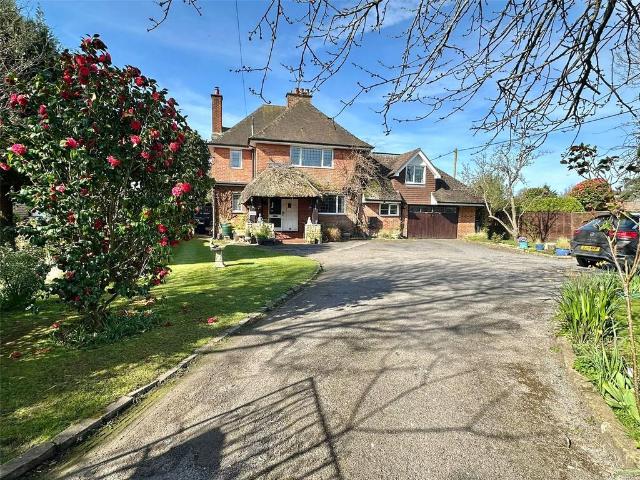
Set behind a sweeping private driveway and mature front garden, this beautifully presented freehold detached family home offers generous and versatile accommodation, all within a peaceful and established setting. The property has been carefully maintained and enhanced by the current owners, with recent improvements including a new boiler, replacement fascias, guttering and downpipes, together with a new front door, front window and rear door.A covered entrance porch leads into a welcoming hallway, setting the tone for the well planned accommodation beyond. To the front of the property, the sitting room enjoys a charming bay window that fills the room with natural light, while the feature fireplace creates an inviting focal point for cosy evenings. The adjoining dining room opens directly onto the garden and patio, making it equally suited to family life and entertaining.The kitchen and breakfast room forms the practical heart of the home, fitted with a comprehensive range of units and
£ 795,000
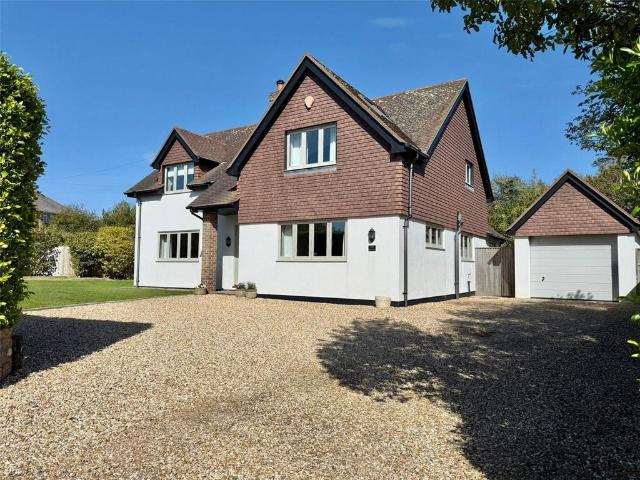
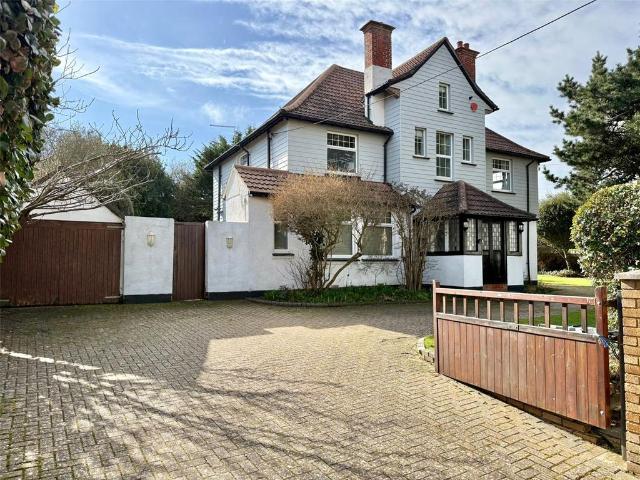
5 bed house for sale
2 pictures
House · for sale
£ 1,100,000
5 bed house for sale
Keyhaven Lymington
· 5 Bedrooms · House
· Parking · Powder room
Keyhaven Lymington · 5 Bedrooms · House · Parking · Powder room
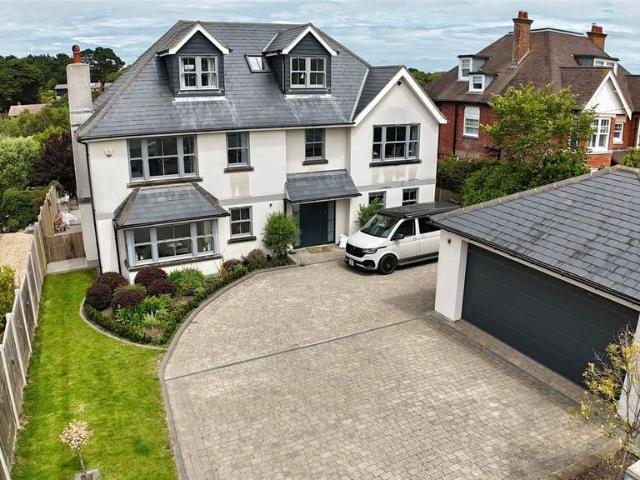
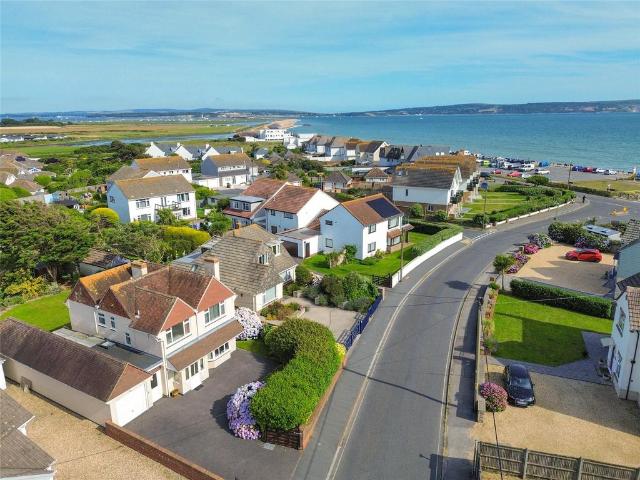
Occupying an enviable position within the desirable coastal setting of Hurdles Mead, this substantial freehold detached home offers an exceptional combination of space, privacy and far reaching sea views across to the Isle of Wight and The Needles. Designed to make the most of its elevated outlook, the property provides a wonderfully peaceful lifestyle where changing skies and seascapes become part of everyday living.A brick paved driveway provides a welcoming approach, leading around to the rear of the property where further private parking and a double garage create excellent practicality. Stepping through the front door, the entrance hallway immediately gives a sense of the generous accommodation on offer, with a useful cloakroom, storage and access to the main living areas.The versatile ground floor includes a library or additional bedroom, perfectly suited as a quiet reading room, guest bedroom or home office. The front window captures uninterrupted coastal views, offering a calm
£ 1,100,000
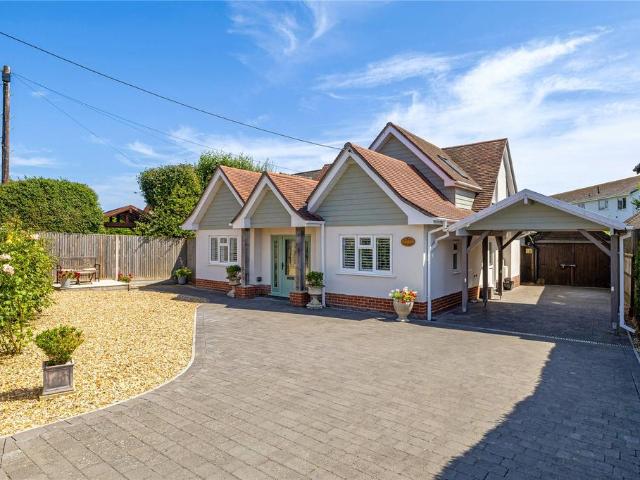
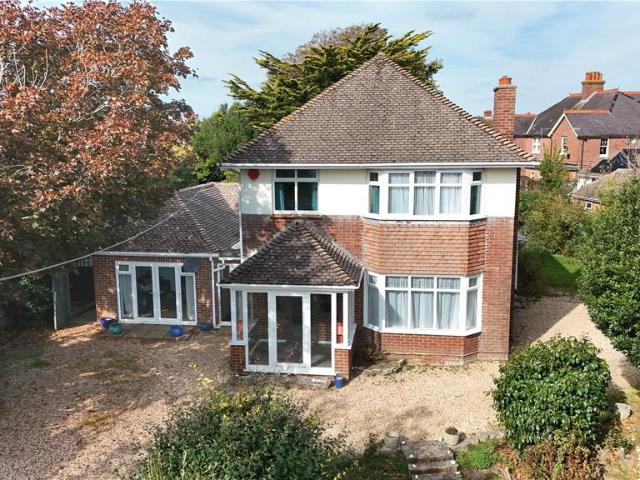
6 bed house for sale
2 pictures
House · for sale
£ 1,800,000
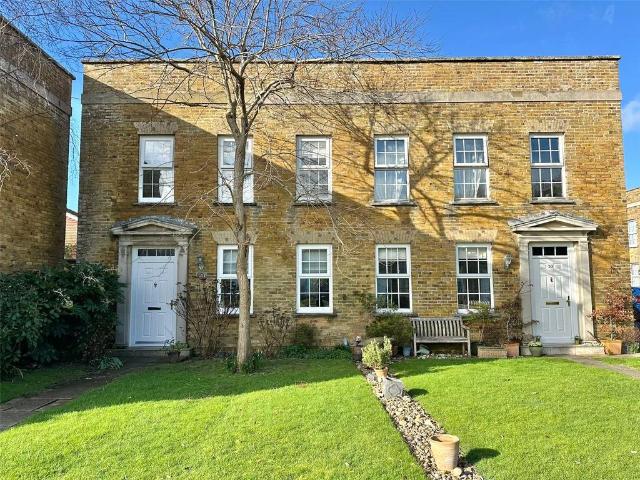
6 bed house for sale
Keyhaven Lymington
· 6 Bedrooms · House
· Powder room
Keyhaven Lymington · 6 Bedrooms · House · Powder room
Set within a highly desirable coastal setting, this exceptional Victorian townhouse is a rare property for the area, combining the grandeur and proportions of a period home with a comprehensive restoration that has brought the house beautifully into the present day. Arranged over four storeys, the property is exceptionally spacious, light and airy throughout, with elegant original features carefully retained alongside sophisticated modern finishes. The beach is only a short walk away, making this an outstanding home for those seeking both character and a genuine coastal lifestyle.The entrance opens into a bright and welcoming hallway, setting the tone for the generous accommodation beyond. Heading downstairs to the lower level, the house has been designed with both everyday practicality and entertaining in mind. There is a substantial utility room with extensive worktop space and storage, together with a separate cloakroom.The dining area is particularly spacious, with plenty of natura
£ 1,800,000
4 bed house for sale
2 pictures
House · for sale
£ 750,000
4 bed house for sale
Keyhaven Lymington
· 4 Bedrooms · House
· Garden · Parking
Keyhaven Lymington · 4 Bedrooms · House · Garden · Parking
A private driveway leads to the front of this well proportioned four bedroom home, which offers generous accommodation arranged over two floors, together with an integral double tandem garage and a particularly attractive rear garden.A double glazed front door with matching side screen opens into an enclosed entrance porch, finished with tiled flooring and featuring a glazed door with matching side screen leading into the entrance hallway.The entrance hallway provides a central point from which the ground floor accommodation is accessed, with stairs rising to the first floor, a double radiator and useful under stairs storage cupboard. There is also a door providing direct access to the integral garage.The sitting room enjoys a pleasant dual aspect, with double glazed windows to the front and side. From the side window there are glimpses towards the Isle of Wight, while the room also features two double radiators and a tiled fire surround housing a real flame gas fire. There is also a t
£ 750,000
2 bed house for sale
2 pictures
House · for sale
£ 700,000
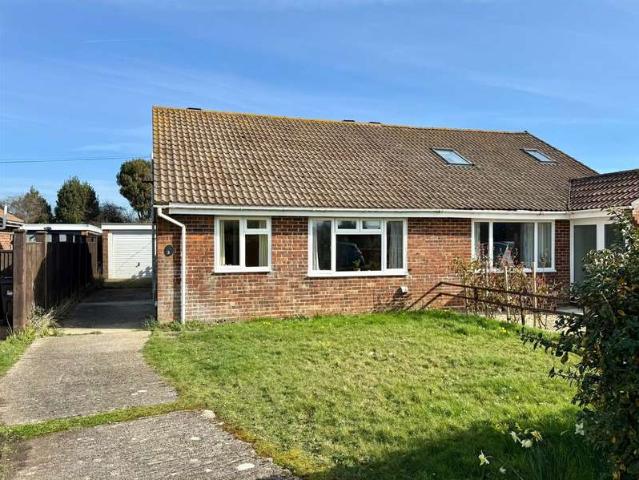
2 bed house for sale
Keyhaven Lymington
· 2 Bedrooms · House
· Garden · Fireplace · Equipped kitchen · Concierge
Keyhaven Lymington · 2 Bedrooms · House · Garden · Fireplace · Equipped kitchen · Concierge
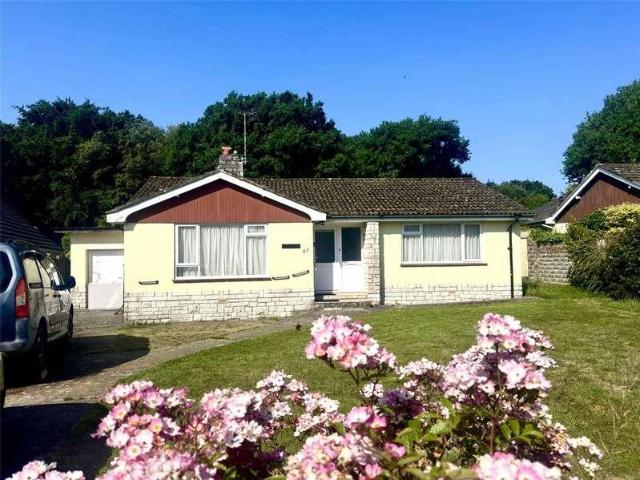
Occupying a generous plot with attractive gardens to both the front and rear, this detached bungalow offers spacious and well balanced accommodation with excellent scope to personalise and create a wonderful long term home.A covered entrance porch leads into a welcoming hallway, where stripped wooden flooring adds warmth and character. The principal reception space comprises a bright dual aspect sitting room centred around a feature fireplace with a real flame gas fire, creating an inviting room for both relaxing and entertaining. An open archway leads seamlessly into the dining room, where double doors open directly onto the rear garden and provide an easy connection to outdoor living.The kitchen overlooks the garden and offers a practical layout with direct access outside, making it ideal for everyday convenience and summer dining.The property offers two comfortable double bedrooms, with the principal bedroom enjoying a pleasant outlook over the rear garden. A family bathroom and sep
£ 700,000
4 bed house for sale
2 pictures
House · for sale
£ 875,000
4 bed house for sale
Keyhaven Lymington
· 4 Bedrooms · House
· Garden · Equipped kitchen · Concierge
Keyhaven Lymington · 4 Bedrooms · House · Garden · Equipped kitchen · Concierge
A BEAUTIFULLY PRESENTED CHARACTER FOUR DOUBLE BEDROOM, FOUR RECEPTION ROOM DETACHED FAMILY HOUSE SITUATION A FEW MINUTES WALK TO MILFORD ON SEA BUSTLING VILLAGE, AND CLOSE TO THE BEACH, OFFERED CHAIN FREE. Accommodation: The large entrance porch opens into the spacious hallway with beautiful wood flooring continuing into to the 24 living/dining room. This dual aspect room has a wood burner and a bay window to the front and double doors to the conservatory. The well appointed kitchen has a built oven, electric hob and extractor with space for fridge freezer, which is then archwayed into the breakfast room with views over the rear garden, which flows into the conservatory (main boiler also). The separate utility room has plumbing for the washing machine, door to the side, with further door to the downstairs WC. The ground floor bedroom has a range of built in wardrobes and an ensuite shower room where there is a further boiler servicing the potential annex. To compliment the extensive gr
£ 875,000
5 bedroom detached house for sale
View photo
House · for sale
£ 2,295,000
5 bedroom detached house for sale
Keyhaven Lymington
· 5 Bedrooms · 5 Baths · House
· Garden · Parking · Swimming pool · Equipped kitchen · Cellar
Keyhaven Lymington · 5 Bedrooms · 5 Baths · House · Garden · Parking · Swimming pool · Equipped kitchen · Cellar
AN OUTSTANDING FIVE BEDROOM, FIVE BATHROOM FAMILY HOME WITH MODERN LIFESTYLE LIVING SPACE, LANDSCAPED GARDEN WITH SWIMMING POOL AND LARGE TERRACE, HIGH SPECIFICATION THROUGHOUT, DOUBLE GARAGE AND SITUATED WITHIN A SHORT WALK OF THE SEAFRONT GROUND FLOOR ACCOMMODATIONFinger print access front door with adjacent double glazed side screens lead to:Entrance Hall Feature high vaulted ceiling through the first and second floors, ceramic tiled floor covering, recess ceiling spotlighting, coats cupboard, double opening doors to:Kitchen/Dining/Lifestyle Living Space Continuation of the ceramic tiled flooring, with a feature sunken porthole wine cellar, an outstanding ambient living space with an abundance of double glazed fully opening double glazed doors, further double opening glazed doors overlooking and leading onto the decked terrace and garden aspect beyond, further sky lanterns, eye level windows, Velux windows, recess ceiling spotlighting, ceiling light points, integrated sound system.C
£ 2,295,000
4 bedroom detached house for sale
View photo
House · for sale
£ 1,275,000
4 bedroom detached house for sale
Keyhaven Lymington
· 4 Bedrooms · 2 Baths · House
· Garden · Fireplace · Gym · Parking · Equipped kitchen
Keyhaven Lymington · 4 Bedrooms · 2 Baths · House · Garden · Fireplace · Gym · Parking · Equipped kitchen
A substantial four-bedroom character property with well-proportioned versatile accommodation throughout with garaging, ample off street parking and a delightful rear garden located a stones throw from the beach with stunning sea and Isle of Wight views yet within close proximity to the village centre and its array of amenities. The charming accommodation consists of a welcoming entrance porch with cloaks storage, a hall with associated WC, further storage and a turning staircase rising to the first floor. To the front of the property is a dual aspect dining room with bay window, whilst to the rear is a bright and spacious triple aspect sitting room centred around a feature fireplace and sliding double doors into the rear garden. The fitted kitchen / breakfast room also looks out onto the rear garden, has a side door into an internal hall which provides access to the utility room, garage and a versatile office / study that could potentially be used as a gym or possible annexe. Overhead
£ 1,275,000
4 bedroom detached house for sale
View photo
House · for sale
£ 725,000
4 bedroom detached house for sale
Keyhaven Lymington
· 4 Bedrooms · 1 Bath · House
· Garden · Equipped kitchen · Parking · Patio · Concierge
Keyhaven Lymington · 4 Bedrooms · 1 Bath · House · Garden · Equipped kitchen · Parking · Patio · Concierge
An individual four bedroom, two reception room detached chalet style property, situated in this highly sought after location within easy reach of Milford on Sea village centre. The property sits on a lovely mature plot and is well screened from the road. Other features include no forward chain, flexible accommodation, good off road parking, a double aspect sitting/dining room, a large kitchen/breakfast room, a separate dining room/ground floor bedroom, and a separate garden room. Entrance hall with timber effect flooring and stairs to the first floor.Superb large double aspect sitting/dining room with a bay window to the private front aspect and UPVC double glazed casement doors leading onto the patio and rear garden.Good sized kitchen/breakfast room fitted with a range of cream wall and base units, a contrasting timber effect worktop, an inset sink unit with a mixer tap, a range style cooker with an extractor above, ample room for a kitchen table, space for a washing machine and tumbl
£ 725,000
3 bedroom bungalow for sale
View photo
Bungalow · for sale
£ 699,950
3 bedroom bungalow for sale
Keyhaven Lymington
· 3 Bedrooms · 2 Baths · Bungalow
· Garden · Fireplace · Parking
Keyhaven Lymington · 3 Bedrooms · 2 Baths · Bungalow · Garden · Fireplace · Parking
A well presented detached three bedroom, two bathroom bungalow with a good sized conservatory and garage, in a sought after location adjacent to the seafront The accommodation comprises (all measurements are approximate):UPVC double glazed front door leads to: ENTRANCE HALL with Oak effect Karndean floor covering, ceiling light point, trap giving access to the roof space, central heating radiator, linen cupboard housing the Worcester gas fired central heating boiler, coats cupboard, and double opening doors leading to:SITTING ROOM: 14' x 14' (4.27m x 4.27m) excluding the door recess Central feature fireplace, ceiling light point, Karndean floor covering, tv point, wall light points, UPVC double glazed double opening doors and adjacent window overlooking and leading onto the conservatory and rear garden aspectCONSERVATORY: 14' x 13' (4.27m x 3.96m)UPVC double glazed windows and doors overlooking and leading onto the garden aspect, power points, wall light points, ceiling light fan, fan
£ 699,950
6 bedroom detached house for sale
View photo
House · for sale
£ 1,250,000
6 bedroom detached house for sale
Keyhaven Lymington
· 6 Bedrooms · 5 Baths · House
· Garden · Concierge
Keyhaven Lymington · 6 Bedrooms · 5 Baths · House · Garden · Concierge
A detached family home with multiple receptions, bedrooms and bathrooms incorporating a self contained annexe, with a wide enclosed frontage and westerly aspected rear garden The accommodation comprises:A thatched covered Storm Porch with front door and adjacent side screen leads to:ENTRANCE HALL - Feature panelled walls, wall light points, central heating radiator, ceiling light point and door leading to:SNUG - Central feature recessed wood burner, ceiling light point, UPVC double glazed window, parquet flooring, central heating radiators, storage cupboard, free flowing access leading to:SITTING/FAMILY ROOM - Feature wood panelled walls, central timber mantel with feature storage cupboards below, timber flooring, ceiling light points, storage cupboard, central heating radiators, double glazed sliding patio doors leading to:CONSERVATORY - Double opening UPVC double glazed doors and adjacent windows overlooking and leading on to the west facing rear garden, glazed roof, central heating
£ 1,250,000
3 bedroom detached house for sale
View photo
House · for sale
£ 825,000
3 bedroom detached house for sale
Keyhaven Lymington
· 3 Bedrooms · 2 Baths · House
· Garden · Equipped kitchen · Concierge
Keyhaven Lymington · 3 Bedrooms · 2 Baths · House · Garden · Equipped kitchen · Concierge
A detached home with three receptions, three bedrooms and two bathrooms arranged over the ground and first floors, requiring full refurbishment as well as offering an exciting opportunity to extend or convert, set in one of the most highly sought after roads within close walking distance of the village The accommodation comprising of the following (approximate measurements):Front door leads to the Entrance Hall with doors leading to:Sitting Room - 18'5 x 13'5 (5.61m x 4.1m)Double aspect with a half stairwell leading to:Day/Dining Room - 15'4 14'7 (4.67m 4.45m)Triple aspect with double opening doors overlooking and leading on to the rear garden From the Entrance Hall door leading to:Kitchen - 14'8 x 11'5 (4.47m x 3.48m)Window and door overlooking the rear garden From the Entrance Hall door leading to:Ground Floor Bedroom One - 14'6 x 12'11 (4.42m x 3.94m)Double glazed window overlooking the front aspect and door to:Ensuite - 6' x 5' (1.83m x 1.52m)From the Entrance Hall door leading to:
£ 825,000
3 bedroom semi detached house for sale
View photo
House · for sale
£ 865,000
3 bedroom semi detached house for sale
Keyhaven Lymington
· 3 Bedrooms · 2 Baths · House
· Garden · Balcony · Equipped kitchen · Parking
Keyhaven Lymington · 3 Bedrooms · 2 Baths · House · Garden · Balcony · Equipped kitchen · Parking
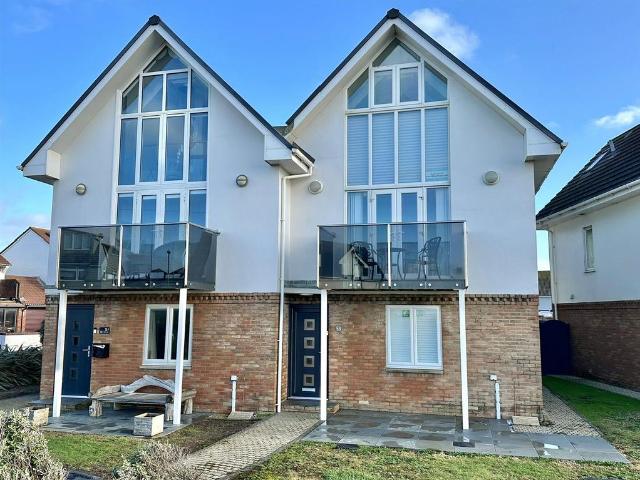
A three bedroom, two bathroom three storey seafront residence with an elevated first floor lifestyle living space and west facing sunny balcony, enjoying a coastal panoramic outlook with garden, garage, within easy walking distance to the village centre and no forward chain, currently operated as a successful holiday let The accommodation comprises (all measurements are approximate):Front door leads to:ENTRANCE HALL with tiled flooring, central heating radiator, recessed ceiling spotlighting, and stairwell leading to the first floor landing with doors leading to:FIRST FLOOR SITTING/DINING/KITCHEN/LIFESTYLE LIVING SPACE - 32'2 x 16'4 (9.8m x 4.98m) narrowing to 9'2 (2.8m)UPVC double opening double glazed doors with adjacent side screens with full ceiling height window above overlooking and leading on to the decked SUN Balcony with chrome balustrade and glass insert, with an expansive Needles, seafront aspect beyond. The sitting area adjacent to the Balcony has oak effect flooring, ceili
£ 865,000
5 bedroom detached house for sale
View photo
House · for sale
£ 859,950
5 bedroom detached house for sale
Keyhaven Lymington
· 5 Bedrooms · 3 Baths · House
· Garden · Equipped kitchen · Parking
Keyhaven Lymington · 5 Bedrooms · 3 Baths · House · Garden · Equipped kitchen · Parking
A beautiful five double bedroom, three bathroom, three story detached house located a stones throw from Milford Beach and the village centre. This spacious home has a lovely kitchen/family room, lounge, a south facing garden, parking and a double car port.Milford on Sea is an extremely popular coastal village offering a range of boutique independent shops, cafes, bars and restaurants as well as a delightful swimming beach and excellent access to the open spaces of the New Forest and sailing facilities in Lymington. The Danestream offers stunning woodland walks through the heart of the village and coastal pathways offer wide roaming to Keyhaven, Lymington and out to Hurst Castle.There is a primary school in the village and excellent independent schools nearby at Ballard, Durlston (both in New Milton) and Walhampton (nr Lymington). Nearby New Milton Station (4.5 miles) provides regular direct services to London Waterloo taking just under 2 hours.The front door opens into the hallway with
£ 859,950
3 bedroom terraced house for sale
View photo
House · for sale
£ 460,000
3 bedroom terraced house for sale
Keyhaven Lymington
· 3 Bedrooms · 1 Bath · House
· Garden · Parking
Keyhaven Lymington · 3 Bedrooms · 1 Bath · House · Garden · Parking
A lovely three bedroom end terrace family house offering open plan living, private garden as well as south facing communal grounds and garage all within walking distance of the seafront and village. No forward chain.SITUATIONSituated in a prime location within the heart of Milford on Sea, a thriving coastal village positioned between the Georgian market towns of both Lymington and Christchurch. This popular village has a variety of boutique shops, several high-quality restaurants, three pubs, a thriving tennis/squash club and a lively, ever active Community Centre. It is arguably one of the most sought-after villages on the South Coast. The beaches offer crystal clear waters, making them ideal for swimming and water sports. The picturesque hamlet of Keyhaven is close by with sailing clubs and river moorings and the deep-water marinas of Lymington, with world-class yachting facilities, are within only 6 miles.THE PROPERTY Double glazed front door opens in to the entrance hall, engineere
£ 460,000
4 bedroom detached house for sale
View photo
House · for sale
£ 1,350,000
4 bedroom detached house for sale
Keyhaven Lymington
· 4 Bedrooms · 3 Baths · House
· Garden · Parking · Equipped kitchen · Concierge
Keyhaven Lymington · 4 Bedrooms · 3 Baths · House · Garden · Parking · Equipped kitchen · Concierge
An outstanding four bedroom, three bathroom detached house with one of the bedroom suites situated on the ground floor, along with two receptions, a superb kitchen/dining/living space, garden, private driveway, oversized garage and off street parking The accommodation comprises (all measurements are approximate):Covered front entrance porch and front door leading toEntrance Hall Oak engineered flooring, central heating radiator, recess ceiling spotlighting, understairs cupboard, double doored shoe storage cupboard.Doors leading toSitting Room 15'4 x 14'10 (4.67m x 4.52m)Double aspect double glazed windows, central heating radiator, central recessed wood burner, tv point, ceiling light point.Door from the entrance hall leads toKitchen/Dining/Living Lifestyle space 22'4 x 14'4 (6.8m x 4.37m)Superbly appointed heart of the home living space with the kitchen incorporating double bowl butler style sink, set in a quartz work surface with a comprehensive range of base cupboard and drawer unit
£ 1,350,000
4 bedroom detached house for sale
View photo
House · for sale
£ 1,165,000
4 bedroom detached house for sale
Keyhaven Lymington
· 4 Bedrooms · 2 Baths · House
· Garden · Equipped kitchen
Keyhaven Lymington · 4 Bedrooms · 2 Baths · House · Garden · Equipped kitchen
Solent Cottage is a superbly presented cottage-style home offering versatile modern lifestyle living, four bedrooms and three bathrooms, with a delightful south-facing garden. It occupies a highly sought-after position within walking distance of Milford-on-Sea village centre and the seafront.The property provides an impressive entrance hall with a striking high vaulted ceiling and excellent storage, flowing seamlessly into a superb open-plan kitchen/dining/lifestyle living space that spans the rear of the home and benefits porcelain wood effect tiled flooring and underfloor heating. This bright and sociable area overlooks the garden with bifold doors opening directly onto a south facing terrace. The well-appointed kitchen with quartz work surfaces and a central breakfast island incorporates an AEG induction hob. Integrated quality appliances include AEG ovens, Bosch dishwasher and Miele fridge/freezer.Adjacent dining and soft-furnishing areas complete this wonderful family space, while
£ 1,165,000
3 bedroom townhouse for sale
View photo
House · for sale
£ 850,000
3 bedroom townhouse for sale
Keyhaven Lymington
· 3 Bedrooms · 2 Baths · House
· Garden
Keyhaven Lymington · 3 Bedrooms · 2 Baths · House · Garden
DescriptionSet back from the road behind neat hedging, the property enjoys an attractive lawned front garden, with a pathway leading to the welcoming entrance.On the ground floor are two generous double bedrooms. The front bedroom benefits from a pleasant outlook over the garden, while the second features French doors opening directly onto the landscaped rear garden. A stylish, fully tiled wet room offers a spacious shower, and designer fittings, including a radiator, LED-lit mirror and wall-hung vanity unit with drawer storage.The practical utility room is fitted with a range of wall and base units, sink and drainer, space for laundry appliances and a substantial under-stairs storage cupboard. The wall-mounted gas boiler is also housed here.Designed for easy outdoor living, the professionally landscaped rear garden combines slate shingle, premium paving and high-quality artificial lawn for a smart, low-maintenance finish. Lavender-filled raised beds add colour and fragrance, while the
£ 850,000
5 bedroom detached house for sale
View photo
House · for sale
£ 1,650,000
5 bedroom detached house for sale
Keyhaven Lymington
· 5 Bedrooms · 3 Baths · House
· Garden · Equipped kitchen · Parking · Concierge
Keyhaven Lymington · 5 Bedrooms · 3 Baths · House · Garden · Equipped kitchen · Parking · Concierge
An elegant detached family home with a superb south facing rear garden located close to the sea front, with five bedrooms, three bathrooms, four reception rooms, and the added benefit of a separate Annexe, plenty of off-road parking and two double garages, with potential to repurpose A stepped approach with glazed wooden door leading to:Entrance Porch: 6'7 x 4'2 (2m x 1.27m)Ceiling light point and door leading to:Entrance Hall Ceiling light point, central heating radiators, UPVC double glazed window, BT phone point, understairs cupboard, and a single glazed door leading to:Kitchen/Breakfast Room: 22'1 (6.73m) x 18'6 (5.64m) maximum measurementsComprising of one and a half bowl single drainer mixer tap sink unit set in a roll top work surface with an extensive range of base cupboard and drawer units and matching eye level cupboard units, display shelving, seven ring gas hob with gas ovens, extractor, integrated dishwasher, tiled splashback, tiled floor. The Breakfast Area has recessed c
£ 1,650,000
5 bedroom detached house for sale
View photo
House · for sale
£ 1,375,000
5 bedroom detached house for sale
Keyhaven Lymington
· 5 Bedrooms · 3 Baths · House
· Garden · Fireplace · Equipped kitchen · Parking · Concierge
Keyhaven Lymington · 5 Bedrooms · 3 Baths · House · Garden · Fireplace · Equipped kitchen · Parking · Concierge
A detached character house, offering substantial family accommodation with three receptions, five bedrooms & four bathrooms and tandem garage, benefiting from a corner plot with a southerly aspect rear garden, well located just one road back from the seafront The accommodation comprises:Front door to ENCLOSED ENTRANCE PORCH with adjacent leaded light windows, tiled flooring and ceiling light point, and door leading to:ENTRANCE HALL - central heating radiator, ceiling light point, BT connection point, understairs cupboard, door leading to:SITTING ROOM - large UPVC double glazed window to the side, westerly aspect and double opening glazed doors with adjacent window giving access to the conservatory and overlooking the southerly aspect garden beyond, central heating radiator, ceiling and wall light points, TV aerial point, central feature fireplace with polished stone effect mantle, surround and hearth with inset wood burnerFrom the entrance hall and the kitchen/breakfast room, door to:D
£ 1,375,000
4 bedroom detached house for sale
View photo
House · for sale
£ 875,000
4 bedroom detached house for sale
Keyhaven Lymington
· 4 Bedrooms · 2 Baths · House
· Garden · Equipped kitchen · Concierge
Keyhaven Lymington · 4 Bedrooms · 2 Baths · House · Garden · Equipped kitchen · Concierge
A BEAUTIFULLY PRESENTED CHARACTER FOUR DOUBLE BEDROOM, FOUR RECEPTION ROOM DETACHED FAMILY HOUSE SITUATION A FEW MINUTE’S WALK TO MILFORD ON SEA BUSTLING VILLAGE, AND CLOSE TO THE BEACH, OFFERED CHAIN FREE. Accommodation: The large entrance porch opens into the spacious hallway with beautiful wood flooring continuing into to the 24’ living/dining room. This dual aspect room has a wood burner and a bay window to the front and double doors to the conservatory. The well appointed kitchen has a built oven, electric hob and extractor with space for fridge freezer, which is then archwayed into the breakfast room with views over the rear garden, which flows into the conservatory (main boiler also). The separate utility room has plumbing for the washing machine, door to the side, with further door to the downstairs WC. The ground floor bedroom has a range of built in wardrobes and an ensuite shower room where there is a further boiler servicing the potential annex. To compliment the extensive
£ 875,000
4 bedroom detached house for sale
View photo
House · for sale
£ 675,000
4 bedroom detached house for sale
Keyhaven Lymington
· 4 Bedrooms · 1 Bath · House
· Garden · Fireplace · Concierge
Keyhaven Lymington · 4 Bedrooms · 1 Bath · House · Garden · Fireplace · Concierge
A four bedroom, two reception detached house with a conservatory overlooking the west facing garden and located within walking distance of the village and seafront The accommodation comprises (all measurements are approximate):Covered Front Entrance Porch with composite front door and adjacent UPVC double glazed side screen leading to:ENTRANCE HALL - oak effect flooring, central heating radiator, ceiling light point, understairs cupboard, and door leading to:SITTING ROOM - 19'5 excluding the bay window x 11'10 (5.92m x 3.6m)UPVC double glazed bay window to the front and a UPVC double glazed window overlooking the rear garden, central heating radiators, central feature fireplace with a timber mantel, brick surround and inset coal effect gas fire, oak effect flooring, ceiling light point, TV pointKITCHEN/DINING ROOM - 19'4 x 12'9 (5.9m x 3.89m) narrowing to 10'4 (3.15m)Comprising one and a half bowl single drainer mixer tap sink unit set in a Quartz work surface with base cupboard and dr
£ 675,000
6 bedroom detached house for sale
View photo
House · for sale
£ 1,650,000
6 bedroom detached house for sale
Keyhaven Lymington
· 6 Bedrooms · 4 Baths · House
· Equipped kitchen
Keyhaven Lymington · 6 Bedrooms · 4 Baths · House · Equipped kitchen
An exceptional family residence of approximately 4,000 square feet, perfectly positioned in the heart of Downton. This expansive home offers a masterfully designed interior featuring six versatile bedrooms and vast open-plan living spaces. Set within meticulously landscaped grounds extending to just under an acre, the property provides a private oasis complete with garages and a bespoke, high-specification outdoor kitchen pavilion, offering a refined lifestyle balance between the New Forest and the Hampshire coast. - EPR - TBCTHE SITUATIONThe property occupies a premier position on Downton Lane, a sought-after address situated in the charming hamlet of Downton. This location offers the perfect blend of rural tranquility and convenient access to local amenities including a recently refurbished pub, The Royal Oak. To the east lies the vibrant Georgian market town of Lymington, world-renowned as a premier sailing destination with its deep-water marinas, prestigious yacht clubs, and a bust
£ 1,650,000
3 bedroom semi detached house for sale
View photo
House · for sale
£ 469,950
3 bedroom semi detached house for sale
Keyhaven Lymington
· 3 Bedrooms · 2 Baths · House
· Garden · Equipped kitchen
Keyhaven Lymington · 3 Bedrooms · 2 Baths · House · Garden · Equipped kitchen
A superbly presented three bedroom, two bathroom Georgian style semi-detached townhouse, benefiting from an extended living space and west facing courtyard garden, situated in a convenient location for access to the village and seafront, available with no forward chain Composite front door leads to:Entrance Hall Oak effect flooring, central heating radiator, ceiling light point, under stairs cupboard, and double opening doors leading to:Sitting Room - 13'8 x 12'5 (4.17m x 3.78m) narrowing to 11'2 (3.4m)UPVC double glazed windows to the front aspect, central heating radiator, oak effect flooring, recessed ceiling spotlighting, wall mounted TV point, and free flowing access to:Kitchen/Dining Room - 20'2 x 9'11 (6.15m x 3.02m)The kitchen comprises one and a half bowl mixer tap single drainer sink unit set in to a work surface with base cupboard and drawer units, matching eye level cupboard units, integrated oven, microwave, gas hob with extractor over, dishwasher, space for tall fridge/fr
£ 469,950
2 Bedroom Bungalow
View photo
Bungalow · for sale
£ 365,000
New
2 Bedroom Bungalow
Keyhaven Lymington
· 2 Bedrooms · Bungalow
· Equipped kitchen
Keyhaven Lymington · 2 Bedrooms · Bungalow · Equipped kitchen
The accommodation comprises (all measurements are approximate):Front door leads to:ENTRANCE HALL- with a UPVC double glazed window, central heating radiator, ceiling light point, and internal door leading to:SITTING/DINING ROOM -16'4 x 11'10 (4.98m x 3.6m)UPVC double glazed window overlooking the front aspect. central heating radiator, ceiling light pointFrom the Entrance Hall door leads to:KITCHEN -11'2 x 7'3 (3.4m x 2.2m)Comprising single bowl single drainer mixer tap sink unit set in to a work surface with base cupboard and drawer units, matching eye level cupboard units, space for cooker, space and plumbing for washing machine and dishwasher, wall mounted Worcester gas fired central heating boiler, central heating radiator, space for tall fridge/freezer, ceiling light point, larder cupboard, UPVC double glazed window and side aspect doorDoor from the Sitting/Dining Room leads to:INTERNAL HALLWAY - with ceiling light point, trap giving access to the roof space, linen cupboard, and d
£ 365,000
4 bedroom detached house for sale
View photo
House · for sale
£ 2,750,000
4 bedroom detached house for sale
Keyhaven Lymington
· 4 Bedrooms · 3 Baths · House
· Garden
Keyhaven Lymington · 4 Bedrooms · 3 Baths · House · Garden
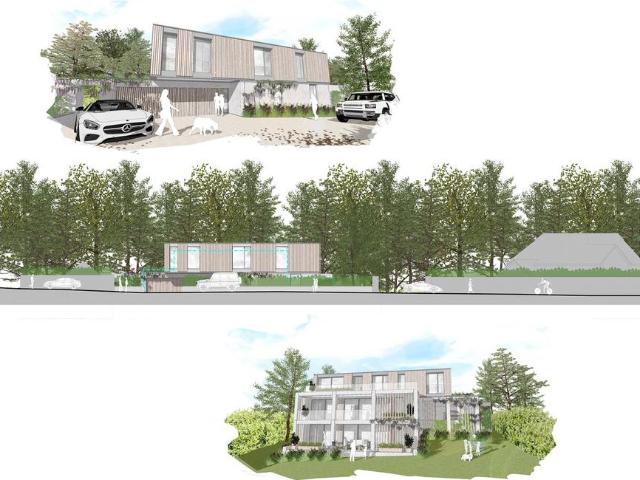
Situated in this prime location is the exclusive four house estate in Milford on Sea, close to the stunning beaches and at the heart of village life, this substantial modern family home has been thoughtfully designed by award winning architects. Upon entering Nautica you will find a spacious utility room to your left with ceramic floor tiling and acrylic worktops with a single bowl sink. The ground floor consists of 4 Double bedrooms, All 4 bedrooms include full height fitted wardrobes and sliding door in principle. The first large double bedroom is situated immediately opposite the utility room which hosts the first of 2 en suites, further down the hallway there is a storage cupboard and a large family bathroom consisting of a standing bath and illuminated mirrors. The main bedroom has the other large en suite with a shower and standing bath, similar to the family bathroom. This bedroom also provides direct access to the garden through the UPVC triple glazed doors. The ground floor ha
£ 2,750,000
5 Bedroom House
View photo
House · for sale
£ 2,995,000
New
5 Bedroom House
Keyhaven Lymington
· 5 Bedrooms · House
· Equipped kitchen
Keyhaven Lymington · 5 Bedrooms · House · Equipped kitchen
Blue powder coated double glazed front door and adjacent matching side screens leads to:SPACIOUS ENTRANCE HALLCeramic tiled oak effect flooring, recessed ceiling spotlighting, sky lantern, coats cupboard also housing the CAT6 home entertainment comms, free flowing access leads to:KITCHEN/BREAKFAST/DINING/LIFESTYLE LIVING SPACEA superb modern style home entertaining heart of the home living space with the kitchen comprising double bowl Qooker tap sink unit set in a Quartz work surface with a comprehensive range of base cupboard and drawer units, incorporating two SIEMENS double ovens and warming drawers, SIEMENS induction hob with extractor over, adjacent pop out larder/spice rack, two dishwashers, wall to wall range of full height GAGGENAU fridge and freezer, larder and storage cupboards, adjacent recessed drinks preparation sink with cupboards below and shelving over. The kitchen units surround an extensive central island with a food preparation sink set in to a Quartz work surface, b
£ 2,995,000
4 bedroom link detached house for sale
View photo
House · for sale
£ 895,000
4 bedroom link detached house for sale
Keyhaven Lymington
· 4 Bedrooms · 2 Baths · House
· Garden · Balcony · Equipped kitchen
Keyhaven Lymington · 4 Bedrooms · 2 Baths · House · Garden · Balcony · Equipped kitchen
A recently refurbished four bedroom, two bathroom family sized home with a modern lifestyle living space, sunny aspect gardens, and sun balcony from the main bedroom, in a sought after village location The accommodation comprises (all measurements are approximate):Front door leads to:ENTRANCE HALL with oak engineered flooring, ceiling light point, central heating radiator, coats storage, understairs cupboard, and double opening glazed doors leading to:SITTING ROOM - 18'6 x 13'9 (5.64m x 4.2m)Full width double glazed aluminium sliding patio doors overlooking and leading on to the enclosed west facing front garden, oak engineered flooring, wall lights, central heating radiators, TV point, understairs storage cupboardFrom the Entrance Hall door leading to:KITCHEN/DINING/LIFESTYLE FAMILY LIVING SPACE - 29'8 x 18'6 (9.04m x 5.64m) maximum measurementsThe heart and focal point of this family home with the kitchen comprising single bowl mixer tap sink unit set in a Quartz work surface with ba
£ 895,000
2 Bedroom Bungalow
View photo
Bungalow · for sale
£ 625,000
New
2 Bedroom Bungalow
Keyhaven Lymington
· 2 Bedrooms · Bungalow
· Garden · Fireplace · Equipped kitchen
Keyhaven Lymington · 2 Bedrooms · Bungalow · Garden · Fireplace · Equipped kitchen
The accommodation comprises (all measurements are approximate):Covered front entrance and a UPVC double glazed front door with adjacent side screen leads to:ENTRANCE HALL- ceiling light point, central heating radiator, linen cupboard, trap giving access to the roof spaceFrom the entrance hall door leads to:SITTING ROOM -19'10 x 11'11 (6.05m x 3.63m)Double glazed sliding patio door overlooking and leading onto the southerly aspect rear garden, further side aspect UPVC double glazed window, central feature fireplace with a timber mantle and stone surround, ceiling light point, central heating radiatorsFree flowing access from the sitting room and a door from the entrance hall leads to:DINING ROOM -11'10 x 9'8 (3.6m x 2.95m) maximum measurementsUPVC double glazed window to the front aspect, central heating radiator, ceiling light point, display recessDoor from the dining room leads to:KITCHEN -11'11 x 9'8 (3.63m x 2.95m)Single bowl single drainer mixer tap sink unit set into a worksurface
£ 625,000

Get email alerts

Don't miss out: be the first to know about new properties

The alert was correctly created

On subscribing you accept the conditions of use and the privacy policy
Alert
Receive new ads in your inbox
Save this search
Receive alerts for new listings

We'll send you an email when we have new properties for: "Houses for sale in Keyhaven Lymington"

The alert was correctly created

Hurn Christchurch
Sopley Christchurch
Get email alerts and be the first to see new listings
Required field
On subscribing I accept the terms of the privacy policy
Perfect! You'll soon start receiving new listings via email
Alert
Receive an email when we have new ads for Houses for sale in Keyhaven Lymington
Save this search
Filters

Bedrooms

Size (sq.ft)

sq.ft
sq.ft

Price

£
£

Property type

Bathrooms

Clear all filters
Receive notifications when new entries are published.