View photo
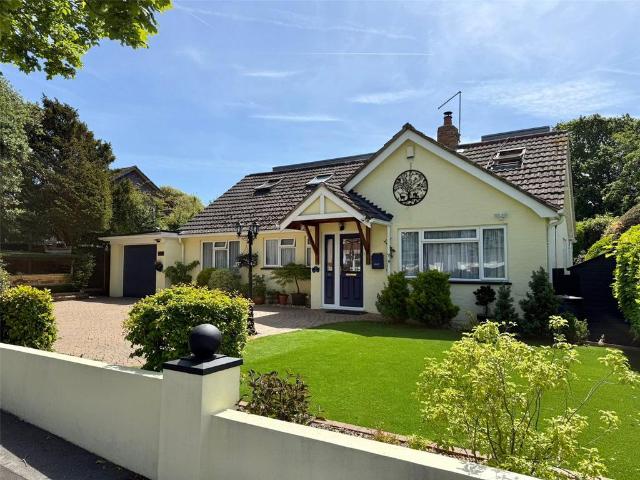
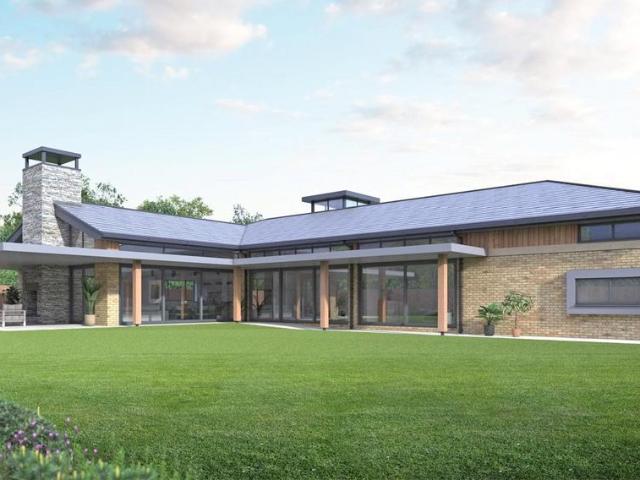
Bungalow
·
for sale
£ 625,000
New
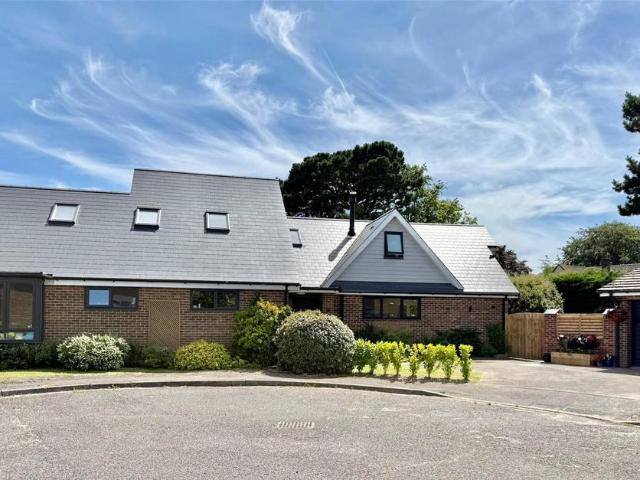
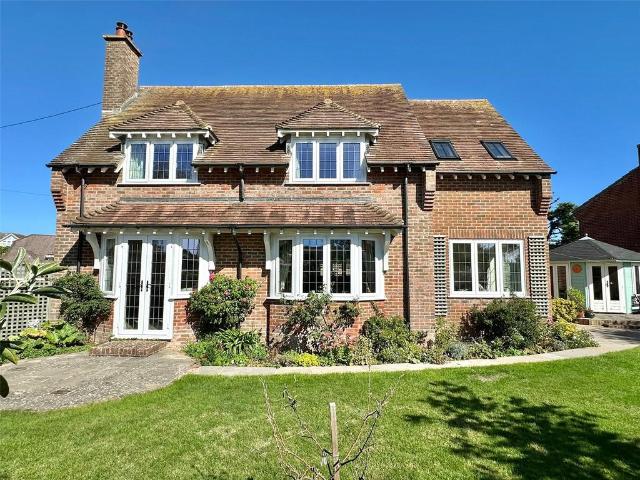
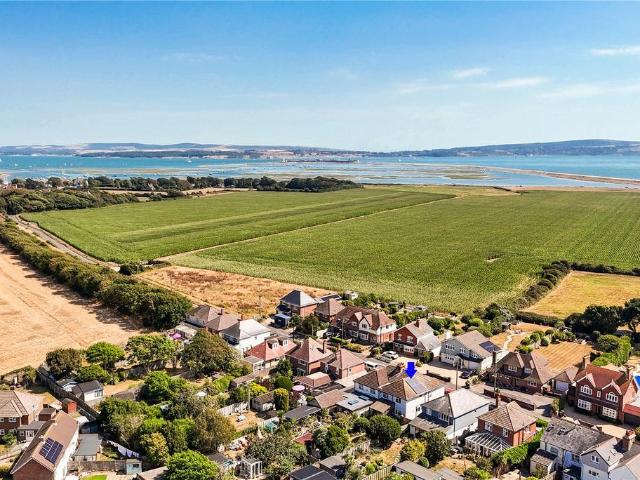
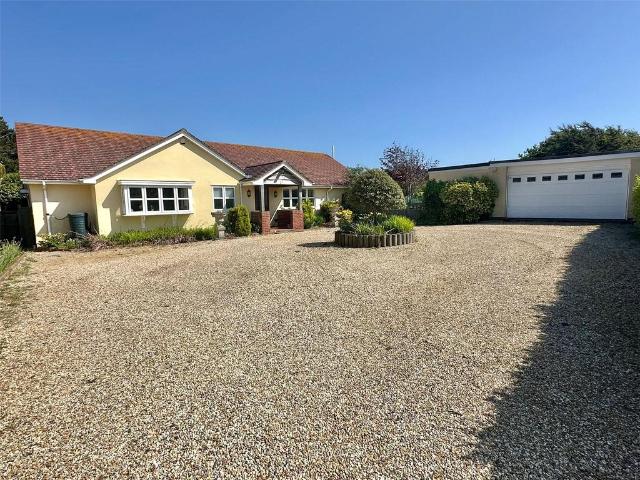
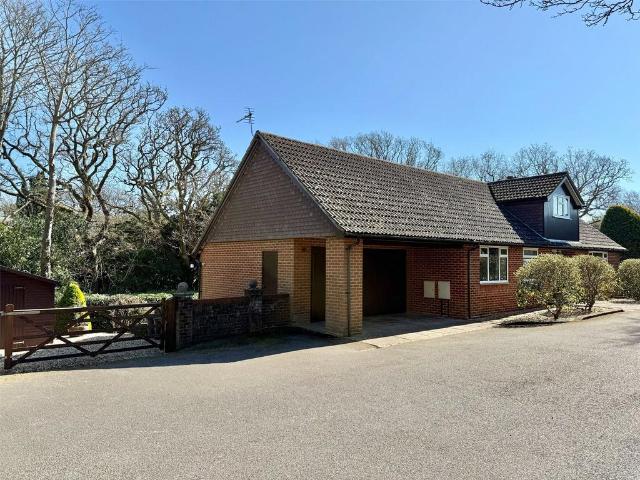
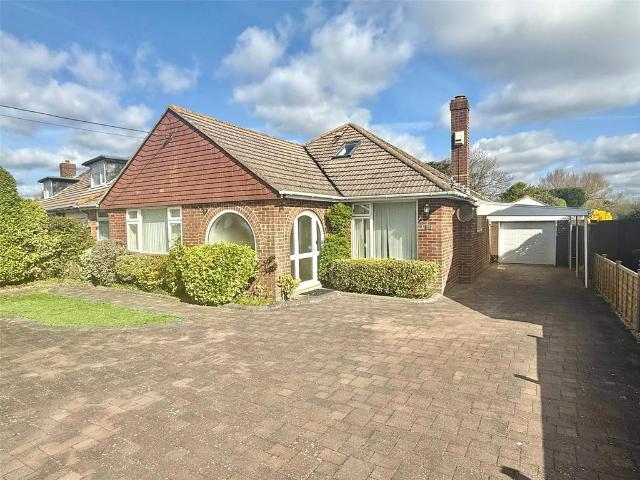
2 Bedroom Bungalow
Keyhaven Lymington
· 2 Bedrooms · Bungalow
· Garden · Fireplace · Equipped kitchen
Keyhaven Lymington · 2 Bedrooms · Bungalow · Garden · Fireplace · Equipped kitchen
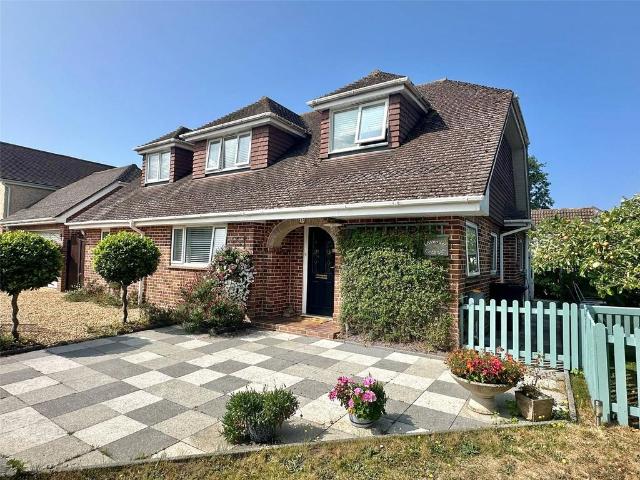
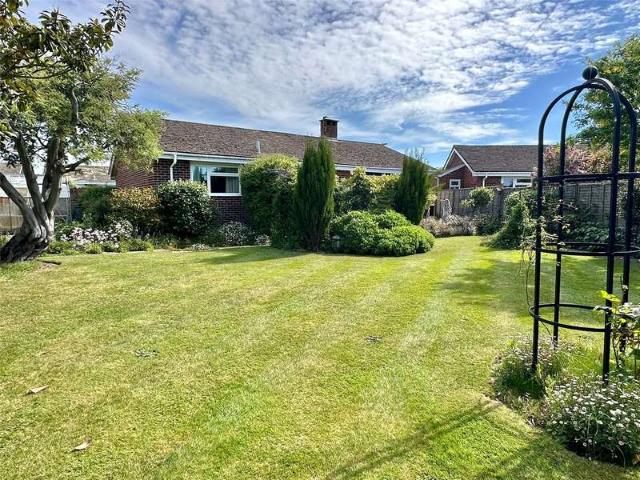
The accommodation comprises (all measurements are approximate):Covered front entrance and a UPVC double glazed front door with adjacent side screen leads to:ENTRANCE HALL- ceiling light point, central heating radiator, linen cupboard, trap giving access to the roof spaceFrom the entrance hall door leads to:SITTING ROOM -19'10 x 11'11 (6.05m x 3.63m)Double glazed sliding patio door overlooking and leading onto the southerly aspect rear garden, further side aspect UPVC double glazed window, central feature fireplace with a timber mantle and stone surround, ceiling light point, central heating radiatorsFree flowing access from the sitting room and a door from the entrance hall leads to:DINING ROOM -11'10 x 9'8 (3.6m x 2.95m) maximum measurementsUPVC double glazed window to the front aspect, central heating radiator, ceiling light point, display recessDoor from the dining room leads to:KITCHEN -11'11 x 9'8 (3.63m x 2.95m)Single bowl single drainer mixer tap sink unit set into a worksurface
The accommodation comprises (all measurements are approximate):Covered front entrance and a UPVC double glazed front door with adjacent side screen leads to:ENTRANCE HALL- ceiling light point, central heating radiator, linen cupboard, trap giving access to the roof spaceFrom the entrance hall door leads to:SITTING ROOM -19'10 x 11'11 (6.05m x 3.63m)Double glazed sliding patio door overlooking and leading onto the southerly aspect rear garden, further side aspect UPVC double glazed window, central feature fireplace with a timber mantle and stone surround, ceiling light point, central heating radiatorsFree flowing access from the sitting room and a door from the entrance hall leads to:DINING ROOM -11'10 x 9'8 (3.6m x 2.95m) maximum measurementsUPVC double glazed window to the front aspect, central heating radiator, ceiling light point, display recessDoor from the dining room leads to:KITCHEN -11'11 x 9'8 (3.63m x 2.95m)Single bowl single drainer mixer tap sink unit set into a worksurface
£ 625,000