1,430 houses for sale in Keymer Hassocks

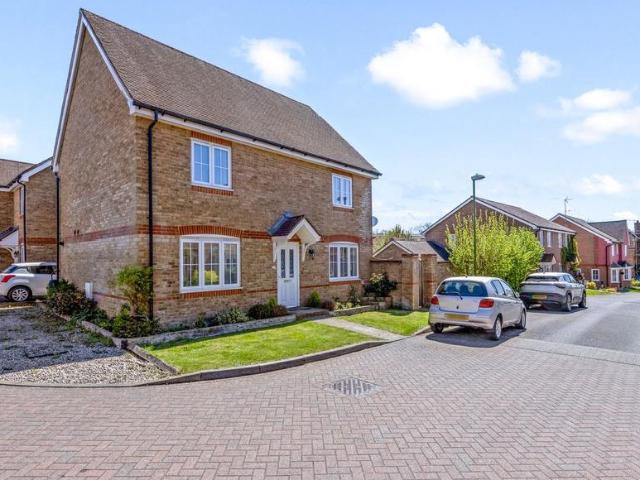
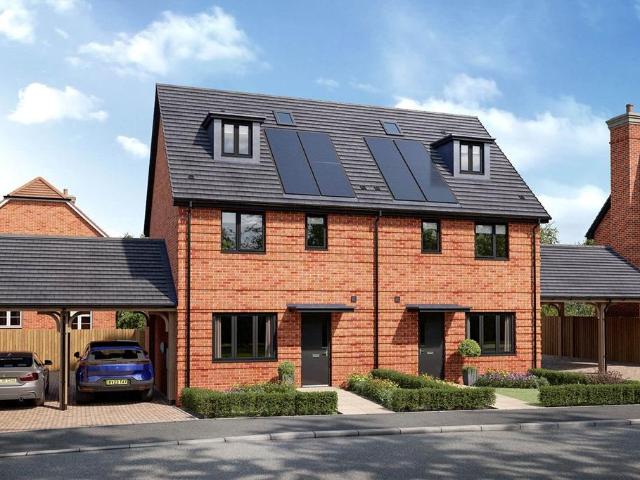
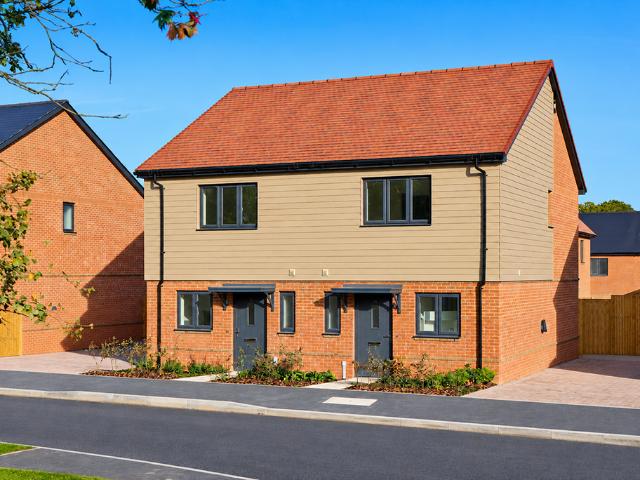
2 bedroom semi detached house for sale
View photo
House · for sale
£ 380,000
2 bedroom semi detached house for sale
Keymer Hassocks
· 2 Bedrooms · 2 Baths · House
· Garden · Equipped kitchen · Parking
Keymer Hassocks · 2 Bedrooms · 2 Baths · House · Garden · Equipped kitchen · Parking
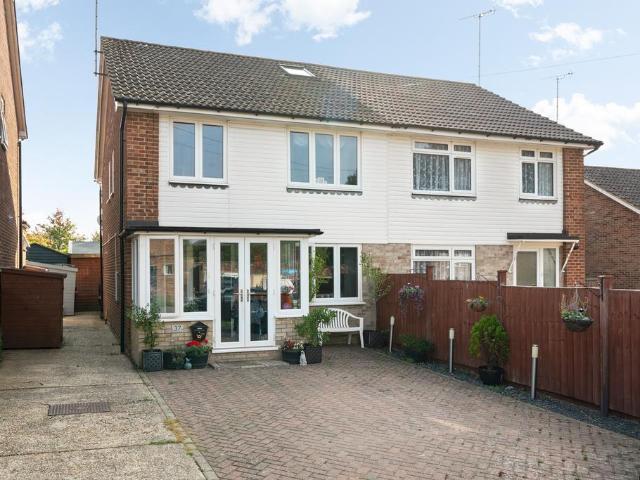
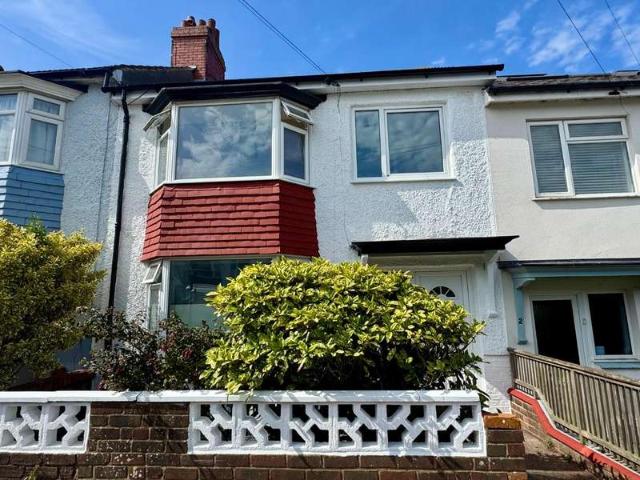
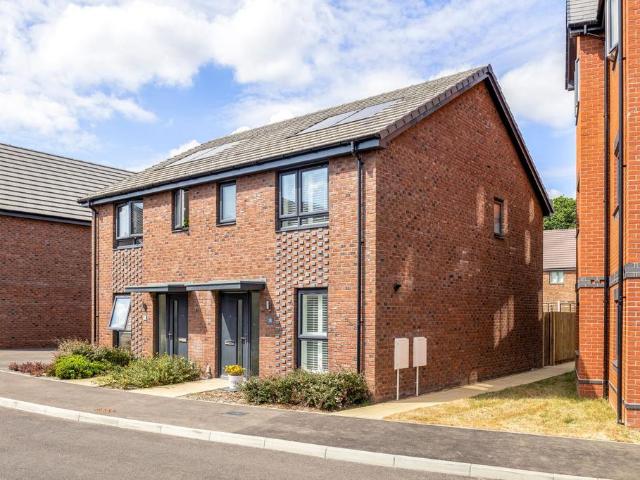
A newly-built 2 bedroom semi-detached house with upgraded kitchen, south facing rear garden, two allocated parking spaces with remainder of NHBC guarantee.Front Front garden mostly laid with wooden chips, some shrubs, path leading to uPVC double glazed front door into;- Entrance hallwayLaminate wood flooring throughout whole of downstairs. Doors accessing small cupboard housing fuseboard/internet points and another door into;- Downstairs WC/utility roomFitted with a low level w/c, basin, base level units with laminate wood countertops, integrated Electrolux washer/dryer, extractor fan for ventilation. Hallway leads into;- KitchenOpen-plan kitchen leading through to the rear. Fitted with a number of eye and base level shaker style units with laminate wood countertops. A number of fitted features including an integrated Electrolux oven, 4 ring electric hob with extractor hood overhead, integrated Electrolux fridge/freezer, integrated Electrolux dishwasher, an inset ceramic sink with drai
£ 380,000
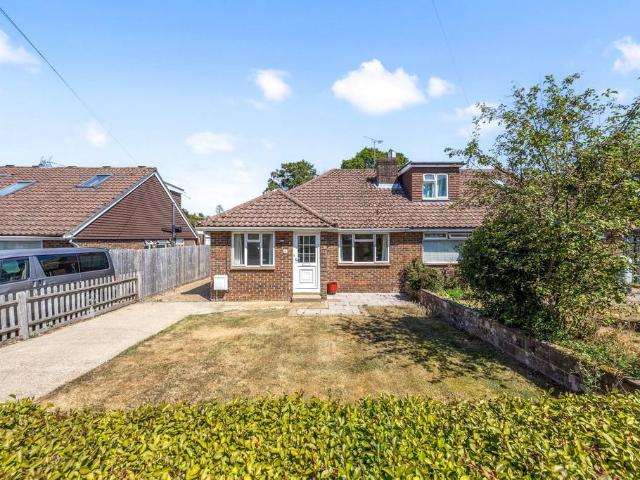
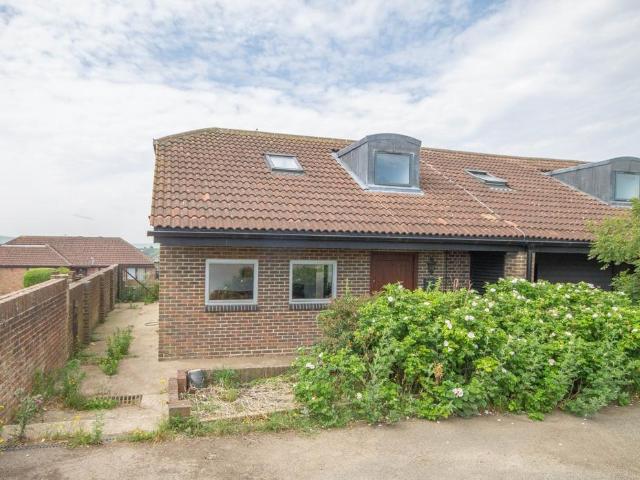
2 bedroom semi detached bungalow for sale
View photo
Bungalow · for sale
£ 425,000
2 bedroom semi detached bungalow for sale
Keymer Hassocks
· 2 Bedrooms · 1 Bath · Bungalow
· Garden · Parking
Keymer Hassocks · 2 Bedrooms · 1 Bath · Bungalow · Garden · Parking
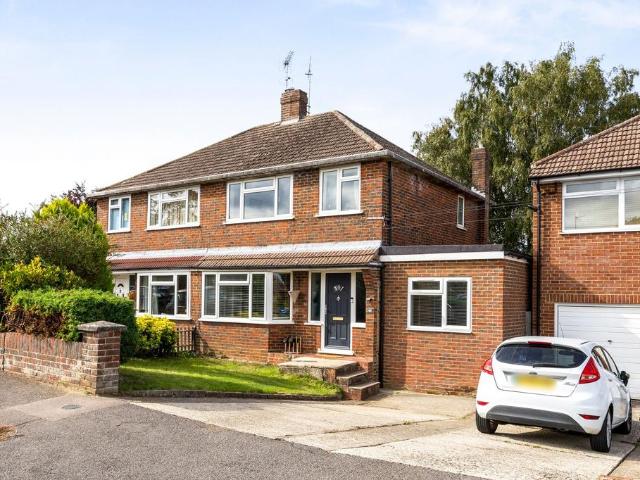
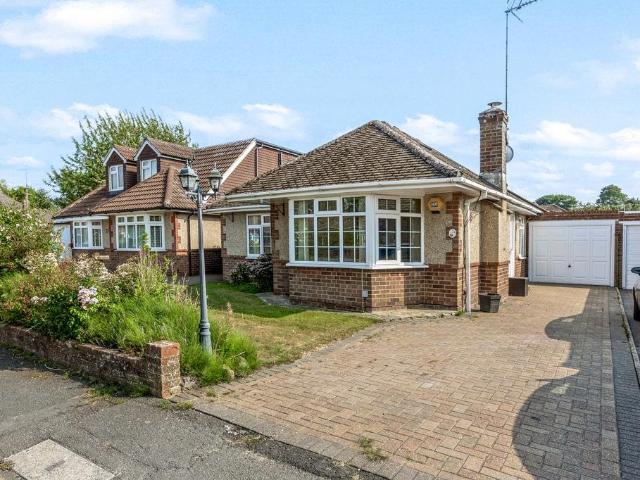
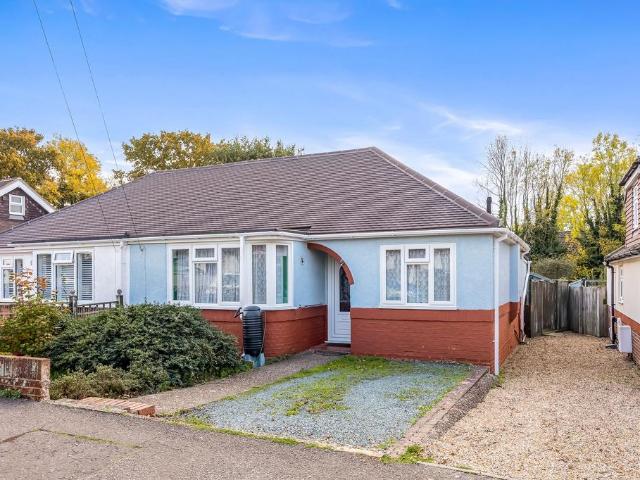
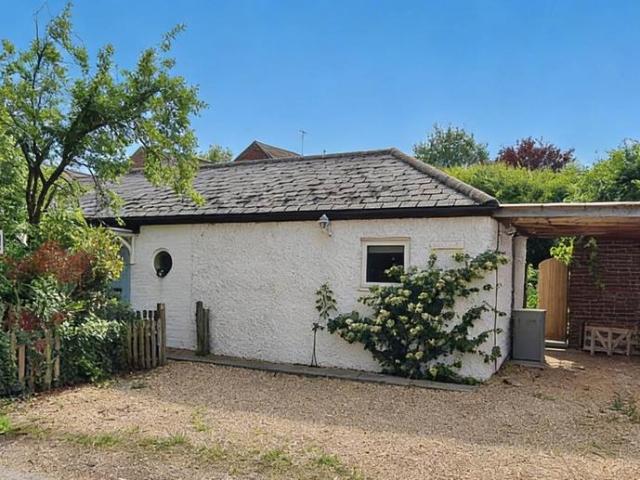
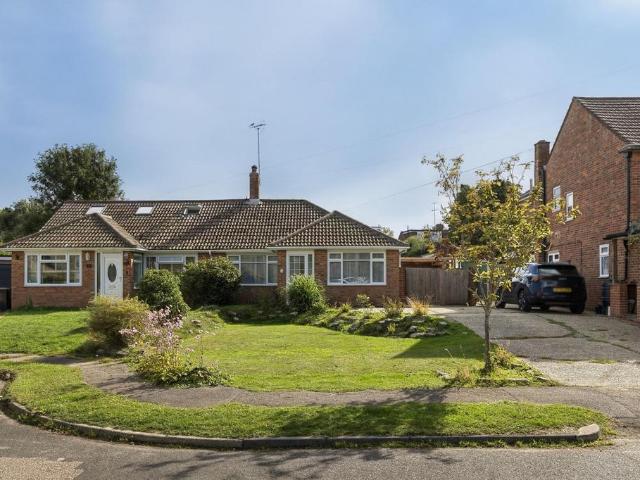
A two bedroom semi-detached bungalow in need of modernisation with gated car port for one car, driveway parking for three further cars and south east facing 50’ garden is being offered as a vacant possession with no onward chain.FrontThe front garden consists of an area of lawn with mature shrubs and trees, driveway for three cars leading to the gated car port for parking another car. A uPVC double glazed door leads to an internal porch with space for coats/shoes, the mains water stopcock can be found here and another door leading into;- HallwayCarpeted, doors accessing all rooms, airing cupboard housing the hot water tank and loft hatch accessing the roof space. Bedroom oneA carpeted, good size double bedroom with large uPVC double glazed window to front with curtains, two fitted wardrobes with hanging rail/storage, a number of useful power sockets and space for a bed and further freestanding storage. Bedroom twoA carpeted double bedroom with large uPVC double glazed window to front w
£ 425,000
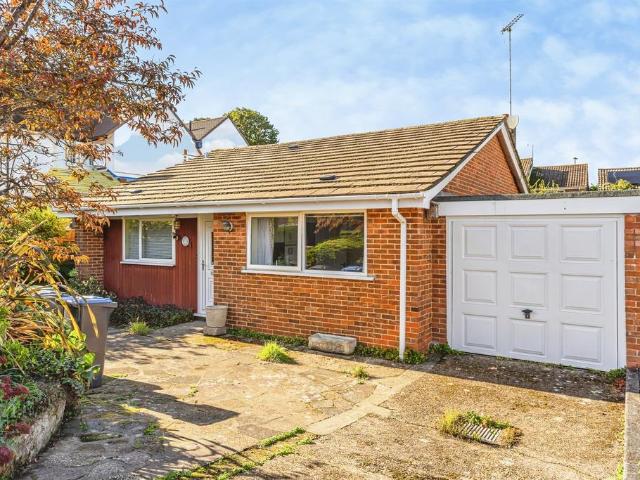
3 bedroom detached house for sale
View photo
House · for sale
£ 600,000
3 bedroom detached house for sale
Keymer Hassocks
· 3 Bedrooms · 1 Bath · House
· Parking
Keymer Hassocks · 3 Bedrooms · 1 Bath · House · Parking
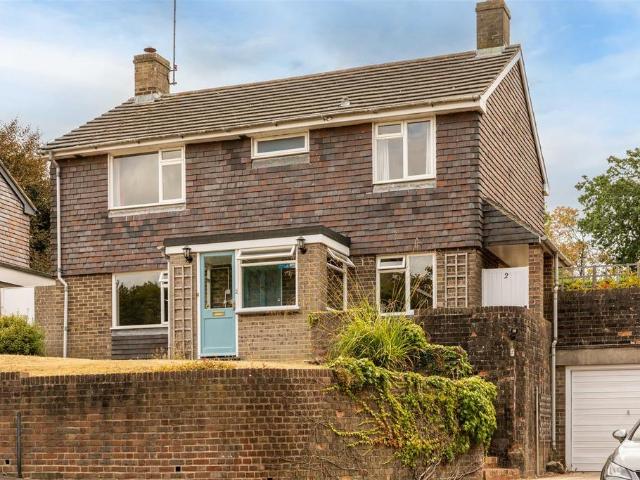
A detached three-bedroom extended family home located in a select close with communal greens and nearby pathway with direct access to Adastra Park. Proximity to the centre of the village, local amenities and village schools. The property benefits from open plan living areas, garage and rear service road. Offered to the market with no onward chain.LocationWilmington Close lies just off the Keymer Road shopping area and a path leads to Adastra Park, which provides many sporting opportunities as well as a children’s play area. Nestled beneath the South Downs, Hassocks is a vibrant village that provides an excellent array of local amenities which include a variety of shopping facilities, eateries, post office, health centre and schools for all age groups. Furthermore, at the top of the high street lies the main line railway station with regular services to London and the south coast. Surrounding the village is an abundance of stunning countryside and views of the South Downs national park,
£ 600,000
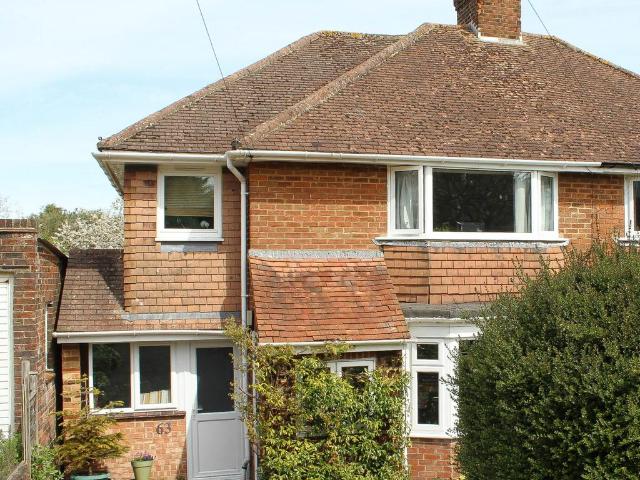
3 bedroom semi detached house for sale
View photo
House · for sale
£ 500,000
3 bedroom semi detached house for sale
Keymer Hassocks
· 3 Bedrooms · 1 Bath · House
· Garden · Parking · Equipped kitchen
Keymer Hassocks · 3 Bedrooms · 1 Bath · House · Garden · Parking · Equipped kitchen
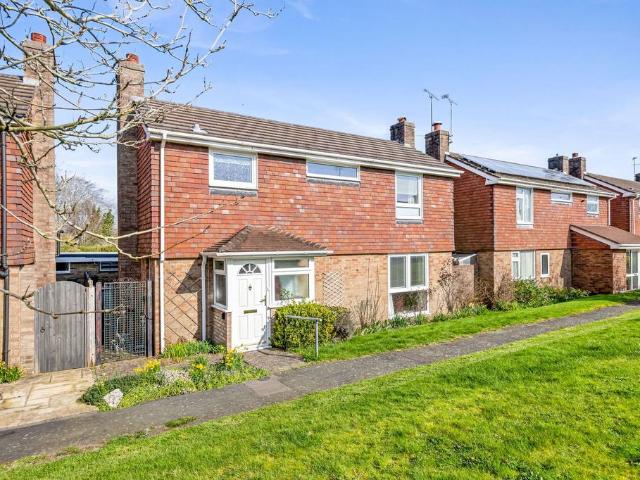
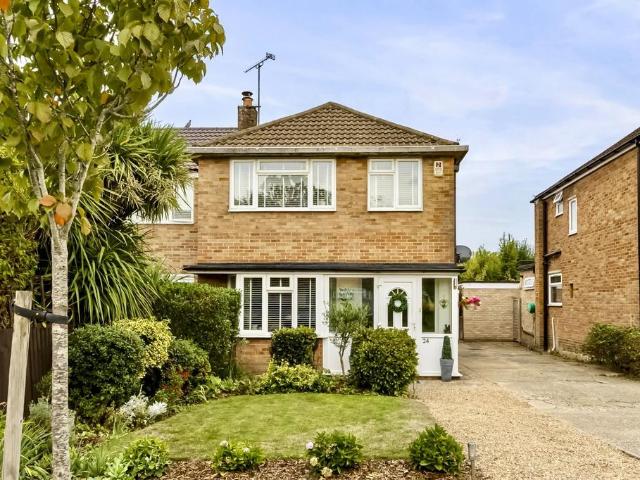
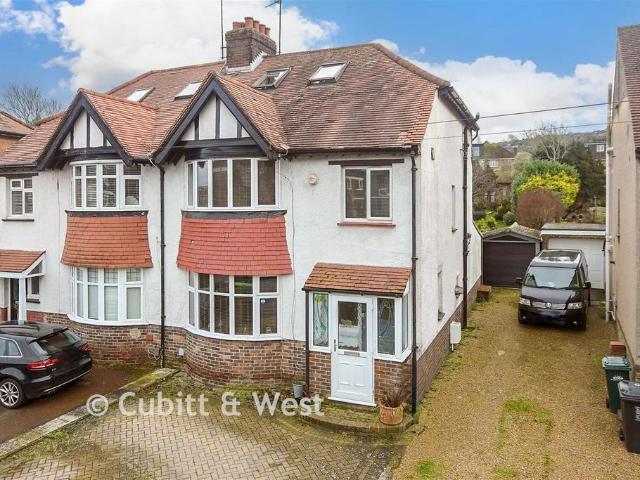
A three/four bedroom semi-detached house with driveway parking, 50ft west facing rear garden nearby to Hassocks mainline train station.Front: Front garden laid to lawn with borders of mature shrubs and trees, driveway parking for one car, brick path leading to uPVC double glazed front door into;-Hallway:Most of downstairs is laid with engineered rustic oak flooring. Doors lead to all rooms, stairs to the first floor and two understairs cupboards for storage.KitchenA number of eye and base level blue/grey units with smoky quartz-effect laminate wood countertops featuring a number of appliances including an integrated Smeg oven, AEG 4-ring gas hob with Neff extractor hood overhead, 1 ½ bowl stainless steel sink with draining board, tiled splashbacks and uPVC double glazed window to rear. There is space and plumbing for a freestanding dishwasher and washing machine. A door then leads into the utility/pantry room laid with linoleum flooring, there is space for an American-style fridge free
£ 500,000
4 bedroom detached house for sale
View photo
House · for sale
£ 700,000
4 bedroom detached house for sale
Keymer Hassocks
· 4 Bedrooms · 2 Baths · House
· Parking · Concierge
Keymer Hassocks · 4 Bedrooms · 2 Baths · House · Parking · Concierge
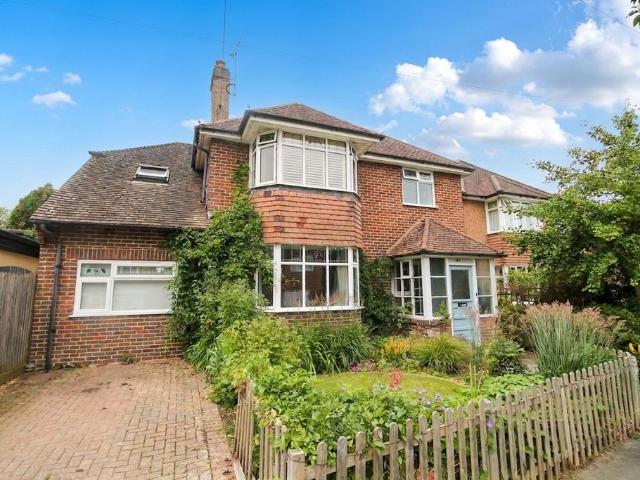
WATCH THE VIDEO VIEWING | A fabulous mid-century detached family home in a prime location for Hassocks village centre, main line station and schools. Offered for sale chain-free. Guide Price £700,000 - £725,000Guide Price £700,000 - £725,000 - Welcome Home - Having remained in the same family since the 1980s, this is a detached mid-century home that has clearly been enjoyed and well loved for many years and now presents a particularly exciting opportunity for its next owner. Extending to around 1,577 sq ft excluding the garage, the house already offers an unusually generous and flexible layout, with four bedrooms, a separate study and several reception spaces, while also offering excellent scope to modernise, reconfigure and potentially extend.The entrance porch opens into a central hall, from which the ground floor accommodation unfolds. The principal reception room is an especially impressive space, stretching to around 21 feet in length and giving plenty of room to create distinct s
£ 700,000
4 bedroom detached house for sale
View photo
House · for sale
£ 950,000
4 bedroom detached house for sale
Keymer Hassocks
· 4 Bedrooms · 2 Baths · House
· Garden · Fireplace · Equipped kitchen · Concierge
Keymer Hassocks · 4 Bedrooms · 2 Baths · House · Garden · Fireplace · Equipped kitchen · Concierge
A substantial 1930’s four bedroom detached family home in a sort after location close to the village. An entrance porch with a front door leading into a large impressive hallway with stairs leading to the first floor and a downstairs wc. The ground floor has a large living room with a feature fire place and wood burner. A further reception room has sliding patio doors onto the rear garden and an office and separate utility room. The kitchen diner was extended in 2012 and has a selection of wall and floor mounted fitted units as well as space for a rangemaster oven and an American style fridge freezer. A built in cupboard houses the Worcester combi boiler and the extension offers a side door onto the west facing rear garden as well as bi fold doors.The first floor has a large landing with a loft hatch leading to four good size double bedrooms with a large master bedroom with bay window to the front of the house and an ensuite bathroom as well as a separate family shower room and separat
£ 950,000
3 bedroom detached house for sale
View photo
House · for sale
£ 875,000
3 bedroom detached house for sale
Keymer Hassocks
· 3 Bedrooms · 2 Baths · House
Keymer Hassocks · 3 Bedrooms · 2 Baths · House
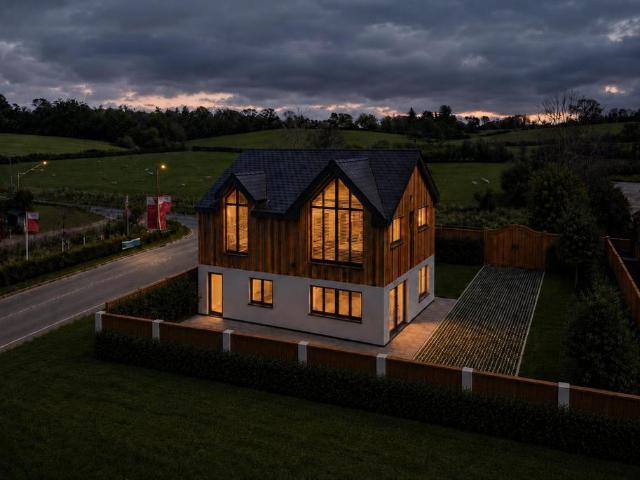
COMING SOON | If you're looking for a high quality, totally individual and brand new one off detached home that offers some truly stunning features and immense eco-credentials then Keepers Cottage will surely be of interest you. The home is in the final stage of construction but viewings, by appointment, are available.Coming Soon - Sitting proudly on Ockley Lane and enjoying a superb outlook over open fields to the front, this individual detached new build home offers something refreshingly different. This is not a plot on a large new estate, nor is it part of Ockley Park; it is a one-off home with its own identity, nearing the final stages of construction and designed with a clear focus on quality, efficiency and easy modern living.The cedar clad & rendered exterior gives the house a warm, contemporary barn-inspired feel, complemented by dark framed high performance glazing and a gated driveway. The result is a home that feels both distinctive and understated making it ideal for someo
£ 875,000
4 bedroom detached bungalow for sale
View photo
Bungalow · for sale
£ 600,000
4 bedroom detached bungalow for sale
Keymer Hassocks
· 4 Bedrooms · 1 Bath · Bungalow
· Equipped kitchen
Keymer Hassocks · 4 Bedrooms · 1 Bath · Bungalow · Equipped kitchen
This three/four bedroom detached chalet bungalow is situated in a desirable quiet location within walking distance to Hassocks village with access to all local amenities schools and mainline station. New kitchen added in December 2025.uPVC part glazed front door to:-Hall built in storage cupboard, airing cupboard with Worcester combi-boiler + radiator. Fitted carpet.Double Aspect Bay Fronted Sitting Room chimney with wooden Adams Style surround, uPVC double glazed bay window to front, uPVC double glazed window to side. Wood laminate flooring.Open Plan Kitchen/Dining/Family Room: number of eye/base level shaker style units, marble effect laminate wooden counter tops, island and breakfast bar and storage, inset ceramic sink with draining board, integrated dishwasher, integrated chest high oven, space for fridge freezer, space and plumbing for washing machine, tiled splashbacks, four ring induction ‘AEG’ hob and cooker hood. Laminate floor, uPVC opaque double glazed window to side, 6-door
£ 600,000
4 bedroom semi detached house for sale
View photo
House · for sale
£ 500,000
4 bedroom semi detached house for sale
Keymer Hassocks
· 4 Bedrooms · 2 Baths · House
· Equipped kitchen
Keymer Hassocks · 4 Bedrooms · 2 Baths · House · Equipped kitchen
Perfectly positioned in the heart of Hassocks, this substantial four-bedroom home is within easy walking distance of the village's schools, High Street and mainline train station, while enjoying wonderful views across the South Downs. Extended into the loft and offering around 1,339 sq ft of flexible family space, it represents an exceptional amount of home for the money in one of Mid Sussex's most popular villages. Downstairs, the layout provides plenty of room for everyday family life. The good-sized living room sits alongside a modern kitchen with breakfast bar, integrated appliances and full-size fridge and freezer, while the substantial conservatory provides a genuine additional living space, currently used as a dining and family room. Together, the rooms give the ground floor a flexibility that works particularly well for a growing family.The master bedroom occupies the top floor, creating a wonderfully private space with its own en-suite shower room, useful eaves storage and far
£ 500,000
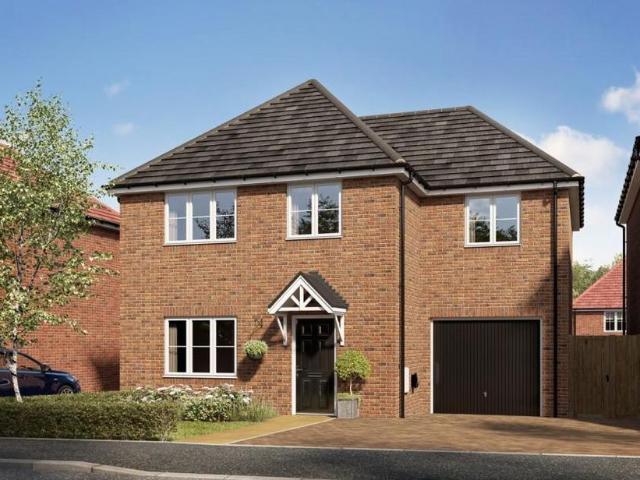
4 bedroom detached house for sale
View photo
House · for sale
£ 800,000
New
4 bedroom detached house for sale
Keymer Hassocks
· 4 Bedrooms · House
· Garden · Equipped kitchen
Keymer Hassocks · 4 Bedrooms · House · Garden · Equipped kitchen
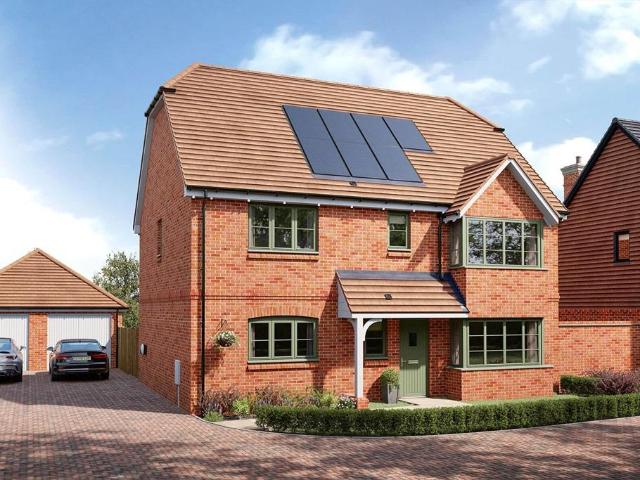
Plot 101 | The Albion | Friars Oak This spacious four-bedroom home has everything you need for perfect family living. The large welcoming hall is a great place to greet guests and there is also plenty of storage space. The separate living room is at the rear of the property and boasts bi-fold doors to the rear garden and maximises the amount of natural light. The dual aspect kitchen/diner is ideal for entertaining and you can expand the area even further with the bi-fold doors to the garden which is perfect for hosting a summer BBQ. Plus, if you're working from home, there is also a private study. Upstairs, there's plenty of space for everyone. Bedroom 1 has a private en-suite, with the rest of the bedrooms using the main bathroom. Bedroom 4 could be used as a hobby room or nursery - the possibilities are endless. Tenure: Freehold Estate management fee: £398.82 Estate management company: It's Your Place Council Tax Band: TBC - Council Tax Band will be confirmed by the local authority o
£ 800,000
4 bedroom detached house for sale
View photo
House · for sale
£ 545,000
4 bedroom detached house for sale
Keymer Hassocks
· 4 Bedrooms · 2 Baths · House
· Garden · Equipped kitchen
Keymer Hassocks · 4 Bedrooms · 2 Baths · House · Garden · Equipped kitchen
A well presented four bedroom detached house situated on the Clayton Mills development within an easy walk to Hassocks village via Woodsland Road. The property is in a quiet location with a good south facing rear garden. Also being sold with no ongoing chain, internal viewing is recommended.The entrance hall has a staircase rising to the first floor, understairs meter cupboard and WC with wash hand basin. Further rooms on the ground floor include a modern fitted kitchen diner, with a selection of eye level and base units, integrated appliances include a four ring gas hob, oven and grill, dishwasher, a washing machine, fridge freezer and a newly installed Worcester Bosch combi boiler, installed April 2026. A door leading to side gated access and rear garden, a further separate living room has French doors onto the large south facing rear garden.On the landing there is access to the loft hatch and a cupboard with mega flow tank. Four good size bedrooms and the master has an ensuite showe
£ 545,000
4 bedroom detached house for sale
View photo
House · for sale
£ 820,000
4 bedroom detached house for sale
Keymer Hassocks
· 4 Bedrooms · House
· Garden · Equipped kitchen
Keymer Hassocks · 4 Bedrooms · House · Garden · Equipped kitchen
Plot 115 | The Adastra | Friars Oak The large, welcoming hall provides a great first impression for guests, while offering plenty of storage space to keep things organised. The separate living room features bi-fold doors that open to the rear garden, maximizing natural light and creating a seamless connection with the outdoors. The dual-aspect kitchen and dining area is perfect for entertaining, with additional bi-fold doors leading to the garden, allowing the space to be expanded for hosting summer BBQs or family gatherings. For those working from home, there is a private study, providing a quiet and dedicated workspace. Upstairs, the home offers ample space for everyone. The primary bedroom and bedroom 2 features their own private en-suites, offering a peaceful retreat, while the remaining bedrooms share the family bathroom. Bedroom 4 is particularly versatile, ideal as a hobby room, nursery, or any other space that suits your needs. This home is truly adaptable, providing endless po
£ 820,000
3 bedroom semi detached house for sale
View photo
House · for sale
£ 475,000
Updated
3 bedroom semi detached house for sale
Keymer Hassocks
· 3 Bedrooms · 1 Bath · House
· Parking · Equipped kitchen
Keymer Hassocks · 3 Bedrooms · 1 Bath · House · Parking · Equipped kitchen
A well presented semi-detached home offering a modern fitted kitchen with a separate dining area and contemporary bathroom. Benefits include off street parking, garage, and being under one mile from the mainline station/village centre. Location Priory Road is located on the north west side of the village being close to the popular Friars Oak pub/restaurant, paths to open countryside and to the village Centre. Nestled beneath the South Downs, Hassocks is a vibrant village that provides an excellent array of local amenities which include a variety of shopping facilities, eateries, health centre, and schools for all age groups. Adastra Park, which is located close to the high street, is a hub of activity featuring the village hall, social club, sports areas and children's play parks. Furthermore, at the top of the high street lies the main line railway station with regular services to London and the south coast. Surrounding the village is an abundance of stunning countryside and views of
£ 475,000
2 bedroom semi detached bungalow for sale
View photo
Bungalow · for sale
£ 450,000
2 bedroom semi detached bungalow for sale
Keymer Hassocks
· 2 Bedrooms · 1 Bath · Bungalow
· Garden · Equipped kitchen · Patio
Keymer Hassocks · 2 Bedrooms · 1 Bath · Bungalow · Garden · Equipped kitchen · Patio
A two bedroom semi detached bungalow situated in a quiet sort after location within ten minutes’ walk to the Centre of Hassocks village, the property has a beautiful 80ft south facing landscaped rear garden, and there is potential to extend STNPC. The property is also being sold with no ongoing chain making it an attractive proposition.Entrance hall with loft access, two bedrooms of which the master has a bay fronted window, a living room with French doors onto the south facing rear garden, shower room / wet room, with WC, wash hand basin with vanity storage unit,Fitted kitchen with a selection of eye level and base units, Valliant combi boiler, integrated four ring gas hob, integrated oven and grill, meter cupboard, conservatory with space for washing machine and tumble dryer. Outside the 80ft south facing rear garden comprises of a patio seating area leading onto a large lawn area surrounded by a variety of borders, various trees and three storage sheds. There is a natural stream at
£ 450,000
3 bedroom semi detached house for sale
View photo
House · for sale
£ 450,000
3 bedroom semi detached house for sale
Keymer Hassocks
· 3 Bedrooms · 1 Bath · House
· Garden · Equipped kitchen · Parking · Powder room
Keymer Hassocks · 3 Bedrooms · 1 Bath · House · Garden · Equipped kitchen · Parking · Powder room
This three bedroom extended semi detached house, offering good living space as well as three good size bedrooms. The house offers good natural light throughout and has further extension potential STNPC. Situated on a good size plot with its own garage accessed via the rear of the property. Internal viewing is highly recommended.The accommodation comprises of an entrance porch leading into a large entrance hallway, with stairs rising to the first floor, a cloakroom, WC and understairs cupboard housing the glow worm combi boiler. The 21ft dual aspect living room leads into an extended dining room with sliding patio door onto the rear garden. Fitted kitchen with breakfast bar, has a selection eye of level and base units, with space for washing machine, oven and dishwasher included, space for fridge freezer and side door access to the rear garden.On the first floor the landing has loft access and three good size bedrooms two of which have built in wardrobes. The large family bathroom has a
£ 450,000
3 bedroom semi detached house for sale
View photo
House · for sale
£ 550,000
3 bedroom semi detached house for sale
Keymer Hassocks
· 3 Bedrooms · House
· Garden · Equipped kitchen
Keymer Hassocks · 3 Bedrooms · House · Garden · Equipped kitchen
Plot 124 | The Keymer | Friars Oak This three-bedroom home has offers flexible living with its open plan downstairs and spacious bedrooms upstairs. The open plan kitchen and living room/dining area is the perfect place for entertaining. There are also bi-fold doors from the living area that lead into the garden, allowing plenty of natural light into the home. On the ground floor, the hall leads into the separate WC/utility area, ideal for storing your laundry and washing machine. There is also a separate study downstairs at the front of the house, ideal if you’re working from home. On the first floor there are two double bedroom with plenty of space for bedroom furniture. On the top floor, there is a bedroom and its own spacious en-suite shower room, the perfect space to get away and relax. Tenure: Freehold Estate management fee: £398.82 Estate management company: It's Your Place Council Tax Band: TBC - Council Tax Band will be confirmed by the local authority on completion of the prop
£ 550,000
3 bedroom semi detached bungalow for sale
View photo
Bungalow · for sale
£ 425,000
3 bedroom semi detached bungalow for sale
Keymer Hassocks
· 3 Bedrooms · 1 Bath · Bungalow
· Parking
Keymer Hassocks · 3 Bedrooms · 1 Bath · Bungalow · Parking
A well located semi-detached three bedroom bungalow, with scope to extend into the loft (STNPC) and or extend on the ground floor. Boiler installed 2023 along with updated radiators. Lovely aspect, own driveway and single garage. Close to Windmills and Downlands Schools and offered to the market with no ongoing chain.Location Dale Avenue lies just off the Keymer Road shopping thoroughfare which also leads to the main line railway station. Windmills Junior School, Downlands Community School and Hassocks Health Centre are all only a few yards away.Hassocks provides a variety of facilities, including boutique shops, Sainsbury's Local, The Sussex Grocer supermarket, various cafes, schools for all age groups and a main line railway station which provides regular services to London and the south coast (subject to network timetables).Accommodation Driveway leading to the front door, meter cabinet. PVCu and half glazed door, into PORCH tiled floor, and courtesy light, timber and glazed door in
£ 425,000
2 bedroom detached bungalow for sale
View photo
Bungalow · for sale
£ 500,000
2 bedroom detached bungalow for sale
Keymer Hassocks
· 2 Bedrooms · 1 Bath · Bungalow
· Garden · Equipped kitchen · Parking · Patio · Concierge
Keymer Hassocks · 2 Bedrooms · 1 Bath · Bungalow · Garden · Equipped kitchen · Parking · Patio · Concierge
SUMMARYA well-presented two-bedroom detached bungalow, featuring a conservatory, spacious kitchen/dining room and a four-piece bathroom. Benefiting from a garage, driveway parking and a private rear garden with patio area, this property offers excellent single-storey living in a popular location.DESCRIPTIONA well presented two-bedroom detached bungalow situated on the ever-popular Stonepound Road in Hassocks, within close proximity to the Downs, the property offers spacious and well-maintained accommodation throughout.The property features a bright and welcoming living room, a generous kitchen/dining room and a delightful conservatory overlooking the rear garden, providing the perfect additional reception space. There are two well-proportioned bedrooms, with the principal bedroom benefiting from built-in wardrobes, alongside a four-piece family bathroom comprising a separate bath and shower enclosure.Externally, the property enjoys a private rear garden with patio area, ideal for outdo
£ 500,000
2 bedroom semi detached bungalow for sale
View photo
Bungalow · for sale
£ 450,000
2 bedroom semi detached bungalow for sale
Keymer Hassocks
· 2 Bedrooms · 1 Bath · Bungalow
· Garden
Keymer Hassocks · 2 Bedrooms · 1 Bath · Bungalow · Garden
SUMMARYA two double bedroom semi detached bungalow with a good size sitting room and conservatory plus a long south facing rear garden, there is also the potential for a loft conversion (subject to the necessary consents). The property is offered to the market with no onward chain.DESCRIPTIONA twitten connects Friars Oak Road to Woodsland Road to provide a short cut to the village on foot approximately 0.5 miles. Hassocks provides a variety of facilities, including shops, a building society, a sub-post office (within McColls Convenience Store), Sainsbury's Local, Budgens supermarket, a modern health centre, schools for all age groups and a main line railway station which provides regular services to London and the south coast (subject to network time tables).1. MONEY LAUNDERING REGULATIONS - Intending purchasers will be asked to produce identification documentation at a later stage and we would ask for your co-operation in order that there will be no delay in agreeing the sale. 2: Thes
£ 450,000
5 bedroom semi detached house for sale
View photo
House · for sale
£ 679,950
5 bedroom semi detached house for sale
Keymer Hassocks
· 5 Bedrooms · 2 Baths · House
· Garden · Equipped kitchen · Concierge
Keymer Hassocks · 5 Bedrooms · 2 Baths · House · Garden · Equipped kitchen · Concierge
Charles Wycherley Independent Estate Agents are delighted to present this superb and substantially extended semi-detached house, situated on the highly sought-after Highdown Road on the edge of the Nevill area. The property enjoys an enviable position backing directly onto the South Downs, offering outstanding open views and immediate access to some of the finest countryside walks in the region. The accommodation is generously proportioned throughout, with the property benefiting from a first floor extension providing four well-appointed bedrooms arranged off a double landing, together with a family bathroom. On the ground floor, an inviting entrance hall leads to a front reception room featuring a bay window, creating a bright and comfortable living space. To the rear, there is a spacious open-plan fitted kitchen and dining area, designed for modern family living, with direct access onto a raised decked terrace and onward to the rear garden. In addition, the property offers a highly v
£ 679,950
4 bedroom detached house for sale
View photo
House · for sale
£ 899,950
4 bedroom detached house for sale
Keymer Hassocks
· 4 Bedrooms · 3 Baths · House
· Garden · Equipped kitchen
Keymer Hassocks · 4 Bedrooms · 3 Baths · House · Garden · Equipped kitchen
Charles Wycherley Independent Estate Agents are delighted to offer this fine detached individual and characterful single-storey residence, situated in one of the most sought-after locations within the charming hamlet of East Chiltington. Occupying a delightful rural setting, the property benefits from a substantial two-section garden, the larger section extending to approximately 160' in depth. The accommodation offers exceptional flexibility, with two bedrooms and a bathroom situated within the northern wing of the property, together with a central living room and kitchen incorporating a utility and a pantry. In addition, there is a spacious and light-filled garden room overlooking the garden. To the southern end of the house are two further bedrooms, including the principal bedroom with ensuite facilities, while the fourth bedroom forms part of an excellent guest suite arrangement with shelved lobby area and ensuite shower room. The property further benefits from oil-fired central he
£ 899,950
3 Bedroom House
View photo
House · for sale
£ 425,000
Updated
3 Bedroom House
Keymer Hassocks
· 3 Bedrooms · House
· Garden · Equipped kitchen · Patio
Keymer Hassocks · 3 Bedrooms · House · Garden · Equipped kitchen · Patio
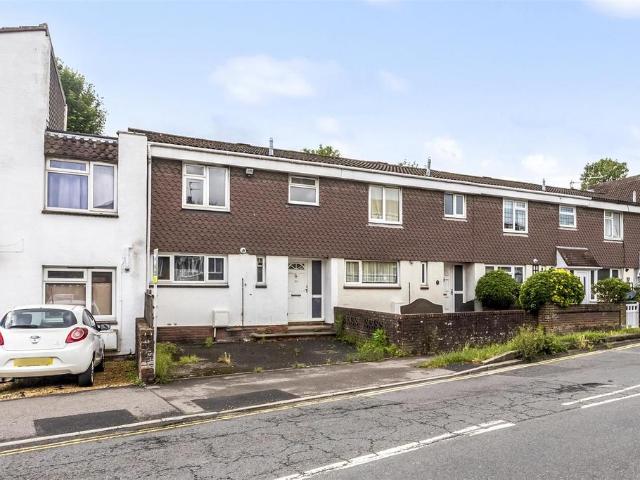
This beautifully presented 3 bedroom terraced home is ideally situated within a well-established residential area and has been thoughtfully updated by the current owner. The property boasts a modern fitted kitchen/breakfast room creating an ideal space for both everyday living and entertaining, opening onto a south-facing patio and further lawned area that enjoys sunshine throughout the day. Other highlights include a stylish modern bathroom & bay fronted lounge combining style with practical family living this attractive home is sure to appeal to a wide range of buyers! Viewings are highly recommended. Energy Rating: C74 Exclusive to Maslen Estate Agents. What the owner says: I absolutely loved living in this property before renting it out for the past 10 years. The house is surprisingly warm in winter and gets lots of natural light, especially in the kitchen and garden. The back bedroom also captures the most amazing sunsets over Brighton, which was always one of my favourite things
£ 425,000
4 bedroom semi detached house for sale
View photo
House · for sale
£ 1,250,000
4 bedroom semi detached house for sale
Keymer Hassocks
· 4 Bedrooms · 3 Baths · House
· Garden
Keymer Hassocks · 4 Bedrooms · 3 Baths · House · Garden
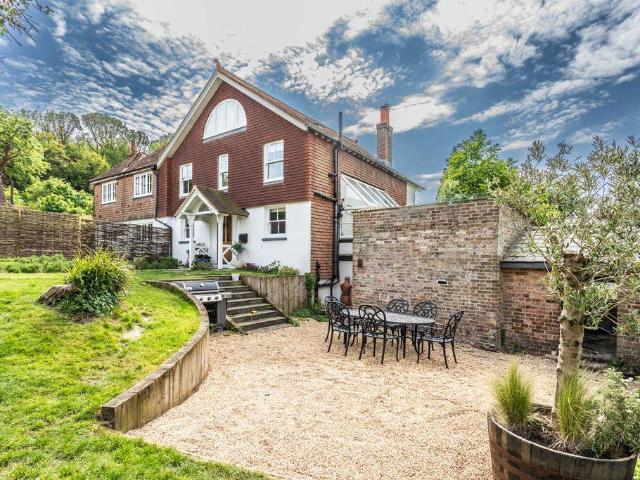
An impeccably refurbished Victorian semi detached home offering beautifully versatile accommodation, architectural elegance, private gardens and substantial garaging, all set within a picturesque semi rural settingThe property is situated along a quaint and quiet country lane within Clayton, a true Sussex hamlet. Ditchling, with its beautiful views of the South Downs is a historic village playing host to a selection of local shops, cafés, a church, and two public houses including The Bull, an award-winning gastro pub. The larger village of Hassocks with its mainline train station, is a short drive away and provides regular rail services to London and a more comprehensive array of shops. The local area benefits from a range of revered state and private schools for all ages.‘Cottage Garth’ is an exceptional Victorian semi detached residence, beautifully extended and meticulously refurbished to an exacting standard, earning recognition from the Sussex Heritage Trust for the quality of its
£ 1,250,000
4 Bedroom Detached Bungalow
View photo
Bungalow · for sale
£ 700,000
4 Bedroom Detached Bungalow
Keymer Hassocks
· 4 Bedrooms · Bungalow
· Garden · Parking
Keymer Hassocks · 4 Bedrooms · Bungalow · Garden · Parking
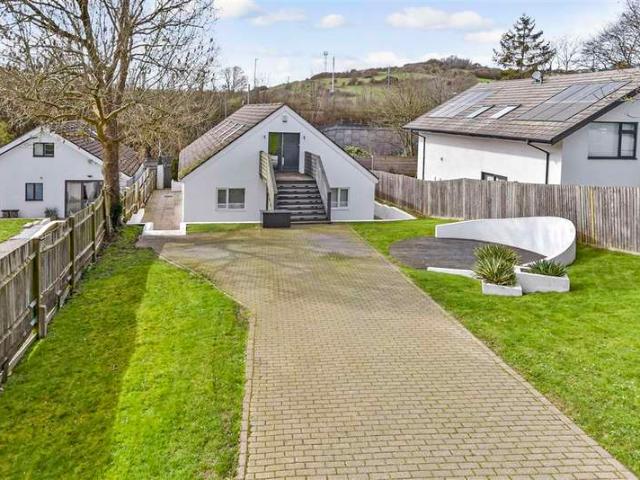
Guide Price £700,000-£750,000. Welcome to Braypool Lane, a haven of unique, detached homes where individuality thrives. This state-of-the-art property, with underfloor heating throughout (gas-fed), 'Madrix' electric smart computer-controlled lighting, and a high demand eco-friendly water cylinder for cost efficiency, is either your dream home or the perfect base for your business. The impressive driveway offers ample parking or the potential for a stunning front garden, as seen in many homes on this sought-after lane. Ascend to the first floor, where possibilities abound. A handy bathroom, office, and storage lead to glass doors opening into a superb lounge / diner, ideal for entertaining or welcoming clients. The current owners have hosted memorable parties and baby showers in this expansive, light-filled space, as well as run a business within this area, think about a stylish, open plan art gallery and you will not go far wrong imagining this wonderful space.Descend to the ground flo
£ 700,000
2 bedroom semi detached house for sale
View photo
House · for sale
£ 399,500
New
2 bedroom semi detached house for sale
Keymer Hassocks
· 2 Bedrooms · 2 Baths · House
· Garden · Equipped kitchen · Parking · Powder room
Keymer Hassocks · 2 Bedrooms · 2 Baths · House · Garden · Equipped kitchen · Parking · Powder room
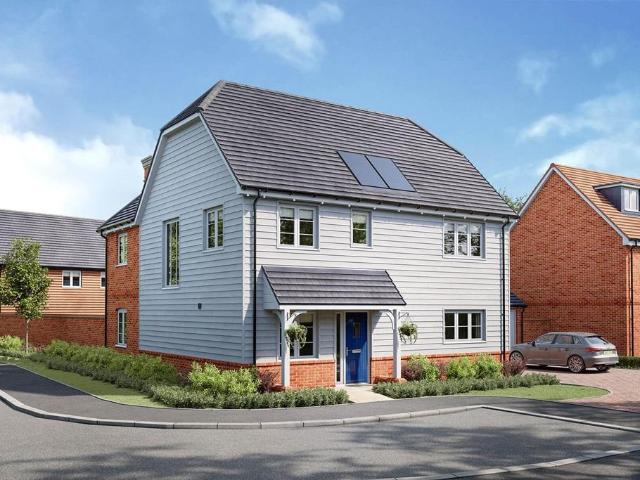
Designed with growing families and modern lifestyles in mind, this charming two-bedroom semi-detached home combines attractive kerb appeal, thanks to its weatherboarded exterior, with thoughtfully designed interiors and energy-efficient features throughout.At the heart of the home is a beautifully appointed shaker-style kitchen with integrated Bosch appliances, offering the perfect space for preparing family meals. The living/dining room provides a welcoming setting for everyday life, whether it's relaxing together after a busy day or hosting family and friends, with doors opening directly onto the rear garden to seamlessly connect indoor and outdoor living. A convenient downstairs cloakroom adds to the practicality of the ground floor.Upstairs, the principal bedroom benefits from a fitted wardrobe, while the second double bedroom offers flexible space for children, guests or a home office. A contemporary family bathroom completes the first floor.Outside, there is driveway parking for
£ 399,500
2 bedroom end of terrace house for sale
View photo
House · for sale
£ 450,000
2 bedroom end of terrace house for sale
Keymer Hassocks
· 2 Bedrooms · 1 Bath · House
Keymer Hassocks · 2 Bedrooms · 1 Bath · House
A charming 2 bedroom property located in an exceptional rural position on the South Downs as part of Lewes former racecourse with excellent access to bridleways yet just a short distance from Lewes high street and mainline station.DESCRIPTIONThe Estate is set within the tranquil elevated grounds of the former Lewes Racecourse, aniconic location with roots dating back to the 1700s. The final race was held in 1964 but thearea remains steeped in history and character. Today this elevated setting offers sweepingcountryside views within a wonderfully peaceful environment while remaining in easy reach of all the conveniences of town life. The location is ideal for outdoor enthusiasts with direct access to a network of scenic footpaths, bridleways and cycle routes leading onto the heart of the South Downs National Park. Whether you are a avid walker, cyclist or nature lover the surrounding landscape offers endless opportunities to explore.This charming property has been recently renovated to
£ 450,000
4 bedroom semi detached house for sale
View photo
House · for sale
£ 462,500
4 bedroom semi detached house for sale
Keymer Hassocks
· 4 Bedrooms · 2 Baths · House
Keymer Hassocks · 4 Bedrooms · 2 Baths · House
SECURING THIS PROPERTY WITH A LIFETIME LEASEOVER 60s can secure this property with a HOME FOR LIFE from HOMEWISEThrough the Home for Life Plan from Homewise, those AGED 60 or over can purchase a Lifetime Lease and a share of the property value to safeguard for the future. The cost to purchase the Lifetime Lease is always less than the full market value. OVER 60s customers typically save between from 20% to 50%*.Home for Life Plan guide price for OVERS 60s: The Lifetime Lease price for this property is £462,500 based on an average saving of 33%.Market Value Price: £700,000The price you pay will vary according to your age, personal circumstances and requirements and will be adjusted to include any percentage of the property you wish to safeguard. The plan allows customers to purchase a share of the property value (UP TO 50%) to safeguard for the future.For an indication of what you could save, please use our CALCULATOR on the HOMEWISE website.Please CALL for more information or a PERSONA
£ 462,500
3 bedroom house for sale
View photo
House · for sale
£ 315,000
3 bedroom house for sale
Keymer Hassocks
· 3 Bedrooms · 1 Bath · House
· Garden · Equipped kitchen · Parking · Patio · Powder room
Keymer Hassocks · 3 Bedrooms · 1 Bath · House · Garden · Equipped kitchen · Parking · Patio · Powder room
This spacious home, while in need of modernisation, is ideally located with easy access to local road networks and Patcham Old Village.The accommodation includes a generous entrance hall that leads into a 14-foot kitchen, which then opens up to a 17-foot sitting/dining room overlooking the rear patio. On the ground floor, there is also a cloakroom/WC for convenience.Stairs lead to the first floor, featuring three good-sized bedrooms and a family bathroom. This property is being sold with no onward chain, making the purchasing process smoother for the new owners.Outside, there is private hardstanding parking for two vehicles at the front. At the rear, you will find a low-maintenance westerly-facing patio garden with gated access.We highly recommend an internal viewing to fully appreciate this home’s great potential.Entrance - Entrance Hallway - Sitting/Dining Room - 5.41m x 3.48m (17'9 x 11'5) - Kitchen - 4.47m x 3.56m (14'8 x 11'8) - G/F Cloakroom/Wc - Stairs Rising To First Floor - Be
£ 315,000
4 bedroom detached house for sale
View photo
House · for sale
£ 645,000
Updated
4 bedroom detached house for sale
Keymer Hassocks
· 4 Bedrooms · House
· Garden · Equipped kitchen · Parking · Powder room
Keymer Hassocks · 4 Bedrooms · House · Garden · Equipped kitchen · Parking · Powder room
Show Home and Marketing Suite launching 21st November 2026 - Book your place today. Attractive four-bedroom detached home that boasts a spacious living area to the front of the property, an open-plan kitchen dining room with French doors leading to the south-facing rear garden, a utility room and a cloakroom. On the first floor, bedroom one benefits from an ensuite shower room, there are also three further bedrooms, a separate family bathroom and a separate study. This home also benefits from a single integral garage, with two side-by-side driveway parking spaces. Why wait? Reserve your brand-new home this November and receive a £1,000 John Lewis voucher* upon completion. Plot Number: Home 5Tenure: FreeholdCouncil Tax band: TBCPrices and details are correct at publication and may change. Images, videos and virtual tours are illustrative only. Any notes, labels or features shown outside the development boundary, including surrounding area references such as future development, local cen
£ 645,000
3 bedroom semi detached bungalow for sale
View photo
Bungalow · for sale
£ 370,000
3 bedroom semi detached bungalow for sale
Keymer Hassocks
· 3 Bedrooms · 1 Bath · Bungalow
· Garden · Parking
Keymer Hassocks · 3 Bedrooms · 1 Bath · Bungalow · Garden · Parking
A rare opportunity to acquire a generously sized semi-detached bungalow in a quiet residential area of Brighton. Situated on Wheatfield Way, this versatile home offers excellent internal space, a large garage, under-house storage/ a dedicated office/work-from-home room - all chain-free for a smooth transaction. The property offers great potential for modernisation or extension (Subject to necessary planning permissions), making it ideal for those looking to put their own stamp on a home with solid bones. A fantastic opportunity not to be missed - viewing is highly recommended. Please refer to the footnote regarding the services and appliances.Room sizes:Entrance HallLounge: 15'9 x 11'11 (4.80m x 3.63m)Dining Area: 11'6 x 9'7 (3.51m x 2.92m)KitchenBedroom 1: 14'8 x 10'4 (4.47m x 3.15m)Bedroom 2: 13'11 x 10'3 (4.24m x 3.13m)Bath and Shower RoomOfficeStorage RoomWorkshopFront & Rear Garden The information provided about this property does not constitute or form part of an offer or contrac
£ 370,000

Get email alerts

Don't miss out: be the first to know about new properties

The alert was correctly created

On subscribing you accept the conditions of use and the privacy policy
Alert
Receive new ads in your inbox
Save this search
Receive alerts for new listings

We'll send you an email when we have new properties for: "Houses for sale in Keymer Hassocks"

The alert was correctly created

Dale Avenue BN6 Hassocks
Stanmer Brighton
Get email alerts and be the first to see new listings
Required field
On subscribing I accept the terms of the privacy policy
Perfect! You'll soon start receiving new listings via email
Alert
Receive an email when we have new ads for Houses for sale in Keymer Hassocks
Save this search
Filters

Bedrooms

Size (sq.ft)

sq.ft
sq.ft

Price

£
£

Property type

Bathrooms

Clear all filters
Receive notifications when new entries are published.