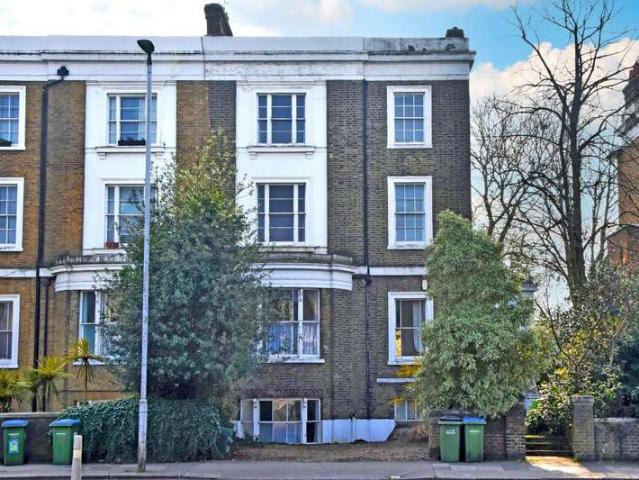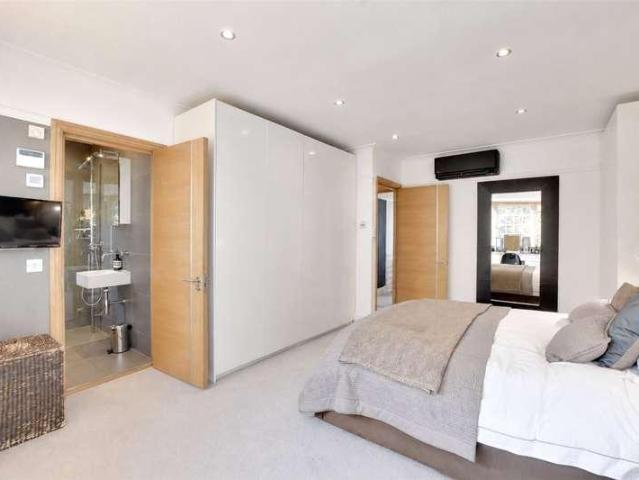
27,909 houses for sale in Kidbrooke with 4 bedrooms

5 bed house for sale
2 pictures
House · for sale
£ 3,000,000
5 bed house for sale
Kidbrooke
· 5 Bedrooms · House
· Garden · Parking
Kidbrooke · 5 Bedrooms · House · Garden · Parking
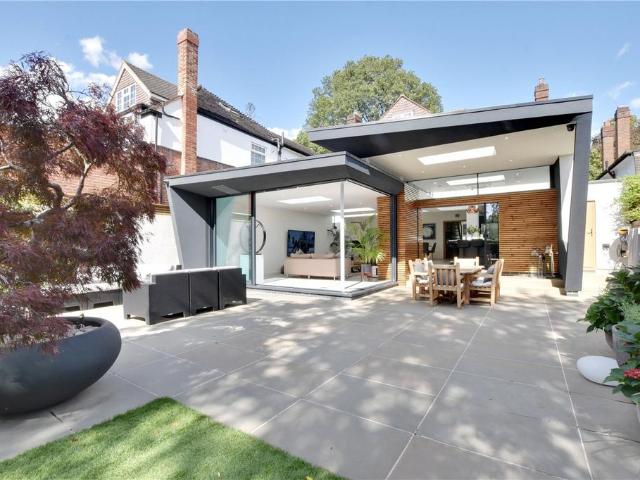
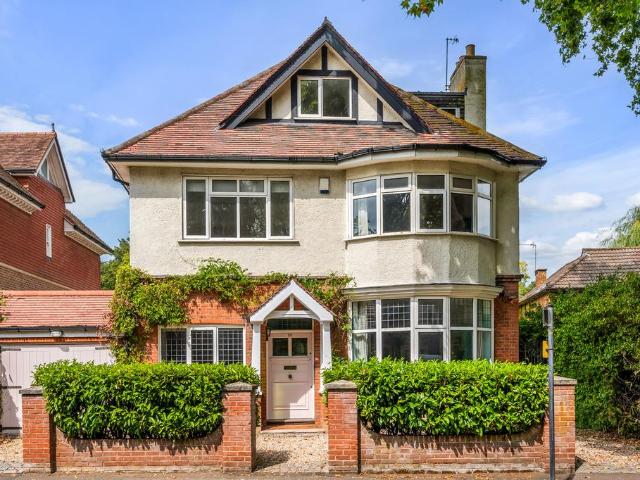
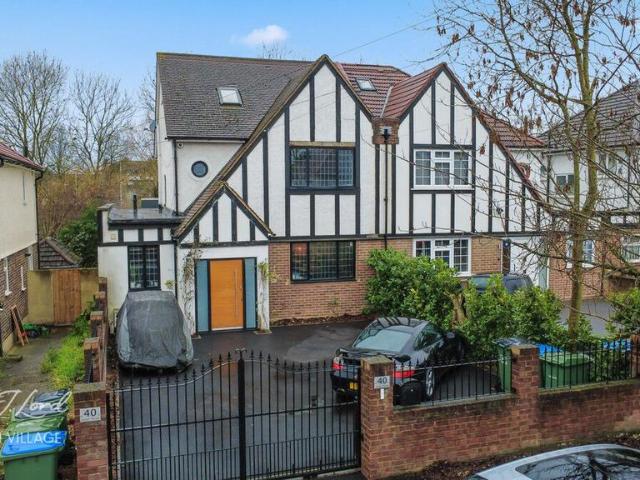
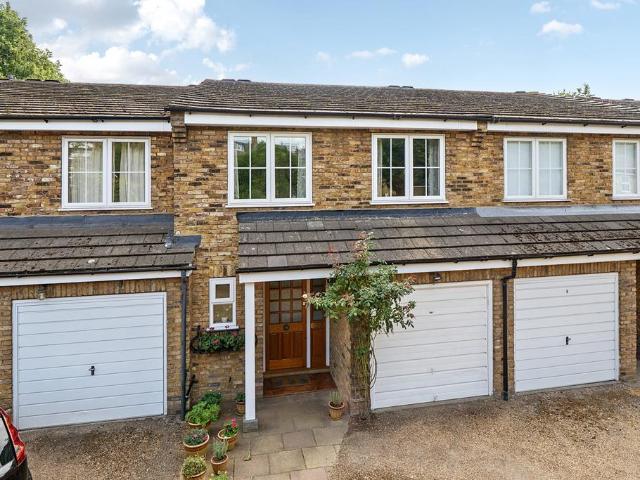
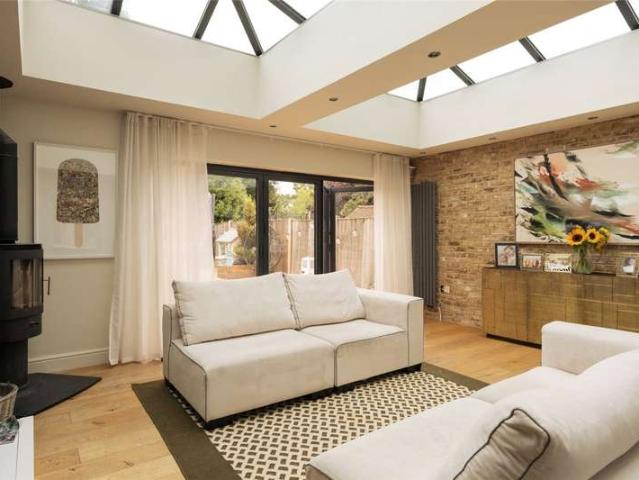
Guide Price 3,000,000-3,100,000. An exceptional turn key double fronted detached residence on the private gated Cator Estate in Blackheath which has been reimagined and redesigned in collaboration with Red Squirrel Architects. This substantial home, measuring almost 2,800 sq.ft, has recently undergone an extensive programme of refurbishment and reconfiguration with a large extension and loft conversion to create a unique and stunning space. The front garden which was landscaped by Hortus has a big driveway with resin bound gravel and extensive off-street parking, a remote-control electric security column, an irrigation system, hose point, CCTV cameras, an automated lighting system and security lighting and points either side for EV chargers. The custom-made front door leads to a light and airy hallway with an open tread oak staircase and oak pocket doors in turn lead onto the spectacular 38 x 30 split level principal living area. Light streams through architectural glazed ceiling panel
£ 3,000,000
8 bedroom house for sale
View photo
House · for sale
£ 5,000,000
8 bedroom house for sale
Kidbrooke
· 8 Bedrooms · 5 Baths · House
· Garden · Equipped kitchen · Concierge
Kidbrooke · 8 Bedrooms · 5 Baths · House · Garden · Equipped kitchen · Concierge
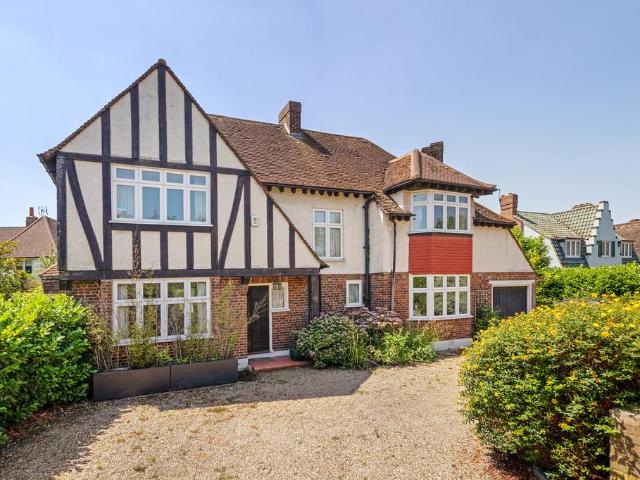
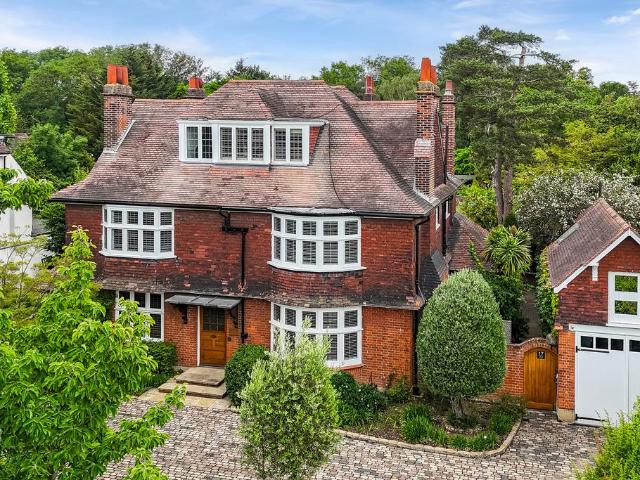
Set behind a sweeping carriage driveway on one of Blackheath's most sought-after private roads, this exceptional Arts & Crafts detached home combines period grandeur with contemporary family living, totally c.6,200 Sq Ft. Beautifully refurbished and thoughtfully reconfigured, the heart of the home is a stunning orangery kitchen by Smallbone of Devizes, opening onto elegant reception spaces and sun-drenched terraces overlooking the gardens. Rich original features, including oak parquet flooring, panelling and a magnificent staircase, sit seamlessly alongside modern comforts. Extending to over 6,000 sq ft including ancillary accommodation, the property offers up to eight bedrooms, multiple reception rooms and flexible living arrangements, including a self-contained cottage and separate coach house annexe—ideal for guests, multi-generational living, an au pair or home working. The main house can be easily converted back into one residence, with former door openings indicated by the hashed
£ 5,000,000
5 bedroom detached house for sale
View photo
House · for sale
£ 3,000,000
5 bedroom detached house for sale
Kidbrooke
· 5 Bedrooms · 3 Baths · House
· Garden · Parking
Kidbrooke · 5 Bedrooms · 3 Baths · House · Garden · Parking
Guide Price £3,000,000-£3,100,000. An exceptional turn key double fronted detached residence on the private gated Cator Estate in Blackheath which has been reimagined and redesigned in collaboration with Red Squirrel Architects.This substantial home, measuring almost 2,800 sq.ft, has recently undergone an extensive programme of refurbishment and reconfiguration with a large extension and loft conversion to create a unique and stunning space. The front garden which was landscaped by Hortus has a big driveway with resin bound gravel and extensive off-street parking, a remote-control electric security column, an irrigation system, hose point, CCTV cameras, an automated lighting system and security lighting and points either side for EV chargers.The custom-made front door leads to a light and airy hallway with an open tread oak staircase and oak pocket doors in turn lead onto the spectacular 38’ x 30’ split level principal living area. Light streams through architectural glazed ceiling pan
£ 3,000,000
4 bedroom detached house for sale
View photo
House · for sale
£ 1,950,000
4 bedroom detached house for sale
Kidbrooke
· 4 Bedrooms · 2 Baths · House
· Garden · Equipped kitchen · Parking · Patio · Concierge
Kidbrooke · 4 Bedrooms · 2 Baths · House · Garden · Equipped kitchen · Parking · Patio · Concierge
Rare to market substantial, double fronted detached family home on the sought after Cator Estate. Organised over 190 square metres of accommodation (2049 sq ft) with a 26 metre (85 ft) south facing garden, this four bedroom detached house is offered to market CHAIN FREE with potential to develop / extend. Arranged over two floors, the ground floor comprises; entrance hall with downstairs W.C large double aspect reception room with French doors to the garden, drawing room, large dining room, fully fitted kitchen with French doors to garden, utility room and integral garage. Upstairs, there is a large master en suite bedroom, three further spacious double bedrooms and a large family bathroom.Outside the south facing lawned garden is surrounded by mature trees and shrubs and extends to 26 metres (85 ft). To the rear of the house is a flagged patio area that can be accessed from the kitchen or the main garden. At the front, there is a gravel drive with parking for four cars. Brooklands Par
£ 1,950,000
4 bedroom end of terrace house for sale
View photo
House · for sale
£ 1,495,000
4 bedroom end of terrace house for sale
Kidbrooke
· 4 Bedrooms · 3 Baths · House
Kidbrooke · 4 Bedrooms · 3 Baths · House
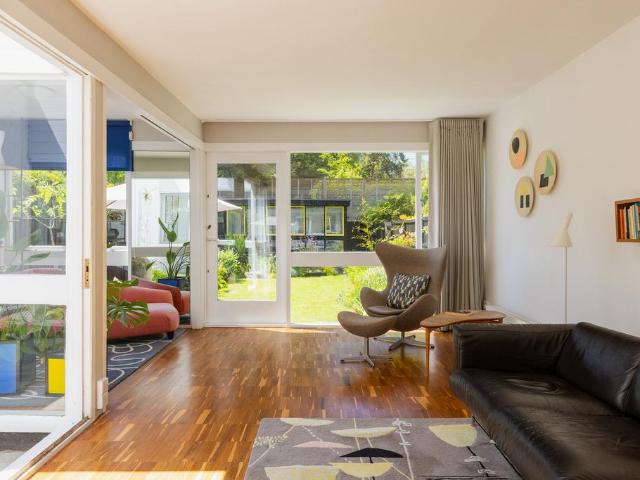
Situated on Foxes Dale, a distinguished tree-lined avenue within the private Cator Estate in Blackheath, is this sterling example of Eric Lyons’ Span designs. Grade II-listed, the house unfolds over three levels with a deceptively layered footprint. The interiors retain a wealth of mid-century fixtures and finishes and pair geometric forms with a remarkable sense of light, space and attention to nature.The ArchitectBuilt by Span in 1957 under the direction of celebrated architect-developer duo Eric Lyons and Geoffrey Townsend, this house stands apart from typical Span models, with a richer exploration of material palette and spatial orchestration that introduced ideas never widely repeated elsewhere in the company's work.Span set out to build affordable architect-designed homes that were community-centred, well integrated within a landscaped setting and committed to contemporary design. The result in this exceptional example was a considered and humanised form of modernism that fully c
£ 1,495,000
6 bed house for sale
2 pictures
House · for sale
£ 2,950,000
6 bed house for sale
Kidbrooke
· 6 Bedrooms · House
· Garden · Fireplace · Equipped kitchen · Parking · Concierge
Kidbrooke · 6 Bedrooms · House · Garden · Fireplace · Equipped kitchen · Parking · Concierge
Guide Price 2,950,000-3,000,000. An exceptionally rare opportunity to acquire Hunters Lodge, a substantial five double bedroom period residence extending to approximately 3,279 sq ft, together with an adjoining one-bedroom Coach House of approximately 647 sq ft. Offering 3,926 sq ft of accommodation in total (4,385 sq ft including the eaves), the properties are held on separate titles and occupy a magnificent plot with a 247 ft south-facing rear garden. An impressive in-and-out driveway provides off-street parking for several cars. Arranged over four floors, the main house offers wonderfully generous and highly versatile accommodation, combining elegant proportions with exceptional space for family life, entertaining and working from home. On the ground floor, a broad entrance hall leads into a superb principal reception room measuring approximately 26 ft, featuring high ceilings, an attractive fireplace and a large window overlooking the garden. The impressive kitchen and dining room
£ 2,950,000
4 bed house for sale
2 pictures
House · for sale
£ 1,400,000
4 bed house for sale
Kidbrooke
· 4 Bedrooms · House
· Garden · Fireplace · Equipped kitchen · Parking · Concierge
Kidbrooke · 4 Bedrooms · House · Garden · Fireplace · Equipped kitchen · Parking · Concierge
An elegant four bedroom detached family home positioned within this popular cul-de-sac and set behind gates with a generous driveway providing off-street parking. The house is beautifully presented throughout, blending a classic, timeless feel with a layout that works brilliantly for family life, while still offering excellent potential to extend further (subject to the usual consents). A welcoming entrance hall leads through to a superb front reception room, centred around a feature fireplace and flooded with light from the wide bay window, a wonderfully cosy yet refined space for evenings in. To the rear, the home opens into a substantial kitchen/dining room that becomes the natural hub of the house; its a warm, sociable room with plenty of space for a large table, and it connects effortlessly out to the garden for summer entertaining. The kitchen itself delivers that sought-after country-house style, with painted cabinetry, open shelving, a statement plate rack, and richly toned til
£ 1,400,000
8 bed house for sale
2 pictures
House · for sale
£ 2,300,000
8 bed house for sale
Kidbrooke
· 8 Bedrooms · House
· Garden · Parking · Concierge
Kidbrooke · 8 Bedrooms · House · Garden · Parking · Concierge
Guide Price 2,500,000-2,750,000. An exceptionally rare and substantial four-storey semi-detached Victorian residence of approximately 3,900 sq.ft/ 362 sq.m, beautifully renovated throughout and offering a highly flexible arrangement comprising a grand main house, a self-contained lower ground floor flat, extensive south-facing garden, off-street parking, rear access from Rosse Mews and an exciting potential development plot, subject to the necessary planning consents. The property represents a very unusual opportunity in this location, combining a striking period family home with additional accommodation and potential future development value. The main house is arranged over the upper three floors and extends to approximately 2,850 sq.ft. It is entered via an impressive reception hall, immediately setting the tone for the rest of the property. This elegant space features a striking tiled floor, tall radiator and a grand staircase rising through the house. To the front is a vast formal
£ 2,300,000
4 bed house for sale
2 pictures
House · for sale
£ 1,200,000
New
4 bed house for sale
Kidbrooke
· 4 Bedrooms · House
· Fireplace · Equipped kitchen
Kidbrooke · 4 Bedrooms · House · Fireplace · Equipped kitchen
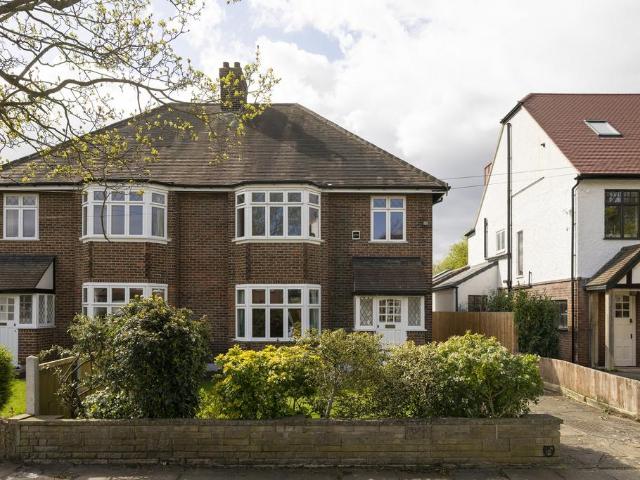
Set back from a well-connected road between Blackheath and Kidbrooke, this thoughtfully reimagined 1930s home has evolved into a house designed around modern family life. Carefully extended and comprehensively renovated, it balances generous entertaining spaces with practical everyday living, where every intervention feels purposeful rather than excessive. The heart of the home is found at ground level, where a considered reconfiguration allows the kitchen, dining and living spaces to flow effortlessly from one to the next. Rather than existing as separate rooms, each space feels intrinsically connected, creating a home that adapts equally well to family life as it does to hosting friends. To the front, a calm dining room offers a more intimate setting for long lunches and evening gatherings. Oak flooring, a bay window and a bespoke fireplace introduce warmth and character before the house opens into its more contemporary interventions. Positioned at the centre of the plan, the Shaker
£ 1,200,000
4 bed house for sale
2 pictures
House · for sale
£ 1,110,000
4 bed house for sale
Kidbrooke
· 4 Bedrooms · House
· Garden · Parking
Kidbrooke · 4 Bedrooms · House · Garden · Parking
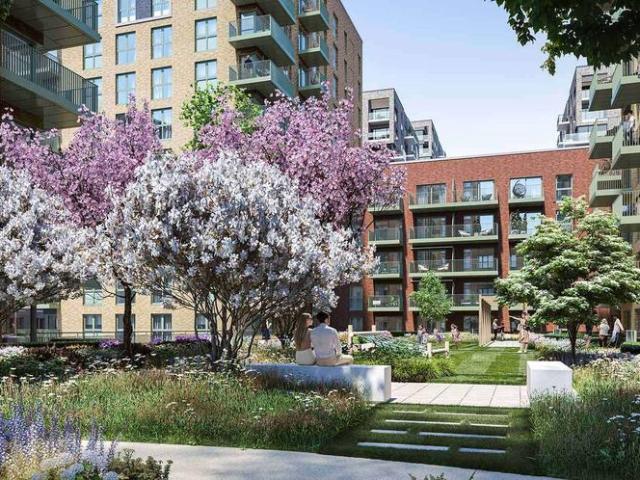
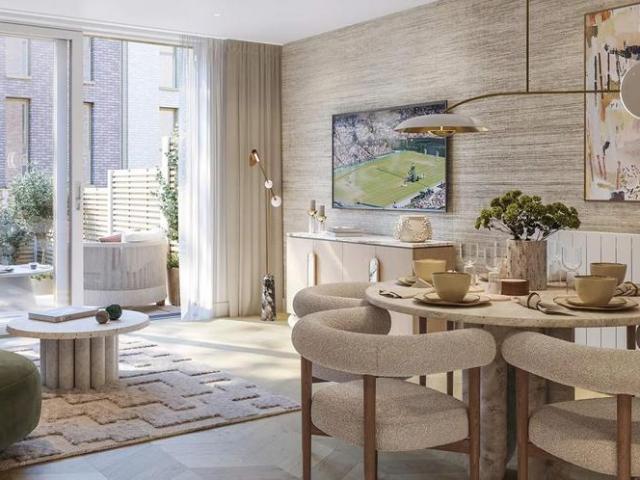
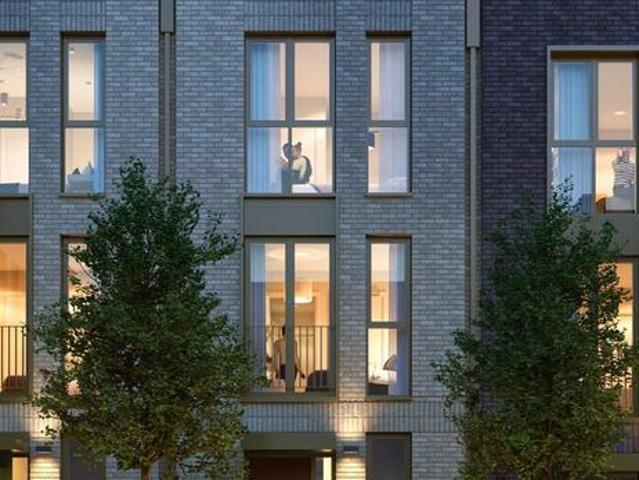
A rare opportunity to secure one of just 19 freehold townhouses within The Blackheath Collection at Kidbrooke Village. These beautifully designed four-bedroom, three-bathroom homes offer 1,515 sq. ft. of spacious, contemporary living arranged across multiple levels. Each townhouse benefits from allocated off-street parking and a private garden, providing an ideal balance of indoor and outdoor living. Designed with modern family life in mind, the interiors offer generous proportions, flexible living spaces and high-quality finishes throughout. Residents enjoy exclusive access to the Blackheath Quarter Clubhouse, along with the convenience of being within walking distance of a wide range of on-site facilities, caf?s and amenities that make Kidbrooke Village such a sought-after address. With estimated completion between August and October 2026, these exceptional townhouses present a unique opportunity to secure a future family home or long-term investment within one of Greenwich's most es
£ 1,110,000
6 bedroom house for sale
View photo
House · for sale
£ 2,375,000
6 bedroom house for sale
Kidbrooke
· 6 Bedrooms · 2 Baths · House
· Garden · Fireplace · Equipped kitchen · Parking · Cellar · Concierge
Kidbrooke · 6 Bedrooms · 2 Baths · House · Garden · Fireplace · Equipped kitchen · Parking · Cellar · Concierge
A wonderful six bedroomed family house, full of period character in a peaceful location close to the open heath, featuring a 70' x 44' landscaped rear garden. It has attractive red brick/white stucco elevations under a clay tiled roof with a top dormer window, a canopied porch and a single attached garage. Unusually, it has the added benefit of a 16’6”'x 7' cellar with two areas, perfect for a wine store. It is a very spacious home with a gross internal area of 3,284 sq.ft. providing large, high ceilinged rooms to the ground floor, featuring a splendid 14' x 10' entrance hall with an impressive staircase, stone surround fireplace and original wooden flooring, continuing throughout into the fine reception rooms. The kitchen/dining room is beautifully fitted in shaker style by ‘Greenwich Woodworks’ with integrated appliances & granite worktops, and two pairs of glazed double doors that open onto the paved terrace. Further double doors join this room to the rear reception room – which als
£ 2,375,000
4 bedroom semi detached house for sale
View photo
House · for sale
£ 840,000
4 bedroom semi detached house for sale
Kidbrooke
· 4 Bedrooms · 2 Baths · House
· Fireplace · Equipped kitchen
Kidbrooke · 4 Bedrooms · 2 Baths · House · Fireplace · Equipped kitchen
Offered to the market with no onward chain, this beautifully presented freehold four-bedroom family home offers generous and versatile accommodation throughout, making it an ideal choice for growing families seeking both space and comfort.The ground floor boasts a bright and spacious open-plan living and dining room, featuring an attractive gas fireplace that creates a warm and welcoming focal point. The modern fitted kitchen offers ample worktop and storage space and is complemented by a separate utility room with a Velux roof window, flooding the space with natural light. A convenient ground floor WC completes the downstairs accommodation.Upstairs, the property offers four well-proportioned bedrooms, including a generous principal bedroom benefiting from its own en-suite bathroom. The remaining bedrooms are served by a stylish family bathroom, providing comfortable accommodation for the whole family.Externally, the property continues to impress with a private driveway providing off-r
£ 840,000
4 bedroom terraced house for sale
View photo
House · for sale
£ 1,110,000
4 bedroom terraced house for sale
Kidbrooke
· 4 Bedrooms · 3 Baths · House
· Garden · Equipped kitchen
Kidbrooke · 4 Bedrooms · 3 Baths · House · Garden · Equipped kitchen
A beautifully presented four bedroom terraced house offered to the market in first time use condition, representing a rare opportunity to acquire a thoughtfully designed home in one of London's most sought after settings.Arranged over a generous 1,515 square feet of well considered living space, the property strikes a pleasing balance between comfort and elegance. The fitted kitchen is both practical and refined, finished to a standard that will appeal to those who appreciate quality without ostentation. A guest toilet adds a welcome touch of convenience for everyday living and entertaining alike.The accommodation comprises four bedrooms and three bathrooms, offering ample space for families or those who simply value room to breathe. Natural light flows easily through the house, lending each room a warmth and openness that photographs rarely do justice.To the outside, a private garden of 426 square feet provides a calm retreat from the pace of the city, whether used for morning coffee,
£ 1,110,000
4 bedroom semi detached house for sale
View photo
House · for sale
£ 1,375,000
4 bedroom semi detached house for sale
Kidbrooke
· 4 Bedrooms · 1 Bath · House
· Garden · Equipped kitchen · Parking · Concierge
Kidbrooke · 4 Bedrooms · 1 Bath · House · Garden · Equipped kitchen · Parking · Concierge
Guide Price £1,375,000 - £1,450,000 A beautiful four-bedroom semi-detached 1930s family home offering excellent proportions, a generous south-west facing garden and significant scope to extend and remodel, that is ideally situated on a highly sought-after, no-through tree-lined street in Blackheath. Set behind a spacious front garden with off-street parking, the house is wonderfully light-filled and private, with a welcoming entrance hallway leading through to a superb double reception room, a kitchen, and a downstairs toilet. The reception features attractive bay windows to the front and large sliding doors to the rear, which open directly onto the garden, allowing natural light to flood the space throughout the day. The south-west facing rear garden measures approximately 89 ft by 35 ft, providing a wonderful outdoor setting for family life and entertaining. Although it is in good structural order, this property offers exciting potential for further enhancement, including the possibi
£ 1,375,000
6 Bedroom House
View photo
House · for sale
£ 2,950,000
6 Bedroom House
Kidbrooke
· 6 Bedrooms · House
· Garden · Fireplace · Equipped kitchen · Parking · Concierge
Kidbrooke · 6 Bedrooms · House · Garden · Fireplace · Equipped kitchen · Parking · Concierge
Guide Price 2,950,000-3,000,000. An exceptionally rare opportunity to acquire Hunters Lodge, a substantial five double bedroom period residence extending to approximately 3,279 sq ft, together with an adjoining one-bedroom Coach House of approximately 647 sq ft. Offering 3,926 sq ft of accommodation in total (4,385 sq ft including the eaves), the properties are held on separate titles and occupy a magnificent plot with a 247 ft south-facing rear garden. An impressive in-and-out driveway provides off-street parking for several cars.Arranged over four floors, the main house offers wonderfully generous and highly versatile accommodation, combining elegant proportions with exceptional space for family life, entertaining and working from home.On the ground floor, a broad entrance hall leads into a superb principal reception room measuring approximately 26 ft, featuring high ceilings, an attractive fireplace and a large window overlooking the garden. The impressive kitchen and dining room fo
£ 2,950,000
8 bedroom semi detached house for sale
View photo
House · for sale
£ 2,750,000
8 bedroom semi detached house for sale
Kidbrooke
· 8 Bedrooms · 4 Baths · House
· Gym · Concierge
Kidbrooke · 8 Bedrooms · 4 Baths · House · Gym · Concierge
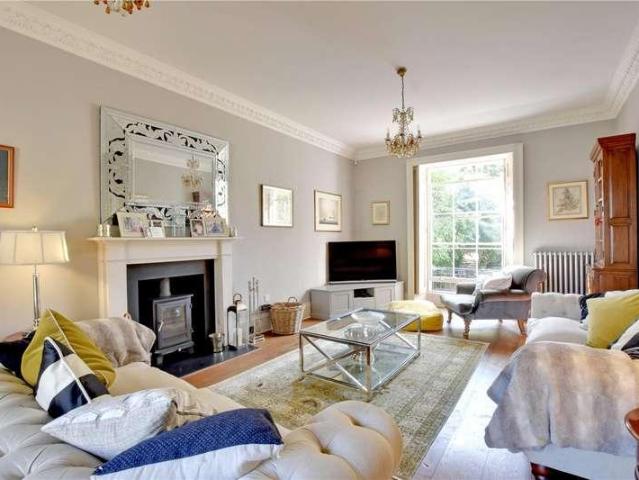
Guide Price £2,750,000 - £3,000,000 Behind an elegant Georgian façade, this remarkable semi-detached family home has been comprehensively reimagined to create an exceptional contemporary residence, where period grandeur and modern living exist in perfect harmony. Extending to over 5,000 sq ft, the house has undergone an exacting back-to-brick renovation, with every element carefully considered. Original Georgian features have been meticulously reinstated, preserving the character and proportions synonymous with the period, while a refined palette of natural materials and bespoke finishes brings a quiet sense of luxury throughout. Underfloor heating, insulated floors and carefully crafted detailing ensure the home performs as beautifully as it looks. The generous accommodation has been designed around the rhythms of modern family life. Five elegant reception rooms offer a variety of spaces for entertaining, relaxing and working from home, including a dedicated home gym and office space.
£ 2,750,000
4 bedroom semi detached house for sale
View photo
House · for sale
£ 1,000,000
4 bedroom semi detached house for sale
Kidbrooke
· 4 Bedrooms · 2 Baths · House
· Concierge
Kidbrooke · 4 Bedrooms · 2 Baths · House · Concierge
From the moment you arrive at Woolacombe Road, it’s clear this is a home that stands apart. Lovingly improved and significantly enhanced, this impressive four-bedroom family residence has been designed with modern family living in mind — generous proportions, excellent natural light, and an effortless connection between living, dining, and entertaining spaces.From the road you are greeted with electric double gates taking you into the driveway which has enough space for five vehicles. On entering the home the vendors provided extra space within the hallway extending an area for storing coats and shoes perfect for any busy family. A useful downstairs shower room and separate utility room are undeniably a selling factor for many. The shower room is both thoughtfully designed and to a high specification. The utility room houses the boiler and also hot water tanks perfect for always having on demand water at anytime. The stand out feature of this family home is the ground floor reception s
£ 1,000,000
4 bedroom townhouse for sale
View photo
House · for sale
£ 690,000
4 bedroom townhouse for sale
Kidbrooke
· 4 Bedrooms · 3 Baths · House
· Garden · Equipped kitchen
Kidbrooke · 4 Bedrooms · 3 Baths · House · Garden · Equipped kitchen
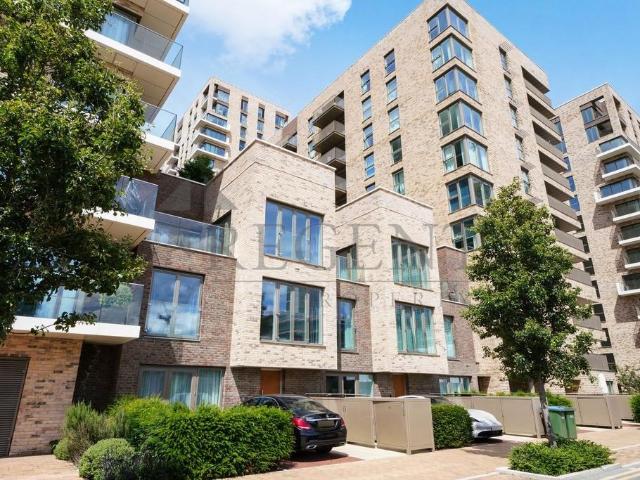
Regent is happy to present this south-facing dream townhouse in the heart of Kidbrooke Village. Would you prefer to communicate on WeChat? Add us at RegentLettings.The property comprises four double bedrooms, an open-concept living area with a large, fully fitted kitchen that leads onto the private garden, three modern bathrooms, and a spacious winter garden with access to the terrace.Step inside to find a seamless fusion of style and functionality on the ground floor, where an inviting open-plan layout awaits. Gleaming engineered oak flooring flows throughout the kitchen, dining, and living area, creating an atmosphere of warmth and sophistication ideal for entertaining guests or enjoying cozy family evenings.Ascend to the first floor, where the comfort of home unfolds with two generously sized bedrooms and a chic bathroom, catering perfectly to the needs of a growing family.As you reach the second floor, the epitome of relaxation and luxury awaits in the opulent master suite. Unwind
£ 690,000
4 bedroom townhouse for sale
View photo
House · for sale
£ 1,110,000
4 bedroom townhouse for sale
Kidbrooke
· 4 Bedrooms · 3 Baths · House
· Garden · Parking
Kidbrooke · 4 Bedrooms · 3 Baths · House · Garden · Parking
A rare opportunity to secure one of just 19 freehold townhouses within The Blackheath Collection at Kidbrooke Village. These beautifully designed four-bedroom, three-bathroom homes offer 1,515 sq. ft. of spacious, contemporary living arranged across multiple levels.Each townhouse benefits from allocated off-street parking and a private garden, providing an ideal balance of indoor and outdoor living. Designed with modern family life in mind, the interiors offer generous proportions, flexible living spaces and high-quality finishes throughout.Residents enjoy exclusive access to the Blackheath Quarter Clubhouse, along with the convenience of being within walking distance of a wide range of on-site facilities, cafés and amenities that make Kidbrooke Village such a sought-after address.With estimated completion between August and October 2026, these exceptional townhouses present a unique opportunity to secure a future family home or long-term investment within one of Greenwich's most estab
£ 1,110,000
4 bedroom house for sale
View photo
House · for sale
£ 1,110,000
4 bedroom house for sale
Kidbrooke
· 4 Bedrooms · House
· Parking
Kidbrooke · 4 Bedrooms · House · Parking
Kidbrooke Village is located in one of London's most popular locations, the Royal Borough of Greenwich. Limited selection of only 19 Freehold TownhousesHomes complete with allocated off street parking and private gardenExclusive access to the Blackheath Quarter ClubhouseWalking distance from a range of on-site facilities4 bedrooms3 bathroomsDual aspect1515 sq. ft.The Blackheath Collection Townhouses phaseEst. Completion: September 2026 - October 2026 Tenure Freehold Est. Service Charge Rate (£ per sqft per annum) £1.71Est. Service Charge Total Amount (£ per annum) £2,591.00Frequency of Service Charge Payments 6 MonthlyService Charge Review AnnuallyCouncil Tax Band TBCLocal Authority Greenwich Borough Council
£ 1,110,000
4 bedroom terraced house for sale
View photo
House · for sale
£ 800,000
4 bedroom terraced house for sale
Kidbrooke
· 4 Bedrooms · 2 Baths · House
· Garden · Equipped kitchen · Parking · Concierge
Kidbrooke · 4 Bedrooms · 2 Baths · House · Garden · Equipped kitchen · Parking · Concierge
Tucked away within a peaceful private cul-de-sac, this beautifully presented four-bedroom terraced home offers generous and versatile accommodation, a private south-facing garden and an integrated garage, making it an excellent choice for families looking to settle in this sought-after pocket of Blackheath.The ground floor provides an impressive amount of living space, with a welcoming entrance hall leading through to a separate dining room and a spacious reception room. The reception is particularly generous, offering plenty of room for both relaxing and entertaining, with French doors opening directly onto the rear garden and allowing an abundance of natural light to flow through the home.A well-appointed kitchen sits alongside the main living space, fitted with a comprehensive range of cabinetry and work surfaces, while also providing direct access onto the garden. A convenient ground-floor WC completes the accommodation on this level.Upstairs, the property offers four well-proporti
£ 800,000
4 Bedroom House
View photo
House · for sale
£ 1,200,000
New
4 Bedroom House
Kidbrooke
· 4 Bedrooms · House
· Fireplace · Equipped kitchen
Kidbrooke · 4 Bedrooms · House · Fireplace · Equipped kitchen
Set back from a well-connected road between Blackheath and Kidbrooke, this thoughtfully reimagined 1930s home has evolved into a house designed around modern family life. Carefully extended and comprehensively renovated, it balances generous entertaining spaces with practical everyday living, where every intervention feels purposeful rather than excessive.The heart of the home is found at ground level, where a considered reconfiguration allows the kitchen, dining and living spaces to flow effortlessly from one to the next. Rather than existing as separate rooms, each space feels intrinsically connected, creating a home that adapts equally well to family life as it does to hosting friends.To the front, a calm dining room offers a more intimate setting for long lunches and evening gatherings. Oak flooring, a bay window and a bespoke fireplace introduce warmth and character before the house opens into its more contemporary interventions.Positioned at the centre of the plan, the Shaker kit
£ 1,200,000
5 bedroom semi detached house for sale
View photo
House · for sale
£ 1,950,000
5 bedroom semi detached house for sale
Kidbrooke
· 5 Bedrooms · 3 Baths · House
· Garden · Fireplace · Parking · Equipped kitchen · Cellar · Concierge
Kidbrooke · 5 Bedrooms · 3 Baths · House · Garden · Fireplace · Parking · Equipped kitchen · Cellar · Concierge
An outstanding 2,600 sq.ft double fronted family home with five bedrooms, three reception rooms, a spectacular kitchen breakfast room, 130ft garden, home office and extensive off street parking.The property is in excellent decorative order having been beautifully decorated with substantial rooms and soaring ceiling heights in excess of 3.3 metres, original ceiling mouldings, magnificent fireplaces, school radiators, stripped floorboards and Hive controlled heating.On the ground floor there are two principal receptions measuring 21’x13’ and 17’x15’ and an additional good sized snug or study. The extended kitchen breakfast room is exceptional, measuring 28’x 16’ with light flooding through a vast glass atrium and substantial double aspect trifold doors which open the whole area up to the garden. The units are lovely with a solid wood worktop and breakfast bar and there’s terracotta tiling with underfloor heating and a large cellar and downstairs wc.Over the upper two floors there are fiv
£ 1,950,000
4 Bedroom House
View photo
House · for sale
£ 1,400,000
4 Bedroom House
Kidbrooke
· 4 Bedrooms · House
· Garden · Fireplace · Equipped kitchen · Parking · Concierge
Kidbrooke · 4 Bedrooms · House · Garden · Fireplace · Equipped kitchen · Parking · Concierge
An elegant four bedroom detached family home positioned within this popular cul-de-sac and set behind gates with a generous driveway providing off-street parking. The house is beautifully presented throughout, blending a classic, timeless feel with a layout that works brilliantly for family life, while still offering excellent potential to extend further (subject to the usual consents).A welcoming entrance hall leads through to a superb front reception room, centred around a feature fireplace and flooded with light from the wide bay window, a wonderfully cosy yet refined space for evenings in. To the rear, the home opens into a substantial kitchen/dining room that becomes the natural hub of the house; its a warm, sociable room with plenty of space for a large table, and it connects effortlessly out to the garden for summer entertaining.The kitchen itself delivers that sought-after country-house style, with painted cabinetry, open shelving, a statement plate rack, and richly toned tiled
£ 1,400,000
8 Bedroom House
View photo
House · for sale
£ 2,300,000
8 Bedroom House
Kidbrooke
· 8 Bedrooms · House
· Garden · Parking · Concierge
Kidbrooke · 8 Bedrooms · House · Garden · Parking · Concierge
Guide Price 2,500,000-2,750,000. An exceptionally rare and substantial four-storey semi-detached Victorian residence of approximately 3,900 sq.ft/ 362 sq.m, beautifully renovated throughout and offering a highly flexible arrangement comprising a grand main house, a self-contained lower ground floor flat, extensive south-facing garden, off-street parking, rear access from Rosse Mews and an exciting potential development plot, subject to the necessary planning consents.The property represents a very unusual opportunity in this location, combining a striking period family home with additional accommodation and potential future development value.The main house is arranged over the upper three floors and extends to approximately 2,850 sq.ft. It is entered via an impressive reception hall, immediately setting the tone for the rest of the property. This elegant space features a striking tiled floor, tall radiator and a grand staircase rising through the house. To the front is a vast formal re
£ 2,300,000

Get email alerts

Don't miss out: be the first to know about new properties

The alert was correctly created

On subscribing you accept the conditions of use and the privacy policy
Alert
Receive new ads in your inbox
Save this search
Receive alerts for new listings

We'll send you an email when we have new properties for: "Houses for sale in Kidbrooke with 4 bedrooms"

The alert was correctly created

Ladywell
Hither Green
Get email alerts and be the first to see new listings
Required field
On subscribing I accept the terms of the privacy policy
Perfect! You'll soon start receiving new listings via email
Alert
Receive an email when we have new ads for Houses for sale in Kidbrooke with 4 bedrooms
Save this search
Filters

Bedrooms

Size (sq.ft)

sq.ft
sq.ft

Price

£
£

Property type

Bathrooms

Clear all filters
Receive notifications when new entries are published.