View photo
House
·
for sale
£ 415,000
New
4 bedroom detached house for sale
Kings Ripton Huntingdon
· 4 Bedrooms · 2 Baths · House
· Garden · Equipped kitchen · Parking · Patio · Powder room
Kings Ripton Huntingdon · 4 Bedrooms · 2 Baths · House · Garden · Equipped kitchen · Parking · Patio · Powder room
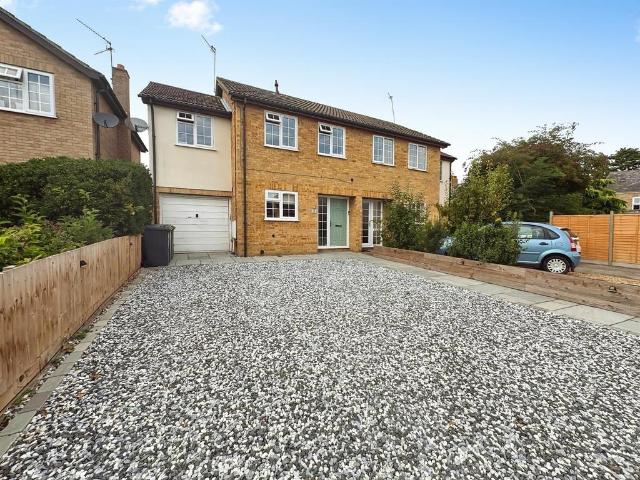
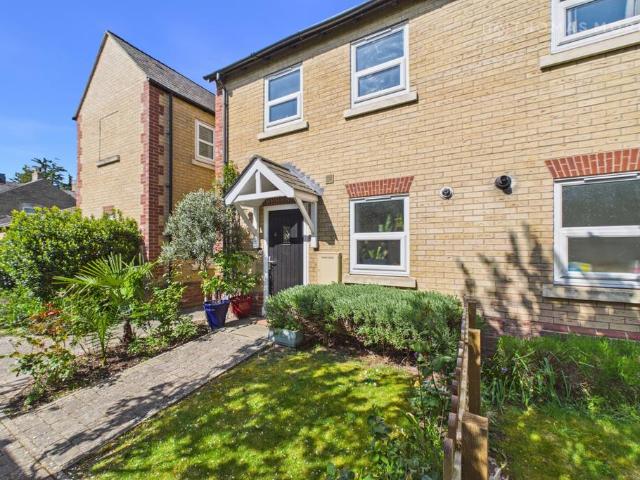
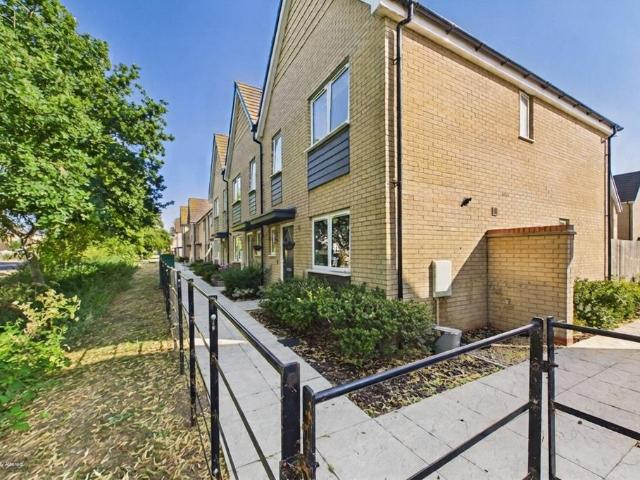
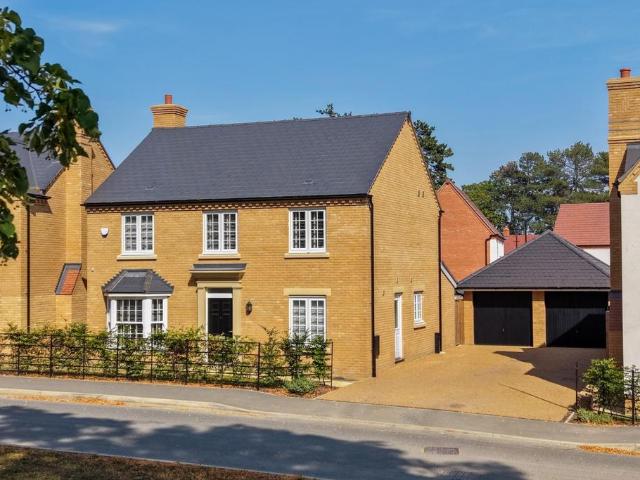
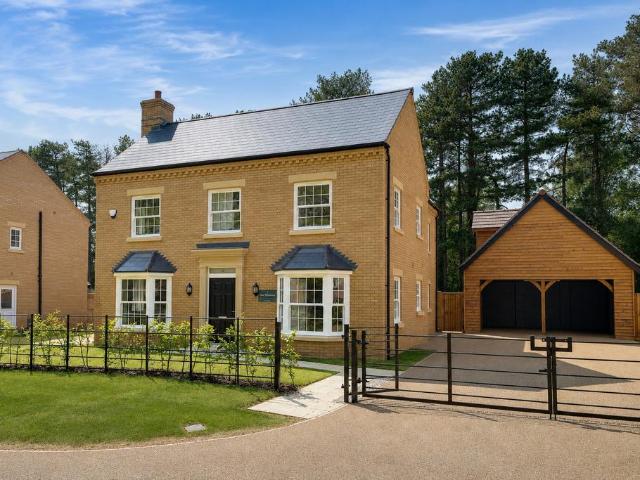
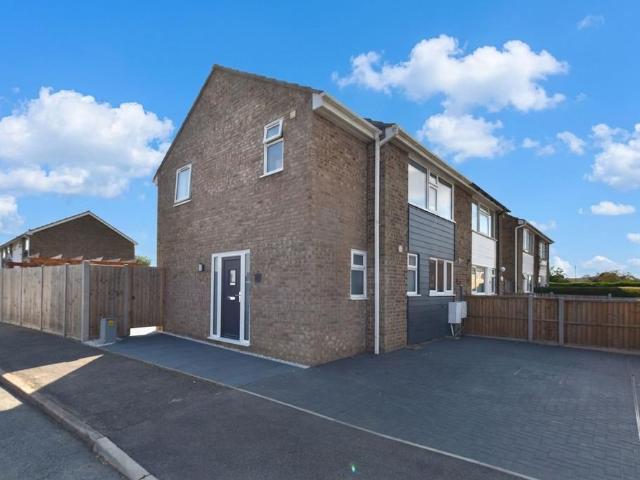
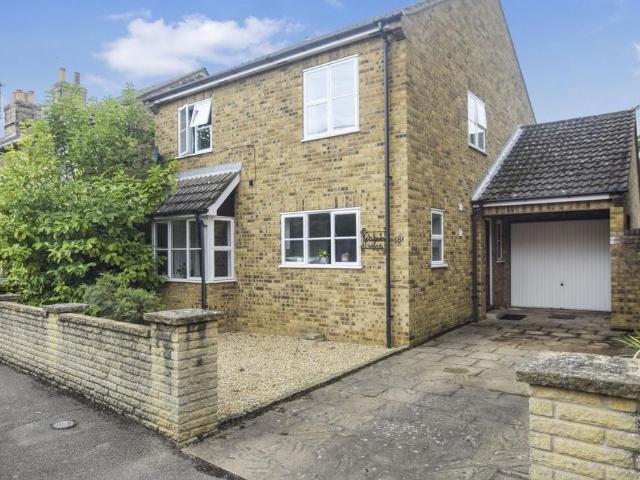
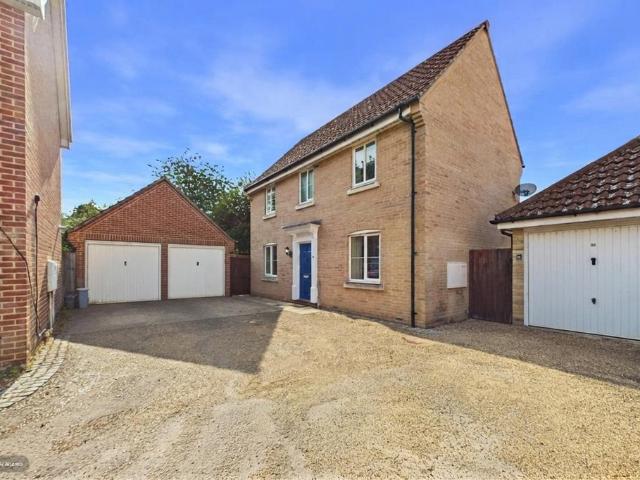
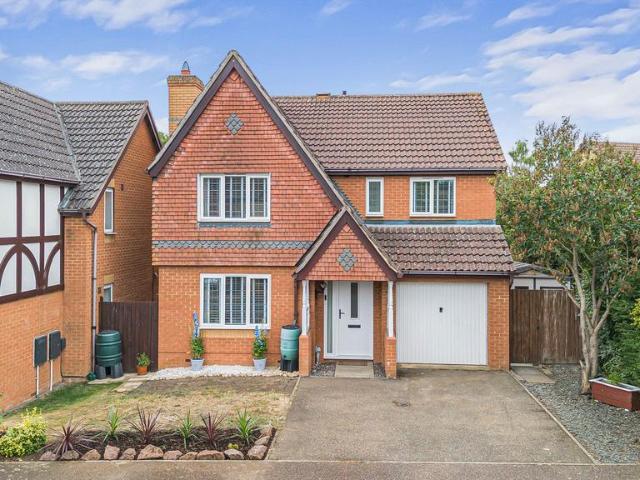
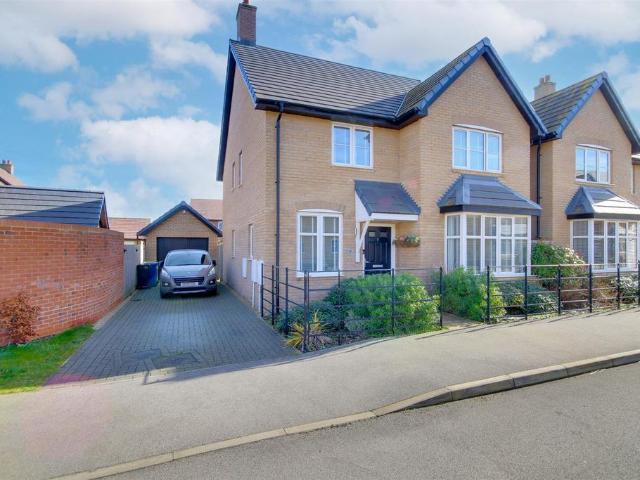
An immaculately presented, detached family home in a well-serviced village location. This superb property was constructed by Bellway homes, and features an upgraded kitchen/dining room, and utility/cloakroom. There is are integrated appliances within the kitchen, there is a generous lounge, a study, four double bedrooms, an en-suite shower room, and a family bathroom. Outside there is a driveway providing tandem length parking for numerous vehicles, a partially converted garage for both storage, and a music studio/home office, and a generous, enclosed rear garden with a feature paved patio and composite decked seating area. This wonderful home is offered with no onward chain, and a viewing comes highly recommended.Ground FloorEntrance HallUtility/Cloakroom2.08m (6'10) x 1.90m (6'3)Study2.40m (7'11) x 2.08m (6'10)Lounge5.86m (19'3) max x 3.42m (11'3)Kitchen/Dining Room6.86m (22'6) x 3.48m (11'5)First FloorLanding Bedroom 13.99m (13'1) x 3.50m (11'6)En-suite Shower RoomBedroom 24.24m (13
An immaculately presented, detached family home in a well-serviced village location. This superb property was constructed by Bellway homes, and features an upgraded kitchen/dining room, and utility/cloakroom. There is are integrated appliances within the kitchen, there is a generous lounge, a study, four double bedrooms, an en-suite shower room, and a family bathroom. Outside there is a driveway providing tandem length parking for numerous vehicles, a partially converted garage for both storage, and a music studio/home office, and a generous, enclosed rear garden with a feature paved patio and composite decked seating area. This wonderful home is offered with no onward chain, and a viewing comes highly recommended.Ground FloorEntrance HallUtility/Cloakroom2.08m (6'10) x 1.90m (6'3)Study2.40m (7'11) x 2.08m (6'10)Lounge5.86m (19'3) max x 3.42m (11'3)Kitchen/Dining Room6.86m (22'6) x 3.48m (11'5)First FloorLanding Bedroom 13.99m (13'1) x 3.50m (11'6)En-suite Shower RoomBedroom 24.24m (13
£ 415,000